
Price Reduction
Address
108 Brandywine Boulevard, Wilmington, DE
Price
$ 585,000
Property Attributes
- MLS#DENC2107012
- TypeSingle Family
- Listing Status ACTIVE
- CountyNEW CASTLE
- CityWilmington
- AreaBrandywine
- NeighborhoodEdgewood Hills
- Zip19809
- StyleColonial
- Year Built1937
- Taxes$ 4313
- Price$ 585,000
- Bedrooms4
- Full Bathrooms3
- Half Bathrooms1
- Sqr Footage2248
- Lot Size0.22 Acres
Data Source:
Bright MLS
Property Description
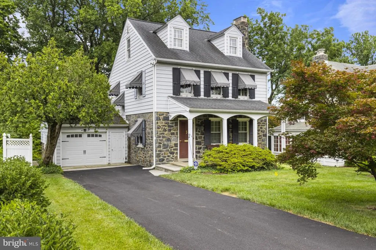
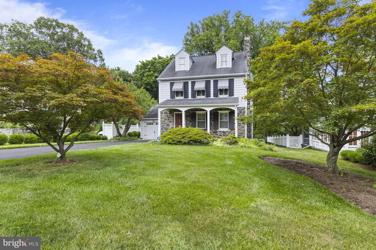
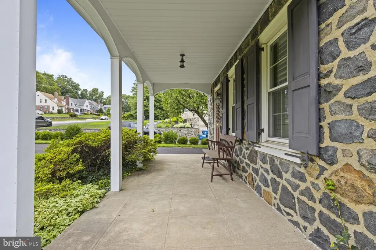
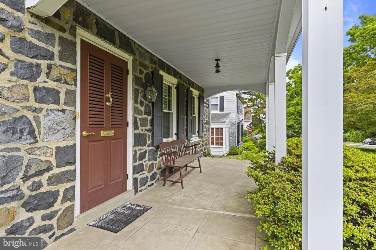
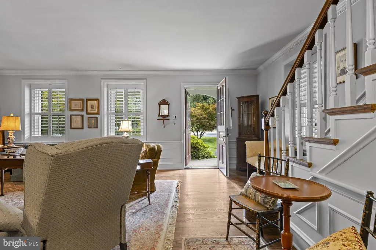
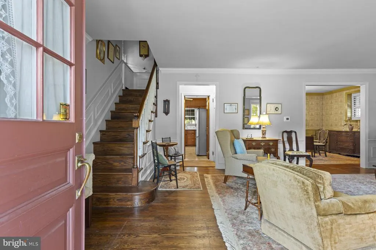
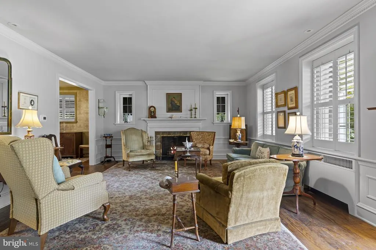
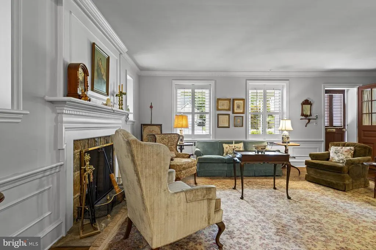
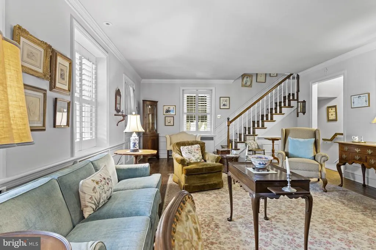
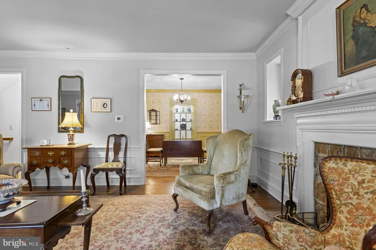
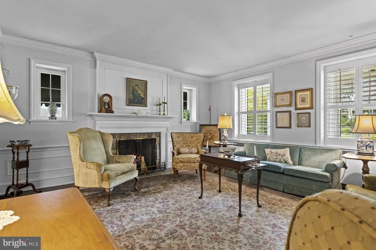
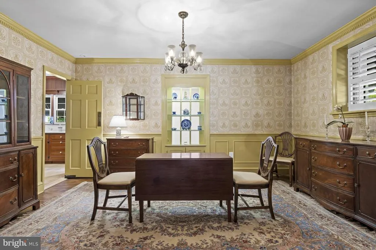
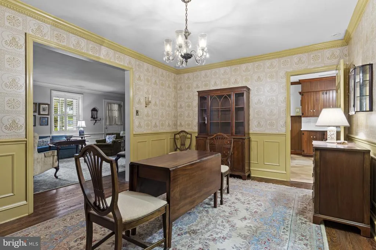
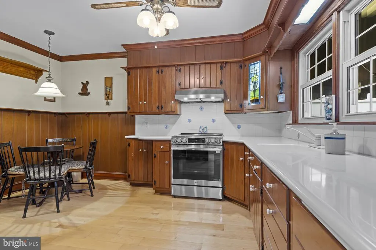
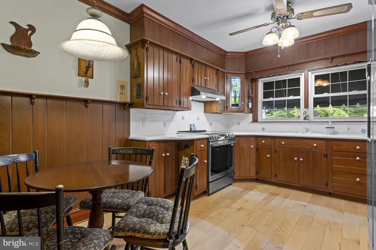
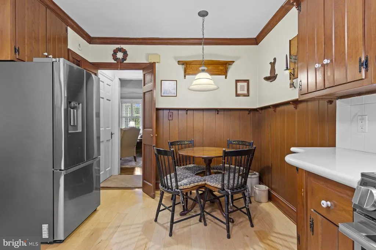
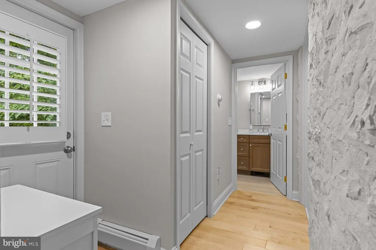
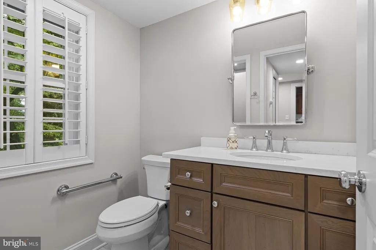
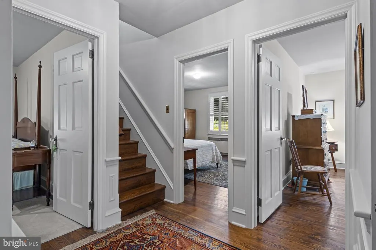
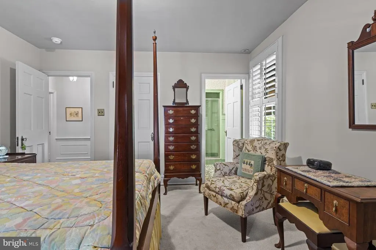
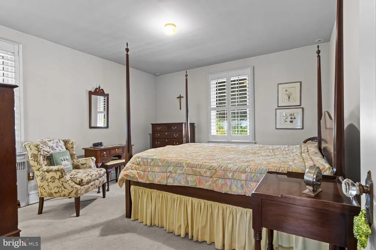
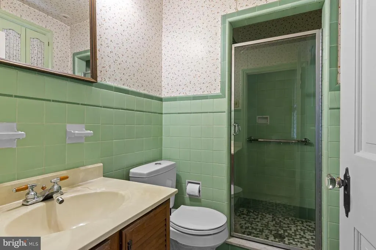
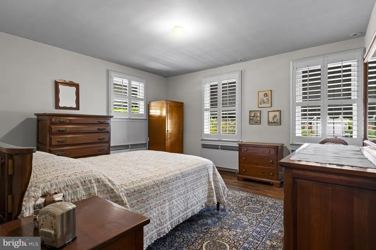
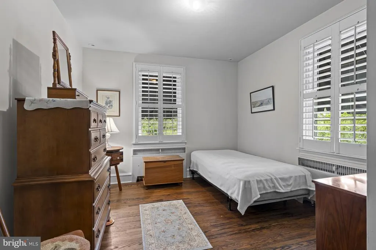
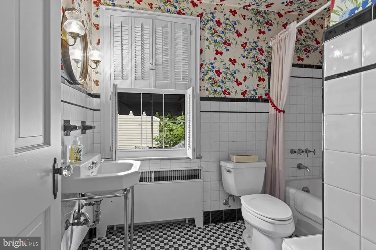
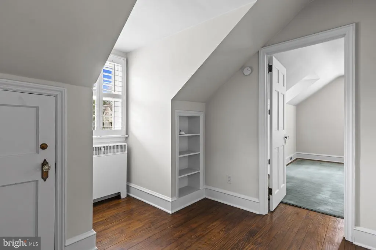
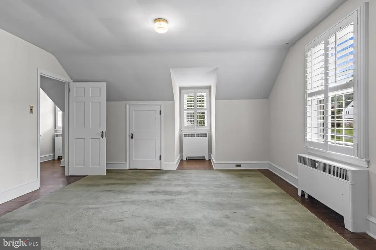
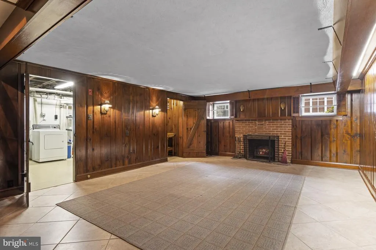
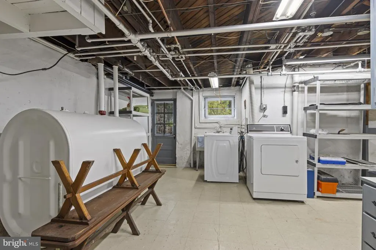
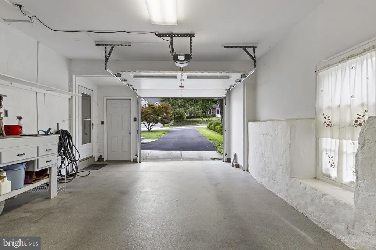
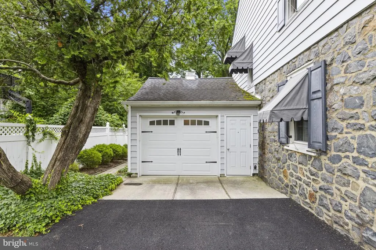
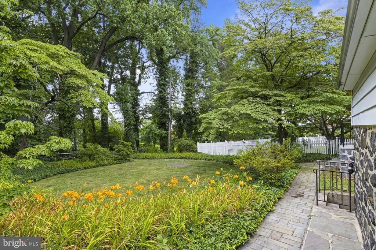
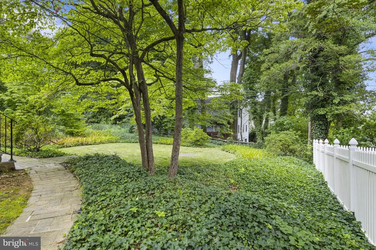
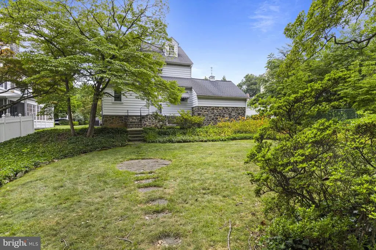
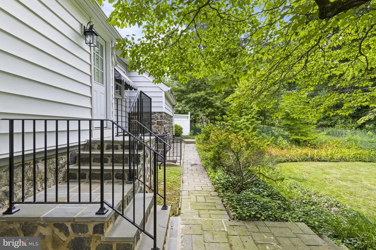
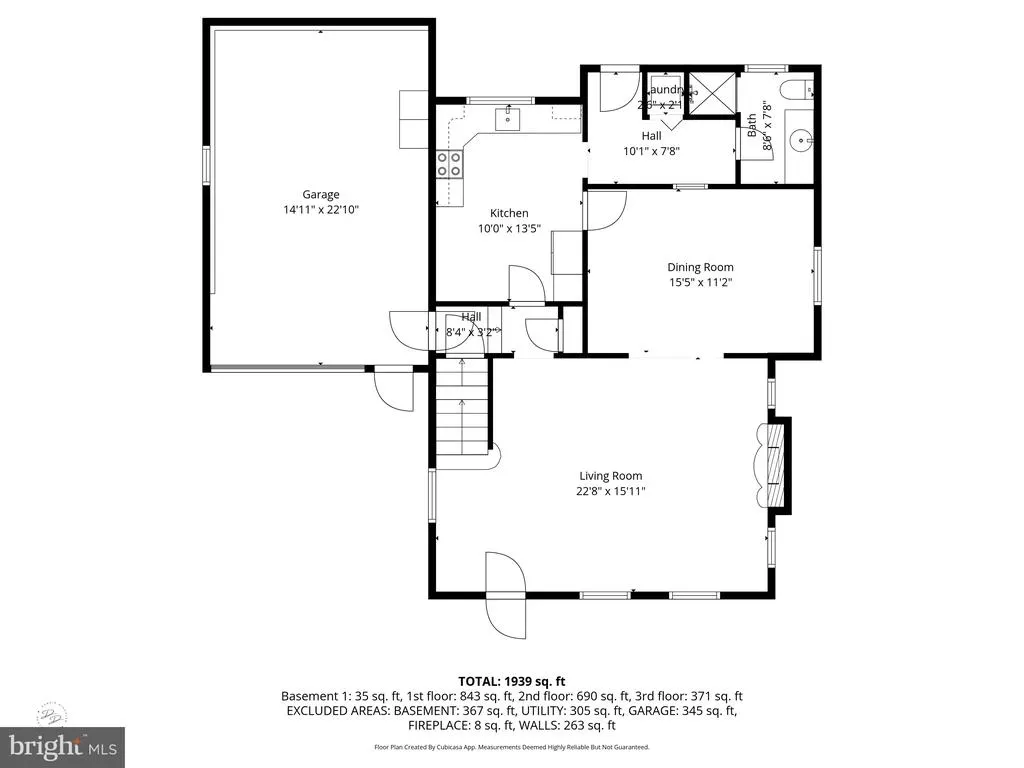
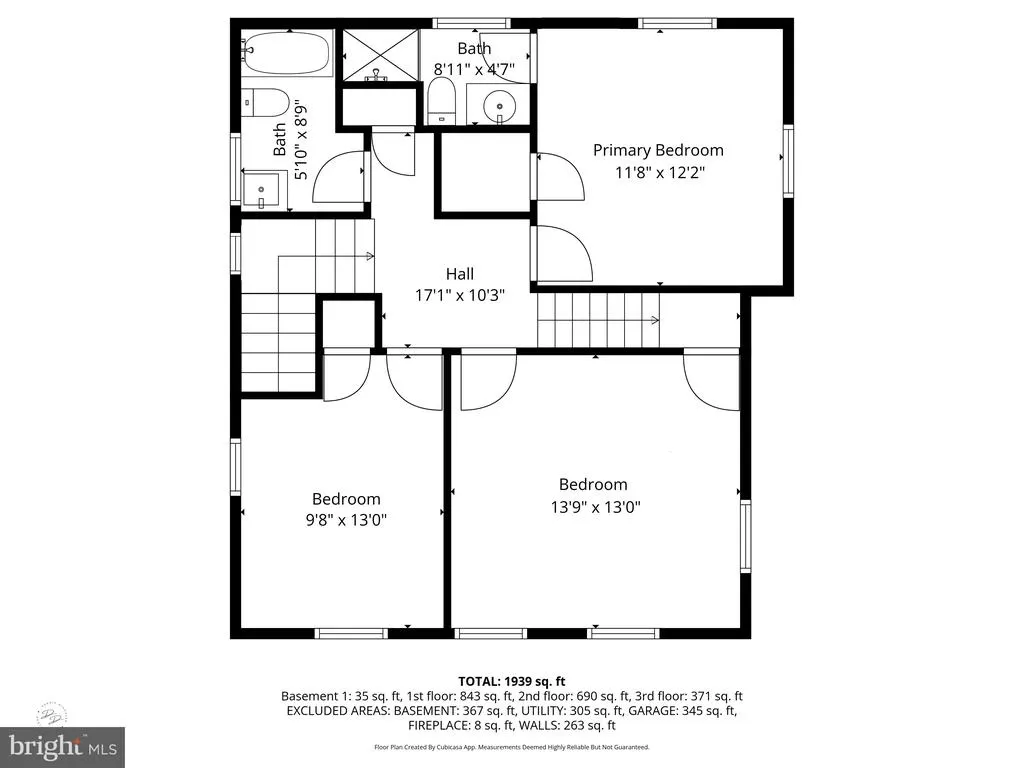
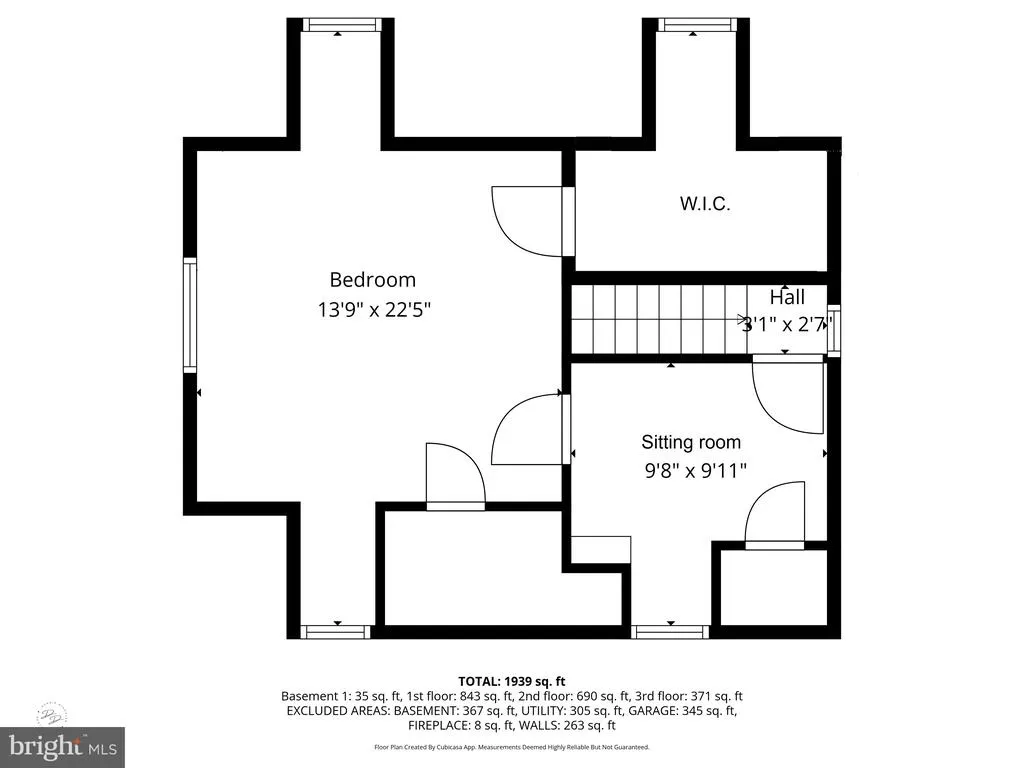
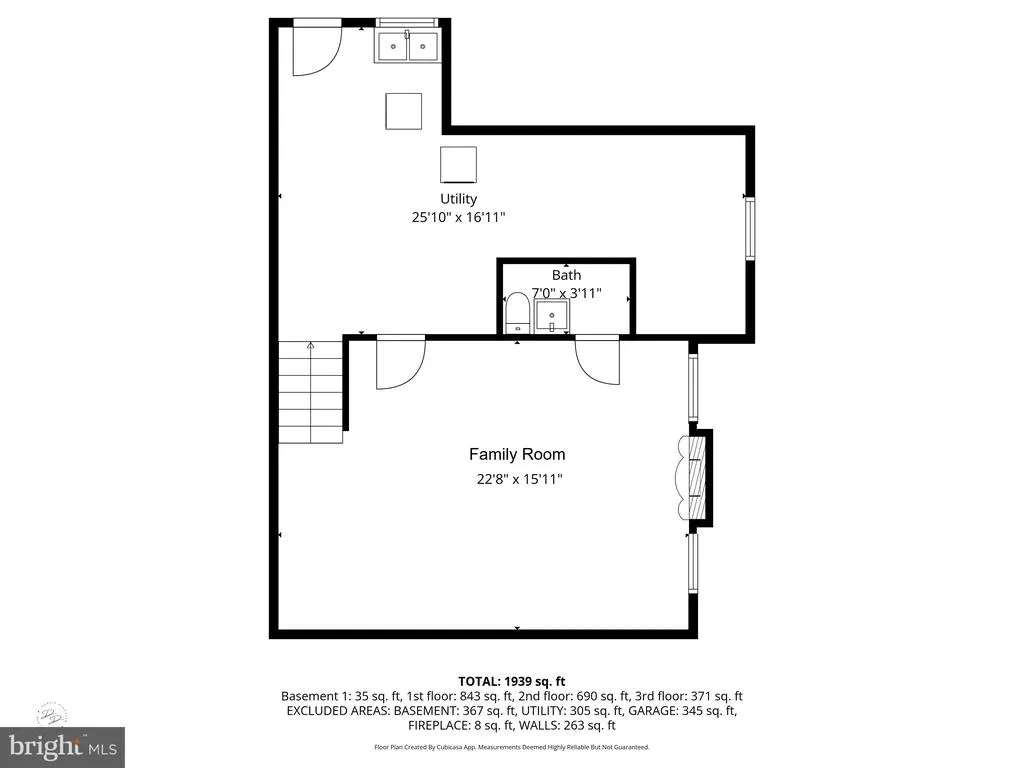
Lovingly maintained and full of timeless character, this beautiful 4-bedroom, 3.1-bath home in the sought-after Edgewood Hills neighborhood has been meticulously cared for while preserving the charm and craftsmanship of its 1937 origins. Ideally located just minutes from downtown Wilmington, I-95, parks, shopping, and dining, it offers the perfect blend of classic elegance and everyday convenience. A welcoming covered front porch leads into the spacious living room, where beautiful hardwood floors, classic moldings, and a fireplace with its original period mantel create a warm and inviting first impression. The formal dining room features chair rail molding and a charming glass pass-through to the rear hall, adding to the home's distinctive architectural character. The eat-in kitchen is equipped with updated appliances and overlooks the beautifully landscaped backyard, while the rear hall includes a convenient laundry area, exterior access, and a newly renovated full bathideal for guests. Upstairs, the generous primary suite offers a private full bath, while two additional bedrooms share a hall bath. The finished third floor provides even more living space with a cozy sitting area and a spacious fourth bedroom, making it perfect for guests, a home office, or a private retreat. The finished lower level expands the home's versatility with a comfortable game room featuring a second fireplace, along with unfinished walk-out space offering abundant storage and future possibilities. Outside, the meticulously manicured backyard creates a peaceful setting for entertaining, gardening, or simply unwinding after a long day. An attached one-car garage adds everyday convenience. This is a rare opportunity to own a home that has been exceptionally maintained, thoughtfully updated, and lovingly cared for over the years, all in one of Wilmington's most established and convenient neighborhoods.
| Price History | |
|---|---|
| 7/13/2026 | Listed $645,000 |
| 7/29/2026 | 5$619,000 |
| 9/9/2026 | 6$585,000 |
General Features
| Living Area | 2248 |
|---|---|
| Sewer | Public Sewer |
| Heating | Radiator |
| Cooling | Central A/C |
| Possession | Negotiable |
| Zoning | NC10 |
| HOA Fee | 0.00 |
| Garage Spaces | 1.00 |
| Architectural Style | Colonial |
| Construction Materials | Aluminum Siding,Stone,Vinyl Siding |
| School District | BRANDYWINE |
| Year Built | 1937 |
| Levels | 3 |
| Tax Year | 2025 |
| Ownership | Fee Simple |
| Cool Fuel | Electric |
| Building Name | NONE AVAILABLE |
| Accessibility | None |
| Assoc Fee Paid Per | Unknown |
| County | NEW CASTLE |
| New Construction | No |
| Property Type | Residential |
| HOA | Yes |
| Subdivision Name | EDGEWOOD HILLS |
| Garage Y/N | Yes |
| Water Access Y/N | No |
| Other Structures | Above Grade,Below Grade |
| Full Baths | 3 |
| Status | ACTIVE |
| Directions | Rt 13 to Marsh Rd. Marsh turns into Edgemoor Rd. Turn left onto Brandywine Blvd. House is on the right. |
| City | WILMINGTON |
| Senior Community Y/N | No |
| MLS Area | Brandywine (30901) |
| Lot Size Units | Square Feet |
| Lot Size Square Feet | 9583.00 |
| Tax Assessed Value | 495000.0 |
| Land Lease Y/N | No |
| Tax Annual Amount | 4313.0 |
| Structure Type | Detached |
| Condo/Coop Association fee Y/N | No |
| Bathrooms Full Main Level | 1 |
| Bathrooms Count Main Level | 1.00 |
| Price Per Sq Ft Total AG | 307.25 |
| Vacation Rental Y/N | No |
| Virtual Tour | https://vt-idx.psre.com/KE22395 |
| Total SQFT | 2248 |
| Living Area Units | Square Feet |
| Standard Status | Active |
| Year Built Source | Estimated |
Interior Features
| Interior Amenities | Attic,Ceiling Fan(s),Chair Railings,Crown Moldings,Floor Plan - Traditional,Formal/Separate Dining Room,Kitchen - Eat-In,Pantry,Primary Bath(s),Wainscotting,Wood Floors |
|---|---|
| Heating Fuel | Oil |
| Basement | Fully Finished,Outside Entrance,Sump Pump,Water Proofing System |
| Flooring | Hardwood |
| Total Fireplaces | 2 |
| Hot Water | Oil |
| Basement (Y/N) | Yes |
| Heating Y/N | Yes |
| Fireplace Y/N | Yes |
| Above Grade Finished Area | 1904 |
| Half Baths | 1 |
| Central Air Y/N | Yes |
| Total Bedrooms | 4 |
| Below Grade Finished Area | 344 |
| Below Grade Finished Area Unit Type | Square Feet |
| LivingAreaSource | Estimated |
| Laundry Type | Main Floor |
| Below Grade Finished Area Source | Estimated |
| Bedrooms Count All Upper Levels | 4 |
| Bedrooms Count Upper Level 1 | 3 |
| Bedrooms Count Upper Level 2 | 1 |
| Bathrooms Half Lower Level 1 | 1 |
| Bathrooms Half All Lower Levels | 1 |
| Bathrooms Full Upper Level 1 | 2 |
| Bathrooms Full All Upper Levels | 2 |
| Bathrooms Count Upper Level 1 | 2.00 |
| Bathrooms Count Lower Level 1 | 1.00 |
| Bathrooms Count All Upper Levels | 2 |
| Bathrooms Count All Lower Levels | 1 |
| Above Grade Finished Area Source | Estimated |
| Above Grade Finished Area Unit Type | Square Feet |
| Total Baths | 4 |
Exterior Features
| Pool | No Pool |
|---|---|
| Water Source | Public |
| Inclusions | All appliances as is,awnings |
| Total Parking Spaces | 1 |
| Garage Features | Garage - Front Entry,Inside Access |
| Type of Parking | Attached Garage,Driveway |
| Foundation Details | Stone |
| Water View Y/N | No |
| Lot Size Acres | 0.22 |
| Lot Size Source | Estimated |
| Waterfront Y/N | No |
| Navigable Water Y/N | No |
| Water Oriented Y/N | No |
| # of Attached Garage Spaces | 1 |
Amenities
- Foreclosure
- Views
- Short Sale
- New Construction
- Adult 55+
- Lease To Own
- No HOA Fees
- Furnished
- Primary On Main
- Air Conditioning
- Seller Finance
- Green
- Fixer Upper
- Horse
- Golf
- Fireplace
- Deck
- Garage
- Basement
- Pool
Property vs Single Family Average in 19809
Price
Taxes
Year Built
Visits
 The data relating to real estate for sale on this web page appears in part through the
Cape May County MLS program, a voluntary cooperative exchange of property
listing data between licensed real estate brokerage firms in which we participate,
and is provided by Cape May County MLS through a licensing agreement.
Disclaimer: All information deemed reliable but not guaranteed and should be independently verified.
All properties are subject to change, withdrawal, or prior sale.
The data relating to real estate for sale on this web page appears in part through the
Cape May County MLS program, a voluntary cooperative exchange of property
listing data between licensed real estate brokerage firms in which we participate,
and is provided by Cape May County MLS through a licensing agreement.
Disclaimer: All information deemed reliable but not guaranteed and should be independently verified.
All properties are subject to change, withdrawal, or prior sale.
 All information is believed to be accurate but is not guaranteed. Protected by Copyright© 2026 and is owned either by the Monmouth County Association of REALTORS; or by the developers of the software, Kunversion, LLC. All rights reserved. Each office independently owned and operated.
The New Jersey Real Estate Commission requires every licensed broker or salesperson with whom you list your property to give you a copy of this notice. The purpose is to help you comply with the New Jersey Law
All information is believed to be accurate but is not guaranteed. Protected by Copyright© 2026 and is owned either by the Monmouth County Association of REALTORS; or by the developers of the software, Kunversion, LLC. All rights reserved. Each office independently owned and operated.
The New Jersey Real Estate Commission requires every licensed broker or salesperson with whom you list your property to give you a copy of this notice. The purpose is to help you comply with the New Jersey Law
 The data relating to real estate for sale on this web site comes from the participating brokers of the South Jersey Shore MLS. Any use of search facilities of data on the site, other than a consumer looking to purchase real estate, is prohibited. Information displayed on this web site is Deemed Reliable But Not Guaranteed. This data is updated daily.
 © BRIGHT, All Rights Reserved
