
Waterfront - Primary on Main






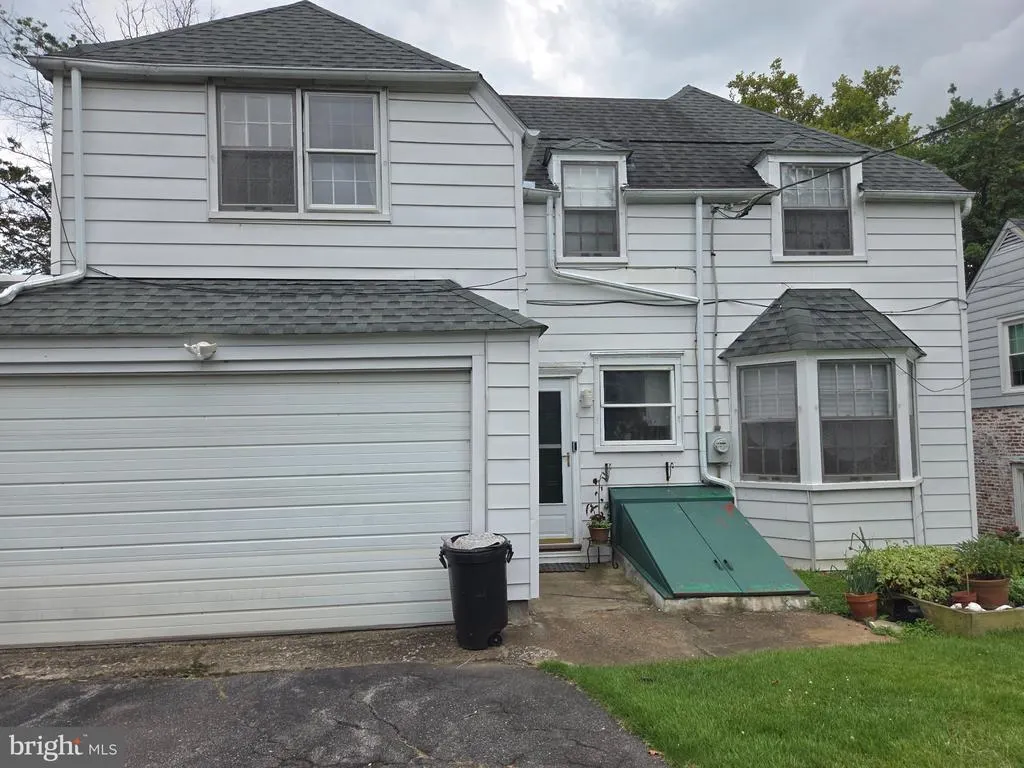
Address
183 Brandywine Boulevard, Wilmington, DE
Price
$ 425,000
Property Attributes
- MLS#DENC2106182
- TypeSingle Family
- Listing Status ACTIVE
- CountyNEW CASTLE
- CityWilmington
- AreaBrandywine
- NeighborhoodEdgewood Hills
- Zip19809
- StyleColonial
- Year Built1937
- Taxes$ 1917
- Price$ 425,000
- Bedrooms6
- Full Bathrooms4
- Half Bathrooms1
- Sqr Footage1900
Data Source:
Bright MLS
Property Description
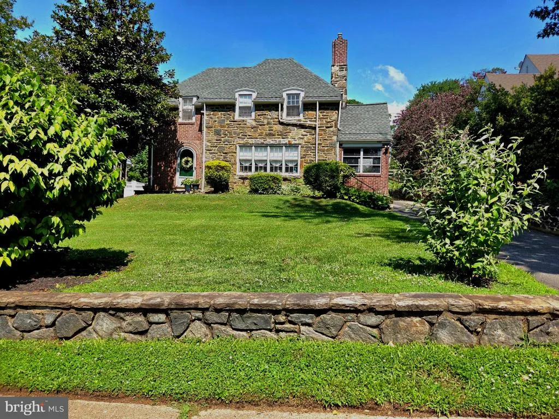
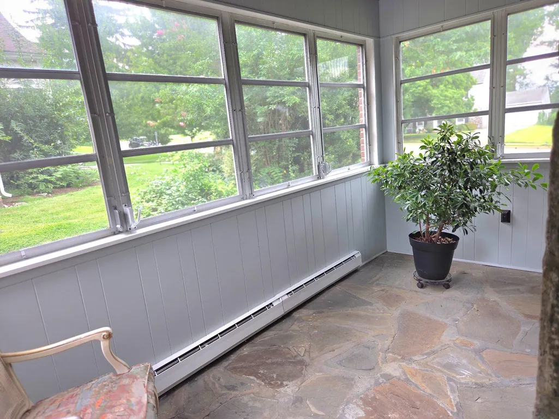
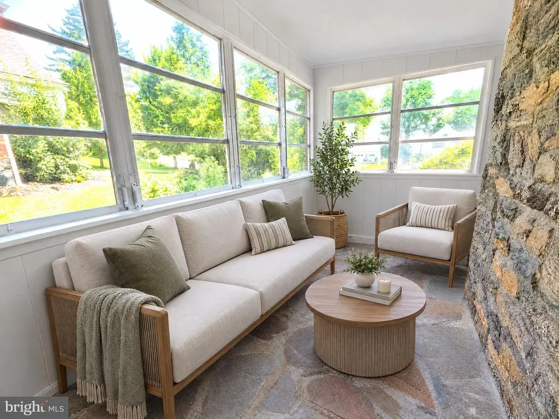
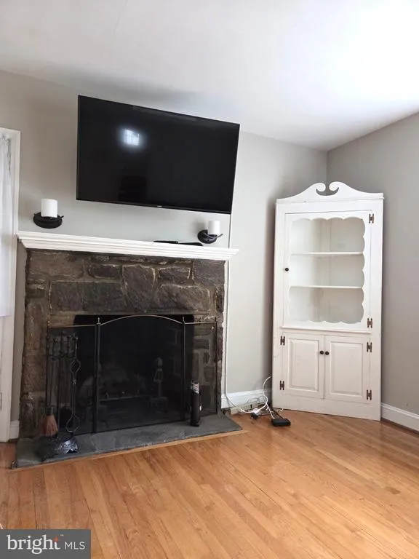
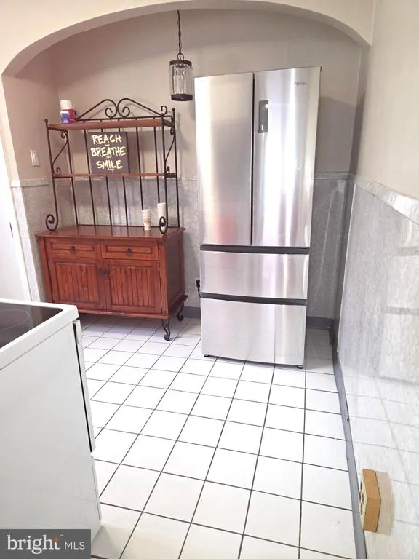
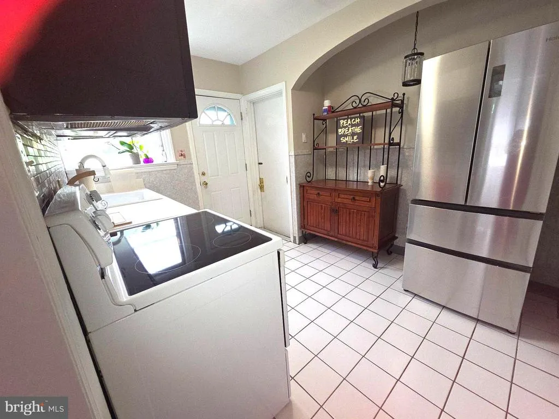
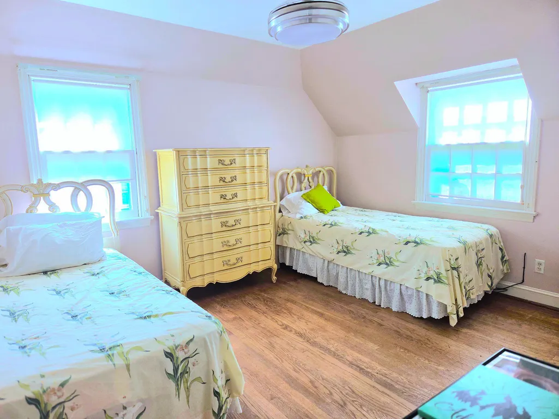
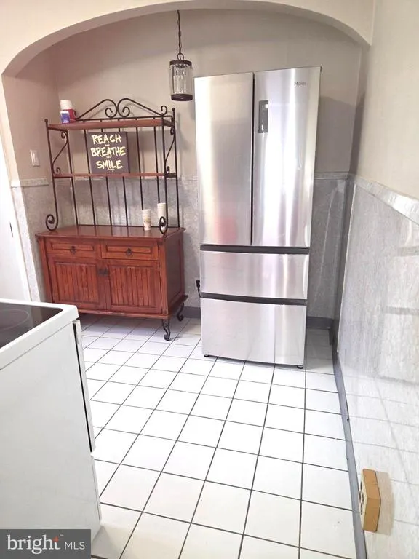
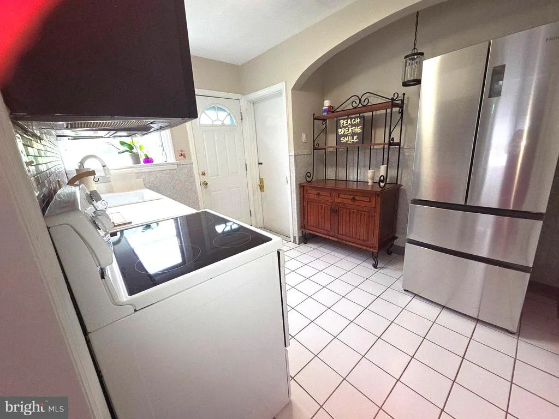
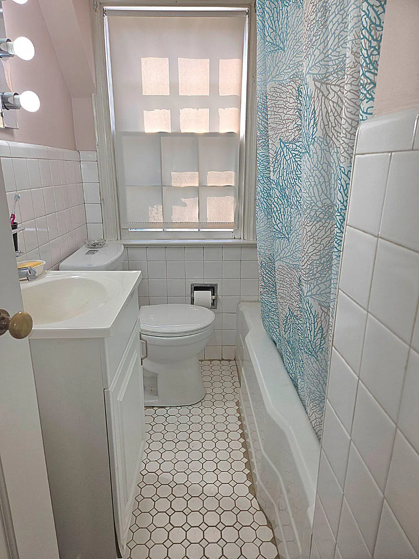
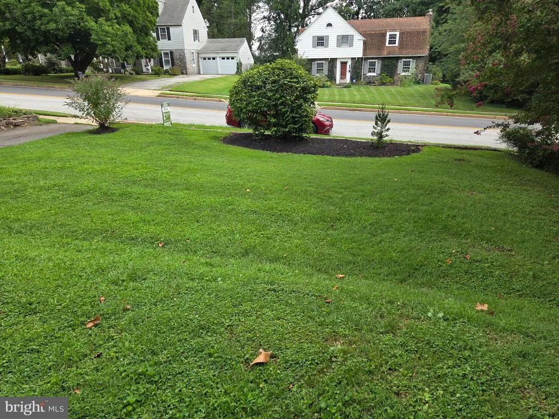
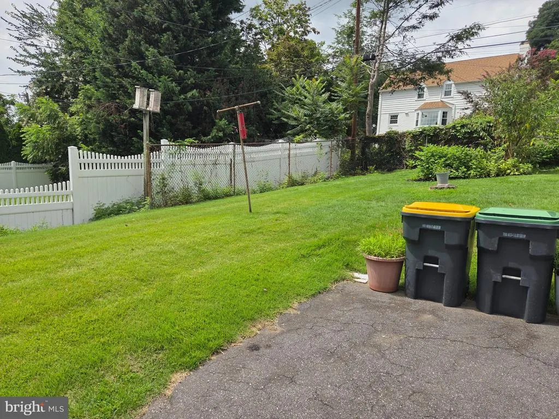
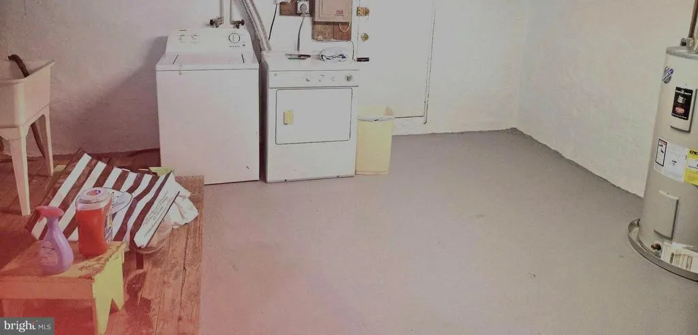
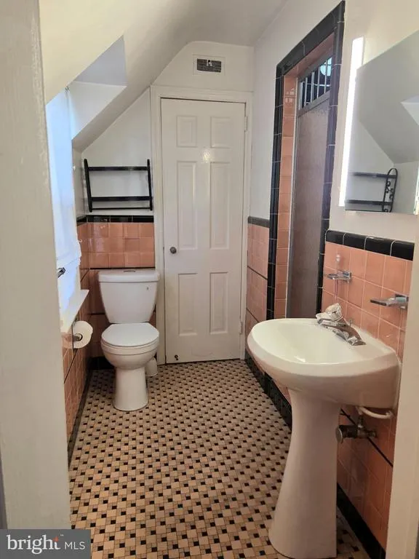
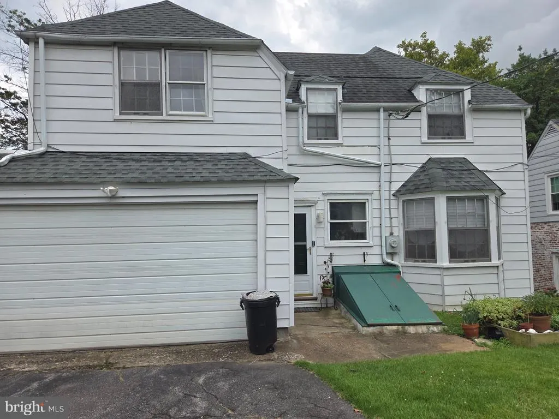
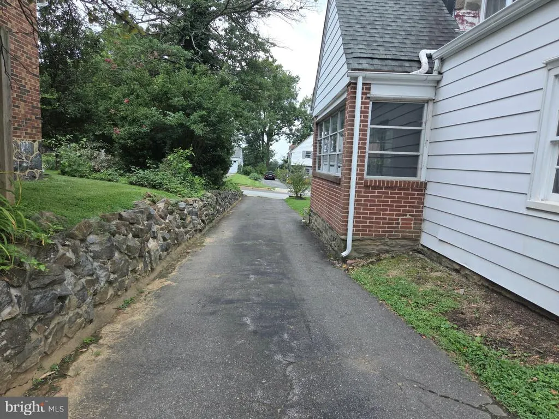
Nestled in the serene community of Edgewood Hills, this exquisite Colonial-style residence blends classic tradition with comfort. With a thoughtfully designed living space, this home is a sanctuary where you can unwind and create lasting memories. Step into the foyer to discover a warm, inviting atmosphere, accented by traditional architectural details and a well-planned layout that enhances everyday living. The heart of the home features a wood-burning fireplace (or a gas insert), perfect for gathering with loved ones in the spacious living room on chilly evenings. Or step into the four-season sunroom. The spacious living areas are bathed in natural light throughout, creating a welcoming ambiance that feels just right. The adjacent dining area is ideal for entertaining, making every meal a special occasion. The kitchen features tiled flooring, a built-in microwave, an electric oven/range, a dishwasher, and a refrigerator. Add a small table for an intimate setting. The attached garage provides access into the kitchen. The upper level offers 3 bedrooms and 2 full baths. Retreat to the primary suite, with an en-suite featuring a vintage bathroom and a walk-in shower. Two additional spacious bedrooms share a hall bathroom. The full basement presents endless possibilities, whether you envision a recreation room, a home gym, or additional storage space. Outside, sidewalks frame the property, enhancing the neighborhood's appeal. The expansive outdoor space offers a canvas for your landscaping dreams or a tranquil spot for outdoor gatherings. This home is not just a place to live; it's a lifestyle choice that embodies comfort and community. Experience the perfect blend of tradition and warmth in this Edgewood Hills residence. Embrace the opportunity to make this exceptional property your own, and create your own memories and style. Conveniently located within minutes of shopping, the Riverfront, the Pennsylvania line, and major highways. Come visit; you won't be sorry!!!
| Price History | |
|---|---|
| 7/8/2026 | Listed $450,000 |
| 8/18/2026 | 6$425,000 |
General Features
| Living Area | 1900 |
|---|---|
| Sewer | Public Sewer |
| Heating | 90% Forced Air |
| Cooling | Central A/C |
| Utilities | Cable TV,Natural Gas Available,Electric Available |
| Possession | Negotiable |
| Appliances | Built-In Microwave,Dishwasher,Disposal,Dryer,Oven/Range - Electric,Refrigerator,Washer,Water Heater |
| Zoning | NC6.5 |
| HOA Fee | 50.00 |
| Garage Spaces | 1.00 |
| Architectural Style | Colonial |
| Construction Materials | Stone |
| School District | BRANDYWINE |
| Exclusions | Personal Property |
| Year Built | 1937 |
| Levels | 2 |
| Tax Year | 2025 |
| Ownership | Fee Simple |
| Cool Fuel | Natural Gas |
| Accessibility | None |
| Assoc Fee Paid Per | Annually |
| County | NEW CASTLE |
| New Construction | No |
| Property Type | Residential |
| HOA | Yes |
| Subdivision Name | EDGEWOOD HILLS |
| Garage Y/N | Yes |
| Water Access Y/N | No |
| Other Structures | Above Grade,Below Grade |
| Total Rooms | 8 |
| Full Baths | 4 |
| Status | ACTIVE |
| Directions | Brandywine Blvd. |
| City | WILMINGTON |
| Disclosures | Lead Based Paint - Federal,Radon,Prop Disclosure |
| Senior Community Y/N | No |
| MLS Area | Brandywine (30901) |
| Lot Size Units | Square Feet |
| Lot Size Square Feet | 9148.00 |
| Tax Assessed Value | 220000.0 |
| Tax Annual Amount | 1917.0 |
| Home Warranty Y/N | No |
| Structure Type | Detached |
| Condo/Coop Association fee Y/N | No |
| Bathrooms Full Main Level | 2 |
| Bathrooms Count Main Level | 3.00 |
| Price Per Sq Ft Total AG | 223.68 |
| Historic Y/N | No |
| Lease Considered Y/N | No |
| Vacation Rental Y/N | No |
| Total SQFT | 1900 |
| Standard Status | Active |
| Year Built Source | Estimated |
| Legal Subdivision | EDGEWOOD HILLS |
| Tax Lot | 168 |
| Association Recreation Fee | No |
Interior Features
| Interior Amenities | Bathroom - Walk-In Shower,Ceiling Fan(s),Chair Railings,Floor Plan - Traditional,Primary Bath(s) |
|---|---|
| Heating Fuel | Natural Gas,Electric |
| Basement | Full |
| Flooring | Hardwood |
| Total Fireplaces | 1 |
| Fireplace Features | Gas/Propane,Wood |
| Hot Water | Electric |
| Basement (Y/N) | Yes |
| Heating Y/N | Yes |
| Fireplace Y/N | Yes |
| Above Grade Finished Area | 1900 |
| Half Baths | 1 |
| Central Air Y/N | Yes |
| Total Bedrooms | 6 |
| Room Type | Primary Bedroom,Bedroom 2,Bedroom 3,Foyer,Bathroom 1 |
| Main Level Bedrooms | 3 |
| Below Grade Finished Area Unit Type | Square Feet |
| LivingAreaSource | Estimated |
| Laundry Type | Basement |
| Below Grade Finished Area Source | Assessor |
| Bedrooms Count All Upper Levels | 3 |
| Bedrooms Count Upper Level 1 | 3 |
| Bathrooms Half Main Level | 1 |
| Bathrooms Full Upper Level 1 | 2 |
| Bathrooms Full All Upper Levels | 2 |
| Bathrooms Count Upper Level 1 | 2.00 |
| Bathrooms Count All Upper Levels | 2 |
| Above Grade Finished Area Source | Estimated |
| Above Grade Finished Area Unit Type | Square Feet |
| Total Baths | 5 |
Exterior Features
| Exterior Amenities | Sidewalks |
|---|---|
| Pool | No Pool |
| Lot Features | Open |
| Water Source | Public |
| Inclusions | Washer,Dryer,Refrigerator |
| Total Parking Spaces | 5 |
| Garage Features | Garage - Rear Entry |
| Type of Parking | Attached Garage,Driveway |
| Foundation Details | Concrete Perimeter |
| Spa | No |
| Water View Y/N | No |
| Lot Size Acres | 0.00 |
| Lot Size Source | Estimated |
| Waterfront Y/N | No |
| Horse Y/N | No |
| Land Assessed Value | 77400.00 |
| Navigable Water Y/N | No |
| Water Oriented Y/N | No |
| # of Attached Garage Spaces | 1 |
Room Details
| Room | Dimensions | Level | Flooring | Details |
|---|---|---|---|---|
| Bathroom 1 | Upper 1 | |||
| Bedroom 2 | Upper 1 | |||
| Bedroom 3 | Upper 1 | |||
| Foyer | Unspecified | |||
| Primary Bedroom | Upper 1 |
Amenities
- Foreclosure
- Views
- Short Sale
- New Construction
- Adult 55+
- Lease To Own
- No HOA Fees
- Furnished
- Primary On Main
- Air Conditioning
- Seller Finance
- Green
- Fixer Upper
- Horse
- Golf
- Fireplace
- Deck
- Garage
- Basement
- Pool
Property vs Single Family Average in 19809
Price
Taxes
Year Built
Visits
 The data relating to real estate for sale on this web page appears in part through the
Cape May County MLS program, a voluntary cooperative exchange of property
listing data between licensed real estate brokerage firms in which we participate,
and is provided by Cape May County MLS through a licensing agreement.
Disclaimer: All information deemed reliable but not guaranteed and should be independently verified.
All properties are subject to change, withdrawal, or prior sale.
The data relating to real estate for sale on this web page appears in part through the
Cape May County MLS program, a voluntary cooperative exchange of property
listing data between licensed real estate brokerage firms in which we participate,
and is provided by Cape May County MLS through a licensing agreement.
Disclaimer: All information deemed reliable but not guaranteed and should be independently verified.
All properties are subject to change, withdrawal, or prior sale.
 All information is believed to be accurate but is not guaranteed. Protected by Copyright© 2026 and is owned either by the Monmouth County Association of REALTORS; or by the developers of the software, Kunversion, LLC. All rights reserved. Each office independently owned and operated.
The New Jersey Real Estate Commission requires every licensed broker or salesperson with whom you list your property to give you a copy of this notice. The purpose is to help you comply with the New Jersey Law
All information is believed to be accurate but is not guaranteed. Protected by Copyright© 2026 and is owned either by the Monmouth County Association of REALTORS; or by the developers of the software, Kunversion, LLC. All rights reserved. Each office independently owned and operated.
The New Jersey Real Estate Commission requires every licensed broker or salesperson with whom you list your property to give you a copy of this notice. The purpose is to help you comply with the New Jersey Law
 The data relating to real estate for sale on this web site comes from the participating brokers of the South Jersey Shore MLS. Any use of search facilities of data on the site, other than a consumer looking to purchase real estate, is prohibited. Information displayed on this web site is Deemed Reliable But Not Guaranteed. This data is updated daily.
 © BRIGHT, All Rights Reserved
