
Views











Address
2601 Butler Road, Glyndon, MD
Price
$ 6,000,000
Property Attributes
- MLS#MDBC2176402
- TypeSingle Family
- Listing Status ACTIVE
- CountyBALTIMORE
- CityGlyndon
- NeighborhoodWorthington Valley
- Zip21071
- StyleManor
- Year Built1938
- Taxes$ 12395
- Price$ 6,000,000
- Bedrooms5
- Full Bathrooms3
- Half Bathrooms2
- Sqr Footage5498
- Lot Size79 Acres
Data Source:
Bright MLS
Property Description
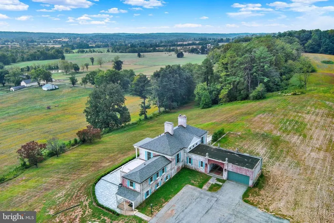
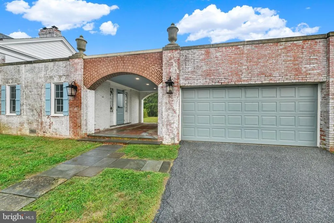
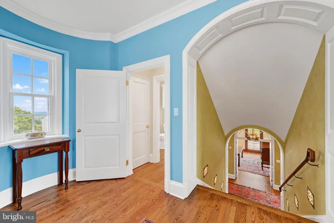
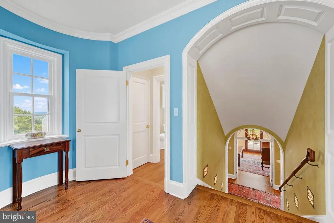
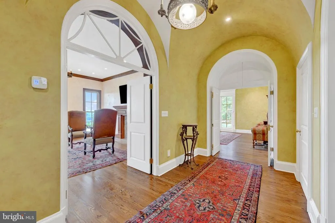
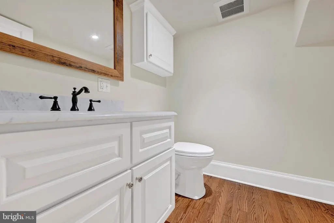
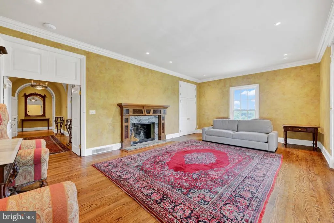
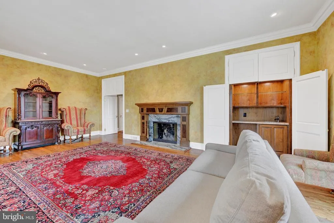
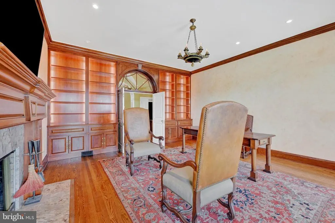
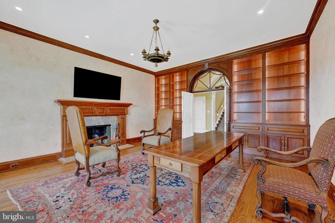
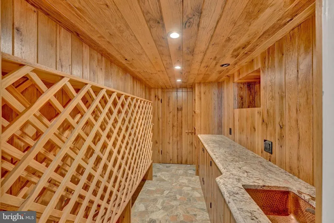
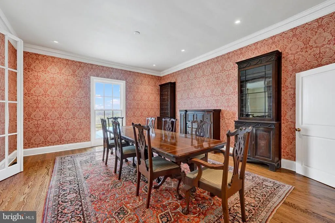
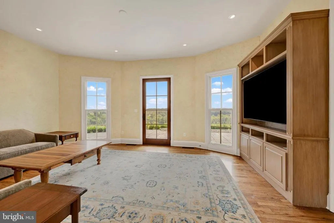
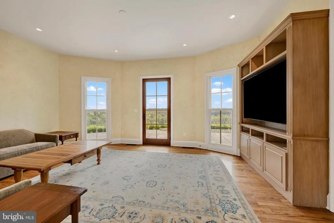
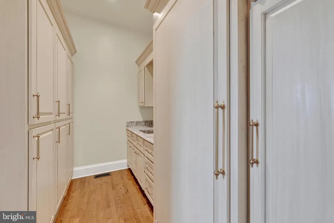
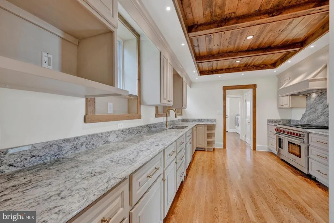
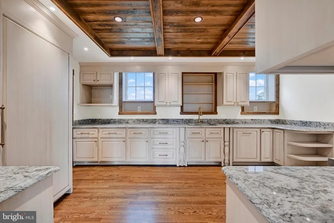
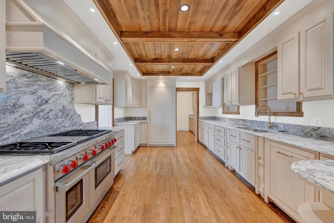
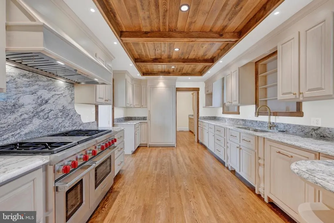
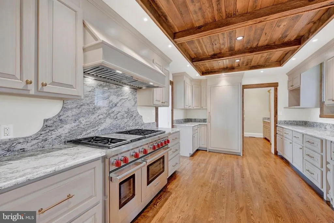
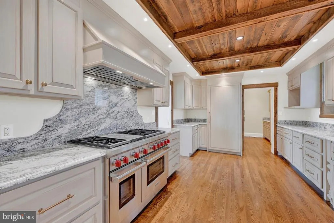
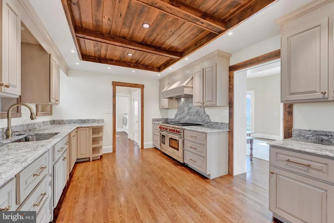
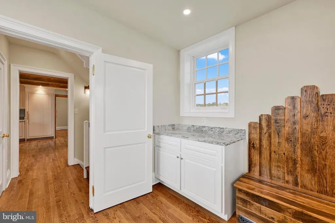
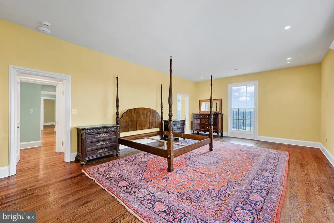
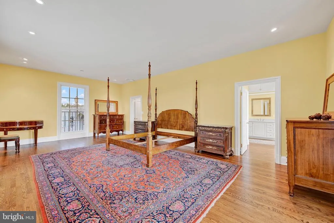
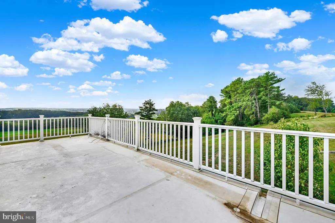
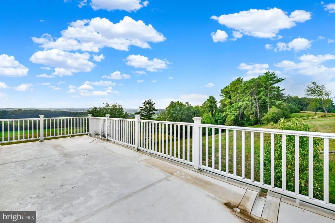
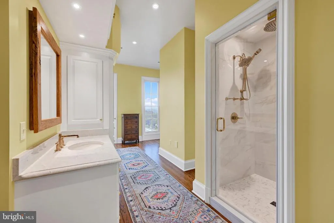
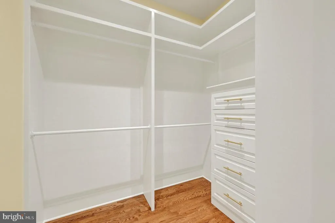
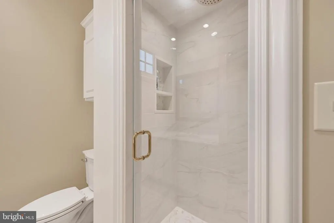
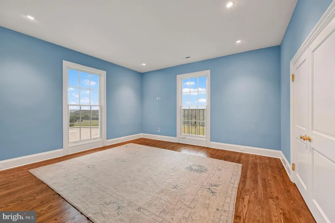
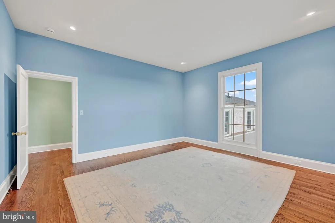
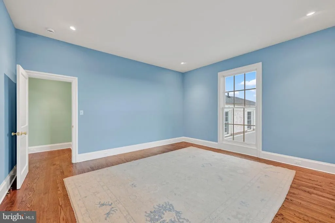
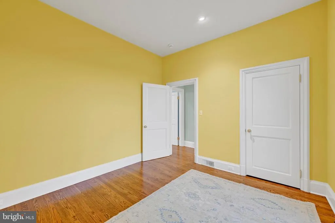
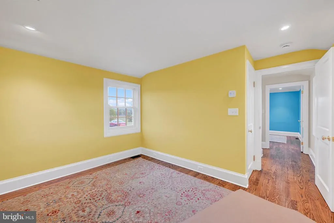
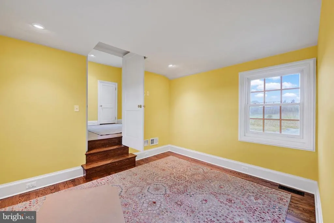
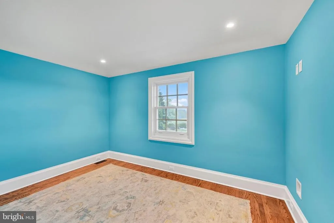
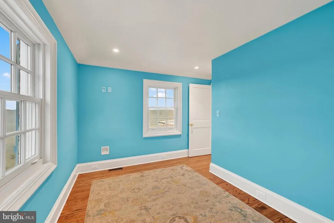
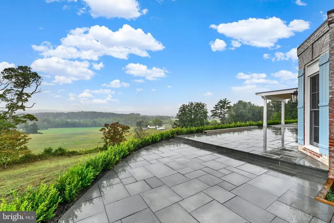
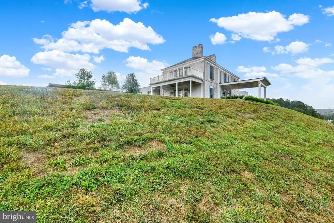
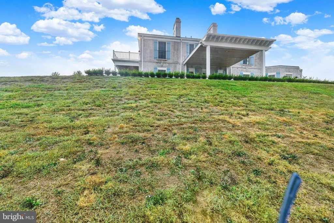
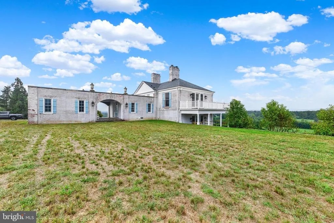
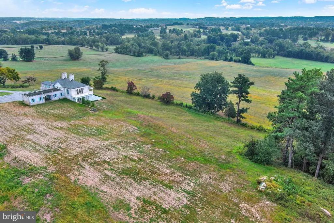
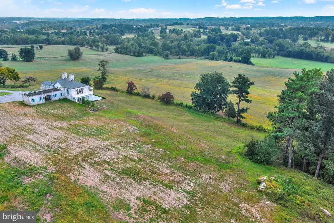
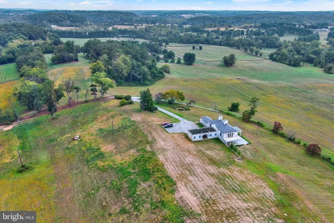
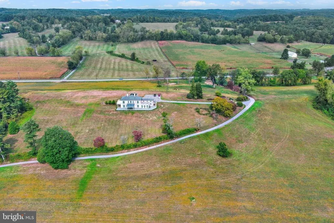
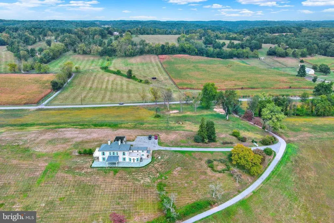
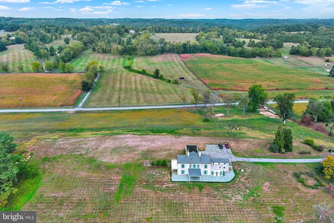
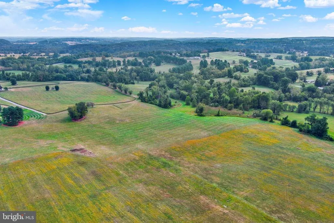
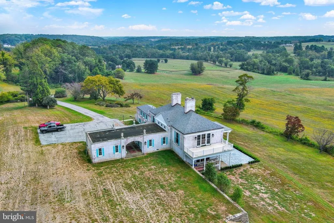
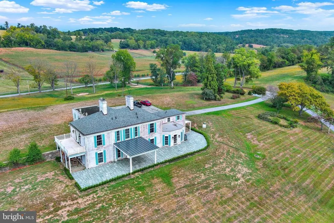
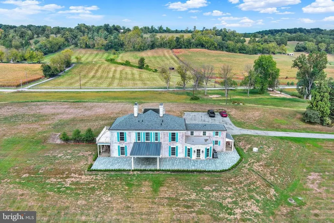
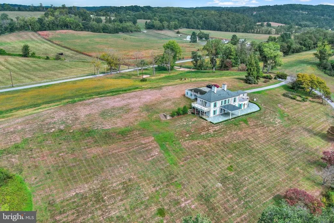
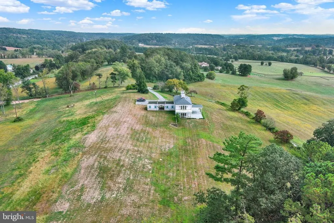
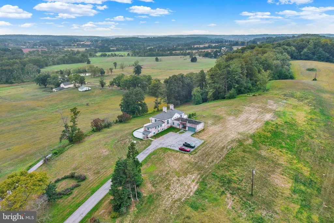
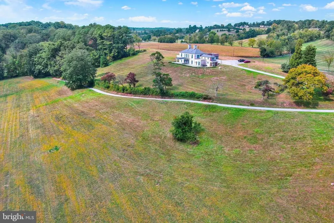
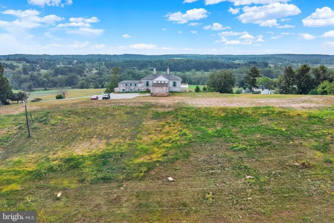
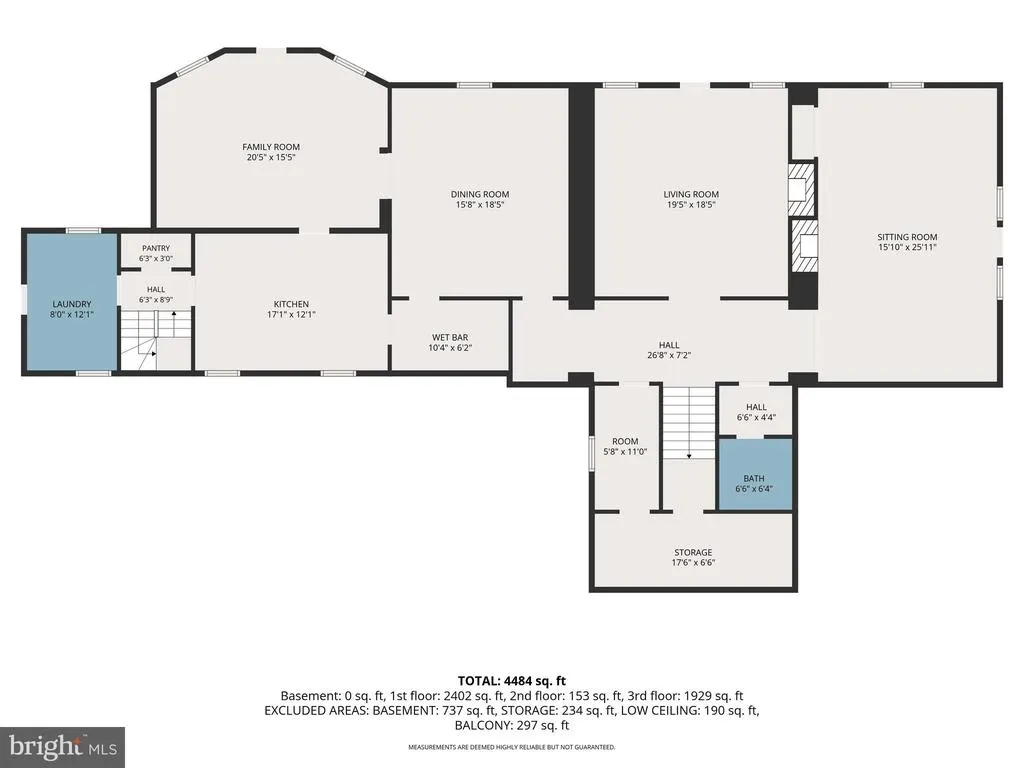
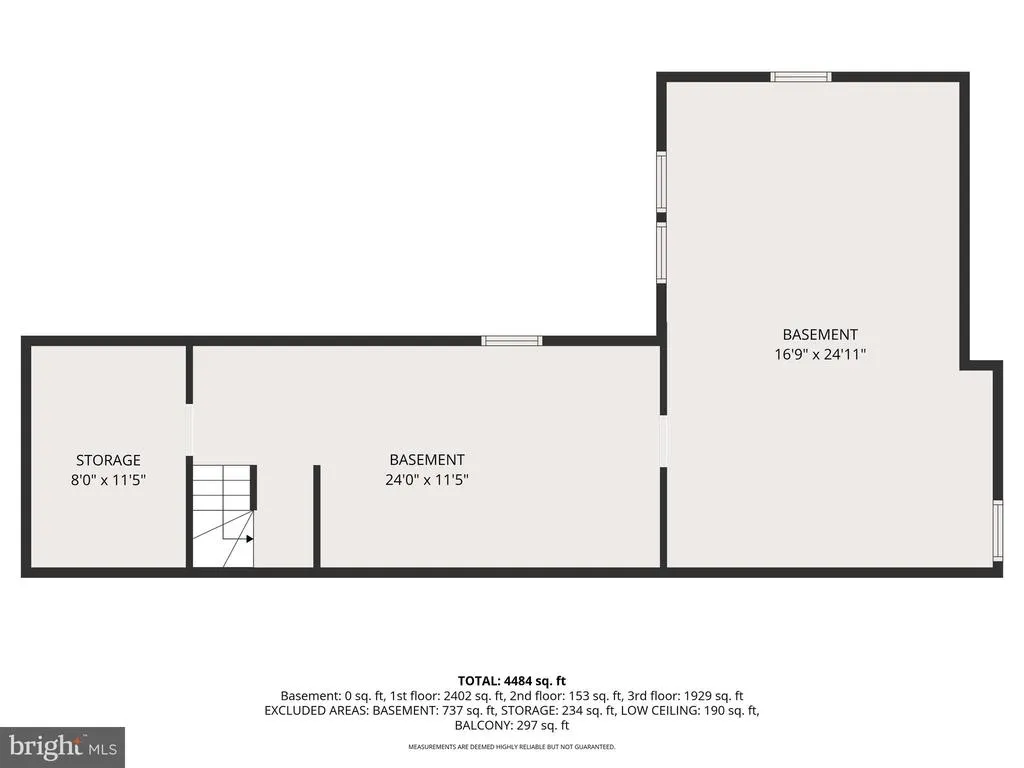
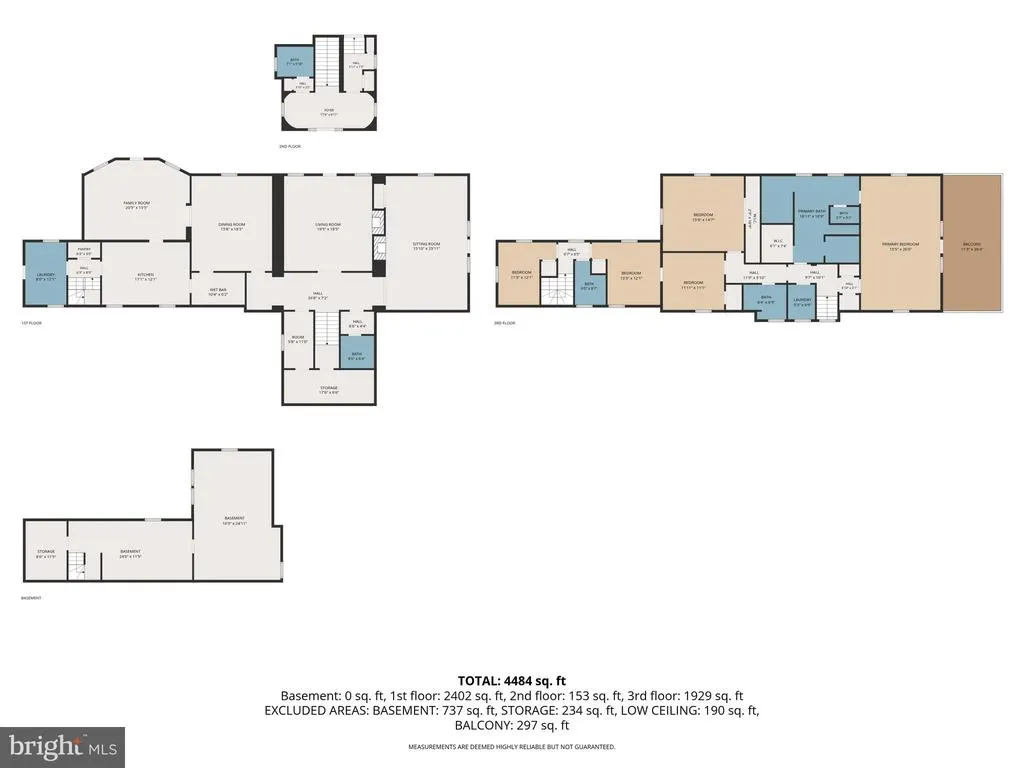
"Warburton", This Completely Renovated/Beautifully Furnished 79 Acre Estate includes a Five (5) bedroom Estate Home Perched High Upon the Hilltop w/ Incredible Views for miles in all Directions Overlooking Worthington Valley, and is available for Rent or Sale. High End Top to Bottom Renovation. Features Hand Carved Wood Arched Openings, Plaster Walls, Wine Room, Marble Wood Burning Fireplaces, Wet Bar, Wood Flooring, Plaster Mouldings, Large Bluestone Patio w/ Veranda and Southern Exposure Overlooking Miles of Gorgeous Farmlands. Large Stone Covered Patio. The Primary Bedroom opens to Large Deck w/ Stunning Views, and includes a Glorious Bathroom w/ Built Ins, Front and Rear Staircases, 1st and 2nd Floor Laundry, 2 Car Garage, Unfinished Basement, whole house generator, and central vacuum. Approved Tenant House Site, Fenced Paddocks, Woods, THIS WORTHINGTON VALLEY ESTATE IS INCREDIBLY SPECIAL AND HAS SOME OF THE FINEST VIEWS AND IS IN THE ULTIMATE HORSE COUNTRY IN STATE OF MARYLAND.
| Price History | |
|---|---|
| 9/19/2026 | Listed $6,000,000 |
General Features
| Living Area | 5498 |
|---|---|
| Sewer | Septic Exists |
| Heating | Forced Air,Zoned |
| Cooling | Central A/C,Zoned |
| Possession | Settlement |
| Roof | Architectural Shingle |
| Appliances | Built-In Range,Central Vacuum,Commercial Range,Dishwasher,Dryer - Front Loading,Exhaust Fan,Extra Refrigerator/Freezer,Freezer,Icemaker,Oven/Range - Gas,Range Hood,Refrigerator,Six Burner Stove,Washe |
| Zoning | RC 2 |
| Garage Spaces | 2.00 |
| Patio/Porch Features | Balcony,Patio(s),Porch(es) |
| Architectural Style | Manor |
| Construction Materials | Brick |
| School District | BALTIMORE COUNTY PUBLIC SCHOOLS |
| Year Built | 1938 |
| View | Panoramic,Pasture,Scenic Vista,Trees/Woods,Valley |
| Levels | 3 |
| Tax Year | 2026 |
| Ownership | Fee Simple |
| Cool Fuel | Electric |
| Accessibility | None |
| County | BALTIMORE |
| New Construction | No |
| Property Type | Residential |
| HOA | No |
| Subdivision Name | WORTHINGTON VALLEY |
| Facing Direction | North |
| Garage Y/N | Yes |
| Water Access Y/N | No |
| Other Structures | Above Grade |
| Total Rooms | 13 |
| Full Baths | 3 |
| Status | ACTIVE |
| Directions | Falls Road to Butler Road to left at 2601 |
| City | GLYNDON |
| Senior Community Y/N | No |
| Lot Size Units | Square Feet |
| Lot Size Square Feet | 3441240.00 |
| Tax Assessed Value | 1022667.0 |
| Tax Annual Amount | 12395.0 |
| Home Warranty Y/N | No |
| Property Condition | Excellent |
| Structure Type | Detached |
| Condo/Coop Association fee Y/N | No |
| Bathrooms Count Main Level | 1.00 |
| Price Per Sq Ft Total AG | 1091.31 |
| Lease Considered Y/N | Yes |
| Vacation Rental Y/N | No |
| Virtual Tour | https://site.realestateexposures.com/2601-Butler-Rd/idx |
| Total SQFT | 5498 |
| Location Type | Rural |
| Standard Status | Active |
| Year Built Source | Estimated |
| Tax Lot | 82 & 206 |
Interior Features
| Interior Amenities | Additional Stairway,Bathroom - Walk-In Shower,Built-Ins,Butlers Pantry,Central Vacuum,Crown Moldings,Family Room Off Kitchen,Floor Plan - Traditional,Formal/Separate Dining Room,Bar,Breakfast Area,Ch |
|---|---|
| Heating Fuel | Propane - Owned |
| Basement | Connecting Stairway |
| Flooring | Wood,Tile/Brick |
| Total Fireplaces | 2 |
| Fireplace Features | Wood |
| Hot Water | Bottled Gas |
| Basement (Y/N) | Yes |
| Heating Y/N | Yes |
| Fireplace Y/N | Yes |
| Above Grade Finished Area | 5498 |
| Half Baths | 2 |
| Central Air Y/N | Yes |
| Total Bedrooms | 5 |
| LivingAreaSource | Estimated |
| Laundry Type | Main Floor,Upper Floor |
| Bedrooms Count All Upper Levels | 5 |
| Bedrooms Count Upper Level 2 | 5 |
| Bathrooms Half Upper Level 1 | 1 |
| Bathrooms Half Main Level | 1 |
| Bathrooms Half All Upper Levels | 1 |
| Bathrooms Full Upper Level 2 | 3 |
| Bathrooms Full All Upper Levels | 3 |
| Bathrooms Count Upper Level 2 | 3.00 |
| Bathrooms Count Upper Level 1 | 1.00 |
| Bathrooms Count All Upper Levels | 4 |
| Above Grade Finished Area Source | Estimated |
| Above Grade Finished Area Unit Type | Square Feet |
| Total Baths | 5 |
Exterior Features
| Exterior Amenities | Exterior Lighting,Gutter System,Outbuilding(s),Sidewalks,Satellite Dish,Stone Retaining Walls |
|---|---|
| Pool | No Pool |
| Fencing | Wood |
| Lot Features | Not In Development,Partly Wooded,Open |
| Water Source | Well |
| Total Parking Spaces | 2 |
| Garage Features | Garage - Front Entry |
| Type of Parking | Detached Garage,Driveway,Parking Lot |
| Foundation Details | Brick/Mortar,Stone |
| Water View Y/N | No |
| Lot Size Acres | 79.00 |
| Lot Size Source | Estimated |
| Waterfront Y/N | No |
| Horse Y/N | Yes |
| Horse Amenities | Horse Trails,Paddock |
| Navigable Water Y/N | No |
| Water Oriented Y/N | No |
| # of Detached Garage Spaces | 2 |
Amenities
- Foreclosure
- Views
- Short Sale
- New Construction
- Adult 55+
- Lease To Own
- No HOA Fees
- Furnished
- Primary On Main
- Air Conditioning
- Seller Finance
- Green
- Fixer Upper
- Horse
- Golf
- Fireplace
- Deck
- Garage
- Basement
- Pool
Property vs Single Family Average in 21071
Price
Taxes
Year Built
 The data relating to real estate for sale on this web page appears in part through the
Cape May County MLS program, a voluntary cooperative exchange of property
listing data between licensed real estate brokerage firms in which we participate,
and is provided by Cape May County MLS through a licensing agreement.
Disclaimer: All information deemed reliable but not guaranteed and should be independently verified.
All properties are subject to change, withdrawal, or prior sale.
The data relating to real estate for sale on this web page appears in part through the
Cape May County MLS program, a voluntary cooperative exchange of property
listing data between licensed real estate brokerage firms in which we participate,
and is provided by Cape May County MLS through a licensing agreement.
Disclaimer: All information deemed reliable but not guaranteed and should be independently verified.
All properties are subject to change, withdrawal, or prior sale.
 All information is believed to be accurate but is not guaranteed. Protected by Copyright© 2026 and is owned either by the Monmouth County Association of REALTORS; or by the developers of the software, Kunversion, LLC. All rights reserved. Each office independently owned and operated.
The New Jersey Real Estate Commission requires every licensed broker or salesperson with whom you list your property to give you a copy of this notice. The purpose is to help you comply with the New Jersey Law
All information is believed to be accurate but is not guaranteed. Protected by Copyright© 2026 and is owned either by the Monmouth County Association of REALTORS; or by the developers of the software, Kunversion, LLC. All rights reserved. Each office independently owned and operated.
The New Jersey Real Estate Commission requires every licensed broker or salesperson with whom you list your property to give you a copy of this notice. The purpose is to help you comply with the New Jersey Law
 The data relating to real estate for sale on this web site comes from the participating brokers of the South Jersey Shore MLS. Any use of search facilities of data on the site, other than a consumer looking to purchase real estate, is prohibited. Information displayed on this web site is Deemed Reliable But Not Guaranteed. This data is updated daily.
 © BRIGHT, All Rights Reserved
