
Views - Primary on Main
Address
Not Disclosed, Glyndon, MD
Price
$ 10,200,000
Property Attributes
- MLS#MDBC2088434
- TypeSingle Family
- Listing Status ACTIVE
- CountyBALTIMORE
- CityGlyndon
- NeighborhoodWorthington Valley
- Zip21071
- Style
- Year Built1940
- Taxes$ 14624
- Price$ 10,200,000
- Bedrooms7
- Full Bathrooms5
- Half Bathrooms2
- Sqr Footage15643
- Lot Size235 Acres
Data Source:
Bright MLS
Property Description
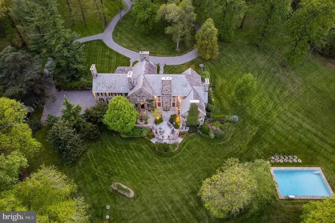
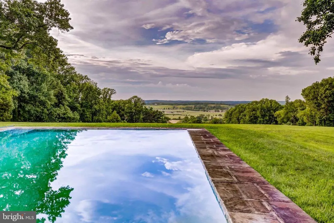
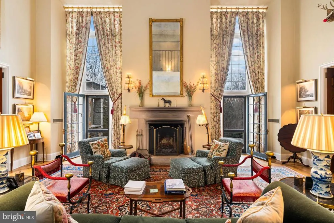
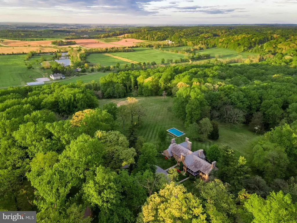
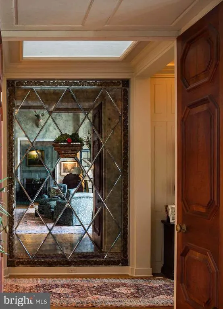
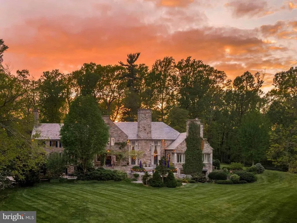
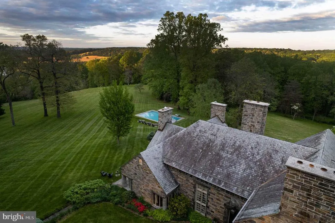
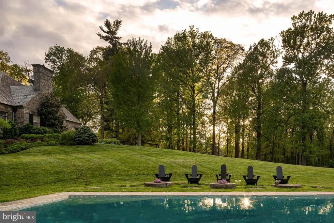
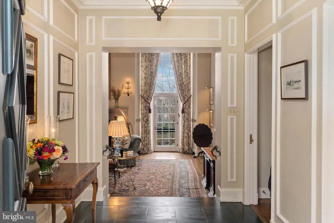
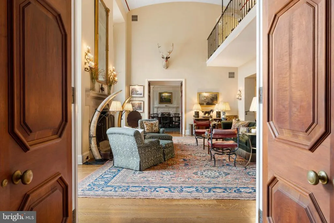

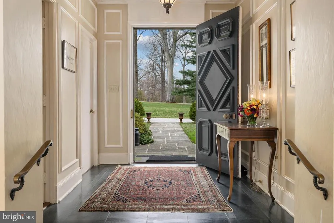
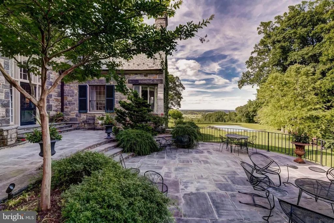
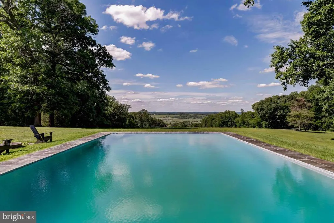
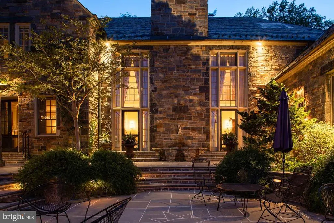
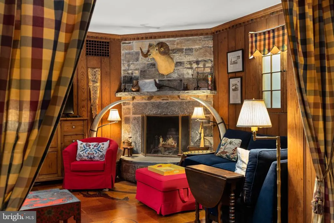
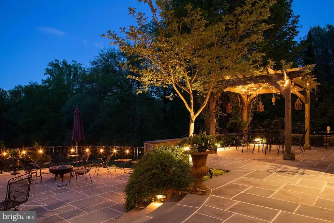
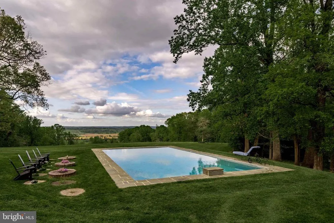
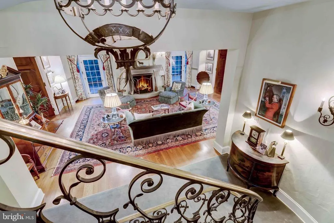
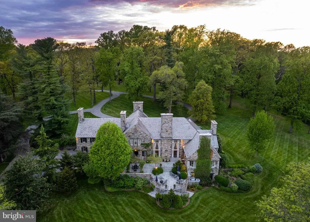
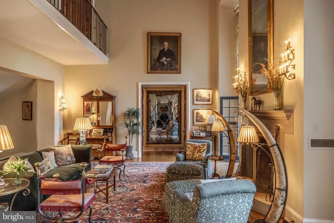
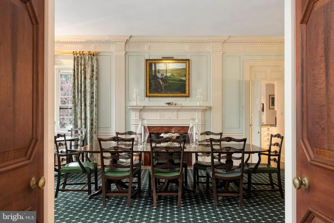
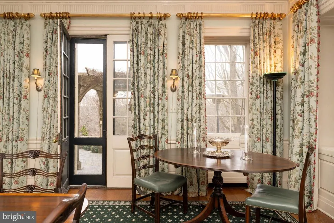
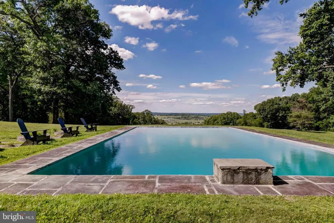
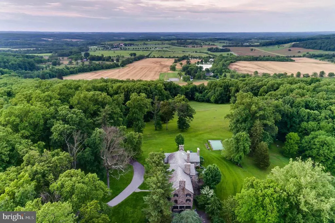
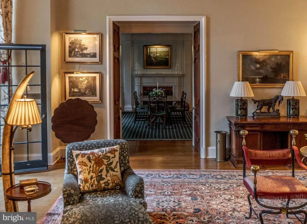
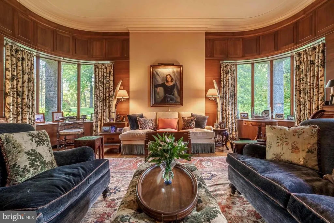
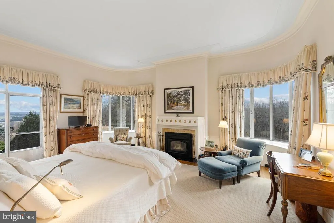
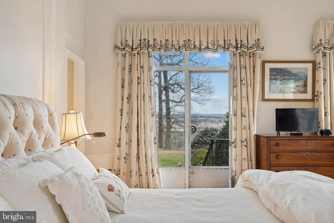
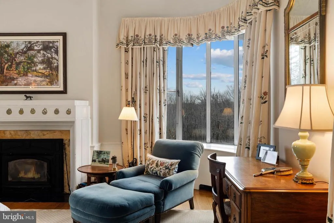
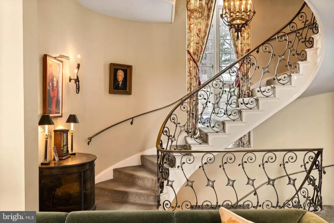
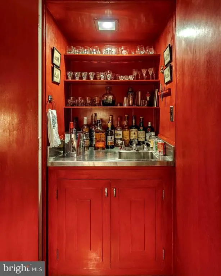
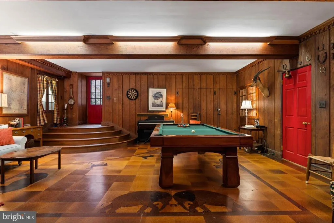
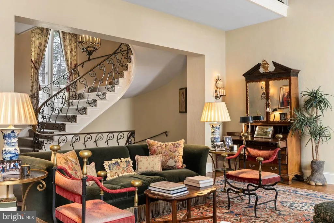
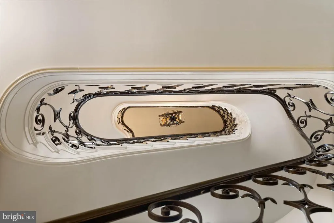
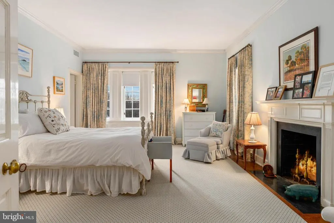
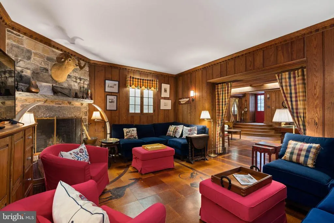
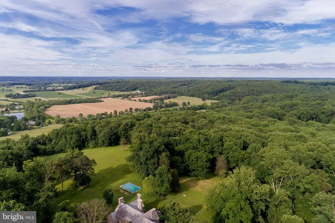
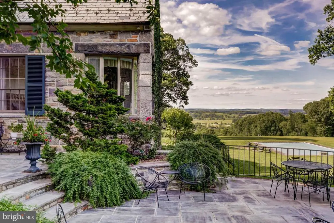
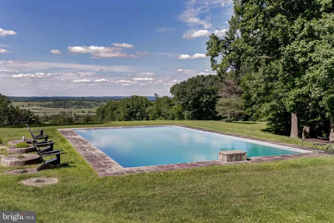
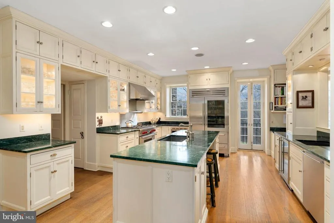
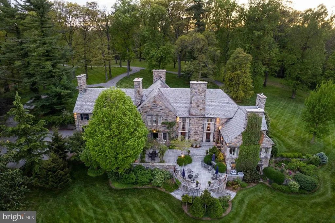
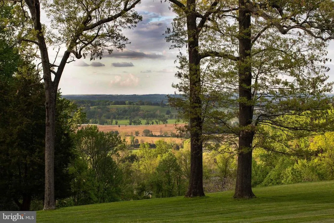
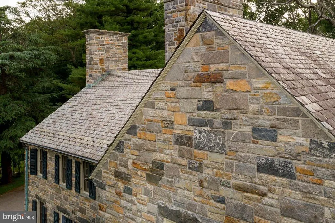
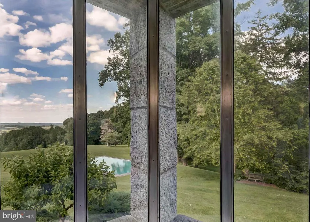
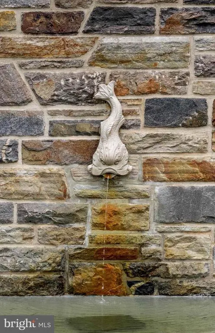
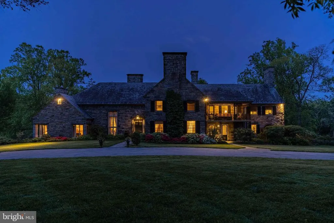
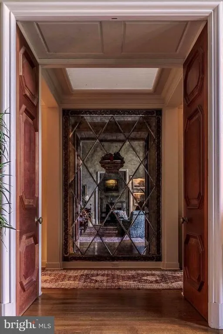
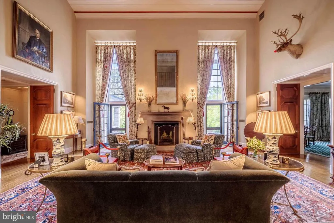
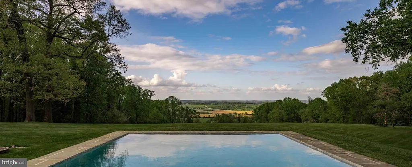
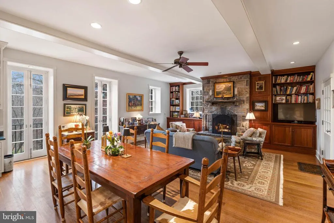
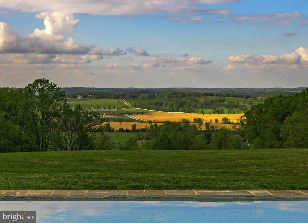
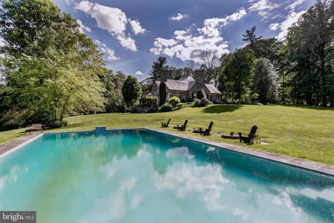
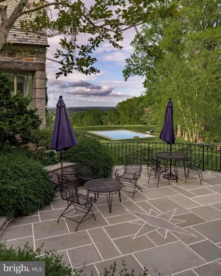
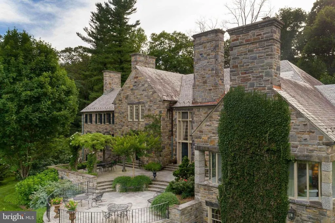
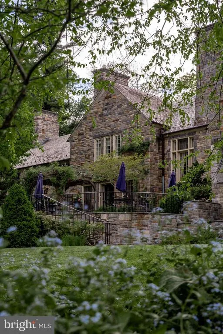
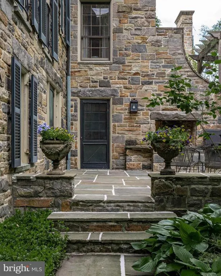
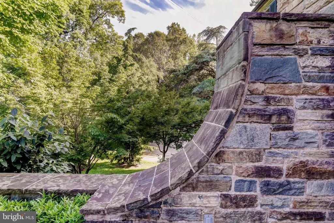
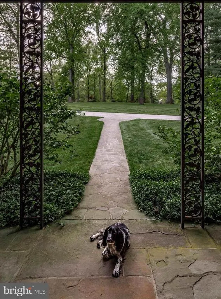
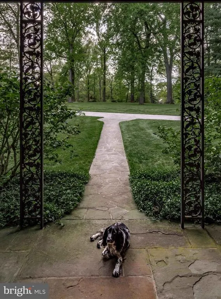
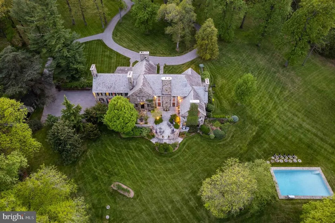
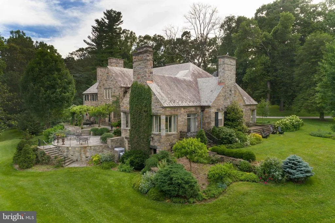

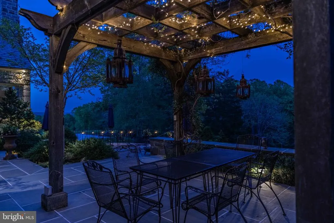
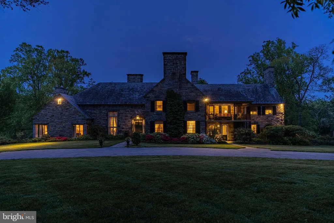

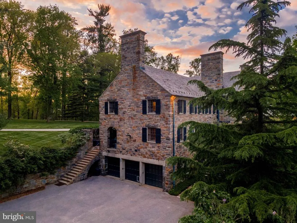
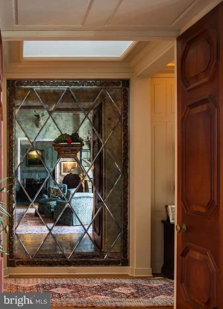
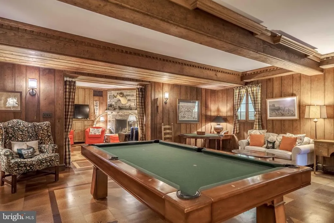
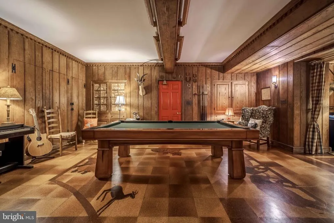
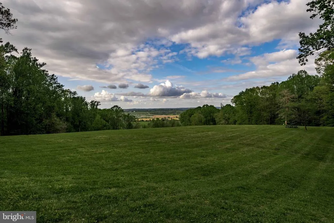
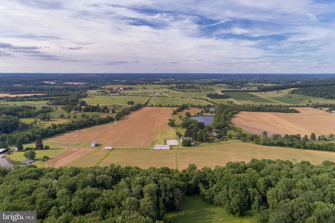
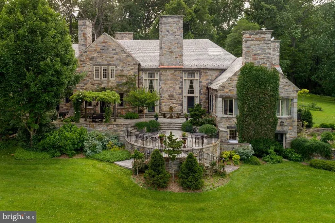
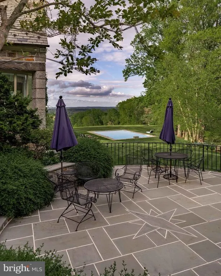
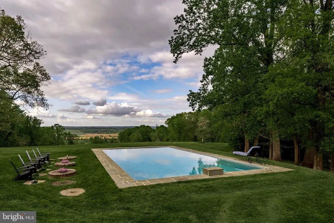
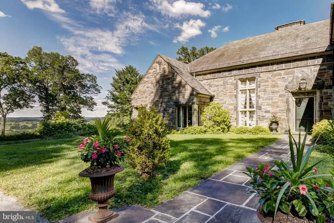
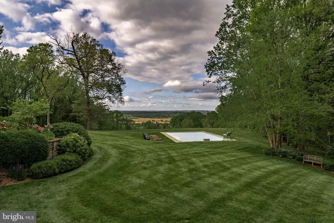
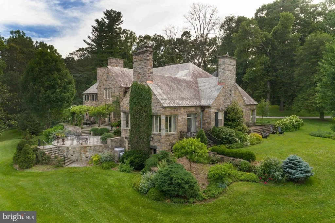
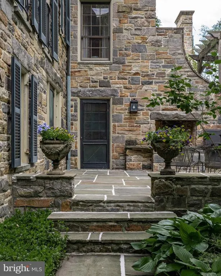
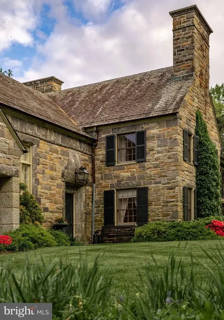
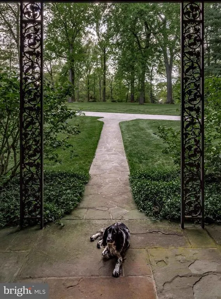
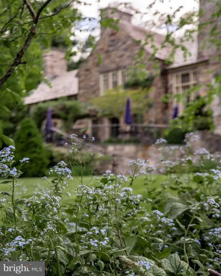
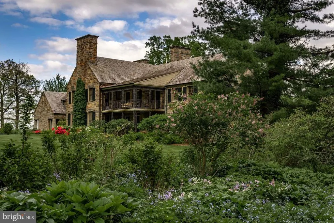
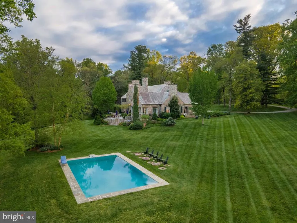
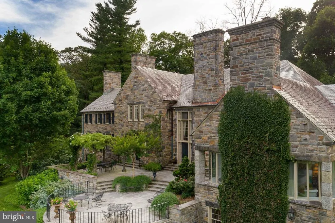
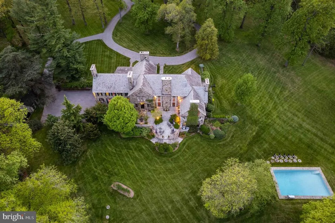
Live authentically. Magnificent stone estate tucked away overlooking Worthington Valley and beyond. Upper Melinda awaits perched on 235.00+/- acres. Commanding views of the valley complement the strength grandeur of this enduring architectural masterpiece. Relish the meandering drive home through lush woodlands. A sanctuary of tranquility and serenity. Crafted by acclaimed architect Louis McLane Fisher and adorned by the legendary Baltimore native, Billy Baldwin. Discover the whispers of Baldwins timeless touches lingering in dashes of red lacquer accents and smokey mirrors throughout. Within, nine roaring fireplaces beckon conversation and radiate comforting warmth. Main level owners suite. Transform your nocturnal journey as you gaze across the valley before falling into restful slumber. Your inner chef will flourish in the cooking space. Partake in lighthearted fun and competition in the basement game room. Original cork flooring embellished with exotic animal inlays; intact. Immerse yourself in the opulence of rich landscaping as you explore your outdoor haven. Savor the stillness and go for an invigorating round of laps in the sublime pool.. Recharge in the ambiance. An expansive stone terrace embraced by abundant greenery beckons for an elevated outdoor dining experience. Other worldly views that are hard to grasp. A palpable depth of wonder permeates. A sensory experience. Vistas that mirror paintings. Gaze over glistening ponds in the distance. Truly a living canvas from which to paint the next chapter of your life. A legacy property. 5 +/- miles of extensive trail network throughout the grounds. Revel in the extreme privacy. Indulge in the vast beauty that unfolds around you. Enchanting stone guest house recently renovated. Four income generating tenant houses convey that are unable to be divided. Cultivate your existence. The art of uniting human and home. Do not drive to property without an appointment. Property is subject to conservation easement.
| Price History | |
|---|---|
| 3/19/2024 | Listed $12,000,000 |
| 5/19/2026 | 15$10,200,000 |
General Features
| Living Area | 15643 |
|---|---|
| Sewer | Septic Exists |
| Heating | Heat Pump(s) |
| Cooling | Central A/C |
| Possession | Settlement |
| Zoning | R |
| Garage Spaces | 3.00 |
| Architectural Style | Other |
| Construction Materials | Stone |
| School District | BALTIMORE COUNTY PUBLIC SCHOOLS |
| Year Built | 1940 |
| Levels | 3 |
| Tax Year | 2024 |
| Ownership | Fee Simple |
| Cool Fuel | Electric |
| Accessibility | None |
| County | BALTIMORE |
| New Construction | No |
| Property Type | Residential |
| HOA | No |
| Subdivision Name | WORTHINGTON VALLEY |
| Garage Y/N | Yes |
| Water Access Y/N | No |
| Other Structures | Above Grade,Below Grade |
| Full Baths | 5 |
| Status | ACTIVE |
| Directions | - |
| City | GLYNDON |
| Disclosures | Conserv Area,Land Preservation Easement |
| Senior Community Y/N | No |
| Lot Size Units | Square Feet |
| Lot Size Square Feet | 10236600.00 |
| Tax Assessed Value | 1206600.0 |
| Tax Annual Amount | 14624.0 |
| Structure Type | Detached |
| Condo/Coop Association fee Y/N | No |
| Bathrooms Full Main Level | 2 |
| Bathrooms Count Main Level | 2.00 |
| Price Per Sq Ft Total AG | 916.77 |
| Vacation Rental Y/N | No |
| Total SQFT | 16283 |
| Standard Status | Active |
| Year Built Source | Assessor |
Interior Features
| Heating Fuel | Oil,Electric |
|---|---|
| Basement | Partially Finished |
| Total Fireplaces | 12 |
| Hot Water | Oil |
| Basement (Y/N) | Yes |
| Heating Y/N | Yes |
| Fireplace Y/N | Yes |
| Above Grade Finished Area | 11126 |
| Half Baths | 2 |
| Central Air Y/N | Yes |
| Total Bedrooms | 7 |
| Below Grade Finished Area | 4517 |
| Main Level Bedrooms | 2 |
| Below Grade Finished Area Unit Type | Square Feet |
| LivingAreaSource | Estimated |
| Below Grade Unfin Area Units | Square Feet |
| Below Grade Unfin SQFT | 640 |
| Below Grade Unfin SQFT Source | Estimated |
| Below Grade Finished Area Source | Estimated |
| Bedrooms Count All Upper Levels | 5 |
| Bedrooms Count Upper Level 1 | 5 |
| Bathrooms Half Lower Level 1 | 2 |
| Bathrooms Half All Lower Levels | 2 |
| Bathrooms Full Upper Level 1 | 3 |
| Bathrooms Full All Upper Levels | 3 |
| Bathrooms Count Upper Level 1 | 3.00 |
| Bathrooms Count Lower Level 1 | 2.00 |
| Bathrooms Count All Upper Levels | 3 |
| Bathrooms Count All Lower Levels | 2 |
| Above Grade Finished Area Source | Assessor |
| Above Grade Finished Area Unit Type | Square Feet |
| Total Baths | 7 |
Exterior Features
| Pool | Yes - Personal |
|---|---|
| Water Source | Well |
| Total Parking Spaces | 3 |
| Garage Features | Other,Garage - Side Entry |
| Type of Parking | Attached Garage,Driveway |
| Land Use Code | A |
| Foundation Details | Other |
| Water View Y/N | No |
| Lot Size Acres | 235.00 |
| Lot Size Source | Estimated |
| Waterfront Y/N | No |
| Land Assessed Value | 209300.00 |
| Navigable Water Y/N | No |
| Water Oriented Y/N | No |
| # of Attached Garage Spaces | 3 |
Amenities
- Foreclosure
- Views
- Short Sale
- New Construction
- Adult 55+
- Lease To Own
- No HOA Fees
- Furnished
- Primary On Main
- Air Conditioning
- Seller Finance
- Green
- Fixer Upper
- Horse
- Golf
- Fireplace
- Deck
- Garage
- Basement
- Pool
Property vs Single Family Average in 21071
Price
Taxes
Year Built
Visits
 The data relating to real estate for sale on this web page appears in part through the
Cape May County MLS program, a voluntary cooperative exchange of property
listing data between licensed real estate brokerage firms in which we participate,
and is provided by Cape May County MLS through a licensing agreement.
Disclaimer: All information deemed reliable but not guaranteed and should be independently verified.
All properties are subject to change, withdrawal, or prior sale.
The data relating to real estate for sale on this web page appears in part through the
Cape May County MLS program, a voluntary cooperative exchange of property
listing data between licensed real estate brokerage firms in which we participate,
and is provided by Cape May County MLS through a licensing agreement.
Disclaimer: All information deemed reliable but not guaranteed and should be independently verified.
All properties are subject to change, withdrawal, or prior sale.
 All information is believed to be accurate but is not guaranteed. Protected by Copyright© 2026 and is owned either by the Monmouth County Association of REALTORS; or by the developers of the software, Kunversion, LLC. All rights reserved. Each office independently owned and operated.
The New Jersey Real Estate Commission requires every licensed broker or salesperson with whom you list your property to give you a copy of this notice. The purpose is to help you comply with the New Jersey Law
All information is believed to be accurate but is not guaranteed. Protected by Copyright© 2026 and is owned either by the Monmouth County Association of REALTORS; or by the developers of the software, Kunversion, LLC. All rights reserved. Each office independently owned and operated.
The New Jersey Real Estate Commission requires every licensed broker or salesperson with whom you list your property to give you a copy of this notice. The purpose is to help you comply with the New Jersey Law
 The data relating to real estate for sale on this web site comes from the participating brokers of the South Jersey Shore MLS. Any use of search facilities of data on the site, other than a consumer looking to purchase real estate, is prohibited. Information displayed on this web site is Deemed Reliable But Not Guaranteed. This data is updated daily.
 © BRIGHT, All Rights Reserved
