
Water Views - Primary on Main
Address
1012 Cannon Settlement Road, Parsons, WV
Price
$ 534,900
Property Attributes
- MLS#WVTU2000160
- TypeSingle Family
- Listing Status ACTIVE
- CountyTUCKER
- CityParsons
- Zip26287
- Style50000757534
- Year Built2023
- Taxes$ 240
- Price$ 534,900
- Bedrooms2
- Full Bathrooms1
- Half Bathrooms1
- Sqr Footage1832
- Lot Size9.4 Acres
Data Source:
Bright MLS
Property Description
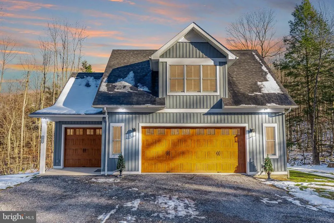
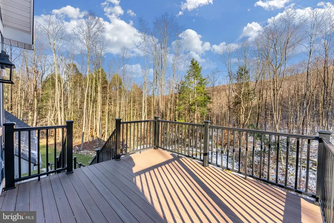
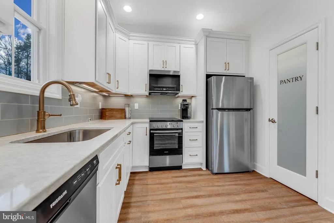
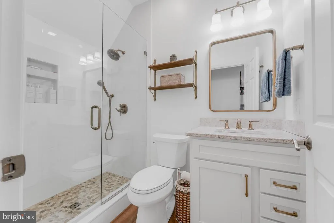
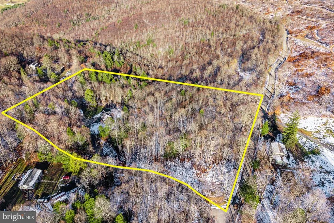
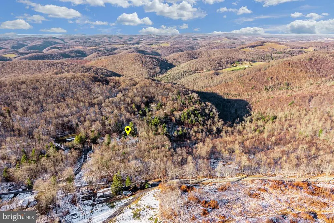
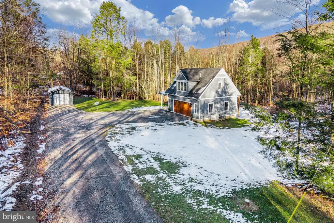

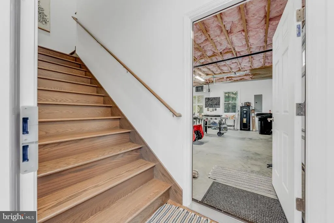
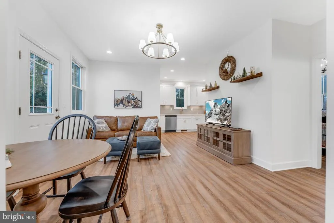
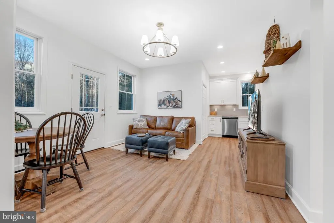
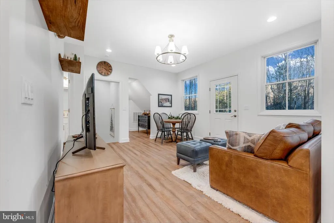
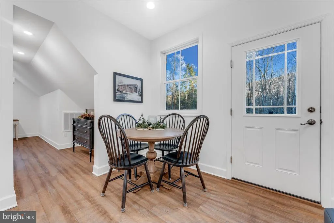
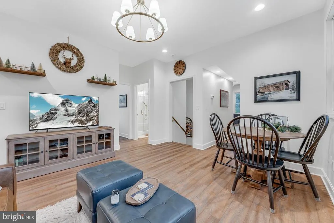
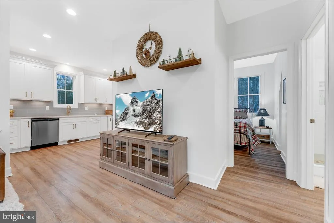
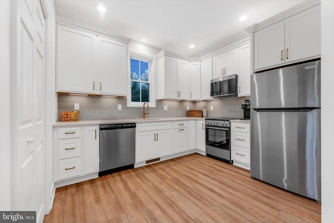
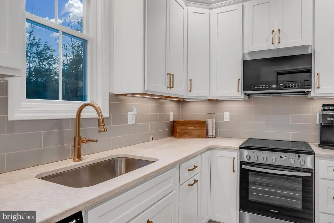
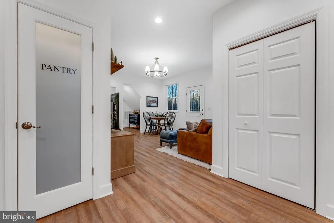
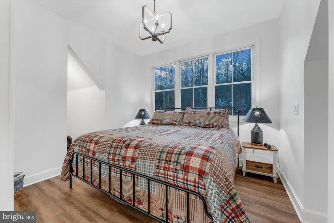
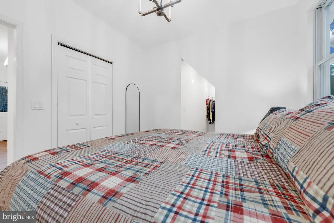
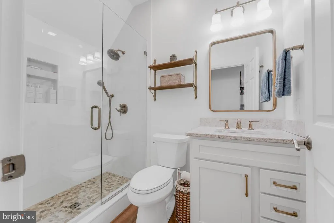
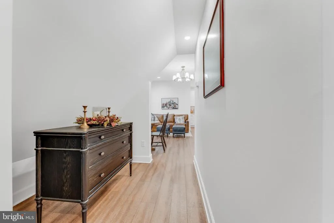
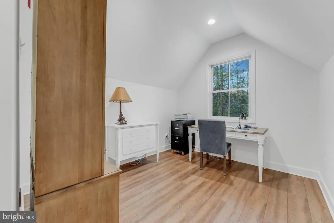
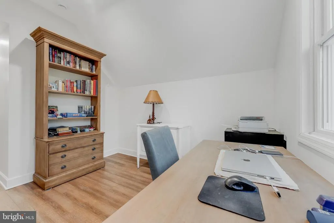
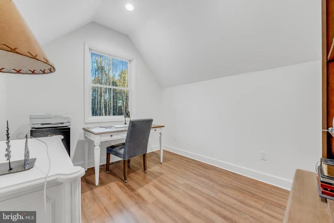
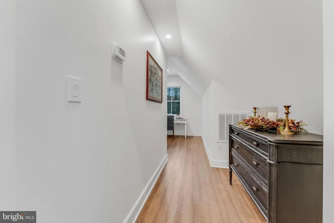
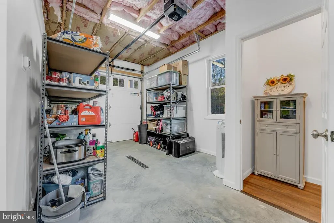
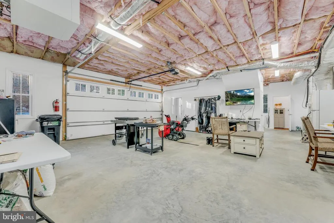
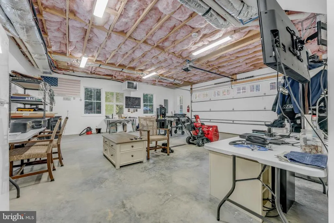
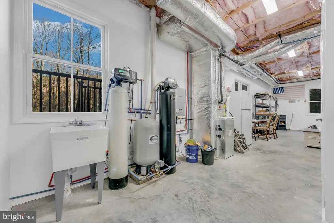
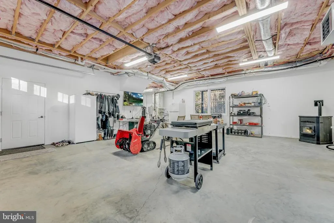
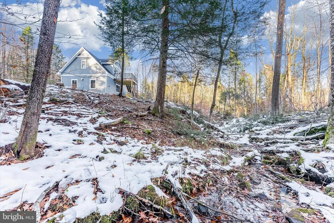
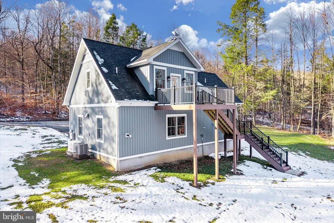
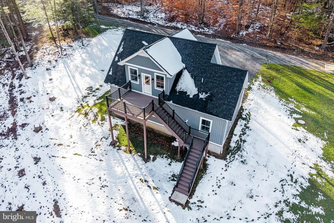
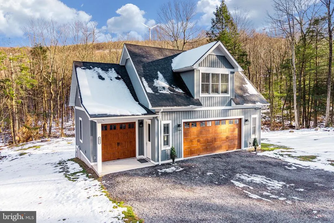
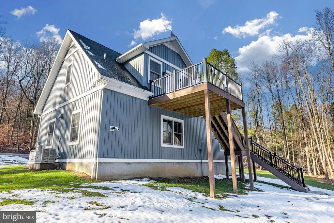
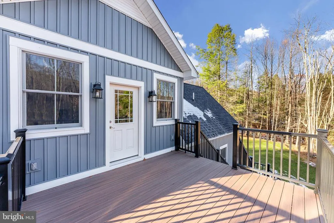
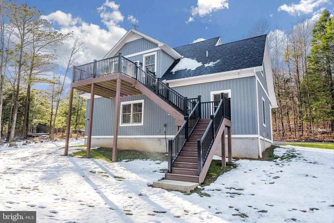
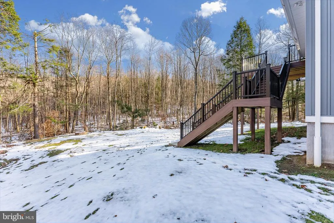
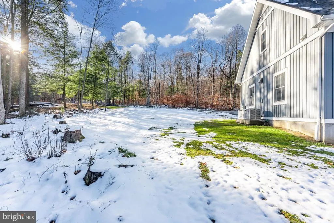
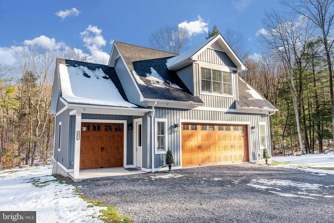
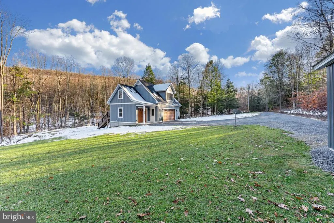
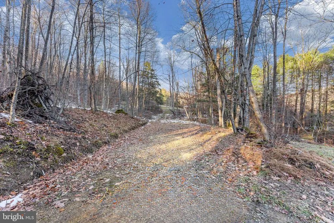
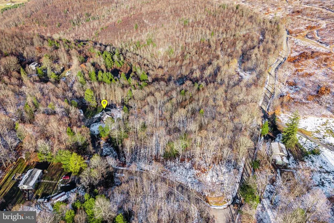
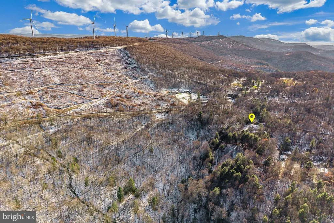
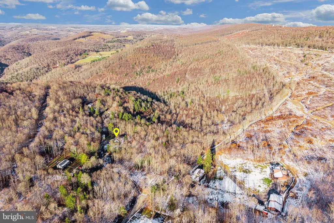
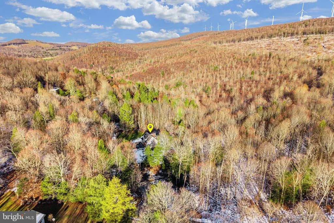
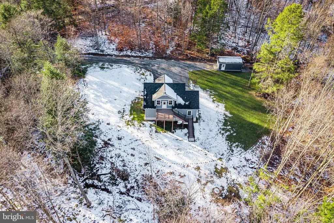
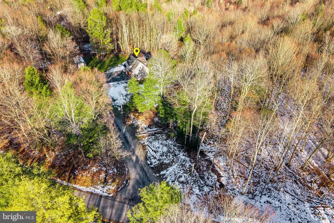
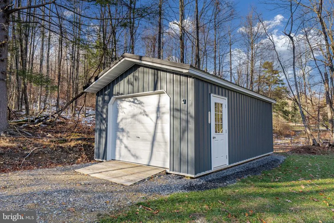
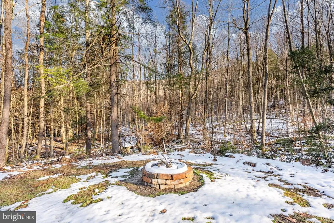
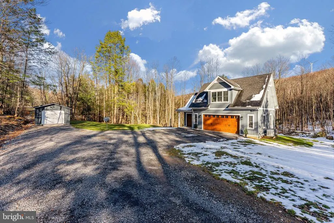
West Virginia Mountain Haven Near Thomas, Davis & Timberline Mountain. Completed in 2024, this modern Tucker County retreat sits on approximately 9.4 picturesque acres just minutes from Thomas, Davis and Timberline Resort. The thoughtfully designed home offers 2 bedrooms, 1.5 baths, and an oversized garage. A bright, open kitchen with newer appliances and plenty of counter space makes entertaining easy. Step out onto the back deck to with your morning coffee while enjoying the fresh mountain air, or relax in the evening by the fire pit under the stars. Nature lovers will appreciate the serene stream and two natural springs on the property, creating a peaceful setting and inviting outdoor spaces. An oversized garage provides excellent storage for vehicles, outdoor gear, toys or a future workshop. The garage area also offers great potential to finish additional living space; an additional bedroom, a large rec room or gathering area. A whole house back-up generator provides added peace of mind. Located in the heart of the West Virginia mountains, this property offers a private feel while still being convenient to local amenities, shops, and restaurants in nearby mountain towns. Outdoor recreation is at your fingertips with Thomas and Blackwater Falls State Park approximately 8 miles away, Canaan Valley Resort & Timberline Mountain approximately 18 miles away, and Deep Creek Lake, Maryland approximately 28 miles away. Whether you are looking for a full-time residence or a weekend getaway, this home blends modern comfort with classic West Virginia mountain living.
| Price History | |
|---|---|
| 11/25/2025 | Listed $569,000 |
| 1/23/2026 | 4$549,000 |
| 5/27/2026 | 3$534,900 |
General Features
| Living Area | 1832 |
|---|---|
| Sewer | On Site Septic |
| Heating | Forced Air |
| Cooling | Central A/C |
| Utilities | Cable TV,Electric Available,Propane |
| Possession | Settlement |
| Roof | Shingle |
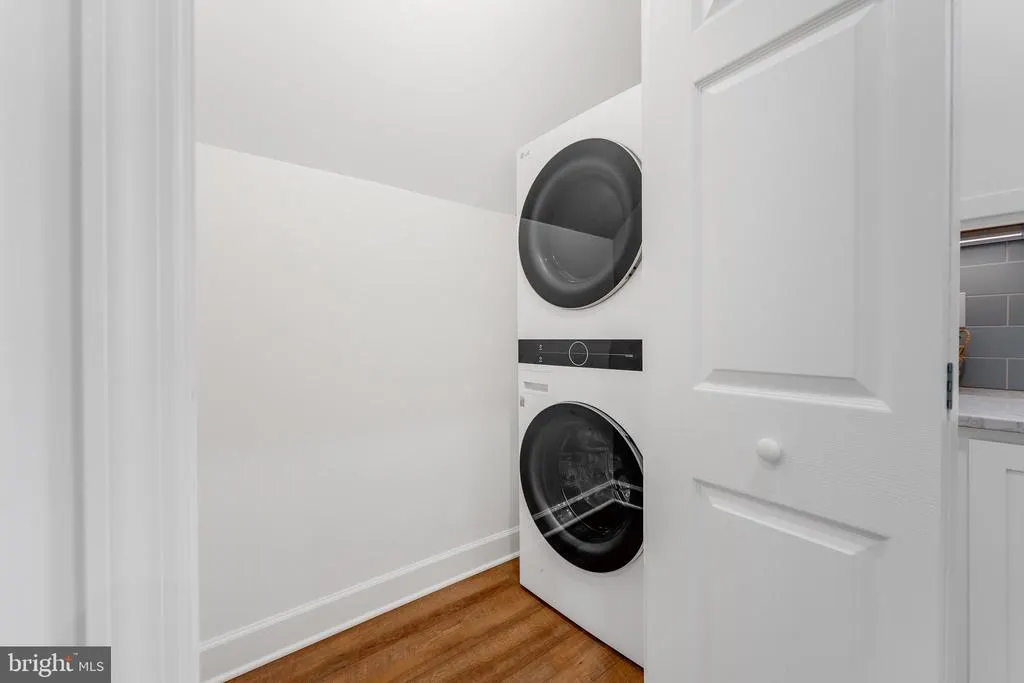
| Appliances | Dishwasher,Microwave,Oven/Range - Electric,Refrigerator,Stainless Steel Appliances,Washer/Dryer Stacked |
| Zoning | R |
| Garage Spaces | 3.00 |
| Patio/Porch Features | Porch(es),Deck(s) |
| Architectural Style | 50000757534 |
| Security Features | 24 hour security,Exterior Cameras |
| Construction Materials | Stick Built |
| School District | TUCKER COUNTY SCHOOLS |
| Year Built | 2023 |
| Electric | 200+ Amp Service |
| View | Creek/Stream,Mountain,Panoramic,Trees/Woods,Water |
| Levels | 2 |
| Tax Year | 2022 |
| Ownership | Fee Simple |
| Cool Fuel | Electric |
| Accessibility | None |
| County | TUCKER |
| New Construction | No |
| Property Type | Residential |
| HOA | No |
| Subdivision Name | NONE AVAILABLE |
| Garage Y/N | Yes |
| Water Access Y/N | Yes |
| Other Structures | Above Grade,Below Grade |
| Total Rooms | 7 |
| Full Baths | 1 |
| Status | ACTIVE |
| Directions | From Thomas on 32 N travel 5.8 miles,Turn left on Cannon Settlement Rd travel 0.9 miles stay right,house will be on your right 1012 Cannon Settlement Road,Parsons WV |
| City | PARSONS |
| Body of Water | Leadmine Run |
| Senior Community Y/N | No |
| Lot Size Units | Square Feet |
| Lot Size Square Feet | 409464.00 |
| Tax Assessed Value | 90700.0 |
| Tax Annual Amount | 240.0 |
| Structure Type | Detached |
| Condo/Coop Association fee Y/N | No |
| Bathrooms Full Main Level | 1 |
| Bathrooms Count Main Level | 1.00 |
| Price Per Sq Ft Total AG | 291.98 |
| Additional Parcels Y/N | No |
| Vacation Rental Y/N | No |
| Virtual Tour | https://www.zillow.com/view-imx/cec68b7e-3640-406e-92cf-8c80401da394?setAttribution=mls&wl=true&initialViewType=pano&utm_source=dashboard |
| Total SQFT | 1832 |
| Location Type | Mountain |
| Standard Status | Active |
| Year Built Source | Estimated |
Interior Features
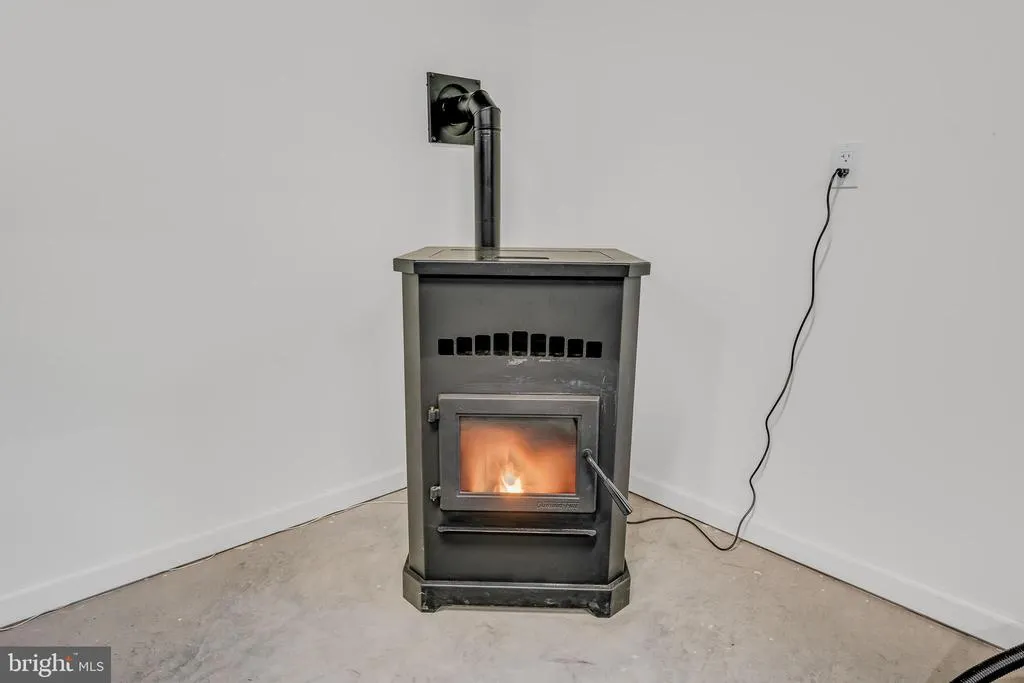
| Interior Amenities | Bathroom - Walk-In Shower,Breakfast Area,Family Room Off Kitchen,Stove - Pellet,Wood Floors |
|---|---|
| Heating Fuel | Propane - Leased |
| Flooring | Luxury Vinyl Plank |
| Hot Water | Propane,Instant Hot Water |
| Basement (Y/N) | No |
| Heating Y/N | Yes |
| Fireplace Y/N | No |
| Above Grade Finished Area | 1832 |
| Half Baths | 1 |
| Central Air Y/N | Yes |
| Total Bedrooms | 2 |
| Room Type | Living Room,Primary Bedroom,Bedroom 2,Kitchen,Laundry,Half Bath |
| Main Level Bedrooms | 2 |
| Below Grade Finished Area Unit Type | Square Feet |
| LivingAreaSource | Estimated |
| Laundry Type | Upper Floor,Washer In Unit,Has Laundry,Dryer In Unit |
| Below Grade Unfin Area Units | Square Feet |
| Below Grade Unfin SQFT Source | Estimated |
| Below Grade Finished Area Source | Estimated |
| Bathrooms Half Lower Level 1 | 1 |
| Bathrooms Half All Lower Levels | 1 |
| Bathrooms Count Lower Level 1 | 1.00 |
| Bathrooms Count All Lower Levels | 1 |
| Above Grade Unfin Area Units | Square Feet |
| Above Grade Unfin SQFT Source | Estimated |
| Above Grade Finished Area Source | Estimated |
| Above Grade Finished Area Unit Type | Square Feet |
| Total Baths | 2 |
Exterior Features
| Exterior Amenities | Exterior Lighting,Outbuilding(s),Play Area |
|---|---|
| Pool | No Pool |
| Parking Features | Gravel Driveway,Private,Lighted Parking |
| Lot Features | Backs to Trees,Hunting Available,Interior,Level,Not In Development,Open,Premium,Private,Secluded,Rural,Road Frontage,Stream/Creek,Trees/Wooded,Year Round Access |
| Water Source | Well |
| Total Parking Spaces | 3 |
| Garage Features | Additional Storage Area,Garage - Front Entry,Oversized |
| Type of Parking | Attached Garage |
| Foundation Details | Block |
| Spa | No |
| Water View Y/N | Yes |
| Lot Size Acres | 9.40 |
| Road Surface Type | Paved |
| Road Frontage Length | 1500 |
| Water Body Type | Creek |
| Lot Size Source | Estimated |
| Waterfront Y/N | No |
| Navigable Water Y/N | No |
| Water Oriented Y/N | Yes |
| # of Attached Garage Spaces | 3 |
Room Details
| Room | Dimensions | Level | Flooring | Details |
|---|---|---|---|---|
| Bedroom 2 | Main | Lighting - Recessed,Flooring - Luxury Vinyl Tile | ||
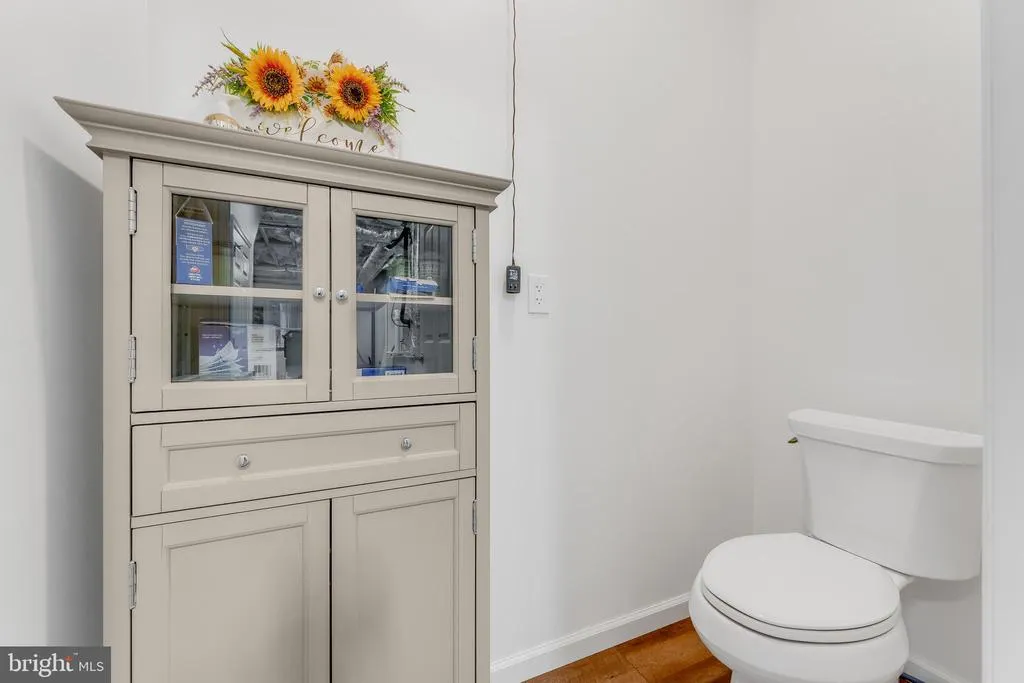
| Half Bath | Lower 1 | Flooring - Luxury Vinyl Plank | ||
| Kitchen | Main | Flooring - Luxury Vinyl Plank,Countertop(s) - Solid Surface,Lighting - Recessed,Pantry | ||
| Laundry | Main | Flooring - Luxury Vinyl Plank | ||
| Living Room | Main | Flooring - Luxury Vinyl Plank,Lighting - Recessed,Balcony Access | ||
| Primary Bedroom | Main | Walk-In Closet(s),Flooring - Luxury Vinyl Plank |
Amenities
- Foreclosure
- Views
- Short Sale
- New Construction
- Adult 55+
- Lease To Own
- No HOA Fees
- Furnished
- Primary On Main
- Air Conditioning
- Seller Finance
- Green
- Fixer Upper
- Horse
- Golf
- Fireplace
- Deck
- Garage
- Basement
- Pool
Property vs Single Family Average in 26287
Price
Taxes
Year Built
 The data relating to real estate for sale on this web page appears in part through the
Cape May County MLS program, a voluntary cooperative exchange of property
listing data between licensed real estate brokerage firms in which we participate,
and is provided by Cape May County MLS through a licensing agreement.
Disclaimer: All information deemed reliable but not guaranteed and should be independently verified.
All properties are subject to change, withdrawal, or prior sale.
The data relating to real estate for sale on this web page appears in part through the
Cape May County MLS program, a voluntary cooperative exchange of property
listing data between licensed real estate brokerage firms in which we participate,
and is provided by Cape May County MLS through a licensing agreement.
Disclaimer: All information deemed reliable but not guaranteed and should be independently verified.
All properties are subject to change, withdrawal, or prior sale.
 All information is believed to be accurate but is not guaranteed. Protected by Copyright© 2026 and is owned either by the Monmouth County Association of REALTORS; or by the developers of the software, Kunversion, LLC. All rights reserved. Each office independently owned and operated.
The New Jersey Real Estate Commission requires every licensed broker or salesperson with whom you list your property to give you a copy of this notice. The purpose is to help you comply with the New Jersey Law
All information is believed to be accurate but is not guaranteed. Protected by Copyright© 2026 and is owned either by the Monmouth County Association of REALTORS; or by the developers of the software, Kunversion, LLC. All rights reserved. Each office independently owned and operated.
The New Jersey Real Estate Commission requires every licensed broker or salesperson with whom you list your property to give you a copy of this notice. The purpose is to help you comply with the New Jersey Law
 The data relating to real estate for sale on this web site comes from the participating brokers of the South Jersey Shore MLS. Any use of search facilities of data on the site, other than a consumer looking to purchase real estate, is prohibited. Information displayed on this web site is Deemed Reliable But Not Guaranteed. This data is updated daily.
 © BRIGHT, All Rights Reserved
