
Views - New Construction - Primary on Main

Address
Lot 16 Meadow Lane, Berkeley Springs, WV
Price
$ 679,900
Property Attributes
- MLS#WVMO2008204
- TypeSingle Family
- Listing Status ACTIVE
- CountyMORGAN
- CityBerkeley Springs
- NeighborhoodAlmost Heaven Acres
- Zip25411
- StyleFarmhouse/National Folk
- Year Built2027
- Price$ 679,900
- Bedrooms4
- Full Bathrooms3
- Half Bathrooms0
- Sqr Footage2628
- Lot Size7.75 Acres
Data Source:
Bright MLS
Property Description
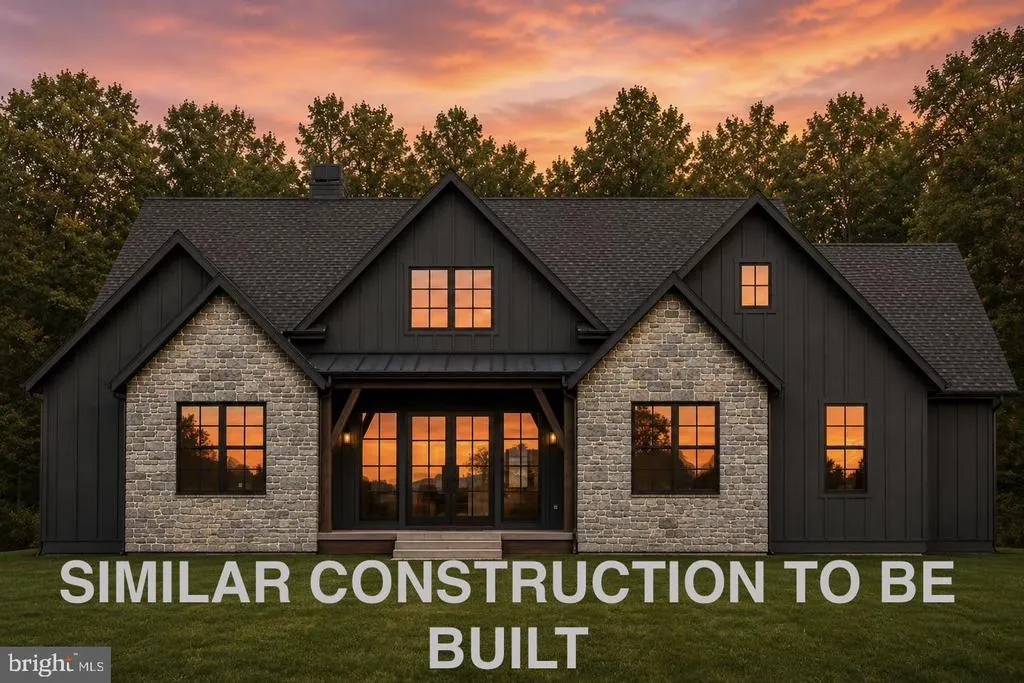
TO BE BUILT HOME. Nestled on 7.75 private acres at the end of a quiet cul-de-sac, this stunning 4-bedroom, 3-bath home features an open-concept layout with a spacious great room, kitchen, and dining area. The vaulted great room creates an impressive centerpiece and includes a fireplace, perfect for cozy gatherings. The private primary suite offers added comfort, while three additional bedrooms provide plenty of space for family or guests. The home also features a welcoming front porch and a back porch designed as a three-season sunroom, providing a comfortable space to enjoy the outdoors throughout much of the year. Additional highlights include a convenient mudroom and utility area, attached 2-car garage, and a full-size unfinished basement offering abundant space for storage, recreation, or future finished living areas. peaceful country living with room to roam, all while having the convenience of a thought Located just 15 minutes from historic downtown Berkeley Springs and Berkeley Springs State Park, 20 minutes from Cacapon Resort State Park, 30 minutes from Winchester, VA, and under 2 hours from Washington, D.C. and Baltimore, this location provides easy access to shopping, dining, outdoor recreation, and commuter routes while maintaining a peaceful country setting. Depending on the stage of construction, buyers may still have the opportunity to select certain finishes and colors! HOA fee unknown. Please note: The photos shown are of a similar completed home. The specific home may vary in floor plan, finishes, or upgrades. The builder reserves the right to substitute materials that may not be available to avoid delays.
| Price History | |
|---|---|
| 9/15/2026 | Listed $679,900 |
General Features
| Living Area | 2628 |
|---|---|
| Sewer | On Site Septic |
| Heating | Heat Pump(s) |
| Cooling | Heat Pump(s) |
| Possession | Settlement |
| Roof | Architectural Shingle |
| Appliances | Dishwasher,Microwave,Oven/Range - Electric,Refrigerator,Water Heater |
| Zoning | R |
| Garage Spaces | 2.00 |
| Patio/Porch Features | Porch(es),Roof |
| Architectural Style | Other,Farmhouse/National Folk |
| Construction Materials | Batts Insulation,Blown-In Insulation,Combination,Concrete,CPVC/PVC,Glass,Stick Built,Stone,Tile,Other |
| School District | MORGAN COUNTY SCHOOLS |
| Year Built | 2027 |
| Electric | 200+ Amp Service |
| View | Trees/Woods |
| Levels | 1 |
| Tax Year | 2025 |
| Ownership | Fee Simple |
| Cool Fuel | Electric |
| Accessibility | None |
| County | MORGAN |
| New Construction | Yes |
| Property Type | Residential |
| HOA | No |
| Subdivision Name | ALMOST HEAVEN ACRES |
| Garage Y/N | Yes |
| Water Access Y/N | No |
| Other Structures | Above Grade |
| Full Baths | 3 |
| Status | ACTIVE |
| Directions | From Berkeley Springs Town of Bath,go 15 miles to Left on Fish Hatchery Rd. Go to end and turn Right on Timber Ridge Road,Then turn Left at Almost Heaven Acres on Meadow ln. Go to end,park car and wa |
| City | BERKELEY SPRINGS |
| Senior Community Y/N | No |
| Lot Size Units | Square Feet |
| Lot Size Square Feet | 337590.00 |
| Tax Assessed Value | 0.0 |
| Tax Annual Amount | 0.0 |
| Home Warranty Y/N | Yes |
| Property Condition | Excellent |
| Structure Type | Detached |
| Condo/Coop Association fee Y/N | No |
| Bathrooms Full Main Level | 3 |
| Bathrooms Count Main Level | 3.00 |
| Price Per Sq Ft Total AG | 258.71 |
| Acceptable Financing | Bank Portfolio,Cash,Conventional,FHA,VA,Other |
| Additional Parcels Y/N | No |
| Construction Completed Y/N | No |
| Lease Considered Y/N | No |
| Vacation Rental Y/N | No |
| Total SQFT | 4946 |
| Standard Status | Active |
| Year Built Source | Estimated |
| Tax Lot | 16 |
| Association Recreation Fee | No |
Interior Features
| Interior Amenities | Bathroom - Walk-In Shower,Ceiling Fan(s),Combination Kitchen/Living,Entry Level Bedroom,Family Room Off Kitchen,Floor Plan - Open,Kitchen - Eat-In,Kitchen - Island,Pantry,Primary Bath(s),Recessed Lig |
|---|---|
| Heating Fuel | Electric |
| Basement | Full,Outside Entrance,Walkout Stairs,Unfinished |
| Flooring | Luxury Vinyl Plank |
| Total Fireplaces | 1 |
| Fireplace Features | Stone,Wood |
| Hot Water | Propane,Tankless |
| Basement (Y/N) | Yes |
| Heating Y/N | Yes |
| Fireplace Y/N | Yes |
| Above Grade Finished Area | 2628 |
| Central Air Y/N | No |
| Total Bedrooms | 4 |
| Room Type | Living Room,Dining Room,Primary Bedroom,Bedroom 2,Kitchen,Basement,Bedroom 1,Sun/Florida Room,Laundry,Mud Room,Bathroom 1,Bathroom 2,Bathroom 3,Primary Bathroom |
| Main Level Bedrooms | 4 |
| LivingAreaSource | Assessor |
| Laundry Type | Hookup,Main Floor |
| Below Grade Unfin Area Units | Square Feet |
| Below Grade Unfin SQFT | 2318 |
| Above Grade Finished Area Unit Type | Square Feet |
| Total Baths | 3 |
Exterior Features
| Exterior Amenities | Gutter System |
|---|---|
| Pool | No Pool |
| Parking Features | Gravel Driveway |
| Lot Features | Backs to Trees,Cul-de-sac,Interior,No Thru Street,Private,Trees/Wooded |
| Water Source | Well |
| Total Parking Spaces | 2 |
| Garage Features | Garage Door Opener,Additional Storage Area,Inside Access,Garage - Side Entry |
| Type of Parking | Parking Garage,Driveway |
| Foundation Details | Passive Radon Mitigation,Other |
| Water View Y/N | No |
| Lot Size Acres | 7.75 |
| Lot Size Source | Estimated |
| Waterfront Y/N | No |
| Navigable Water Y/N | No |
| Water Oriented Y/N | No |
| Parking Garage - # of Spaces | 2 |
Room Details
| Room | Dimensions | Level | Flooring | Details |
|---|---|---|---|---|
| Basement | Lower 1 | |||
| Bathroom 1 | Main | |||
| Bathroom 2 | Main | |||
| Bathroom 3 | Main | |||
| Bedroom 1 | Main | |||
| Bedroom 2 | Main | |||
| Dining Room | Main | |||
| Kitchen | Main | |||
| Laundry | Main | |||
| Living Room | Main | |||
| Mud Room | Main | |||
| Primary Bathroom | Main | |||
| Primary Bedroom | Main | |||
| Sun/Florida Room | Main |
Amenities
- Foreclosure
- Views
- Short Sale
- New Construction
- Adult 55+
- Lease To Own
- No HOA Fees
- Furnished
- Primary On Main
- Air Conditioning
- Seller Finance
- Green
- Fixer Upper
- Horse
- Golf
- Fireplace
- Deck
- Garage
- Basement
- Pool
Property vs Single Family Average in 25411
Price
Year Built
 The data relating to real estate for sale on this web page appears in part through the
Cape May County MLS program, a voluntary cooperative exchange of property
listing data between licensed real estate brokerage firms in which we participate,
and is provided by Cape May County MLS through a licensing agreement.
Disclaimer: All information deemed reliable but not guaranteed and should be independently verified.
All properties are subject to change, withdrawal, or prior sale.
The data relating to real estate for sale on this web page appears in part through the
Cape May County MLS program, a voluntary cooperative exchange of property
listing data between licensed real estate brokerage firms in which we participate,
and is provided by Cape May County MLS through a licensing agreement.
Disclaimer: All information deemed reliable but not guaranteed and should be independently verified.
All properties are subject to change, withdrawal, or prior sale.
 All information is believed to be accurate but is not guaranteed. Protected by Copyright© 2026 and is owned either by the Monmouth County Association of REALTORS; or by the developers of the software, Kunversion, LLC. All rights reserved. Each office independently owned and operated.
The New Jersey Real Estate Commission requires every licensed broker or salesperson with whom you list your property to give you a copy of this notice. The purpose is to help you comply with the New Jersey Law
All information is believed to be accurate but is not guaranteed. Protected by Copyright© 2026 and is owned either by the Monmouth County Association of REALTORS; or by the developers of the software, Kunversion, LLC. All rights reserved. Each office independently owned and operated.
The New Jersey Real Estate Commission requires every licensed broker or salesperson with whom you list your property to give you a copy of this notice. The purpose is to help you comply with the New Jersey Law
 The data relating to real estate for sale on this web site comes from the participating brokers of the South Jersey Shore MLS. Any use of search facilities of data on the site, other than a consumer looking to purchase real estate, is prohibited. Information displayed on this web site is Deemed Reliable But Not Guaranteed. This data is updated daily.
 © BRIGHT, All Rights Reserved
