
Views - Primary on Main









Address
9 Blossom Terrace, Berkeley Springs, WV
Price
$ 375,000
Property Attributes
- MLS#WVMO2008194
- TypeSingle Family
- Listing Status ACTIVE
- CountyMORGAN
- CityBerkeley Springs
- NeighborhoodRidge Terrace
- Zip25411
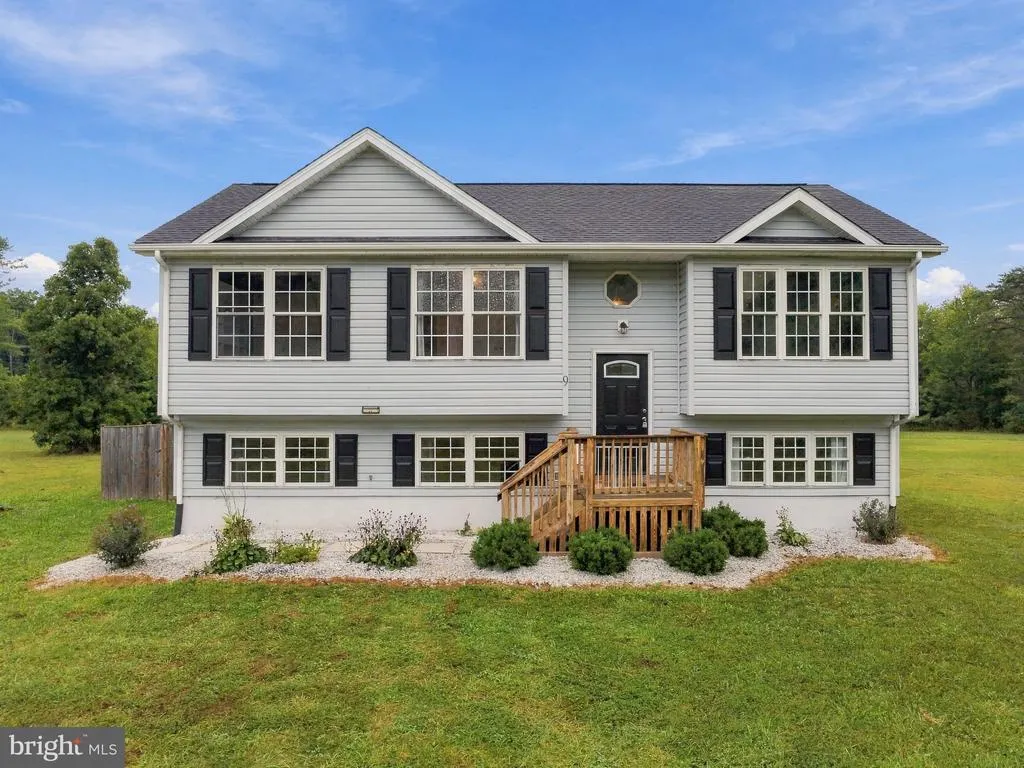
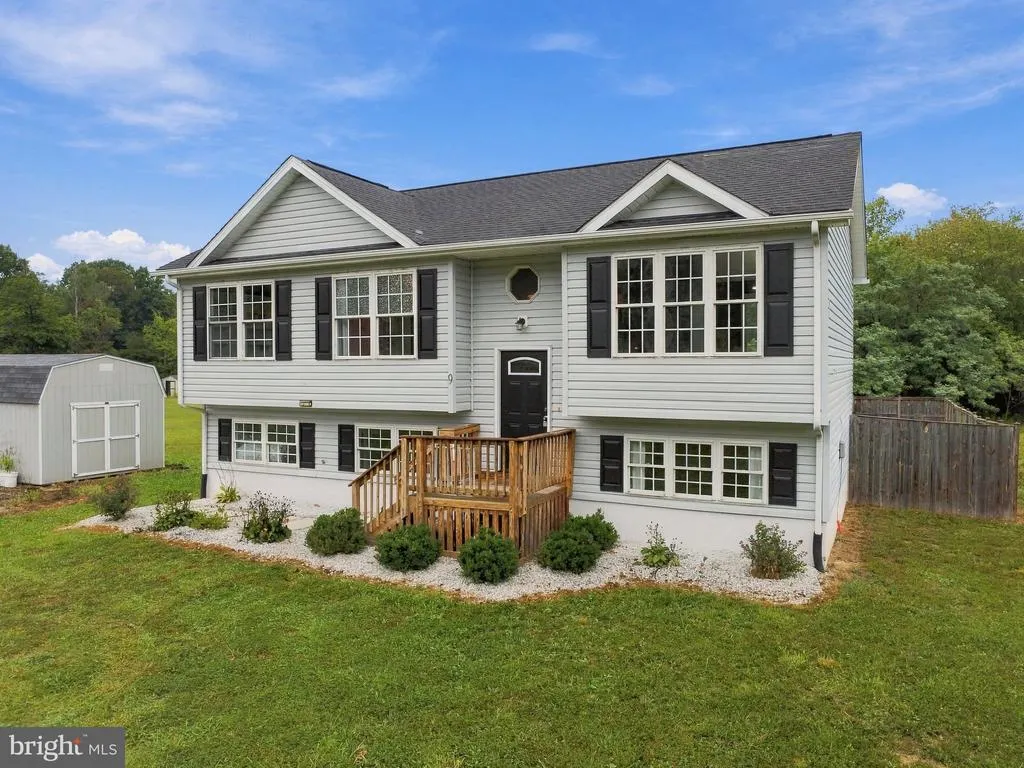
- StyleSplit Foyer
- Year Built2004
- Taxes$ 2295
- Price$ 375,000
- Bedrooms4
- Full Bathrooms3
- Half Bathrooms0
- Sqr Footage2192
- Lot Size1.53 Acres
Data Source:
Bright MLS
Property Description
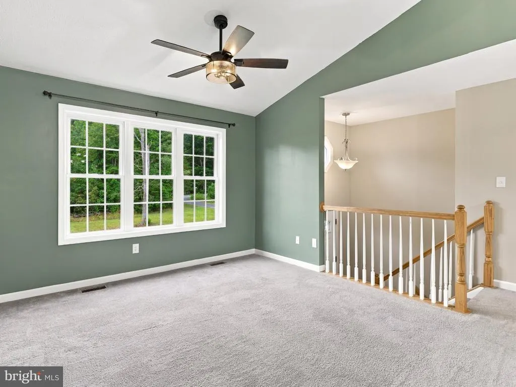
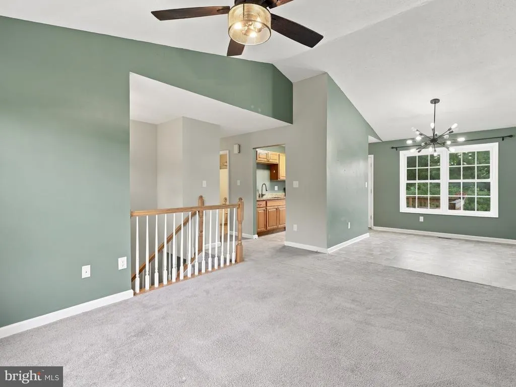
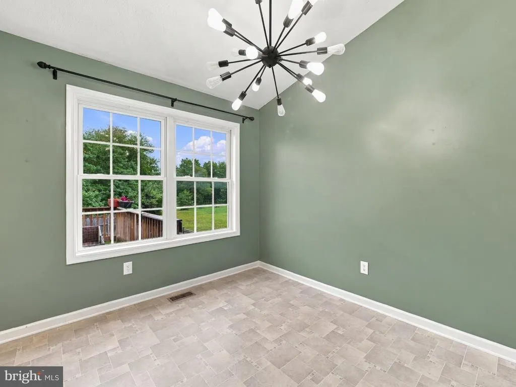
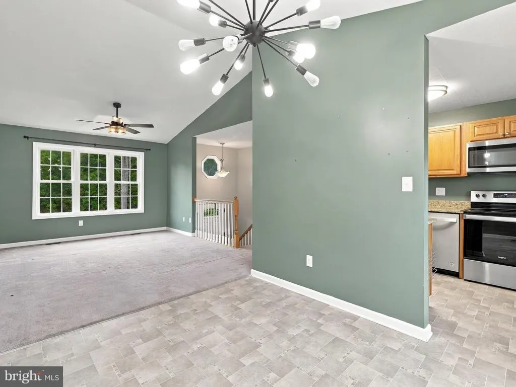
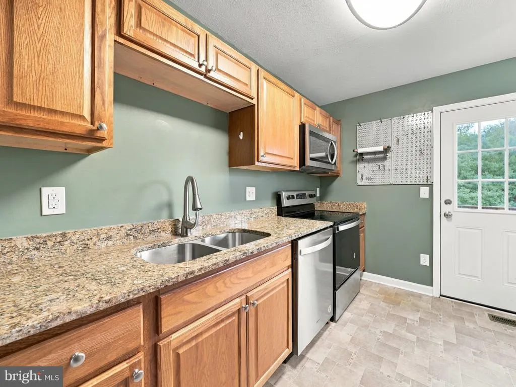
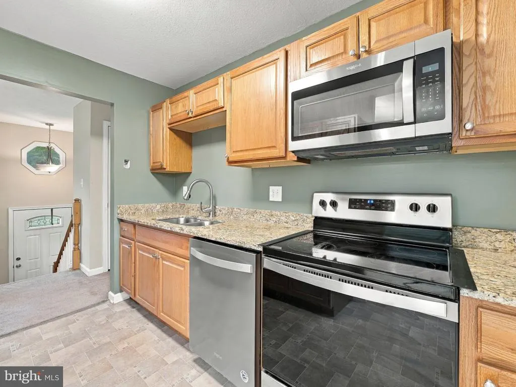
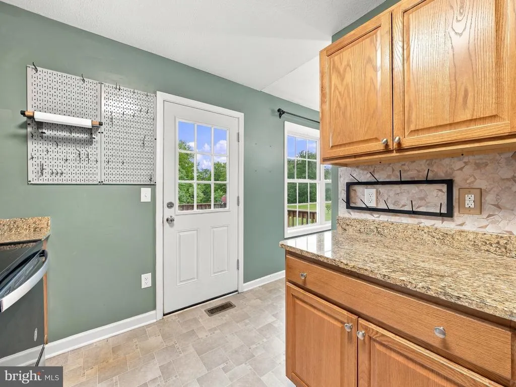
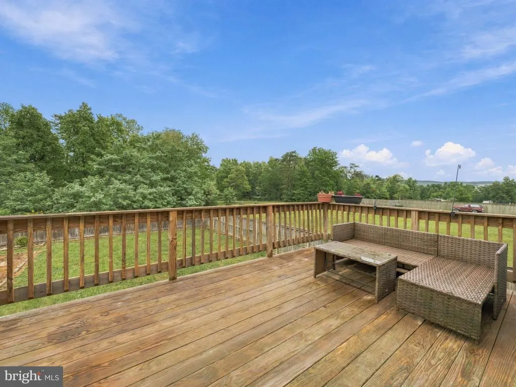
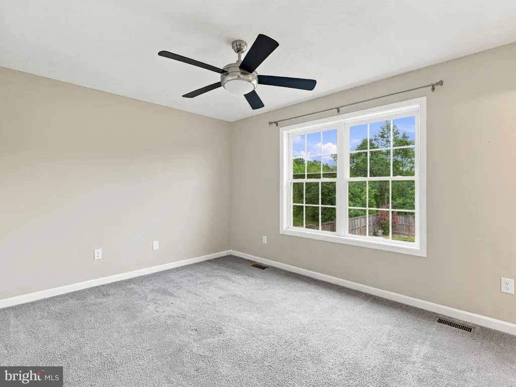
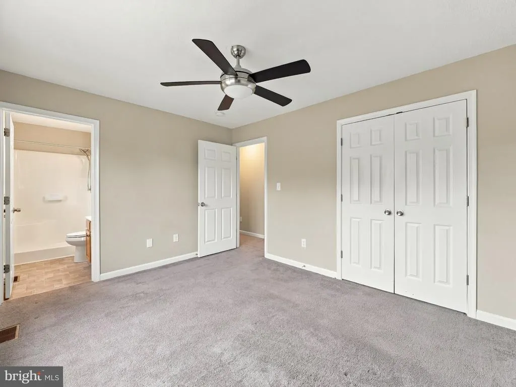
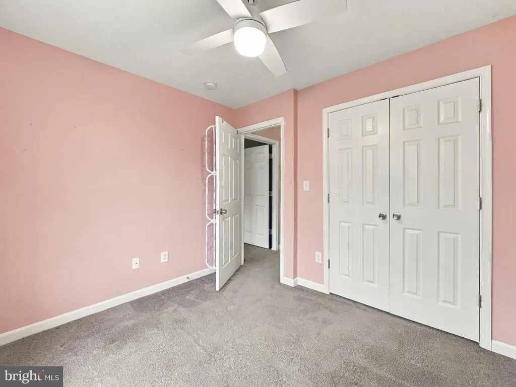
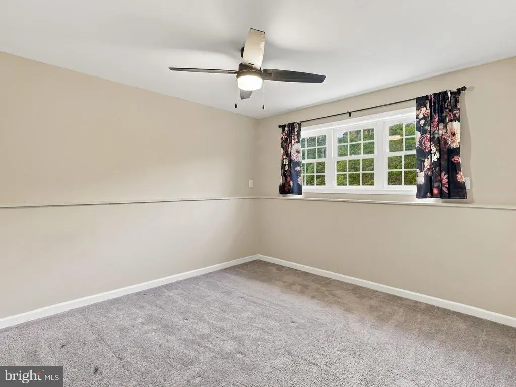
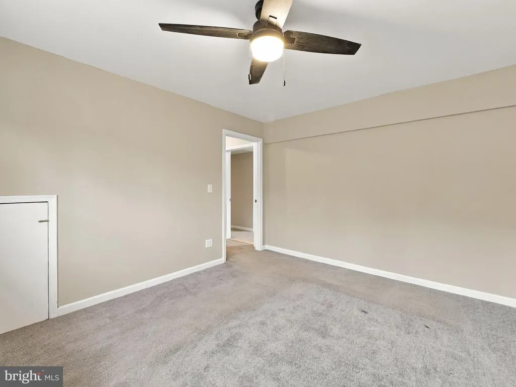
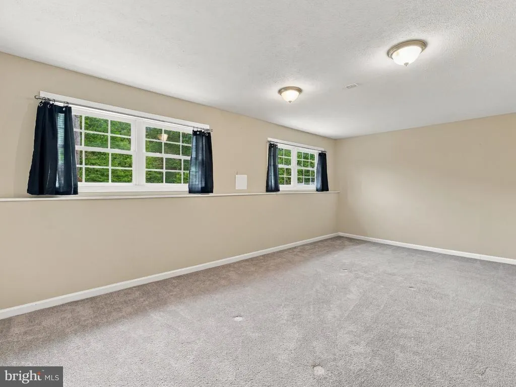
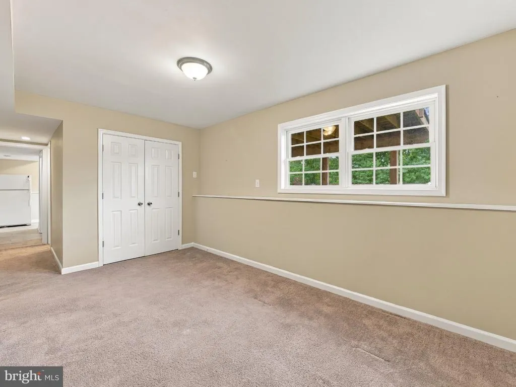
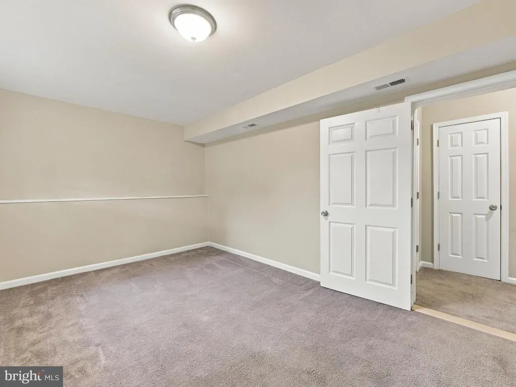
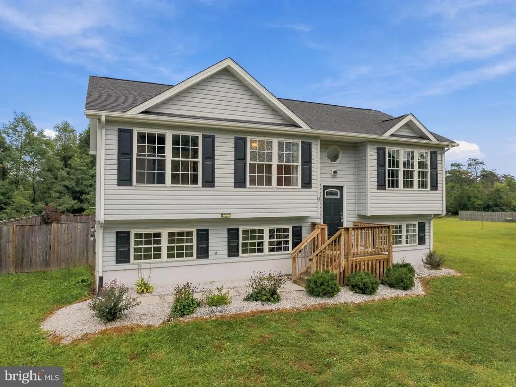
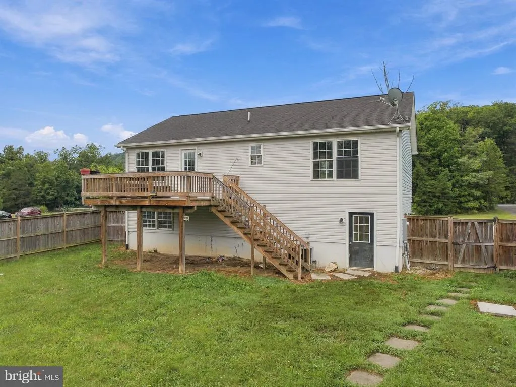
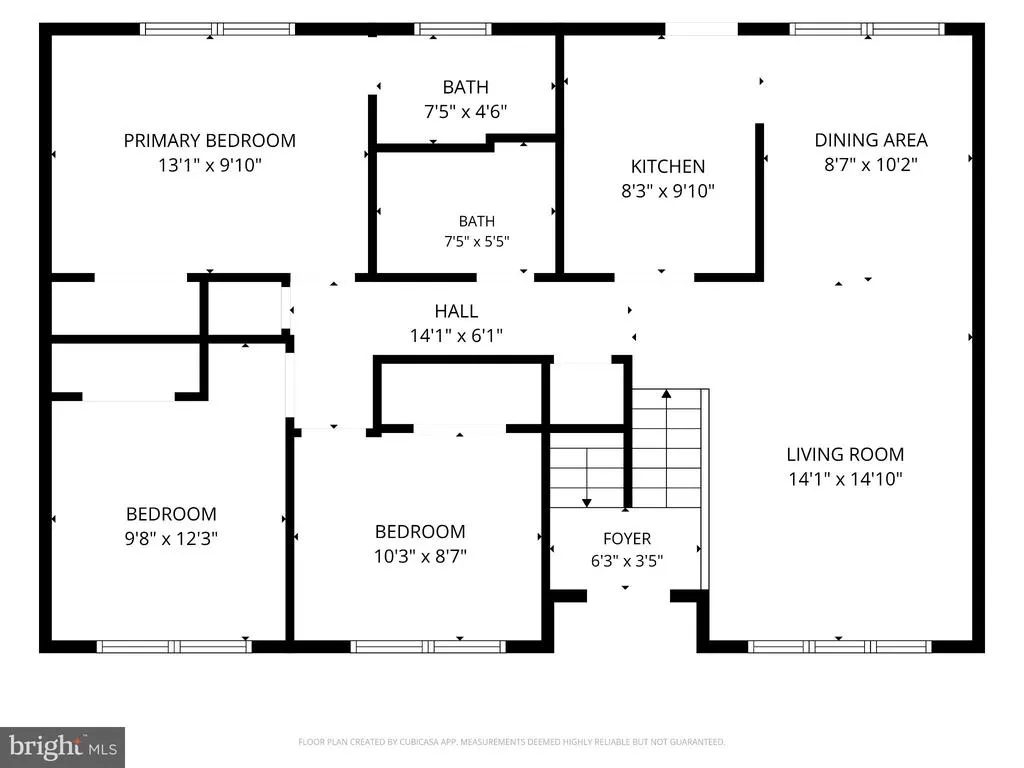
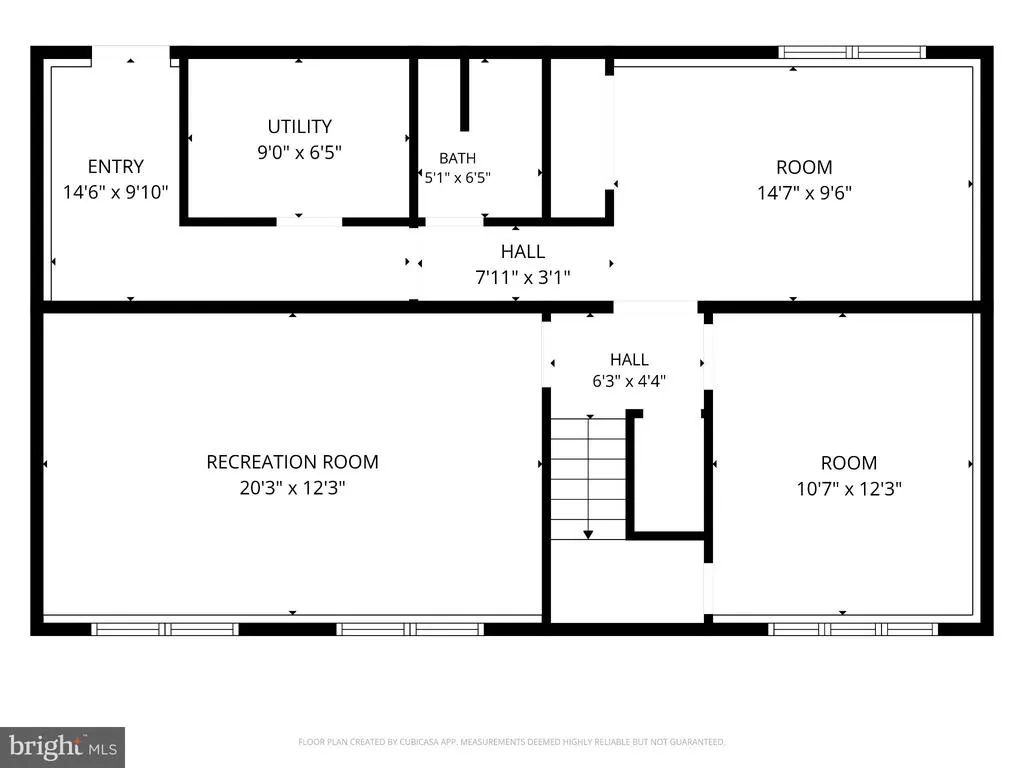
One of the best features of this property is the proximity to Winchester & the VA state line for commuting and convenience without having to travel on I-81. The main road is always plowed so no worries about making it to work on snowy days. You'll love the quiet & peaceful location on a 1.5 acre lot with no HOA. The cathedral ceilings in the main living area make the home feel much more open. The lower level offers 2 separate hobby areas. This home offers 2,192 finished sq. ft. of living space. This home has great outdoor space to enjoy with beautiful dwarf Crepe Myrtles out front and full size in the back plus a view of the mountain. The deck is great for relaxing at the end of the day. The fire pit area is also perfect for gathering with friends. This home was fully renovated prior to the current owners purchasing in 2020. Additional updates are a water treatment system, privacy fencing for the backyard which is ideal for pets & a shed in 2020, New HVAC units installed inside and out in 2024, New electric panel and outlets throughout the home in 2025. The Seller is also offering a 1-year HSA home warranty with the sale of this property. The shed is divided into 2 areas: one for storage and one workshop area with separate entrances. The workshop has electrical installed. It simply needs to be plugged in to utilize. Nature lovers will also appreciate the close proximity to Berkeley Springs.
| Price History | |
|---|---|
| 9/13/2026 | Listed $375,000 |
General Features
| Living Area | 2192 |
|---|---|
| Sewer | Septic < # of BR,Gravity Sept Fld |
| Heating | Heat Pump(s) |
| Cooling | Heat Pump(s) |
| Possession | Settlement |
| Roof | Shingle |
| Appliances | Dishwasher,Built-In Microwave,Oven/Range - Electric,Refrigerator,Washer - Front Loading,Dryer - Front Loading |
| Zoning | 101 |
| Patio/Porch Features | Deck(s) |
| Architectural Style | Split Foyer |
| Construction Materials | Vinyl Siding |
| School District | MORGAN COUNTY SCHOOLS |
| Year Built | 2004 |
| Levels | 2 |
| Tax Year | 2019 |
| Ownership | Fee Simple |
| Cool Fuel | Electric |
| Section | 2 |
| Accessibility | None |
| County | MORGAN |
| New Construction | No |
| Property Type | Residential |
| HOA | No |
| Subdivision Name | RIDGE TERRACE |
| Garage Y/N | No |
| Water Access Y/N | No |
| Other Structures | Above Grade,Below Grade |
| Full Baths | 3 |
| Status | ACTIVE |
| Directions | From Winchester,take 522N. Once you cross the WV state line,look for 9 Blossom Terrace on the right once you pass Snake Eyes Lane. |
| City | BERKELEY SPRINGS |
| Senior Community Y/N | No |
| Lot Size Units | Square Feet |
| Lot Size Square Feet | 66647.00 |
| Tax Assessed Value | 114720.0 |
| Tax Annual Amount | 2295.0 |
| Home Warranty Y/N | Yes |
| Property Condition | Very Good |
| Structure Type | Detached |
| Condo/Coop Association fee Y/N | No |
| Bathrooms Full Main Level | 2 |
| Bathrooms Count Main Level | 2.00 |
| Price Per Sq Ft Total AG | 342.15 |
| Acceptable Financing | Conventional,FHA,VA |
| Lease Considered Y/N | No |
| Vacation Rental Y/N | No |
| Virtual Tour | https://my.matterport.com/show/?m=9PtsSvWMgkD&mls=1 |
| Total SQFT | 2192 |
| Builder Name | Valley Building Systems |
| Standard Status | Active |
| Year Built Source | Estimated |
| Tax Lot | 6 |
Interior Features
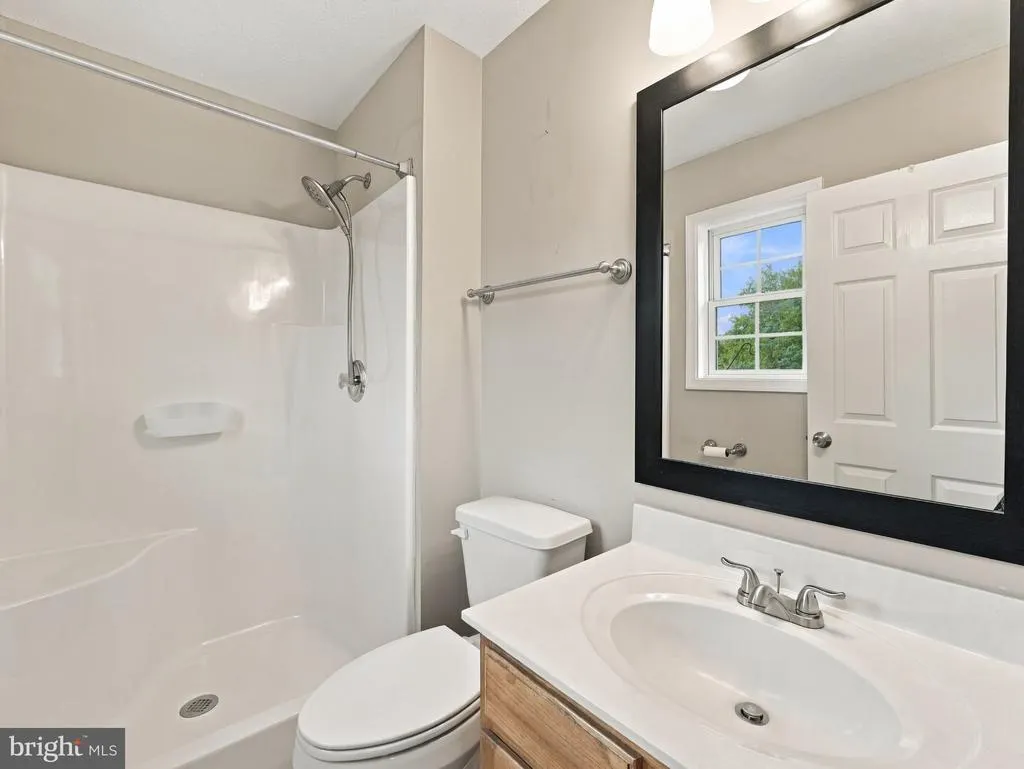
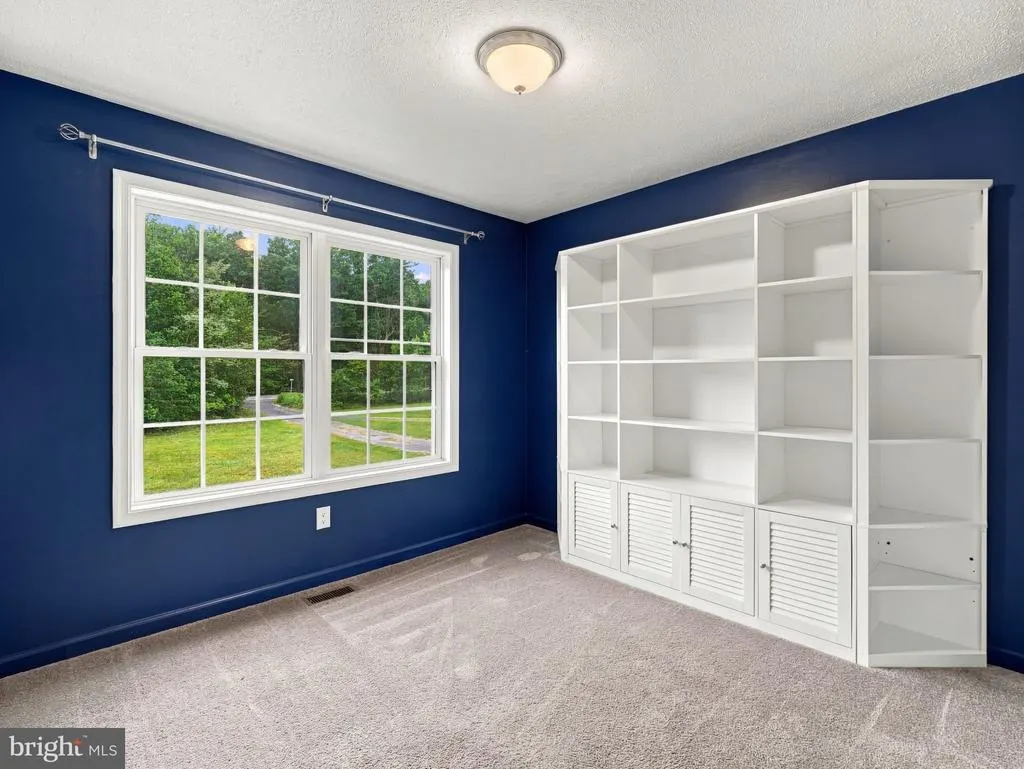
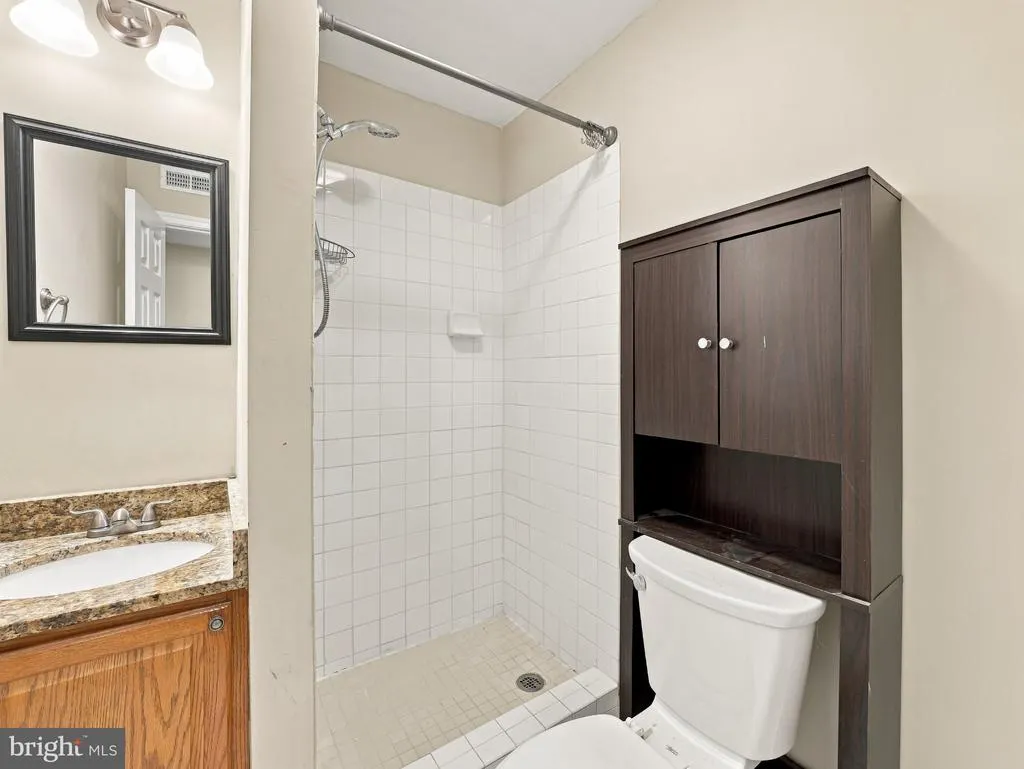
| Interior Amenities | Bathroom - Walk-In Shower,Carpet,Ceiling Fan(s),Combination Dining/Living,Floor Plan - Open,Kitchen - Galley,Primary Bath(s),Upgraded Countertops,Built-Ins |
|---|---|
| Heating Fuel | Electric |
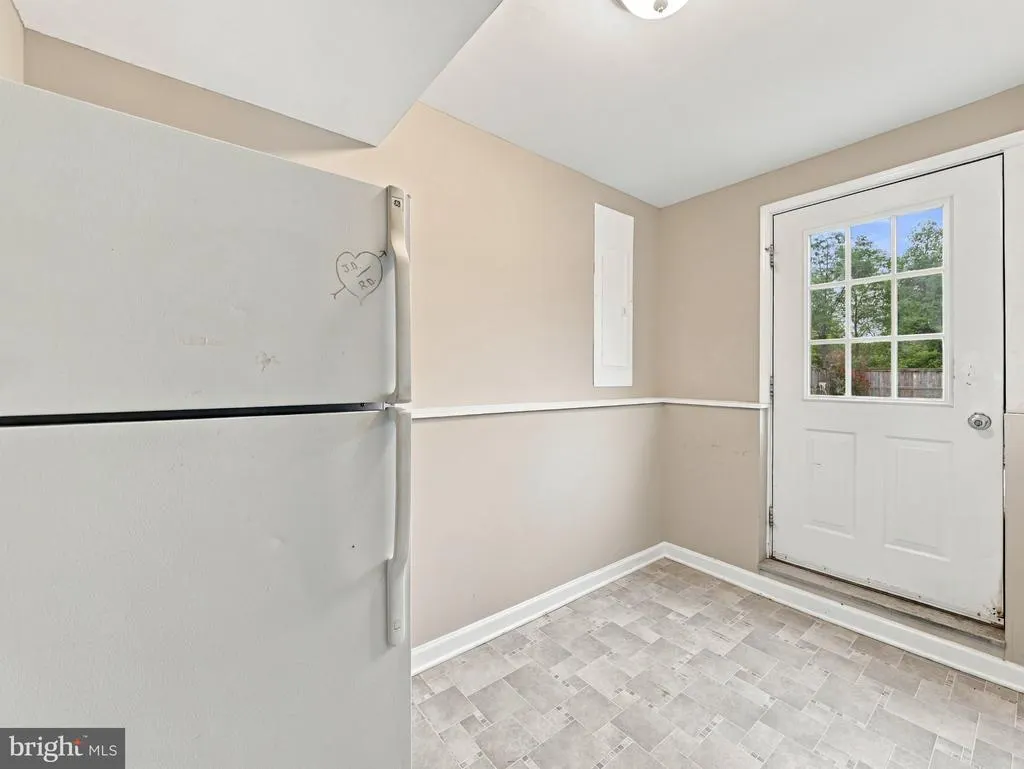
| Basement | Connecting Stairway,Rear Entrance,Walkout Level,Fully Finished |
| Flooring | Carpet,Vinyl |
| Hot Water | Electric |
| Basement (Y/N) | Yes |
| Heating Y/N | Yes |
| Fireplace Y/N | No |
| Above Grade Finished Area | 1096 |
| Central Air Y/N | No |
| Total Bedrooms | 4 |
| Below Grade Finished Area | 1096 |
| Main Level Bedrooms | 3 |
| Below Grade Finished Area Unit Type | Square Feet |
| LivingAreaSource | Estimated |
| Laundry Type | Lower Floor |
| Below Grade Unfin Area Units | Square Feet |
| Below Grade Finished Area Source | Estimated |
| Bedrooms Count All Lower Levels | 1 |
| Bedrooms Count Lower Level 1 | 1 |
| Bathrooms Full Lower Level 1 | 1 |
| Bathrooms Full All Lower Levels | 1 |
| Bathrooms Count Lower Level 1 | 1.00 |
| Bathrooms Count All Lower Levels | 1 |
| Above Grade Unfin Area Units | Square Feet |
| Above Grade Finished Area Unit Type | Square Feet |
| Total Baths | 3 |
Exterior Features
| Pool | No Pool |
|---|---|
| Fencing | Privacy,Rear |
| Parking Features | Gravel Driveway |
| Lot Features | Backs to Trees |
| Water Source | Well |
| Total Parking Spaces | 3 |
| Type of Parking | Driveway |
| Foundation Details | Other |
| Water View Y/N | No |
| Lot Size Acres | 1.53 |
| Lot Size Source | Estimated |
| Waterfront Y/N | No |
| Builder Model | WEXFORD 2 |
| Horse Y/N | No |
| Navigable Water Y/N | No |
| Water Oriented Y/N | No |
Amenities
- Foreclosure
- Views
- Short Sale
- New Construction
- Adult 55+
- Lease To Own
- No HOA Fees
- Furnished
- Primary On Main
- Air Conditioning
- Seller Finance
- Green
- Fixer Upper
- Horse
- Golf
- Fireplace
- Deck
- Garage
- Basement
- Pool
Property vs Single Family Average in 25411
Price
Taxes
Year Built
Visits
 The data relating to real estate for sale on this web page appears in part through the
Cape May County MLS program, a voluntary cooperative exchange of property
listing data between licensed real estate brokerage firms in which we participate,
and is provided by Cape May County MLS through a licensing agreement.
Disclaimer: All information deemed reliable but not guaranteed and should be independently verified.
All properties are subject to change, withdrawal, or prior sale.
The data relating to real estate for sale on this web page appears in part through the
Cape May County MLS program, a voluntary cooperative exchange of property
listing data between licensed real estate brokerage firms in which we participate,
and is provided by Cape May County MLS through a licensing agreement.
Disclaimer: All information deemed reliable but not guaranteed and should be independently verified.
All properties are subject to change, withdrawal, or prior sale.
 All information is believed to be accurate but is not guaranteed. Protected by Copyright© 2026 and is owned either by the Monmouth County Association of REALTORS; or by the developers of the software, Kunversion, LLC. All rights reserved. Each office independently owned and operated.
The New Jersey Real Estate Commission requires every licensed broker or salesperson with whom you list your property to give you a copy of this notice. The purpose is to help you comply with the New Jersey Law
All information is believed to be accurate but is not guaranteed. Protected by Copyright© 2026 and is owned either by the Monmouth County Association of REALTORS; or by the developers of the software, Kunversion, LLC. All rights reserved. Each office independently owned and operated.
The New Jersey Real Estate Commission requires every licensed broker or salesperson with whom you list your property to give you a copy of this notice. The purpose is to help you comply with the New Jersey Law
 The data relating to real estate for sale on this web site comes from the participating brokers of the South Jersey Shore MLS. Any use of search facilities of data on the site, other than a consumer looking to purchase real estate, is prohibited. Information displayed on this web site is Deemed Reliable But Not Guaranteed. This data is updated daily.
 © BRIGHT, All Rights Reserved
