
Primary on Main





Address
12100 Fort Ashby Road, Keyser, WV
Price
$ 350,000
Property Attributes
- MLS#WVMI2004464
- TypeSingle Family
- Listing Status ACTIVE
- CountyMINERAL
- CityKeyser
- NeighborhoodFountain
- Zip26726
- StyleRanch/Rambler
- Year Built1956
- Taxes$ 835
- Price$ 350,000
- Bedrooms4
- Full Bathrooms2
- Half Bathrooms0
- Sqr Footage2278
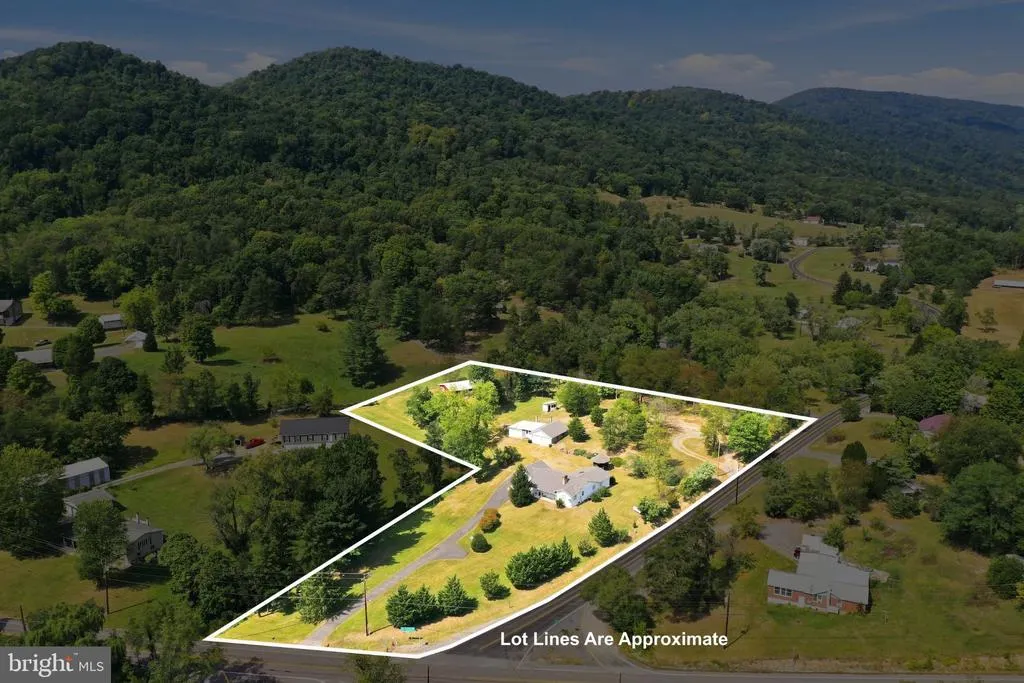
- Lot Size3.01 Acres
Data Source:
Bright MLS
Property Description
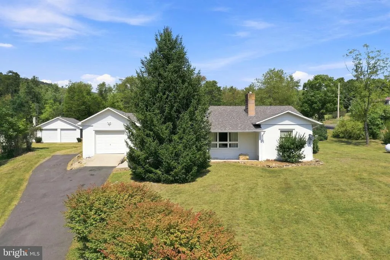
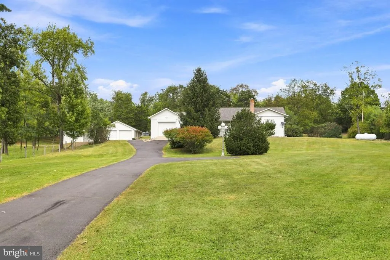
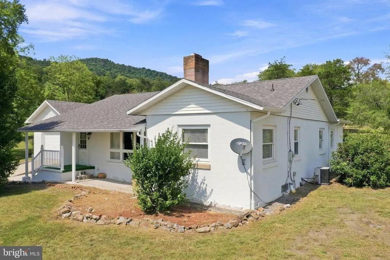
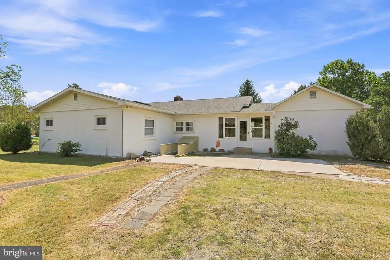
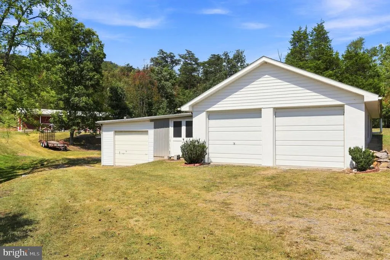
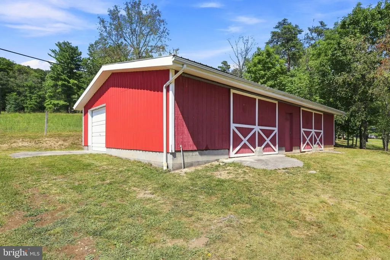
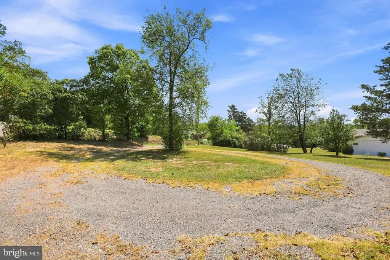
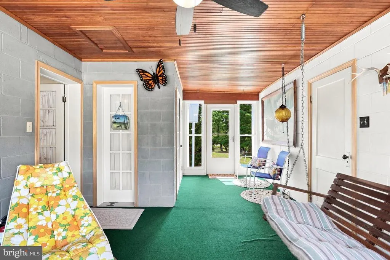
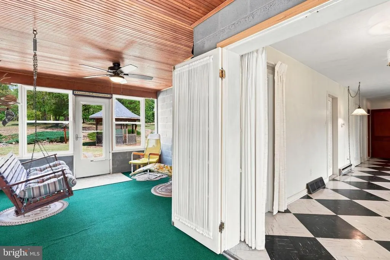
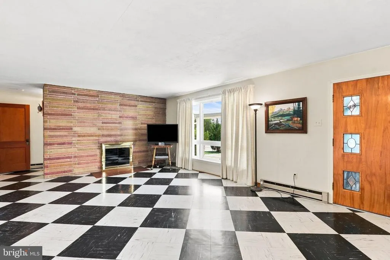
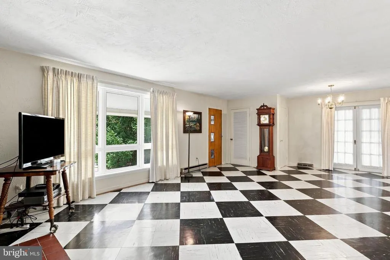
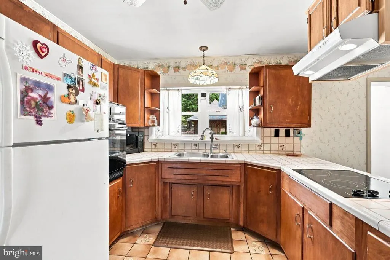
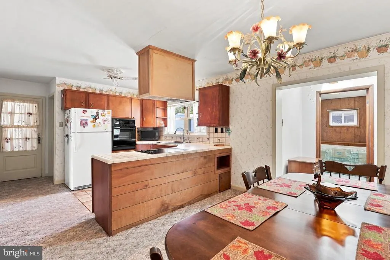
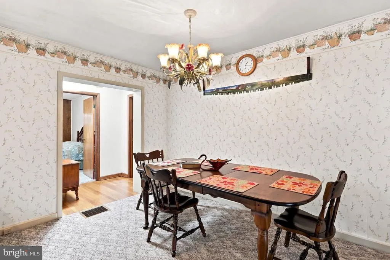
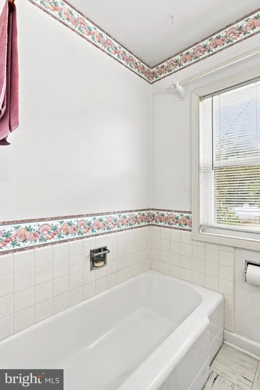
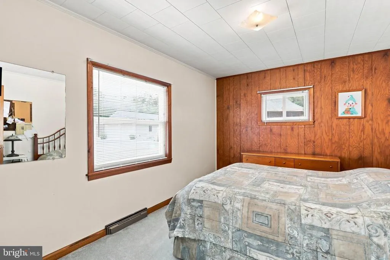
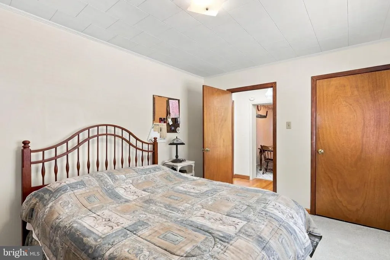
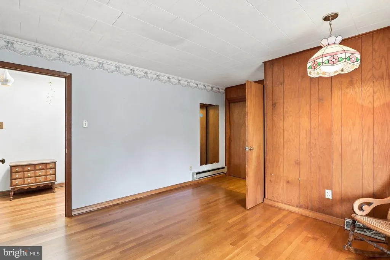
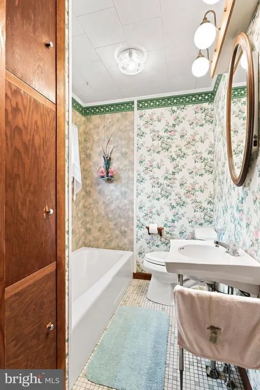
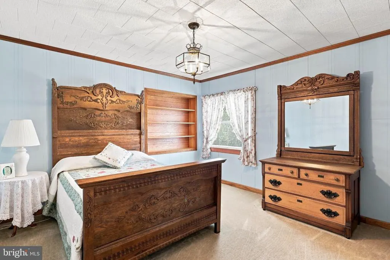
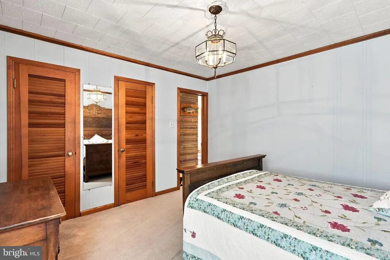
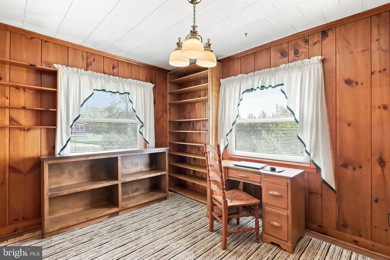
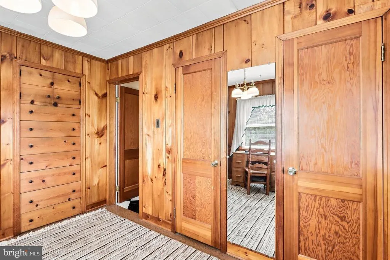
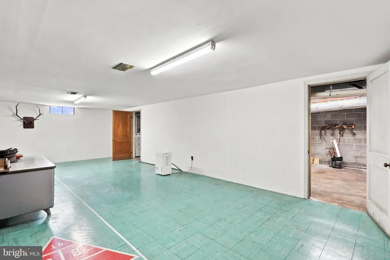
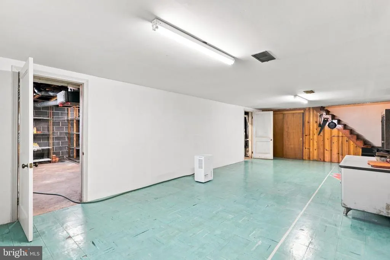
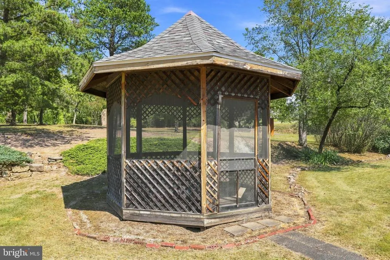
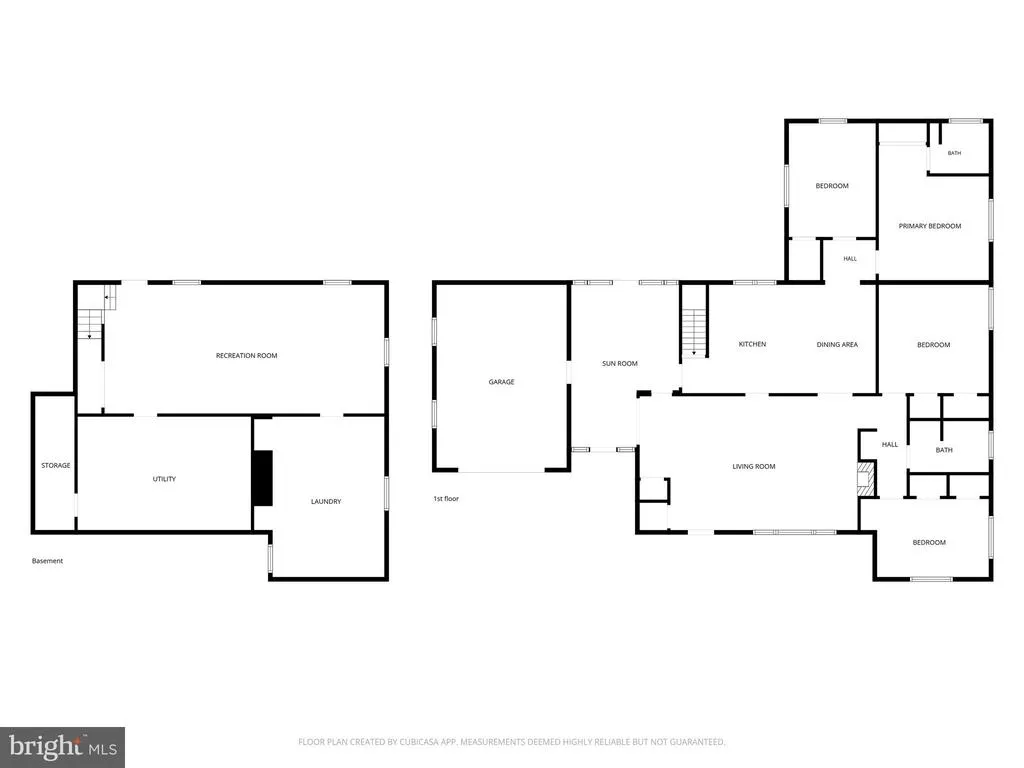
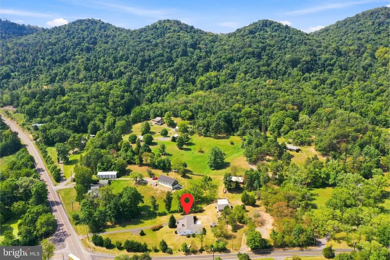
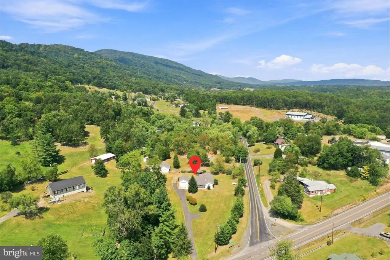
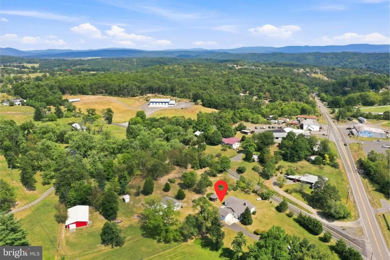
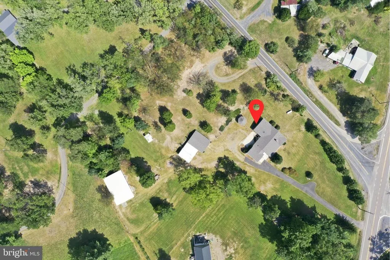
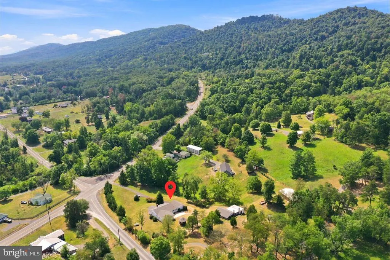
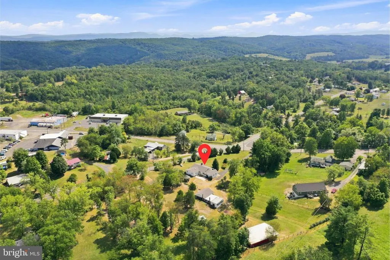
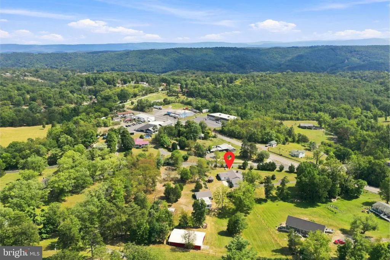
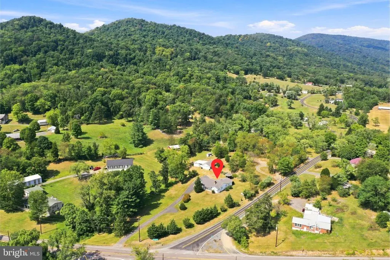
This One Checks ALL the Boxes! Space, location, acreage, garages, storage, and room for the RV or camper! This 4-bedroom, 2-bath classic mid-century ranch sits on 3+ acres in a convenient location just minutes from Keyser and within easy reach of Fort Ashby and Cumberland. With plenty of room inside and out, this property offers the kind of versatility thats hard to find. Step inside and youll find plenty of warmth and character, including hardwood flooring in select areas, unique built-in storage, and a wood-burning fireplace that creates a cozy focal point in the living room. The four-bedroom layout offers plenty of flexibility, whether you need room for guests, a home office, or additional living space. Another great feature is the enclosed breezeway, a bright, versatile transition space that adds both character and everyday convenience. Double doors open directly into the living room, creating a welcoming connection to the main living area. Theres plenty of potential here for a cozy sitting area, mudroom, drop zone, or even a spot to enjoy your morning coffee while still being protected from the weather. The partially finished basement adds even more usable space with a rec room, perfect for movie nights, a game room, entertaining, or just kicking back. Need serious garage and storage space? This property delivers! Start with the attached one-car garage, then head outside to the detached 3-bay storage building/garage with an additional enclosed room. And thats not alltheres also an impressive 32x52 storage building/garage offering more than 1,500 sq. ft. of additional space for vehicles, equipment, projects, and more. With all this space, youll have plenty of room to spread out. At the rear of the property, a circular driveway leads to an area with a public water hookup, septic, and conduit already in place for electric service, an ideal setup for an RV or camper. Recent improvements add to the appeal, including matching roofs on the home, detached storage building/garage, and gazebo, all installed just last year. With so much to offer both inside and out, this is one youll want to see in person. Come take a look!
| Price History | |
|---|---|
| 9/21/2026 | Listed $350,000 |
General Features
| Living Area | 2278 |
|---|---|
| Sewer | Private Septic Tank |
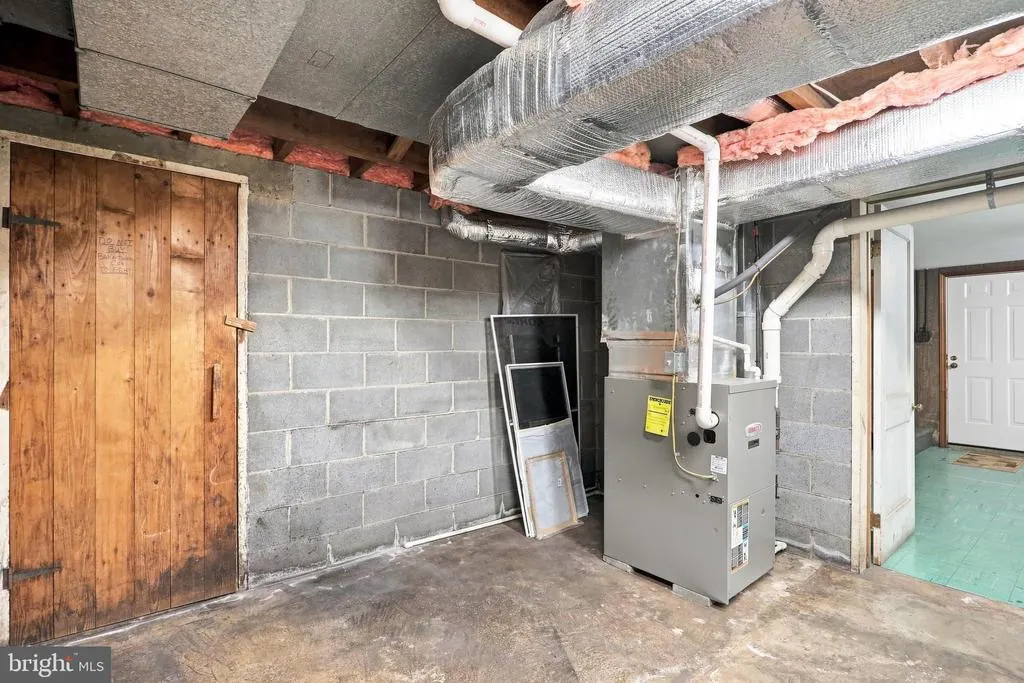
| Heating | Forced Air,Baseboard - Electric |
| Cooling | Central A/C |
| Possession | Settlement |
| Roof | Architectural Shingle |
| Zoning | NONE |
| Garage Spaces | 7.00 |
| Architectural Style | Ranch/Rambler |
| Construction Materials | Block |
| School District | MINERAL COUNTY SCHOOLS |
| Exclusions | Small shed at the back of the property. |
| Year Built | 1956 |
| Levels | 1 |
| Tax Year | 2026 |
| Ownership | Fee Simple |
| Cool Fuel | Electric |
| Accessibility | None |
| County | MINERAL |
| New Construction | No |
| Property Type | Residential |
| HOA | No |
| Subdivision Name | FOUNTAIN |
| Garage Y/N | Yes |
| Water Access Y/N | No |
| Other Structures | Above Grade,Below Grade |
| Full Baths | 2 |
| Status | ACTIVE |
| Directions | From Keyser,take Route 46 East (Fort Ashby Road) to the intersection of Fort Ashby Road and Knobley Road. House is on the left at the intersection. |
| City | KEYSER |
| Senior Community Y/N | No |
| Lot Size Units | Square Feet |
| Lot Size Square Feet | 131116.00 |
| Tax Assessed Value | 69960.0 |
| Tax Annual Amount | 835.0 |
| Structure Type | Detached |
| Condo/Coop Association fee Y/N | No |
| Bathrooms Full Main Level | 2 |
| Bathrooms Count Main Level | 2.00 |
| Price Per Sq Ft Total AG | 205.64 |
| Vacation Rental Y/N | No |
| Total SQFT | 2948 |
| Standard Status | Active |
| Year Built Source | Estimated |
Interior Features
| Heating Fuel | Propane - Leased,Electric |
|---|---|
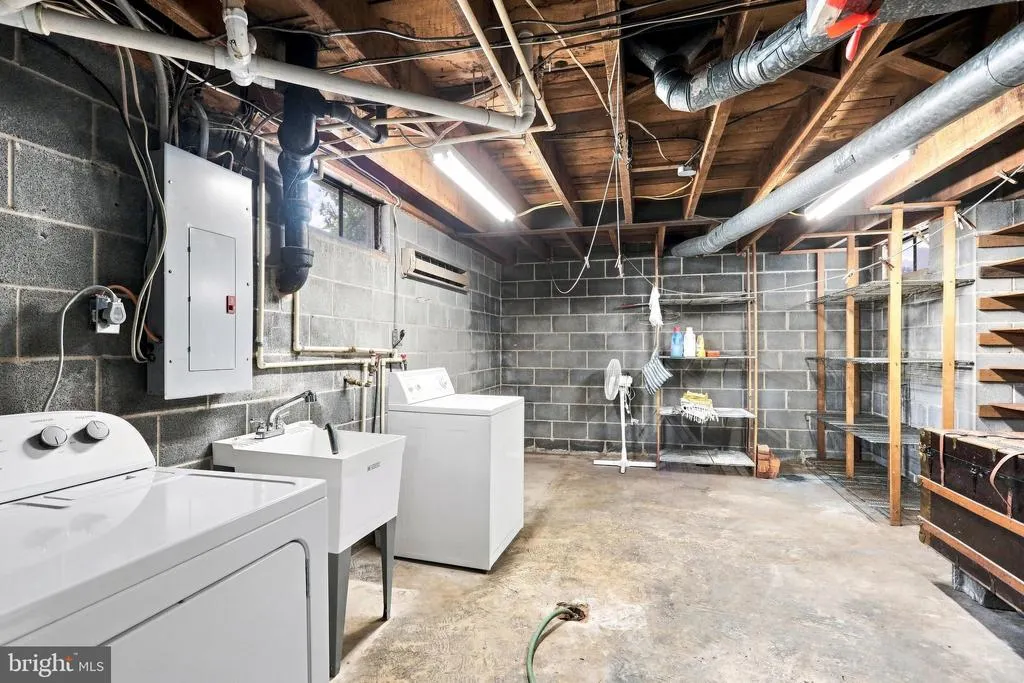
| Basement | Partial,Partially Finished |
| Total Fireplaces | 1 |
| Fireplace Features | Wood |
| Hot Water | Electric |
| Basement (Y/N) | Yes |
| Heating Y/N | Yes |
| Fireplace Y/N | Yes |
| Above Grade Finished Area | 1702 |
| Central Air Y/N | Yes |
| Total Bedrooms | 4 |
| Below Grade Finished Area | 576 |
| Main Level Bedrooms | 4 |
| Below Grade Finished Area Unit Type | Square Feet |
| LivingAreaSource | Estimated |
| Laundry Type | Basement |
| Below Grade Unfin Area Units | Square Feet |
| Below Grade Unfin SQFT | 670 |
| Below Grade Unfin SQFT Source | Estimated |
| Below Grade Finished Area Source | Estimated |
| Above Grade Unfin Area Units | Square Feet |
| Above Grade Unfin SQFT Source | Estimated |
| Above Grade Finished Area Source | Estimated |
| Above Grade Finished Area Unit Type | Square Feet |
| Total Baths | 2 |
Exterior Features
| Pool | No Pool |
|---|---|
| Water Source | Public |
| Total Parking Spaces | 7 |
| Garage Features | Additional Storage Area |
| Type of Parking | Attached Garage,Detached Garage,Driveway,Off Street |
| Foundation Details | Block |
| Water View Y/N | No |
| Lot Size Acres | 3.01 |
| Lot Size Source | Estimated |
| Waterfront Y/N | No |
| Navigable Water Y/N | No |
| Water Oriented Y/N | No |
| # of Attached Garage Spaces | 1 |
| # of Detached Garage Spaces | 6 |
Amenities
- Foreclosure
- Views
- Short Sale
- New Construction
- Adult 55+
- Lease To Own
- No HOA Fees
- Furnished
- Primary On Main
- Air Conditioning
- Seller Finance
- Green
- Fixer Upper
- Horse
- Golf
- Fireplace
- Deck
- Garage
- Basement
- Pool
Property vs Single Family Average in 26726
Price
Taxes
Year Built
 The data relating to real estate for sale on this web page appears in part through the
Cape May County MLS program, a voluntary cooperative exchange of property
listing data between licensed real estate brokerage firms in which we participate,
and is provided by Cape May County MLS through a licensing agreement.
Disclaimer: All information deemed reliable but not guaranteed and should be independently verified.
All properties are subject to change, withdrawal, or prior sale.
The data relating to real estate for sale on this web page appears in part through the
Cape May County MLS program, a voluntary cooperative exchange of property
listing data between licensed real estate brokerage firms in which we participate,
and is provided by Cape May County MLS through a licensing agreement.
Disclaimer: All information deemed reliable but not guaranteed and should be independently verified.
All properties are subject to change, withdrawal, or prior sale.
 All information is believed to be accurate but is not guaranteed. Protected by Copyright© 2026 and is owned either by the Monmouth County Association of REALTORS; or by the developers of the software, Kunversion, LLC. All rights reserved. Each office independently owned and operated.
The New Jersey Real Estate Commission requires every licensed broker or salesperson with whom you list your property to give you a copy of this notice. The purpose is to help you comply with the New Jersey Law
All information is believed to be accurate but is not guaranteed. Protected by Copyright© 2026 and is owned either by the Monmouth County Association of REALTORS; or by the developers of the software, Kunversion, LLC. All rights reserved. Each office independently owned and operated.
The New Jersey Real Estate Commission requires every licensed broker or salesperson with whom you list your property to give you a copy of this notice. The purpose is to help you comply with the New Jersey Law
 The data relating to real estate for sale on this web site comes from the participating brokers of the South Jersey Shore MLS. Any use of search facilities of data on the site, other than a consumer looking to purchase real estate, is prohibited. Information displayed on this web site is Deemed Reliable But Not Guaranteed. This data is updated daily.
 © BRIGHT, All Rights Reserved
