
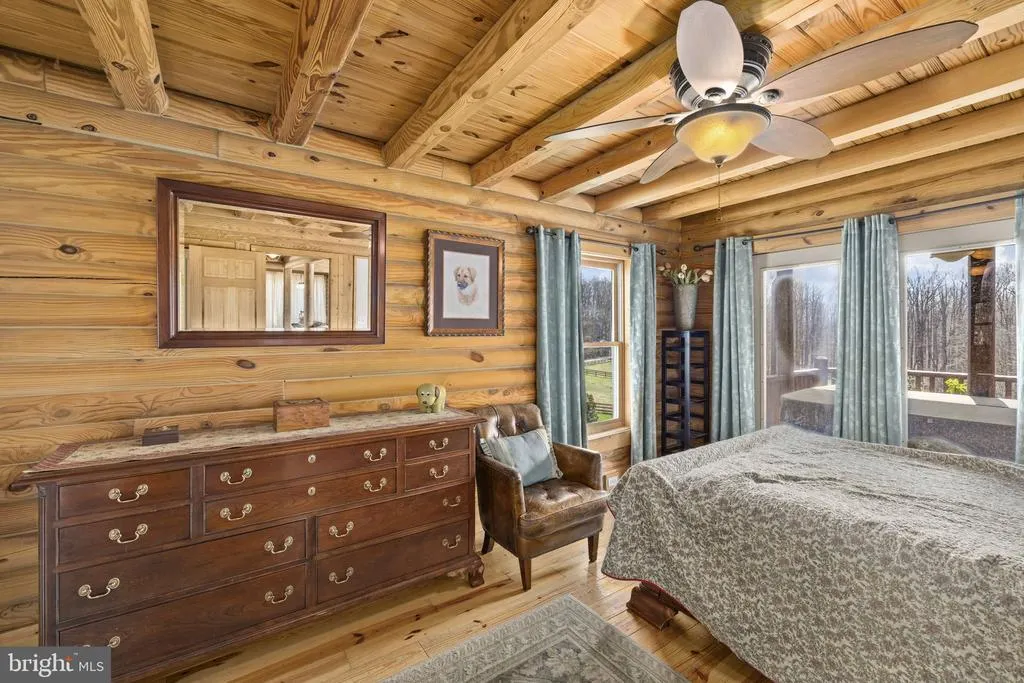
Primary on Main
Address
212 Kellogg Mill Road, Fredericksburg, VA
Price
$ 1,425,000
Property Attributes
- MLS#VAST2046908
- TypeSingle Family
- Listing Status ACTIVE
- CountySTAFFORD
- CityFredericksburg
- NeighborhoodMajestic Ridge Estates
- Zip22406
- StyleColonial,Log Home
- Year Built2010
- Taxes$ 5057
- Price$ 1,425,000
- Bedrooms3
- Full Bathrooms2
- Half Bathrooms1
- Sqr Footage1740
- Lot Size14.04 Acres
Data Source:
Bright MLS
Property Description
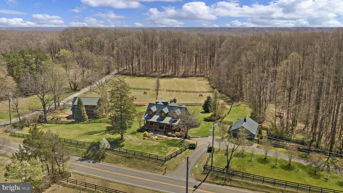
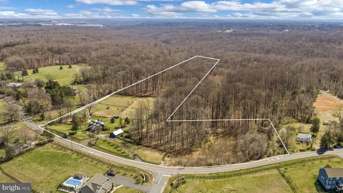
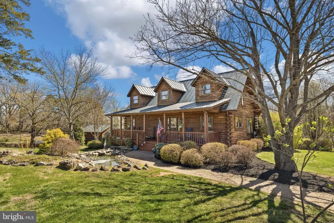
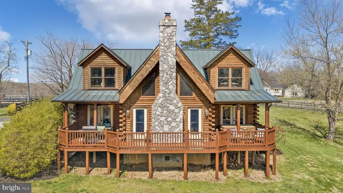
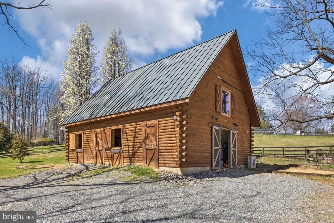
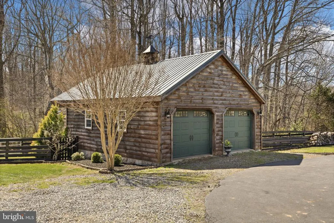
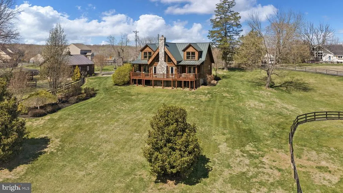
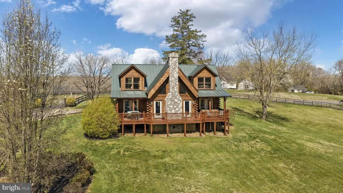
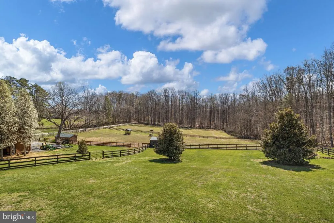
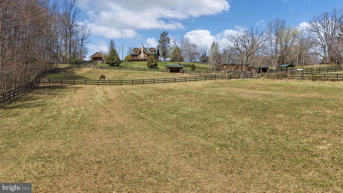
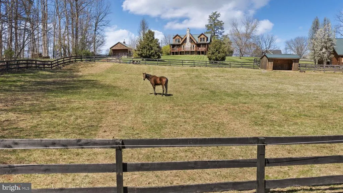
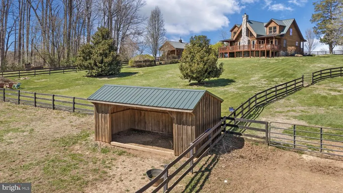
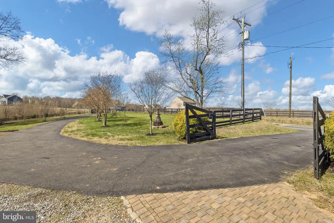
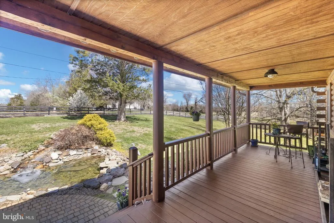
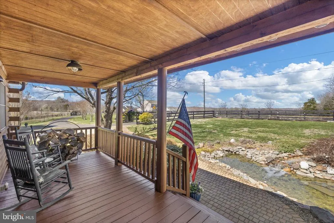
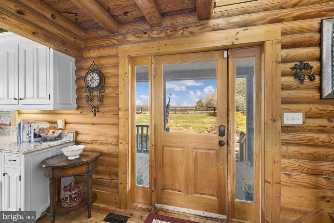
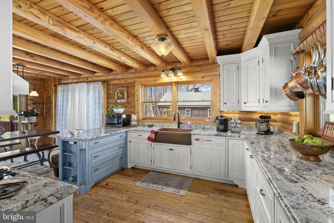
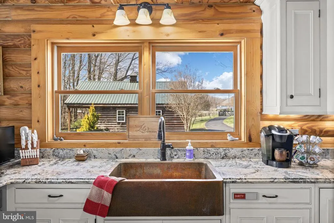
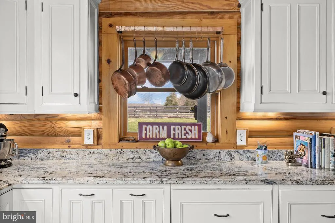
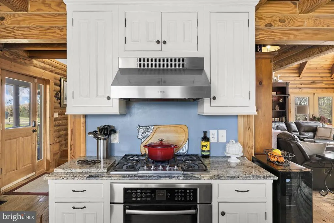
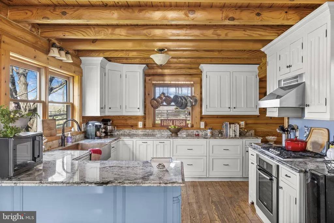
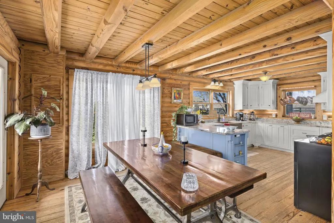
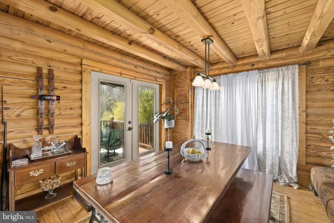
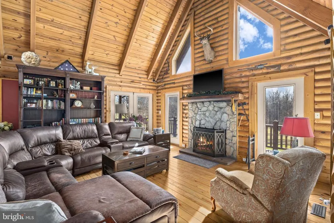
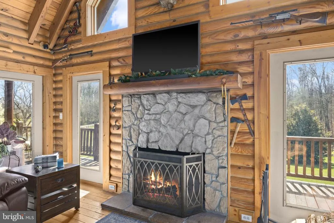
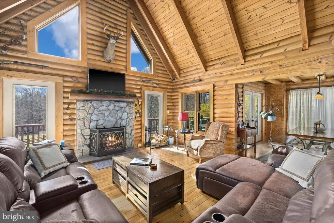
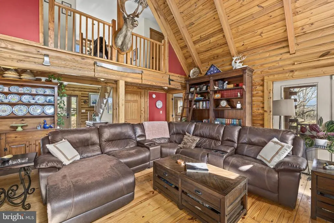
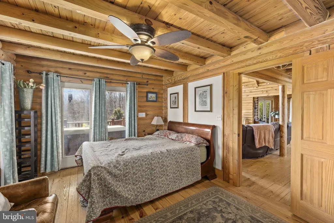
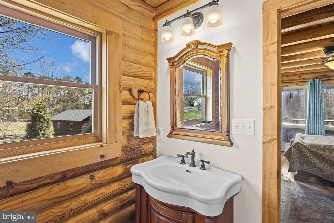
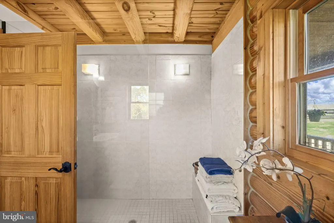
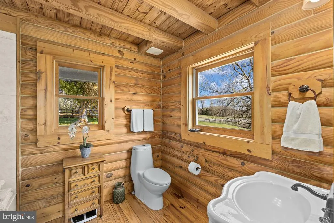
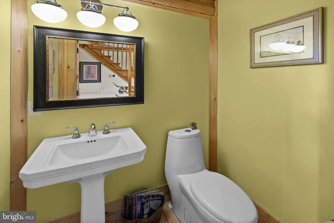
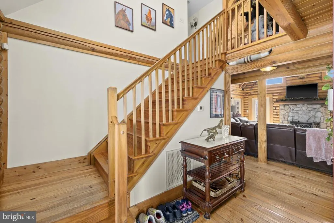
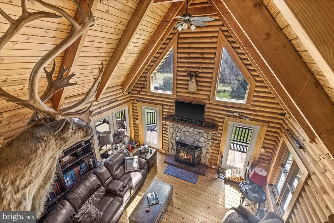
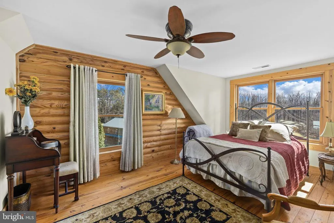
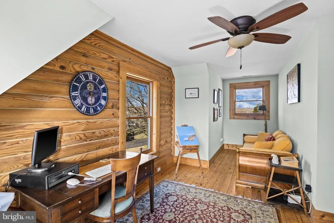
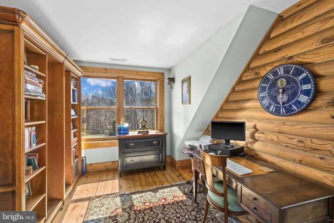
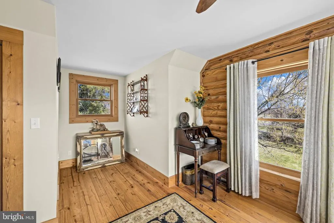
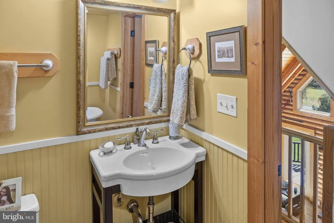
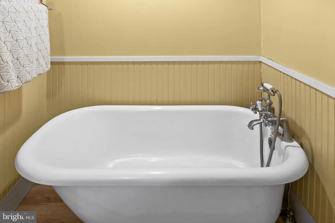
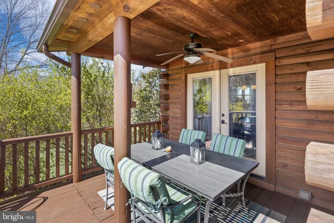
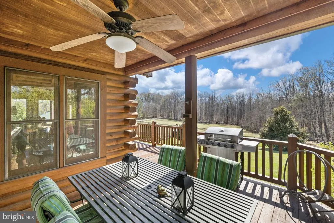
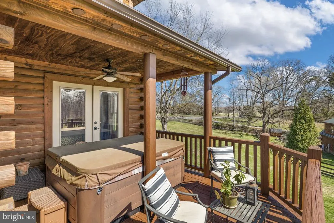
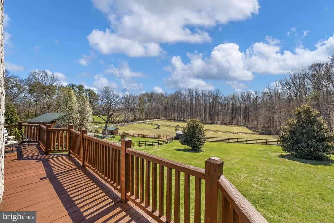
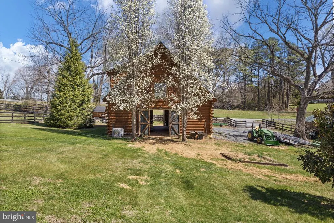
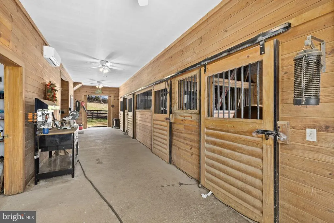
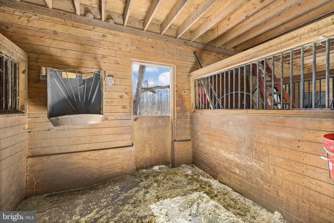
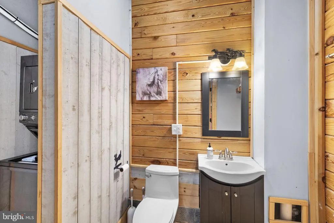
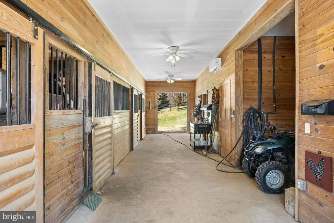
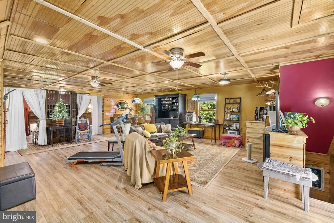
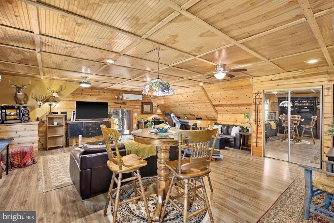
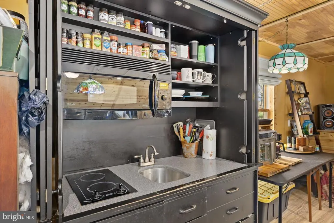
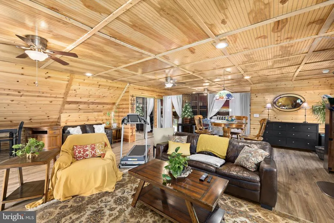
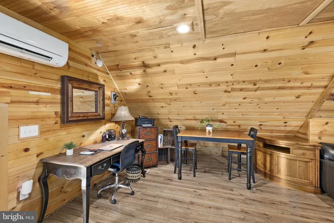
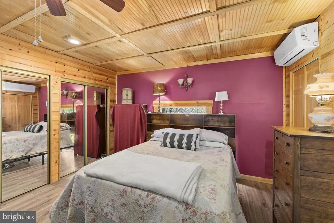
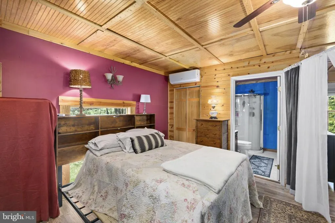
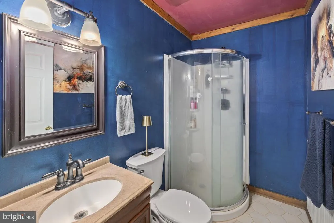
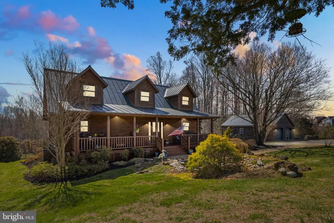
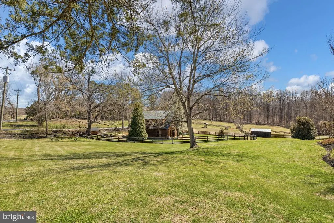
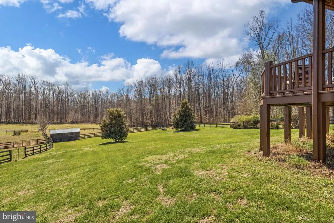
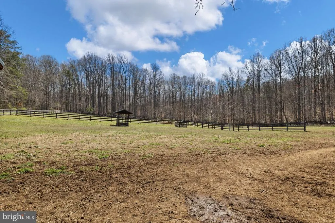
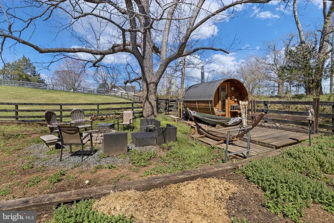
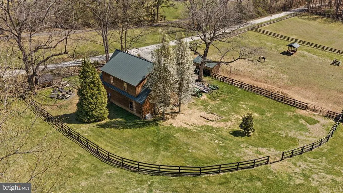
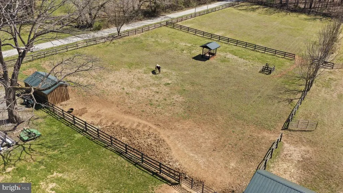
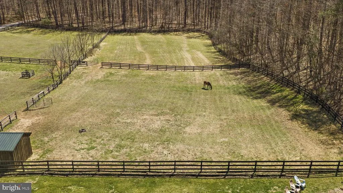
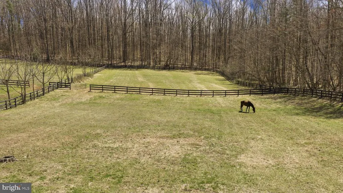
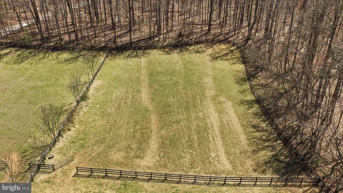
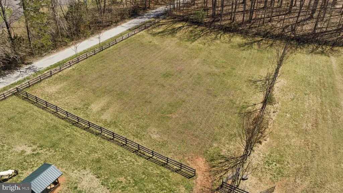
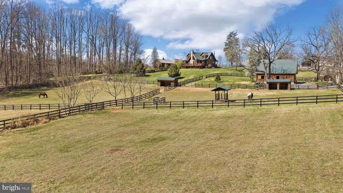
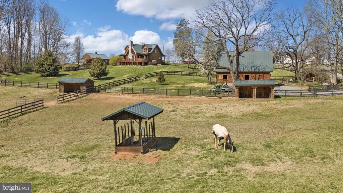
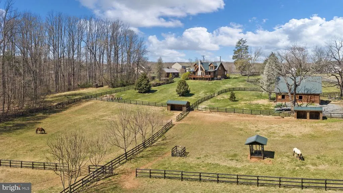
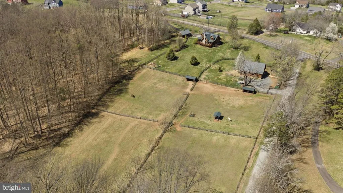
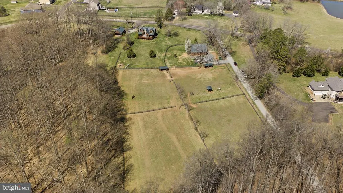
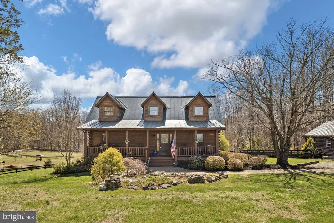
For the equestrian, land lover, or log home enthusiast seeking space without sacrificing convenience, 212 Kellogg Mill Road offers a rare opportunity to have it all. Welcome to Woodland Hills Horse Farm! Set on 14 picturesque acres in Stafford County, this property blends beautiful land, a functional horse property with an apartment above the barn, and a stunning log home, all located just minutes from Fredericksburg, I-95 and the VRE. The land itself sets the tone for a lifestyle rooted in privacy, beauty and versatility. The property features four fully fenced paddocks, two run-in sheds and approximately five to six wooded acres behind the paddocks providing shade, privacy and a natural buffer. Whether for horses, hobby farming, or simply enjoying open space, the acreage is both usable and scenic. A full log stable sits just off to the side with four stalls, dedicated feed and utility space, and a bathroom with washer and dryer on the main level. Above the barn is a beautifully finished approximately 1,000-square-foot loft apartment with brand-new hardwood flooring, a modular kitchen, living area and full bath. This space offers incredible flexibility and could be used for guests, a barn manager, home office or private studio. The approach to the property is immediate and memorable, with a professionally landscaped front yard anchored by a striking pond with cascading waterfall. Mature maples, evergreens, rose bushes and seasonal plantings create a setting that feels established and thoughtfully curated. A paved driveway and gravel turnaround lead to the home and detached two-car log garage, while the full front porch lined with rocking chairs overlooks the water and surrounding greenery. The custom built log home features cathedral ceilings, an open-concept layout and a stunning stone fireplace as the centerpiece of the main living area. The custom kitchen includes handcrafted cabinetry, granite countertops and high-end Bosch appliances, and the dining area flows directly to the wraparound porch and outdoor entertaining spaces. The main-level primary suite offers a walk-in shower, spacious closet and full-size washer and dryer. Upstairs are two additional large bedrooms and a full bath with a clawfoot tub. Outdoor living continues with a back porch hot tub, dining and grill area, and a separate firepit area, all designed to enjoy the peaceful farm setting and beautiful surroundings. Located just minutes from shopping and dining along Route 17, approximately 10 minutes to I-95, and about 15 minutes to Downtown Fredericksburg and the VRE, this property offers a rare combination of land, lifestyle and location. At 212 Kellogg Mill Road, you truly can have land, horses, privacy and a beautiful log home, all while still being close to everything you need.
| Elementary School | Middle School | High School |
|---|---|---|
| Margaret Brent Elementary School | Gayle Middle School | Mountain View High School |
| Price History | |
|---|---|
| 3/26/2026 | Listed $1,425,000 |
General Features
| Living Area | 1740 |
|---|---|
| Sewer | On Site Septic |
| Heating | Forced Air |
| Cooling | Central A/C |
| Possession | Settlement |
| Roof | Metal |
| Appliances | Dishwasher,Dryer,Refrigerator,Cooktop,Washer,Exhaust Fan,Icemaker |
| Zoning | A1 |
| Garage Spaces | 2.00 |
| Patio/Porch Features | Porch(es),Deck(s) |
| Architectural Style | Colonial,Log Home |
| Construction Materials | Log |
| School District | STAFFORD COUNTY PUBLIC SCHOOLS |
| Year Built | 2010 |
| Levels | 2 |
| Tax Year | 2025 |
| Ownership | Fee Simple |
| Cool Fuel | Electric |
| Accessibility | None |
| County | STAFFORD |
| New Construction | No |
| Property Type | Residential |
| HOA | No |
| Subdivision Name | MAJESTIC RIDGE ESTATES |
| Garage Y/N | Yes |
| Water Access Y/N | No |
| Other Structures | Above Grade |
| Full Baths | 2 |
| Status | ACTIVE |
| Directions | Take exit 140 toward SR-630,keep right toward SR-630 West,turn left onto Woodcutters Rd,turn right onto Kellogg Mill Rd,turn left onto Creek Ln,the home is on your right. Thank you! |
| City | FREDERICKSBURG |
| Disclosures | Prop Disclosure |
| Senior Community Y/N | No |
| Lot Size Units | Square Feet |
| Lot Size Square Feet | 611591.00 |
| Tax Assessed Value | 539900.0 |
| Tax Annual Amount | 5057.0 |
| Property Condition | Excellent |
| Structure Type | Detached |
| Condo/Coop Association fee Y/N | No |
| Bathrooms Full Main Level | 1 |
| Bathrooms Count Main Level | 2.00 |
| Price Per Sq Ft Total AG | 818.97 |
| Vacation Rental Y/N | No |
| Virtual Tour | https://www.zillow.com/view-imx/5ffab006-48e4-44ec-b02f-a504ded29498?wl=true&setAttribution=mls&initialViewType=pano |
| Total SQFT | 1740 |
| Builder Name | Southland Log Homes |
| Standard Status | Active |
| Year Built Source | Estimated |
| Legal Subdivision | MAJESTIC RIDGE ESTATES |
Interior Features
| Interior Amenities | Bathroom - Soaking Tub,Bathroom - Stall Shower,Bathroom - Walk-In Shower,Breakfast Area,Dining Area,Entry Level Bedroom,Family Room Off Kitchen,Kitchen - Table Space,Kitchen - Gourmet,Primary Bath(s) |
|---|---|
| Heating Fuel | Electric,Natural Gas |
| Flooring | Ceramic Tile,Hardwood |
| Total Fireplaces | 1 |
| Fireplace Features | Mantel(s),Wood |
| Hot Water | Electric |
| Basement (Y/N) | No |
| Heating Y/N | Yes |
| Fireplace Y/N | Yes |
| Above Grade Finished Area | 1740 |
| Half Baths | 1 |
| Central Air Y/N | Yes |
| Total Bedrooms | 3 |
| Main Level Bedrooms | 1 |
| LivingAreaSource | Estimated |
| Laundry Type | Main Floor |
| Below Grade Unfin Area Units | Square Feet |
| Below Grade Unfin SQFT Source | Assessor |
| Bedrooms Count All Upper Levels | 2 |
| Bedrooms Count Upper Level 1 | 2 |
| Bathrooms Half Main Level | 1 |
| Bathrooms Full Upper Level 1 | 1 |
| Bathrooms Full All Upper Levels | 1 |
| Bathrooms Count Upper Level 1 | 1.00 |
| Bathrooms Count All Upper Levels | 1 |
| Above Grade Finished Area Source | Estimated |
| Above Grade Finished Area Unit Type | Square Feet |
| Total Baths | 3 |
Exterior Features
| Exterior Amenities | Outbuilding(s) |
|---|---|
| Pool | No Pool |
| Fencing | Board |
| Water Source | Private,Well |
| Total Parking Spaces | 2 |
| Garage Features | Garage - Front Entry,Garage Door Opener |
| Type of Parking | Detached Garage,Driveway |
| Foundation Details | Concrete Perimeter,Crawl Space,Pilings |
| Water View Y/N | No |
| Lot Size Acres | 14.04 |
| Lot Size Source | Assessor |
| Waterfront Y/N | No |
| Horse Y/N | Yes |
| Horse Amenities | Horses Allowed,Paddock,Stable(s) |
| Land Assessed Value | 120000.00 |
| Navigable Water Y/N | No |
| Water Oriented Y/N | No |
| # of Detached Garage Spaces | 2 |
Amenities
- Foreclosure
- Views
- Short Sale
- New Construction
- Adult 55+
- Lease To Own
- No HOA Fees
- Furnished
- Primary On Main
- Air Conditioning
- Seller Finance
- Green
- Fixer Upper
- Horse
- Golf
- Fireplace
- Deck
- Garage
- Basement
- Pool
Property vs Single Family Average in 22406
Price
Taxes
Year Built
Visits
 The data relating to real estate for sale on this web page appears in part through the
Cape May County MLS program, a voluntary cooperative exchange of property
listing data between licensed real estate brokerage firms in which we participate,
and is provided by Cape May County MLS through a licensing agreement.
Disclaimer: All information deemed reliable but not guaranteed and should be independently verified.
All properties are subject to change, withdrawal, or prior sale.
The data relating to real estate for sale on this web page appears in part through the
Cape May County MLS program, a voluntary cooperative exchange of property
listing data between licensed real estate brokerage firms in which we participate,
and is provided by Cape May County MLS through a licensing agreement.
Disclaimer: All information deemed reliable but not guaranteed and should be independently verified.
All properties are subject to change, withdrawal, or prior sale.
 All information is believed to be accurate but is not guaranteed. Protected by Copyright© 2026 and is owned either by the Monmouth County Association of REALTORS; or by the developers of the software, Kunversion, LLC. All rights reserved. Each office independently owned and operated.
The New Jersey Real Estate Commission requires every licensed broker or salesperson with whom you list your property to give you a copy of this notice. The purpose is to help you comply with the New Jersey Law
All information is believed to be accurate but is not guaranteed. Protected by Copyright© 2026 and is owned either by the Monmouth County Association of REALTORS; or by the developers of the software, Kunversion, LLC. All rights reserved. Each office independently owned and operated.
The New Jersey Real Estate Commission requires every licensed broker or salesperson with whom you list your property to give you a copy of this notice. The purpose is to help you comply with the New Jersey Law
 The data relating to real estate for sale on this web site comes from the participating brokers of the South Jersey Shore MLS. Any use of search facilities of data on the site, other than a consumer looking to purchase real estate, is prohibited. Information displayed on this web site is Deemed Reliable But Not Guaranteed. This data is updated daily.
 © BRIGHT, All Rights Reserved
