
Eco Friendly

Address
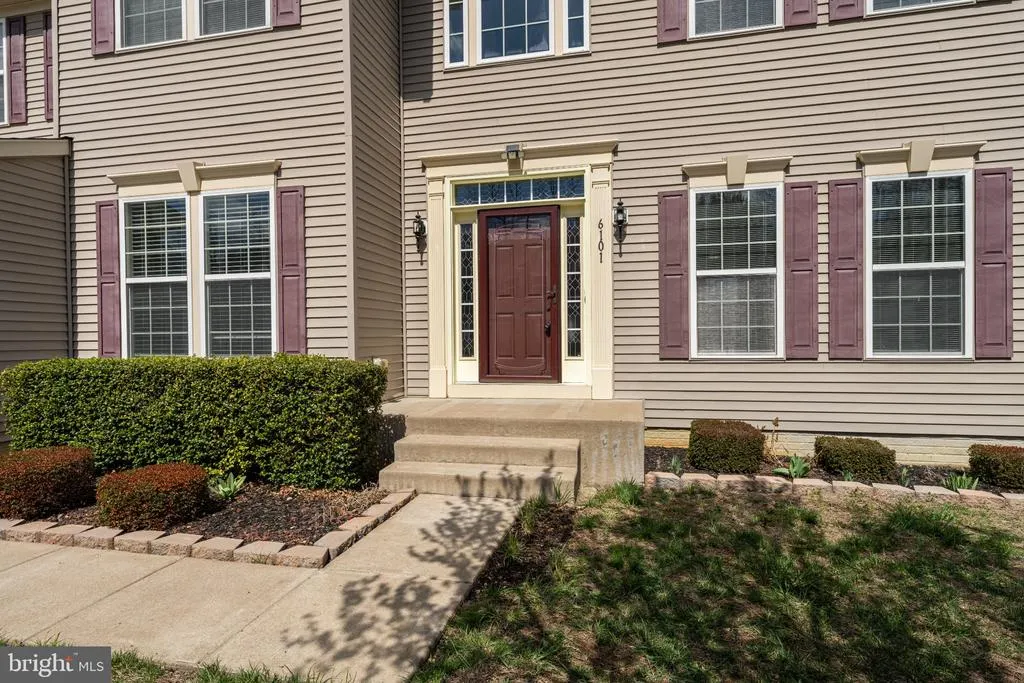
6101 Black Oak Court, Fredericksburg, VA
Price
$ 715,000
Property Attributes
- MLS#VASP2045976
- TypeSingle Family
- Listing Status ACTIVE
- CountySPOTSYLVANIA
- CityFredericksburg
- NeighborhoodLeeS Parke Executives
- Zip22407
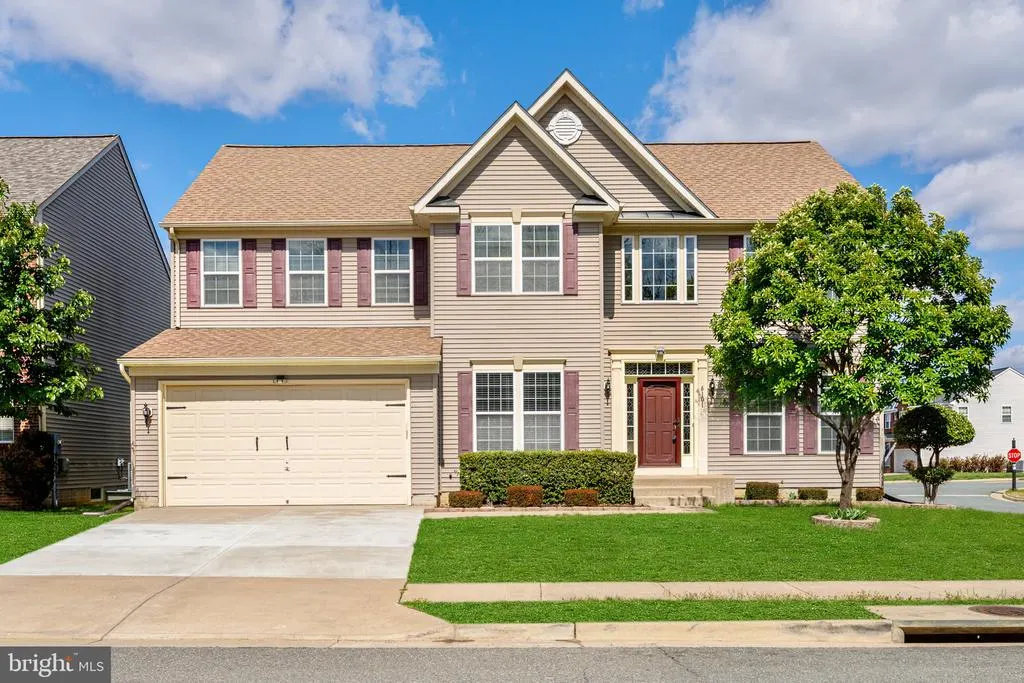
- StyleColonial
- Year Built2012
- Taxes$ 4083
- Price$ 715,000
- Bedrooms4
- Full Bathrooms3
- Half Bathrooms1
- Sqr Footage5149
- Lot Size0.2 Acres
Data Source:
Bright MLS
Property Description
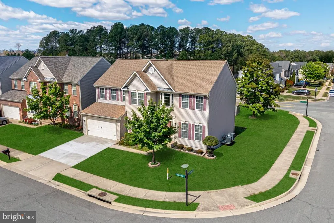
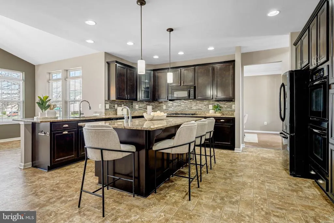
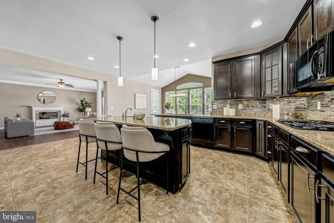
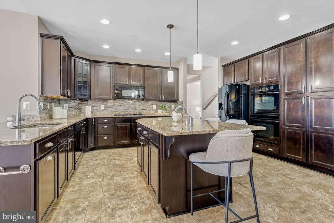
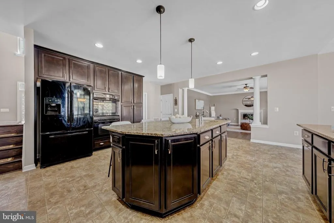
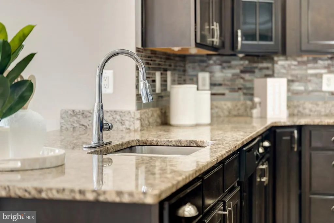
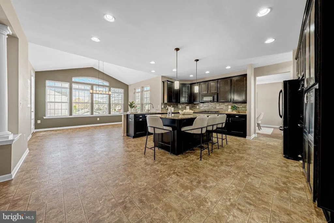
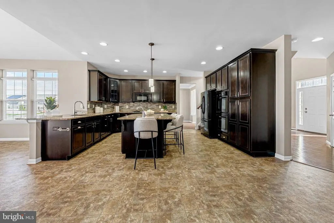
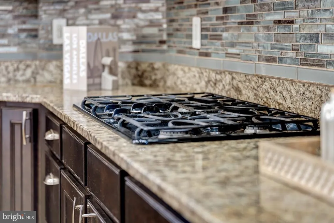
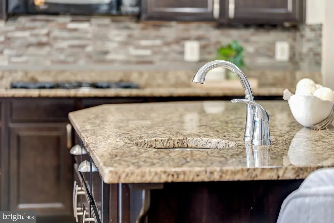
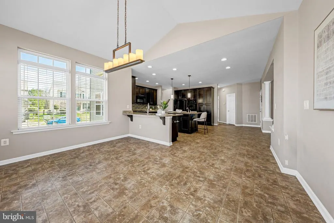
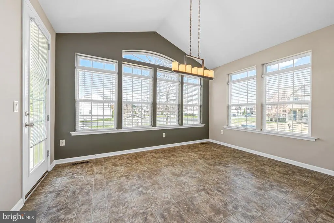
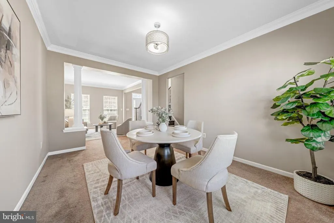
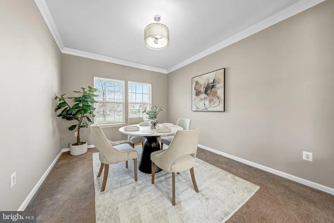
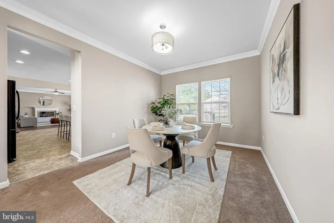
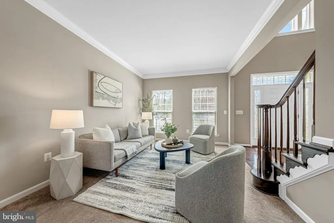
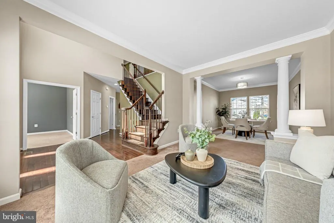
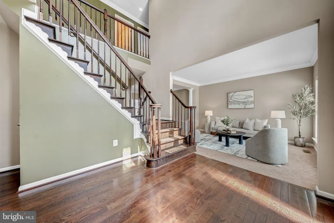
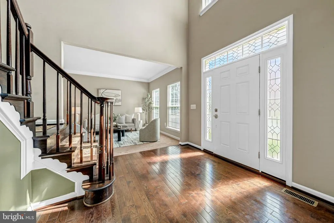
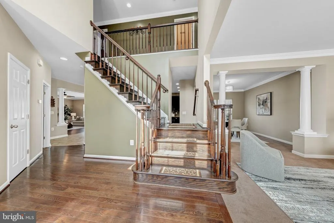
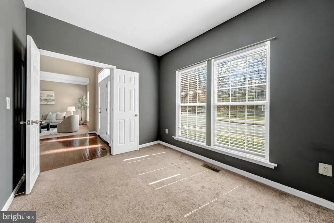
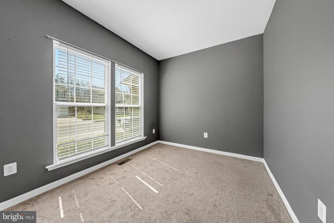
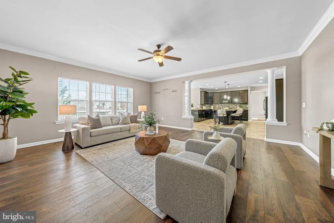
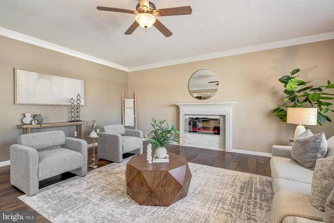
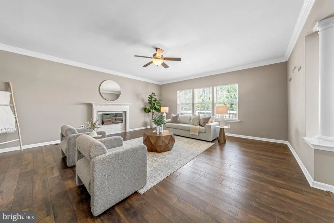
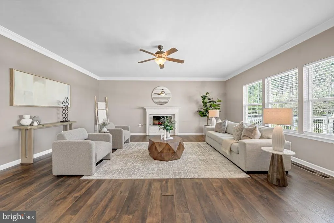
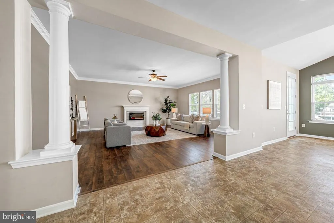
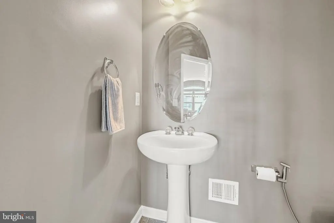
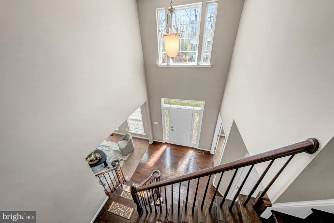
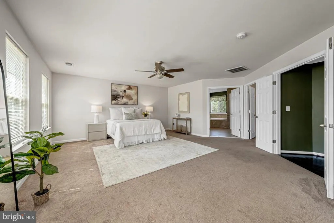
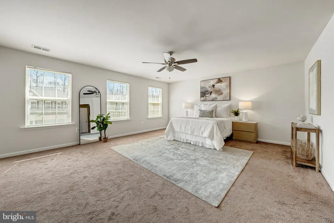
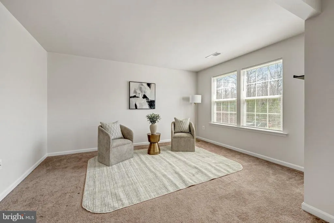
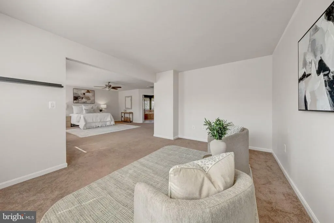
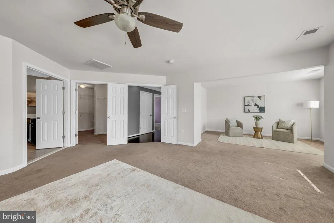
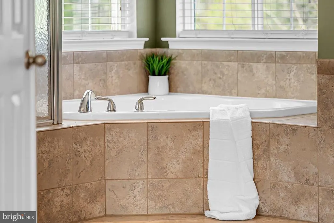
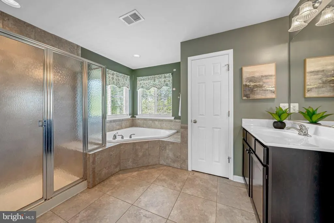
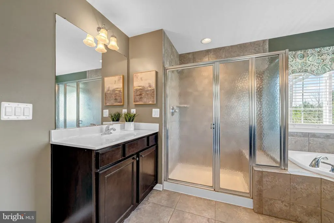
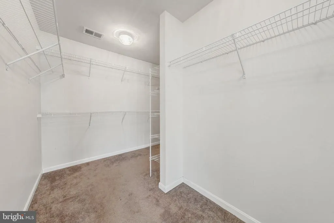
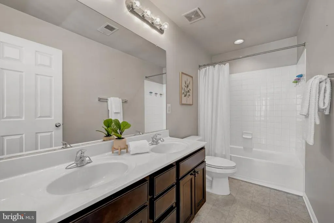
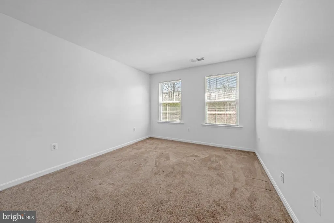
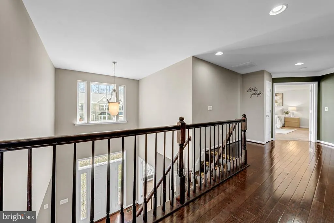
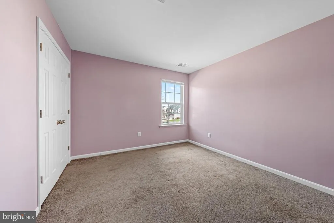
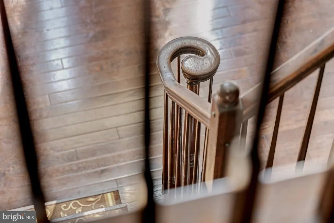
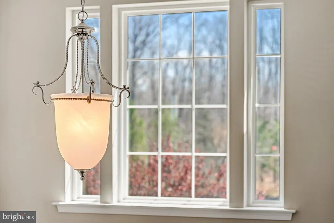
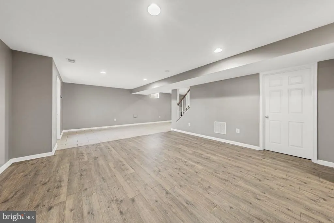
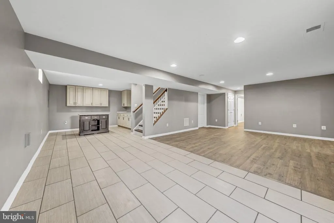
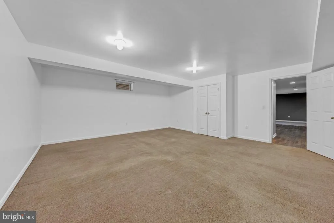
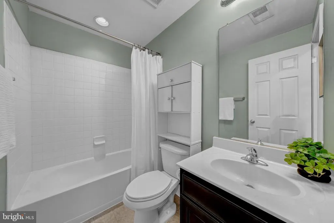
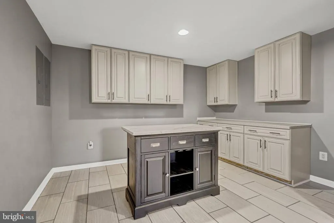
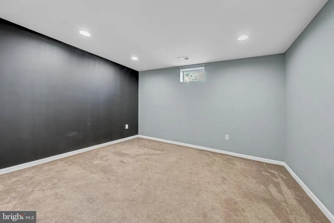
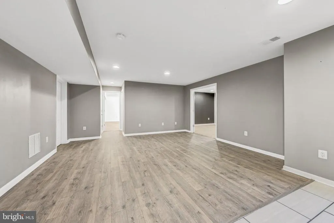
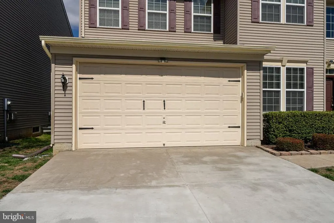
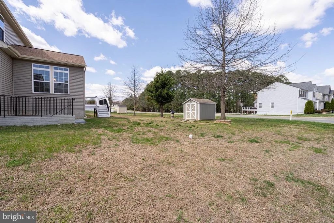
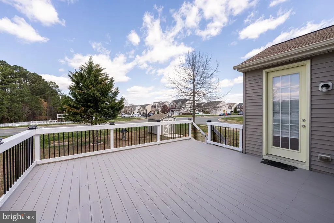
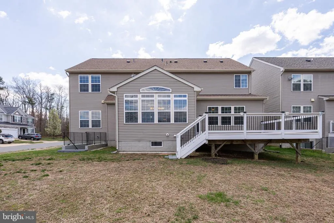
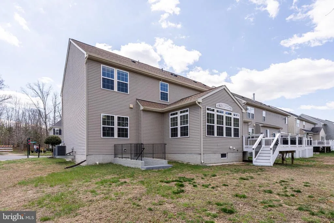
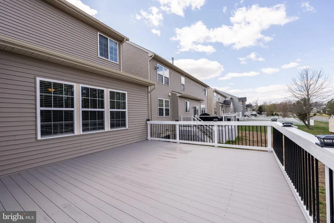
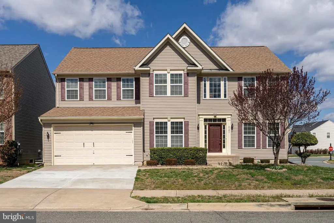
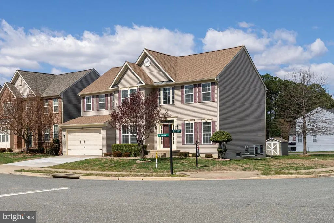
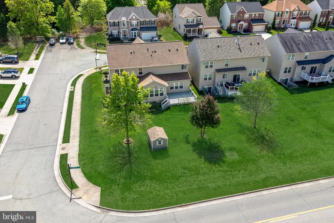
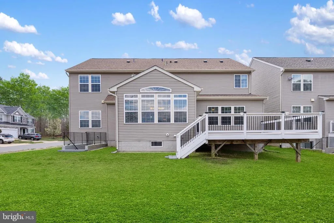
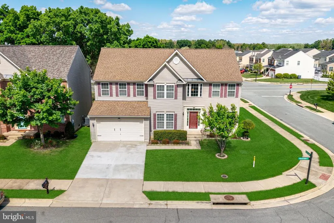
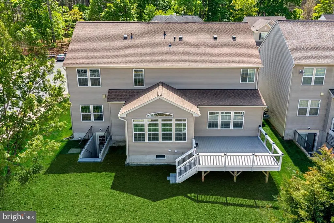
Welcome to this exceptional luxury home nestled on a quiet cul-de-sac in the highly sought-after Lees Parke community in Fredericksburg, Virginia. Offering over 5,000 square feet of beautifully designed living space, this elegant residence combines comfort, sophistication, and functionality for modern family living. 2025 Roof, 50-year shingles. The grand two-story foyer welcomes you with beautiful hardwood flooring and abundant natural light throughout. The gourmet kitchen is designed for entertaining and everyday luxury, featuring granite countertops, oversized center island, stainless steel appliances, double ovens, gas cooktop, and spacious breakfast area opening to a stunning family room. Enjoy multiple gathering spaces perfect for entertaining, relaxing, or multigenerational living. The spacious upper level offers generously sized bedrooms, including an impressive owners suite with spa-inspired bathroom and large walk-in closets. The finished lower level provides exceptional flexibility with expansive recreation space ideal for a home theater, gym, guest suite, or extended family living. Outdoor living is equally impressive with a large deck and beautifully maintained yard, perfect for gatherings and peaceful evenings. Located near shopping, dining, commuter routes, and community amenities, including a pool, playgrounds, and walking trails, this home offers luxury living with incredible value compared to Northern Virginia pricing. A rare opportunity to own a spacious and elegant home in one of Fredericksburgs most desirable communities.
| High School |
|---|
| Courtland High School |
| Price History | |
|---|---|
| 9/11/2026 | Listed $715,000 |
General Features
| Living Area | 5149 |
|---|---|
| Sewer | Public Sewer |
| Heating | Energy Star Heating System,Heat Pump(s),Programmable Thermostat,Zoned |
| Cooling | Ceiling Fan(s),Central A/C,Heat Pump(s),Programmable Thermostat,Zoned |
| Utilities | Cable TV Available,Natural Gas Available,Phone Available |
| Possession | Immediate |
| Roof | Asphalt |
| Appliances | Built-In Microwave,Cooktop,Dishwasher,Disposal,Dryer,Energy Efficient Appliances,Exhaust Fan,Instant Hot Water,Microwave,Oven - Double,Oven - Self Cleaning,Oven - Wall,Refrigerator,Washer,Water Heate |
| Zoning | P2 |
| HOA Fee | 83.00 |
| Garage Spaces | 2.00 |
| Association Fee Includes | Pool(s),Recreation Facility,Snow Removal |
| Patio/Porch Features | Deck(s),Porch(es) |
| Architectural Style | Colonial |
| Security Features | Carbon Monoxide Detector(s),Smoke Detector |
| Construction Materials | Vinyl Siding |
| School District | SPOTSYLVANIA COUNTY PUBLIC SCHOOLS |
| Year Built | 2012 |
| Electric | 200+ Amp Service |
| Levels | 3 |
| Tax Year | 2025 |
| Ownership | Fee Simple |
| Cool Fuel | Electric |
| Section | 1E |
| Accessibility | 2+ Access Exits,32 + wide Doors,36 + wide Halls |
| Assoc Fee Paid Per | Monthly |
| County | SPOTSYLVANIA |
| New Construction | No |
| Property Type | Residential |
| Association Amenities | Bike Trail,Club House,Common Grounds,Exercise Room,Jog/Walk Path,Pool - Outdoor,Tennis Courts |
| HOA | Yes |
| Energy Efficient | Construction |
| Subdivision Name | LEE'S PARKE EXECUTIVES |
| Garage Y/N | Yes |
| Water Access Y/N | No |
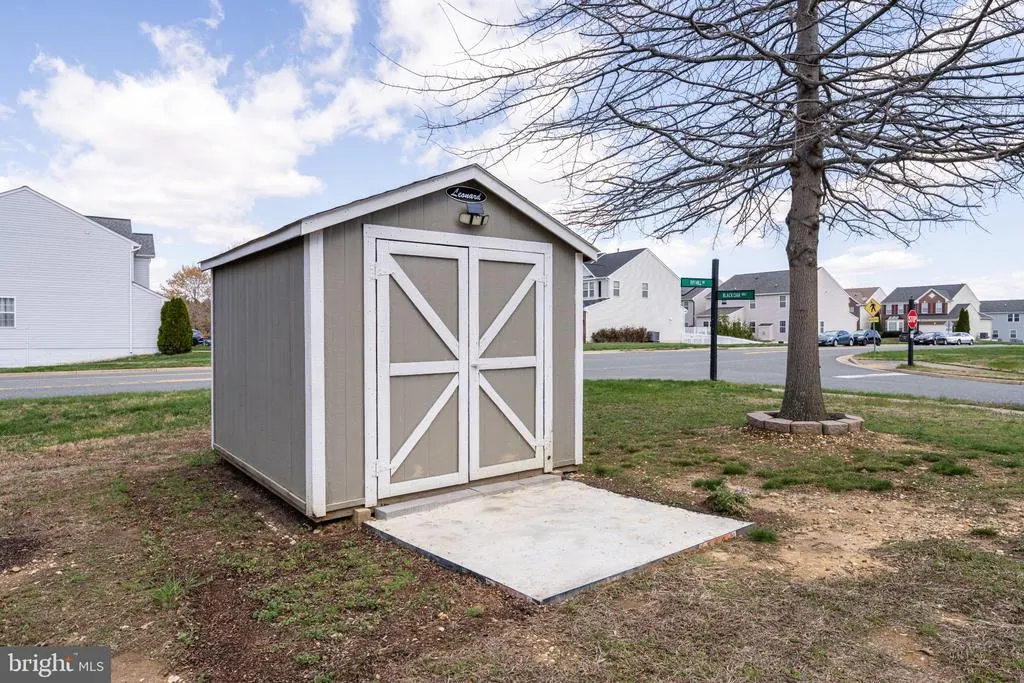
| Other Structures | Above Grade,Below Grade |
| Total Rooms | 10 |
| Full Baths | 3 |
| Status | ACTIVE |
| Directions | From NOVA AreaFollow I-95S take exit 126 towards and US-1s,Turn right onto Spotsylvania Pkwy,Turn left onto Holley Oak Ln,Turn right onto Ivy Hill Dr,Turn left onto Black Oak Way,Turn right onto Blac |
| City | FREDERICKSBURG |
| Disclosures | Prop Disclosure |
| Association Name | LEE'S PARKE QA |
| Senior Community Y/N | No |
| Lot Size Units | Square Feet |
| Lot Size Square Feet | 8806.00 |
| Tax Assessed Value | 556100.0 |
| Tax Annual Amount | 4083.0 |
| Home Warranty Y/N | Yes |
| Structure Type | Detached |
| Condo/Coop Association fee Y/N | No |
| Bathrooms Count Main Level | 1.00 |
| Price Per Sq Ft Total AG | 206.11 |
| Acceptable Financing | Cash,Conventional,Exchange,FHA |
| Community Pool Features | Fenced,Filtered,In Ground,Lap/Exercise |
| Lease Considered Y/N | No |
| Vacation Rental Y/N | No |
| Total SQFT | 5457 |
| Standard Status | Active |
| Year Built Source | Estimated |
| Legal Subdivision | LEES PARKE |
| Tax Lot | 724 |
| Association Recreation Fee | No |
Interior Features
| Interior Amenities | Attic,Bar,Bathroom - Soaking Tub,Bathroom - Tub Shower,Breakfast Area,Built-Ins,Carpet,Ceiling Fan(s),Crown Moldings,Dining Area,Double/Dual Staircase,Family Room Off Kitchen,Floor Plan - Open,Formal |
|---|---|
| Heating Fuel | Electric,Natural Gas |
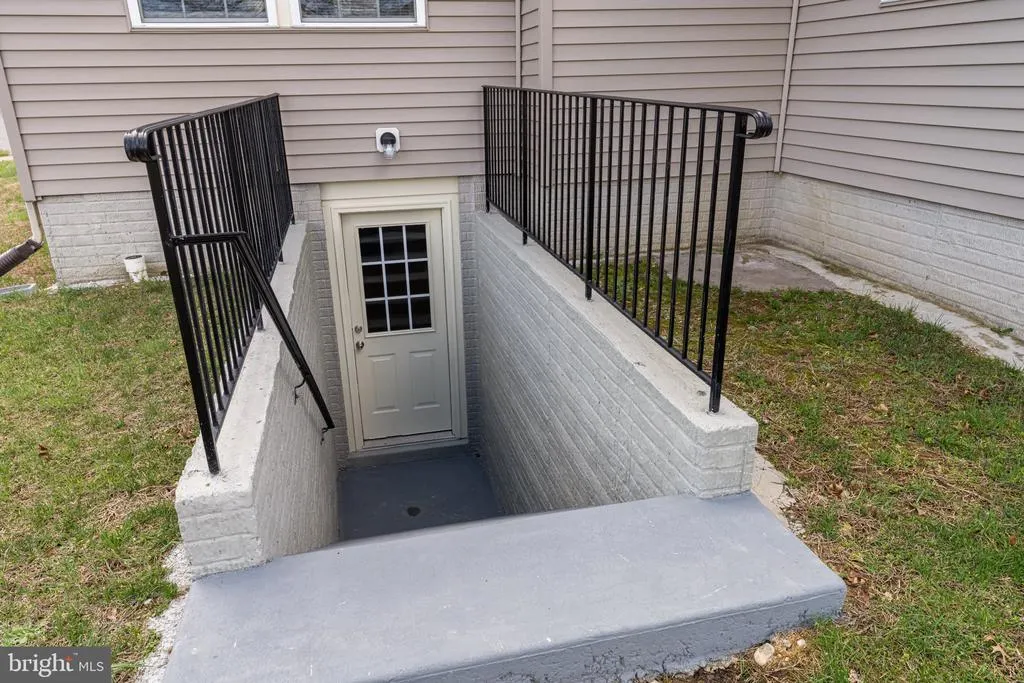
| Basement | Connecting Stairway,Daylight,Partial,Fully Finished,Heated,Outside Entrance,Poured Concrete,Rear Entrance,Sump Pump,Walkout Stairs,Water Proofing System |
| Flooring | Hardwood,Laminated |
| Hot Water | Electric |
| Basement (Y/N) | Yes |
| Heating Y/N | Yes |
| Window Features | ENERGY STAR Qualified,Energy Efficient,Insulated,Low-E,Screens,Transom |
| Above Grade Finished Area | 3469 |
| Half Baths | 1 |
| Central Air Y/N | Yes |
| Total Bedrooms | 4 |
| Below Grade Finished Area | 1680 |
| Below Grade Finished Area Unit Type | Square Feet |
| LivingAreaSource | Assessor |
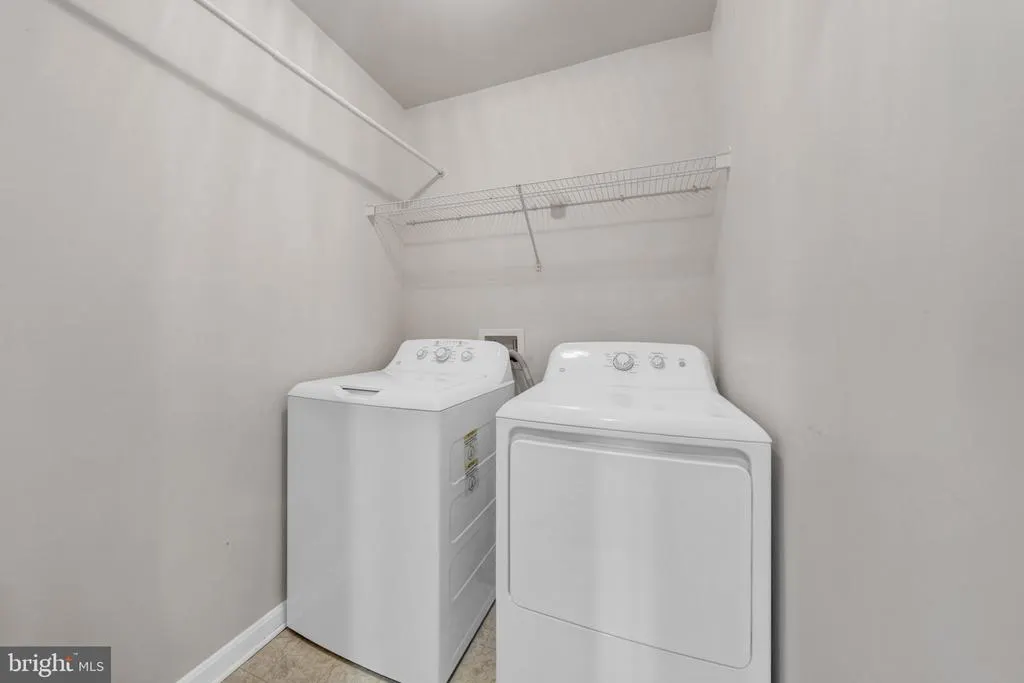
| Laundry Type | Upper Floor |
| Below Grade Unfin Area Units | Square Feet |
| Below Grade Unfin SQFT | 308 |
| Bedrooms Count All Upper Levels | 4 |
| Bedrooms Count Upper Level 1 | 4 |
| Bathrooms Half Main Level | 1 |
| Bathrooms Full Upper Level 1 | 2 |
| Bathrooms Full Lower Level 1 | 1 |
| Bathrooms Full All Upper Levels | 2 |
| Bathrooms Full All Lower Levels | 1 |
| Bathrooms Count Upper Level 1 | 2.00 |
| Bathrooms Count Lower Level 1 | 1.00 |
| Bathrooms Count All Upper Levels | 2 |
| Bathrooms Count All Lower Levels | 1 |
| Above Grade Finished Area Unit Type | Square Feet |
| Total Baths | 4 |
Exterior Features
| Exterior Amenities | Bump-outs,Exterior Lighting,Outbuilding(s),Satellite Dish,Sidewalks,Street Lights |
|---|---|
| Pool | Yes - Community |
| Parking Features | Concrete Driveway |
| Lot Features | Corner,Cul-de-sac,Front Yard,Landscaping,Not In Development,SideYard(s) |
| Water Source | Public |
| Total Parking Spaces | 2 |
| Garage Features | Built In,Garage - Front Entry,Garage Door Opener,Inside Access,Oversized |
| Type of Parking | Attached Garage |
| Foundation Details | Concrete Perimeter,Passive Radon Mitigation |
| Water View Y/N | No |
| Lot Size Acres | 0.20 |
| Road Surface Type | Black Top,Concrete |
| Lot Size Source | Estimated |
| Waterfront Y/N | No |
| Door Features | French,Insulated,Six Panel,Storm |
| Road Responsibility | City/County,Road Maintenance Agreement,State |
| Horse Y/N | No |
| Land Assessed Value | 150000.00 |
| Navigable Water Y/N | No |
| Water Oriented Y/N | No |
| # of Attached Garage Spaces | 2 |
Amenities
- Foreclosure
- Views
- Short Sale
- New Construction
- Adult 55+
- Lease To Own
- No HOA Fees
- Furnished
- Primary On Main
- Air Conditioning
- Seller Finance
- Green
- Fixer Upper
- Horse
- Golf
- Fireplace
- Deck
- Garage
- Basement
- Pool
Property vs Single Family Average in 22407
Price
Taxes
Year Built
Visits
 The data relating to real estate for sale on this web page appears in part through the
Cape May County MLS program, a voluntary cooperative exchange of property
listing data between licensed real estate brokerage firms in which we participate,
and is provided by Cape May County MLS through a licensing agreement.
Disclaimer: All information deemed reliable but not guaranteed and should be independently verified.
All properties are subject to change, withdrawal, or prior sale.
The data relating to real estate for sale on this web page appears in part through the
Cape May County MLS program, a voluntary cooperative exchange of property
listing data between licensed real estate brokerage firms in which we participate,
and is provided by Cape May County MLS through a licensing agreement.
Disclaimer: All information deemed reliable but not guaranteed and should be independently verified.
All properties are subject to change, withdrawal, or prior sale.
 All information is believed to be accurate but is not guaranteed. Protected by Copyright© 2026 and is owned either by the Monmouth County Association of REALTORS; or by the developers of the software, Kunversion, LLC. All rights reserved. Each office independently owned and operated.
The New Jersey Real Estate Commission requires every licensed broker or salesperson with whom you list your property to give you a copy of this notice. The purpose is to help you comply with the New Jersey Law
All information is believed to be accurate but is not guaranteed. Protected by Copyright© 2026 and is owned either by the Monmouth County Association of REALTORS; or by the developers of the software, Kunversion, LLC. All rights reserved. Each office independently owned and operated.
The New Jersey Real Estate Commission requires every licensed broker or salesperson with whom you list your property to give you a copy of this notice. The purpose is to help you comply with the New Jersey Law
 The data relating to real estate for sale on this web site comes from the participating brokers of the South Jersey Shore MLS. Any use of search facilities of data on the site, other than a consumer looking to purchase real estate, is prohibited. Information displayed on this web site is Deemed Reliable But Not Guaranteed. This data is updated daily.
 © BRIGHT, All Rights Reserved
