
Price Reduction - Views - Primary on Main
Address
8531 Livingston Court, Spotsylvania, VA
Price
$ 415,000
Property Attributes
- MLS#VASP2042950
- TypeSingle Family
- Listing Status ACTIVE
- CountySPOTSYLVANIA
- CitySpotsylvania
- NeighborhoodLivingston Village
- Zip22551
- StyleRanch/Rambler
- Year Built2006
- Taxes$ 2166
- Price$ 415,000
- Bedrooms3
- Full Bathrooms2
- Half Bathrooms0
- Sqr Footage1288
- Lot Size5.01 Acres
Data Source:
Bright MLS
Property Description
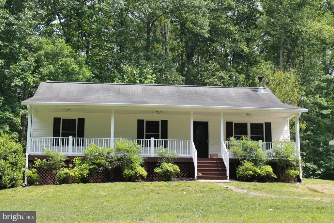
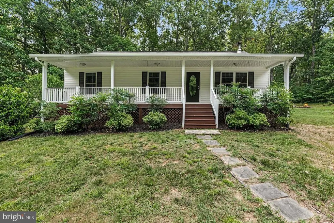
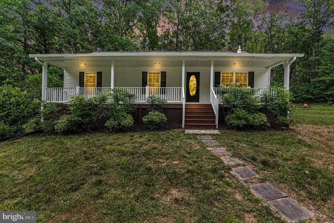
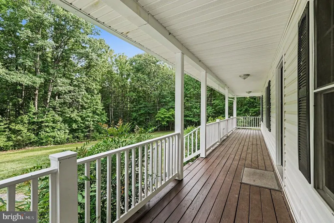
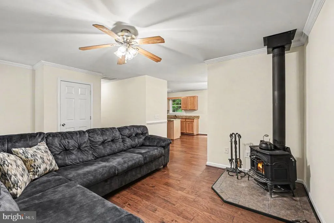
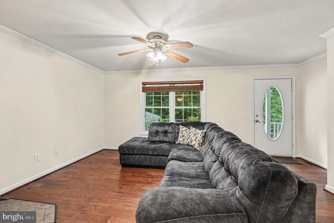
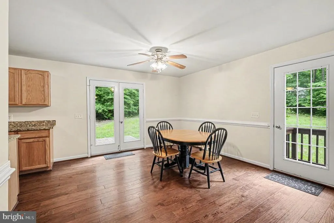
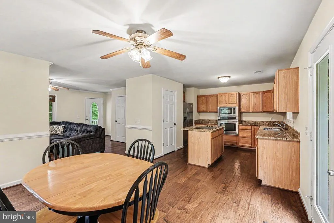
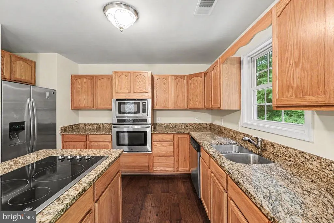
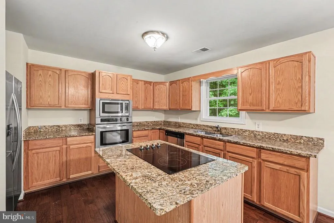
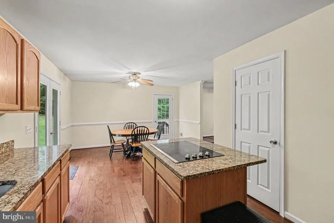
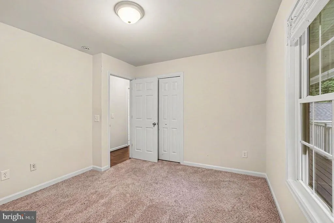
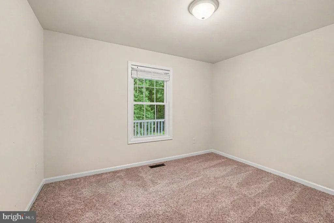
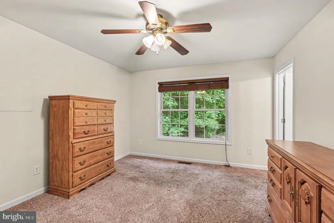
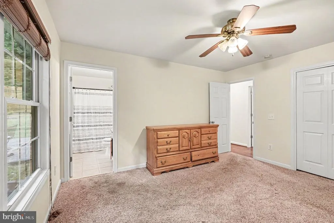
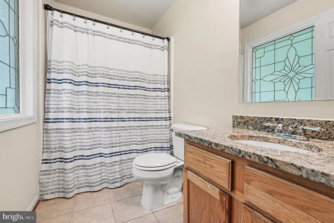
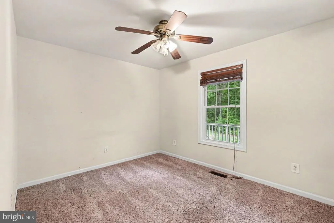
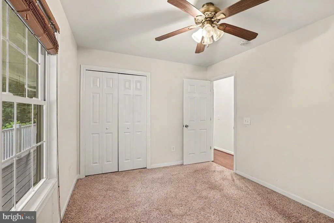
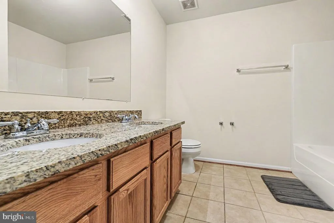
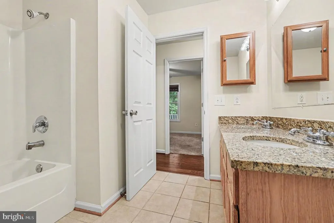
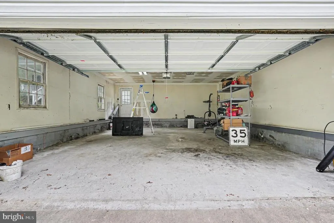
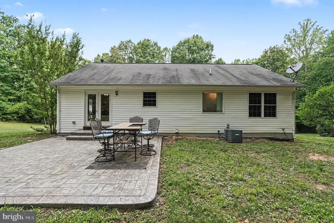
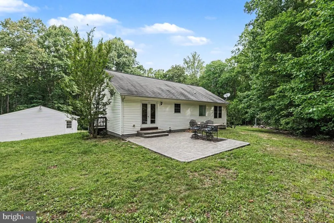
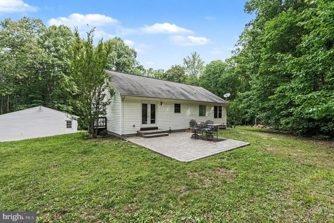
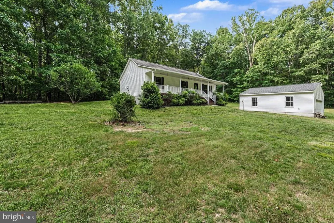
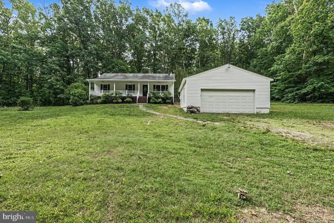
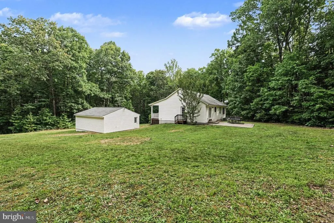
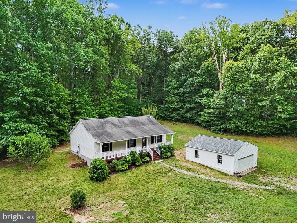
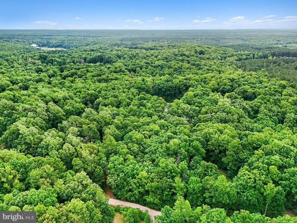
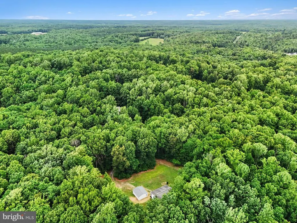
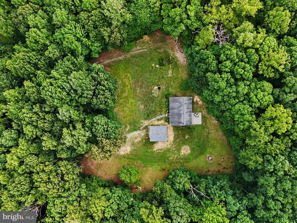
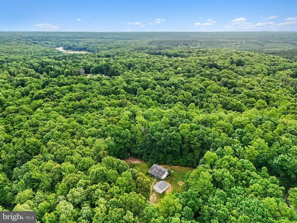
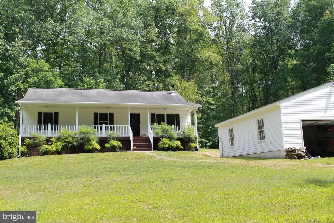
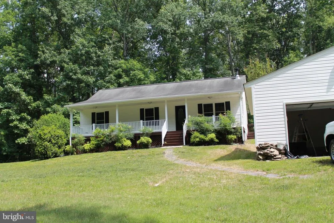
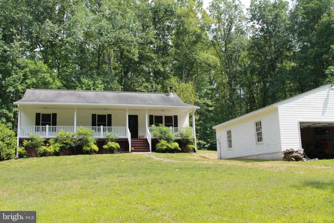
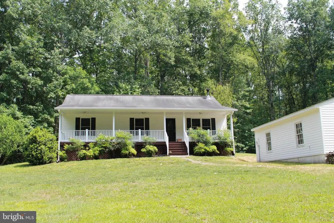
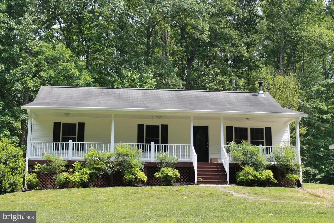
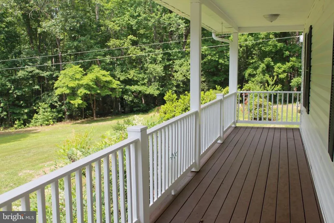
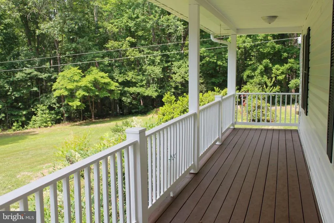
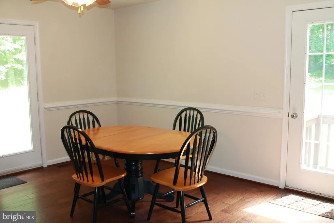
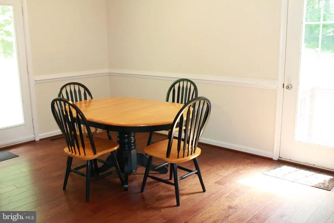
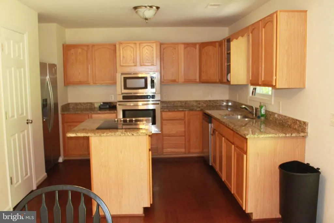
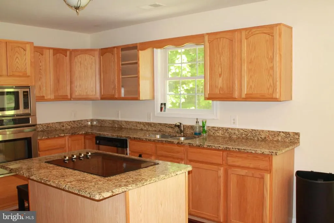
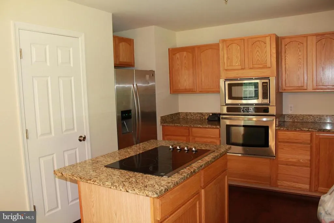
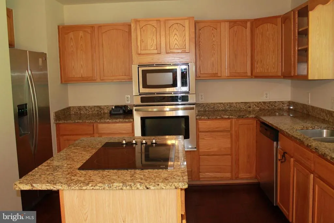
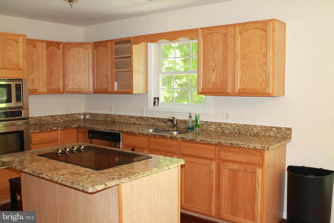
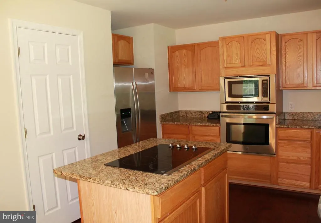
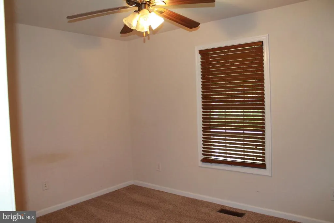
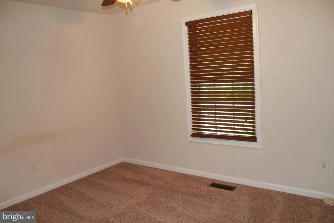
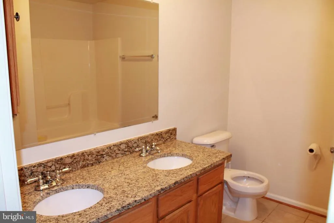
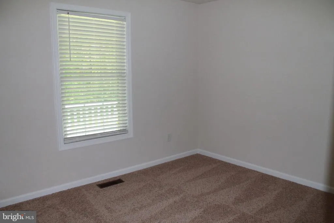
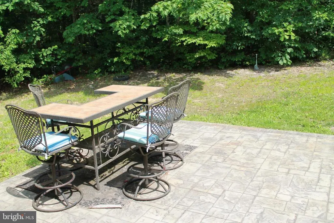
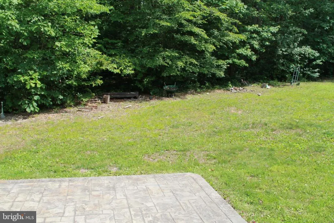
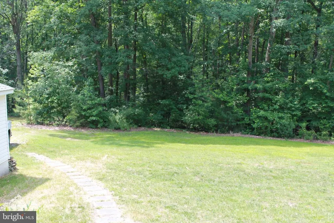
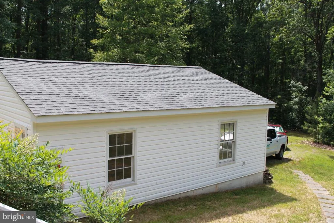
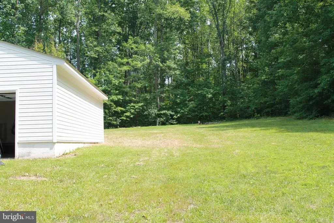
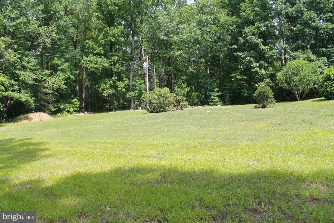
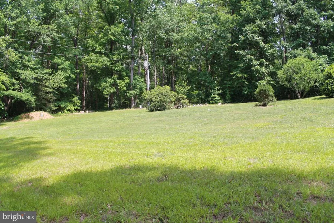
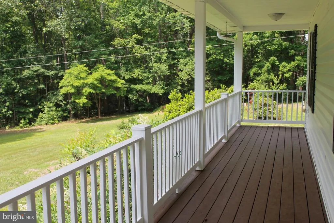
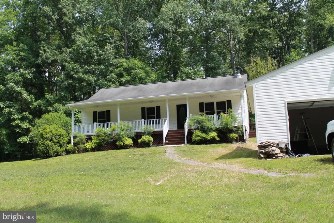
PRICE REDUCED!!!!! Situated on 5 private acres, this well-maintained 3-bedroom, 2 bath, rambler offers the perfect blend of rural tranquility and modern convenience. The home features approximately 1288 square feet of comfortable living space with an open and functional floor plan. Recent updates and improvements throughout provide a truly move-in-ready experience. Enjoy the warmth of the wood stove in the spacious living room. Relax and unwind on the inviting rocking chair front porch or stamped concrete patio while taking in the peaceful country views or enjoying your morning coffee or evening beverage. . The property boasts an oversized detached 2-car garage with ample storage space for vehicles, tools, equipment and recreational gear. In addition to ample parking there is plenty of room for outdoor activities, gardening, and hobby pursuits on the secluded acreage. Set well back from the road this home offers exceptional privacy and a serene setting, while remaining conveniently located to Fredericksburg, VRE, I 95 and Shopping. Whether you're seeking a quiet country retreat or a property with space to spread out, this charming rambler delivers comfort, functionality and room to enjoy the outdoors.
| Middle School | High School |
|---|---|
| Post Oak Middle School | Spotsylvania High School |
| Price History | |
|---|---|
| 6/16/2026 | Listed $435,000 |
| 9/4/2026 | 5$415,000 |
General Features
| Living Area | 1288 |
|---|---|
| Sewer | Gravity Sept Fld,Septic = # of BR |
| Heating | Heat Pump(s) |
| Cooling | Heat Pump(s) |
| Utilities | Cable TV Available |
| Possession | Negotiable,Settlement |
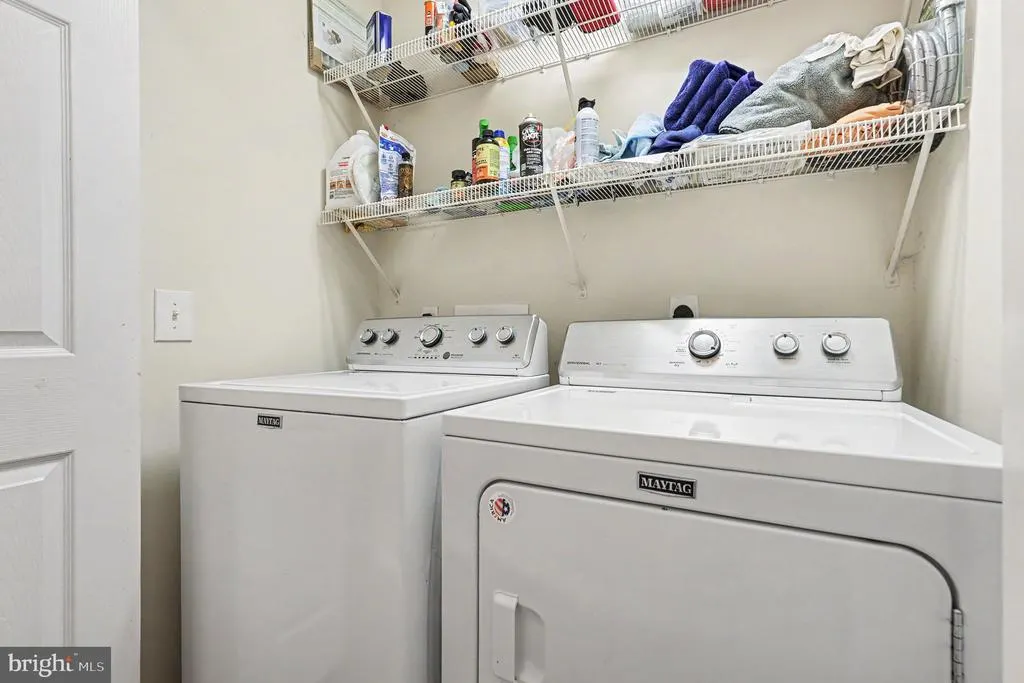
| Appliances | Cooktop - Down Draft,Cooktop,Built-In Microwave,Dishwasher,Dryer,Exhaust Fan,Icemaker,Oven - Wall,Refrigerator,Washer,Water Heater |
| Zoning | A3 |
| Garage Spaces | 2.00 |
| Architectural Style | Ranch/Rambler |
| Construction Materials | Vinyl Siding |
| School District | SPOTSYLVANIA COUNTY PUBLIC SCHOOLS |
| Year Built | 2006 |
| Levels | 1 |
| Tax Year | 2026 |
| Ownership | Fee Simple |
| Cool Fuel | Electric |
| Accessibility | None |
| County | SPOTSYLVANIA |
| New Construction | No |
| Property Type | Residential |
| HOA | No |
| Subdivision Name | LIVINGSTON VILLAGE |
| Garage Y/N | Yes |
| Water Access Y/N | No |
| Other Structures | Above Grade,Below Grade |
| Total Rooms | 8 |
| Full Baths | 2 |
| Status | ACTIVE |
| Directions | I 95 to ext 126,take rte 1 south,turn right onto spotsylvania parkway,turn left onto rte 208 courthouse rd,continue straight on Lake Anna Parkway,turn right on Post oak rd,turn right on Seays Road tu |
| City | SPOTSYLVANIA |
| Disclosures | Prop Disclosure |
| Senior Community Y/N | No |
| Lot Size Units | Square Feet |
| Lot Size Square Feet | 218236.00 |
| Tax Assessed Value | 293800.0 |
| Tax Annual Amount | 2166.0 |
| Home Warranty Y/N | No |
| Property Condition | Excellent |
| Structure Type | Detached |
| Condo/Coop Association fee Y/N | No |
| Bathrooms Full Main Level | 2 |
| Bathrooms Count Main Level | 2.00 |
| Price Per Sq Ft Total AG | 322.2 |
| Acceptable Financing | Cash,Conventional,FHA,VA,VHDA,USDA |
| Historic Y/N | Yes |
| Vacation Rental Y/N | No |
| Total SQFT | 1288 |
| Standard Status | Active |
| Year Built Source | Assessor |
| Legal Subdivision | LIVINGSTON VILLAGE |
| Tax Lot | 39 |
| Association Recreation Fee | No |
Interior Features
| Interior Amenities | Bathroom - Tub Shower,Ceiling Fan(s),Dining Area,Entry Level Bedroom,Floor Plan - Open,Kitchen - Island,Pantry,Primary Bath(s),Stove - Wood |
|---|---|
| Heating Fuel | Electric |
| Flooring | Luxury Vinyl Plank |
| Hot Water | Electric |
| Basement (Y/N) | No |
| Heating Y/N | Yes |
| Fireplace Y/N | No |
| Above Grade Finished Area | 1288 |
| Central Air Y/N | No |
| Total Bedrooms | 3 |
| Room Type | Living Room,Dining Room,Primary Bedroom,Bedroom 2,Bedroom 3,Kitchen,Bathroom 2,Primary Bathroom |
| Main Level Bedrooms | 3 |
| Below Grade Finished Area Unit Type | Square Feet |
| LivingAreaSource | Assessor |
| Laundry Type | Hookup,Main Floor |
| Below Grade Unfin Area Units | Square Feet |
| Below Grade Unfin SQFT Source | Assessor |
| Below Grade Finished Area Source | Assessor |
| Above Grade Finished Area Source | Assessor |
| Above Grade Finished Area Unit Type | Square Feet |
| Total Baths | 2 |
Exterior Features
| Exterior Amenities | Extensive Hardscape |
|---|---|
| Pool | No Pool |
| Parking Features | Crushed Stone |
| Lot Features | Backs to Trees,Secluded,Trees/Wooded |
| Water Source | Well |
| Inclusions | built in microwave,ceiling fans,washer,dryer,cooktop,dishwasher,garage door opener,refrigerator,icemaker,water treatment system,wood stove |
| Total Parking Spaces | 12 |
| Garage Features | Garage - Front Entry,Garage Door Opener |
| Type of Parking | Detached Garage,Driveway |
| Foundation Details | Crawl Space |
| Spa | No |
| Water View Y/N | No |
| Lot Size Acres | 5.01 |
| Lot Size Source | Assessor |
| Waterfront Y/N | No |
| Horse Y/N | No |
| Land Assessed Value | 121100.00 |
| Navigable Water Y/N | No |
| Water Oriented Y/N | No |
| # of Detached Garage Spaces | 2 |
Room Details
| Room | Dimensions | Level | Flooring | Details |
|---|---|---|---|---|
| Bathroom 2 | Main | |||
| Bedroom 2 | Main | |||
| Bedroom 3 | Main | |||
| Dining Room | Main | |||
| Kitchen | Main | |||
| Living Room | Main | |||
| Primary Bathroom | Main | |||
| Primary Bedroom | Main |
Amenities
- Foreclosure
- Views
- Short Sale
- New Construction
- Adult 55+
- Lease To Own
- No HOA Fees
- Furnished
- Primary On Main
- Air Conditioning
- Seller Finance
- Green
- Fixer Upper
- Horse
- Golf
- Fireplace
- Deck
- Garage
- Basement
- Pool
Property vs Single Family Average in 22551
Price
Taxes
Year Built
Visits
 The data relating to real estate for sale on this web page appears in part through the
Cape May County MLS program, a voluntary cooperative exchange of property
listing data between licensed real estate brokerage firms in which we participate,
and is provided by Cape May County MLS through a licensing agreement.
Disclaimer: All information deemed reliable but not guaranteed and should be independently verified.
All properties are subject to change, withdrawal, or prior sale.
The data relating to real estate for sale on this web page appears in part through the
Cape May County MLS program, a voluntary cooperative exchange of property
listing data between licensed real estate brokerage firms in which we participate,
and is provided by Cape May County MLS through a licensing agreement.
Disclaimer: All information deemed reliable but not guaranteed and should be independently verified.
All properties are subject to change, withdrawal, or prior sale.
 All information is believed to be accurate but is not guaranteed. Protected by Copyright© 2026 and is owned either by the Monmouth County Association of REALTORS; or by the developers of the software, Kunversion, LLC. All rights reserved. Each office independently owned and operated.
The New Jersey Real Estate Commission requires every licensed broker or salesperson with whom you list your property to give you a copy of this notice. The purpose is to help you comply with the New Jersey Law
All information is believed to be accurate but is not guaranteed. Protected by Copyright© 2026 and is owned either by the Monmouth County Association of REALTORS; or by the developers of the software, Kunversion, LLC. All rights reserved. Each office independently owned and operated.
The New Jersey Real Estate Commission requires every licensed broker or salesperson with whom you list your property to give you a copy of this notice. The purpose is to help you comply with the New Jersey Law
 The data relating to real estate for sale on this web site comes from the participating brokers of the South Jersey Shore MLS. Any use of search facilities of data on the site, other than a consumer looking to purchase real estate, is prohibited. Information displayed on this web site is Deemed Reliable But Not Guaranteed. This data is updated daily.
 © BRIGHT, All Rights Reserved
