
Address
10624 Heather Greens Circle, Spotsylvania, VA
Price
$ 475,000
Property Attributes
- MLS#VASP2042854
- TypeSingle Family
- Listing Status ACTIVE
- CountySPOTSYLVANIA
- CitySpotsylvania
- NeighborhoodHeather Greens
- Zip22553
- StyleColonial
- Year Built1989
- Taxes$ 2781
- Price$ 475,000
- Bedrooms3
- Full Bathrooms2
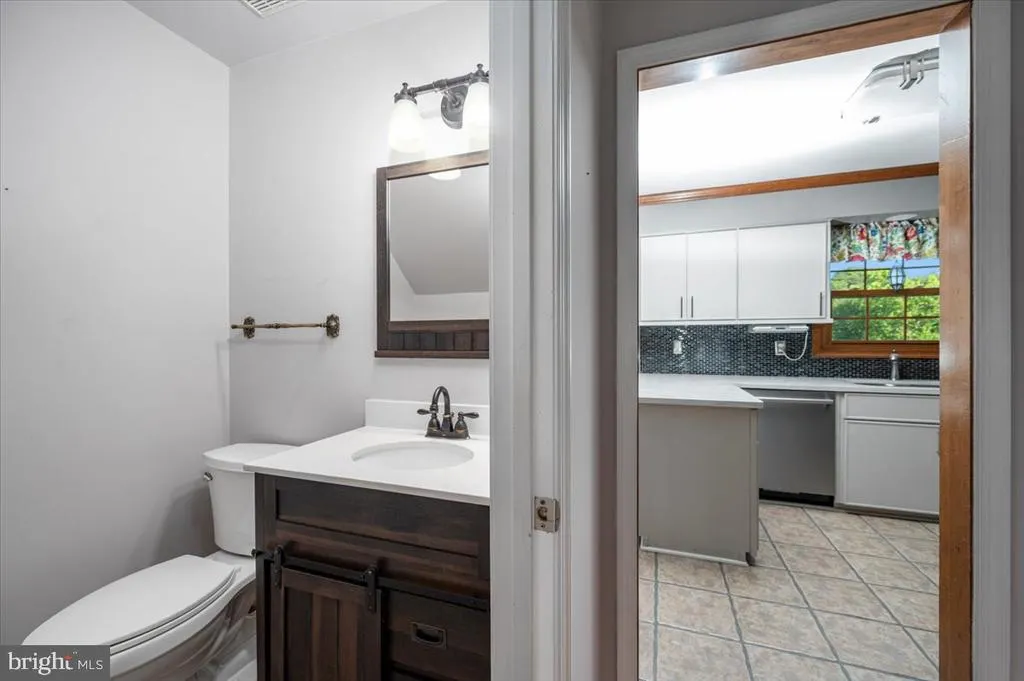
- Half Bathrooms1
- Sqr Footage1998
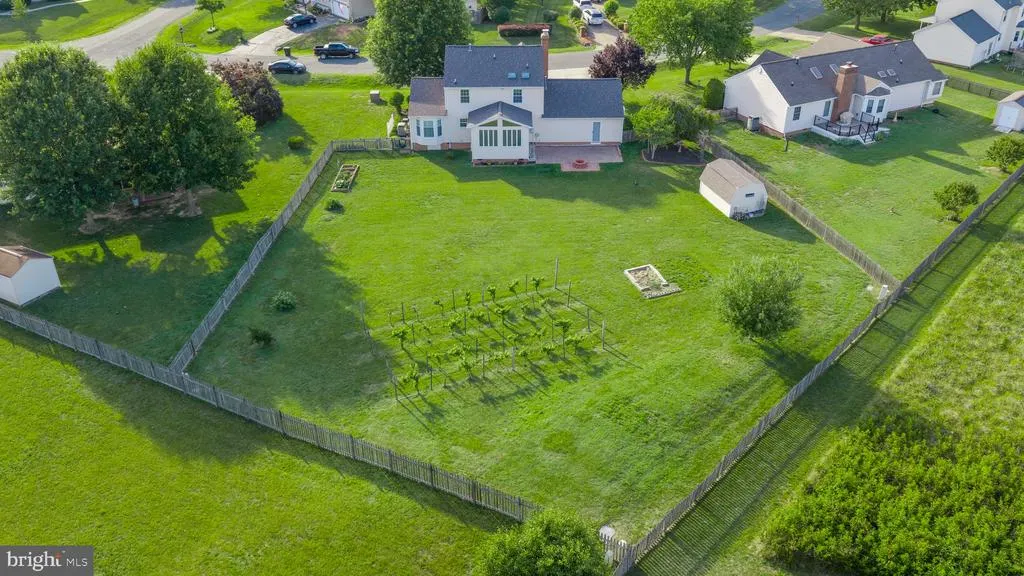
- Lot Size0.55 Acres
Data Source:
Bright MLS
Property Description
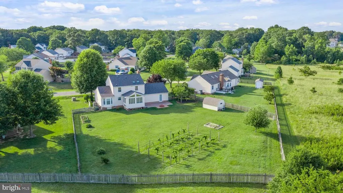
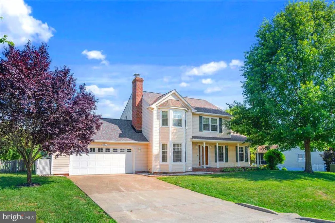
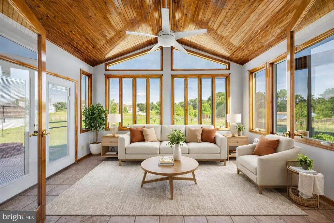
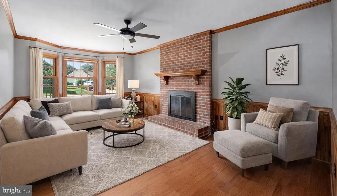
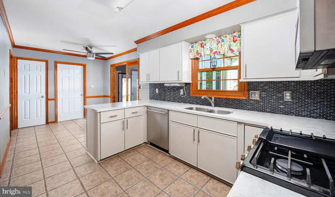
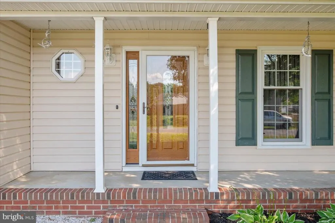
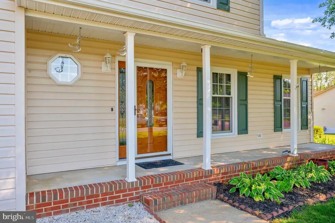
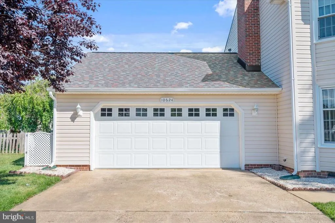
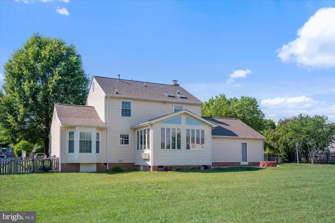
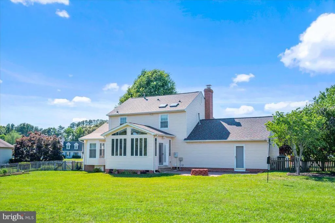
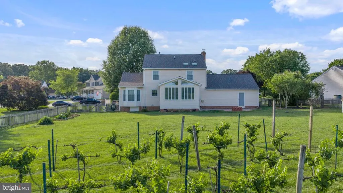
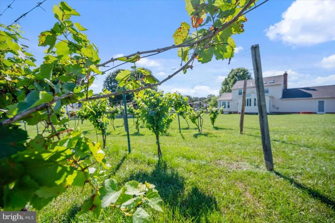
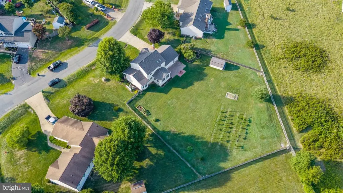
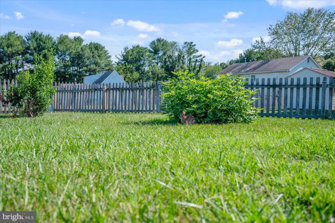
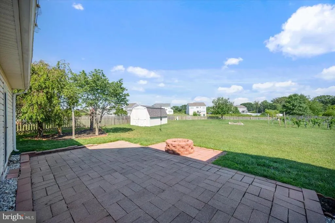
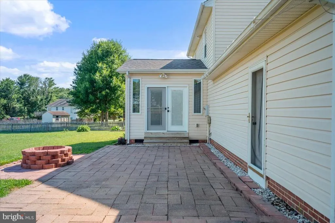
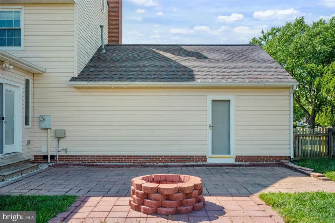
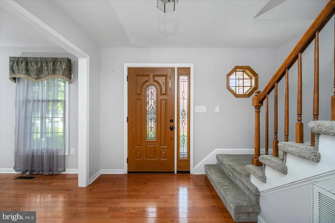
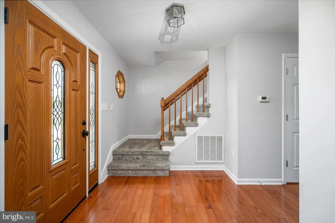
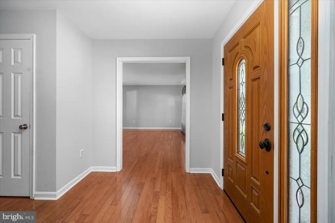
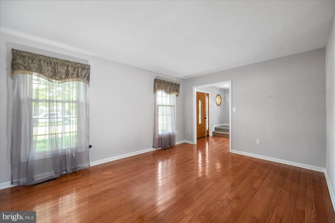
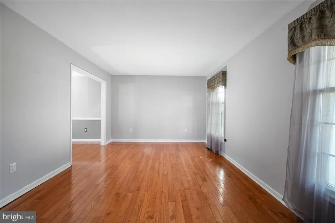
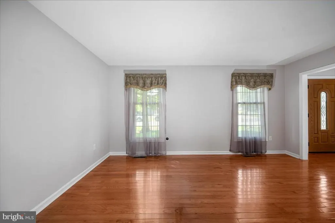
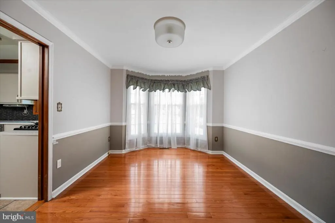
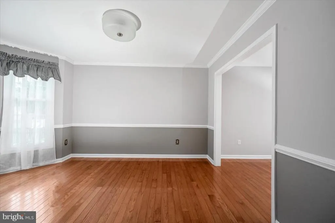
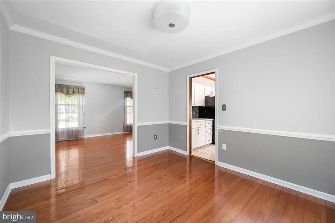
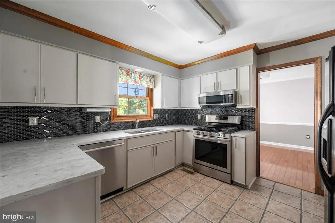
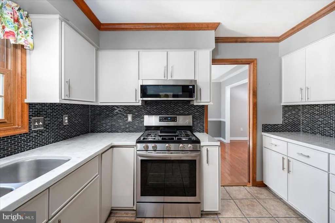
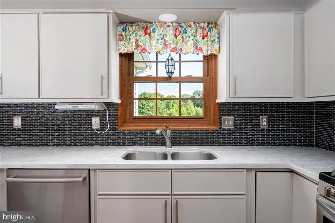
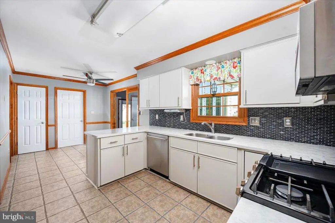
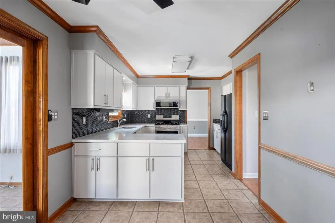
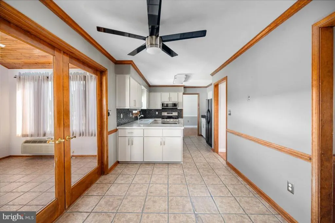
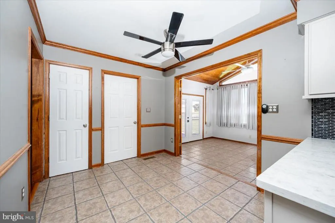
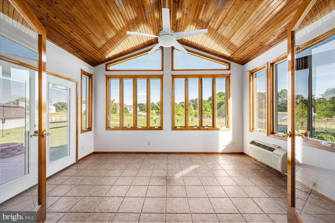
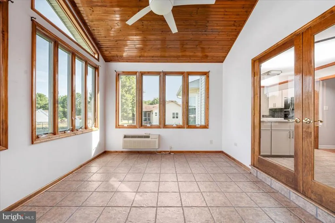
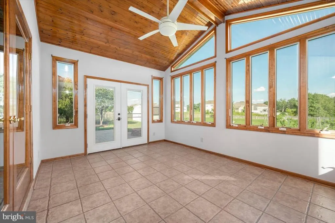
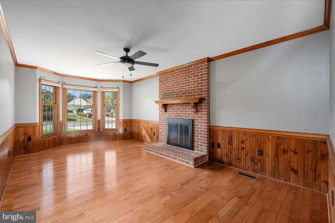
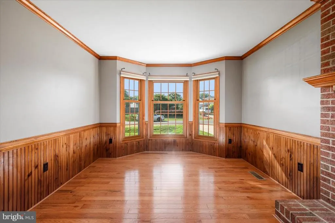
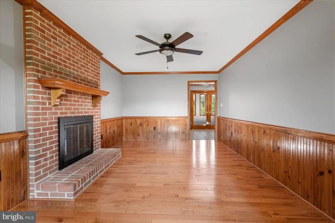
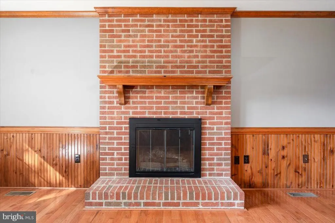
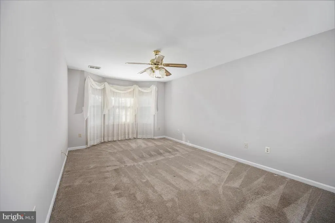
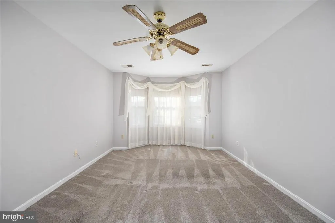
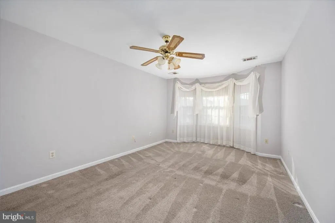
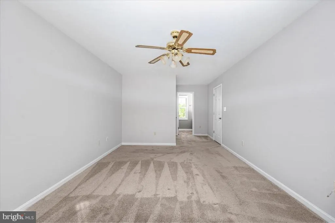
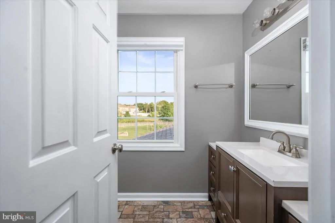
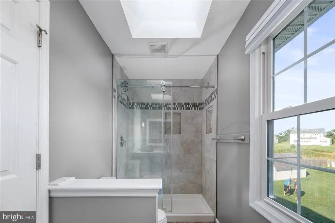
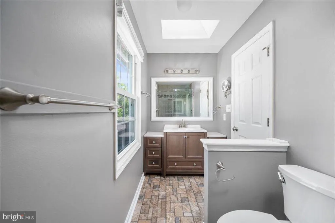
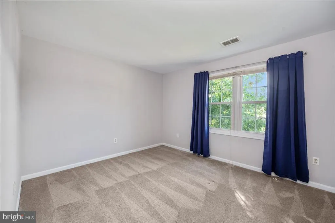
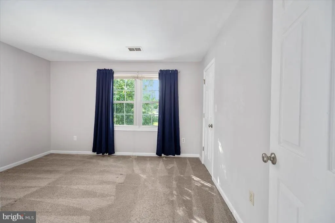
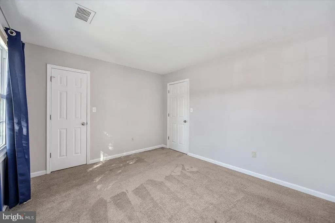
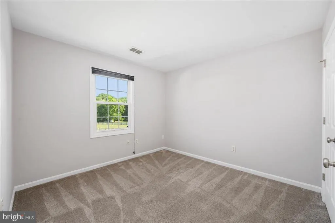
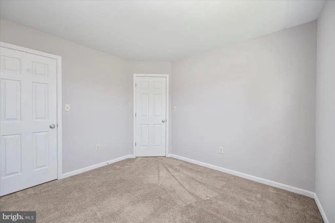
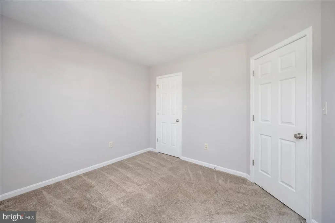
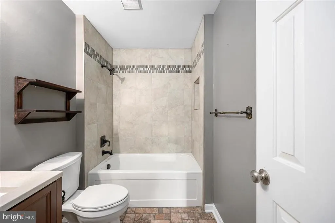
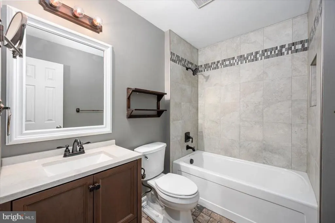
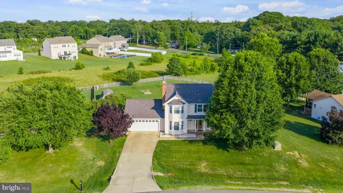
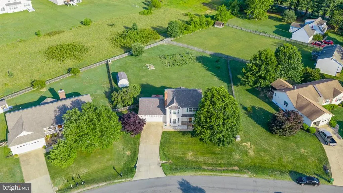
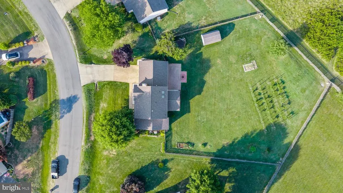
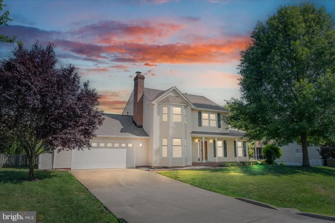
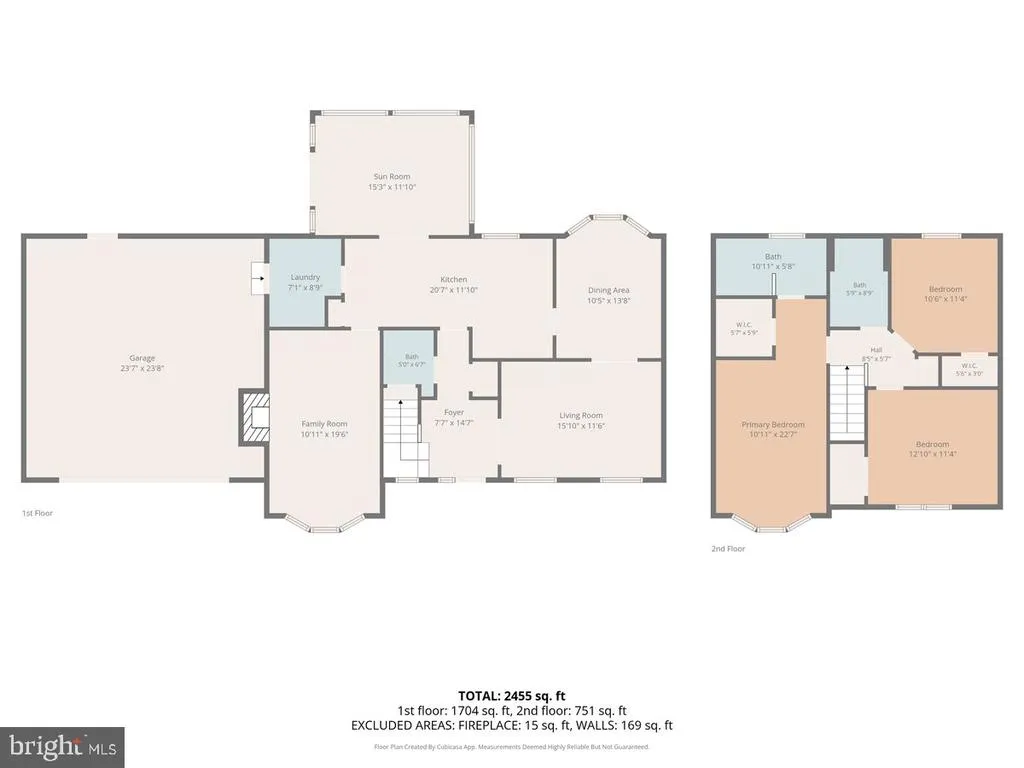
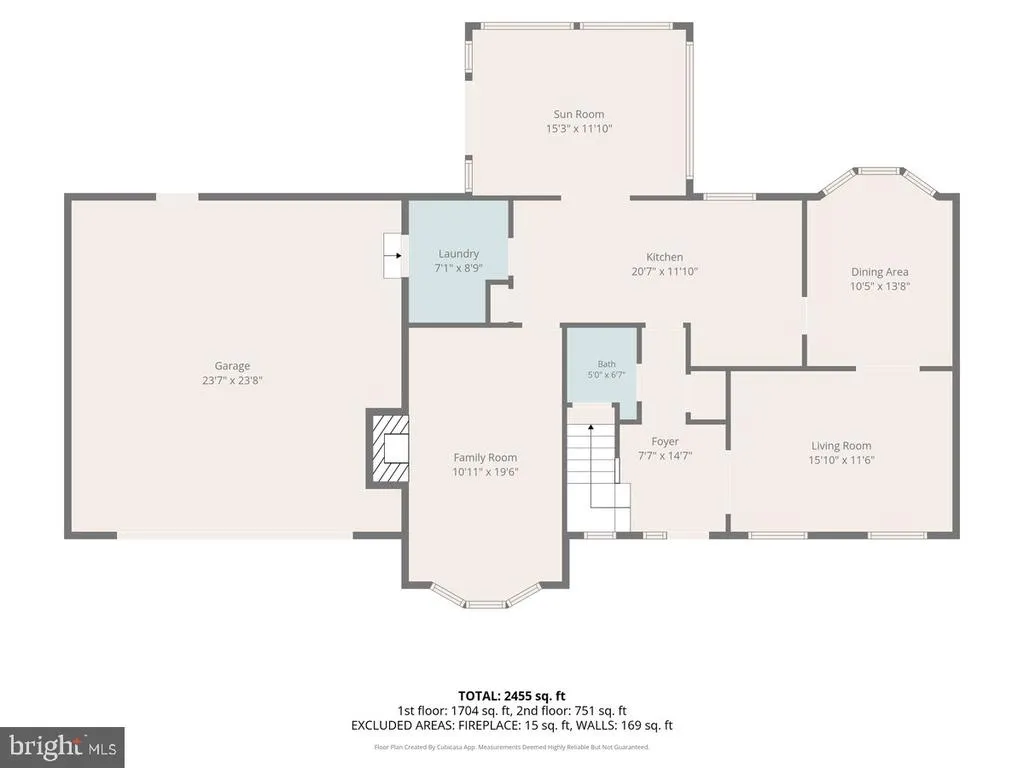
Back on the market 10624 Heather Greens Circle! Your second chance to step into a home that feels instantly welcoming, where sunlight fills each room and every space seems designed for the way you and your family actually live. From the moment you walk in, the warmth of hardwood floors, ceramic tile, and bright natural light sets the tone. The layout flows comfortably a place where mornings start slowly, afternoons stay productive, and evenings bring everyone back together. The sunroom quickly becomes a favorite spot: your quiet corner for coffee, your kids play space, your creative retreat, or simply the room where the day winds down. Outside, the fully fenced backyard invites real life to unfold. Pets exploring freely, weekend gardening, or dinners and long conversations on the large patio, its the kind of outdoor space that becomes part of your familys story. And the oversized garage gives you room for projects, tools, recreational gear, and everything that makes your weekends yours. Life here means convenience at every turn: 20 minutes to Downtown Fredericksburg for dining, First Fridays, and historic charm Quick access to I95, Route 1, and the VRE for smoother commutes Minutes to Lake Anna, Lake Anna State Park, and Lake Anna Winery for boating, hiking, and easy weekend escapes Close to shopping, grocery stores, dining, and everyday essentials If youre looking for a home that feels comfortable, flexible, and connected to the lifestyle you want, this one delivers. Back on the market and ready for you your next chapter starts here.
| Elementary School | Middle School | High School |
|---|---|---|
| Courthouse Road Elementary School | Freedom Middle School | Courtland High School |
| Price History | |
|---|---|
| 6/12/2026 | Listed $490,000 |
| 7/30/2026 | 4$475,000 |
General Features
| Living Area | 1998 |
|---|---|
| Sewer | Public Sewer |
| Heating | Heat Pump(s) |
| Cooling | Heat Pump(s) |
| Possession | Immediate |
| Roof | Shingle |
| Zoning | R1 |
| HOA Fee | 130.00 |
| Garage Spaces | 2.00 |
| Architectural Style | Colonial |
| Construction Materials | Vinyl Siding |
| School District | SPOTSYLVANIA COUNTY PUBLIC SCHOOLS |
| Year Built | 1989 |
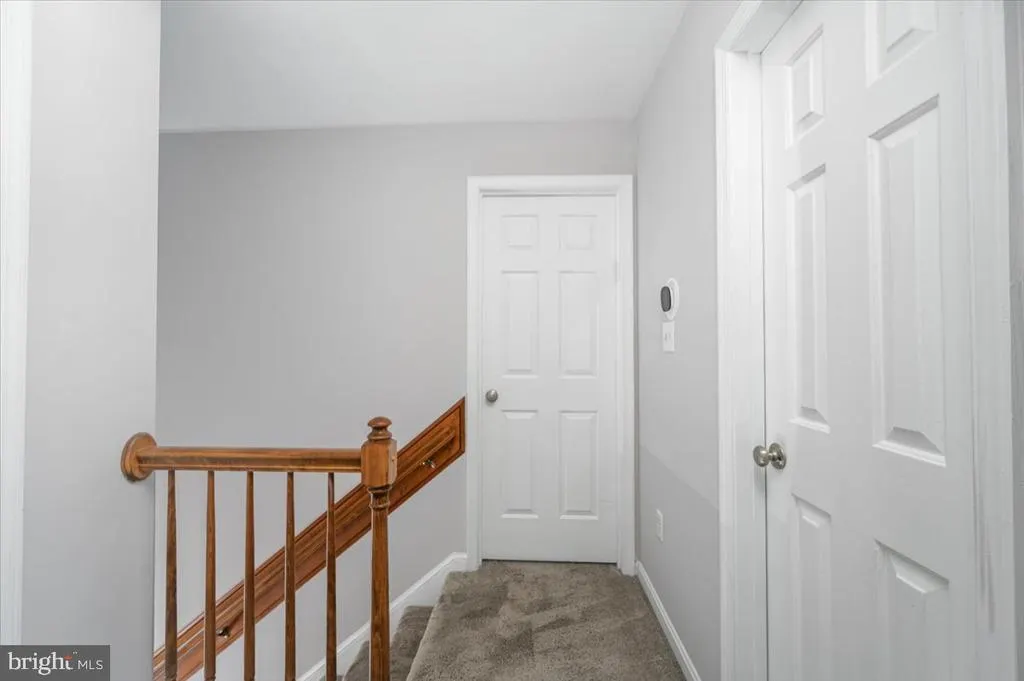
| Levels | 2 |
| Tax Year | 2026 |
| Ownership | Fee Simple |
| Cool Fuel | Electric |
| Accessibility | None |
| Assoc Fee Paid Per | Annually |
| County | SPOTSYLVANIA |
| New Construction | No |
| Property Type | Residential |
| HOA | Yes |
| Subdivision Name | HEATHER GREENS |
| Garage Y/N | Yes |
| Water Access Y/N | No |
| Other Structures | Above Grade |
| Full Baths | 2 |
| Status | ACTIVE |
| Directions | From I-95 N: Take exit 126A to merge onto US-1 N toward Fredericksburg. Turn left onto Hood Dr. Turn left onto VA-208 W/Courthouse Rd. Turn right onto Foster Rd. Turn right onto Heather Greens Cir. T |
| City | SPOTSYLVANIA |
| Association Name | HEATHER GREENS HOA |
| Senior Community Y/N | No |
| Lot Size Units | Square Feet |
| Lot Size Square Feet | 23948.00 |
| Tax Assessed Value | 377200.0 |
| Tax Annual Amount | 2781.0 |
| Property Condition | Excellent |
| Structure Type | Detached |
| Condo/Coop Association fee Y/N | No |
| Bathrooms Count Main Level | 1.00 |
| Price Per Sq Ft Total AG | 237.74 |
| Historic Y/N | No |
| Vacation Rental Y/N | No |
| Total SQFT | 1998 |
| Standard Status | Active |
| Year Built Source | Estimated |
| Legal Subdivision | HEATHER GREENS |
| Tax Lot | 36 |
| Association Recreation Fee | No |
Interior Features
| Heating Fuel | Natural Gas |
|---|---|
| Flooring | Carpet,Ceramic Tile,Hardwood |
| Total Fireplaces | 1 |
| Fireplace Features | Gas/Propane |
| Hot Water | Natural Gas |
| Basement (Y/N) | No |
| Heating Y/N | Yes |
| Fireplace Y/N | Yes |
| Above Grade Finished Area | 1998 |
| Half Baths | 1 |
| Central Air Y/N | No |
| Total Bedrooms | 3 |
| LivingAreaSource | Estimated |
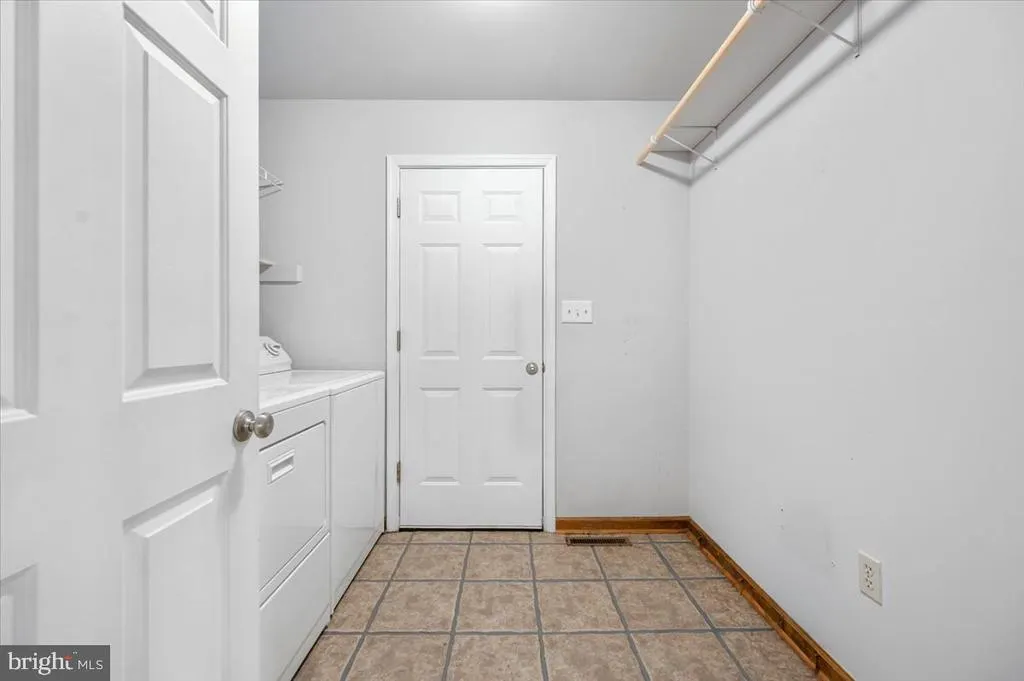
| Laundry Type | Main Floor |
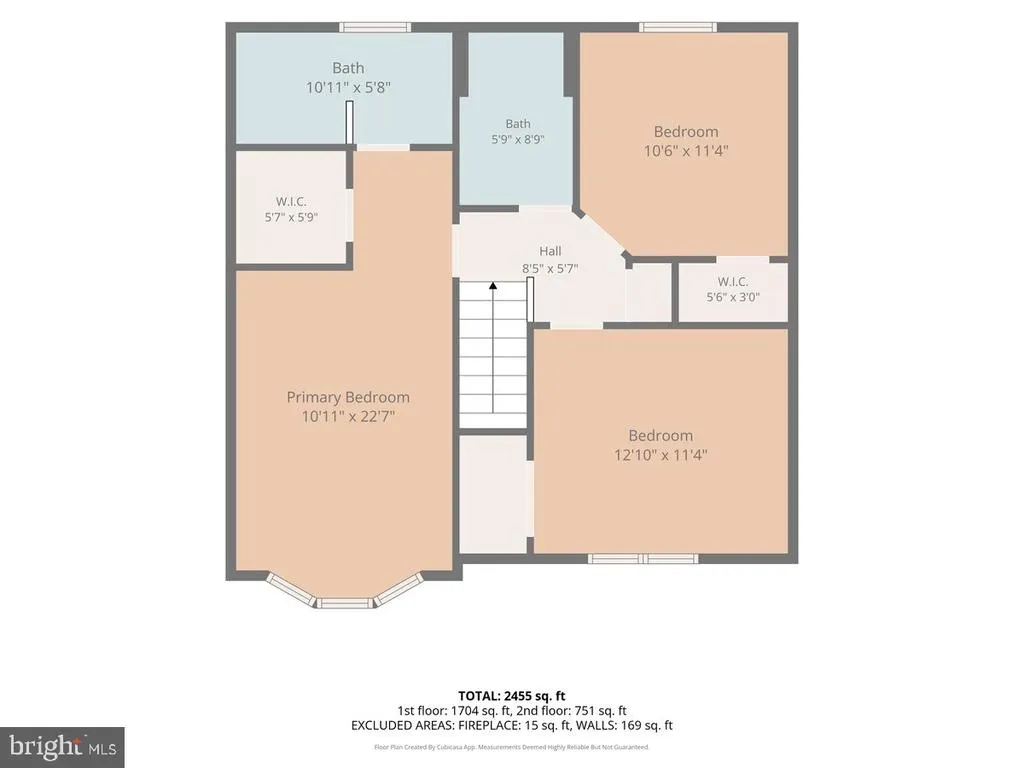
| Bedrooms Count All Upper Levels | 3 |
| Bedrooms Count Upper Level 1 | 3 |
| Bathrooms Half Main Level | 1 |
| Bathrooms Full Upper Level 1 | 2 |
| Bathrooms Full All Upper Levels | 2 |
| Bathrooms Count Upper Level 1 | 2.00 |
| Bathrooms Count All Upper Levels | 2 |
| Above Grade Finished Area Source | Estimated |
| Above Grade Finished Area Unit Type | Square Feet |
| Total Baths | 3 |
Exterior Features
| Exterior Amenities | Outbuilding(s) |
|---|---|
| Pool | No Pool |
| Fencing | Wood,Picket |
| Water Source | Public |
| Total Parking Spaces | 2 |
| Garage Features | Garage Door Opener |
| Type of Parking | Attached Garage,Driveway |
| Foundation Details | Crawl Space |
| Water View Y/N | No |
| Lot Size Acres | 0.55 |
| Lot Size Source | Estimated |
| Waterfront Y/N | No |
| Land Assessed Value | 160000.00 |
| Navigable Water Y/N | No |
| Water Oriented Y/N | No |
| # of Attached Garage Spaces | 2 |
Amenities
- Foreclosure
- Views
- Short Sale
- New Construction
- Adult 55+
- Lease To Own
- No HOA Fees
- Furnished
- Primary On Main
- Air Conditioning
- Seller Finance
- Green
- Fixer Upper
- Horse
- Golf
- Fireplace
- Deck
- Garage
- Basement
- Pool
Property vs Single Family Average in 22553
Price
Taxes
Year Built
Visits
 The data relating to real estate for sale on this web page appears in part through the
Cape May County MLS program, a voluntary cooperative exchange of property
listing data between licensed real estate brokerage firms in which we participate,
and is provided by Cape May County MLS through a licensing agreement.
Disclaimer: All information deemed reliable but not guaranteed and should be independently verified.
All properties are subject to change, withdrawal, or prior sale.
The data relating to real estate for sale on this web page appears in part through the
Cape May County MLS program, a voluntary cooperative exchange of property
listing data between licensed real estate brokerage firms in which we participate,
and is provided by Cape May County MLS through a licensing agreement.
Disclaimer: All information deemed reliable but not guaranteed and should be independently verified.
All properties are subject to change, withdrawal, or prior sale.
 All information is believed to be accurate but is not guaranteed. Protected by Copyright© 2026 and is owned either by the Monmouth County Association of REALTORS; or by the developers of the software, Kunversion, LLC. All rights reserved. Each office independently owned and operated.
The New Jersey Real Estate Commission requires every licensed broker or salesperson with whom you list your property to give you a copy of this notice. The purpose is to help you comply with the New Jersey Law
All information is believed to be accurate but is not guaranteed. Protected by Copyright© 2026 and is owned either by the Monmouth County Association of REALTORS; or by the developers of the software, Kunversion, LLC. All rights reserved. Each office independently owned and operated.
The New Jersey Real Estate Commission requires every licensed broker or salesperson with whom you list your property to give you a copy of this notice. The purpose is to help you comply with the New Jersey Law
 The data relating to real estate for sale on this web site comes from the participating brokers of the South Jersey Shore MLS. Any use of search facilities of data on the site, other than a consumer looking to purchase real estate, is prohibited. Information displayed on this web site is Deemed Reliable But Not Guaranteed. This data is updated daily.
 © BRIGHT, All Rights Reserved
