
Views









Address
5849 Kittewan Court, Manassas, VA
Price
$ 850,000
Property Attributes
- MLS#VAPW2130704
- TypeSingle Family
- Listing Status ACTIVE
- CountyPRINCE WILLIAM
- CityManassas
- NeighborhoodAshland
- Zip20112
- StyleColonial
- Year Built1997
- Taxes$ 6706
- Price$ 850,000
- Bedrooms5
- Full Bathrooms3
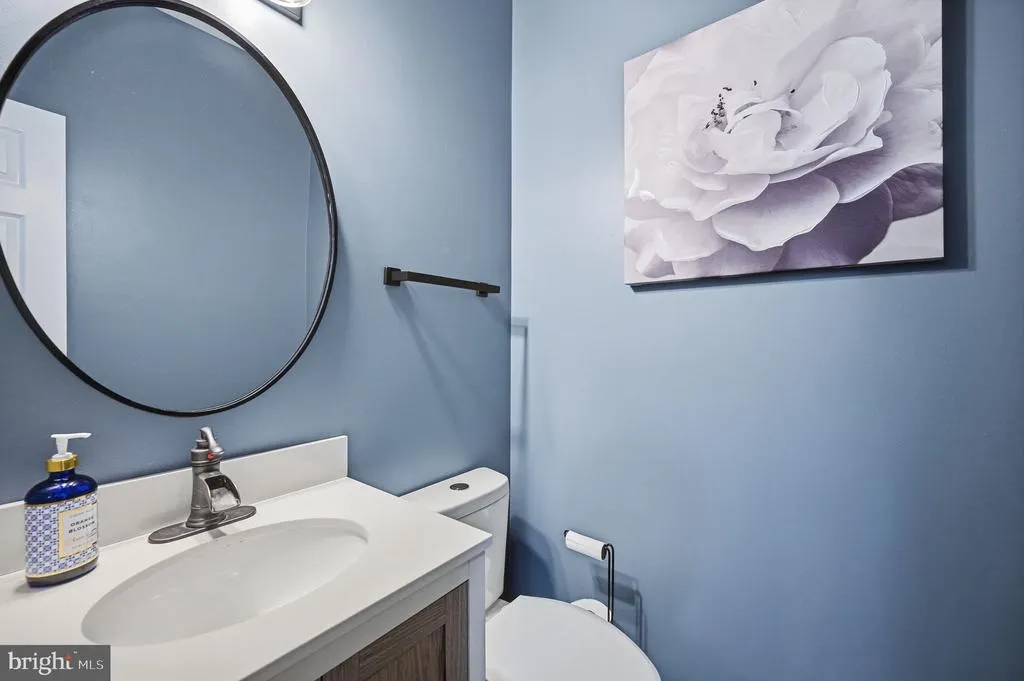
- Half Bathrooms1
- Sqr Footage4256
- Lot Size0.34 Acres
Data Source:
Bright MLS
Property Description
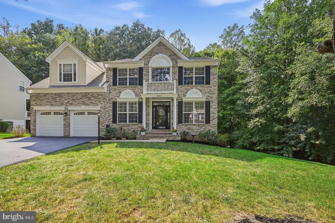
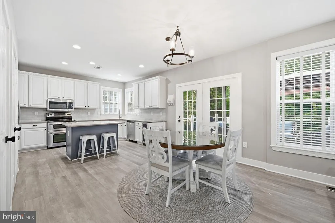
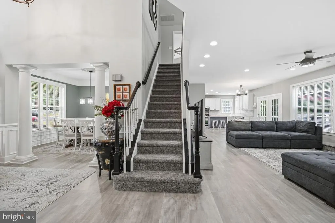
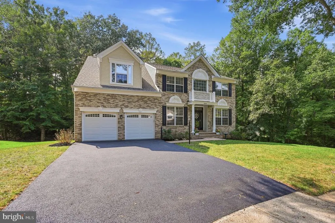
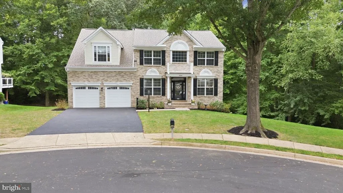
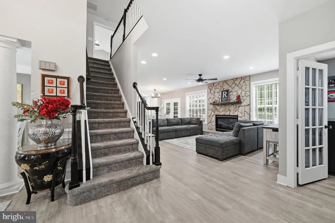
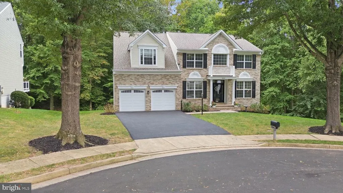
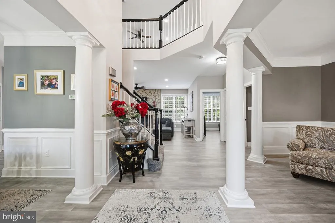
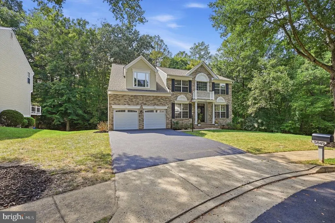
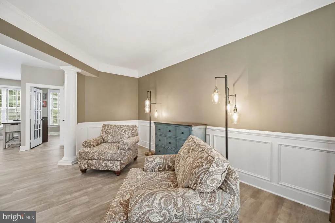
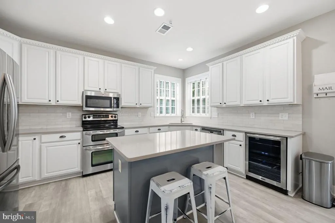
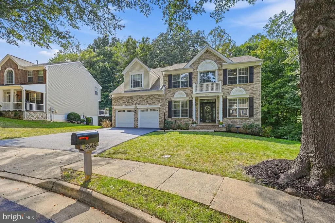
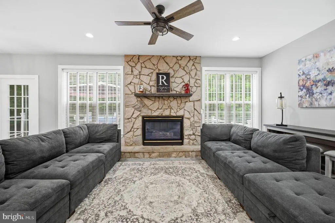
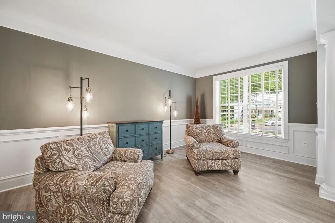
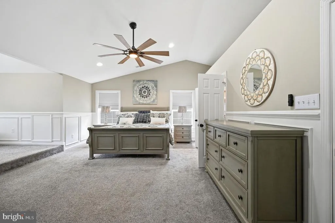
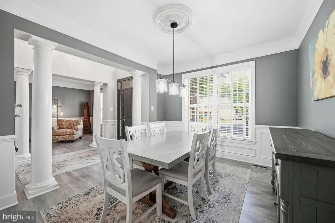
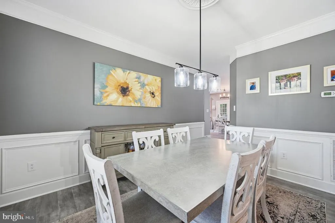
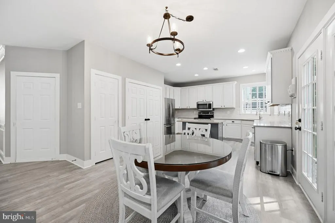
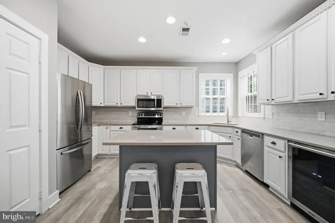
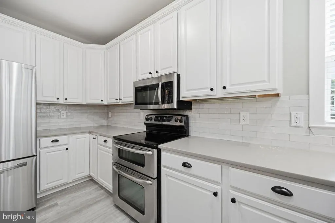
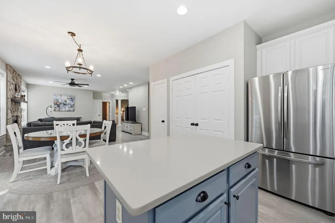
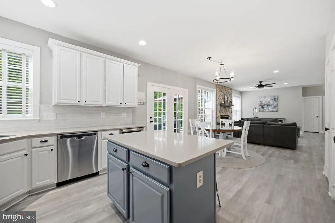
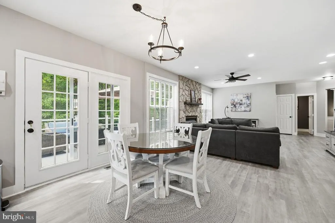
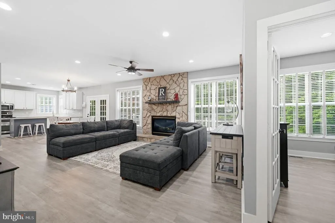
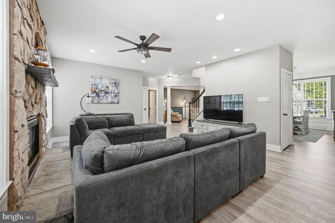
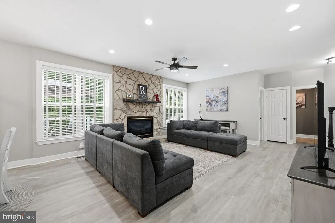
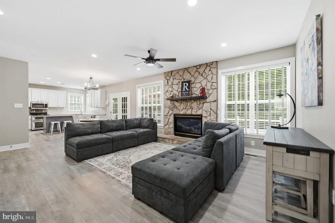
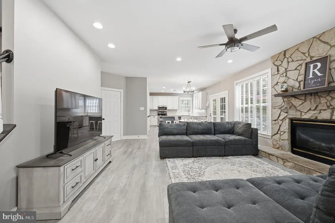
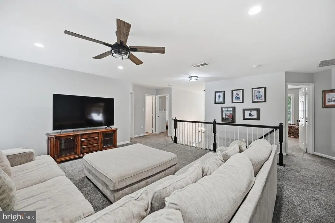
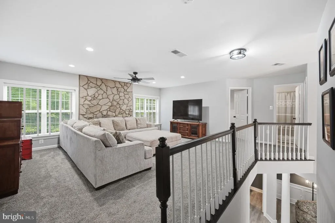
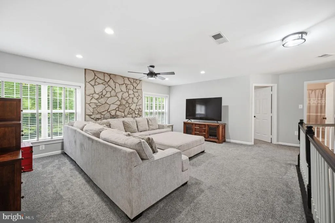
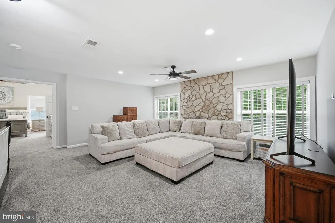
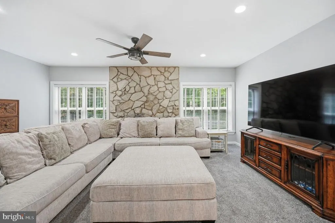
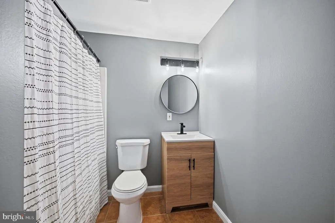
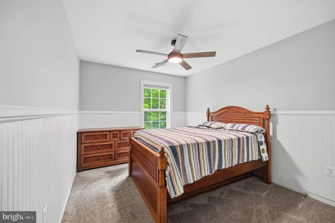
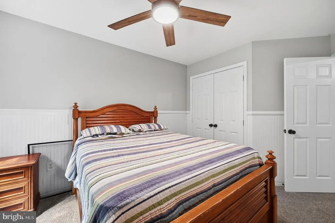
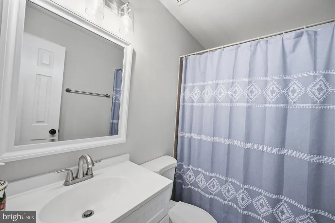
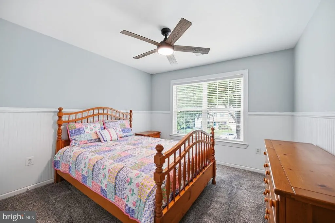
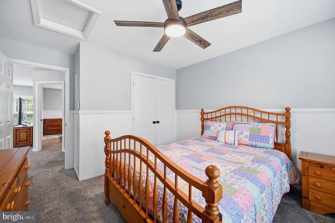
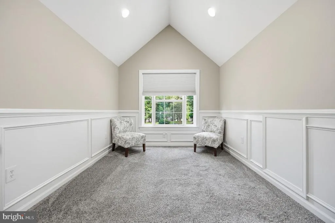
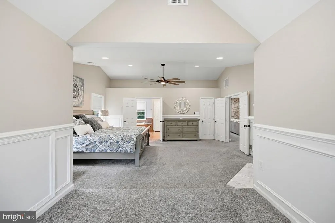
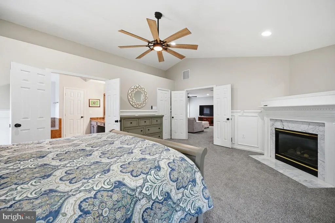
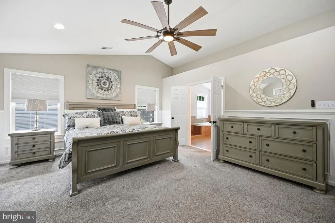
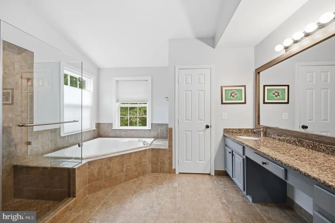
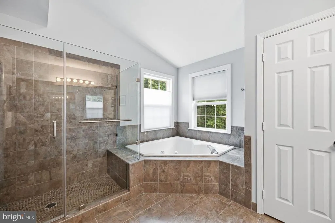
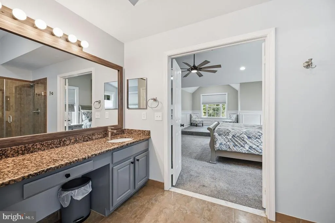
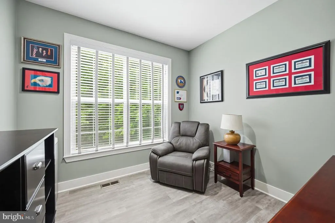
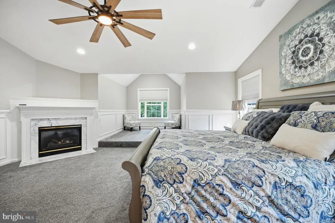
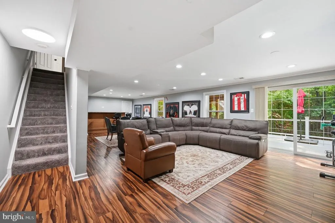
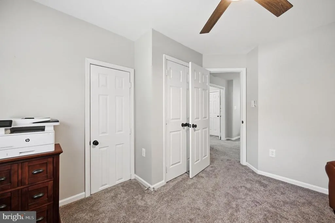
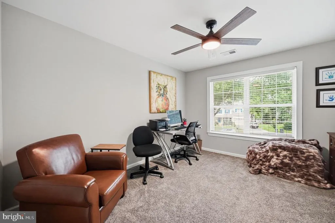
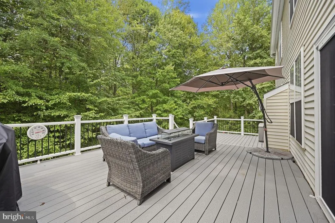
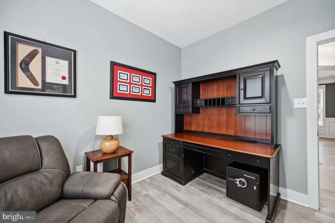
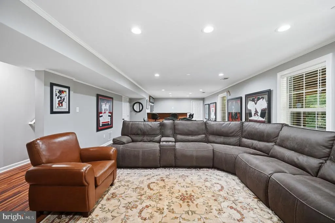
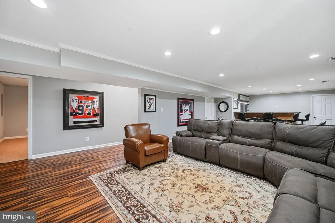
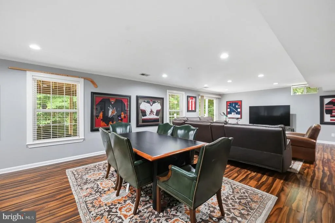
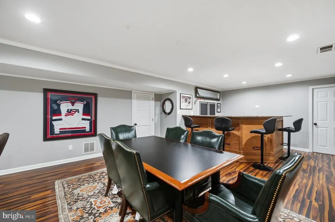
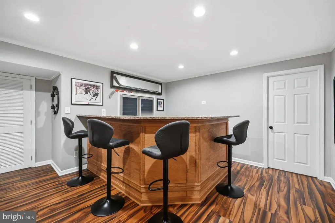
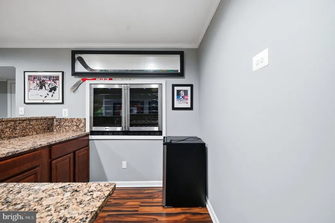
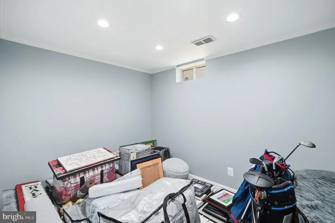
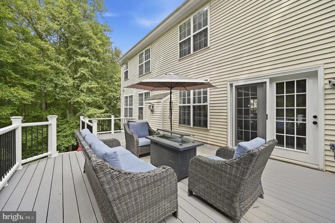
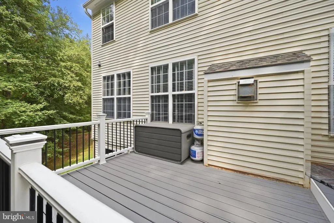
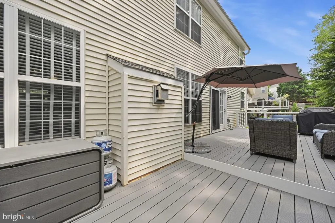
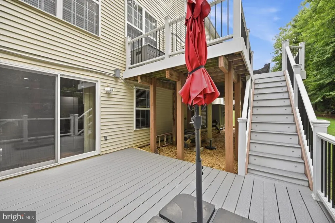
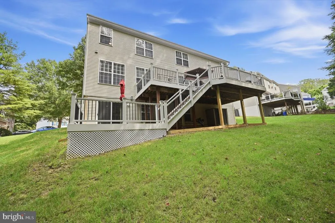
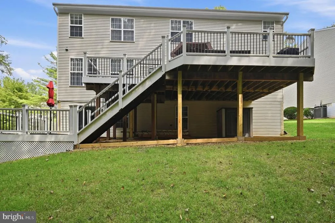
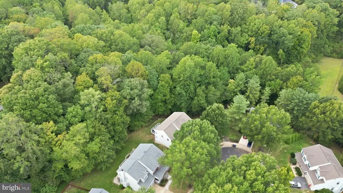
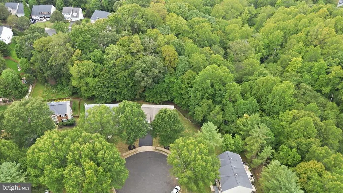
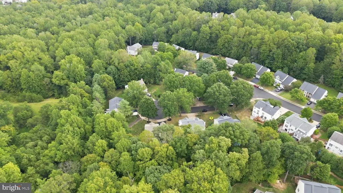
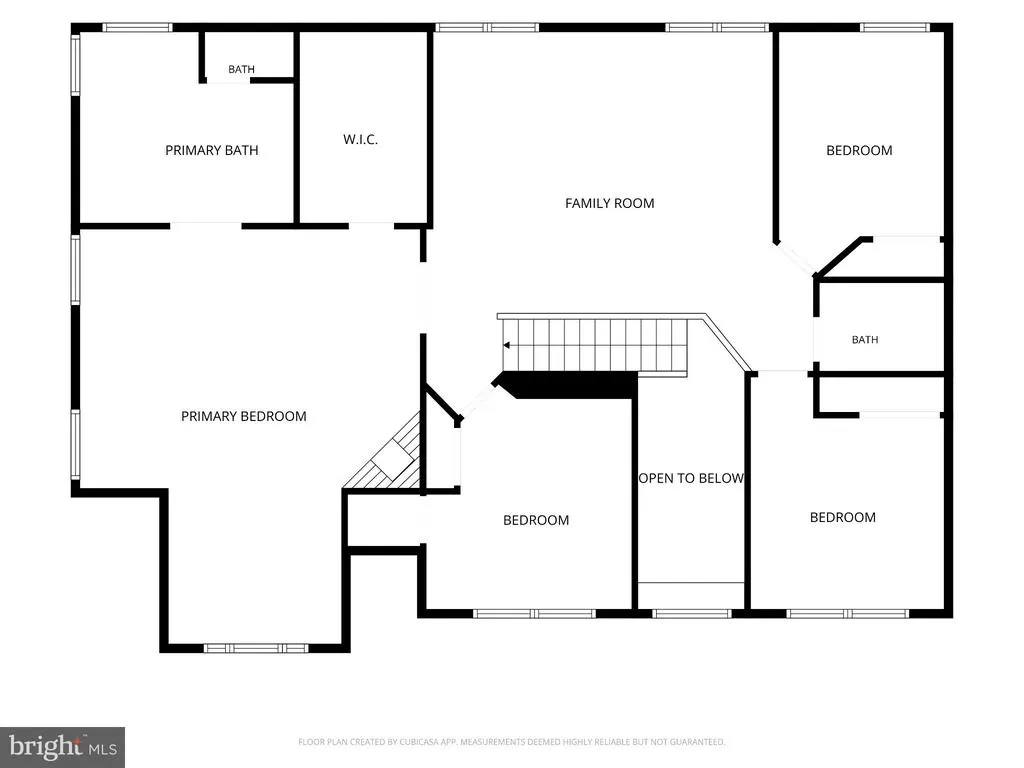
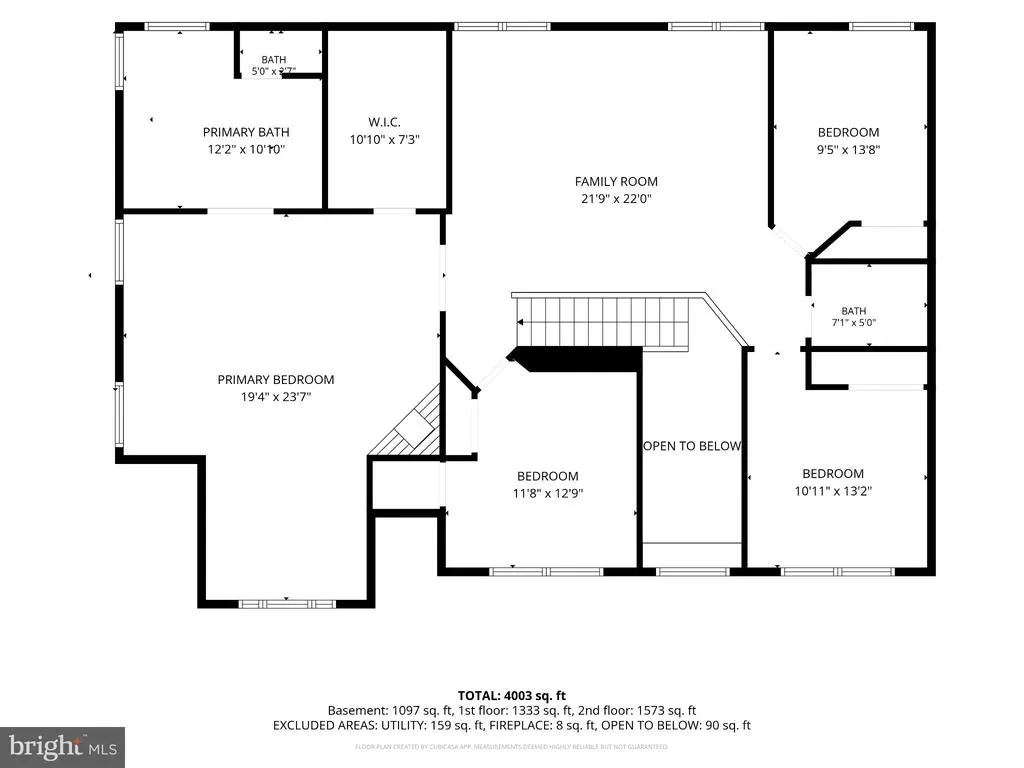
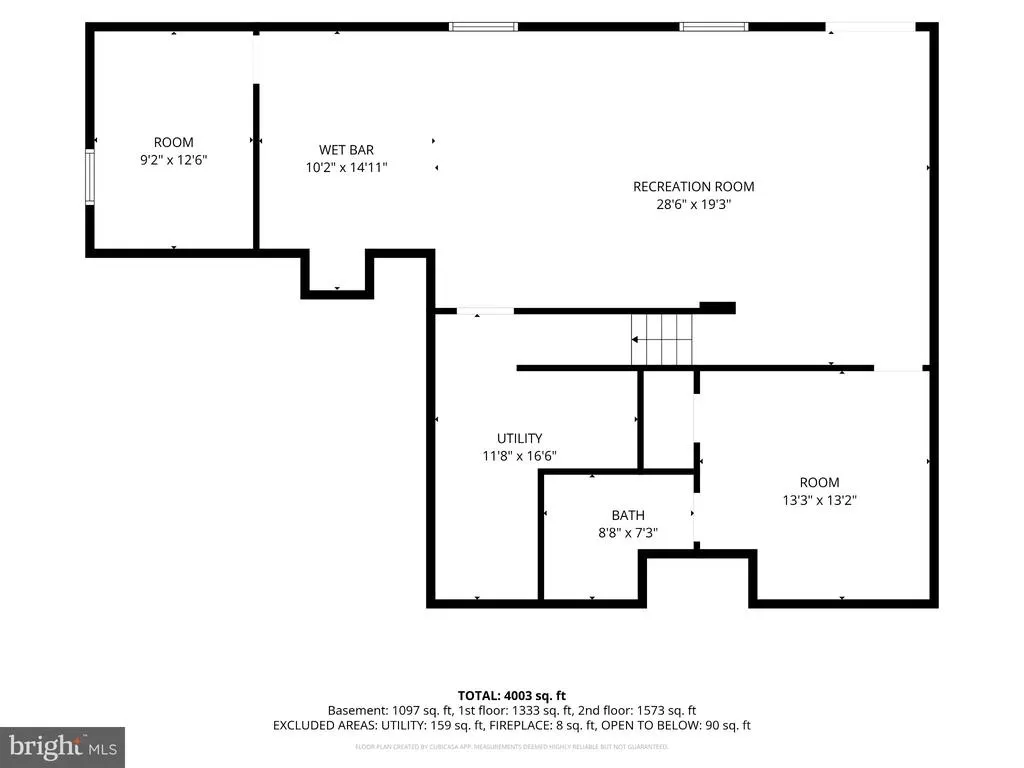
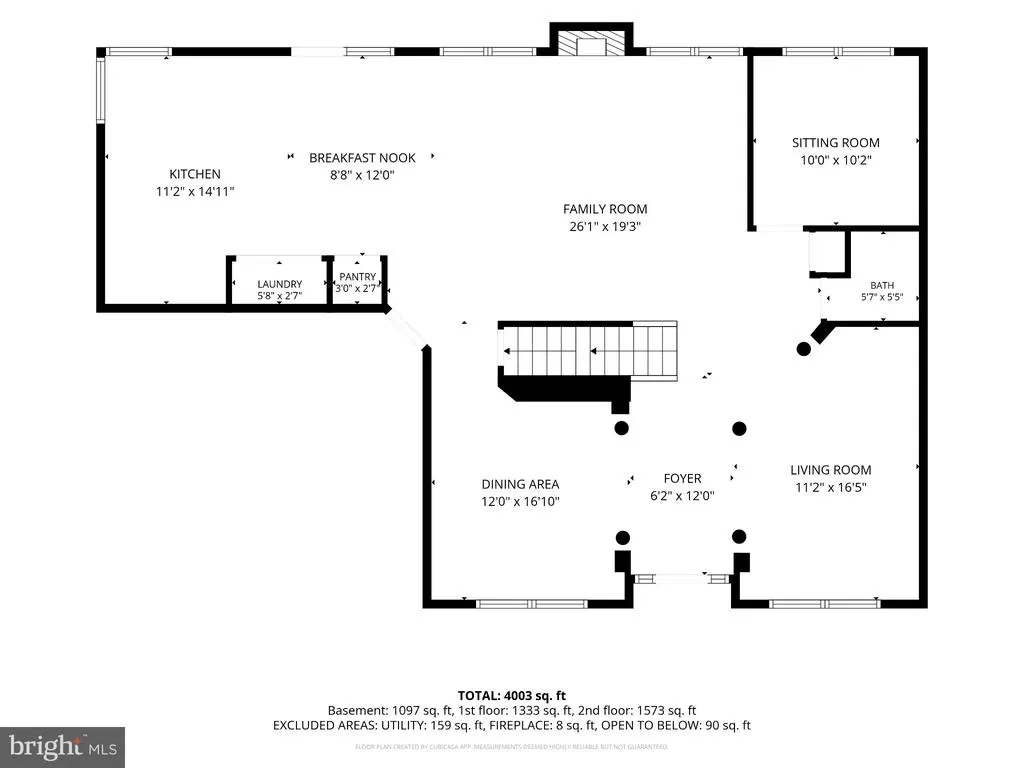
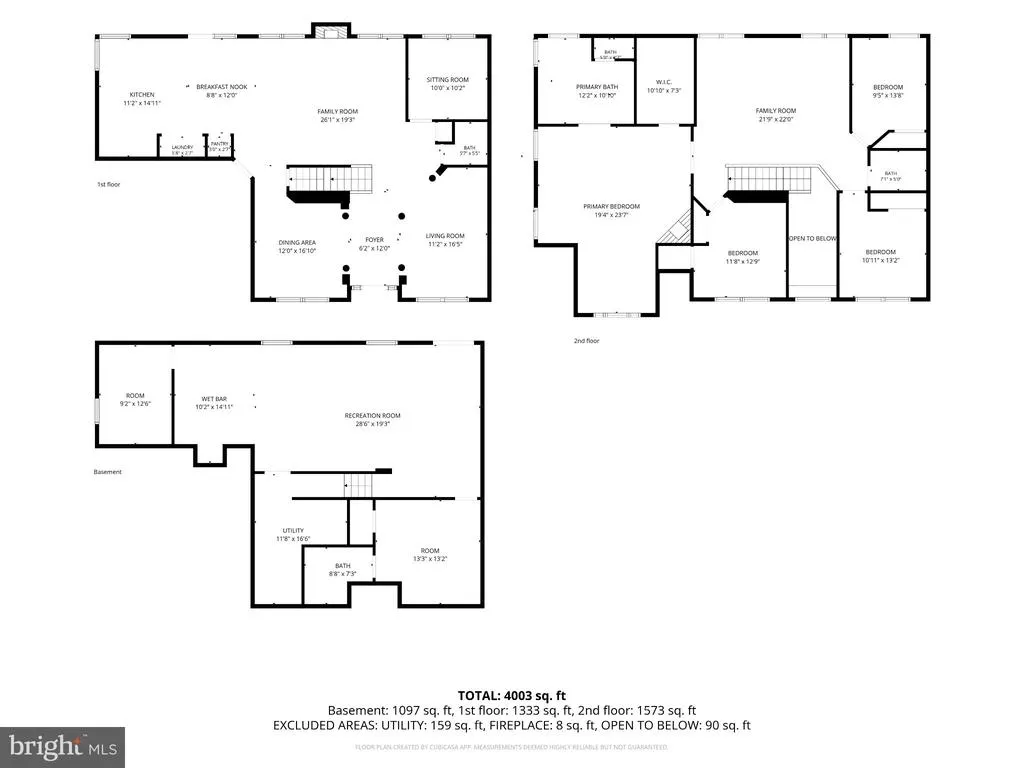
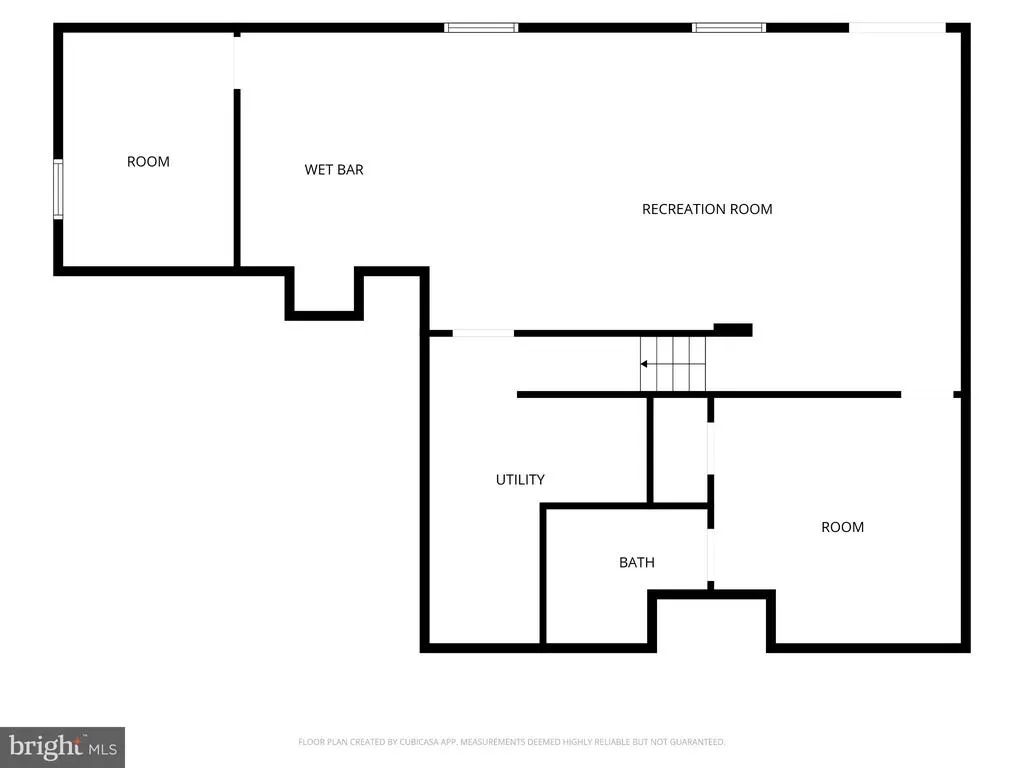
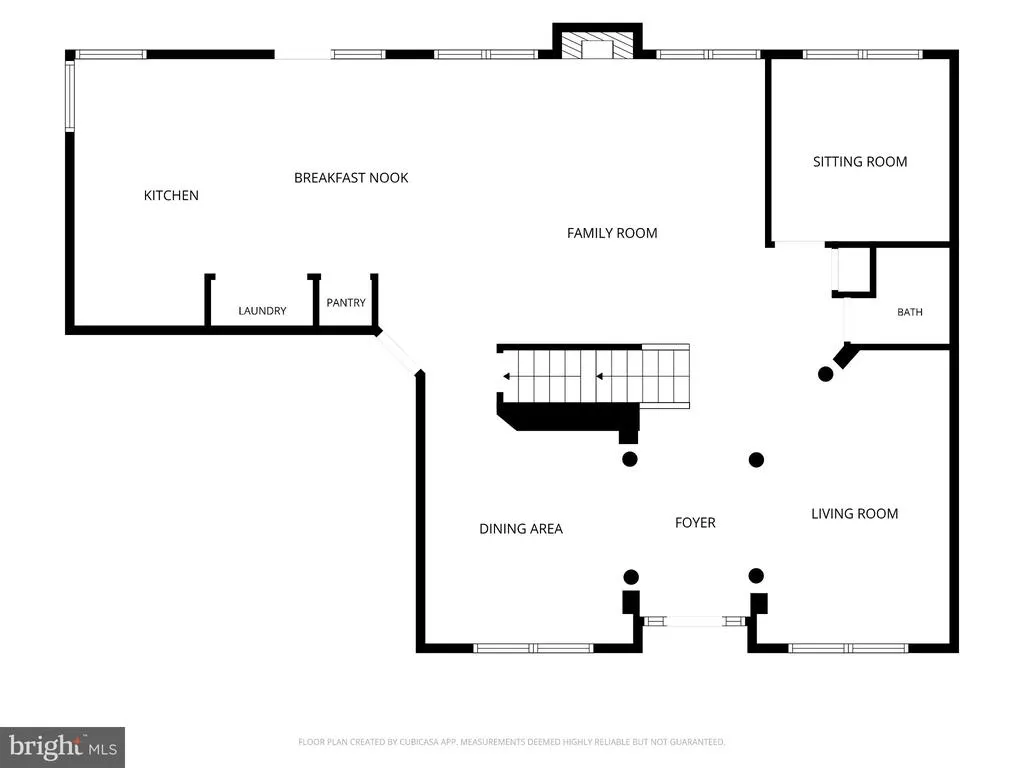
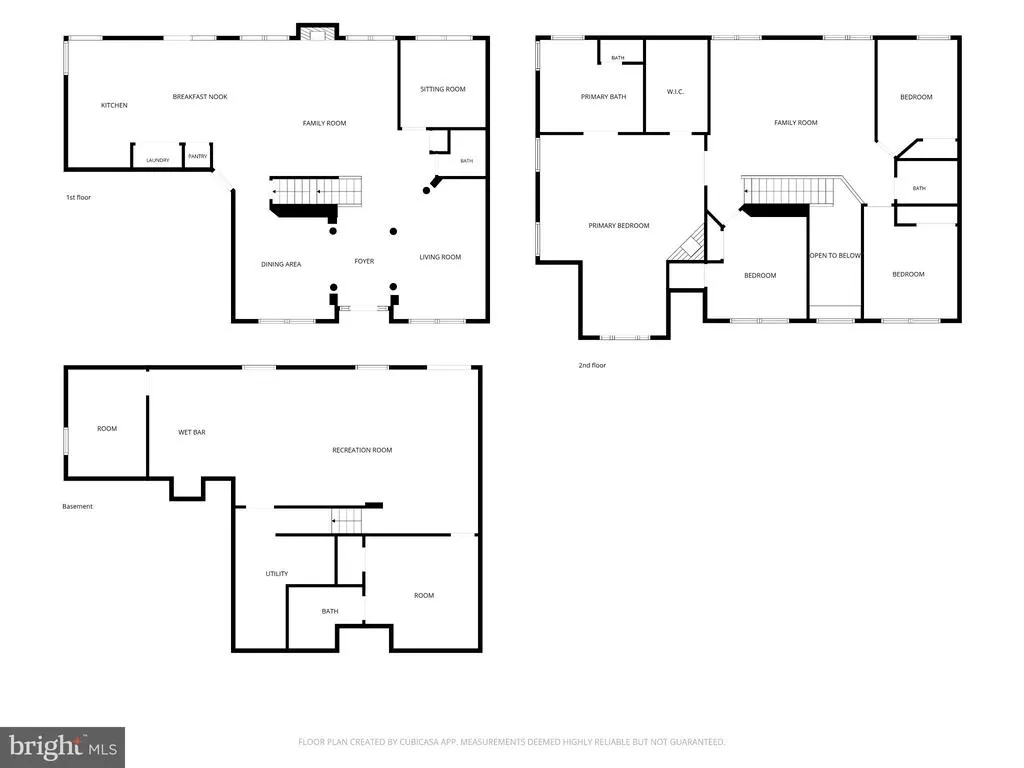
ABSOLUTELY STUNNING COLONIAL IN SOUGHT-AFTER ASHLAND! This gorgeous 4-bedroom, 3.5-bath home shows like a model and is perfectly situated on a quiet cul-de-sac backing to acres of community common area, providing exceptional privacy and a beautiful park-like setting! Inside, youll find tons of natural light, beautiful finishes, and updates throughout. The main level features brand-new luxury vinyl plank flooring (August 2026), while the kitchen showcases quartz countertops, a stylish backsplash, and plenty of space for entertaining. The spectacular primary bedroom suite is a true retreat featuring a gas fireplace, step-up sitting room, huge walk-in closet, and beautiful luxury bath with soaking tub, double sinks, and custom glass-enclosed shower. The upper level also features an impressive 18' x 15' loft, providing additional flexible living space. The fully finished walkout lower level is made for entertaining with a full wet bar featuring TWO refrigerators built into the bar area, an additional finished game room, storage room, and another finished room that could serve as a 5th bedroom (NTC), home office, exercise room, or guest space. Outdoor living is equally impressive with THREE decks! The large two-tiered deck has been reinforced for the installation of a hot tub, while an additional deck outside the walkout basement provides even more outdoor living space. The backyard also includes a storage shed and backs to expansive common area, offering tremendous privacy and the feeling of living next to a park! TONS OF MAJOR UPDATES including a brand-new asphalt driveway (September 2026), brand-new main-level LVP flooring (August 2026), HVAC (2024), deck (2023), carpet (2023), and roof (2020) featuring top-level architectural shingles. BOTH THE ROOF AND GUTTERS INCLUDE TRANSFERABLE LIFETIME WARRANTIES, providing an outstanding added benefit for the new owner. Ashland offers an incredible community lifestyle directly across from Prince William Forest Park with thousands of acres of protected parkland, trails, and wildlife. Community amenities include walking and recreational trails, community center, swimming pool, swim team, fitness center, and sports courts. The home is served by Ashland Elementary, Benton Middle School, and Forest Park High School, home to Prince William County's specialized Information Technology program offering advanced coursework and college-credit opportunities. Beautifully updated, exceptionally maintained, loaded with living and entertaining space, and offering a rare combination of privacy, a cul-de-sac location, extensive outdoor living, and outstanding community amenities THIS HOME IS A MUST SEE!
| Elementary School | Middle School | High School |
|---|---|---|
| Ashland Elementary School | Benton Middle School | Forest Park High School |
| Price History | |
|---|---|
| 9/18/2026 | Listed $850,000 |
General Features
| Living Area | 4256 |
|---|---|
| Sewer | Public Sewer |
| Heating | Forced Air |
| Cooling | Central A/C,Ceiling Fan(s) |
| Utilities | Natural Gas Available,Electric Available |
| Possession | Settlement |
| Roof | Asphalt,Shingle |
| Appliances | Built-In Microwave,Dryer,Washer,Dishwasher,Disposal,Refrigerator,Stove |
| Zoning | R4 |
| HOA Fee | 121.00 |
| Garage Spaces | 2.00 |
| Association Fee Includes | Common Area Maintenance,Management,Snow Removal,Trash,Reserve Funds,Recreation Facility,Pool(s) |
| Patio/Porch Features | Deck(s) |
| Architectural Style | Colonial |
| Security Features | Electric Alarm |
| Construction Materials | Combination |
| School District | PRINCE WILLIAM COUNTY PUBLIC SCHOOLS |
| Year Built | 1997 |
| Electric | 120/240V |
| View | Trees/Woods |
| Levels | 3 |
| Tax Year | 2026 |
| Ownership | Fee Simple |
| Cool Fuel | Electric |
| Section | 5 |
| Accessibility | None |
| Assoc Fee Paid Per | Monthly |
| County | PRINCE WILLIAM |
| New Construction | No |
| Property Type | Residential |
| Association Amenities | Club House,Jog/Walk Path,Pool - Outdoor,Tot Lots/Playground,Basketball Courts,Exercise Room,Tennis Courts,Fitness Center,Common Grounds,Pickleball Courts |
| HOA | Yes |
| Subdivision Name | ASHLAND |
| Garage Y/N | Yes |
| Water Access Y/N | No |
| Other Structures | Above Grade,Below Grade |
| Full Baths | 3 |
| Status | ACTIVE |
| Directions | From I-95,take Exit 152B onto VA-234 N/Dumfries Rd toward Manassas,continue on VA-234 N,turn right onto Toddsbury Ln,then turn left onto Kittewan Ct and proceed to 5849 Kittewan Ct,Manassas,VA 20112. |
| City | MANASSAS |
| Disclosures | Prop Disclosure |
| Association Name | ASHLAND CONSERVANCY |
| Senior Community Y/N | No |
| Lot Size Units | Square Feet |
| Lot Size Square Feet | 14827.00 |
| Tax Assessed Value | 699600.0 |
| Tax Annual Amount | 6706.0 |
| Property Condition | Good,Excellent |
| Structure Type | Detached |
| Condo/Coop Association fee Y/N | No |
| Bathrooms Count Main Level | 1.00 |
| Above Grade Unfin SQFT | 400 |
| Price Per Sq Ft Total AG | 278.14 |
| Acceptable Financing | Cash,Conventional,FHA,FHA 203(b),FHA 203(k),VA,VHDA,USDA |
| Additional Parcels Y/N | No |
| Community Pool Features | In Ground,Gunite |
| Lease Considered Y/N | No |
| Vacation Rental Y/N | No |
| Virtual Tour | https://www.zillow.com/view-imx/dfc26ff8-df53-463a-9786-8b1b2455b24d?wl=true&setAttribution=mls&initialViewType=pano |
| Total SQFT | 4784 |
| Standard Status | Active |
| Year Built Source | Assessor |
| Legal Subdivision | ASHLAND |
| Tax Lot | 18 |
Interior Features
| Interior Amenities | Ceiling Fan(s),Dining Area,Carpet,Combination Kitchen/Living,Kitchen - Island,Primary Bath(s),Pantry,Floor Plan - Open |
|---|---|
| Heating Fuel | Electric |
| Basement | Full,Walkout Level |
| Flooring | Luxury Vinyl Plank,Carpet |
| Total Fireplaces | 2 |
| Fireplace Features | Gas/Propane |
| Hot Water | Natural Gas |
| Basement (Y/N) | Yes |
| Heating Y/N | Yes |
| Fireplace Y/N | Yes |
| Above Grade Finished Area | 3056 |
| Half Baths | 1 |
| Central Air Y/N | Yes |
| Total Bedrooms | 5 |
| Below Grade Finished Area | 1200 |
| Room Type | Living Room,Dining Room,Primary Bedroom,Bedroom 2,Bedroom 3,Bedroom 4,Bedroom 5,Kitchen,Family Room,Other,Office,Recreation Room |
| Below Grade Finished Area Unit Type | Square Feet |
| LivingAreaSource | Estimated |
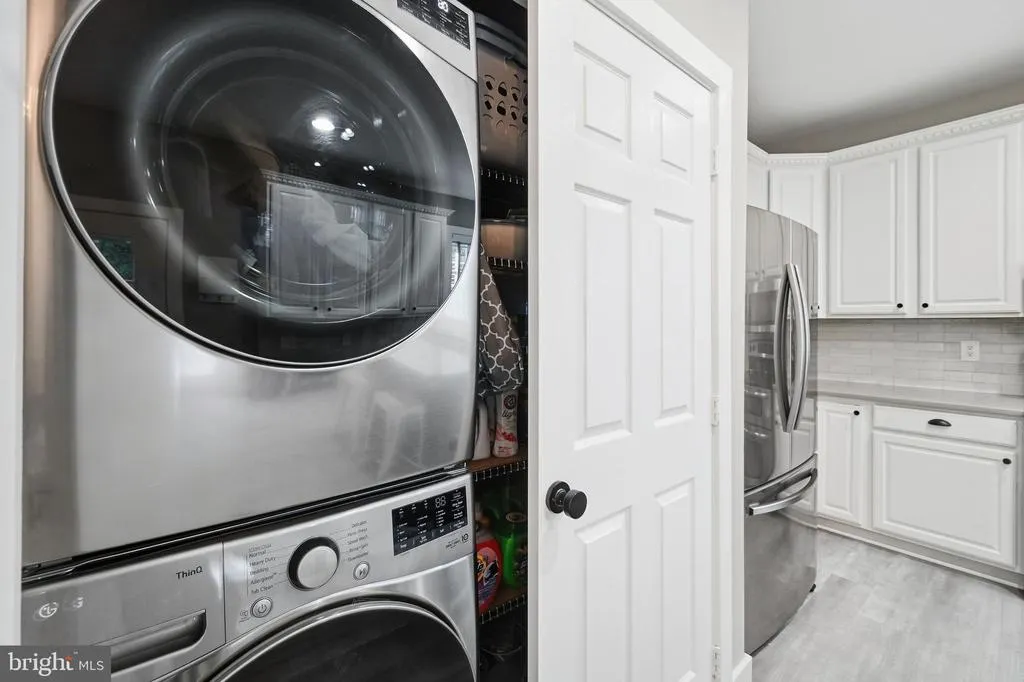
| Laundry Type | Dryer In Unit,Main Floor,Washer In Unit |
| Below Grade Unfin Area Units | Square Feet |
| Below Grade Unfin SQFT | 128 |
| Below Grade Unfin SQFT Source | Estimated |
| Below Grade Finished Area Source | Estimated |
| Bedrooms Count All Lower Levels | 1 |
| Bedrooms Count All Upper Levels | 4 |
| Bedrooms Count Lower Level 1 | 1 |
| Bedrooms Count Upper Level 1 | 4 |
| Bathrooms Half Main Level | 1 |
| Bathrooms Full Upper Level 1 | 2 |
| Bathrooms Full Lower Level 1 | 1 |
| Bathrooms Full All Upper Levels | 2 |
| Bathrooms Full All Lower Levels | 1 |
| Bathrooms Count Upper Level 1 | 2.00 |
| Bathrooms Count Lower Level 1 | 1.00 |
| Bathrooms Count All Upper Levels | 2 |
| Bathrooms Count All Lower Levels | 1 |
| Above Grade Unfin Area Units | Square Feet |
| Above Grade Unfin SQFT Source | Estimated |
| Above Grade Finished Area Source | Estimated |
| Above Grade Finished Area Unit Type | Square Feet |
| Total Baths | 4 |
Exterior Features
| Exterior Amenities | Sidewalks |
|---|---|
| Pool | Yes - Community |
| Parking Features | Asphalt Driveway,Paved Driveway |
| Lot Features | Cleared,Backs - Parkland,Backs to Trees,Cul-de-sac |
| Water Source | Public |
| Total Parking Spaces | 6 |
| Garage Features | Inside Access,Garage - Front Entry |
| Type of Parking | Attached Garage,Driveway |
| Foundation Details | Slab |
| Spa | No |
| Water View Y/N | No |
| Lot Size Acres | 0.34 |
| Lot Size Source | Assessor |
| Waterfront Y/N | No |
| Horse Y/N | No |
| Land Assessed Value | 253600.00 |
| Navigable Water Y/N | No |
| Water Oriented Y/N | No |
| # of Attached Garage Spaces | 2 |
Room Details
| Room | Dimensions | Level | Flooring | Details |
|---|---|---|---|---|
| Bedroom 2 | Upper 1 | Flooring - Carpet | ||
| Bedroom 3 | Upper 1 | Flooring - Carpet | ||
| Bedroom 4 | Upper 1 | Flooring - Carpet | ||
| Bedroom 5 | Lower 1 | Flooring - Carpet | ||
| Dining Room | Main | Flooring - Luxury Vinyl Plank | ||
| Family Room | Main | Fireplace - Gas,Flooring - Luxury Vinyl Plank | ||
| Kitchen | Main | Flooring - Luxury Vinyl Plank | ||
| Living Room | Main | Flooring - Luxury Vinyl Plank | ||
| Office | Main | Flooring - Luxury Vinyl Plank | ||
| Other | Lower 1 | Flooring - Carpet | ||
| Other | Lower 1 | Flooring - Concrete | ||
| Other | Upper 1 | Flooring - Carpet | ||
| Primary Bedroom | Upper 1 | Flooring - Carpet | ||
| Recreation Room | Lower 1 | Flooring - Luxury Vinyl Plank |
Amenities
- Foreclosure
- Views
- Short Sale
- New Construction
- Adult 55+
- Lease To Own
- No HOA Fees
- Furnished
- Primary On Main
- Air Conditioning
- Seller Finance
- Green
- Fixer Upper
- Horse
- Golf
- Fireplace
- Deck
- Garage
- Basement
- Pool
Property vs Single Family Average in 20112
Price
Taxes
Year Built
Visits
 The data relating to real estate for sale on this web page appears in part through the
Cape May County MLS program, a voluntary cooperative exchange of property
listing data between licensed real estate brokerage firms in which we participate,
and is provided by Cape May County MLS through a licensing agreement.
Disclaimer: All information deemed reliable but not guaranteed and should be independently verified.
All properties are subject to change, withdrawal, or prior sale.
The data relating to real estate for sale on this web page appears in part through the
Cape May County MLS program, a voluntary cooperative exchange of property
listing data between licensed real estate brokerage firms in which we participate,
and is provided by Cape May County MLS through a licensing agreement.
Disclaimer: All information deemed reliable but not guaranteed and should be independently verified.
All properties are subject to change, withdrawal, or prior sale.
 All information is believed to be accurate but is not guaranteed. Protected by Copyright© 2026 and is owned either by the Monmouth County Association of REALTORS; or by the developers of the software, Kunversion, LLC. All rights reserved. Each office independently owned and operated.
The New Jersey Real Estate Commission requires every licensed broker or salesperson with whom you list your property to give you a copy of this notice. The purpose is to help you comply with the New Jersey Law
All information is believed to be accurate but is not guaranteed. Protected by Copyright© 2026 and is owned either by the Monmouth County Association of REALTORS; or by the developers of the software, Kunversion, LLC. All rights reserved. Each office independently owned and operated.
The New Jersey Real Estate Commission requires every licensed broker or salesperson with whom you list your property to give you a copy of this notice. The purpose is to help you comply with the New Jersey Law
 The data relating to real estate for sale on this web site comes from the participating brokers of the South Jersey Shore MLS. Any use of search facilities of data on the site, other than a consumer looking to purchase real estate, is prohibited. Information displayed on this web site is Deemed Reliable But Not Guaranteed. This data is updated daily.
 © BRIGHT, All Rights Reserved
