
Primary on Main
Address
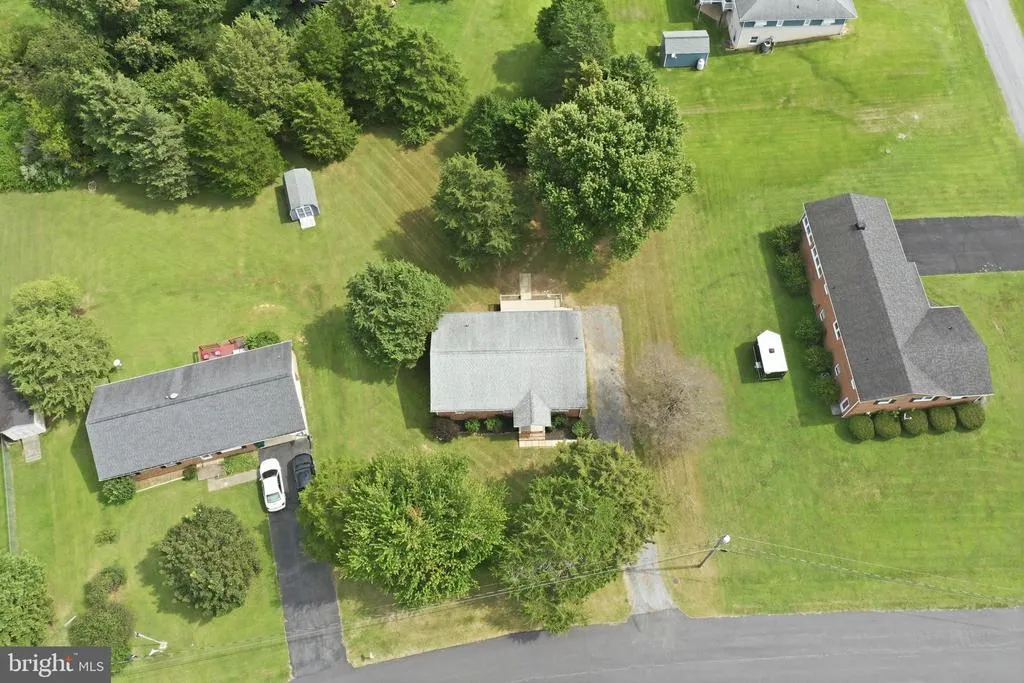
2 Massanutten Place, Luray, VA
Price
$ 339,000
Property Attributes
- MLS#VAPA2006868
- TypeSingle Family
- Listing Status ACTIVE
- CountyPAGE
- CityLuray
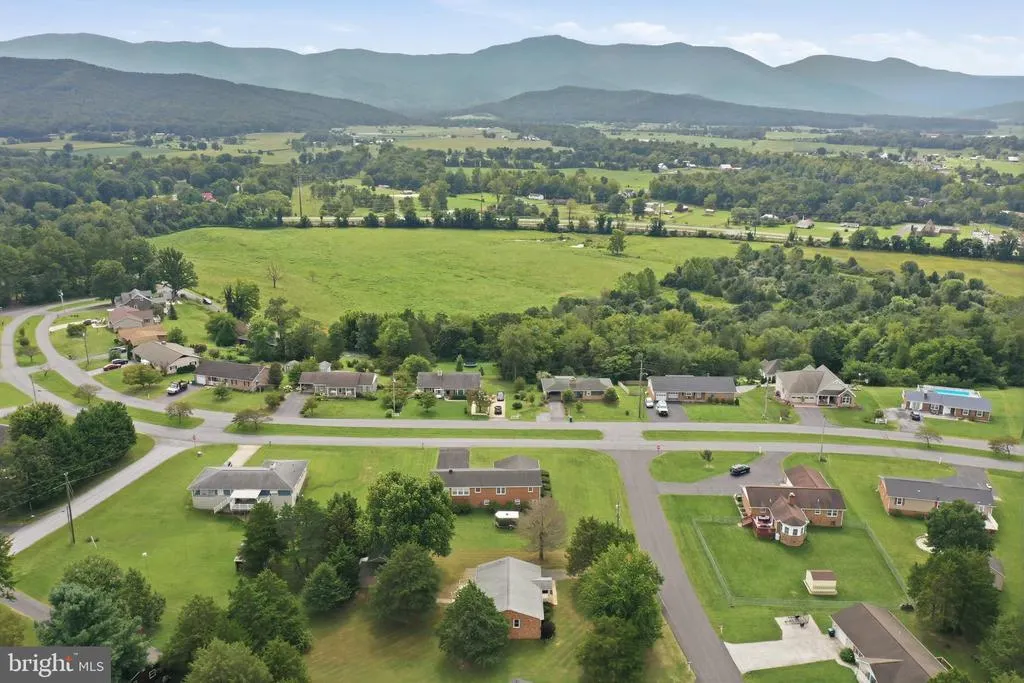
- NeighborhoodSpringview
- Zip22835
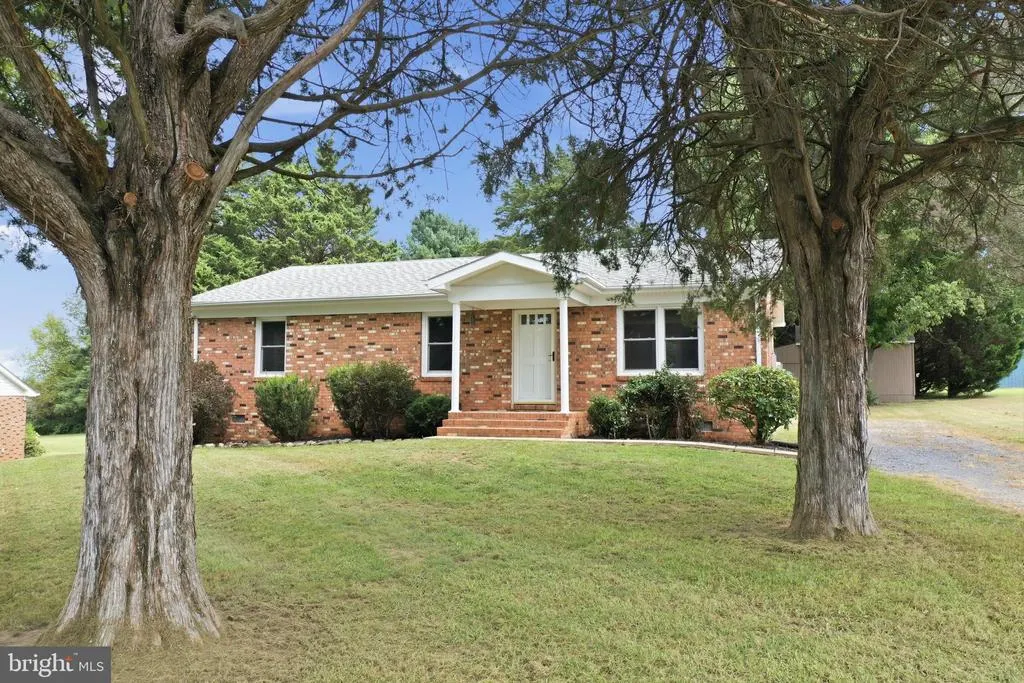
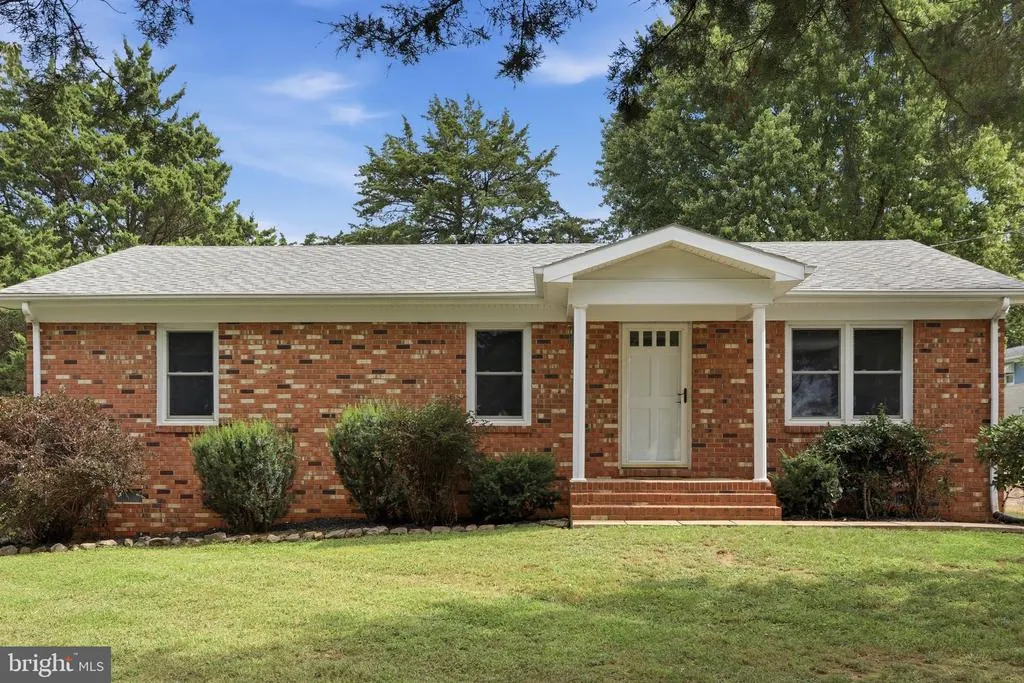
- StyleRanch/Rambler
- Year Built1989
- Taxes$ 2562
- Price$ 339,000
- Bedrooms3
- Full Bathrooms2
- Half Bathrooms0
- Sqr Footage1320
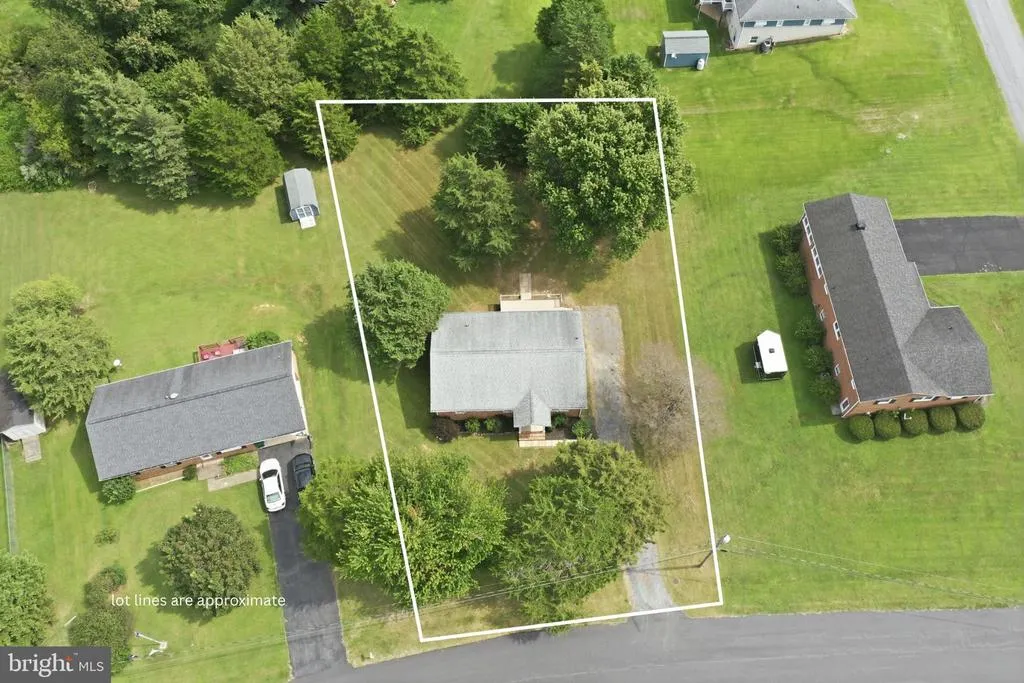
- Lot Size0.45 Acres
Data Source:
Bright MLS
Property Description
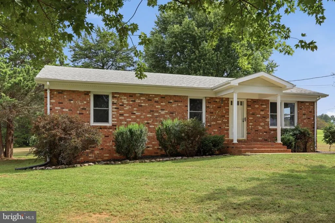
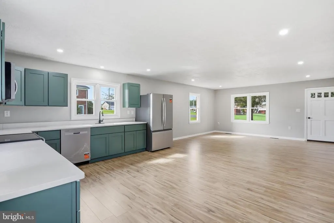
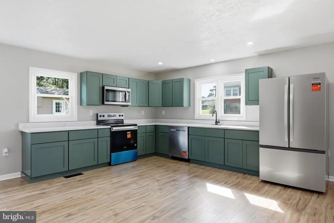
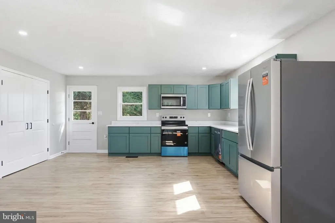
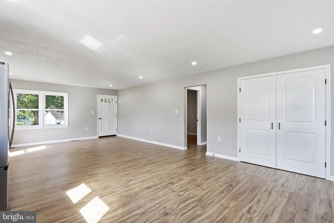
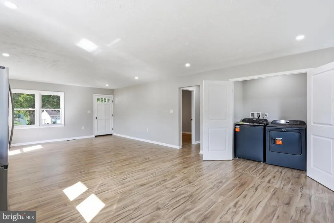
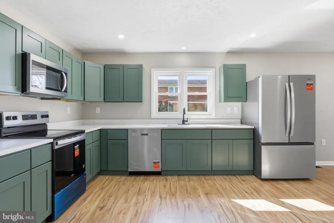
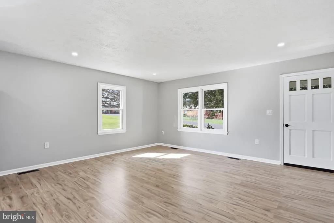
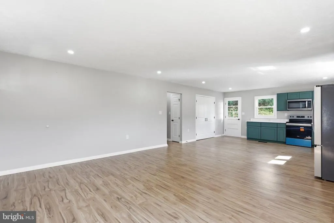
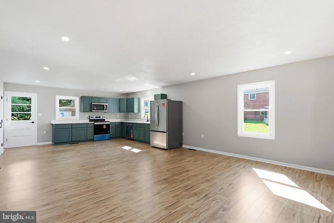
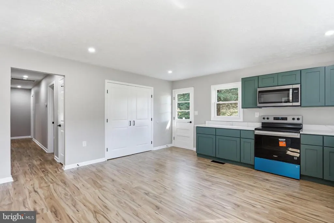
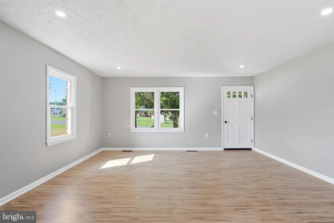
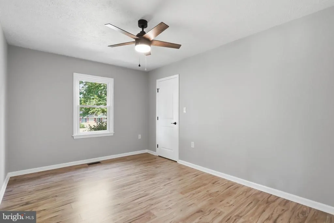
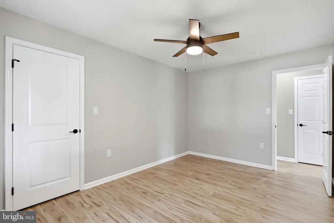
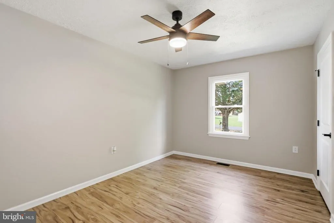
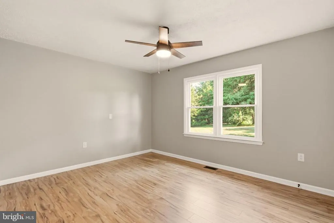
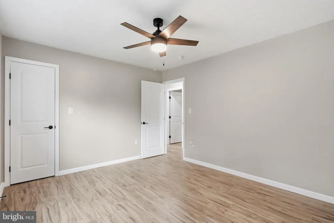
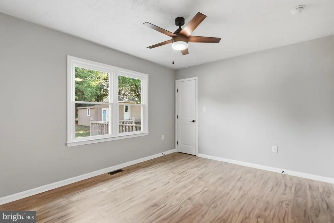
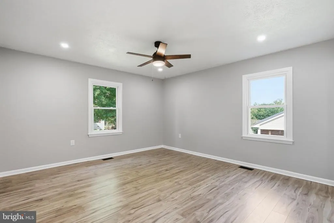
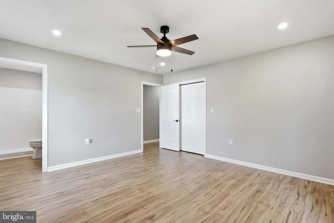
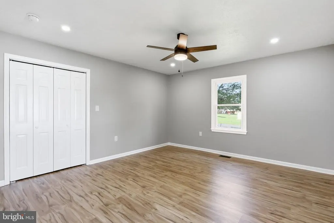
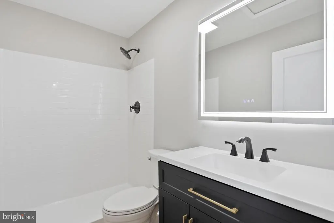
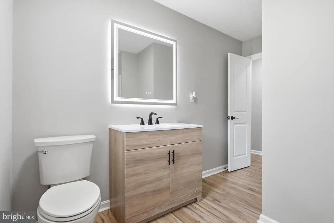
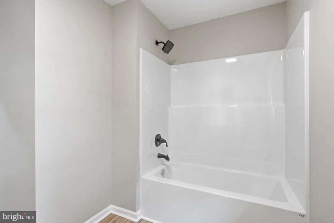
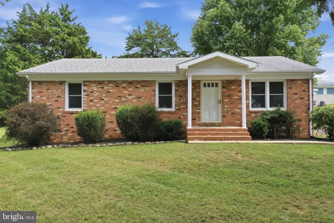
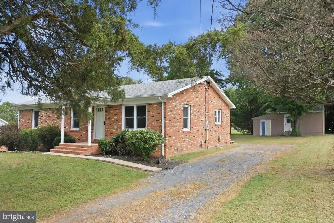
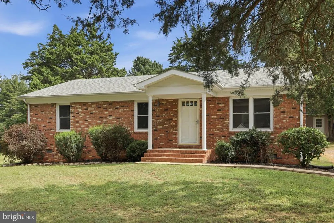
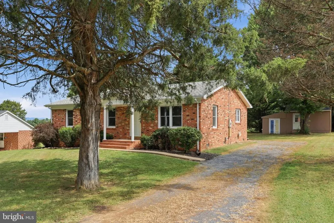
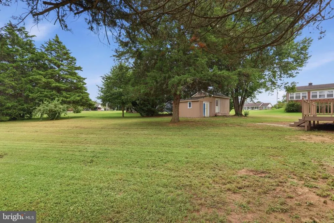
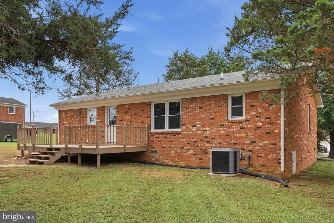
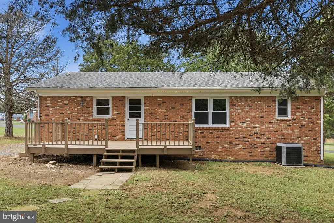
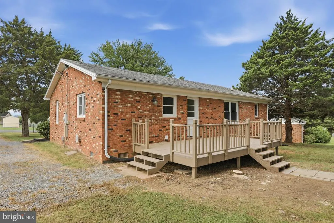
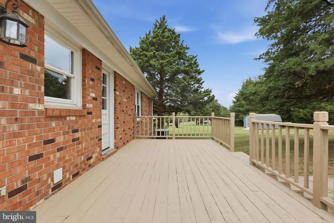
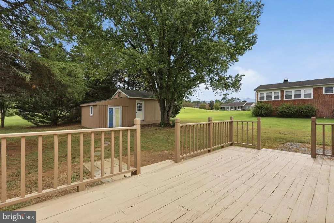
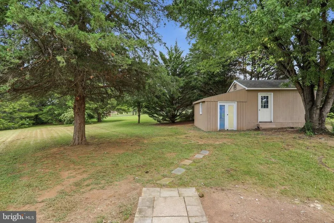
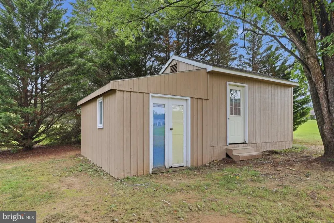
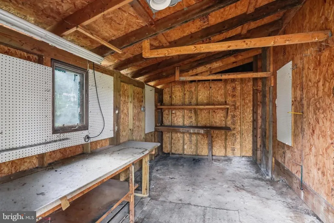
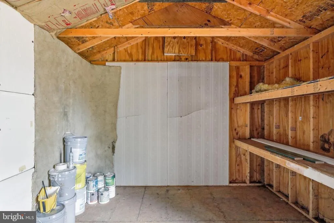
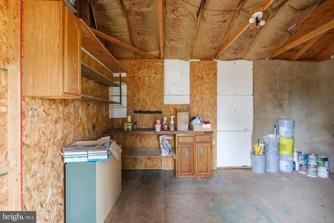
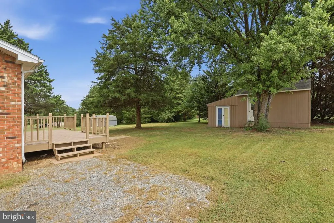
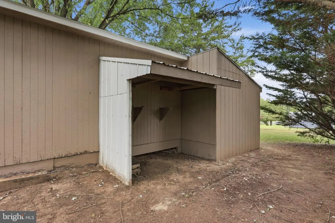
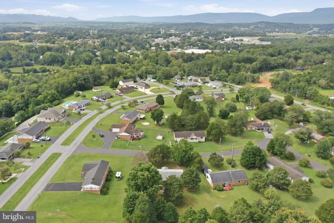
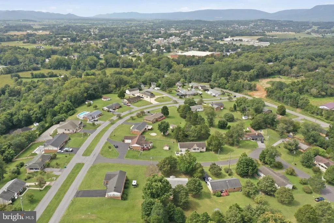
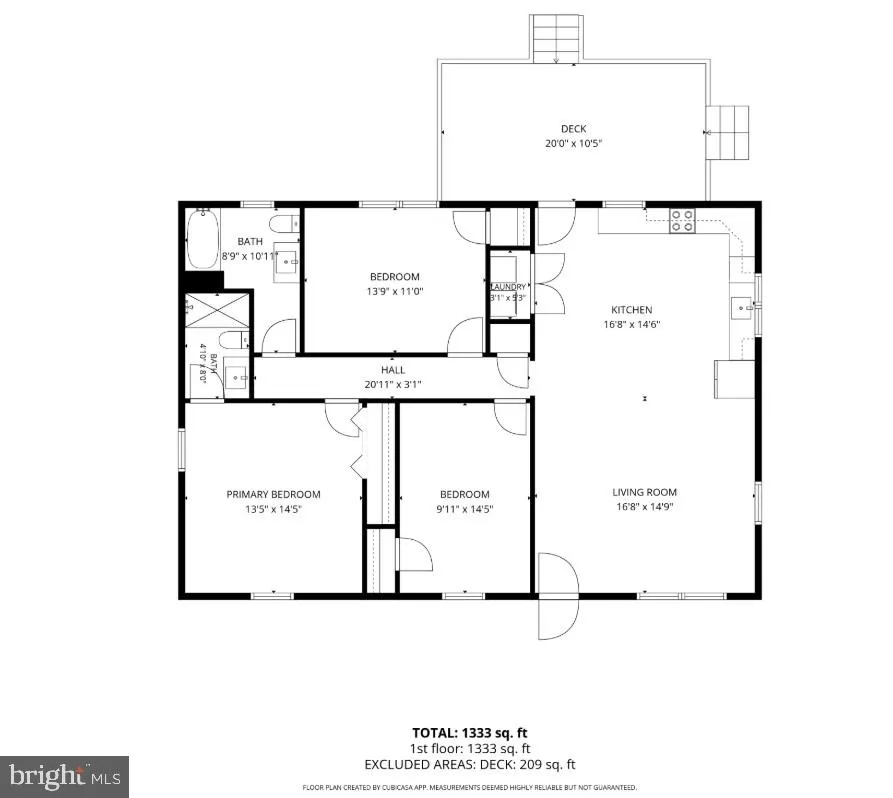
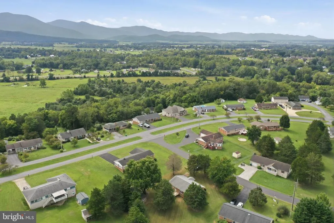
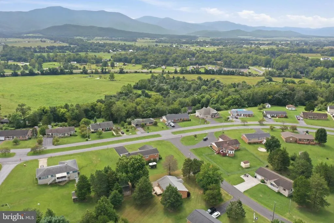
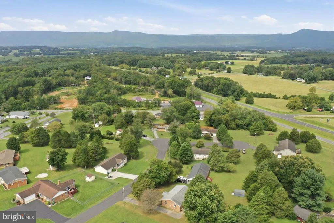
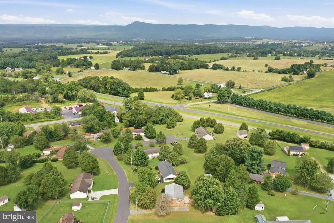
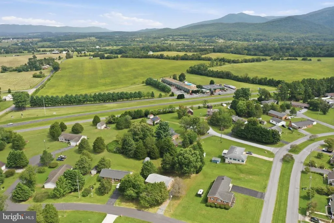
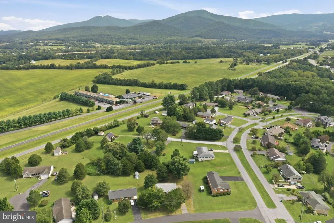
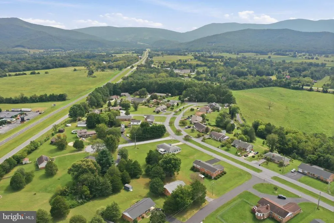
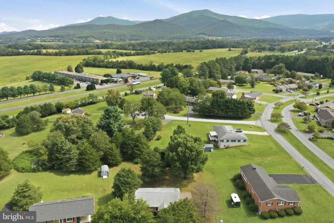
WELCOME HOME! Get ready to FALL IN LOVE! This absolutely stunning brick ranch in the beloved Springview subdivision Where neighbors wave hello, the breeze rustles through the trees, and peaceful, easy living feels like a lifestyle. Step right up to this completely updated classic brick home - a charming one-level treasure thats ready for its next proud owner! A Perfect Blend of Charm & Modern Comfort Inside, you'll find an open floor plan that effortlessly connects the kitchen, dining, and living room - ideal for hosting game nights & cozy dinners. The kitchen features: Gorgeous quartz countertops - durable & elegant Beautiful soft-close green cabinets - that trendy pop of color! 3 Cozy Bedrooms 2 Full Bathrooms Updated Hall Bath - fresh, modern, and move-in ready! Primary Suite with a generous closet and an updated bathroom, complete with a walk-in shower Every corner has been thoughtfully refreshed, giving you that "new home" feel without losing the classic brick character. Say goodbye to dated floors! All-new luxury vinyl plank (LVP) flooring flows throughout the entire home - stylish, easy to clean, and built for real life. Pets & muddy shoes? No problem! Outside = Your Serene Escape The landscaping has been carefully designed to bring calm and beauty right to your doorstep. Enjoy your morning coffee on the shaded back deck, listen to the birds, and soak in the peaceful vibes. Need extra space? There's a detached building - perfect for storage, a workshop or whatever your creativity can dream up! The Neighborhood Springview is more than a place - its a community. Friendly waves, quiet streets, and that warm "welcome home" feeling every single day. Your dream home is waiting and it's waving hello! Call today for your private tour!
| Elementary School | Middle School | High School |
|---|---|---|
| Call School Board Elementary School | Luray Middle School | Luray High School |
| Price History | |
|---|---|
| 9/3/2026 | Listed $339,000 |
General Features
| Living Area | 1320 |
|---|---|
| Sewer | Public Sewer |
| Heating | Heat Pump(s) |
| Cooling | Central A/C |
| Possession | Settlement |
| Roof | Shingle |
| Appliances | Dishwasher,Built-In Microwave,Dryer,Washer,Stainless Steel Appliances,Refrigerator,Oven/Range - Electric |
| Zoning | R-1 |
| Patio/Porch Features | Deck(s),Porch(es) |
| Architectural Style | Ranch/Rambler |
| Construction Materials | Brick |
| School District | PAGE COUNTY PUBLIC SCHOOLS |
| Year Built | 1989 |
| Levels | 1 |
| Tax Year | 2025 |
| Ownership | Fee Simple |
| Cool Fuel | Electric |
| Section | 3 |
| Accessibility | None |
| County | PAGE |
| New Construction | No |
| Property Type | Residential |
| HOA | No |
| Subdivision Name | SPRINGVIEW |
| Garage Y/N | No |
| Water Access Y/N | No |
| Other Structures | Above Grade,Below Grade |
| Total Rooms | 7 |
| Full Baths | 2 |
| Status | ACTIVE |
| Directions | From US 211-East,turn RIGHT onto Wallace Ave,turn LEFT onto Springview Blvd,turn left onto Massanutten Place,property is on the right with sign on the property. |
| City | LURAY |
| Senior Community Y/N | No |
| Lot Size Units | Square Feet |
| Lot Size Square Feet | 19602.00 |
| Tax Assessed Value | 253700.0 |
| Tax Annual Amount | 2562.0 |
| Property Condition | Excellent |
| Structure Type | Detached |
| Condo/Coop Association fee Y/N | No |
| Bathrooms Full Main Level | 2 |
| Bathrooms Count Main Level | 2.00 |
| Price Per Sq Ft Total AG | 256.82 |
| Vacation Rental Y/N | No |
| Total SQFT | 1320 |
| Standard Status | Active |
| Year Built Source | Estimated |
| Tax Lot | 20 |
Interior Features
| Heating Fuel | Electric |
|---|---|
| Flooring | Laminate Plank |
| Hot Water | Electric |
| Basement (Y/N) | No |
| Heating Y/N | Yes |
| Fireplace Y/N | No |
| Above Grade Finished Area | 1320 |
| Central Air Y/N | Yes |
| Total Bedrooms | 3 |
| Main Level Bedrooms | 3 |
| Below Grade Finished Area Unit Type | Square Feet |
| LivingAreaSource | Assessor |
| Laundry Type | Main Floor |
| Below Grade Unfin Area Units | Square Feet |
| Below Grade Unfin SQFT Source | Assessor |
| Below Grade Finished Area Source | Assessor |
| Above Grade Finished Area Source | Assessor |
| Above Grade Finished Area Unit Type | Square Feet |
| Total Baths | 2 |
Exterior Features
| Exterior Amenities | Outbuilding(s),Sidewalks |
|---|---|
| Pool | No Pool |
| Parking Features | Gravel Driveway |
| Lot Features | Landscaping,Level |
| Water Source | Public |
| Total Parking Spaces | 3 |
| Type of Parking | Driveway |
| Land Use Code | 110R |
| Foundation Details | Crawl Space,Block |
| Water View Y/N | No |
| Lot Dimensions | 0.00 x 0.00 |
| Lot Size Acres | 0.45 |
| Road Surface Type | Paved |
| Lot Size Source | Estimated |
| Waterfront Y/N | No |
| Road Responsibility | City/County |
| Land Assessed Value | 45000.00 |
| Navigable Water Y/N | No |
| Water Oriented Y/N | No |
| LotDimensionsSource | Assessor |
Amenities
- Foreclosure
- Views
- Short Sale
- New Construction
- Adult 55+
- Lease To Own
- No HOA Fees
- Furnished
- Primary On Main
- Air Conditioning
- Seller Finance
- Green
- Fixer Upper
- Horse
- Golf
- Fireplace
- Deck
- Garage
- Basement
- Pool
Property vs Single Family Average in 22835
Price
Taxes
Year Built
 The data relating to real estate for sale on this web page appears in part through the
Cape May County MLS program, a voluntary cooperative exchange of property
listing data between licensed real estate brokerage firms in which we participate,
and is provided by Cape May County MLS through a licensing agreement.
Disclaimer: All information deemed reliable but not guaranteed and should be independently verified.
All properties are subject to change, withdrawal, or prior sale.
The data relating to real estate for sale on this web page appears in part through the
Cape May County MLS program, a voluntary cooperative exchange of property
listing data between licensed real estate brokerage firms in which we participate,
and is provided by Cape May County MLS through a licensing agreement.
Disclaimer: All information deemed reliable but not guaranteed and should be independently verified.
All properties are subject to change, withdrawal, or prior sale.
 All information is believed to be accurate but is not guaranteed. Protected by Copyright© 2026 and is owned either by the Monmouth County Association of REALTORS; or by the developers of the software, Kunversion, LLC. All rights reserved. Each office independently owned and operated.
The New Jersey Real Estate Commission requires every licensed broker or salesperson with whom you list your property to give you a copy of this notice. The purpose is to help you comply with the New Jersey Law
All information is believed to be accurate but is not guaranteed. Protected by Copyright© 2026 and is owned either by the Monmouth County Association of REALTORS; or by the developers of the software, Kunversion, LLC. All rights reserved. Each office independently owned and operated.
The New Jersey Real Estate Commission requires every licensed broker or salesperson with whom you list your property to give you a copy of this notice. The purpose is to help you comply with the New Jersey Law
 The data relating to real estate for sale on this web site comes from the participating brokers of the South Jersey Shore MLS. Any use of search facilities of data on the site, other than a consumer looking to purchase real estate, is prohibited. Information displayed on this web site is Deemed Reliable But Not Guaranteed. This data is updated daily.
 © BRIGHT, All Rights Reserved
