
Views





Address
30331 Stonewall Drive, Locust Grove, VA
Price
$ 569,000
Property Attributes
- MLS#VAOR2015010
- TypeSingle Family
- Listing Status ACTIVE UNDER CONTRACT
- CountyORANGE
- CityLocust Grove
- NeighborhoodWilderness West
- Zip22508
- StyleColonial
- Year Built2005
- Taxes$ 2446
- Price$ 569,000
- Bedrooms5
- Full Bathrooms4
- Half Bathrooms1
- Sqr Footage2846
- Lot Size3.05 Acres
Data Source:
Bright MLS
Property Description
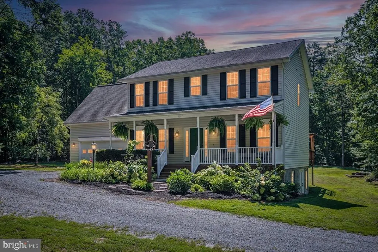
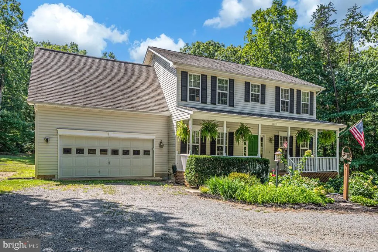
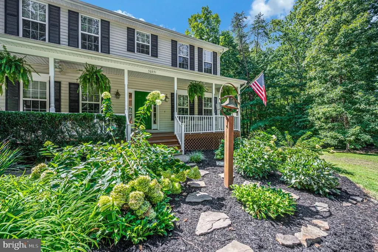
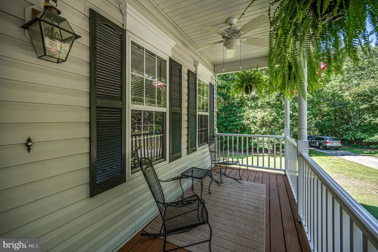
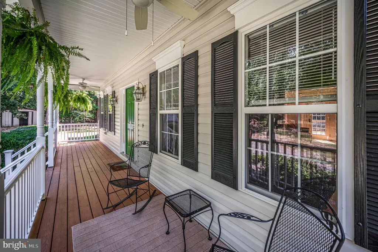
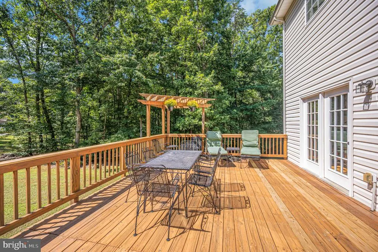
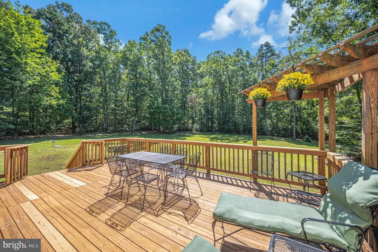
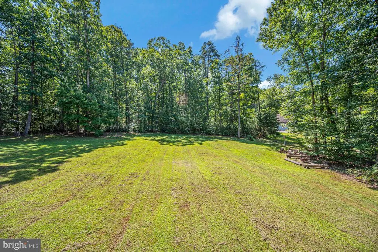
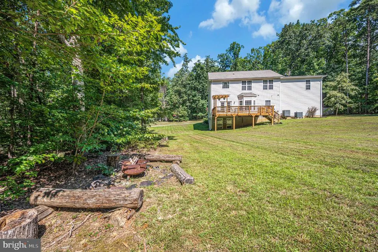
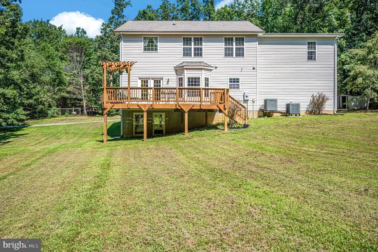
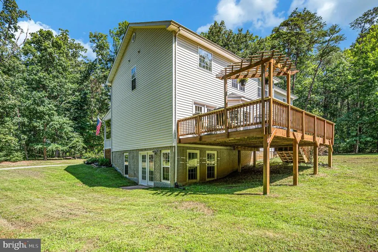
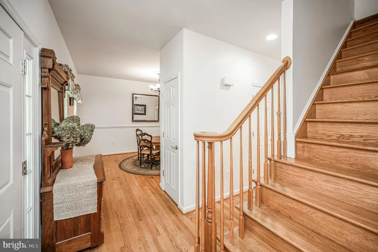
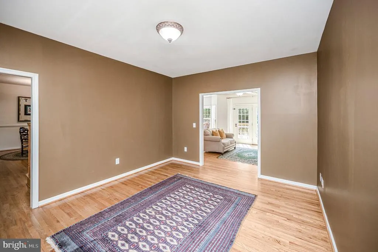
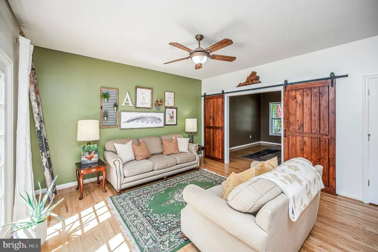
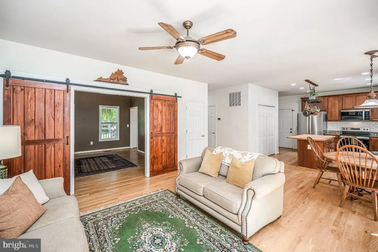
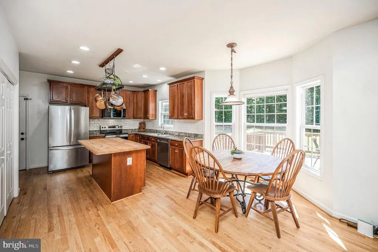
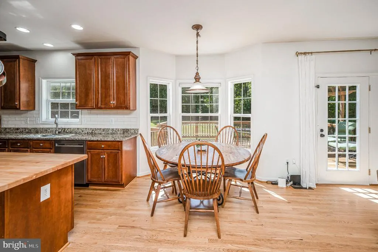
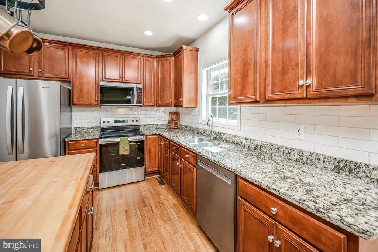
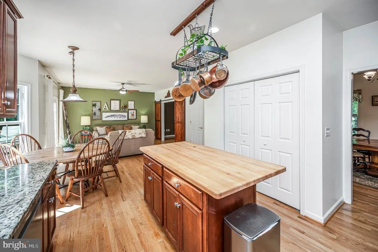
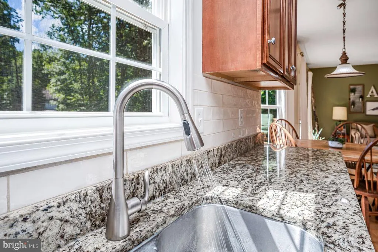
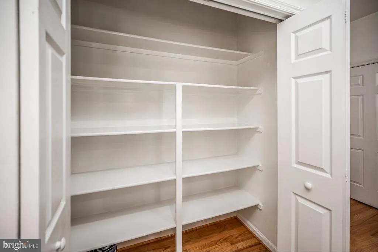
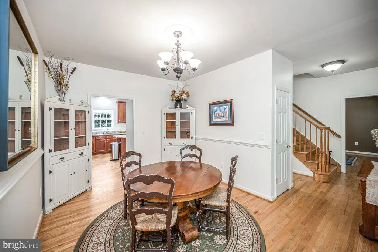
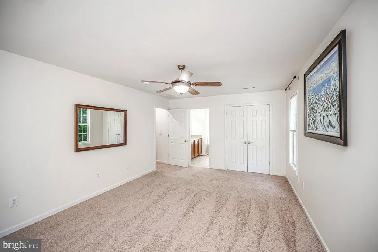
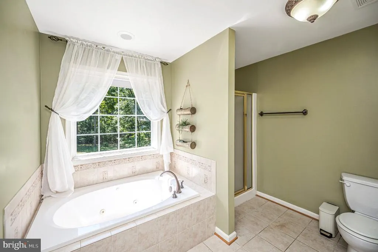
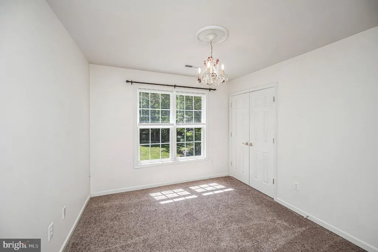
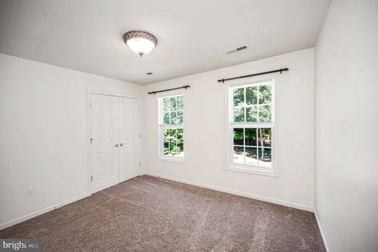
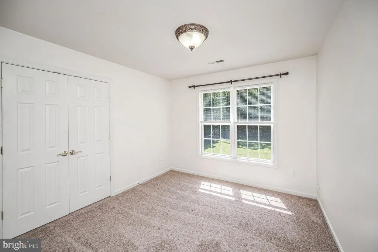
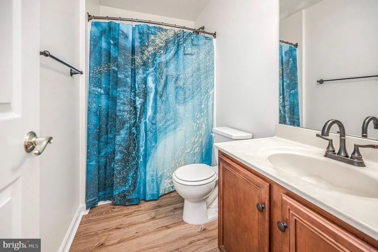
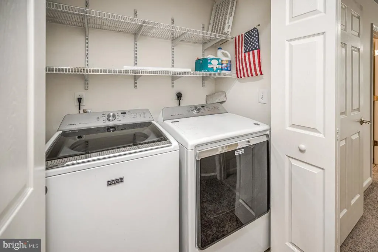
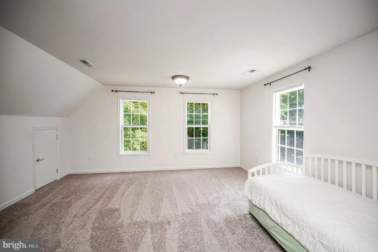
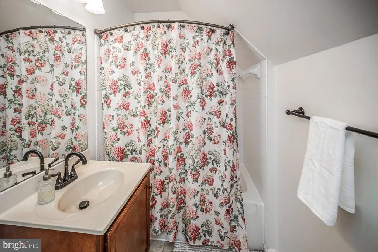
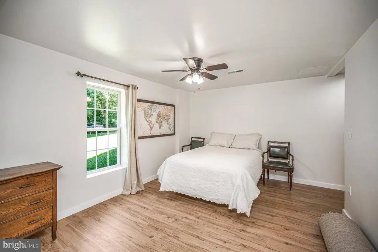
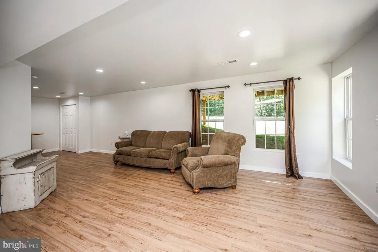
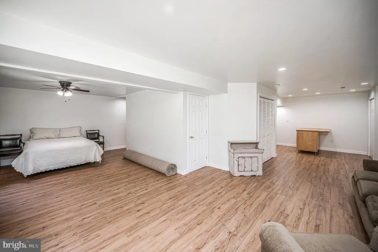
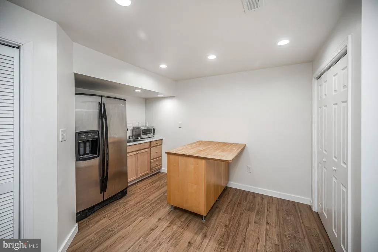
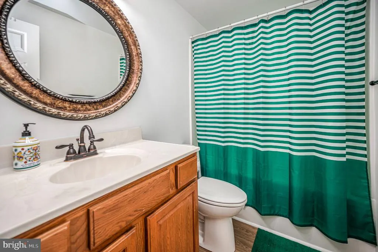
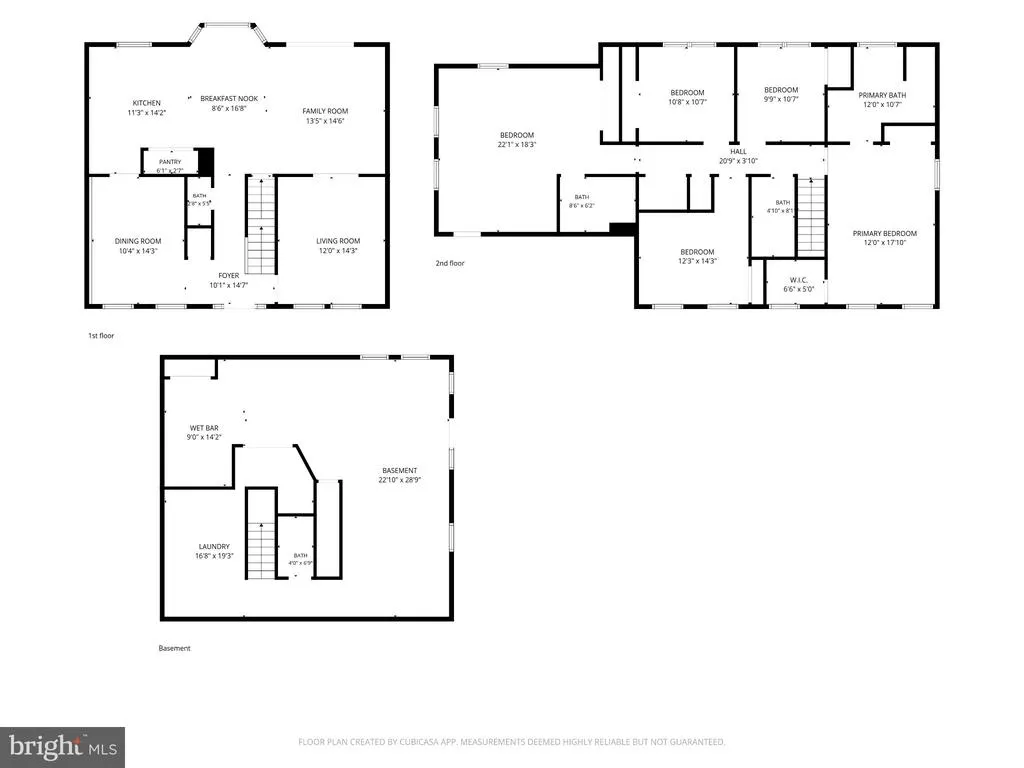
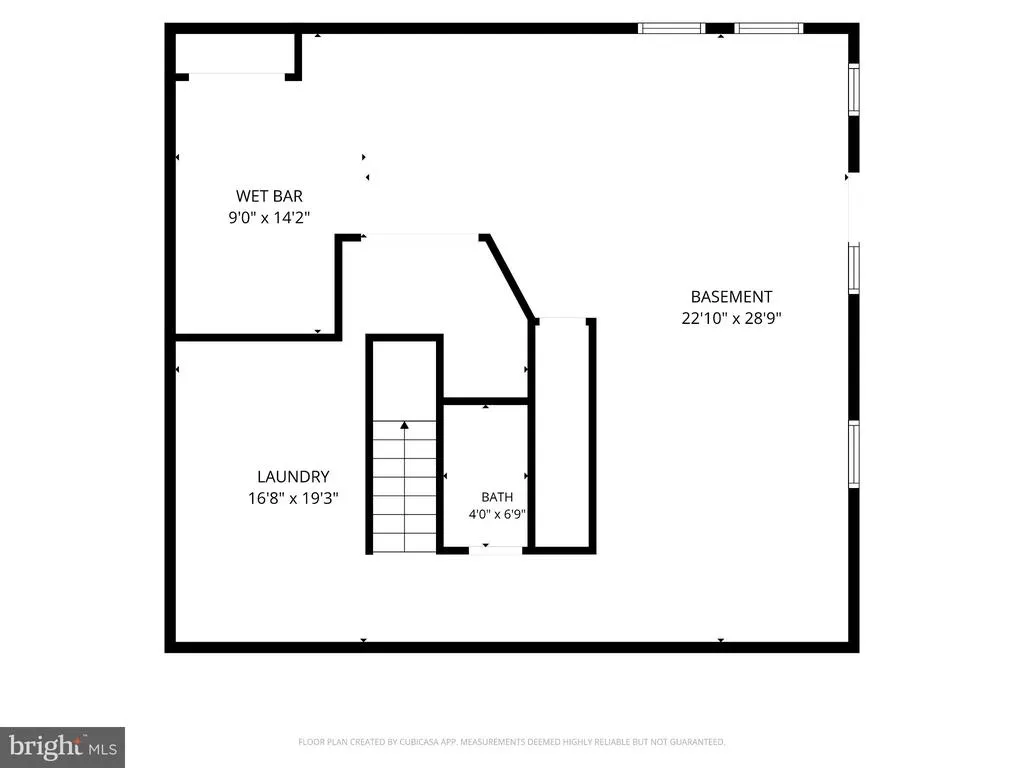
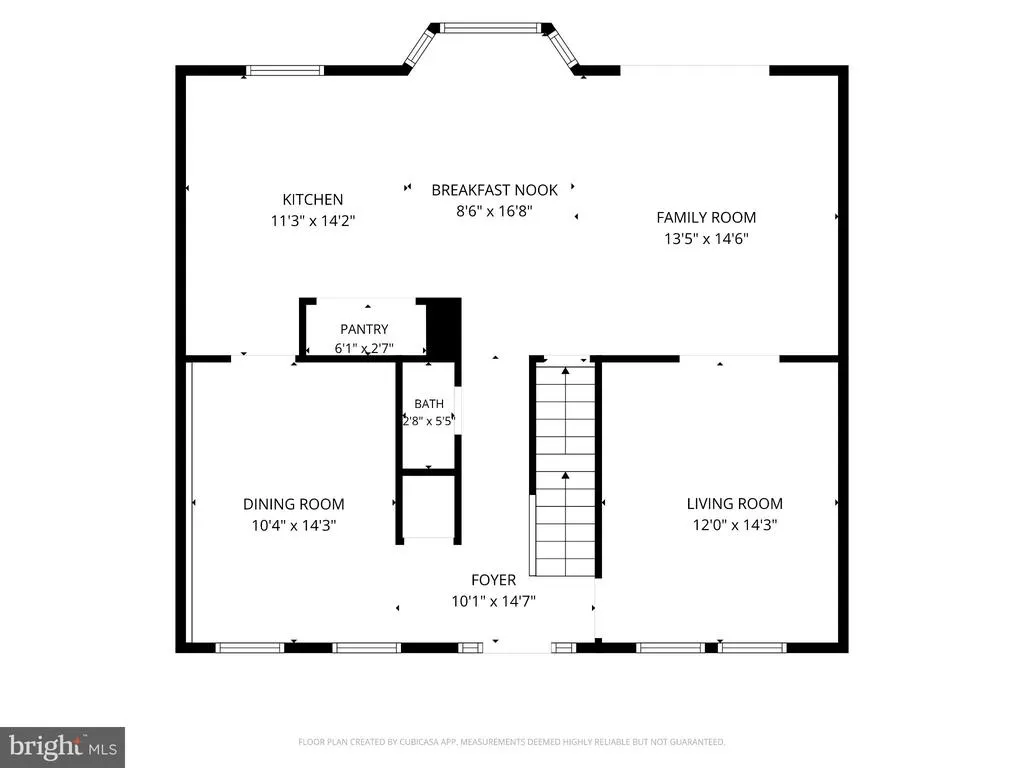
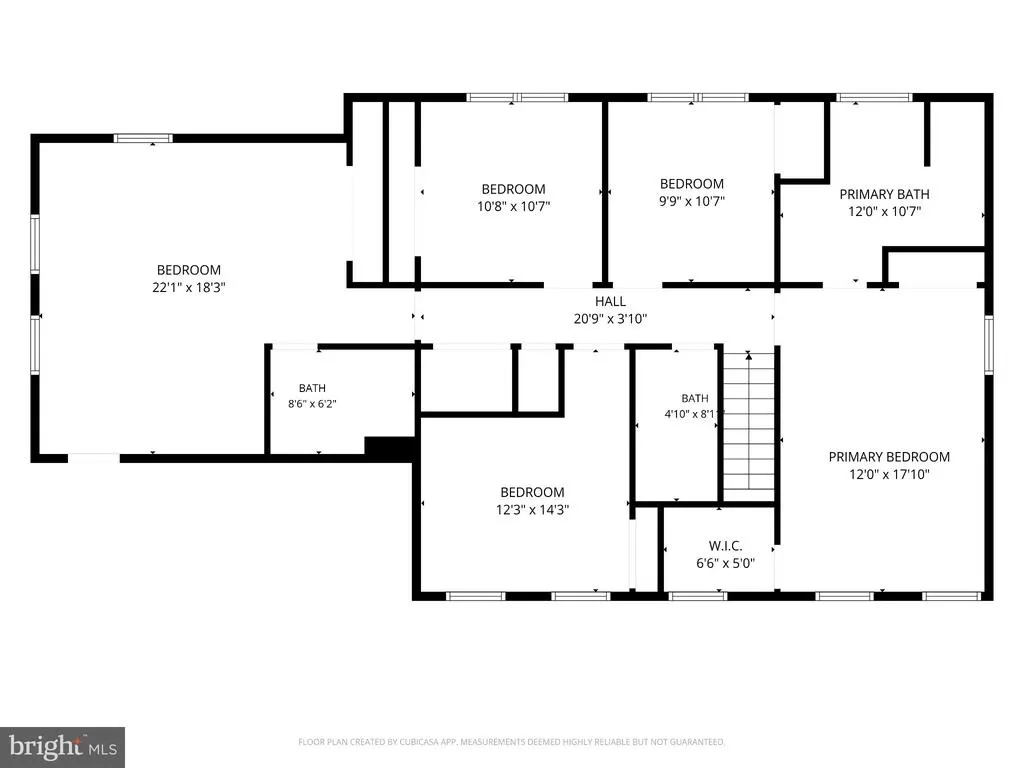
Nestled in the serene Wilderness West community, this charming Colonial-style home offers a perfect blend of comfort and modern living. Built in 2005, this residence boasts over 2,300 square feet of thoughtfully designed space, featuring five spacious bedrooms and three and a half bathrooms, making it an ideal retreat for those seeking tranquility and convenience. Step inside to discover a warm and inviting interior, where traditional floor plans meet contemporary amenities. The adjoining family room creates a seamless flow, ensuring that gatherings are both cozy and connected. Natural light pours in through double-hung, double-pane windows, enhancing the inviting atmosphere throughout. The primary suite offers a private sanctuary with an en-suite bath, while the additional bedrooms provide flexibility and fiber optic internet for a home office, schoolwork and hobbies. You'll love the convenience of the laundry facility outside the bedrooms. The home features a partially finished walk-out basement with full bath, storage room, rec room and kitchenette for guests or family, not to mention the convenience of laundry facilities as well. Outside, the property sits on a generous 3.05-acre lot, surrounded by lush trees and wooded views, creating a peaceful backdrop for outdoor activities. Enjoy evenings on the deck or porch, where you can unwind and soak in the natural beauty of your surroundings. The attached two-car garage ensures easy access and ample storage for your vehicles and outdoor gear. Located in a rural setting, this home offers a unique opportunity to enjoy the tranquility of nature while remaining connected to community amenities. The Wilderness West neighborhood is known for its friendly atmosphere and proximity to various amenities, providing plenty of opportunities for outdoor recreation. This property is not just a house; it's a place to create lasting memories. With its excellent condition and thoughtful features, it invites you to experience the warmth and comfort of home in a community that values both nature and connection. Enjoy the benefits of rural living while being just a short drive from local amenities and recreational opportunities. This home is not just a residence; it's a lifestyle choice that offers the perfect balance of luxury, comfort, and nature. No HOA--sits back and enjoy the quiet private country life. The location can't be better, with easy access to premiere health care facilities of Charlottesville's UVa Major Medical Center (1hr), Fredericksburg's Mary Washington Hospital (35 min) or UVa Culpeper (30 min). Local PT, PCP, Pharmacies, Vision services available within 15 minutes. Easy access via major roads with common services conveniently available within 15 minutes including: several restaurants, 3 convenience stores, gas stations, auto repair centers, hardware and auto parts, a bakery, post office, gym, and Fire & EMS stations. Grocery and Walmart Superstore within 15 minutes, additional grocers, department and specialty stores, VRE within 30 minutes in Fredericksburg or Culpeper with her historic and eclectic homes, streets, Amtrak station, and dining. 25 minutes to Lake Anna--the area's major recreation spot for boating, fishing or waterskiing--and 1 hour to the hiking and recreation mecca of the Blue Ridge Mountains. Lastly, your new home is located within 90 minutes of Dulles or Richmond airports, or 1 hour of Charlottesville Airport (with direct connections to Charlotte), various wineries, and the most revered and visited sites in America: Jefferson's Monticello, Madison's Montpelier, Washington's boyhood home at Ferry Farm, plus major Civil War battlefields of Fredericksburg, Chancellorsville, Spotsylvania Courthouse and The Wilderness. Interest rates have settled down...don't let this beauty get away--you won't be disappointed!
| Elementary School | Middle School | High School |
|---|---|---|
| Call School Board Elementary School | Call School Board Middle School | Call School Board High School |
| Price History | |
|---|---|
| 8/17/2026 | Listed $569,000 |
General Features
| Living Area | 2846 |
|---|---|
| Sewer | Septic < # of BR,Septic Exists,Septic Pump |
| Heating | Heat Pump(s) |
| Cooling | Heat Pump(s) |
| Utilities | Under Ground |
| Possession | Settlement |
| Roof | Architectural Shingle |
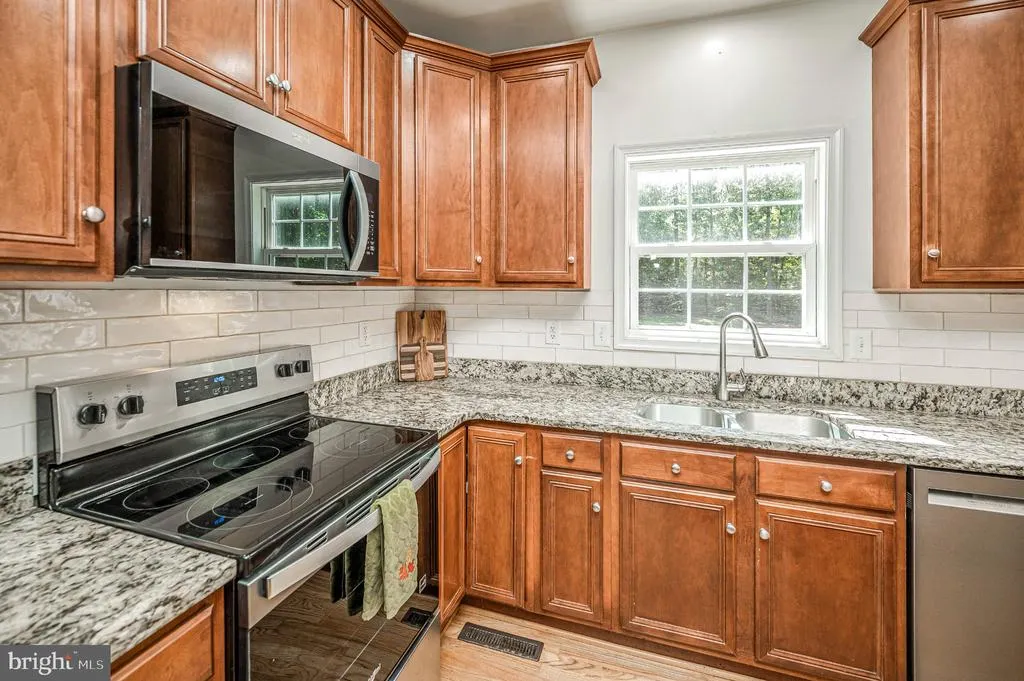
| Appliances | Dishwasher,Disposal,Exhaust Fan,Microwave,Oven/Range - Electric,Refrigerator,Washer |
| Zoning | A |
| Garage Spaces | 2.00 |
| Patio/Porch Features | Deck(s),Porch(es) |
| Architectural Style | Colonial |
| Security Features | Smoke Detector |
| Construction Materials | Vinyl Siding |
| School District | ORANGE COUNTY PUBLIC SCHOOLS |
| Exclusions | Front yard bell,two(2) exterior security cameras. |
| Year Built | 2005 |
| Electric | 200+ Amp Service |
| View | Trees/Woods |
| Levels | 3 |
| Tax Year | 2025 |
| Ownership | Fee Simple |
| Cool Fuel | Electric |
| Section | 2 |
| Contingency Type | Financing Approval |
| Accessibility | None |
| County | ORANGE |
| New Construction | No |
| Property Type | Residential |
| HOA | No |
| Subdivision Name | WILDERNESS WEST |
| Garage Y/N | Yes |
| Water Access Y/N | No |
| Other Structures | Above Grade,Below Grade |
| Full Baths | 4 |
| Status | ACTIVE UNDER CONTRACT |
| Directions | USE GPS. |
| City | LOCUST GROVE |
| Disclosures | Prop Disclosure,Room Addition w/o Permit |
| Senior Community Y/N | No |
| Lot Size Units | Square Feet |
| Lot Size Square Feet | 132858.00 |
| Tax Assessed Value | 445100.0 |
| Tax Annual Amount | 2446.0 |
| Home Warranty Y/N | No |
| Property Condition | Excellent |
| Structure Type | Detached |
| Condo/Coop Association fee Y/N | No |
| Bathrooms Count Main Level | 1.00 |
| Price Per Sq Ft Total AG | 242.54 |
| Acceptable Financing | Cash,Conventional,FHA,Private,VA |
| Lease Considered Y/N | No |
| Vacation Rental Y/N | No |
| Virtual Tour | https://amerihomeplus.vids.io/videos/aa9ad3bd1a1ce6c020/30331-stonewall-dr-video |
| Total SQFT | 2846 |
| Location Type | Rural |
| Standard Status | Active Under Contract |
| Year Built Source | Estimated |
| Legal Subdivision | WILDERNESS WEST |
| Tax Lot | 90 |
| Association Recreation Fee | No |
Interior Features
| Interior Amenities | Dining Area,Family Room Off Kitchen,Floor Plan - Traditional,Kitchen - Country,Kitchen - Island,Kitchen - Table Space,Primary Bath(s) |
|---|---|
| Heating Fuel | Electric |
| Basement | Connecting Stairway,Heated,Interior Access,Outside Entrance,Partially Finished,Side Entrance,Walkout Level |
| Flooring | Carpet,Hardwood,Vinyl |
| Hot Water | Electric |
| Basement (Y/N) | Yes |
| Heating Y/N | Yes |
| Window Features | Double Hung,Double Pane |
| Fireplace Y/N | No |
| Above Grade Finished Area | 2346 |
| Half Baths | 1 |
| Central Air Y/N | No |
| Total Bedrooms | 5 |
| Below Grade Finished Area | 500 |
| Room Type | Living Room,Dining Room,Primary Bedroom,Bedroom 2,Bedroom 3,Bedroom 4,Bedroom 5,Kitchen,Family Room,Foyer,Laundry,Other,Recreation Room,Primary Bathroom,Full Bath,Half Bath |
| Below Grade Finished Area Unit Type | Square Feet |
| LivingAreaSource | Estimated |
| Laundry Type | Upper Floor,Lower Floor |
| Below Grade Finished Area Source | Estimated |
| Bedrooms Count All Upper Levels | 5 |
| Bedrooms Count Upper Level 1 | 5 |
| Bathrooms Half Main Level | 1 |
| Bathrooms Full Upper Level 1 | 3 |
| Bathrooms Full Lower Level 1 | 1 |
| Bathrooms Full All Upper Levels | 3 |
| Bathrooms Full All Lower Levels | 1 |
| Bathrooms Count Upper Level 1 | 3.00 |
| Bathrooms Count Lower Level 1 | 1.00 |
| Bathrooms Count All Upper Levels | 3 |
| Bathrooms Count All Lower Levels | 1 |
| Above Grade Unfin Area Units | Square Feet |
| Above Grade Unfin SQFT Source | Estimated |
| Above Grade Finished Area Source | Estimated |
| Above Grade Finished Area Unit Type | Square Feet |
| Total Baths | 5 |
Exterior Features
| Exterior Amenities | Other |
|---|---|
| Pool | No Pool |
| Fencing | Wire |
| Parking Features | Gravel Driveway |
| Lot Features | Cul-de-sac,Trees/Wooded |
| Water Source | Well |
| Inclusions | Wood piles,steel shed,chicken yard/dog run,fencing,slide,playhouse. |
| Total Parking Spaces | 2 |
| Garage Features | Garage - Front Entry |
| Type of Parking | Attached Garage |
| Foundation Details | Concrete Perimeter |
| Spa | No |
| Water View Y/N | No |
| Lot Size Acres | 3.05 |
| Road Surface Type | Gravel |
| Lot Size Source | Estimated |
| Waterfront Y/N | No |
| Door Features | Insulated,Six Panel |
| Other Equipment | See Remarks |
| Builder Model | COLONIAL |
| Road Responsibility | Private |
| Horse Y/N | No |
| Land Assessed Value | 76600.00 |
| Navigable Water Y/N | No |
| Water Oriented Y/N | No |
| # of Attached Garage Spaces | 2 |
Room Details
| Room | Dimensions | Level | Flooring | Details |
|---|---|---|---|---|
| Bedroom 2 | Upper 1 | Flooring - Carpet | ||
| Bedroom 3 | Upper 1 | Flooring - Carpet | ||
| Bedroom 4 | Upper 1 | Flooring - Carpet | ||
| Bedroom 5 | Upper 1 | Flooring - Carpet | ||
| Dining Room | Main | Flooring - HardWood | ||
| Family Room | Main | Flooring - HardWood | ||
| Foyer | Main | |||
| Full Bath | Upper 1 | |||
| Full Bath | Lower 1 | |||
| Full Bath | Upper 1 | |||
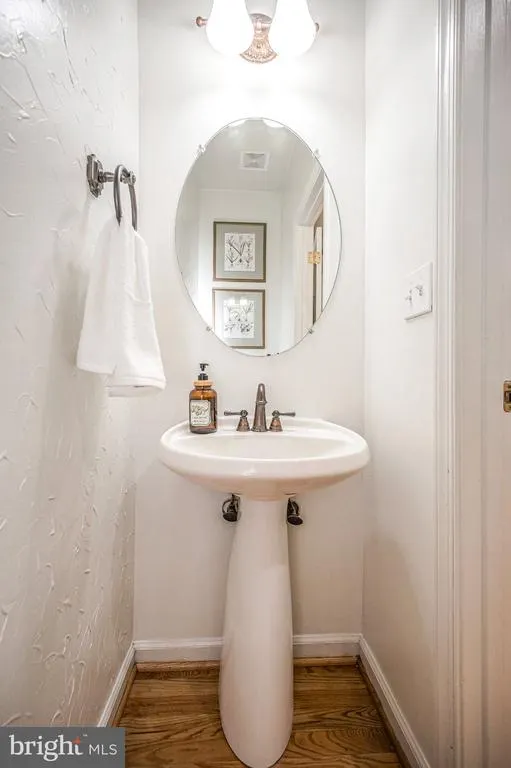
| Half Bath | Main | |||
| Kitchen | Main | Flooring - HardWood,Kitchen - Electric Cooking | ||
| Laundry | Upper 1 | |||
| Living Room | Main | Flooring - HardWood | ||
| Other | Lower 1 | |||
| Primary Bathroom | Upper 1 | |||
| Primary Bedroom | Upper 1 | |||
| Recreation Room | Lower 1 |
Amenities
- Foreclosure
- Views
- Short Sale
- New Construction
- Adult 55+
- Lease To Own
- No HOA Fees
- Furnished
- Primary On Main
- Air Conditioning
- Seller Finance
- Green
- Fixer Upper
- Horse
- Golf
- Fireplace
- Deck
- Garage
- Basement
- Pool
Property vs Single Family Average in 22508
Price
Taxes
Year Built
Visits
 The data relating to real estate for sale on this web page appears in part through the
Cape May County MLS program, a voluntary cooperative exchange of property
listing data between licensed real estate brokerage firms in which we participate,
and is provided by Cape May County MLS through a licensing agreement.
Disclaimer: All information deemed reliable but not guaranteed and should be independently verified.
All properties are subject to change, withdrawal, or prior sale.
The data relating to real estate for sale on this web page appears in part through the
Cape May County MLS program, a voluntary cooperative exchange of property
listing data between licensed real estate brokerage firms in which we participate,
and is provided by Cape May County MLS through a licensing agreement.
Disclaimer: All information deemed reliable but not guaranteed and should be independently verified.
All properties are subject to change, withdrawal, or prior sale.
 All information is believed to be accurate but is not guaranteed. Protected by Copyright© 2026 and is owned either by the Monmouth County Association of REALTORS; or by the developers of the software, Kunversion, LLC. All rights reserved. Each office independently owned and operated.
The New Jersey Real Estate Commission requires every licensed broker or salesperson with whom you list your property to give you a copy of this notice. The purpose is to help you comply with the New Jersey Law
All information is believed to be accurate but is not guaranteed. Protected by Copyright© 2026 and is owned either by the Monmouth County Association of REALTORS; or by the developers of the software, Kunversion, LLC. All rights reserved. Each office independently owned and operated.
The New Jersey Real Estate Commission requires every licensed broker or salesperson with whom you list your property to give you a copy of this notice. The purpose is to help you comply with the New Jersey Law
 The data relating to real estate for sale on this web site comes from the participating brokers of the South Jersey Shore MLS. Any use of search facilities of data on the site, other than a consumer looking to purchase real estate, is prohibited. Information displayed on this web site is Deemed Reliable But Not Guaranteed. This data is updated daily.
 © BRIGHT, All Rights Reserved
