
Views - Primary on Main
Address
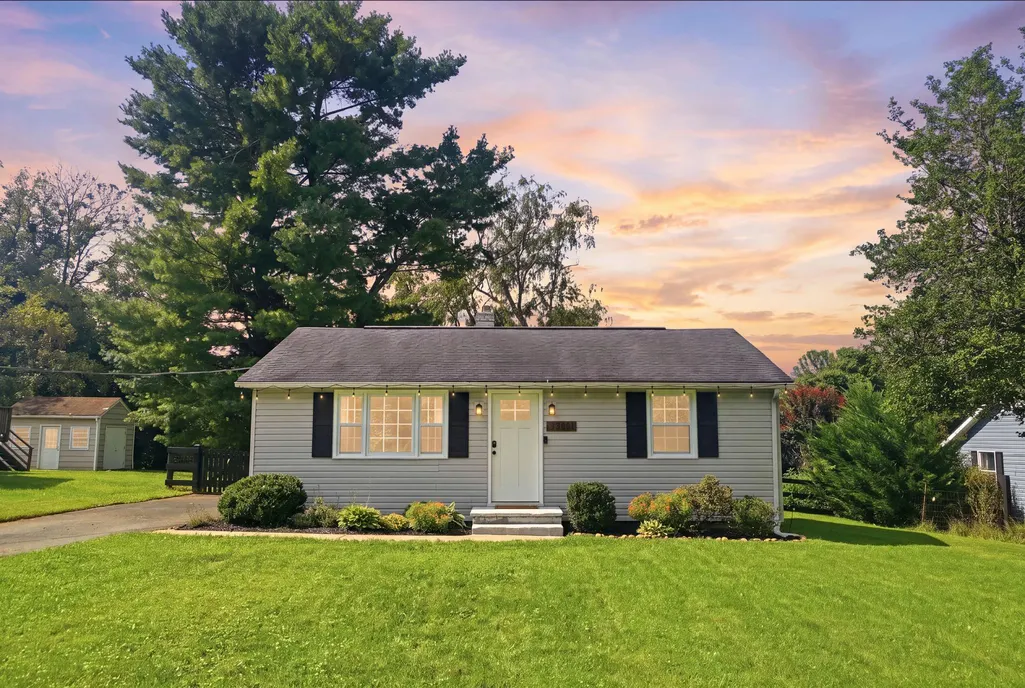
39881 Catoctin Ridge Street, Paeonian Springs, VA
Price
$ 499,000
Property Attributes
- MLS#VALO2134430
- TypeSingle Family
- Listing Status ACTIVE
- CountyLOUDOUN
- CityPaeonian Springs
- NeighborhoodPaeonian Springs
- Zip20129
- StyleRanch/Rambler
- Year Built1965
- Taxes$ 4100
- Price$ 499,000
- Bedrooms2
- Full Bathrooms1
- Half Bathrooms0
- Sqr Footage960
- Lot Size0.23 Acres
Data Source:
Bright MLS
Property Description
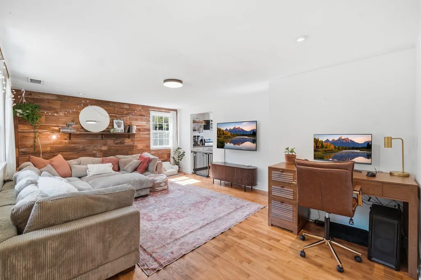
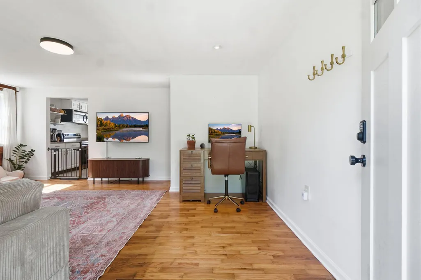
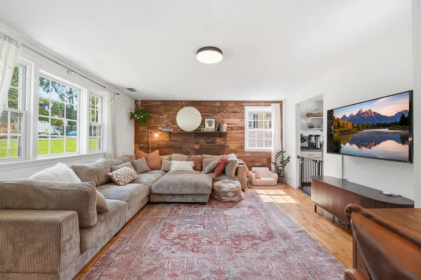
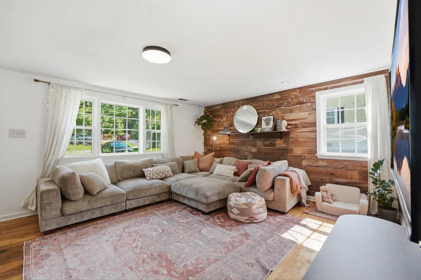
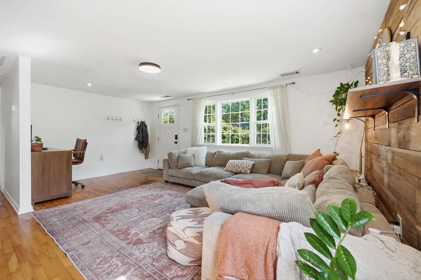
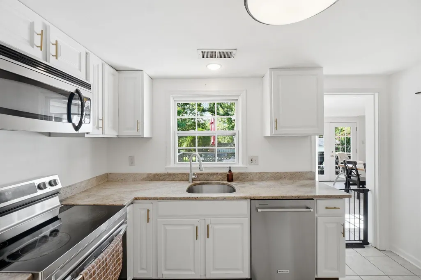
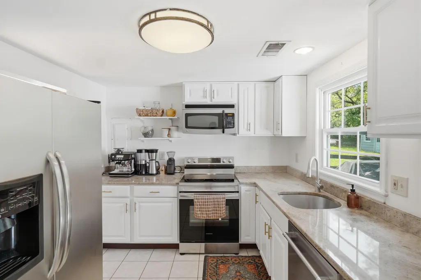
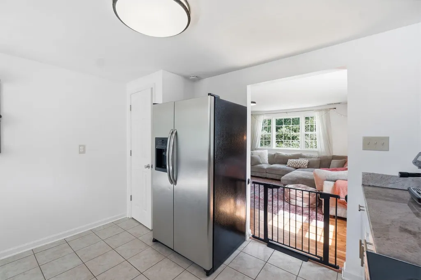
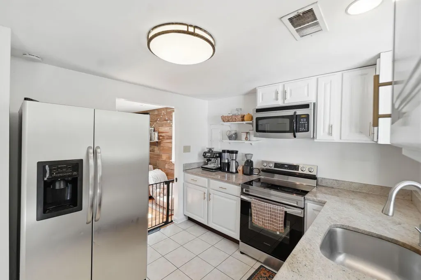
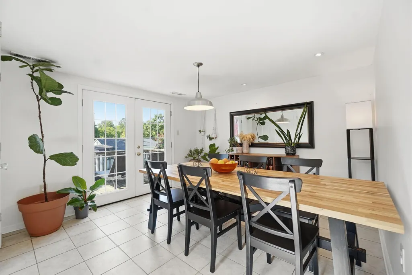
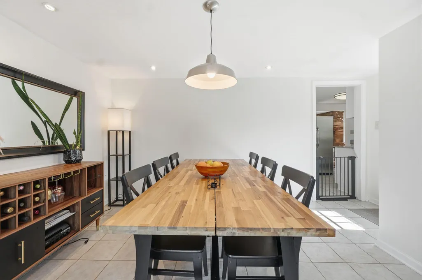
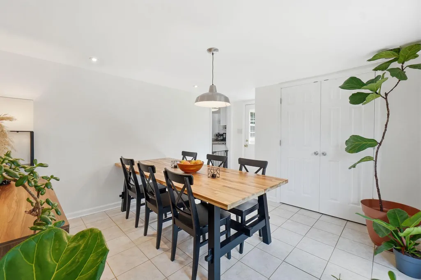
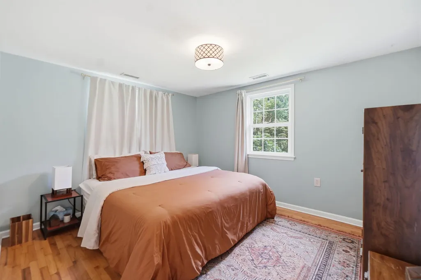
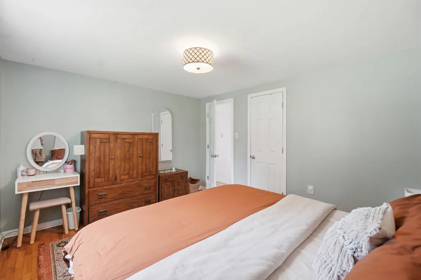
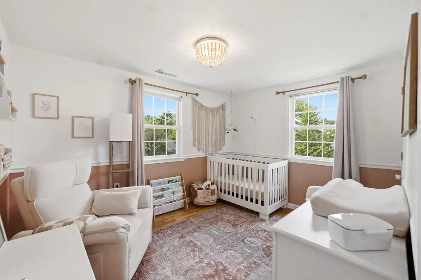
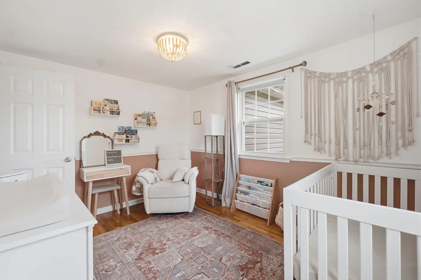
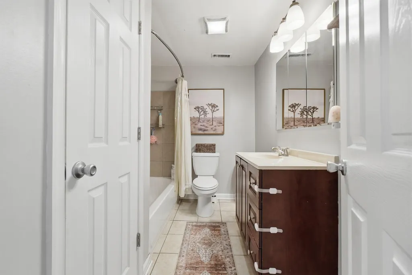
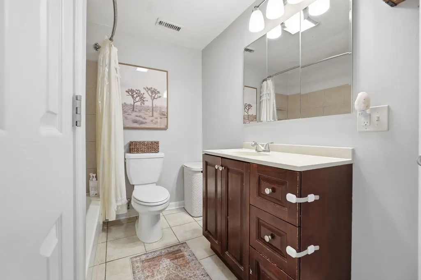
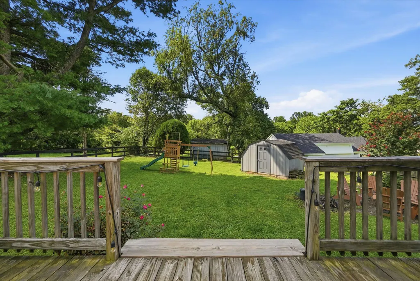
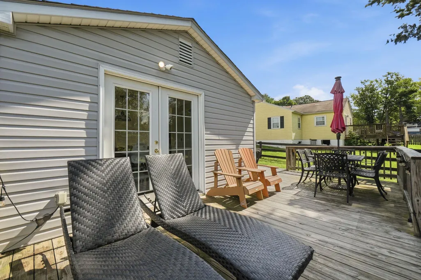
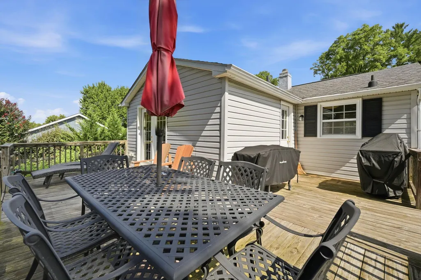
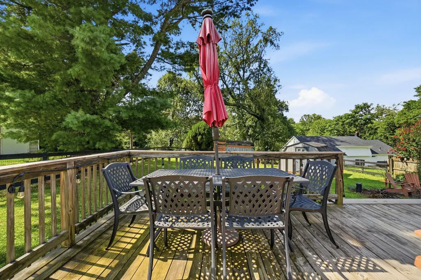
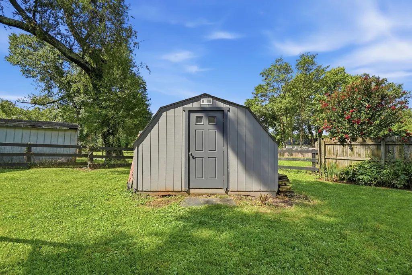
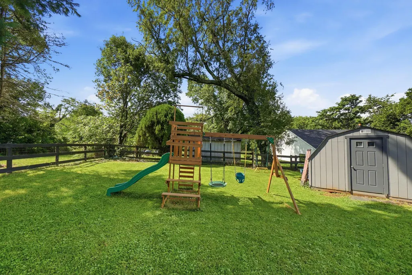
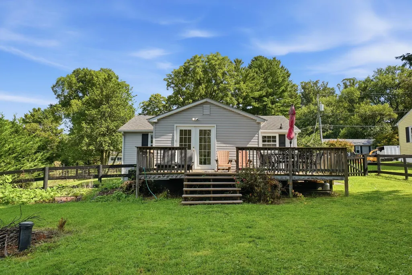
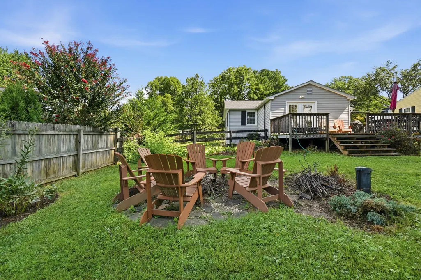
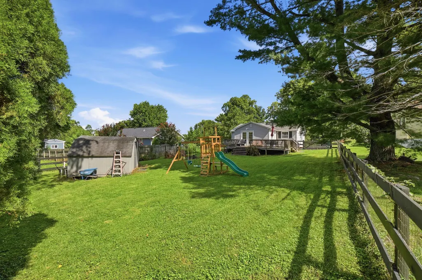
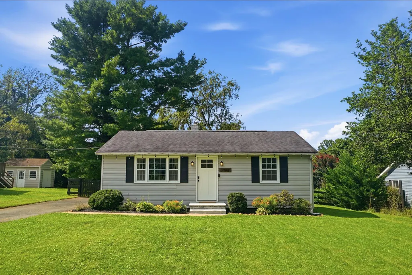
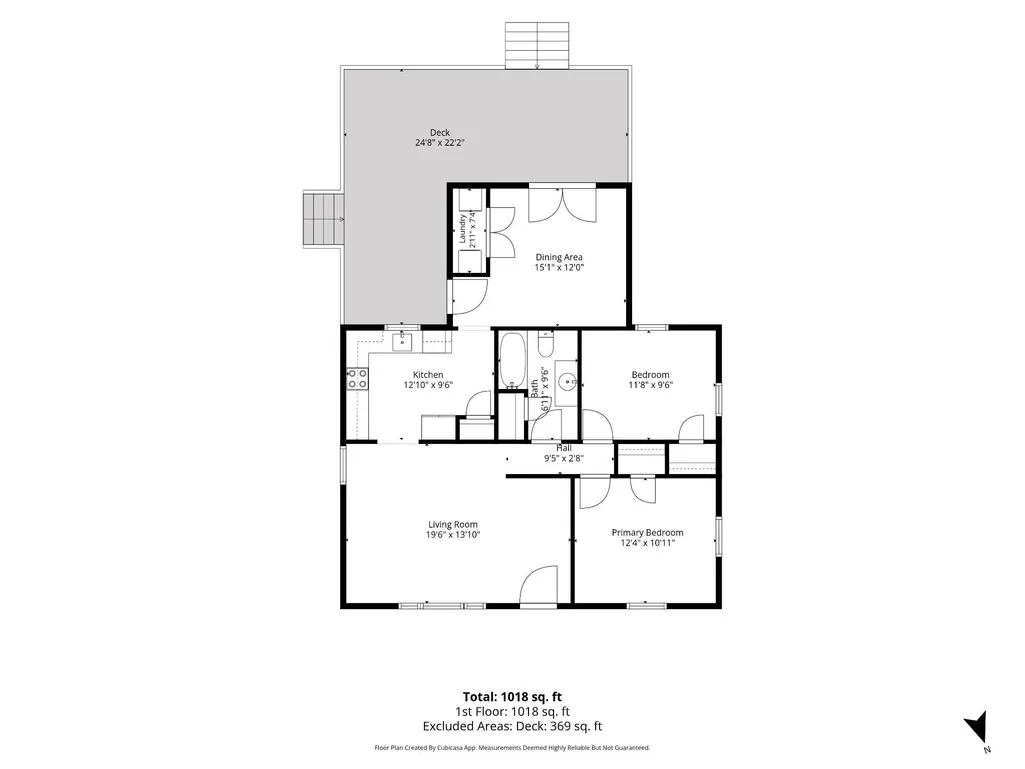
Discover the charm of this beautifully maintained ranch-style home in the desirable PAEONIAN SPRINGS neighborhood. With 960 sq ft of thoughtfully designed space, this 2-bedroom, 1-bath residence boasts a traditional floor plan intended for easy living. The home boasts beautiful hardwood floors and recessed lighting that adds a modern touch. Enjoy the bright inviting kitchen with a suite of stainless steel appliances, granite countertops, and spacious pantry. The formal dining area off of the kitchen is ideal for both entertaining and everyday living. Step outside to a generous 0.23-acre lot featuring a beautifully landscaped front yard and a level fenced backyard, ideal for outdoor gatherings or quiet moments in nature. The deck offers a serene view of the yard and surrounding trees, creating a peaceful retreat right at home. The exterior shed and attic space (with pull down stairs) offer additional storage space. The asphalt driveway provides ample parking. RECENT IMPROVEMENTS include HVAC replaced 2025 and Water Heater replaced 2024. Located in the picturesque village of Paeonian Springs known for its charming rural character, proximity to Northern Virginia's prominent wine country, and easy access to the W&O Regional Park trail. This property is not just a house; it's a place to create lasting memories. Don't miss your chance to call this gem your own!
| Price History | |
|---|---|
| 8/18/2026 | Listed $499,000 |
General Features
| Living Area | 960 |
|---|---|
| Sewer | Septic = # of BR |
| Heating | Forced Air |
| Cooling | Central A/C |
| Possession | Seller Rent Back |
| Appliances | Built-In Microwave,Dishwasher,Dryer,Icemaker,Refrigerator,Stove,Washer |
| Zoning | CR2 |
| Patio/Porch Features | Deck(s) |
| Architectural Style | Ranch/Rambler |
| Construction Materials | Aluminum Siding,Vinyl Siding |
| School District | LOUDOUN COUNTY PUBLIC SCHOOLS |
| Year Built | 1965 |
| View | Garden/Lawn,Trees/Woods |
| Levels | 1 |
| Tax Year | 2026 |
| Ownership | Fee Simple |
| Cool Fuel | Electric |
| Accessibility | None |
| County | LOUDOUN |
| New Construction | No |
| Property Type | Residential |
| HOA | No |
| Subdivision Name | PAEONIAN SPRINGS |
| Garage Y/N | No |
| Water Access Y/N | No |
| Other Structures | Above Grade,Below Grade |
| Full Baths | 1 |
| Status | ACTIVE |
| Directions | Route 7 to VA 9,turn left onto State Rte 781 Catoctin Ridge St,home is on the left |
| City | PAEONIAN SPRINGS |
| Disclosures | Prop Disclosure |
| Senior Community Y/N | No |
| Lot Size Units | Square Feet |
| Lot Size Square Feet | 10019.00 |
| Tax Assessed Value | 509370.0 |
| Tax Annual Amount | 4100.0 |
| Property Condition | Excellent |
| Structure Type | Detached |
| Condo/Coop Association fee Y/N | No |
| Bathrooms Full Main Level | 1 |
| Bathrooms Count Main Level | 1.00 |
| Price Per Sq Ft Total AG | 519.79 |
| Vacation Rental Y/N | No |
| Total SQFT | 960 |
| Standard Status | Active |
| Year Built Source | Estimated |
| Legal Subdivision | PAEONIAN SPRINGS |
| Tax Lot | 6 |
Interior Features
| Interior Amenities | Dining Area,Entry Level Bedroom,Family Room Off Kitchen,Floor Plan - Traditional,Formal/Separate Dining Room,Primary Bath(s),Recessed Lighting,Attic,Bathroom - Tub Shower,Kitchen - Country,Pantry,Upg |
|---|---|
| Heating Fuel | Electric |
| Flooring | Hardwood,Tile/Brick |
| Hot Water | Electric |
| Basement (Y/N) | No |
| Heating Y/N | Yes |
| Fireplace Y/N | No |
| Above Grade Finished Area | 960 |
| Central Air Y/N | Yes |
| Total Bedrooms | 2 |
| Room Type | Dining Room,Primary Bedroom,Bedroom 2,Kitchen,Family Room,Bathroom 1 |
| Main Level Bedrooms | 2 |
| Below Grade Finished Area Unit Type | Square Feet |
| LivingAreaSource | Assessor |
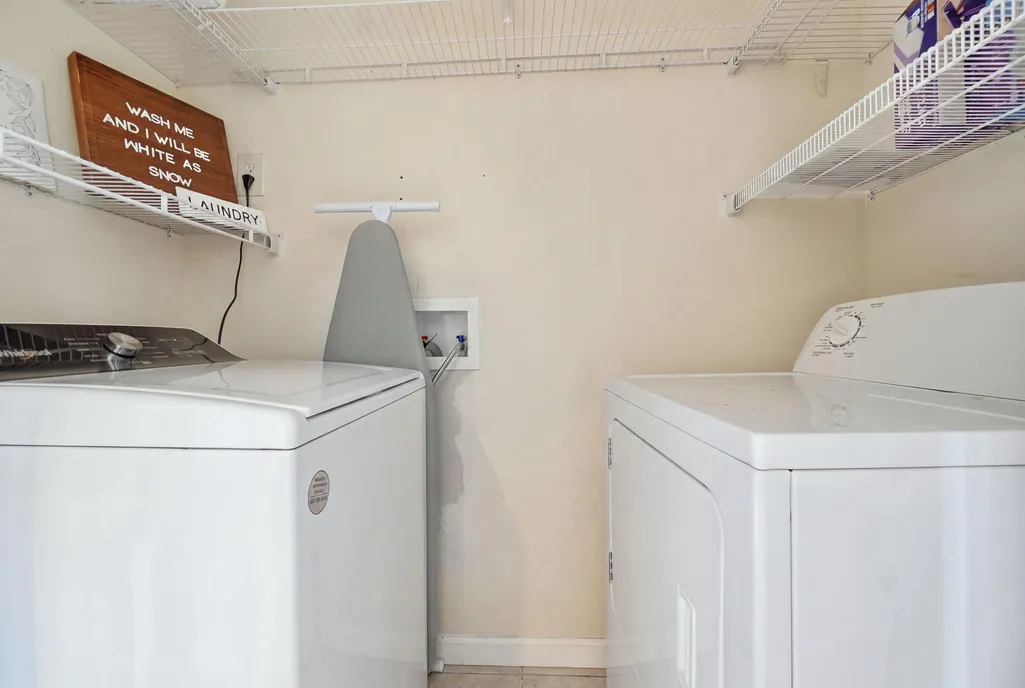
| Laundry Type | Main Floor |
| Above Grade Finished Area Unit Type | Square Feet |
| Total Baths | 1 |
Exterior Features
| Pool | No Pool |
|---|---|
| Fencing | Fully |
| Parking Features | Asphalt Driveway |
| Lot Features | Front Yard,Landscaping,Level,Rear Yard |
| Water Source | Well |
| Inclusions | Shed |
| Total Parking Spaces | 5 |
| Type of Parking | Driveway,Off Street |
| Foundation Details | Block |
| Water View Y/N | No |
| Agricultural District | 00 |
| Lot Size Acres | 0.23 |
| Lot Size Source | Estimated |
| Waterfront Y/N | No |
| Door Features | Double Entry |
| Navigable Water Y/N | No |
| Water Oriented Y/N | No |
Room Details
| Room | Dimensions | Level | Flooring | Details |
|---|---|---|---|---|
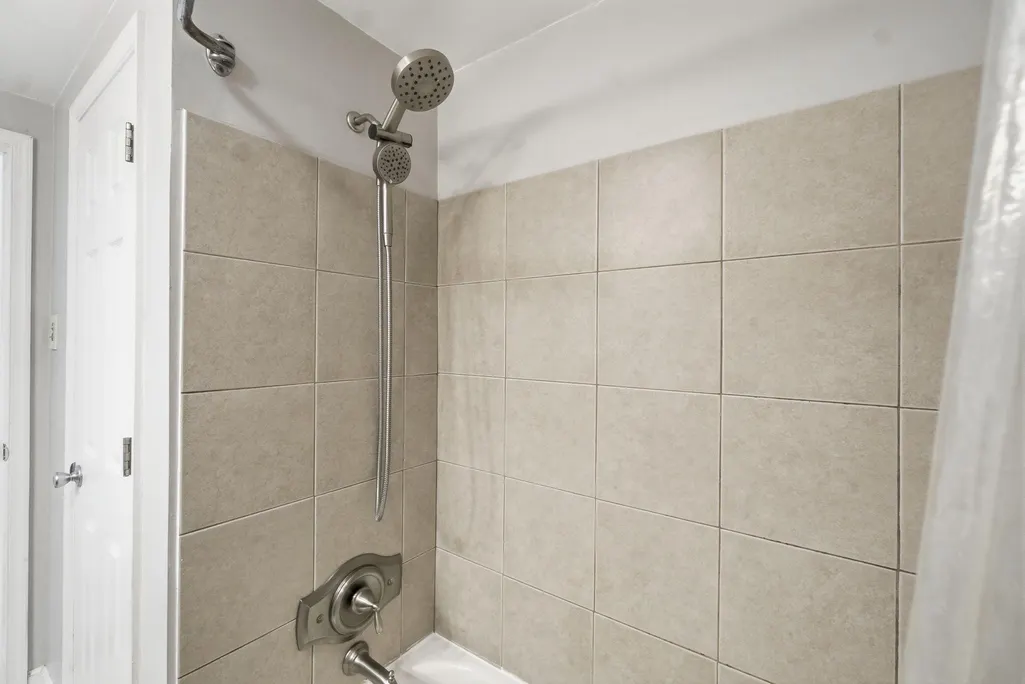
| Bathroom 1 | Main | Flooring - Ceramic Tile,Bathroom - Tub Shower | ||
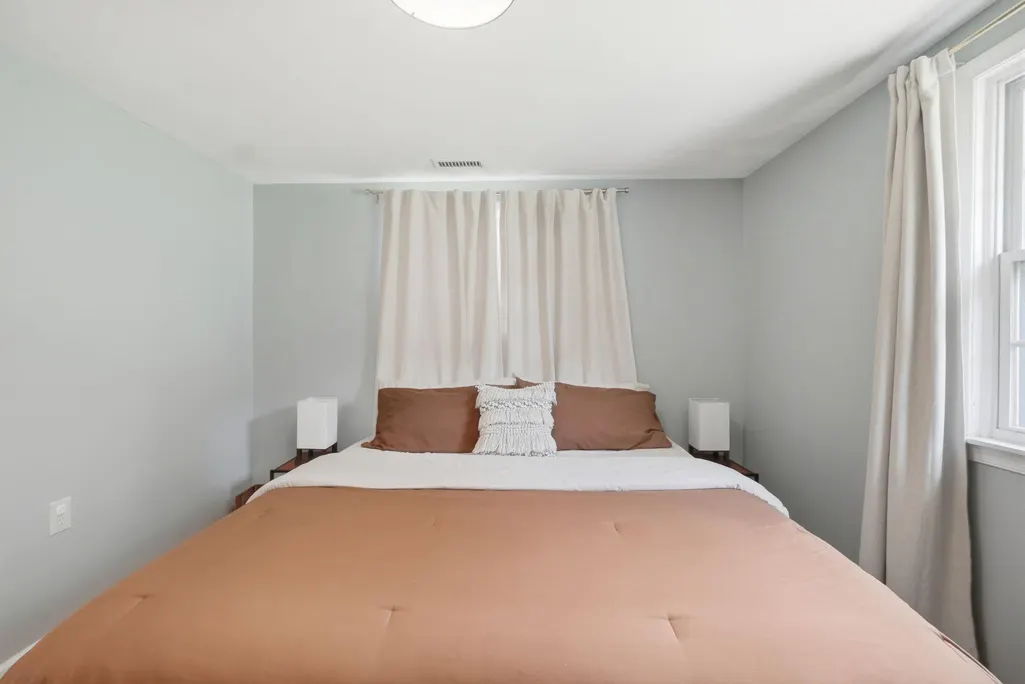
| Bedroom 2 | Main | Flooring - HardWood,Lighting - Ceiling,Window Treatments | ||
| Dining Room | Main | Flooring - Ceramic Tile,Lighting - Ceiling | ||
| Family Room | Main | Flooring - HardWood,Lighting - Recessed,Lighting - Ceiling,Window Treatments | ||
| Kitchen | Main | Countertop(s) - Granite,Flooring - Ceramic Tile,Kitchen - Country,Kitchen - Electric Cooking,Pantry | ||
| Primary Bedroom | Main | Flooring - HardWood,Lighting - Ceiling,Window Treatments |
Amenities
- Foreclosure
- Views
- Short Sale
- New Construction
- Adult 55+
- Lease To Own
- No HOA Fees
- Furnished
- Primary On Main
- Air Conditioning
- Seller Finance
- Green
- Fixer Upper
- Horse
- Golf
- Fireplace
- Deck
- Garage
- Basement
- Pool
Property vs Single Family Average in 20129
Price
Taxes
Year Built
Visits
 The data relating to real estate for sale on this web page appears in part through the
Cape May County MLS program, a voluntary cooperative exchange of property
listing data between licensed real estate brokerage firms in which we participate,
and is provided by Cape May County MLS through a licensing agreement.
Disclaimer: All information deemed reliable but not guaranteed and should be independently verified.
All properties are subject to change, withdrawal, or prior sale.
The data relating to real estate for sale on this web page appears in part through the
Cape May County MLS program, a voluntary cooperative exchange of property
listing data between licensed real estate brokerage firms in which we participate,
and is provided by Cape May County MLS through a licensing agreement.
Disclaimer: All information deemed reliable but not guaranteed and should be independently verified.
All properties are subject to change, withdrawal, or prior sale.
 All information is believed to be accurate but is not guaranteed. Protected by Copyright© 2026 and is owned either by the Monmouth County Association of REALTORS; or by the developers of the software, Kunversion, LLC. All rights reserved. Each office independently owned and operated.
The New Jersey Real Estate Commission requires every licensed broker or salesperson with whom you list your property to give you a copy of this notice. The purpose is to help you comply with the New Jersey Law
All information is believed to be accurate but is not guaranteed. Protected by Copyright© 2026 and is owned either by the Monmouth County Association of REALTORS; or by the developers of the software, Kunversion, LLC. All rights reserved. Each office independently owned and operated.
The New Jersey Real Estate Commission requires every licensed broker or salesperson with whom you list your property to give you a copy of this notice. The purpose is to help you comply with the New Jersey Law
 The data relating to real estate for sale on this web site comes from the participating brokers of the South Jersey Shore MLS. Any use of search facilities of data on the site, other than a consumer looking to purchase real estate, is prohibited. Information displayed on this web site is Deemed Reliable But Not Guaranteed. This data is updated daily.
 © BRIGHT, All Rights Reserved
