
Waterfront - Primary on Main








Address
15158 Berlin Turnpike, Purcellville, VA
Price
$ 8,400,000
Property Attributes
- MLS#VALO2133728
- TypeSingle Family
- Listing Status ACTIVE
- CountyLOUDOUN
- CityPurcellville
- NeighborhoodWheatland
- Zip20132
- StyleColonial,Cabin/Lodge,Carriage House,Cottage,Manor
- Year Built1741
- Taxes$ 8166
- Price$ 8,400,000
- Bedrooms6
- Full Bathrooms4
- Half Bathrooms1
- Sqr Footage7727
- Lot Size43 Acres
Data Source:
Bright MLS
Property Description
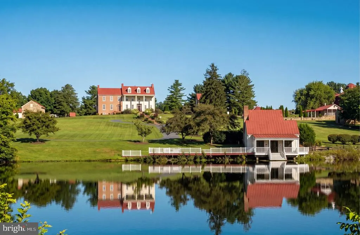
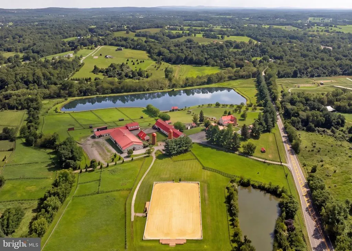
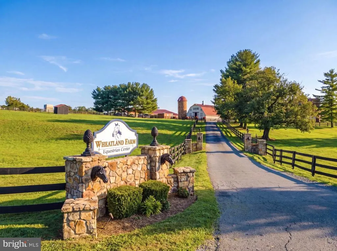
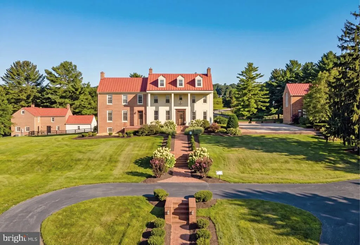
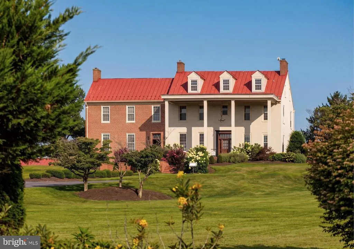
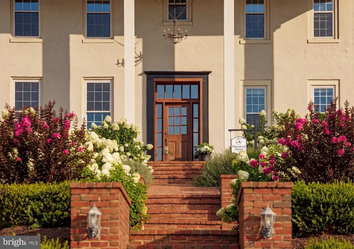
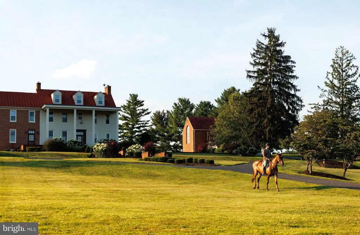
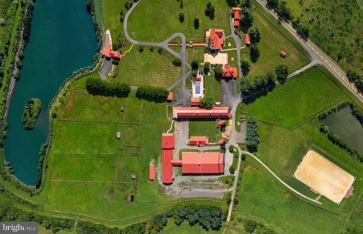
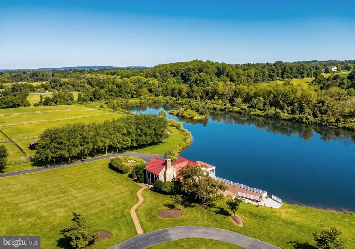
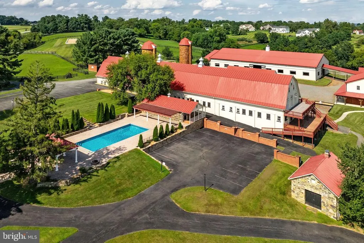
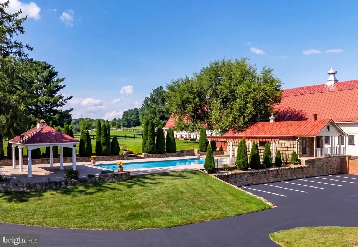
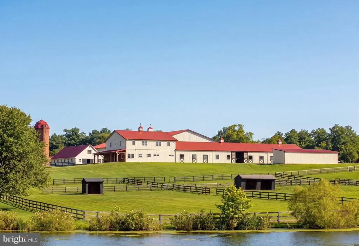
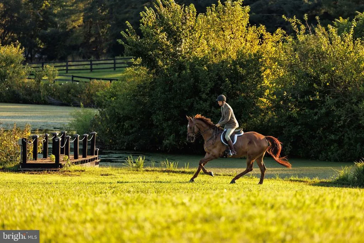
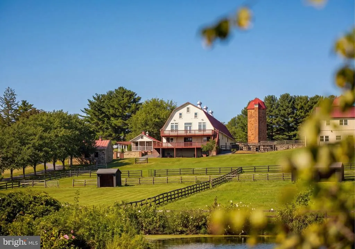
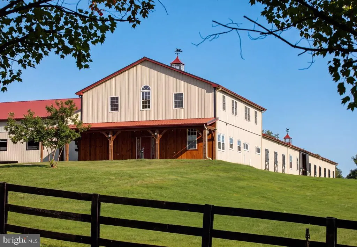
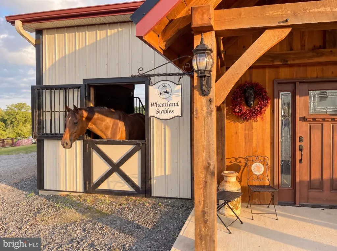
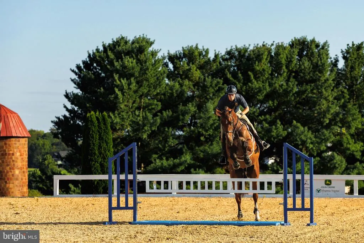
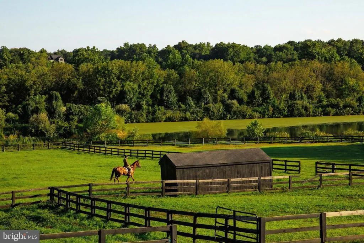
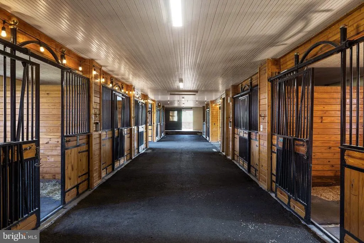
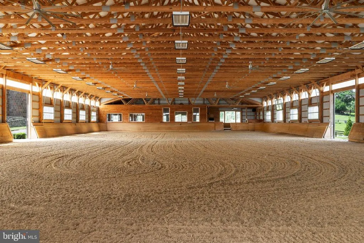
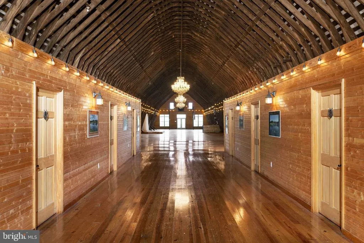
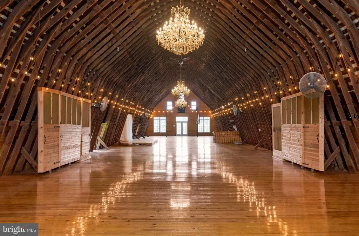
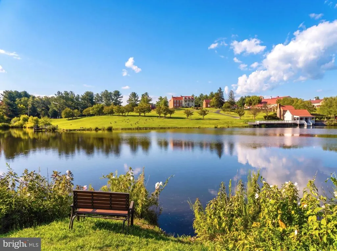
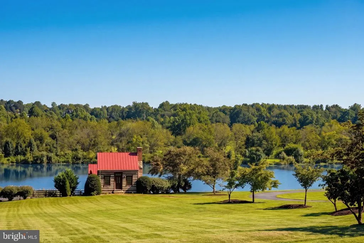
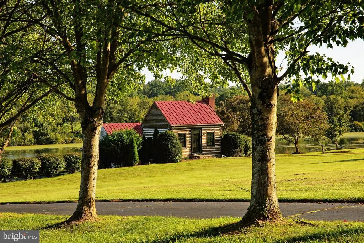
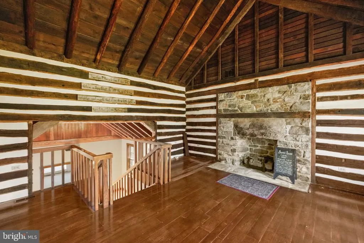
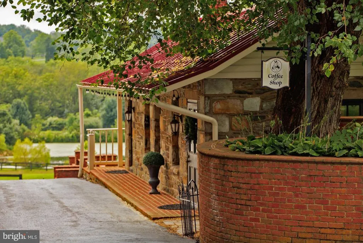
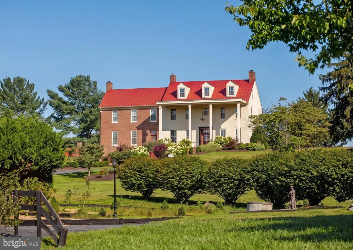
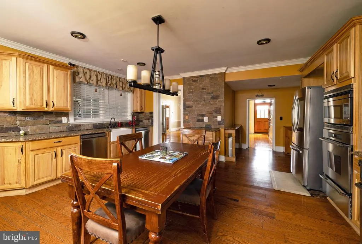
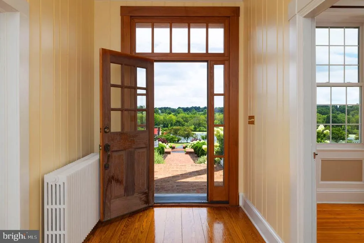
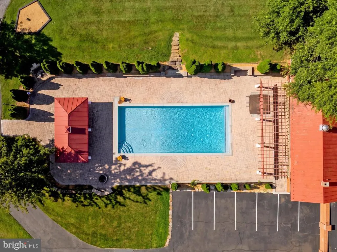
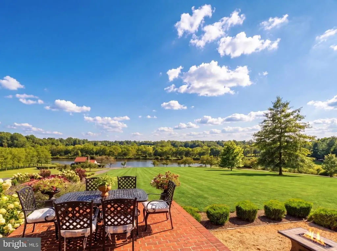
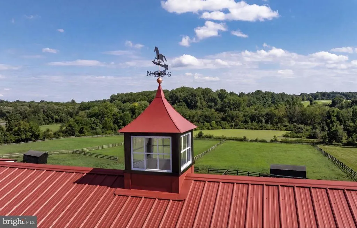
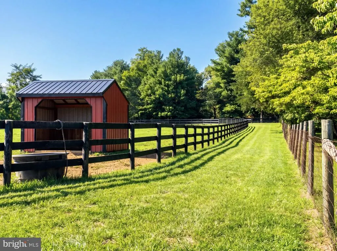
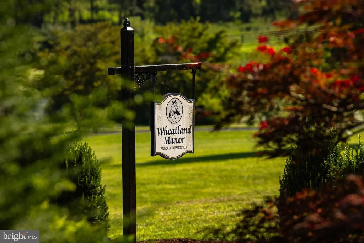
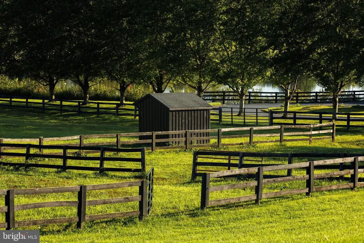
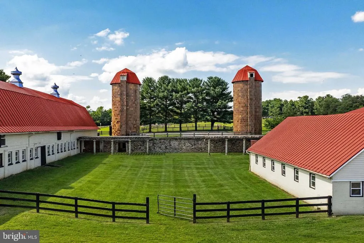
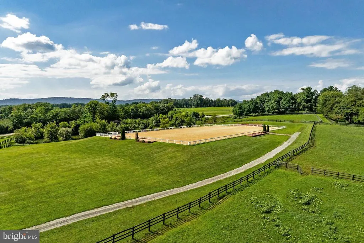
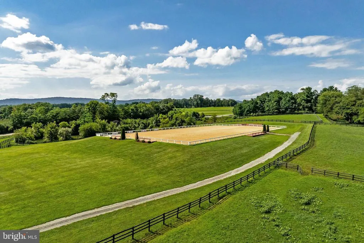
Set on 43 breathtaking acres with rolling pastures, a private lake, and manicured grounds, Wheatland Farm is a landmark estate where historic elegance meets world-class equestrian amenities. Ideally located just one hour from Washington, D.C., and approximately 30 minutes from Dulles International Airport, this exceptional property offers a rare combination of privacy, accessibility, and unlimited potential. The c.1741 Manor Home anchors the estate with timeless character and commanding views, complemented by two guest houses, a restored Daniel Boone log cabin overlooking the lake, a carriage house executive office, and a charming coffee house/schoolroom. Thoughtfully designed, the estate provides exceptional privacy while seamlessly connecting its residences through beautifully maintained grounds and paved pathways. Equestrians will find a facility of remarkable caliber. A newly constructed 18-stall European-style barn, indoor arena by B&D Builders, premium Atwood footing, multiple paddocks, expansive pastures, and the historic Great Barn create an ideal setting for private enjoyment, elite training, or a premier equestrian operation. Wheatland Farm has proudly hosted internationally recognized competitions, including the Para-Equestrian Dressage Invitational. Outdoor living is equally exceptional, featuring a saltwater pool, pavilion, tranquil lake, abundant wildlife, and spectacular western Loudoun vistas. With no conservation easements, no historic restrictions, no HOA, and Agricultural Rural-1 (AR-1) zoning, the estate offers extraordinary flexibility, and presents endless possibilities for agrotourism, equestrian pursuits, or a private sanctuary.
| High School |
|---|
| Woodgrove High School |
| Price History | |
|---|---|
| 8/8/2026 | Listed $8,400,000 |
General Features
| Living Area | 7727 |
|---|---|
| Sewer | Private Septic Tank |
| Heating | Central |
| Cooling | Central A/C,Heat Pump(s),Other |
| Possession | Settlement |
| Roof | Metal |
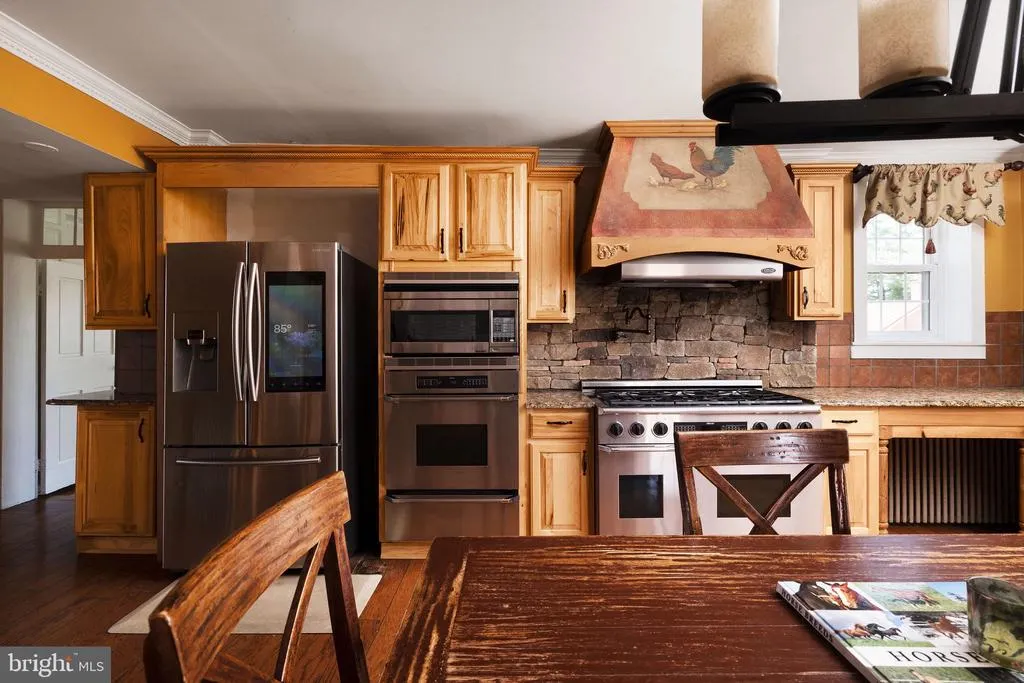
| Appliances | Built-In Range,Dishwasher,Disposal,Dryer,Exhaust Fan,Icemaker,Microwave,Stainless Steel Appliances,Six Burner Stove,Washer,Water Heater,Range Hood,Refrigerator,Oven - Double |
| Zoning | AR-1 |
| Patio/Porch Features | Patio(s),Deck(s),Porch(es),Terrace |
| Architectural Style | Colonial,Cabin/Lodge,Carriage House,Cottage,Manor,Converted Barn |
| Pool Features | Saltwater |
| Security Features | Security Gate |
| Construction Materials | Masonry,Brick,Log |
| School District | LOUDOUN COUNTY PUBLIC SCHOOLS |
| Year Built | 1741 |
| View | Trees/Woods,Creek/Stream,Garden/Lawn,Lake,Mountain,Panoramic,Pasture,Pond,Scenic Vista |
| Levels | 3 |
| Tax Year | 2025 |
| Ownership | Fee Simple |
| Cool Fuel | Electric |
| Building Name | NONE AVAILABLE |
| Accessibility | Other,36 + wide Halls,Ramp - Main Level,Wheelchair Mod |
| Additional Parcels Description | 413-47-6338-001 ( 1 acre) 413-47-6338-002 (26.10 acres) 412-17-7322-000 (17.29 acres) |
| County | LOUDOUN |
| New Construction | No |
| Property Type | Residential |
| HOA | No |
| Subdivision Name | WHEATLAND |
| Facing Direction | South |
| Garage Y/N | No |
| Water Access Y/N | Yes |
| Other Structures | Above Grade,Below Grade |
| Total Rooms | 23 |
| Full Baths | 4 |
| Status | ACTIVE |
| Directions | Wheatland Farm,north of Charles Town Pike |
| City | PURCELLVILLE |
| Senior Community Y/N | No |
| Lot Size Units | Square Feet |
| Lot Size Square Feet | 1873080.00 |
| Tax Assessed Value | 3927120.0 |
| Tax Annual Amount | 8166.0 |
| Structure Type | Detached |
| Condo/Coop Association fee Y/N | No |
| Bathrooms Full Main Level | 1 |
| Bathrooms Count Main Level | 2.00 |
| Price Per Sq Ft Total AG | 1342.5 |
| Additional Parcels Y/N | Yes |
| Vacation Rental Y/N | No |
| Virtual Tour | https://vimeo.com/1227874511?share=copy&fl=sv&fe=ci |
| Total SQFT | 7727 |
| Location Type | Other |
| Standard Status | Active |
| Year Built Source | Estimated |
| Legal Subdivision | RESERVE AT WATERFORD |
Interior Features
| Interior Amenities | Additional Stairway,Attic,Bathroom - Stall Shower,Bathroom - Tub Shower,Bathroom - Soaking Tub,Bathroom - Walk-In Shower,Breakfast Area,Built-Ins,Dining Area,Entry Level Bedroom,Family Room Off Kitch |
|---|---|
| Heating Fuel | Electric,Wood,Other |
| Basement | Daylight,Partial,Heated,Improved,Interior Access,Outside Entrance,Partially Finished |
| Flooring | Ceramic Tile,Carpet,Solid Hardwood,Wood |
| Total Fireplaces | 9 |
| Fireplace Features | Wood |
| Hot Water | Electric |
| Basement (Y/N) | Yes |
| Heating Y/N | Yes |
| Window Features | Atrium,Palladian,Skylights,Double Pane |
| Fireplace Y/N | Yes |
| Above Grade Finished Area | 6257 |
| Half Baths | 1 |
| Central Air Y/N | Yes |
| Total Bedrooms | 6 |
| Below Grade Finished Area | 1470 |
| Room Type | Living Room,Dining Room,Primary Bedroom,Bedroom 2,Bedroom 3,Bedroom 4,Bedroom 5,Kitchen,Family Room,Foyer,Exercise Room,Laundry,Office,Recreation Room,Storage Room,Utility Room,Bedroom 6,Bathroom 1,B |
| Main Level Bedrooms | 2 |
| Below Grade Finished Area Unit Type | Square Feet |
| LivingAreaSource | Estimated |
| Laundry Type | Main Floor |
| Below Grade Unfin Area Units | Square Feet |
| Below Grade Unfin SQFT Source | Estimated |
| Below Grade Finished Area Source | Estimated |
| Bedrooms Count All Upper Levels | 4 |
| Bedrooms Count Upper Level 1 | 4 |
| Bathrooms Half Main Level | 1 |
| Bathrooms Full Upper Level 1 | 2 |
| Bathrooms Full Lower Level 1 | 1 |
| Bathrooms Full All Upper Levels | 2 |
| Bathrooms Full All Lower Levels | 1 |
| Bathrooms Count Upper Level 2 | 0.00 |
| Bathrooms Count Upper Level 1 | 2.00 |
| Bathrooms Count Lower Level 1 | 1.00 |
| Bathrooms Count All Upper Levels | 2 |
| Bathrooms Count All Lower Levels | 1 |
| Above Grade Finished Area Source | Estimated |
| Above Grade Finished Area Unit Type | Square Feet |
| Total Baths | 5 |
Exterior Features
| Exterior Amenities | Hot Tub |
|---|---|
| Pool | Yes - Personal |
| Fencing | Wood |
| Parking Features | Circular Driveway,Gravel Driveway,Lighted Parking,Handicap Parking,Paved Driveway,Paved Parking,Private |
| Lot Features | Cleared,Fishing Available,Front Yard,Landscaping,Open,Poolside,Pond,Premium,Rear Yard,SideYard(s),Stream/Creek |
| Water Source | Well |
| Type of Parking | Driveway |
| Foundation Details | Permanent |
| Water View Y/N | Yes |
| Lot Size Acres | 43.00 |
| Water Body Type | Lake |
| Lot Size Source | Estimated |
| Waterfront Y/N | Yes |
| Door Features | Insulated,Double Entry |
| Navigable Water Y/N | Yes |
| Water Oriented Y/N | Yes |
Room Details
| Room | Dimensions | Level | Flooring | Details |
|---|---|---|---|---|
| Attic | Upper 2 | Attic - Finished | ||
| Bathroom 1 | Main | |||
| Bathroom 3 | Lower 1 | |||
| Bathroom 3 | Upper 1 | Bathroom - Tub Shower | ||
| Bedroom 2 | Upper 1 | Flooring - HardWood,Walk-In Closet(s) | ||
| Bedroom 3 | Upper 1 | Flooring - HardWood | ||
| Bedroom 4 | Upper 1 | Flooring - HardWood,Walk-In Closet(s) | ||
| Bedroom 5 | Main | Fireplace - Wood Burning | ||
| Bedroom 6 | Main | Fireplace - Wood Burning | ||
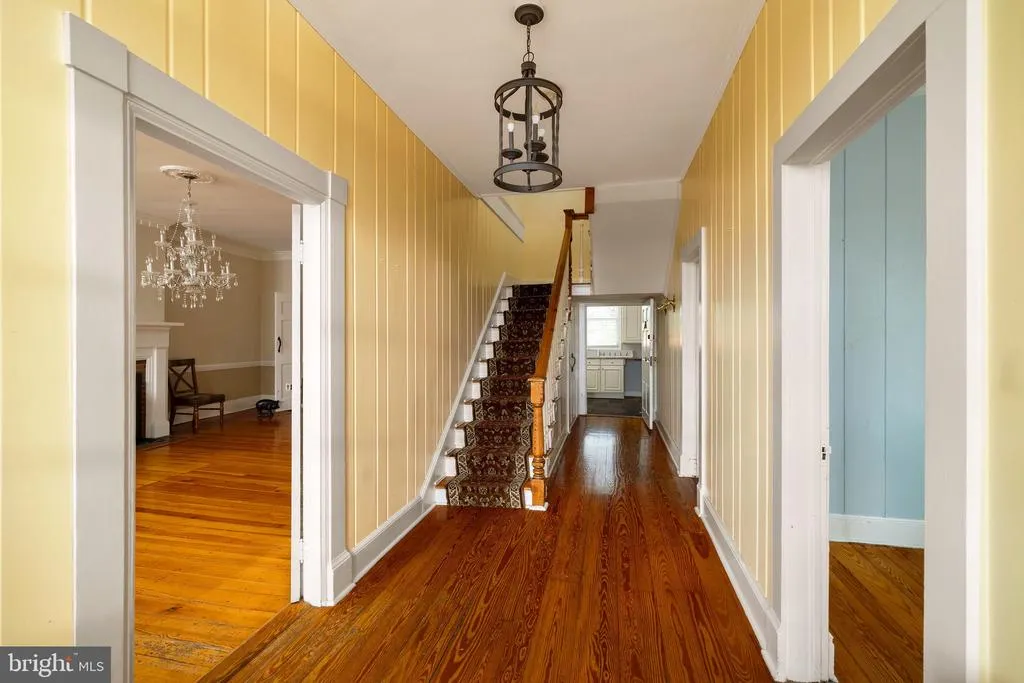
| Dining Room | Main | Flooring - HardWood,Fireplace - Wood Burning | ||
| Exercise Room | Lower 1 | Flooring - Carpet | ||
| Family Room | Main | Flooring - HardWood,Fireplace - Wood Burning | ||
| Foyer | Main | Flooring - HardWood | ||
| Half Bath | Main | |||
| Kitchen | Main | Flooring - HardWood,Kitchen - Propane Cooking,Kitchen - Eat-in | ||
| Laundry | Main | |||
| Living Room | Main | Flooring - HardWood,Fireplace - Wood Burning | ||
| Office | Lower 1 | Fireplace - Wood Burning,Flooring - Carpet | ||
| Primary Bathroom | Upper 1 | Bathroom - Soaking Tub,Bathroom - Walk-In Shower,Walk-In Closet(s) | ||
| Primary Bedroom | Upper 1 | Flooring - Solid Hardwood,Fireplace - Wood Burning,Attached Bathroom | ||
| Recreation Room | Lower 1 | Flooring - Carpet,Fireplace - Wood Burning | ||
| Storage Room | Lower 1 | |||
| Storage Room | Upper 2 | Flooring - Carpet | ||
| Utility Room | Lower 1 |
Amenities
- Foreclosure
- Views
- Short Sale
- New Construction
- Adult 55+
- Lease To Own
- No HOA Fees
- Furnished
- Primary On Main
- Air Conditioning
- Seller Finance
- Green
- Fixer Upper
- Horse
- Golf
- Fireplace
- Deck
- Garage
- Basement
- Pool
Property vs Single Family Average in 20132
Price
Taxes
Year Built
Visits
 The data relating to real estate for sale on this web page appears in part through the
Cape May County MLS program, a voluntary cooperative exchange of property
listing data between licensed real estate brokerage firms in which we participate,
and is provided by Cape May County MLS through a licensing agreement.
Disclaimer: All information deemed reliable but not guaranteed and should be independently verified.
All properties are subject to change, withdrawal, or prior sale.
The data relating to real estate for sale on this web page appears in part through the
Cape May County MLS program, a voluntary cooperative exchange of property
listing data between licensed real estate brokerage firms in which we participate,
and is provided by Cape May County MLS through a licensing agreement.
Disclaimer: All information deemed reliable but not guaranteed and should be independently verified.
All properties are subject to change, withdrawal, or prior sale.
 All information is believed to be accurate but is not guaranteed. Protected by Copyright© 2026 and is owned either by the Monmouth County Association of REALTORS; or by the developers of the software, Kunversion, LLC. All rights reserved. Each office independently owned and operated.
The New Jersey Real Estate Commission requires every licensed broker or salesperson with whom you list your property to give you a copy of this notice. The purpose is to help you comply with the New Jersey Law
All information is believed to be accurate but is not guaranteed. Protected by Copyright© 2026 and is owned either by the Monmouth County Association of REALTORS; or by the developers of the software, Kunversion, LLC. All rights reserved. Each office independently owned and operated.
The New Jersey Real Estate Commission requires every licensed broker or salesperson with whom you list your property to give you a copy of this notice. The purpose is to help you comply with the New Jersey Law
 The data relating to real estate for sale on this web site comes from the participating brokers of the South Jersey Shore MLS. Any use of search facilities of data on the site, other than a consumer looking to purchase real estate, is prohibited. Information displayed on this web site is Deemed Reliable But Not Guaranteed. This data is updated daily.
 © BRIGHT, All Rights Reserved
