
Open House Sun, Sep 27th 1:00 PM - 3:00 PM - Price Reduction












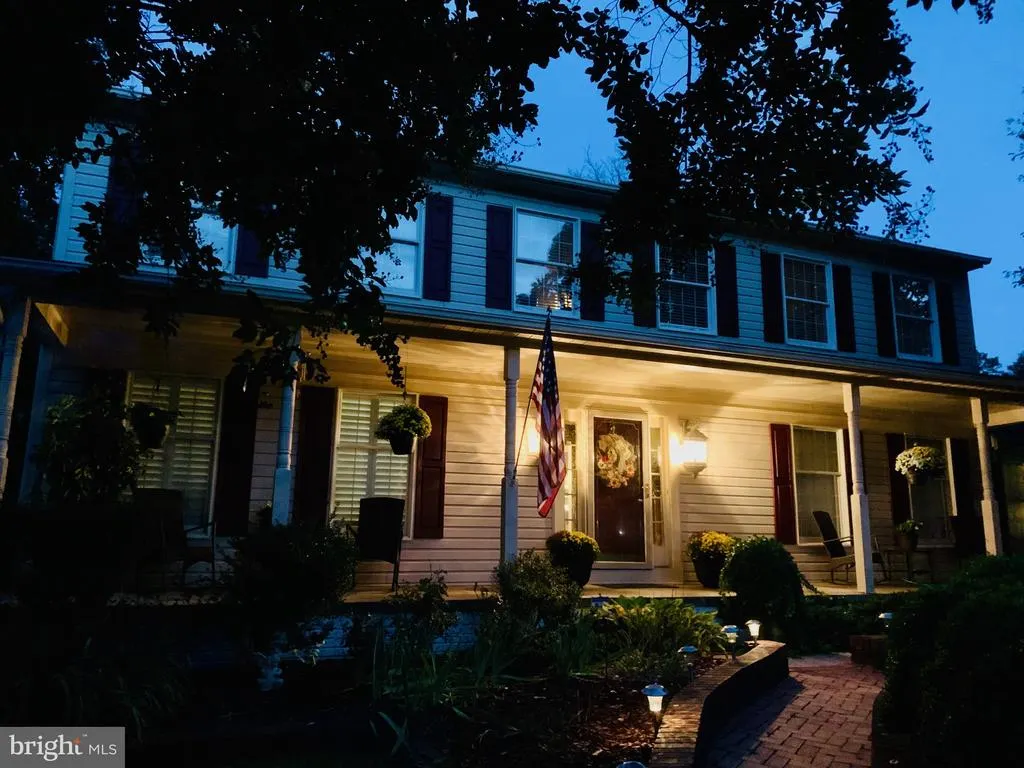
Address
108 Briarwood Court, Sterling, VA
Price
$ 799,000
Property Attributes
- MLS#VALO2131916
- TypeSingle Family
- Listing Status ACTIVE
- CountyLOUDOUN
- CitySterling
- NeighborhoodForest Ridge
- Zip20164
- StyleColonial
- Year Built1985
- Taxes$ 5762
- Price$ 799,000
- Bedrooms5
- Full Bathrooms2
- Half Bathrooms1
- Sqr Footage3014
- Lot Size0.23 Acres
Data Source:
Bright MLS
Property Description
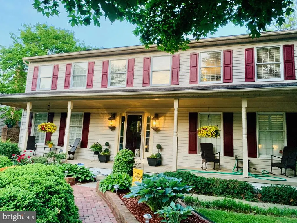
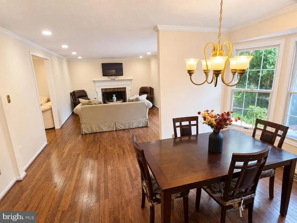
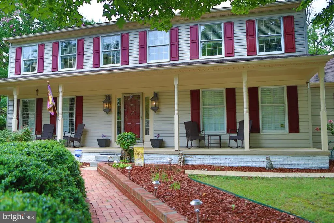
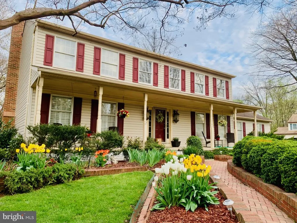
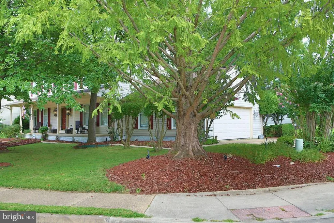
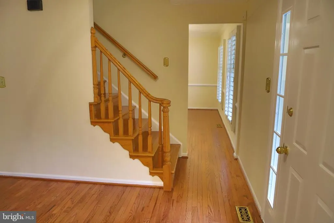
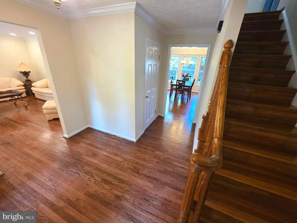
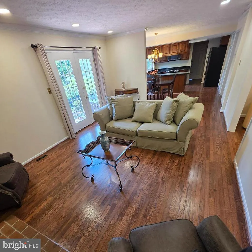
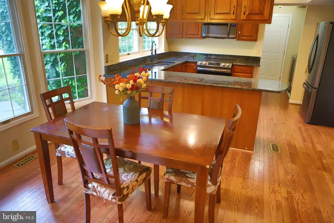
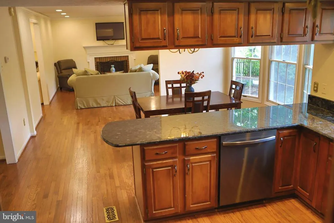
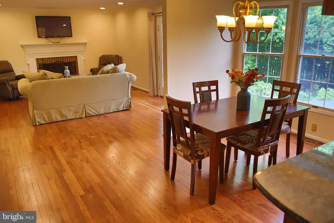
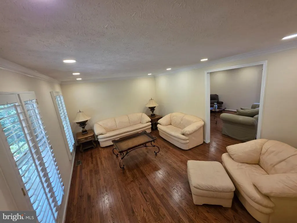
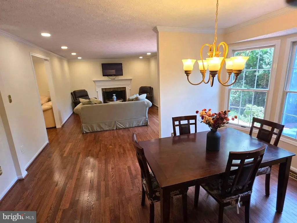
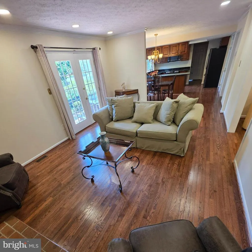
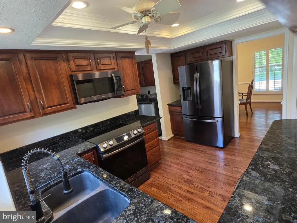
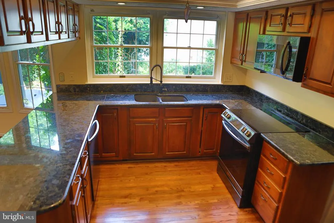
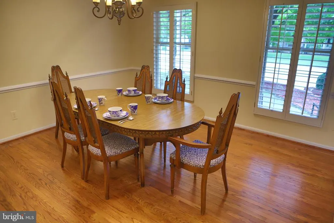
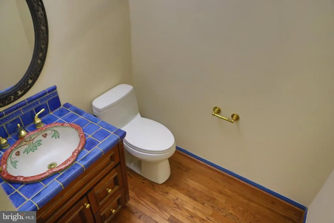
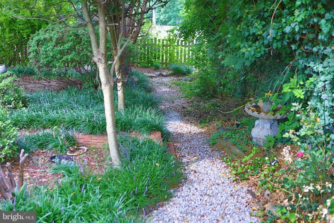
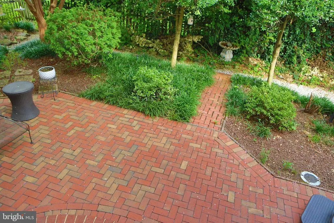
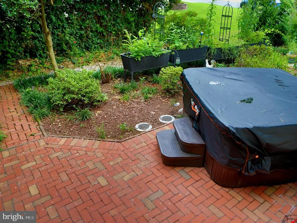
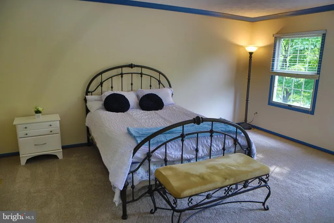
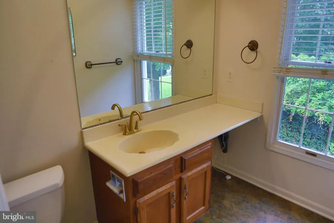
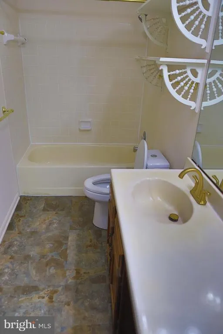
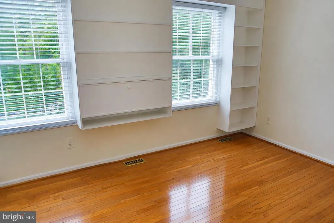
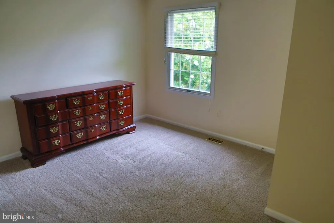
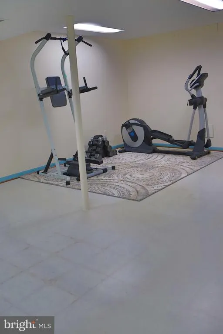
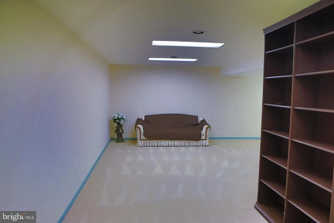
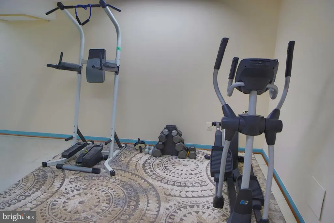
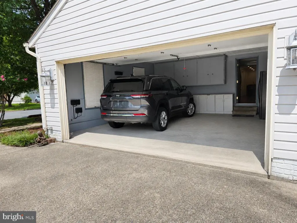
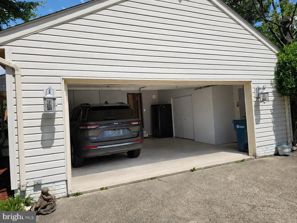
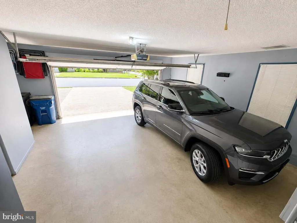
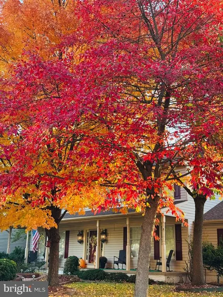
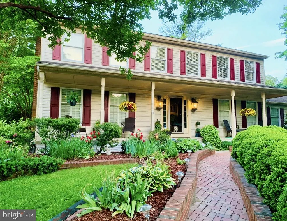
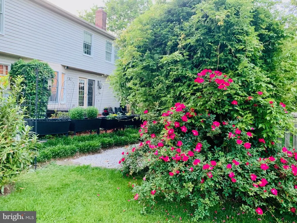
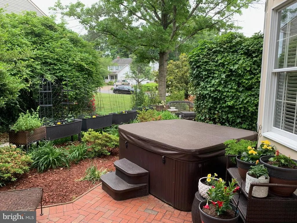
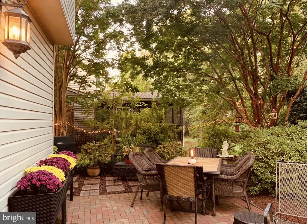
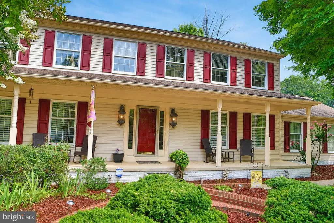
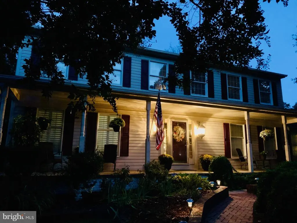
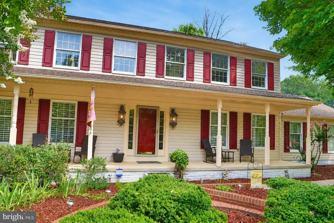
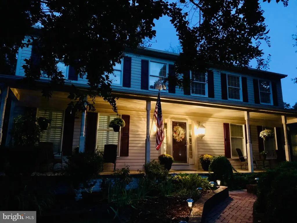
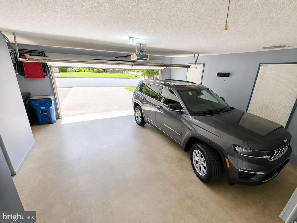
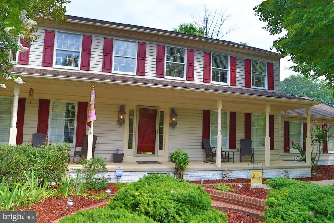
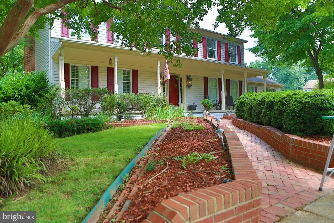
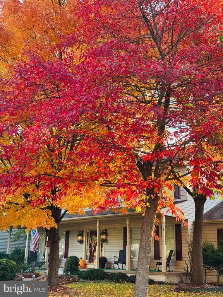
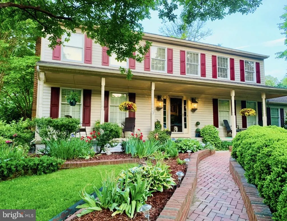
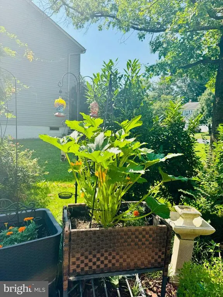
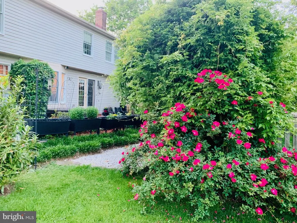
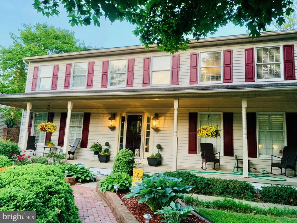
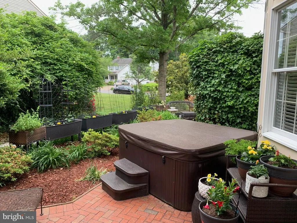
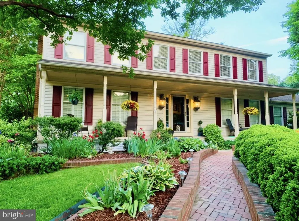
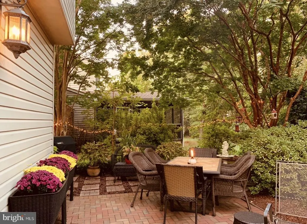
BACK ON THE MARKET WITH A FRESH NEW LOOK AND A NEW OPPORTUNITY! Welcome to 108 Briarwood Court, a lovely 5-bedroom, 2.5-bath home offering the space, flexibility and location home buyers desire most. Now relaunched with a fresh perspective. With a BRAND-NEW HVAC system, beautiful refinished hardwood floors, new carpet, freshly painted interior and all matching newer appliances, make this home ready for its next chapter. The Hardwood flooring adds warmth and character to the main and upper level, where multiple living and entertaining spaces provide plenty of room for everyday life, gatherings, and special occasions. The main level offers a very generous Traditional floorplan, while the finished lower level provides additional versatility with a recreation room, built-in bookshelves, wet bar, large walk-in closets, and even more additional finished space well suited for a home gym, office, playroom, or hobbies. The top-level features five bedrooms that provide plenty of options for family, guests, home offices, or hobbies. This home combines a fantastic outdoor living space with a hot tub, a brick patio and a full front porch with mature landscape and seasonal blooms that will delight. The well-maintained yard offers plenty of space to enjoy the outdoors and is perfect for grilling, dining, entertaining, and relaxing outdoors. The side-load two-car garage adds valuable storage and convenience, while the location offers easy access to shopping, dining, parks, schools, and major commuter routes throughout NVA. Located in the desirable Forest Ridge community of Sterling, a quiet and safe, kids and dog-walking friendly neighborhood. This lovely home offers a compelling combination of space, location, opportunity, and value. If you missed it the first time, now is your chance. Come take a look at 108 Briarwood Court!
| Price History | |
|---|---|
| 7/27/2026 | Listed $829,900 |
| 8/20/2026 | 1$829,000 |
| 9/24/2026 | 4$799,000 |
General Features
| Living Area | 3014 |
|---|---|
| Sewer | Public Sewer |
| Heating | Heat Pump(s) |
| Cooling | Heat Pump(s) |
| Utilities | Cable TV Available,Other |
| Possession | Immediate |
| Roof | Shingle |
| Zoning | R4 |
| HOA Fee | 164.00 |
| Garage Spaces | 2.00 |
| Architectural Style | Colonial |
| Construction Materials | Vinyl Siding |
| School District | LOUDOUN COUNTY PUBLIC SCHOOLS |
| Year Built | 1985 |
| Levels | 3 |
| Tax Year | 2026 |
| Ownership | Fee Simple |
| Cool Fuel | Electric |
| Accessibility | >84 Garage Door |
| Assoc Fee Paid Per | Annually |
| County | LOUDOUN |
| New Construction | No |
| Property Type | Residential |
| HOA | Yes |
| Subdivision Name | FOREST RIDGE |
| Facing Direction | Northwest |
| Garage Y/N | Yes |
| Water Access Y/N | No |
| Other Structures | Above Grade |
| Full Baths | 2 |
| Status | ACTIVE |
| Directions | From Route 28,take the Sterling Boulevard exit east. Turn right onto Williamsburg Road,then right onto Forest Ridge Drive. Turn onto Briarwood Court and continue to 108 Briarwood Court. |
| City | STERLING |
| Disclosures | Lead Based Paint - State,Lead Based Paint - Federal,Prop Disclaimer |
| Association Name | FOREST RIDGE HOMEOWNER'S ASSOCIATION |
| Senior Community Y/N | No |
| Lot Size Units | Square Feet |
| Lot Size Square Feet | 10019.00 |
| Tax Assessed Value | 715830.0 |
| Tax Annual Amount | 5762.0 |
| Home Warranty Y/N | No |
| Structure Type | Detached |
| Condo/Coop Association fee Y/N | No |
| Bathrooms Count Main Level | 1.00 |
| Price Per Sq Ft Total AG | 265.1 |
| Acceptable Financing | Cash,Contract,FHA,VA |
| Lease Considered Y/N | No |
| Vacation Rental Y/N | No |
| Total SQFT | 3014 |
| Standard Status | Active |
| Year Built Source | Estimated |
| Legal Subdivision | FORESTRIDGE |
| Tax Lot | 64 |
Interior Features
| Interior Amenities | Attic,Bar,Carpet,Ceiling Fan(s),Crown Moldings,Dining Area,Family Room Off Kitchen,Floor Plan - Open,Kitchen - Galley,Walk-in Closet(s) |
|---|---|
| Heating Fuel | Electric |
| Basement | Connecting Stairway,Fully Finished,Heated,Improved |
| Flooring | Carpet,Hardwood |
| Total Fireplaces | 1 |
| Hot Water | Electric |
| Basement (Y/N) | Yes |
| Heating Y/N | Yes |
| Window Features | Double Pane |
| Fireplace Y/N | Yes |
| Above Grade Finished Area | 3014 |
| Half Baths | 1 |
| Central Air Y/N | No |
| Total Bedrooms | 5 |
| LivingAreaSource | Assessor |
| Laundry Type | Main Floor |
| Bedrooms Count All Upper Levels | 5 |
| Bedrooms Count Upper Level 1 | 5 |
| Bathrooms Half Main Level | 1 |
| Bathrooms Full Upper Level 1 | 2 |
| Bathrooms Full All Upper Levels | 2 |
| Bathrooms Count Upper Level 1 | 2.00 |
| Bathrooms Count All Upper Levels | 2 |
| Above Grade Finished Area Unit Type | Square Feet |
| Total Baths | 3 |
Exterior Features
| Pool | No Pool |
|---|---|
| Water Source | Public |
| Inclusions | Hot tub,lawn furniture |
| Total Parking Spaces | 2 |
| Garage Features | Additional Storage Area,Garage - Front Entry |
| Type of Parking | Attached Garage |
| Foundation Details | Slab |
| Spa | No |
| Water View Y/N | No |
| Lot Size Acres | 0.23 |
| Road Surface Type | Access - Above Grade |
| Lot Size Source | Estimated |
| Waterfront Y/N | No |
| Builder Model | Hamilton |
| Road Responsibility | City/County |
| Horse Y/N | No |
| Land Assessed Value | 234400.00 |
| Navigable Water Y/N | No |
| Water Oriented Y/N | No |
| # of Attached Garage Spaces | 2 |
Amenities
- Foreclosure
- Views
- Short Sale
- New Construction
- Adult 55+
- Lease To Own
- No HOA Fees
- Furnished
- Primary On Main
- Air Conditioning
- Seller Finance
- Green
- Fixer Upper
- Horse
- Golf
- Fireplace
- Deck
- Garage
- Basement
- Pool
Property vs Single Family Average in 20164
Price
Taxes
Year Built
Visits
 The data relating to real estate for sale on this web page appears in part through the
Cape May County MLS program, a voluntary cooperative exchange of property
listing data between licensed real estate brokerage firms in which we participate,
and is provided by Cape May County MLS through a licensing agreement.
Disclaimer: All information deemed reliable but not guaranteed and should be independently verified.
All properties are subject to change, withdrawal, or prior sale.
The data relating to real estate for sale on this web page appears in part through the
Cape May County MLS program, a voluntary cooperative exchange of property
listing data between licensed real estate brokerage firms in which we participate,
and is provided by Cape May County MLS through a licensing agreement.
Disclaimer: All information deemed reliable but not guaranteed and should be independently verified.
All properties are subject to change, withdrawal, or prior sale.
 All information is believed to be accurate but is not guaranteed. Protected by Copyright© 2026 and is owned either by the Monmouth County Association of REALTORS; or by the developers of the software, Kunversion, LLC. All rights reserved. Each office independently owned and operated.
The New Jersey Real Estate Commission requires every licensed broker or salesperson with whom you list your property to give you a copy of this notice. The purpose is to help you comply with the New Jersey Law
All information is believed to be accurate but is not guaranteed. Protected by Copyright© 2026 and is owned either by the Monmouth County Association of REALTORS; or by the developers of the software, Kunversion, LLC. All rights reserved. Each office independently owned and operated.
The New Jersey Real Estate Commission requires every licensed broker or salesperson with whom you list your property to give you a copy of this notice. The purpose is to help you comply with the New Jersey Law
 The data relating to real estate for sale on this web site comes from the participating brokers of the South Jersey Shore MLS. Any use of search facilities of data on the site, other than a consumer looking to purchase real estate, is prohibited. Information displayed on this web site is Deemed Reliable But Not Guaranteed. This data is updated daily.
 © BRIGHT, All Rights Reserved
