
Price Reduction - Views - Primary on Main














Address
367 Pinehurst Drive, Gordonsville, VA
Price
$ 449,900
Property Attributes
- MLS#VALA2010282
- TypeSingle Family
- Listing Status ACTIVE
- CountyLOUISA
- CityGordonsville
- NeighborhoodShenandoah Crossing Country Club
- Zip22942
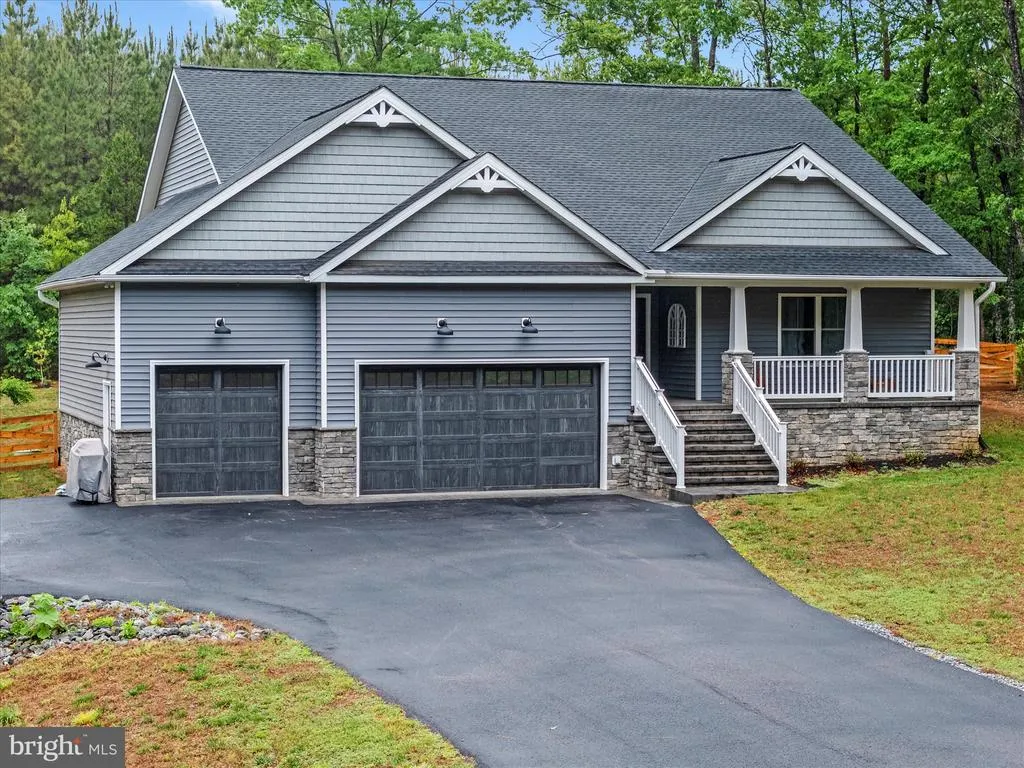
- StyleCraftsman,Ranch/Rambler
- Year Built2022
- Taxes$ 3311
- Price$ 449,900
- Bedrooms3
- Full Bathrooms2
- Half Bathrooms0
- Sqr Footage2129
- Lot Size0.51 Acres
Data Source:
Bright MLS
Property Description
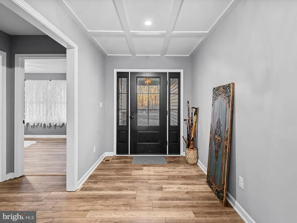
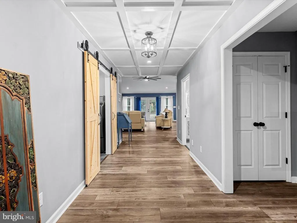
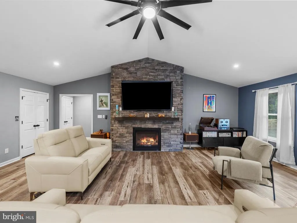
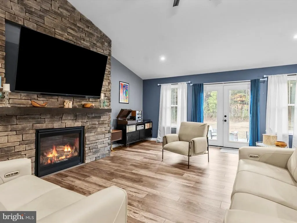
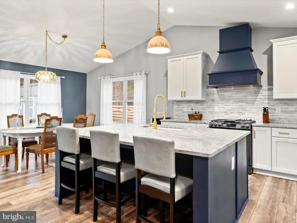
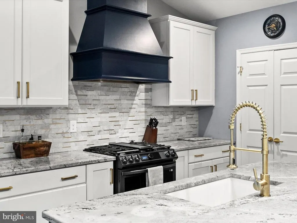
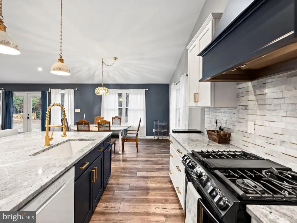
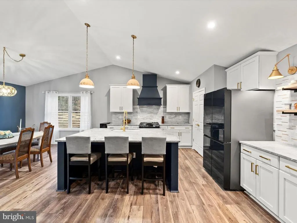
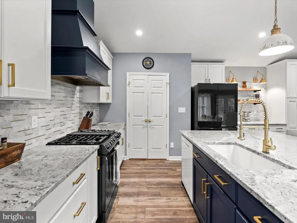
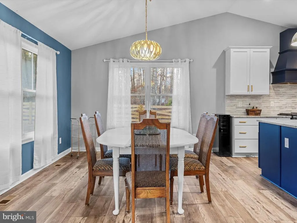
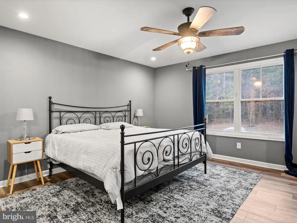
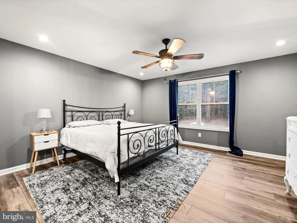
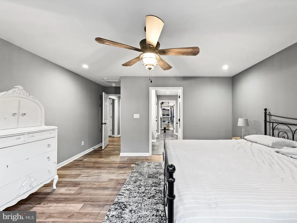
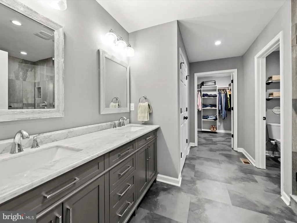
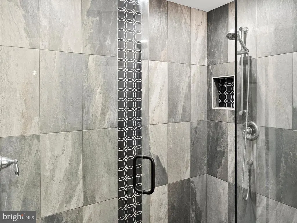
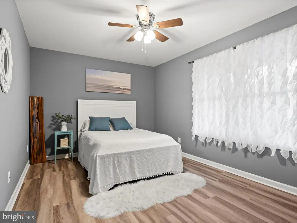
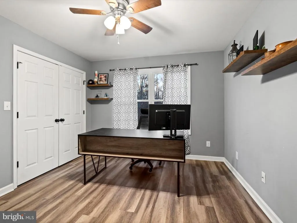
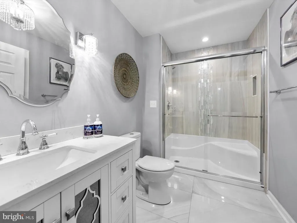
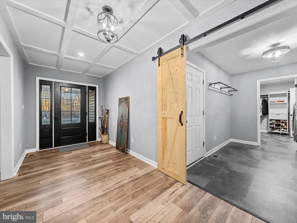
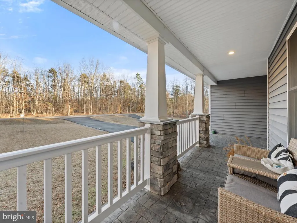
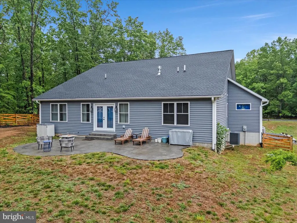
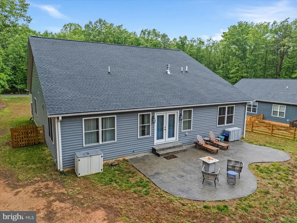
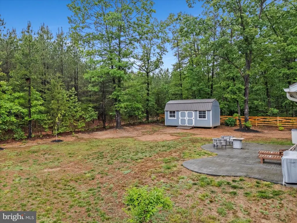
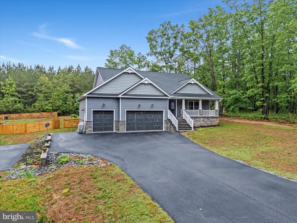
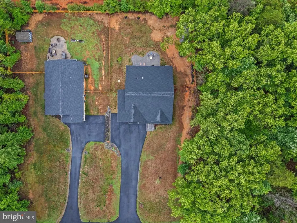
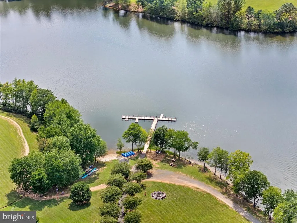
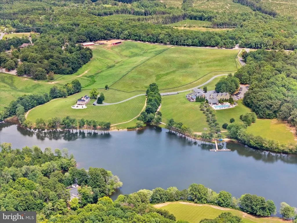
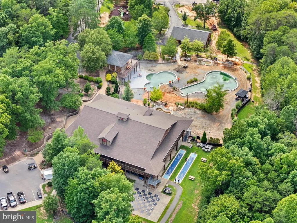
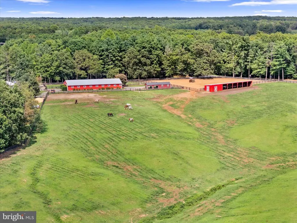
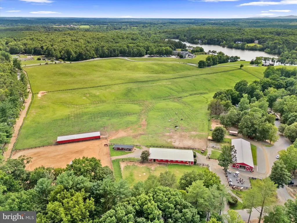
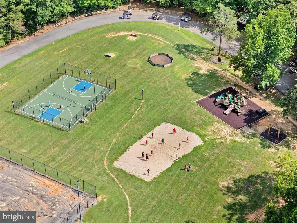
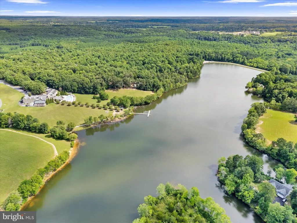
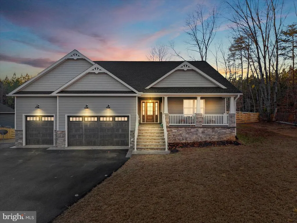
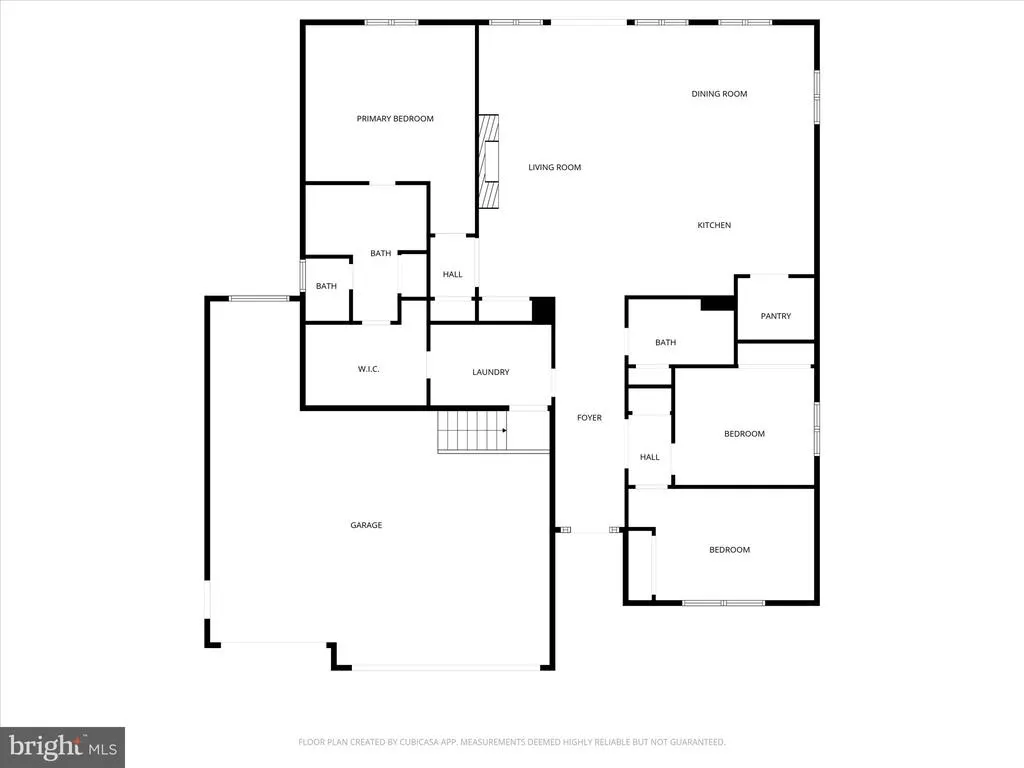
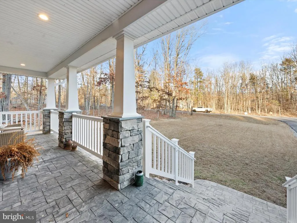
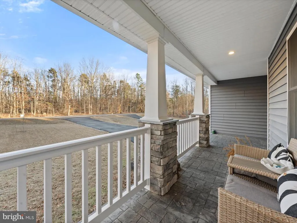
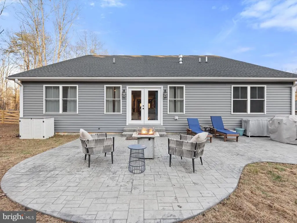
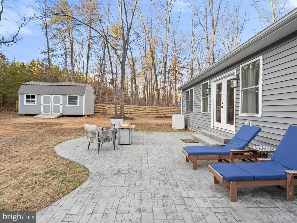
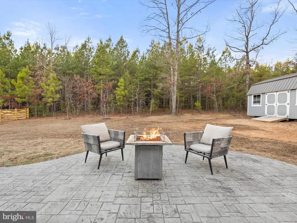
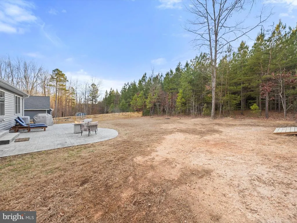
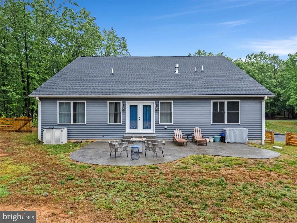
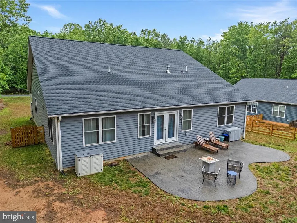
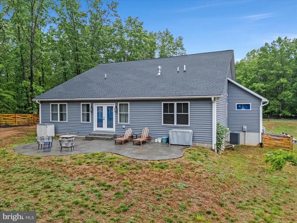
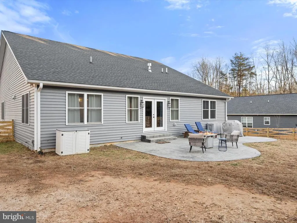
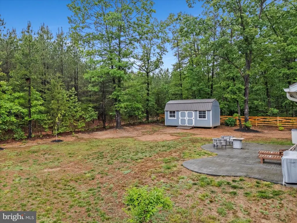
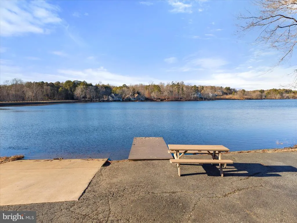
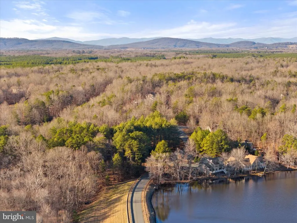
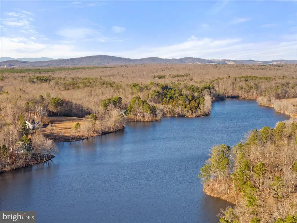
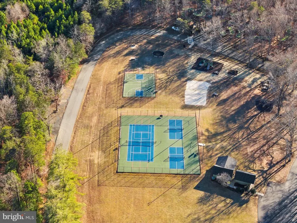
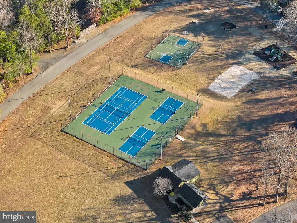
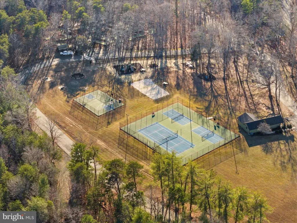
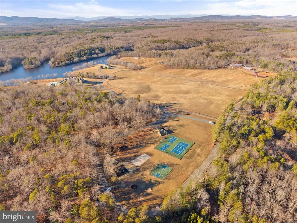
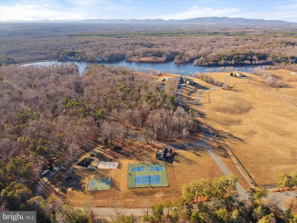
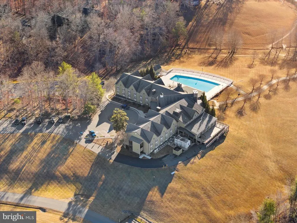
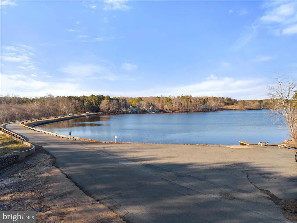
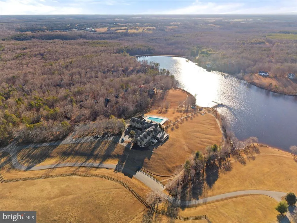
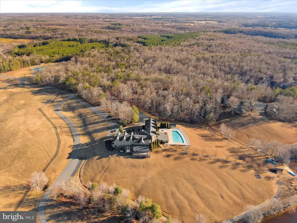
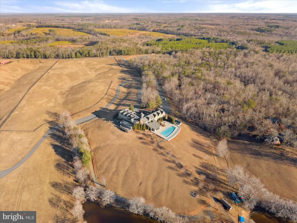
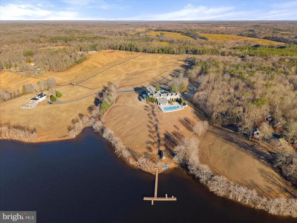
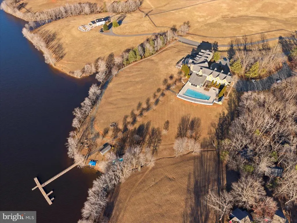
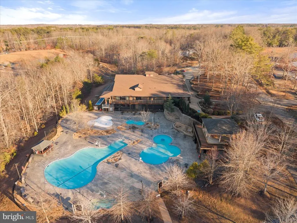
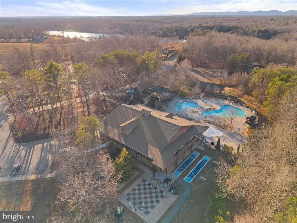
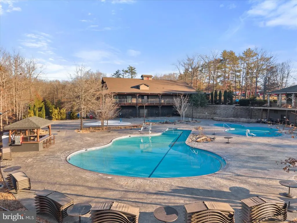
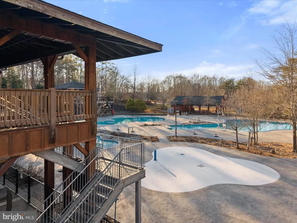
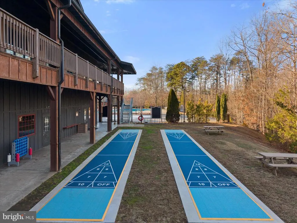
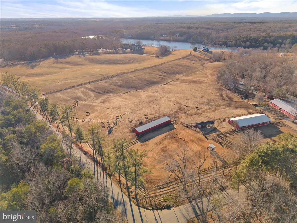
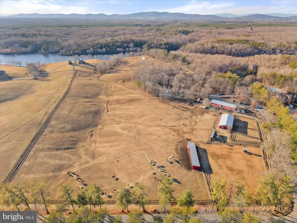
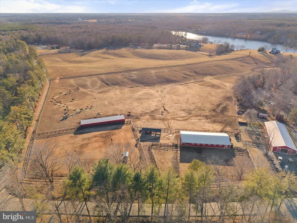
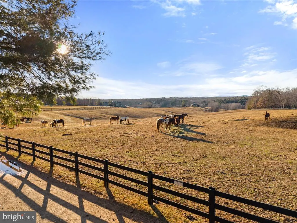
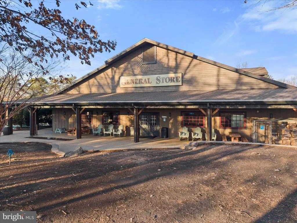
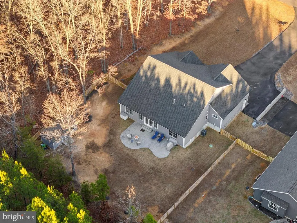
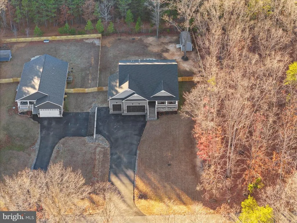
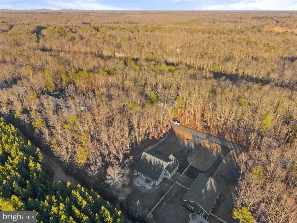
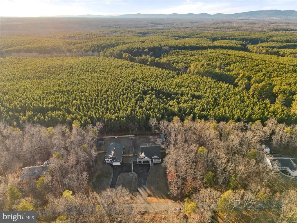
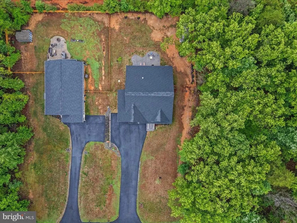
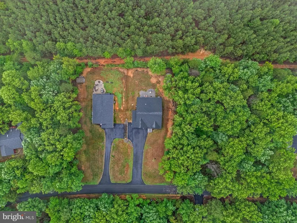
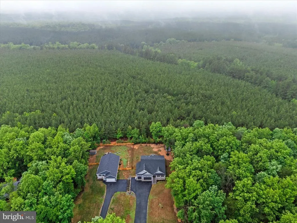
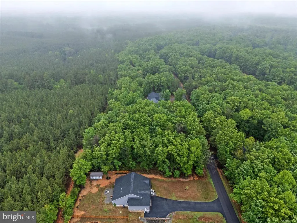
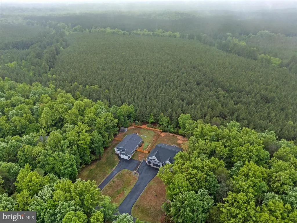
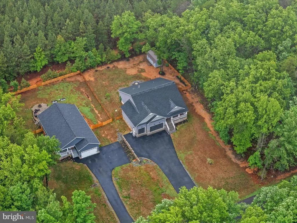
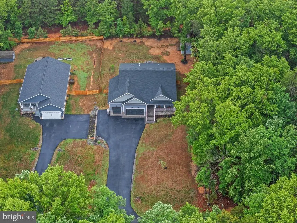
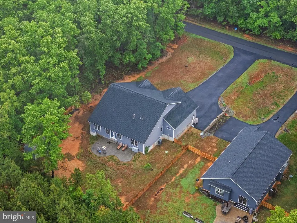
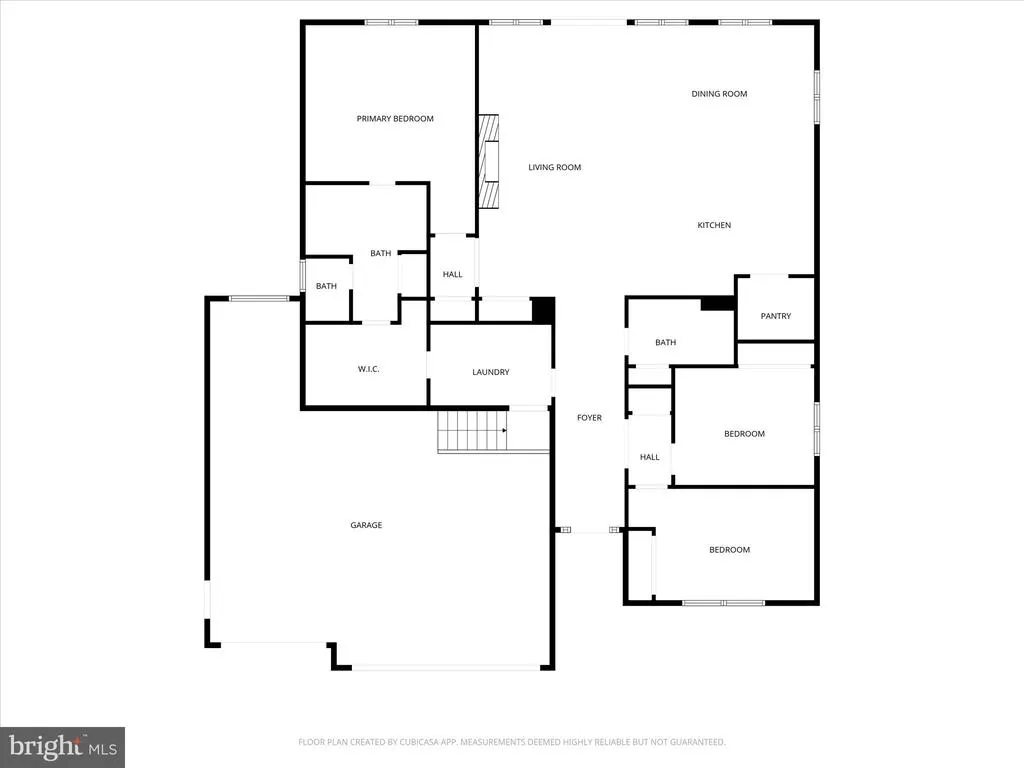
Custom-built in 2022 and better than new this one-level craftsman in gated Shenandoah Crossing offers what nearby new builds can't: a 3-car garage, whole-home generator with transfer switch, encapsulated conditioned crawlspace, central vacuum, and a private half-acre backing to woods. Inside, a stone gas fireplace anchors the open great room under cathedral ceilings, with hardwood and tile throughout, a granite kitchen with island and gas cooktop, and a primary suite with double vanity and walk-in closet. Thoughtfully designed for single-level living at every age and stage, with accessible entry via the garage lift, wide hallways and doorways, and a low-threshold shower. Pre-inspected with all repairs completed truly move-in ready. Outside your door: a 60-acre lake for kayaking and fishing, pools, fitness center, pickleball and tennis, an equestrian center, and miles of trails. Xfinity high-speed internet makes remote work effortless. Minutes to Gordonsville, an easy reach to Charlottesville, Richmond, and Zion Crossroads. Resort living, custom quality, total peace of mind schedule your showing today.
| Elementary School | Middle School | High School |
|---|---|---|
| Trevilians Elementary School | Louisa County Middle School | Louisa County High School |
| Price History | |
|---|---|
| 7/16/2026 | Listed $485,000 |
| 8/5/2026 | 2$479,900 |
| 9/18/2026 | 7$449,900 |
General Features
| Living Area | 2129 |
|---|---|
| Sewer | Community Septic Tank |
| Heating | Forced Air,Heat Pump(s) |
| Cooling | Ceiling Fan(s),Central A/C,Heat Pump(s) |
| Utilities | Electric Available,Cable TV,Water Available,Phone |
| Possession | Settlement |
| Roof | Shingle,Composite |
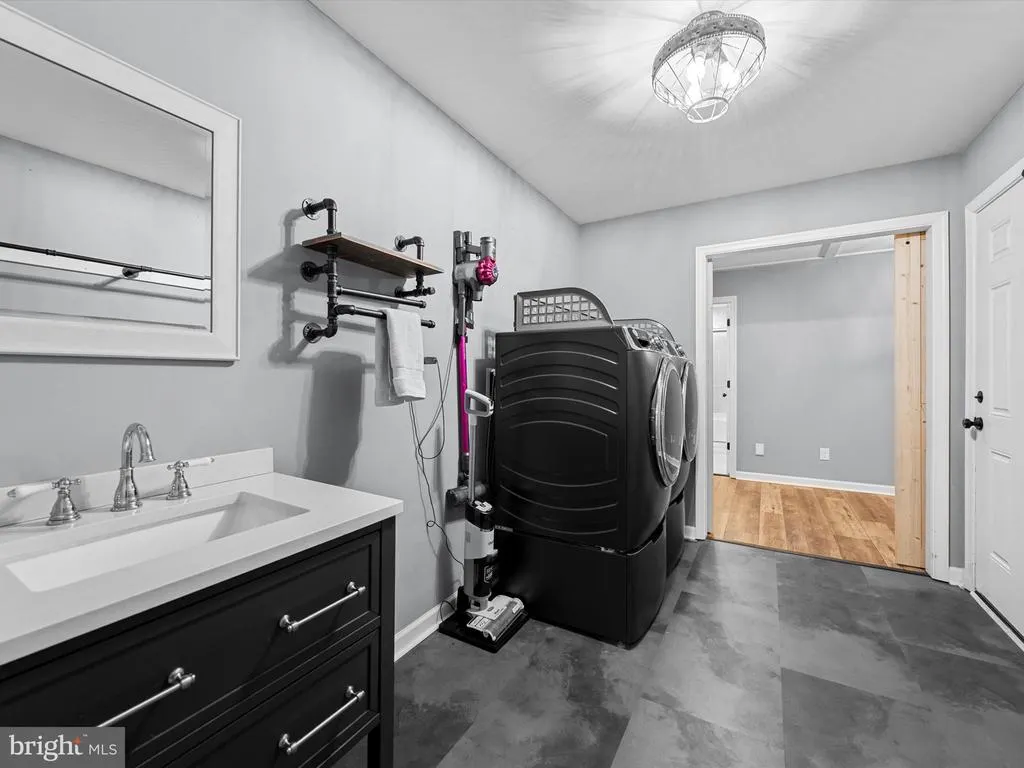
| Appliances | Dryer,Exhaust Fan,Microwave,Central Vacuum,Dishwasher,Oven/Range - Gas,Range Hood,Refrigerator,Stainless Steel Appliances,Washer |
| Zoning | RD |
| HOA Fee | 1895.00 |
| Garage Spaces | 3.00 |
| Patio/Porch Features | Patio(s),Porch(es) |
| Architectural Style | Craftsman,Ranch/Rambler |
| Construction Materials | Block,Stone,Vinyl Siding |
| School District | LOUISA COUNTY PUBLIC SCHOOLS |
| Year Built | 2022 |
| View | Trees/Woods |
| Levels | 1 |
| Tax Year | 2024 |
| Ownership | Fee Simple |
| Cool Fuel | Electric |
| Accessibility | 32 + wide Doors,Level Entry - Main,No Stairs,Roll-in Shower,Wheelchair Mod,Other,Chairlift |
| Assoc Fee Paid Per | Annually |
| County | LOUISA |
| New Construction | No |
| Property Type | Residential |
| Association Amenities | Club House,Common Grounds,Gated Community,Recreational Center,Water/Lake Privileges,Other,Tot Lots/Playground,Bike Trail,Fitness Center,Tennis Courts,Horse Trails,Jog/Walk Path,Pool - Indoor,Pool - O |
| HOA | Yes |
| Subdivision Name | SHENANDOAH CROSSING COUNTRY CLUB |
| Garage Y/N | Yes |
| Water Access Y/N | Yes |
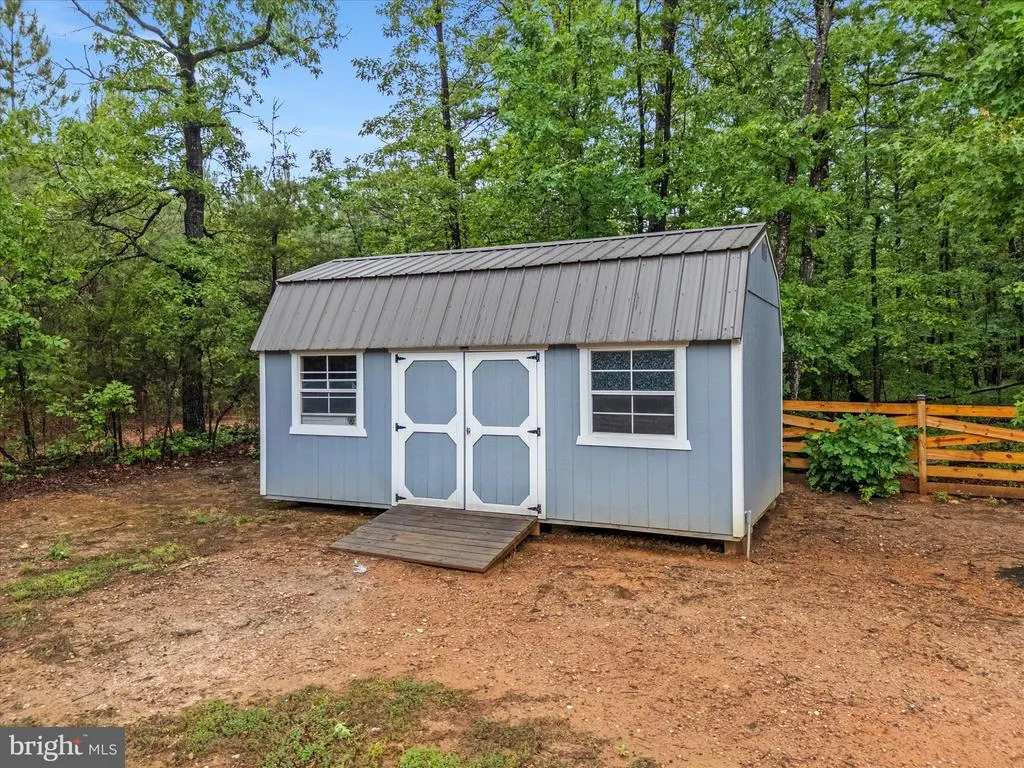
| Other Structures | Above Grade |
| Total Rooms | 5 |
| Full Baths | 2 |
| Status | ACTIVE |
| Directions | From Shenandoah Crossings Gate House: Turn right (toward Horseshoe Cir); Turn left onto Horseshoe Cir; Continue onto Shenandoah Crossing Drive; Turn left onto Pinehurst Dr; Home will be on the left. |
| City | GORDONSVILLE |
| Body of Water | Lake Izac |
| Disclosures | Prop Disclosure,Subject to VA POA |
| Association Name | SHENANDOAH CROSSINGS |
| Senior Community Y/N | No |
| Lot Size Units | Square Feet |
| Lot Size Square Feet | 22259.00 |
| Tax Assessed Value | 459800.0 |
| Tax Annual Amount | 3311.0 |
| Home Warranty Y/N | No |
| Property Condition | Excellent |
| Structure Type | Detached |
| Condo/Coop Association fee Y/N | No |
| Bathrooms Full Main Level | 2 |
| Bathrooms Count Main Level | 2.00 |
| Price Per Sq Ft Total AG | 211.32 |
| Additional Parcels Y/N | No |
| Community Pool Features | Above Ground,In Ground,Indoor |
| Historic Y/N | No |
| Lease Considered Y/N | No |
| Vacation Rental Y/N | No |
| Virtual Tour | https://vimeo.com/1153981094?share=copy&fl=sv&fe=ci |
| Total SQFT | 2129 |
| Standard Status | Active |
| Year Built Source | Estimated |
Interior Features
| Interior Amenities | Attic,Bathroom - Walk-In Shower,Ceiling Fan(s),Dining Area,Floor Plan - Open,Kitchen - Eat-In,Pantry,Primary Bath(s),Recessed Lighting,Walk-in Closet(s),Wood Floors |
|---|---|
| Heating Fuel | Electric |
| Flooring | Hardwood,Tile/Brick |
| Total Fireplaces | 1 |
| Fireplace Features | Gas/Propane,Stone |
| Hot Water | Electric |
| Basement (Y/N) | No |
| Heating Y/N | Yes |
| Fireplace Y/N | Yes |
| Above Grade Finished Area | 2129 |
| Central Air Y/N | Yes |
| Total Bedrooms | 3 |
| Room Type | Living Room,Dining Room,Primary Bedroom,Bedroom 2,Bedroom 3,Kitchen,Primary Bathroom |
| Main Level Bedrooms | 3 |
| LivingAreaSource | Estimated |
| Laundry Type | Has Laundry,Hookup |
| Above Grade Finished Area Source | Estimated |
| Above Grade Finished Area Unit Type | Square Feet |
| Total Baths | 2 |
Exterior Features
| Pool | Yes - Community |
|---|---|
| Fencing | Decorative,Partially,Wood |
| Parking Features | Paved Driveway |
| Lot Features | Backs to Trees,Front Yard,Landscaping,Level,Rear Yard,Trees/Wooded |
| Water Source | Private/Community Water |
| Total Parking Spaces | 3 |
| Garage Features | Garage - Front Entry,Additional Storage Area,Garage Door Opener,Inside Access |
| Type of Parking | Attached Garage,Driveway |
| Foundation Details | Crawl Space |
| Water View Y/N | No |
| Lot Size Acres | 0.51 |
| Road Surface Type | Paved |
| Water Body Type | Lake |
| Lot Size Source | Estimated |
| Waterfront Y/N | No |
| Door Features | French |
| Water Access Features | Canoe/Kayak,Sail,Boat - Electric Motor Only,Fishing Allowed |
| Horse Y/N | Yes |
| Horse Amenities | Stable(s) |
| Navigable Water Y/N | Yes |
| Water Oriented Y/N | Yes |
| # of Attached Garage Spaces | 3 |
Room Details
| Room | Dimensions | Level | Flooring | Details |
|---|---|---|---|---|
| Bedroom 2 | Main | Ceiling Fan(s),Flooring - HardWood | ||
| Bedroom 3 | Main | Ceiling Fan(s),Flooring - HardWood | ||
| Dining Room | Main | Flooring - HardWood,Cathedral/Vaulted Ceiling,Lighting - Recessed | ||
| Kitchen | Main | Island,Kitchen - Eat-in,Pantry,Flooring - HardWood,Lighting - Recessed,Countertop(s) - Granite,Cathedral/Vaulted Ceiling,Lighting - Pendants,Kitchen - Gas Cooking | ||
| Living Room | Main | Cathedral/Vaulted Ceiling,Ceiling Fan(s),Fireplace - Gas,Flooring - HardWood,Lighting - Recessed | ||
| Primary Bathroom | Main | Bathroom - Walk-In Shower,Countertop(s) - Granite,Flooring - Ceramic Tile,Double Sink,Lighting - Recessed | ||
| Primary Bedroom | Main | Attached Bathroom,Ceiling Fan(s),Flooring - HardWood,Lighting - Recessed,Walk-In Closet(s) |
Amenities
- Foreclosure
- Views
- Short Sale
- New Construction
- Adult 55+
- Lease To Own
- No HOA Fees
- Furnished
- Primary On Main
- Air Conditioning
- Seller Finance
- Green
- Fixer Upper
- Horse
- Golf
- Fireplace
- Deck
- Garage
- Basement
- Pool
Property vs Single Family Average in 22942
Price
Taxes
Year Built
Visits
 The data relating to real estate for sale on this web page appears in part through the
Cape May County MLS program, a voluntary cooperative exchange of property
listing data between licensed real estate brokerage firms in which we participate,
and is provided by Cape May County MLS through a licensing agreement.
Disclaimer: All information deemed reliable but not guaranteed and should be independently verified.
All properties are subject to change, withdrawal, or prior sale.
The data relating to real estate for sale on this web page appears in part through the
Cape May County MLS program, a voluntary cooperative exchange of property
listing data between licensed real estate brokerage firms in which we participate,
and is provided by Cape May County MLS through a licensing agreement.
Disclaimer: All information deemed reliable but not guaranteed and should be independently verified.
All properties are subject to change, withdrawal, or prior sale.
 All information is believed to be accurate but is not guaranteed. Protected by Copyright© 2026 and is owned either by the Monmouth County Association of REALTORS; or by the developers of the software, Kunversion, LLC. All rights reserved. Each office independently owned and operated.
The New Jersey Real Estate Commission requires every licensed broker or salesperson with whom you list your property to give you a copy of this notice. The purpose is to help you comply with the New Jersey Law
All information is believed to be accurate but is not guaranteed. Protected by Copyright© 2026 and is owned either by the Monmouth County Association of REALTORS; or by the developers of the software, Kunversion, LLC. All rights reserved. Each office independently owned and operated.
The New Jersey Real Estate Commission requires every licensed broker or salesperson with whom you list your property to give you a copy of this notice. The purpose is to help you comply with the New Jersey Law
 The data relating to real estate for sale on this web site comes from the participating brokers of the South Jersey Shore MLS. Any use of search facilities of data on the site, other than a consumer looking to purchase real estate, is prohibited. Information displayed on this web site is Deemed Reliable But Not Guaranteed. This data is updated daily.
 © BRIGHT, All Rights Reserved
