
Open House Sat, Sep 26th 1:00 PM - 3:00 PM - Views



Address
11404 Green Moor Lane, Oakton, VA
Price
$ 1,695,000
Property Attributes
- MLS#VAFX2335740
- TypeSingle Family
- Listing Status ACTIVE
- CountyFAIRFAX
- CityOakton
- NeighborhoodHunt Valley Estates
- Zip22124
- StyleColonial
- Year Built1994
- Taxes$ 15717
- Price$ 1,695,000
- Bedrooms5
- Full Bathrooms4
- Half Bathrooms1
- Sqr Footage5187
- Lot Size0.48 Acres
Data Source:
Bright MLS
Property Description
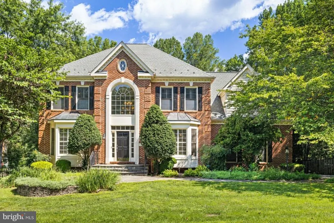
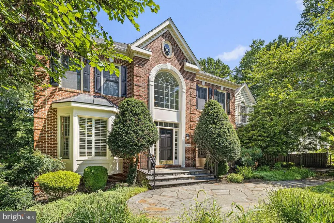
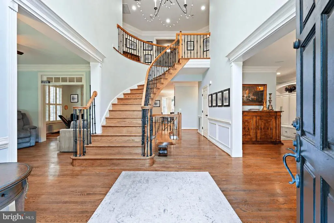
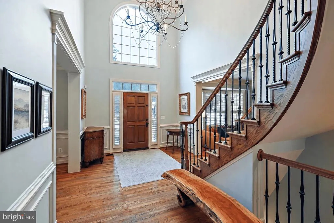
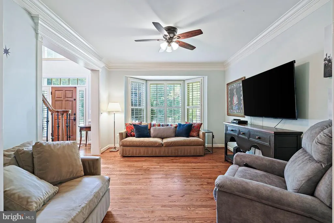
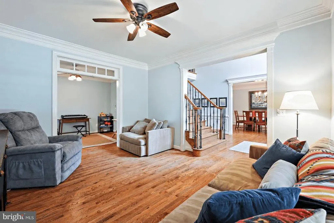
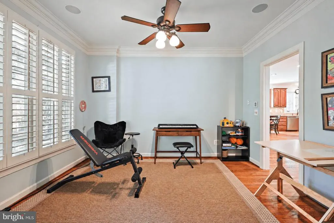
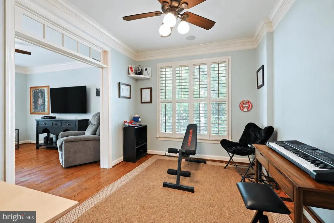
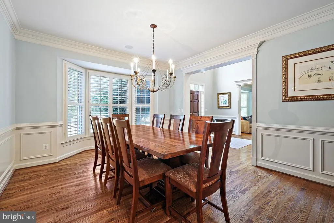
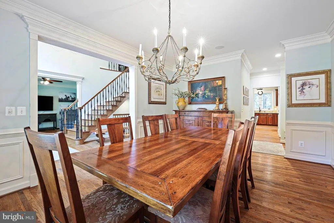
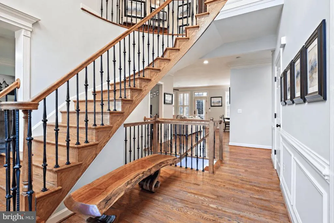
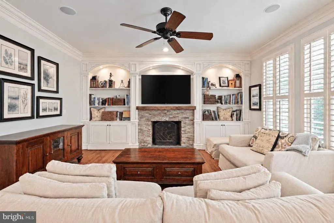
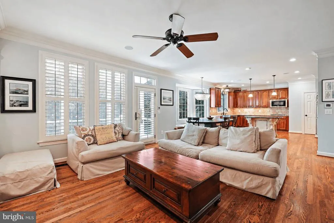
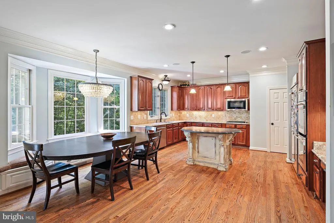
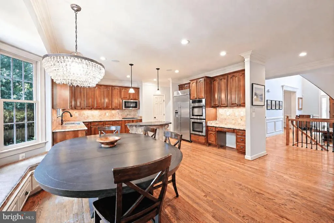
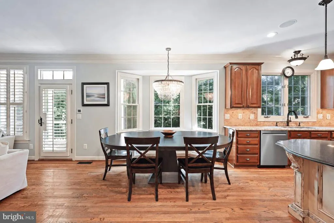
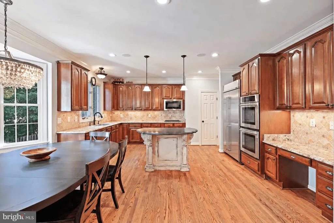
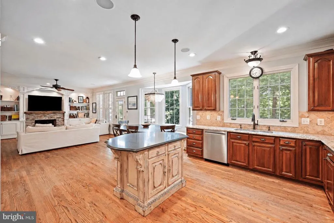
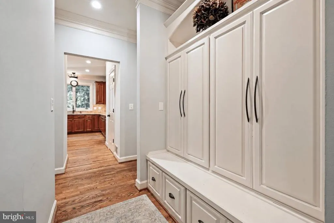
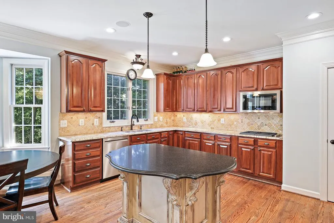
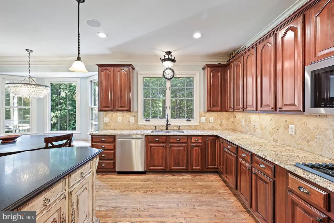
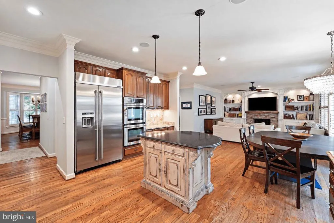
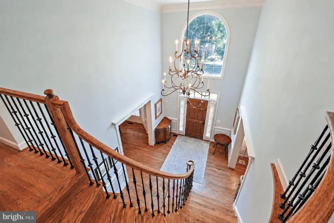
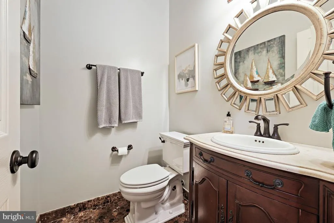
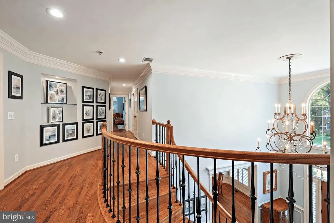
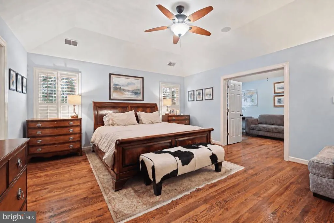
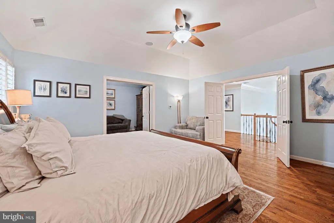
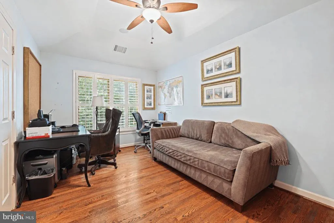
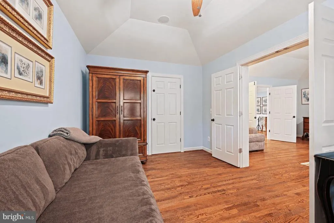
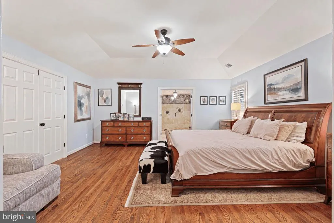
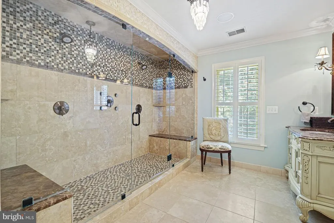
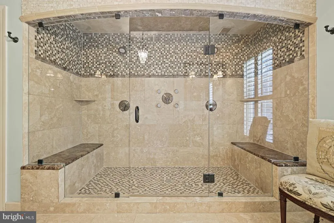
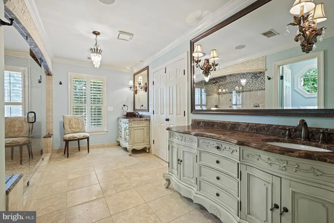
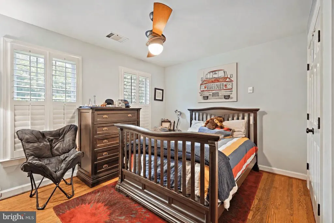
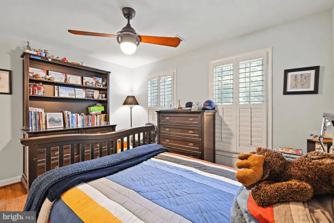
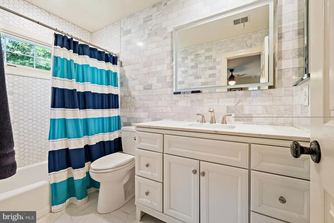
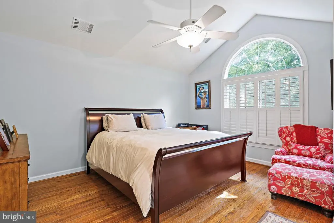
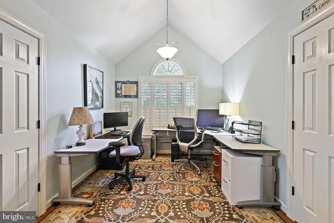
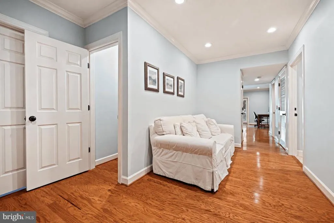
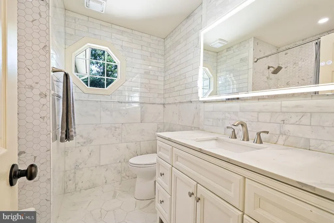
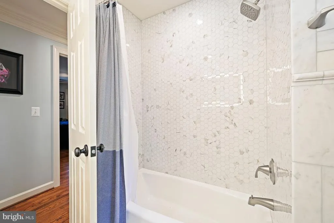
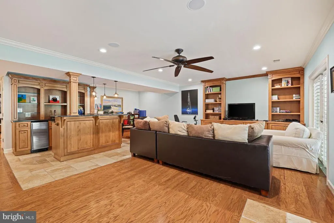
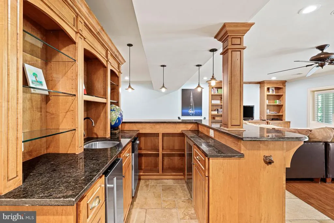
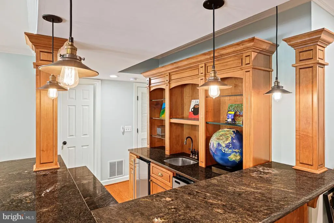
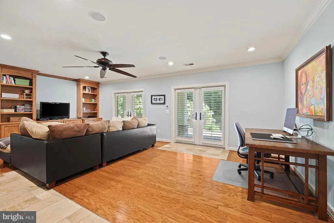
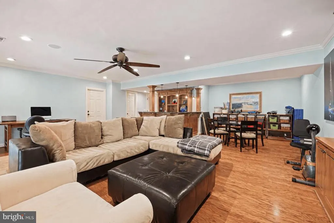
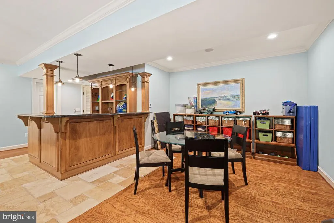
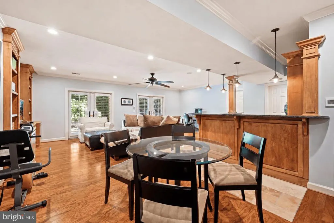
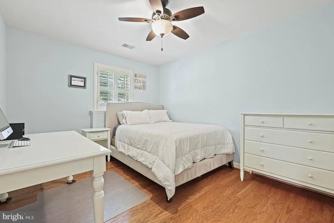
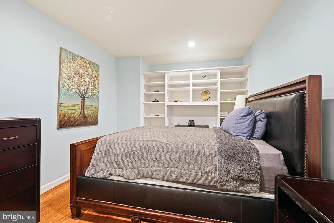
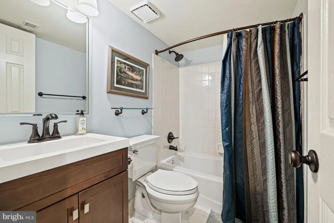
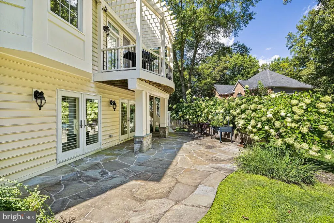
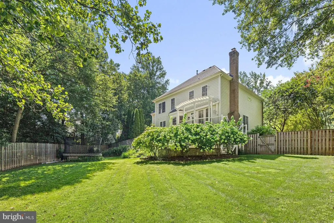
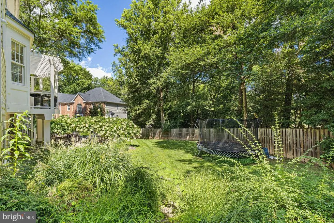
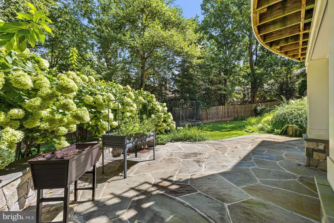
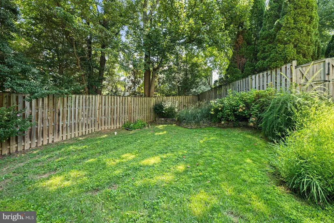
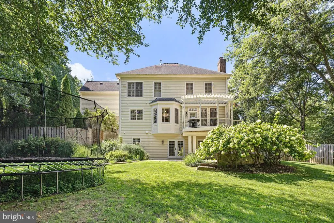
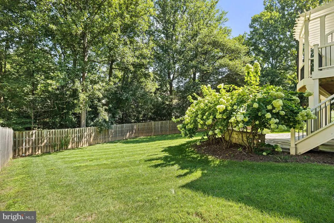
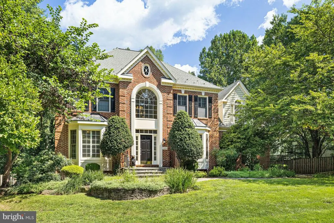
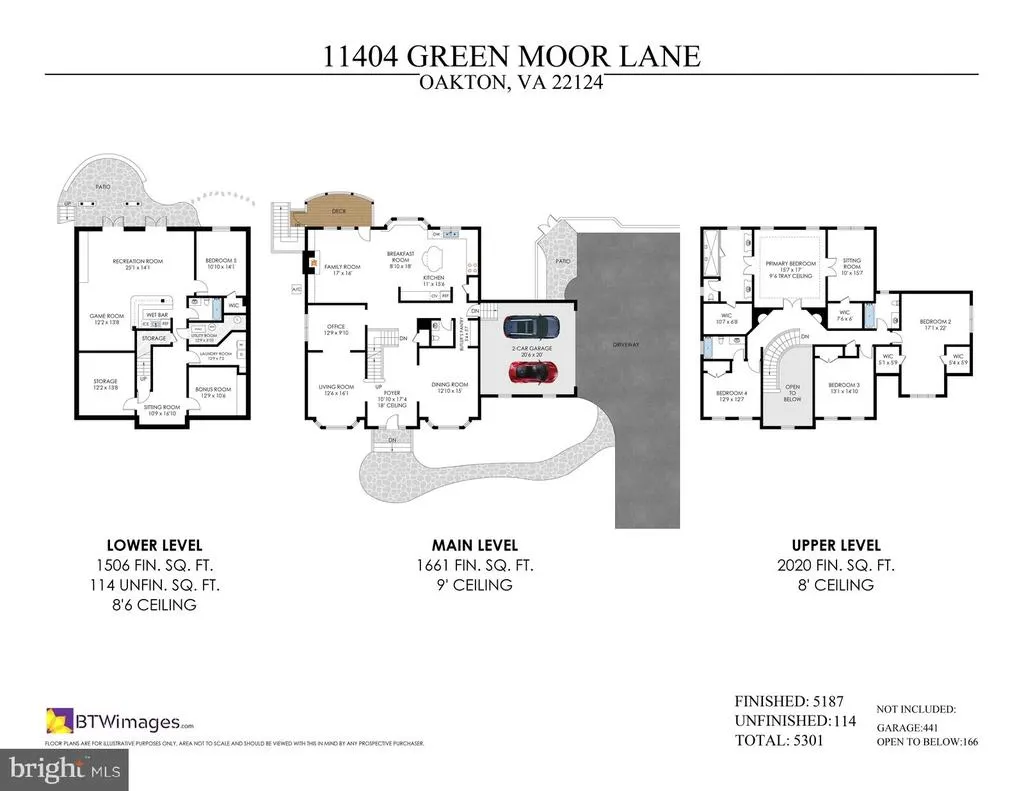
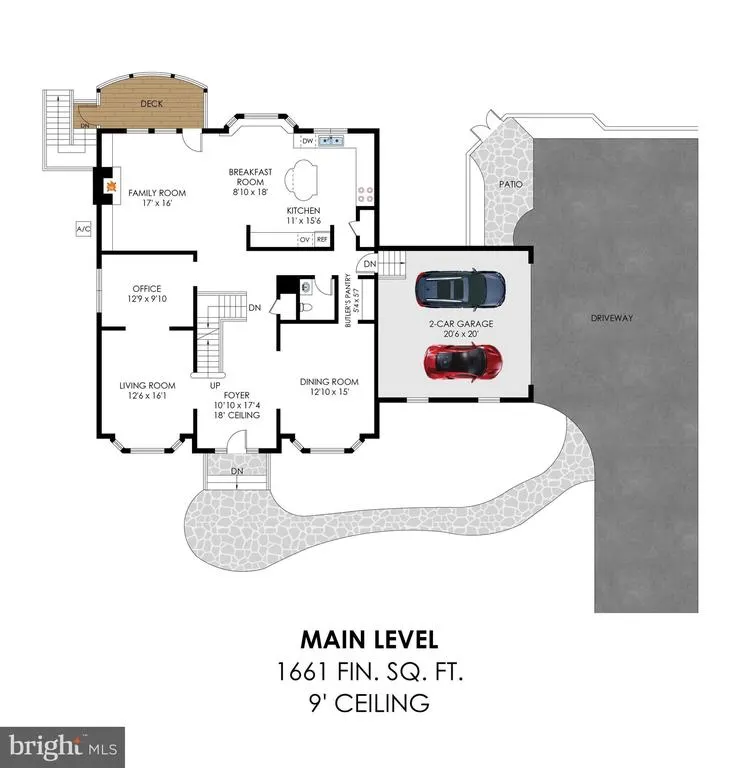
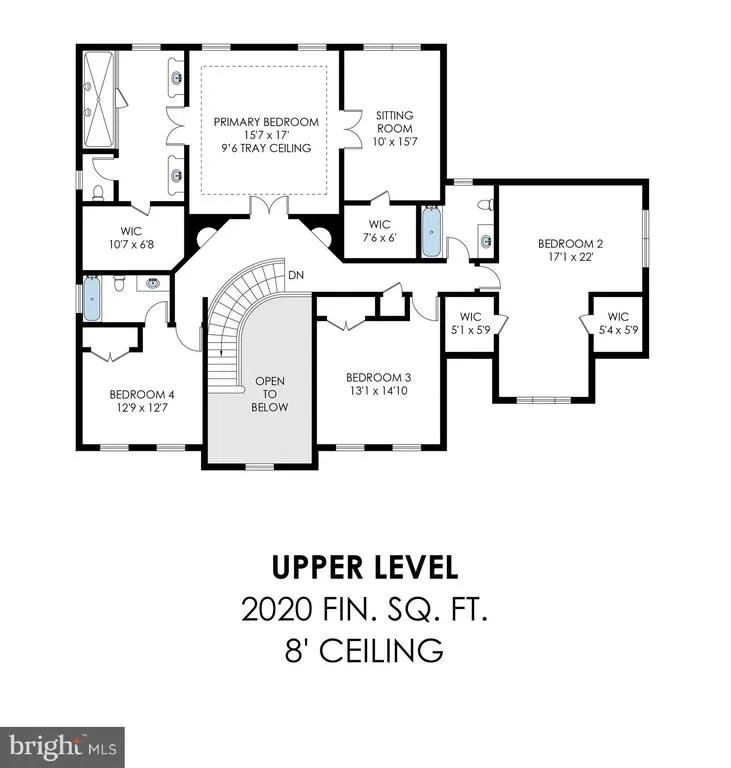
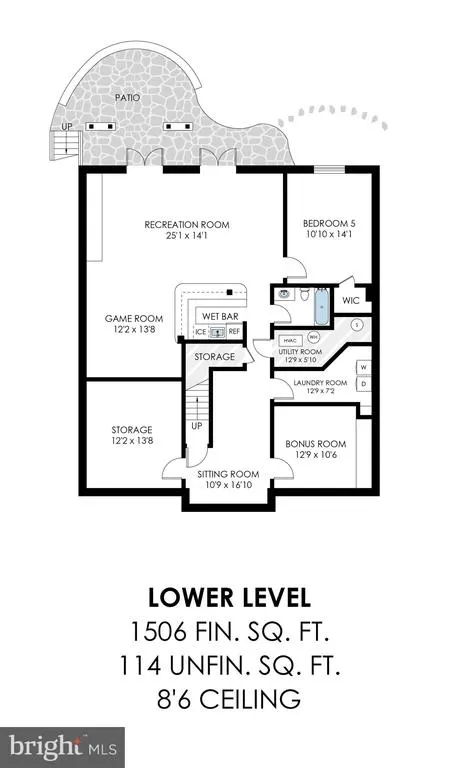
Set against a lush, landscaped backdrop in Oakton and located within the Madison High School pyramid, 11404 Green Moor Lane is a five-bedroom, four-and-a-half-bath residence offering more than 5,100 square feet across three thoughtfully designed levels. Timeless architecture, beautifully proportioned interiors, and a seamless connection to the outdoors define a home designed for both entertaining and everyday living. A dramatic two-story foyer creates an impressive introduction, framed by a soaring Palladian window and curved staircase with iron balusters. Hardwood floors, detailed millwork, and plantation shutters carry throughout the interiors, while formal living and dining rooms provide well-defined spaces for gathering. A private office completes the front of the home with a dedicated setting for work or study. At the center of the main level, the kitchen, breakfast room, and family room come together in a natural progression of light-filled spaces. Full-height cabinetry provides abundant storage and pairs with granite countertops, a contrasting center island, and stainless steel JennAir appliances. A built-in desk and pantry add further functionality. The breakfast room features a bay window and custom built-in bench seating, while the adjoining family room is anchored by a stacked-stone wood-burning fireplace, solid beam mantel, and custom built-ins. French doors open directly to the deck, extending the living space outdoors. A custom-outfitted mudroom provides an organized transition to the two-car garage. Upstairs, the primary suite offers a spacious bedroom, separate sitting room, generous walk-in closets, and a beautifully appointed bath with dual granite-topped vanities. An oversized walk-in shower with dual showerheads, body sprays, and built-in benches completes the retreat. Three additional bedrooms include a spacious bedroom with vaulted ceilings and two walk-in closets and another with a private en-suite bath. The walkout lower level adds another dimension to the home, with a large recreation room, custom built-ins, a laundry room, and direct access to the stone patio. A full wet bar with custom cabinetry, granite countertops, display shelving, and raised seating creates a dedicated space for entertaining. A fifth bedroom, full bath, game area, finished storage room, and bonus room add flexibility for guests, fitness, hobbies, or additional workspace. Outside your private oasis awaits you. A deck with pergola overlooks the beautifully landscaped backyard, with stairs connecting to the grassy lawn and expansive stone patio below. Mature trees and established landscaping create a private setting with multiple spaces to dine, gather, and enjoy the outdoors. Conveniently located near Difficult Run Stream Valley Park, the W&OD Trail, Downtown Vienna, Fair Oaks, and major commuter routes including I-66, Route 7, and the Dulles Toll Road, the home offers easy access to both Dulles International and Reagan National airports.
| Elementary School | Middle School | High School |
|---|---|---|
| Flint Hill Elementary School | Thoreau Middle School | Madison High School |
| Price History | |
|---|---|
| 9/22/2026 | Listed $1,695,000 |
General Features
| Living Area | 5187 |
|---|---|
| Sewer | Septic Exists,Septic < # of BR |
| Heating | Forced Air,Heat Pump(s) |
| Cooling | Central A/C,Ceiling Fan(s),Heat Pump(s) |
| Possession | Negotiable |
| Roof | Shingle,Asphalt |
| Appliances | Cooktop,Dishwasher,Disposal,Dryer,Exhaust Fan,Humidifier,Icemaker,Microwave,Oven - Wall,Oven - Double,Refrigerator,Washer,Built-In Microwave,Dryer - Front Loading |
| Zoning | 111 |
| Garage Spaces | 2.00 |
| Patio/Porch Features | Deck(s),Patio(s) |
| Architectural Style | Colonial |
| Construction Materials | Brick,Brick Front,Vinyl Siding |
| School District | FAIRFAX COUNTY PUBLIC SCHOOLS |
| Year Built | 1994 |
| View | Trees/Woods |
| Levels | 3 |
| Tax Year | 2025 |
| Ownership | Fee Simple |
| Cool Fuel | Electric |
| Section | 3 |
| Accessibility | None |
| County | FAIRFAX |
| New Construction | No |
| Property Type | Residential |
| HOA | No |
| Subdivision Name | HUNT VALLEY ESTATES |
| Garage Y/N | Yes |
| Water Access Y/N | No |
| Other Structures | Above Grade,Below Grade |
| Full Baths | 4 |
| Status | ACTIVE |
| Directions | Take Leesburg Pike Service Rd to Leesburg Pike. Take VA-123 S to Church St NE in Vienna. Continue on Church St NE. Take W St NW to Malcolm Rd NW. Take Vale Rd and State Rte 672 to Rifle Ridge Rd in D |
| City | OAKTON |
| Disclosures | Prop Disclosure |
| Senior Community Y/N | No |
| Lot Size Units | Square Feet |
| Lot Size Square Feet | 20908.80 |
| Tax Assessed Value | 1362510.0 |
| Tax Annual Amount | 15717.0 |
| Structure Type | Detached |
| Condo/Coop Association fee Y/N | No |
| Bathrooms Count Main Level | 1.00 |
| Price Per Sq Ft Total AG | 460.47 |
| Lease Considered Y/N | No |
| Vacation Rental Y/N | No |
| Virtual Tour | https://homes.btwimages.com/mls/262445286 |
| Total SQFT | 5301 |
| Standard Status | Active |
| Year Built Source | Assessor |
| Legal Subdivision | HUNT VALLEY ESTATES |
| Tax Lot | 34 |
Interior Features
| Interior Amenities | Family Room Off Kitchen,Kitchen - Gourmet,Kitchen - Island,Dining Area,Kitchen - Eat-In,Breakfast Area,Built-Ins,Chair Railings,Crown Moldings,Curved Staircase,Upgraded Countertops,Primary Bath(s),Wi |
|---|---|
| Heating Fuel | Natural Gas |
| Basement | Rear Entrance,Daylight,Full,Fully Finished,Heated,Improved,Outside Entrance,Walkout Level |
| Flooring | Wood,Ceramic Tile |
| Total Fireplaces | 1 |
| Fireplace Features | Mantel(s),Screen |
| Hot Water | Natural Gas |
| Basement (Y/N) | Yes |
| Heating Y/N | Yes |
| Window Features | Bay/Bow,Double Hung,Casement,Palladian |
| Fireplace Y/N | Yes |
| Above Grade Finished Area | 3681 |
| Half Baths | 1 |
| Central Air Y/N | Yes |
| Total Bedrooms | 5 |
| Below Grade Finished Area | 1506 |
| Room Type | Living Room,Dining Room,Primary Bedroom,Sitting Room,Bedroom 2,Bedroom 3,Bedroom 4,Bedroom 5,Kitchen,Game Room,Family Room,Foyer,Breakfast Room,Laundry,Mud Room,Office,Recreation Room,Storage Room,Ba |
| Below Grade Finished Area Unit Type | Square Feet |
| LivingAreaSource | Estimated |
| Laundry Type | Lower Floor,Washer In Unit,Dryer In Unit |
| Below Grade Unfin Area Units | Square Feet |
| Below Grade Unfin SQFT | 114 |
| Below Grade Unfin SQFT Source | Estimated |
| Below Grade Finished Area Source | Estimated |
| Bedrooms Count All Lower Levels | 1 |
| Bedrooms Count All Upper Levels | 4 |
| Bedrooms Count Lower Level 1 | 1 |
| Bedrooms Count Upper Level 1 | 4 |
| Bathrooms Half Main Level | 1 |
| Bathrooms Full Upper Level 1 | 3 |
| Bathrooms Full Lower Level 1 | 1 |
| Bathrooms Full All Upper Levels | 3 |
| Bathrooms Full All Lower Levels | 1 |
| Bathrooms Count Upper Level 1 | 3.00 |
| Bathrooms Count Lower Level 1 | 1.00 |
| Bathrooms Count All Upper Levels | 3 |
| Bathrooms Count All Lower Levels | 1 |
| Above Grade Finished Area Source | Estimated |
| Above Grade Finished Area Unit Type | Square Feet |
| Total Baths | 5 |
Exterior Features
| Pool | No Pool |
|---|---|
| Parking Features | Paved Driveway |
| Water Source | Public |
| Inclusions | As-is: Alarm System,Intercom,Trampoline |
| Total Parking Spaces | 4 |
| Garage Features | Garage - Side Entry,Garage Door Opener |
| Type of Parking | Driveway,On Street,Attached Garage |
| Land Use Code | 011 |
| Foundation Details | Slab |
| Spa | No |
| Water View Y/N | No |
| Lot Size Acres | 0.48 |
| Lot Size Source | Estimated |
| Waterfront Y/N | No |
| Door Features | French |
| Horse Y/N | No |
| Land Assessed Value | 505000.00 |
| Navigable Water Y/N | No |
| Water Oriented Y/N | No |
| # of Attached Garage Spaces | 2 |
Room Details
| Room | Dimensions | Level | Flooring | Details |
|---|---|---|---|---|
| Bathroom 2 | Upper 1 | |||
| Bathroom 3 | Upper 1 | |||
| Bedroom 2 | 13 X 13 | Upper 1 | Flooring - HardWood | |
| Bedroom 2 | Upper 1 | Flooring - Wood | ||
| Bedroom 3 | Upper 1 | Flooring - Wood | ||
| Bedroom 3 | 13 X 10 | Upper 1 | Flooring - HardWood | |
| Bedroom 4 | 18 X 16 | Upper 1 | Flooring - HardWood | |
| Bedroom 4 | Upper 1 | Flooring - Wood | ||
| Bedroom 5 | 14 X 11 | Lower 1 | Flooring - Carpet | |
| Bedroom 5 | Lower 1 | Flooring - Wood | ||
| Bonus Room | Lower 1 | Flooring - Wood | ||
| Breakfast Room | Main | Flooring - HardWood | ||
| Dining Room | 15 X 13 | Main | Flooring - HardWood | |
| Family Room | 16 X 16 | Main | Flooring - HardWood,Fireplace - Wood Burning | |
| Foyer | Main | Flooring - HardWood | ||
| Full Bath | Lower 1 | Flooring - Ceramic Tile | ||
| Game Room | Lower 1 | Flooring - Wood | ||
| Half Bath | Main | Flooring - Ceramic Tile | ||
| Kitchen | Main | Flooring - HardWood | ||
| Laundry | Lower 1 | Flooring - Ceramic Tile | ||
| Living Room | 14 X 13 | Main | Flooring - HardWood | |
| Mud Room | Main | Flooring - HardWood | ||
| Office | Main | Flooring - HardWood | ||
| Primary Bathroom | Upper 1 | Flooring - Ceramic Tile | ||
| Primary Bedroom | Upper 1 | Flooring - Wood | ||
| Recreation Room | Lower 1 | Flooring - Wood | ||
| Sitting Room | 15 X 10 | Upper 1 | Flooring - HardWood | |
| Storage Room | Lower 1 |
Amenities
- Foreclosure
- Views
- Short Sale
- New Construction
- Adult 55+
- Lease To Own
- No HOA Fees
- Furnished
- Primary On Main
- Air Conditioning
- Seller Finance
- Green
- Fixer Upper
- Horse
- Golf
- Fireplace
- Deck
- Garage
- Basement
- Pool
Property vs Single Family Average in 22124
Price
Taxes
Year Built
 The data relating to real estate for sale on this web page appears in part through the
Cape May County MLS program, a voluntary cooperative exchange of property
listing data between licensed real estate brokerage firms in which we participate,
and is provided by Cape May County MLS through a licensing agreement.
Disclaimer: All information deemed reliable but not guaranteed and should be independently verified.
All properties are subject to change, withdrawal, or prior sale.
The data relating to real estate for sale on this web page appears in part through the
Cape May County MLS program, a voluntary cooperative exchange of property
listing data between licensed real estate brokerage firms in which we participate,
and is provided by Cape May County MLS through a licensing agreement.
Disclaimer: All information deemed reliable but not guaranteed and should be independently verified.
All properties are subject to change, withdrawal, or prior sale.
 All information is believed to be accurate but is not guaranteed. Protected by Copyright© 2026 and is owned either by the Monmouth County Association of REALTORS; or by the developers of the software, Kunversion, LLC. All rights reserved. Each office independently owned and operated.
The New Jersey Real Estate Commission requires every licensed broker or salesperson with whom you list your property to give you a copy of this notice. The purpose is to help you comply with the New Jersey Law
All information is believed to be accurate but is not guaranteed. Protected by Copyright© 2026 and is owned either by the Monmouth County Association of REALTORS; or by the developers of the software, Kunversion, LLC. All rights reserved. Each office independently owned and operated.
The New Jersey Real Estate Commission requires every licensed broker or salesperson with whom you list your property to give you a copy of this notice. The purpose is to help you comply with the New Jersey Law
 The data relating to real estate for sale on this web site comes from the participating brokers of the South Jersey Shore MLS. Any use of search facilities of data on the site, other than a consumer looking to purchase real estate, is prohibited. Information displayed on this web site is Deemed Reliable But Not Guaranteed. This data is updated daily.
 © BRIGHT, All Rights Reserved
