
Price Reduction
Address
13299 Scotch Run Court, Centreville, VA
Price
$ 1,150,000
Property Attributes
- MLS#VAFX2299684
- TypeSingle Family
- Listing Status ACTIVE
- CountyFAIRFAX
- CityCentreville
- NeighborhoodFairlakes Crossing
- Zip20120
- StyleColonial
- Year Built2003
- Taxes$ 11278
- Price$ 1,150,000
- Bedrooms4
- Full Bathrooms3
- Half Bathrooms1
- Sqr Footage3132
- Lot Size0.17 Acres
Data Source:
Bright MLS
Property Description
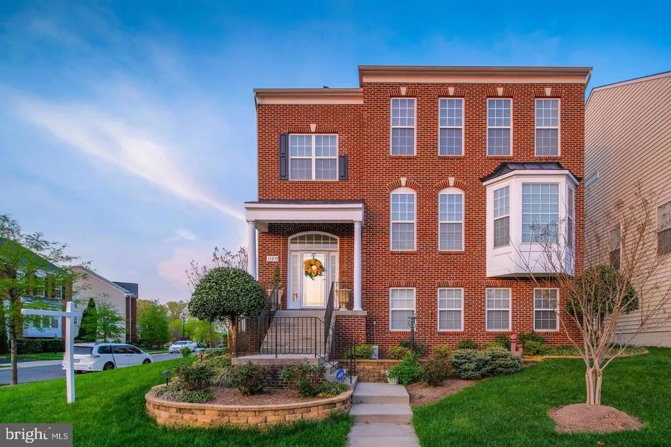
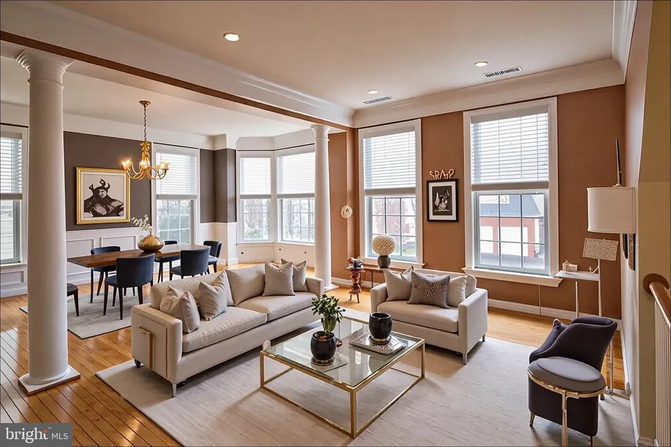
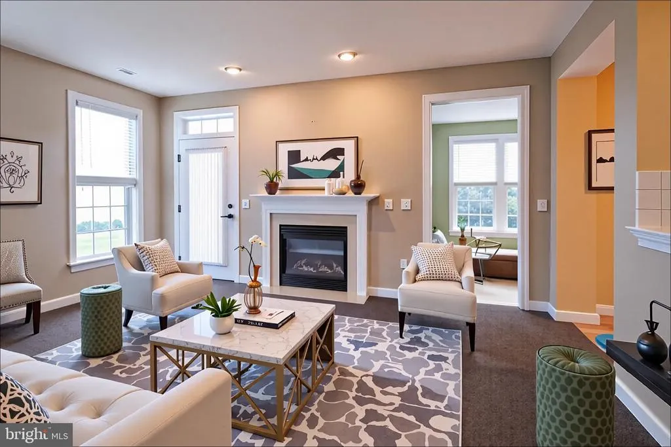

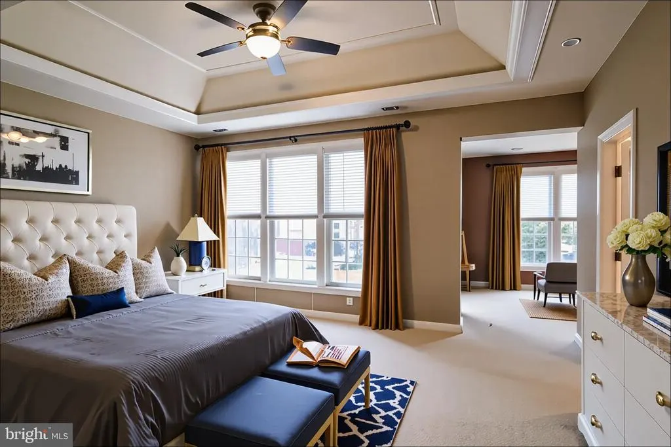
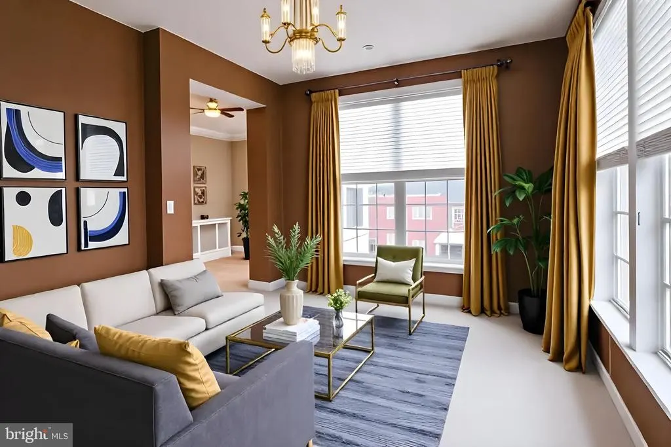
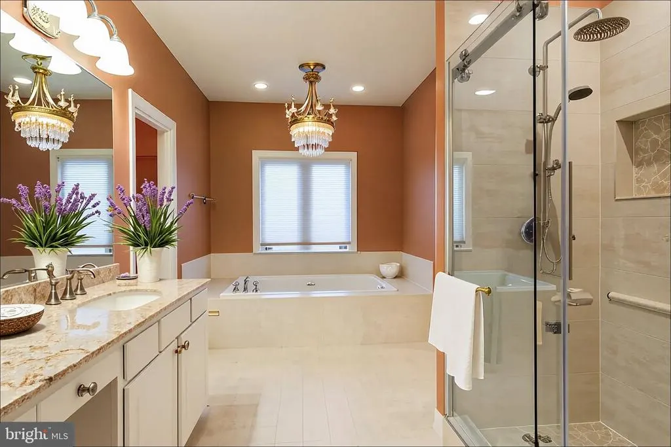
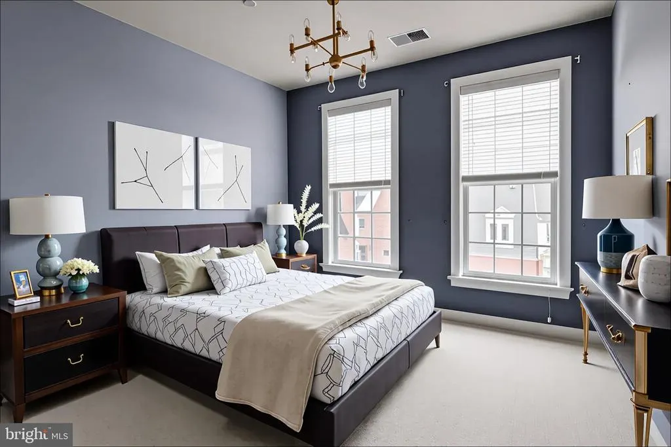
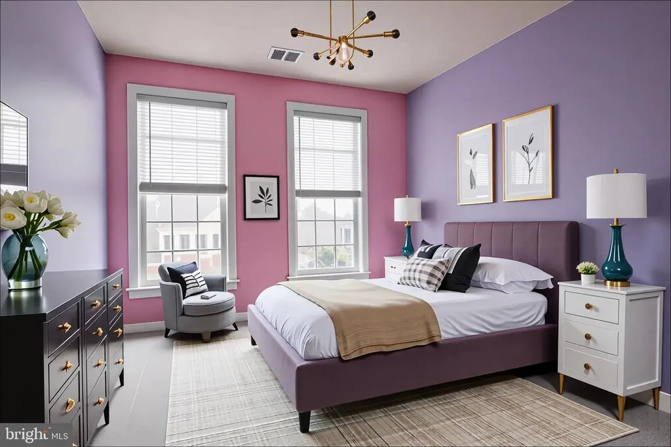
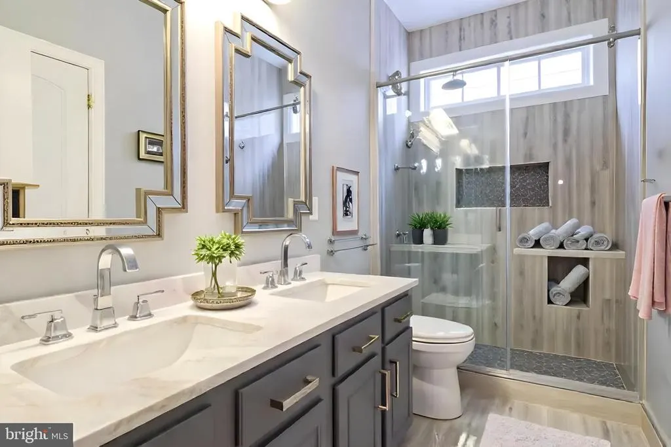
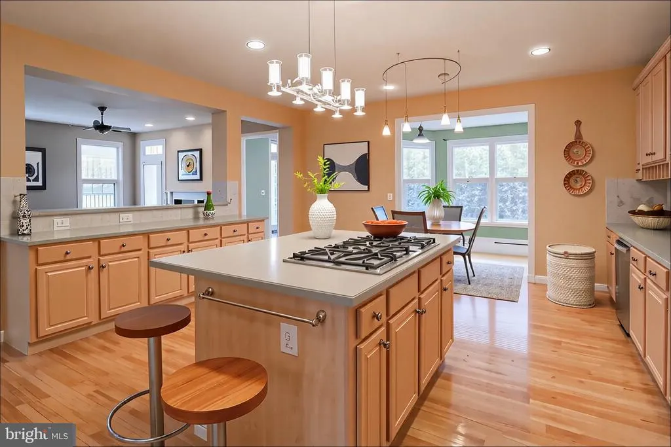
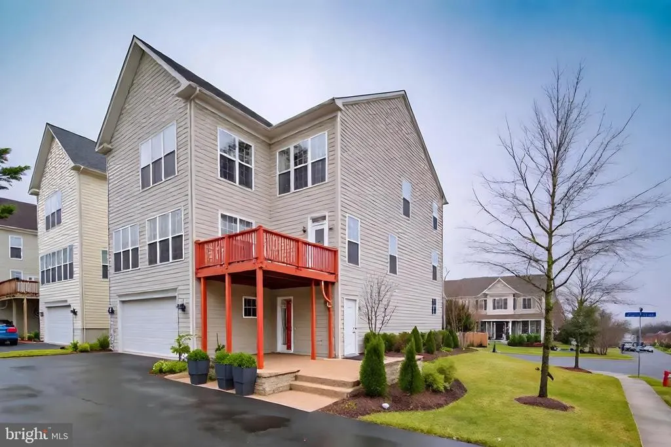
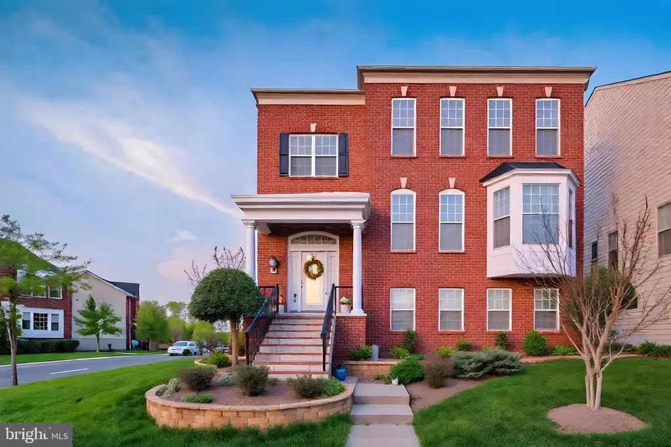
Welcome to this gorgeous Southern Colonial-style brick home, perfectly situated on a beautifully landscaped corner lot in the highly sought-after Fairlakes Crossing subdivision . Boasting classic curb appeal with a symmetrical facade and elegant white columns, this meticulously maintained 4-bedroom, 3.5-bathroom estate offers 3,132 square feet of luxurious living space . Step inside to an inviting open floor plan accented by 9-foot ceilings and gleaming hardwood floors that flow through most of the main level . The formal living and dining rooms exude sophistication with elegant crown molding and chair railing, highlighted by a large bay window in the dining room . The spacious, eat-in gourmet kitchen is an entertainer's dream, featuring a center island, a built-in desk area, a tile backsplash, and abundant cabinetry . Relax by the fireplace in the cozy family room, or bask in the expansive, light-filled sunroom . Both rooms offer seamless transitions to a newly painted outdoor deck, ideal for indoor-outdoor gatherings . Upstairs, the luxurious primary suite serves as a private retreat, complete with a tray ceiling, an adjoining sitting room, and a renovated spa-like bathroom featuring two walk-in closets and double vanities with new countertops . The upper level also includes additional spacious bedrooms, beautifully renovated bathrooms with matching tiles, and a highly convenient upper-level laundry room . The fully finished, walk-out basement expands your living space with a huge recreation room featuring new floor tiles, a full bathroom, and a private fourth bedroom that opens directly onto a brand-new patio . Additional highlights include a rear-entry 2-car garage, an upgraded roof (replaced in 2018), and zoning for the top-rated Fairfax County Public Schools pyramid: Greenbriar West Elementary, Rocky Run Middle, and Chantilly High . Don't miss the opportunity to own this immaculate, move-in-ready home!
| Elementary School | Middle School | High School |
|---|---|---|
| Greenbriar West Elementary School | Rocky Run Middle School | Chantilly High School |
| Price History | |
|---|---|
| 3/30/2026 | Listed $1,300,000 |
| 4/30/2026 | 4$1,250,000 |
| 8/5/2026 | 1$1,249,000 |
| 8/10/2026 | 4$1,200,000 |
| 8/16/2026 | 1$1,195,000 |
| 8/30/2026 | 2$1,175,000 |
| 9/12/2026 | 3$1,150,000 |
General Features
| Living Area | 3132 |
|---|---|
| Sewer | Other |
| Heating | Forced Air |
| Cooling | Central A/C |
| Utilities | Electric Available,Cable TV Available,Natural Gas Available,Phone Available,Sewer Available,Water Available,Under Ground |
| Possession | Negotiable,Seller Rent Back,Subject to Existing Lease,120-180 Days |
| Appliances | Built-In Microwave,Cooktop,Cooktop - Down Draft,Dishwasher,Disposal,Dryer,Exhaust Fan,Microwave,Oven - Double,Refrigerator,Stainless Steel Appliances,Washer |
| Zoning | 303 |
| HOA Fee | 67.00 |
| Garage Spaces | 2.00 |
| Architectural Style | Colonial |
| Construction Materials | Aluminum Siding |
| School District | FAIRFAX COUNTY PUBLIC SCHOOLS |
| Year Built | 2003 |
| Levels | 3 |
| Tax Year | 2025 |
| Ownership | Fee Simple |
| Cool Fuel | Electric |
| Accessibility | Other |
| Assoc Fee Paid Per | Monthly |
| County | FAIRFAX |
| New Construction | No |
| Property Type | Residential |
| HOA | Yes |
| Subdivision Name | FAIRLAKES CROSSING |
| Garage Y/N | Yes |
| Water Access Y/N | No |
| Other Structures | Above Grade,Below Grade |
| Transportation | Metro/Subway Station 1 to 3 miles,Airport less than 10 miles,Bus Stop less than 1 mile,Commuter Lots less than 5 miles |
| Full Baths | 3 |
| Status | ACTIVE |
| Directions | GPS |
| City | CENTREVILLE |
| Senior Community Y/N | No |
| Lot Size Units | Square Feet |
| Lot Size Square Feet | 7372.00 |
| Tax Assessed Value | 1057420.0 |
| Tax Annual Amount | 11278.0 |
| Home Warranty Y/N | No |
| Property Condition | Excellent |
| Structure Type | Detached |
| Condo/Coop Association fee Y/N | No |
| Bathrooms Count Main Level | 1.00 |
| Price Per Sq Ft Total AG | 367.18 |
| Acceptable Financing | Cash,Conventional,VA,Bank Portfolio |
| Vacation Rental Y/N | No |
| Total SQFT | 3132 |
| Standard Status | Active |
| Year Built Source | Assessor |
| Legal Subdivision | ADDITION TO FAIR LAKES C |
| Tax Lot | 60 |
Interior Features
| Interior Amenities | Breakfast Area,Ceiling Fan(s),Chair Railings,Combination Dining/Living,Crown Moldings,Dining Area,Family Room Off Kitchen,Floor Plan - Open,Kitchen - Eat-In,Kitchen - Gourmet,Kitchen - Table Space,Pa |
|---|---|
| Heating Fuel | Natural Gas |
| Basement | Daylight,Full,Fully Finished,Garage Access,Improved,Interior Access,Rear Entrance,Walkout Level,Windows |
| Flooring | Ceramic Tile,Hardwood,Partially Carpeted |
| Total Fireplaces | 1 |
| Fireplace Features | Gas/Propane,Marble |
| Hot Water | Natural Gas |
| Basement (Y/N) | Yes |
| Heating Y/N | Yes |
| Window Features | Atrium,Palladian,Sliding |
| Fireplace Y/N | Yes |
| Above Grade Finished Area | 3132 |
| Half Baths | 1 |
| Central Air Y/N | Yes |
| Total Bedrooms | 4 |
| Room Type | Living Room,Dining Room,Primary Bedroom,Sitting Room,Bedroom 2,Bedroom 3,Bedroom 4,Kitchen,Family Room,Foyer,Breakfast Room,Sun/Florida Room,Bathroom 2,Primary Bathroom |
| Below Grade Finished Area Unit Type | Square Feet |
| LivingAreaSource | Assessor |
| Laundry Type | Has Laundry,Upper Floor,Washer In Unit,Dryer In Unit |
| Below Grade Unfin Area Units | Square Feet |
| Below Grade Unfin SQFT Source | Assessor |
| Below Grade Finished Area Source | Assessor |
| Bedrooms Count All Lower Levels | 1 |
| Bedrooms Count All Upper Levels | 3 |
| Bedrooms Count Lower Level 1 | 1 |
| Bedrooms Count Upper Level 1 | 3 |
| Bathrooms Half Main Level | 1 |
| Bathrooms Full Upper Level 1 | 2 |
| Bathrooms Full Lower Level 1 | 1 |
| Bathrooms Full All Upper Levels | 2 |
| Bathrooms Full All Lower Levels | 1 |
| Bathrooms Count Upper Level 1 | 2.00 |
| Bathrooms Count Lower Level 1 | 1.00 |
| Bathrooms Count All Upper Levels | 2 |
| Bathrooms Count All Lower Levels | 1 |
| Above Grade Finished Area Source | Assessor |
| Above Grade Finished Area Unit Type | Square Feet |
| Total Baths | 4 |
Exterior Features
| Exterior Amenities | Extensive Hardscape,Exterior Lighting,Lawn Sprinkler |
|---|---|
| Pool | No Pool |
| Water Source | Other |
| Total Parking Spaces | 2 |
| Garage Features | Garage - Rear Entry |
| Type of Parking | Attached Garage |
| Land Use Code | 011 |
| Foundation Details | Slab |
| Water View Y/N | No |
| Lot Size Acres | 0.17 |
| Lot Size Source | Assessor |
| Waterfront Y/N | No |
| Door Features | Sliding Glass |
| Land Assessed Value | 339000.00 |
| Navigable Water Y/N | No |
| Water Oriented Y/N | No |
| # of Attached Garage Spaces | 2 |
Room Details
| Room | Dimensions | Level | Flooring | Details |
|---|---|---|---|---|
| Bathroom 2 | Upper 1 | |||
| Bedroom 2 | Upper 1 | |||
| Bedroom 3 | Upper 1 | |||
| Bedroom 4 | Lower 1 | |||
| Breakfast Room | Main | |||
| Dining Room | Main | |||
| Family Room | Main | |||
| Foyer | Main | |||
| Kitchen | Main | |||
| Living Room | Main | |||
| Primary Bathroom | Upper 1 | |||
| Primary Bedroom | Upper 1 | Attached Bathroom,Ceiling Fan(s),Primary Bedroom - Dressing Area,Primary Bedroom - Sitting Area,Walk-In Closet(s),Window Treatments | ||
| Sitting Room | Upper 1 | |||
| Sun/Florida Room | Main |
Amenities
- Foreclosure
- Views
- Short Sale
- New Construction
- Adult 55+
- Lease To Own
- No HOA Fees
- Furnished
- Primary On Main
- Air Conditioning
- Seller Finance
- Green
- Fixer Upper
- Horse
- Golf
- Fireplace
- Deck
- Garage
- Basement
- Pool
Property vs Single Family Average in 20120
Price
Taxes
Year Built
Visits
 The data relating to real estate for sale on this web page appears in part through the
Cape May County MLS program, a voluntary cooperative exchange of property
listing data between licensed real estate brokerage firms in which we participate,
and is provided by Cape May County MLS through a licensing agreement.
Disclaimer: All information deemed reliable but not guaranteed and should be independently verified.
All properties are subject to change, withdrawal, or prior sale.
The data relating to real estate for sale on this web page appears in part through the
Cape May County MLS program, a voluntary cooperative exchange of property
listing data between licensed real estate brokerage firms in which we participate,
and is provided by Cape May County MLS through a licensing agreement.
Disclaimer: All information deemed reliable but not guaranteed and should be independently verified.
All properties are subject to change, withdrawal, or prior sale.
 All information is believed to be accurate but is not guaranteed. Protected by Copyright© 2026 and is owned either by the Monmouth County Association of REALTORS; or by the developers of the software, Kunversion, LLC. All rights reserved. Each office independently owned and operated.
The New Jersey Real Estate Commission requires every licensed broker or salesperson with whom you list your property to give you a copy of this notice. The purpose is to help you comply with the New Jersey Law
All information is believed to be accurate but is not guaranteed. Protected by Copyright© 2026 and is owned either by the Monmouth County Association of REALTORS; or by the developers of the software, Kunversion, LLC. All rights reserved. Each office independently owned and operated.
The New Jersey Real Estate Commission requires every licensed broker or salesperson with whom you list your property to give you a copy of this notice. The purpose is to help you comply with the New Jersey Law
 The data relating to real estate for sale on this web site comes from the participating brokers of the South Jersey Shore MLS. Any use of search facilities of data on the site, other than a consumer looking to purchase real estate, is prohibited. Information displayed on this web site is Deemed Reliable But Not Guaranteed. This data is updated daily.
 © BRIGHT, All Rights Reserved
