
New Construction - Primary on Main


Address
12308 Piney Lane, Remington, VA
Price
$ 475,000
Property Attributes
- MLS#VAFQ2023744
- TypeSingle Family
- Listing Status ACTIVE
- CountyFAUQUIER
- CityRemington
- Zip22734
- StyleColonial
- Year Built2026
- Taxes$ 774
- Price$ 475,000
- Bedrooms4
- Full Bathrooms2
- Half Bathrooms1
- Sqr Footage1580
- Lot Size0.52 Acres
Data Source:
Bright MLS
Property Description
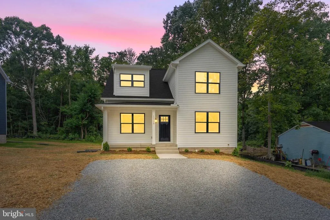
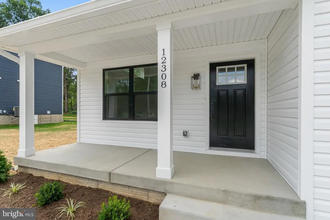
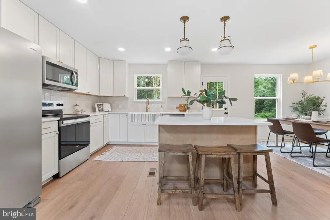
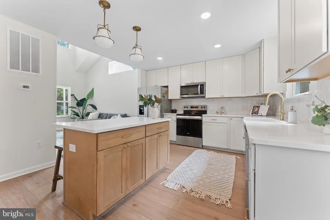
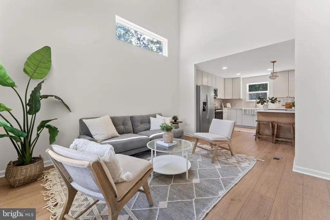
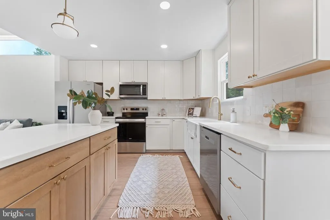
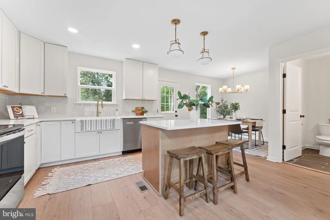
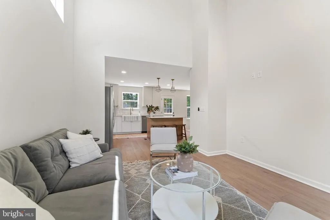
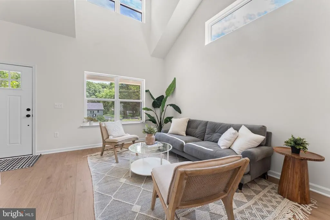
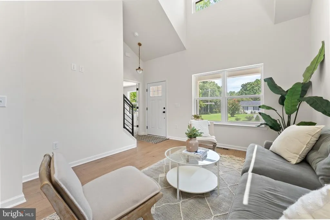
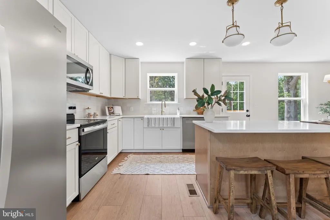
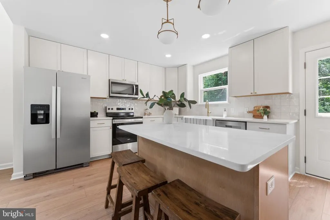
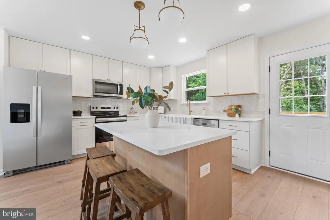
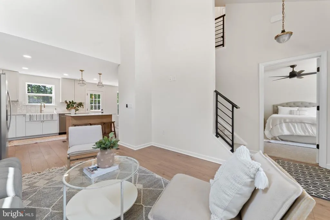
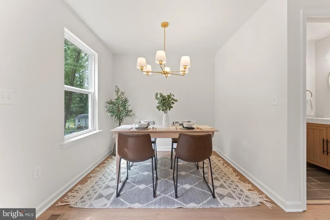
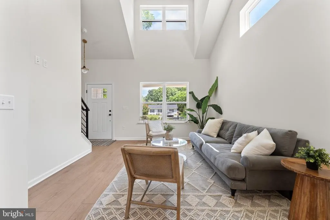
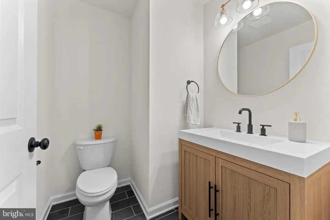
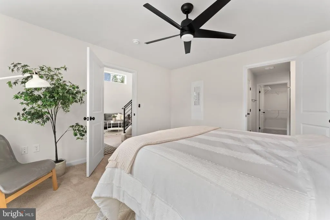
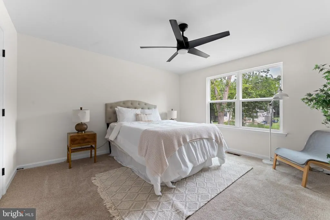
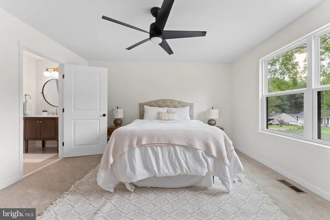
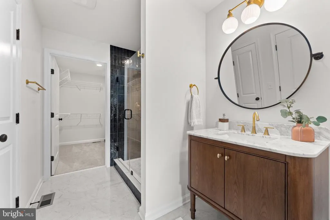
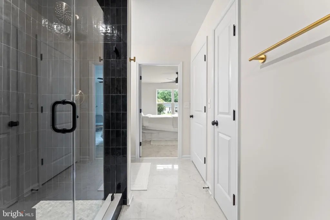
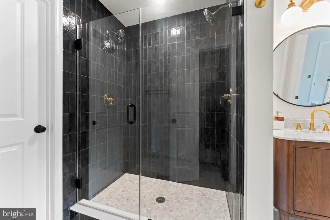
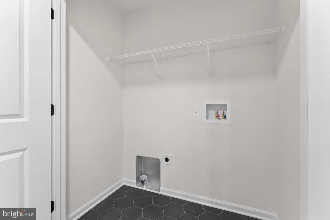
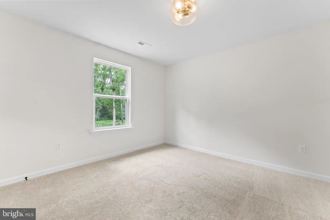
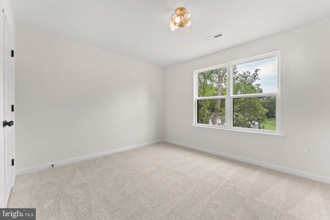
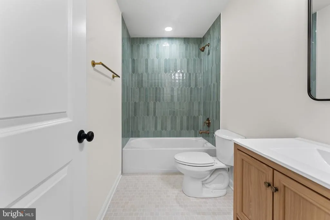
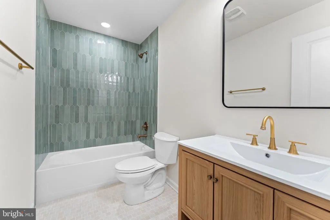
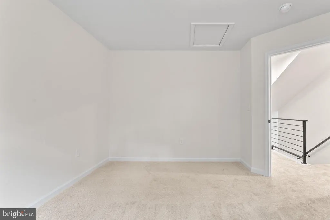
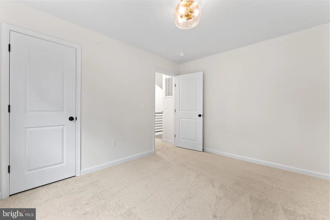
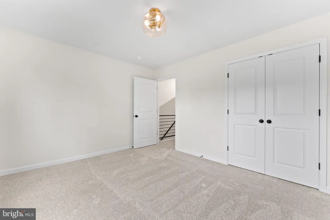
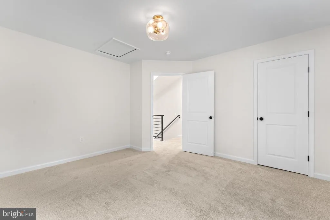
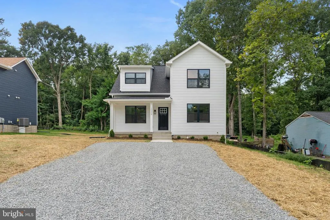
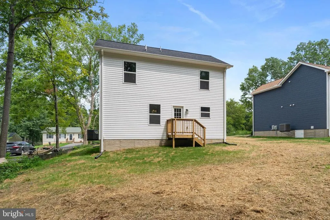
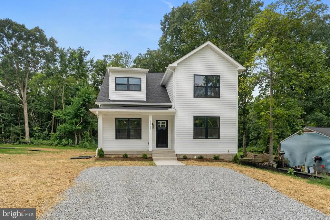
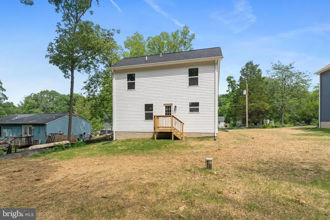
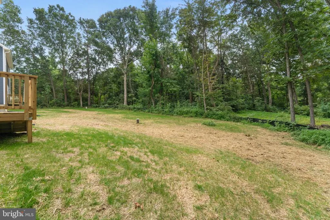
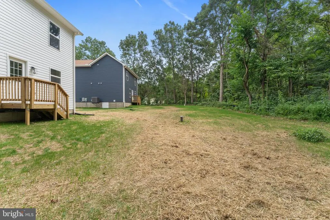
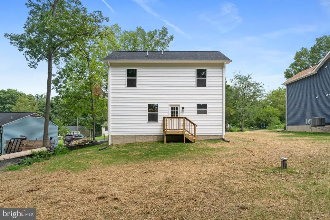
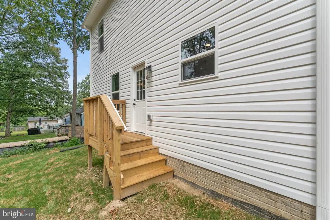
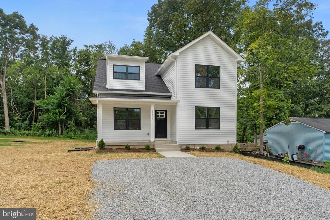
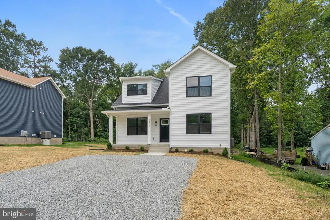
MOVE-IN READY NEW CONSTRUCTION + NO HOA + USDA-ELIGIBLE LOCATION! Welcome to the Dogwood by Ironwood Homes, offering 4 bedrooms, 2.5 baths on a private half-acre homesite in Remington. Thoughtfully designed to make exceptional use of every square foot, the Dogwood combines a functional floorplan with elevated, professionally selected finishes throughout. The main-level primary suite features a walk-in closet and beautifully appointed private bath with dual vanities, an oversized tiled walk-in shower with glass enclosure, separate water closet and dedicated linen storage. The kitchen is a standout with gorgeous quartz countertops, two-tone soft-close cabinetry, contrasting island, stainless steel appliances and a walk-in pantry. Soft-close cabinetry continues in the bathrooms, while upgraded lighting, tile and vanities and professionally curated interior and exterior color palettes create a cohesive designer look throughout. LVP flooring flows through the living spaces, with carpet reserved for the bedrooms. Upstairs you'll find three additional bedrooms, a full bath, and a laundry room providing plenty of flexibility for family, guests, home offices or hobbies. Outside, enjoy a covered front porch, driveway with ample off-street parking and a half-acre homesite tucked at the end of the road with mature trees, privacy and plenty of character. Private well and public sewer offer a unique combination, while the setting provides the rural feel so many buyers are searching for without sacrificing convenient access to major routes, Remington, Warrenton and the surrounding Northern Virginia area. This Dogwood marks Ironwood Homes' exciting expansion into Fauquier County, bringing thoughtful floorplans and designer-curated finishes to a new part of Northern Virginia. COMPLETED, MOVE-IN READY and waiting for its first owner.
| Elementary School | Middle School | High School |
|---|---|---|
| Call School Board Elementary School | Cedar Lee Middle School | Liberty High School |
| Price History | |
|---|---|
| 8/29/2026 | Listed $475,000 |
General Features
| Living Area | 1580 |
|---|---|
| Sewer | Public Sewer |
| Heating | Heat Pump(s),Programmable Thermostat |
| Cooling | Central A/C,Ceiling Fan(s),Programmable Thermostat,Heat Pump(s) |
| Possession | Settlement |
| Appliances | Stainless Steel Appliances,Dishwasher,Exhaust Fan,Microwave,Oven/Range - Electric,Refrigerator,Washer/Dryer Hookups Only,Water Heater |
| Zoning | R4 |
| Architectural Style | Colonial |
| Construction Materials | Vinyl Siding |
| School District | FAUQUIER COUNTY PUBLIC SCHOOLS |
| Year Built | 2026 |
| Levels | 2 |
| Tax Year | 2025 |
| Ownership | Fee Simple |
| Cool Fuel | Electric |
| Accessibility | None |
| County | FAUQUIER |
| New Construction | Yes |
| Property Type | Residential |
| HOA | No |
| Subdivision Name | NONE AVAILABLE |
| Garage Y/N | No |
| Water Access Y/N | No |
| Other Structures | Above Grade |
| Full Baths | 2 |
| Status | ACTIVE |
| Directions | Please follow the GPS of your choice. |
| City | REMINGTON |
| Senior Community Y/N | No |
| Lot Size Units | Square Feet |
| Lot Size Square Feet | 22651.20 |
| Tax Assessed Value | 80000.0 |
| Tax Annual Amount | 774.0 |
| Home Warranty Y/N | Yes |
| Property Condition | Excellent |
| Structure Type | Detached |
| Condo/Coop Association fee Y/N | No |
| Bathrooms Full Main Level | 1 |
| Bathrooms Count Main Level | 2.00 |
| Price Per Sq Ft Total AG | 300.63 |
| Acceptable Financing | FHA,Conventional,Cash,VHDA,VA,USDA,Rural Development |
| Construction Completed Y/N | Yes |
| Vacation Rental Y/N | No |
| Total SQFT | 1580 |
| Builder Name | IRONWOOD HOMES |
| Standard Status | Active |
| Year Built Source | Estimated |
| Legal Subdivision | CAPT BOYD SMITH SD |
| Tax Lot | 14 |
Interior Features
| Interior Amenities | Attic,Bathroom - Walk-In Shower,Bathroom - Tub Shower,Breakfast Area,Carpet,Ceiling Fan(s),Combination Kitchen/Living,Dining Area,Entry Level Bedroom,Primary Bath(s),Pantry,Upgraded Countertops,Walk- |
|---|---|
| Heating Fuel | Electric |
| Hot Water | Electric |
| Basement (Y/N) | No |
| Heating Y/N | Yes |
| Above Grade Finished Area | 1580 |
| Half Baths | 1 |
| Central Air Y/N | Yes |
| Total Bedrooms | 4 |
| Main Level Bedrooms | 1 |
| LivingAreaSource | Estimated |
| Below Grade Unfin Area Units | Square Feet |
| Below Grade Unfin SQFT Source | Estimated |
| Bedrooms Count All Upper Levels | 3 |
| Bedrooms Count Upper Level 1 | 3 |
| Bathrooms Half Main Level | 1 |
| Bathrooms Full Upper Level 1 | 1 |
| Bathrooms Full All Upper Levels | 1 |
| Bathrooms Count Upper Level 1 | 1.00 |
| Bathrooms Count All Upper Levels | 1 |
| Above Grade Unfin Area Units | Square Feet |
| Above Grade Unfin SQFT Source | Estimated |
| Above Grade Finished Area Source | Estimated |
| Above Grade Finished Area Unit Type | Square Feet |
| Total Baths | 3 |
Exterior Features
| Pool | No Pool |
|---|---|
| Water Source | Well |
| Type of Parking | Driveway,Off Street,On Street |
| Land Use Code | 200V |
| Foundation Details | Crawl Space |
| Water View Y/N | No |
| Lot Size Acres | 0.52 |
| Lot Size Source | Estimated |
| Waterfront Y/N | No |
| Builder Model | DOGWOOD |
| Land Assessed Value | 80000.00 |
| Navigable Water Y/N | No |
| Water Oriented Y/N | No |
Amenities
- Foreclosure
- Views
- Short Sale
- New Construction
- Adult 55+
- Lease To Own
- No HOA Fees
- Furnished
- Primary On Main
- Air Conditioning
- Seller Finance
- Green
- Fixer Upper
- Horse
- Golf
- Fireplace
- Deck
- Garage
- Basement
- Pool
Property vs Single Family Average in 22734
Price
Taxes
Year Built
Visits
 The data relating to real estate for sale on this web page appears in part through the
Cape May County MLS program, a voluntary cooperative exchange of property
listing data between licensed real estate brokerage firms in which we participate,
and is provided by Cape May County MLS through a licensing agreement.
Disclaimer: All information deemed reliable but not guaranteed and should be independently verified.
All properties are subject to change, withdrawal, or prior sale.
The data relating to real estate for sale on this web page appears in part through the
Cape May County MLS program, a voluntary cooperative exchange of property
listing data between licensed real estate brokerage firms in which we participate,
and is provided by Cape May County MLS through a licensing agreement.
Disclaimer: All information deemed reliable but not guaranteed and should be independently verified.
All properties are subject to change, withdrawal, or prior sale.
 All information is believed to be accurate but is not guaranteed. Protected by Copyright© 2026 and is owned either by the Monmouth County Association of REALTORS; or by the developers of the software, Kunversion, LLC. All rights reserved. Each office independently owned and operated.
The New Jersey Real Estate Commission requires every licensed broker or salesperson with whom you list your property to give you a copy of this notice. The purpose is to help you comply with the New Jersey Law
All information is believed to be accurate but is not guaranteed. Protected by Copyright© 2026 and is owned either by the Monmouth County Association of REALTORS; or by the developers of the software, Kunversion, LLC. All rights reserved. Each office independently owned and operated.
The New Jersey Real Estate Commission requires every licensed broker or salesperson with whom you list your property to give you a copy of this notice. The purpose is to help you comply with the New Jersey Law
 The data relating to real estate for sale on this web site comes from the participating brokers of the South Jersey Shore MLS. Any use of search facilities of data on the site, other than a consumer looking to purchase real estate, is prohibited. Information displayed on this web site is Deemed Reliable But Not Guaranteed. This data is updated daily.
 © BRIGHT, All Rights Reserved
