
Water Views

Address
1610 Delaplane Grade Road, Upperville, VA
Price
$ 11,200,000
Property Attributes
- MLS#VAFQ2019532
- TypeSingle Family
- Listing Status ACTIVE
- CountyFAUQUIER
- CityUpperville
- Zip20184
- StyleTraditional,Manor,Colonial
- Year Built1809
- Taxes$ 33566
- Price$ 11,200,000
- Bedrooms4
- Full Bathrooms3
- Half Bathrooms1
- Sqr Footage8613
- Lot Size365.6 Acres
Data Source:
Bright MLS
Property Description
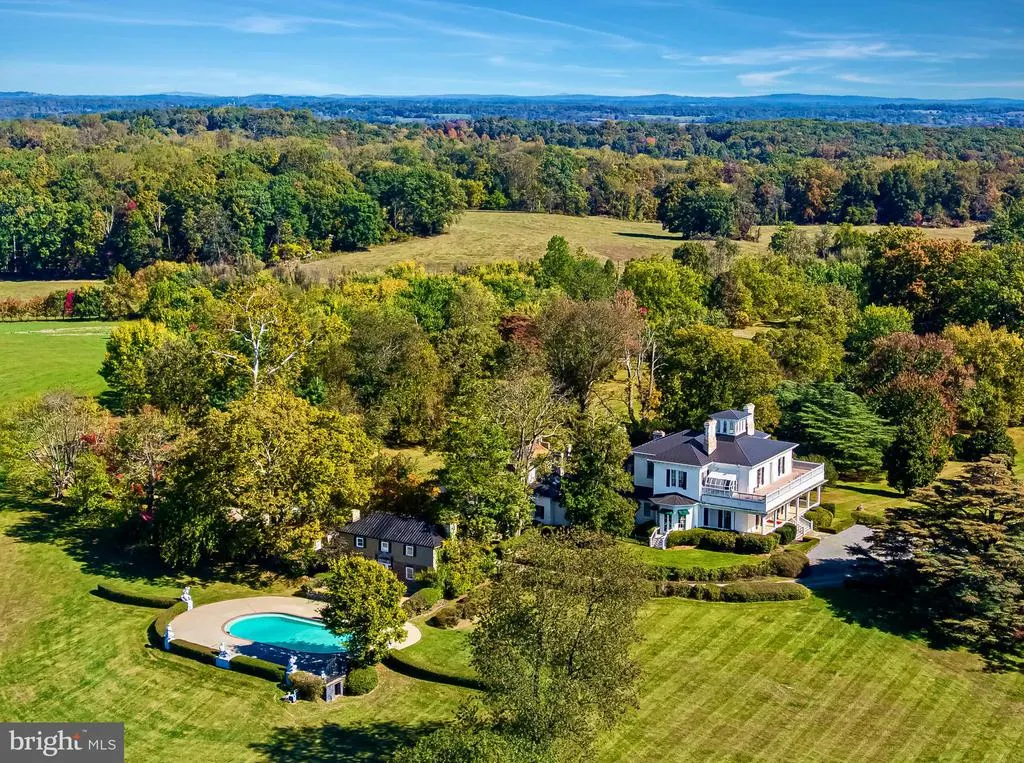
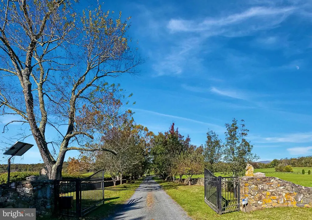
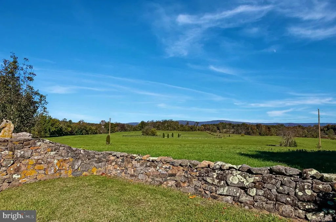
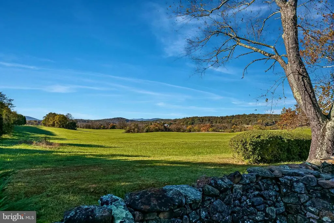
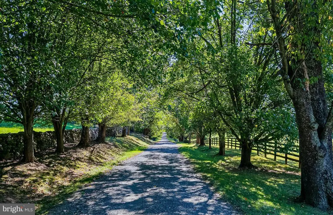
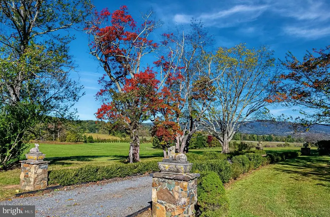
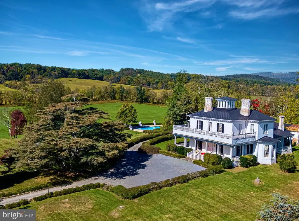
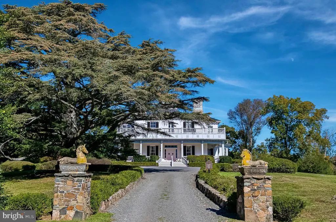
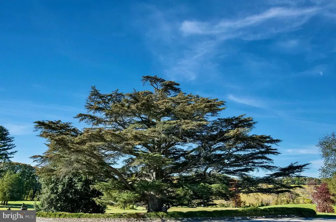
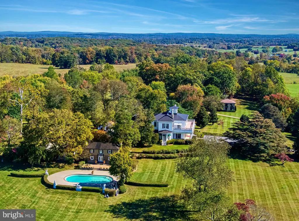
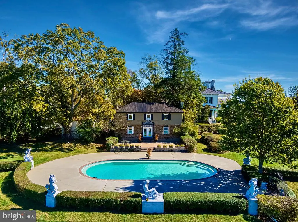
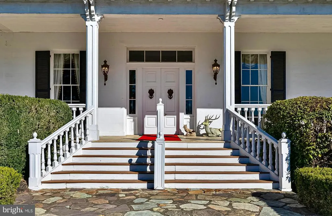
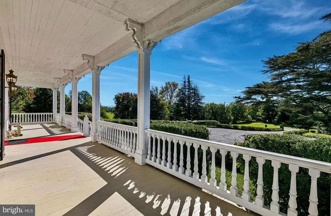
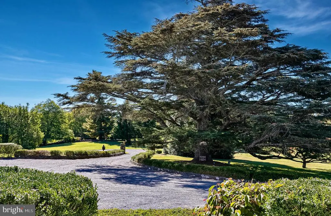

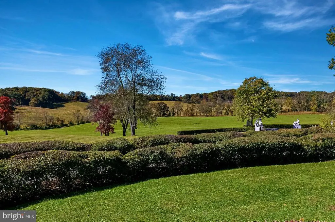
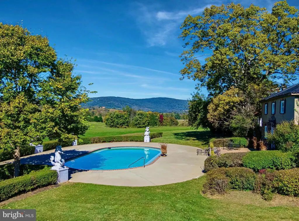
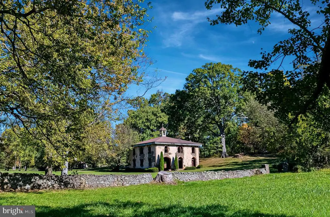
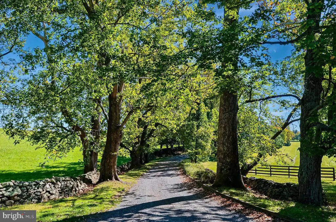
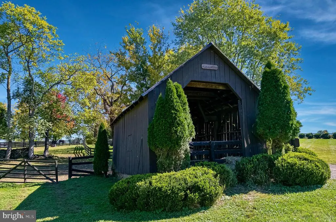
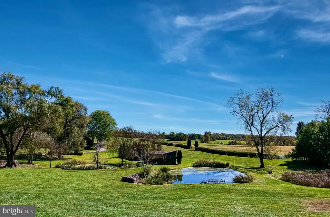
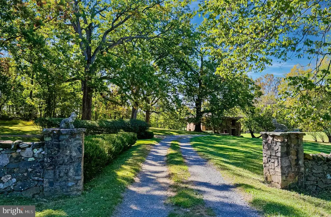
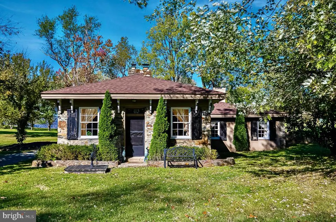
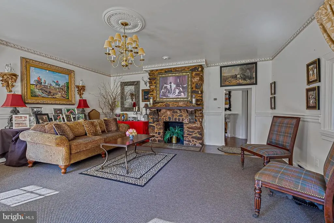
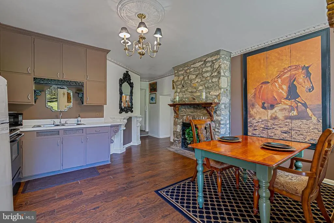
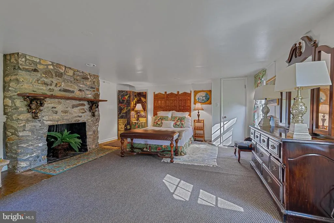
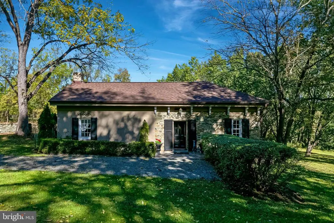
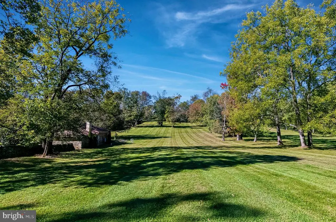
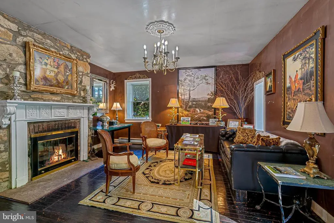
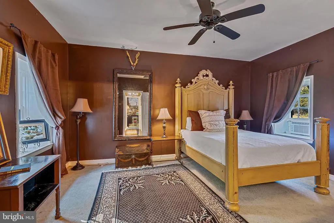
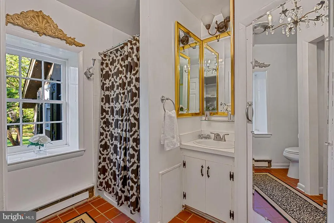
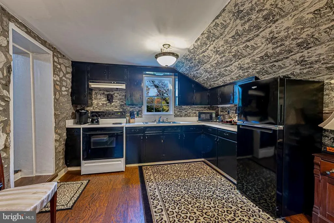
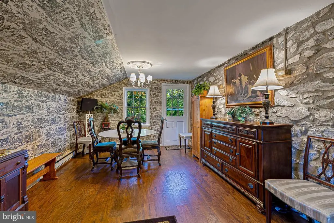
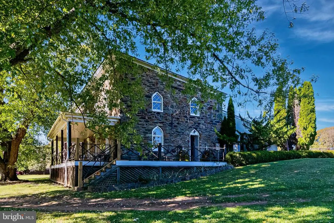
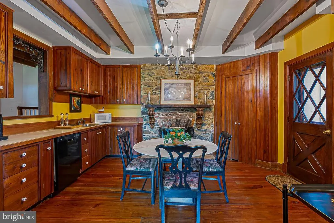
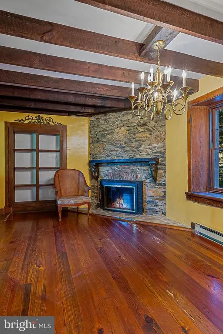
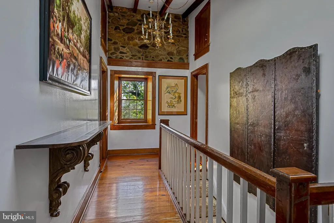
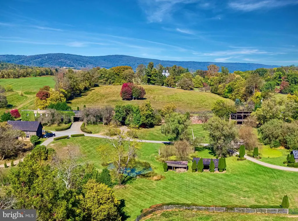
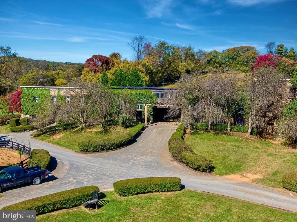
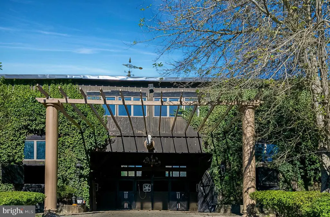
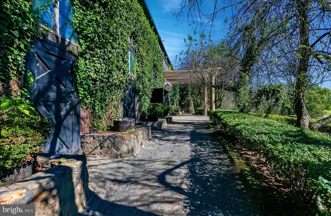
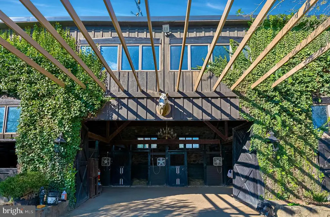
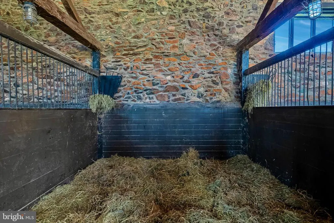
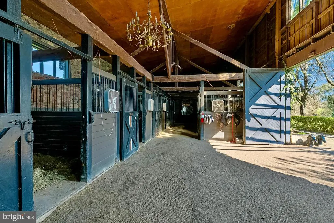
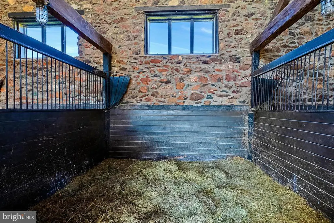
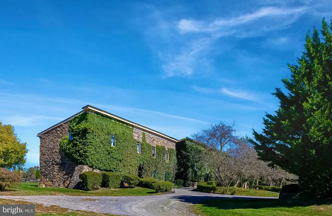
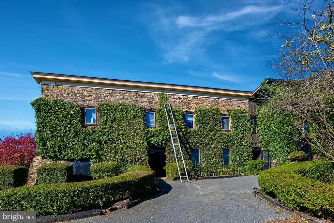
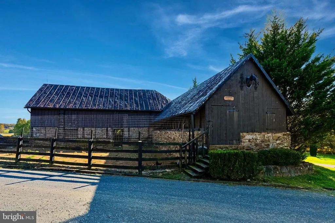
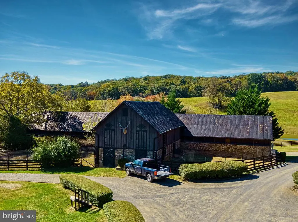
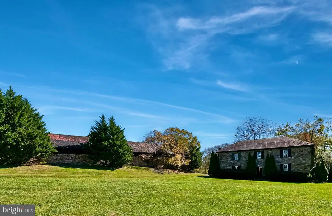
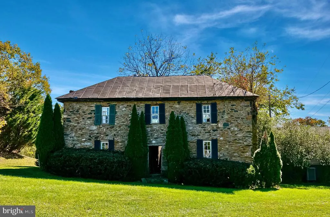
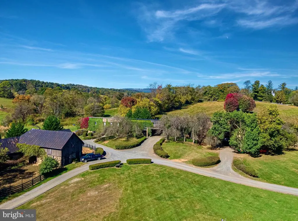
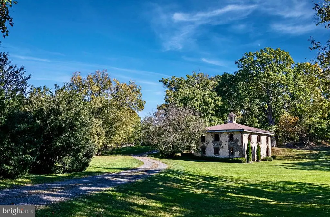
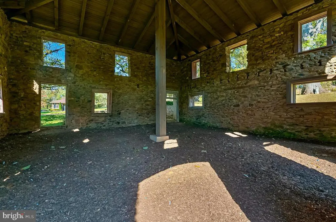
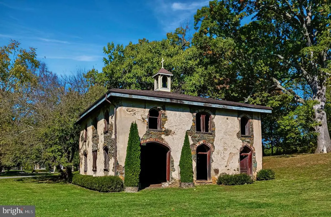
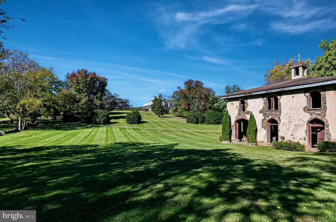

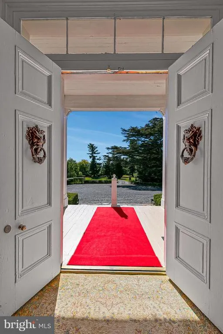
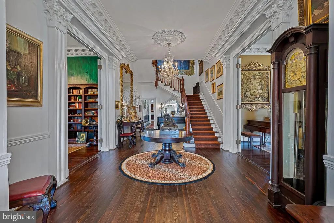
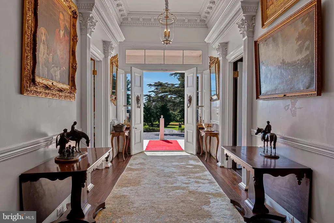
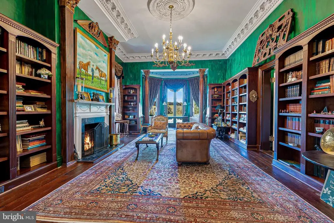
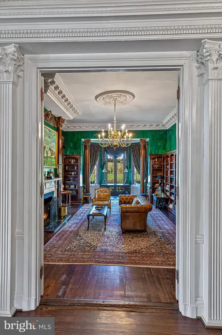
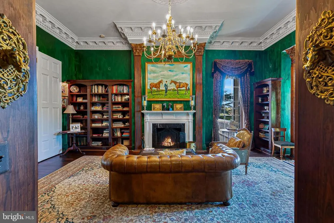
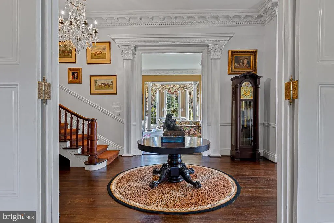
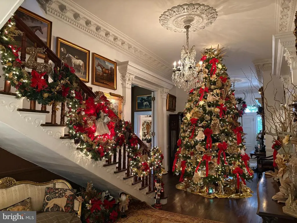
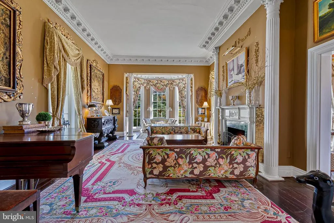
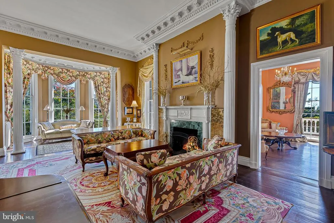
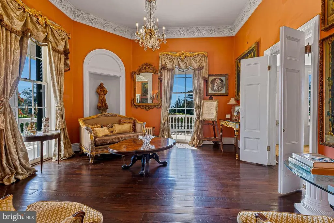
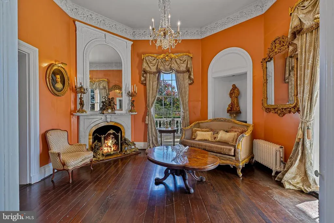
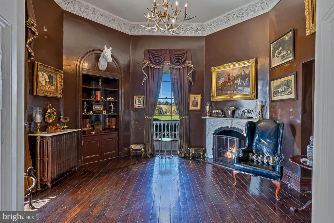
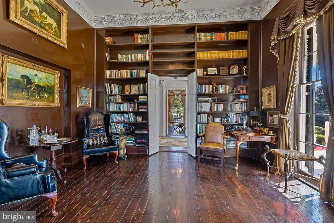
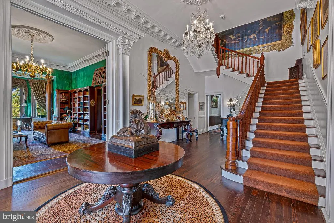
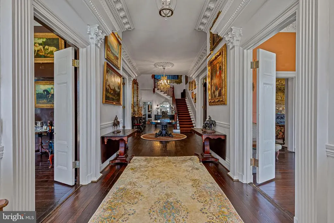
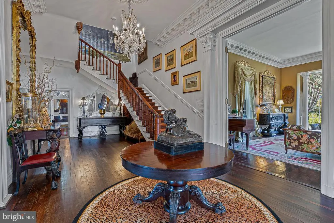
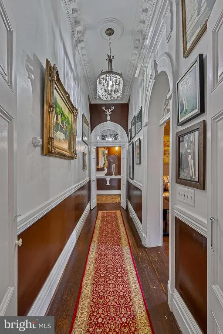
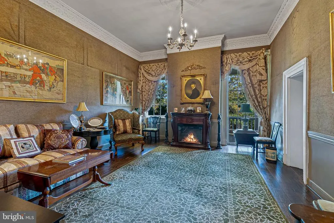
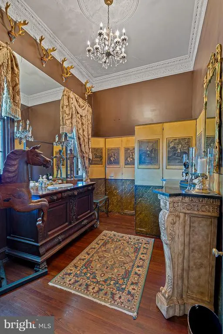
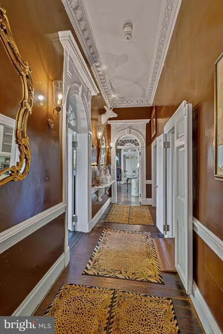
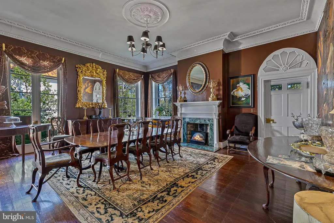
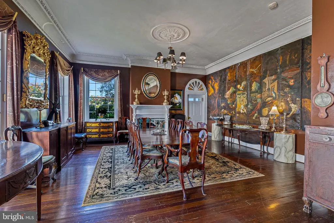
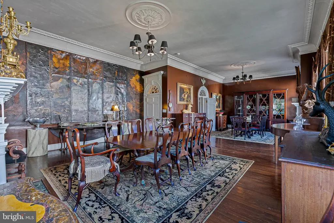
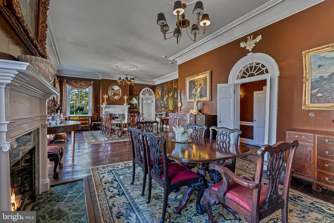
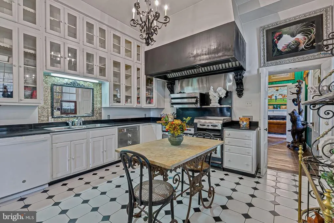
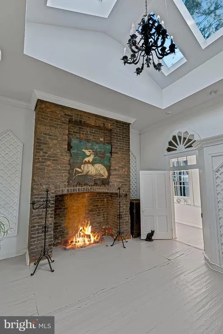
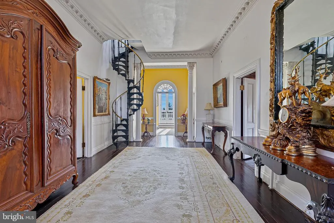
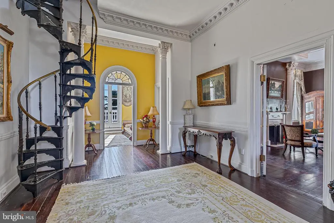
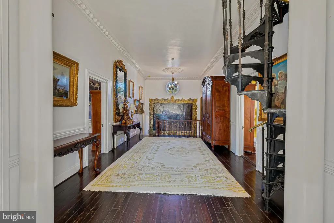
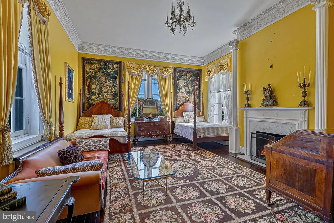
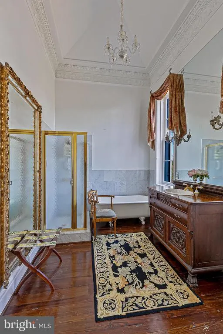
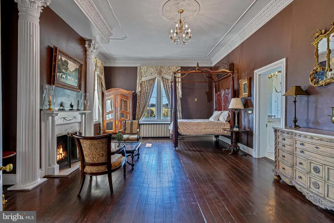
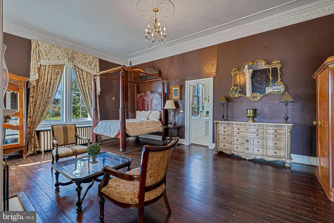
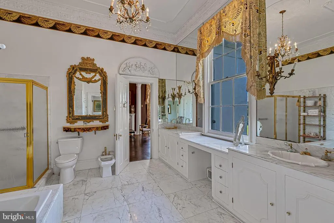
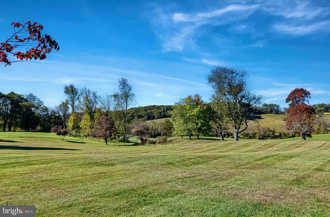
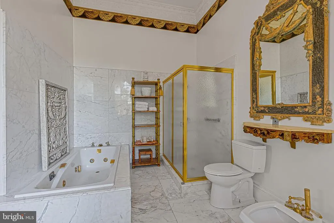
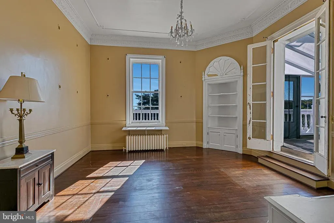
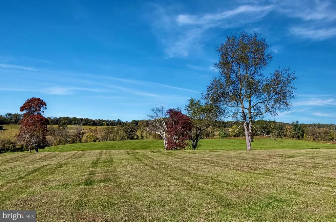
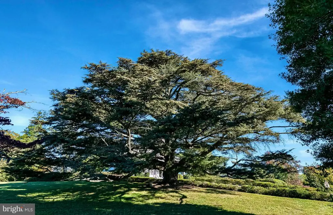
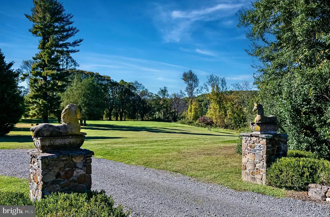
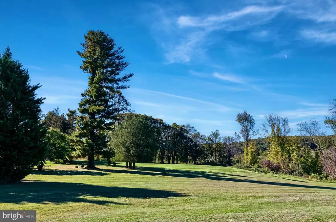
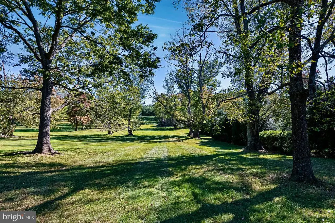
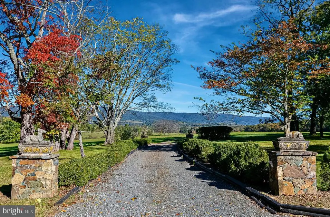
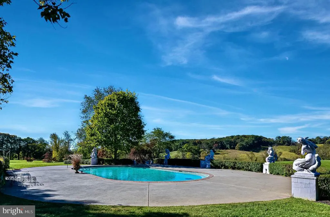
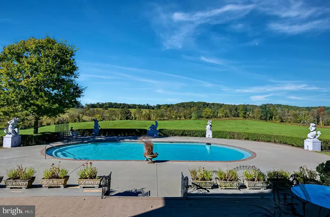
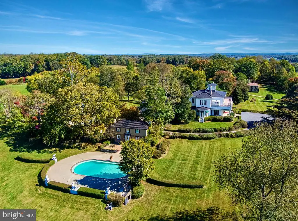
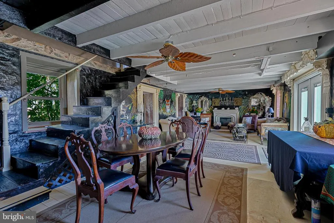
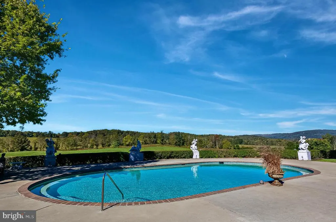
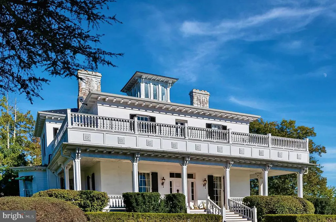
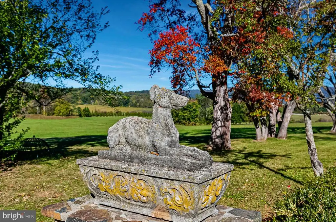
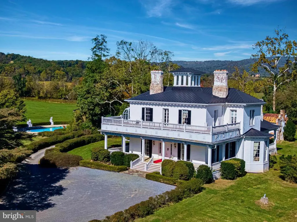
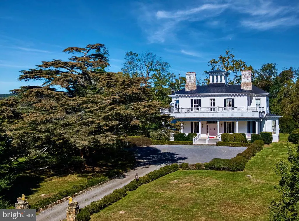
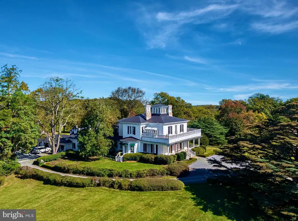
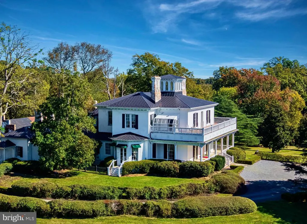
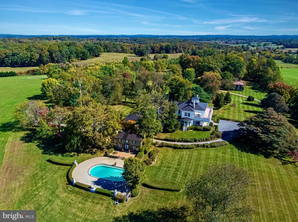
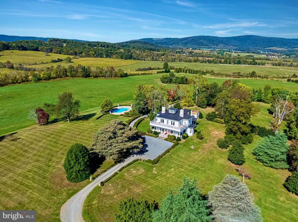
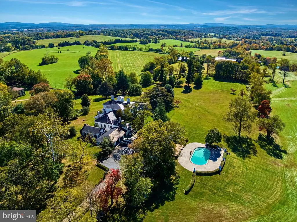
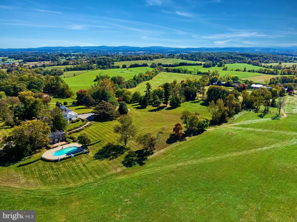
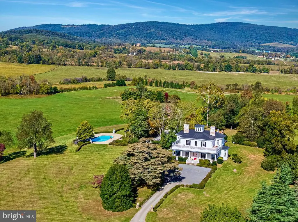
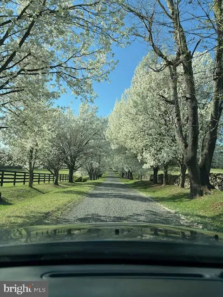
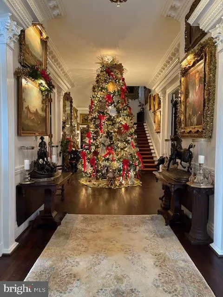
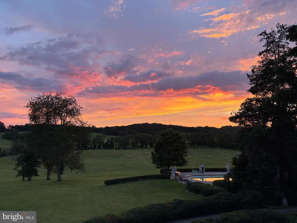
BACK ON THE MARKET DUE TO NO FAULT OF THE SELLER OR PROPERTY. Peace and Plenty at Bollingbrook, circa 1809, presents an outstanding property in the history of Virginia. Originally part of a 9,600-acre land patent from Lord Fairfax in 1731 it later became a wedding present of 790 acres in 1809 whereas the one-story, Federal brick house of four rooms was constructed. Later in 1830, Robert Bolling added 21 rooms creating an ornate and classic Jeffersonian design with 15 ft. ceilings, beautiful fireplace mantels, intricate cornices and columns, a glorious staircase, beautiful hand-blown glass windows, decorative door handles and hinges and gorgeous, white oak floors. All original seventeen (17) structures remain: The Manor House, The Pool House, The Guest Cottage, The Gate House, The Chapel, The Overseer's House, The 12-stall Barn, The Old Silo barn (oldest in the State of Virginia), The Cannery, The Scale House, The Blacksmith Shop, A Wood Shed, The Schoolhouse, A Smokehouse, A Summer Kitchen, A Barn Apartment and The Hilleary House. The main house offers four generous entertaining rooms upon entry; a Music room, Living room, Meeting room and a Library. The expansive Dining room can accommodate two dozen friends and family. A Primary Suite with adjoining sitting room, opens to the deck sunroom and a stroll on the wrap around balcony. Of course, a luxurious bath leading to an expansive closet of 27 ft. x 18ft. outfits the suite. In addition, there are two, luxurious bedrooms with fireplaces and private baths, a back staircase, full basement, a three-car garage, and a lovely mudroom entry to the Kitchen with enclosed porch. The Pool House flanks a saltwater pool with a wide lounging ledge and overlooks the Blue Ridge displaying spectacular sunset views! Among the pristinely manicured grounds is the notable 250-year-old Cedar of Lebanon tree, largest in Virginia. Preserved in Easement with the Land Trust of Virginia and in the Piedmont Hunt territory, this 365-acre retreat offers unparalleled tranquility and privacy for All to enjoy!
| Elementary School | Middle School | High School |
|---|---|---|
| Claude Thompson Elementary School | Marshall Middle School | Fauquier High School |
| Price History | |
|---|---|
| 11/1/2025 | Listed $11,200,000 |
General Features
| Living Area | 8613 |
|---|---|
| Sewer | On Site Septic |
| Heating | Central,Radiator,Zoned |
| Cooling | Window Unit(s),Zoned |
| Possession | Settlement |
| Roof | Metal |
| Appliances | Commercial Range,Dishwasher,Dryer - Electric,Exhaust Fan,Range Hood,Refrigerator,Six Burner Stove,Washer,Water Heater |
| Zoning | RA |
| Garage Spaces | 3.00 |
| Patio/Porch Features | Balcony,Porch(es),Patio(s),Roof |
| Architectural Style | Traditional,Manor,Colonial |
| Pool Features | Concrete,Filtered,In Ground,Saltwater |
| Security Features | Security System |
| Construction Materials | Brick,Concrete,Log,Stone,Stucco |
| School District | FAUQUIER COUNTY PUBLIC SCHOOLS |
| Exclusions | Pool statues negotiable. |
| Year Built | 1809 |
| Electric | Generator |
| View | Garden/Lawn,Mountain,Panoramic,Pasture,Pond,Scenic Vista,Trees/Woods,Water |
| Levels | 3 |
| Tax Year | 2025 |
| Ownership | Fee Simple |
| Cool Fuel | Electric |
| Accessibility | None |
| County | FAUQUIER |
| New Construction | No |
| Property Type | Residential |
| HOA | No |
| Subdivision Name | NONE AVAILABLE |
| Garage Y/N | Yes |
| Water Access Y/N | No |
| Other Structures | Above Grade,Below Grade |
| Full Baths | 3 |
| Status | ACTIVE |
| Directions | From Middleburg continue on Rt. 50 West to Upperville. Turn LEFT on Delaplane Grade Rd. Peace & Plenty at Bollingbrook will be on your right. Gated entry. |
| City | UPPERVILLE |
| Disclosures | Historic Property,Land Preservation Easement,Lead Based Paint - Federal,Lead Based Paint - State,Prop Disclosure,Subject to Agricultural Conservation Easement |
| Senior Community Y/N | No |
| Lot Size Units | Square Feet |
| Lot Size Square Feet | 15925614.00 |
| Tax Assessed Value | 3471100.0 |
| Tax Annual Amount | 33566.0 |
| Property Condition | Very Good |
| Structure Type | Detached |
| Condo/Coop Association fee Y/N | No |
| Bathrooms Count Main Level | 1.00 |
| Price Per Sq Ft Total AG | 1300.36 |
| Acceptable Financing | Cash,Conventional |
| Historic Y/N | Yes |
| Vacation Rental Y/N | No |
| Virtual Tour | https://player.vimeo.com/video/1135126417?h=d894f83b36 |
| Total SQFT | 11410 |
| Location Type | Rural |
| Standard Status | Active |
| Year Built Source | Estimated |
Interior Features
| Interior Amenities | Additional Stairway,Bathroom - Jetted Tub,Bathroom - Stall Shower,Built-Ins,Crown Moldings,Curved Staircase,Dining Area,Double/Dual Staircase,Exposed Beams,Floor Plan - Traditional,Formal/Separate Di |
|---|---|
| Heating Fuel | Electric,Oil,Wood,Propane - Leased |
| Basement | Connecting Stairway,Full,Interior Access,Outside Entrance,Unfinished |
| Flooring | Solid Hardwood,Marble |
| Total Fireplaces | 10 |
| Fireplace Features | Electric,Wood,Mantel(s) |
| Hot Water | Electric |
| Basement (Y/N) | Yes |
| Heating Y/N | Yes |
| Window Features | Transom |
| Fireplace Y/N | Yes |
| Above Grade Finished Area | 8613 |
| Half Baths | 1 |
| Central Air Y/N | No |
| Total Bedrooms | 4 |
| LivingAreaSource | Estimated |
| Laundry Type | Main Floor |
| Below Grade Unfin Area Units | Square Feet |
| Below Grade Unfin SQFT | 2797 |
| Below Grade Unfin SQFT Source | Estimated |
| Bedrooms Count All Upper Levels | 4 |
| Bedrooms Count Upper Level 1 | 4 |
| Bathrooms Half Main Level | 1 |
| Bathrooms Full Upper Level 1 | 3 |
| Bathrooms Full All Upper Levels | 3 |
| Bathrooms Count Upper Level 1 | 3.00 |
| Bathrooms Count All Upper Levels | 3 |
| Above Grade Finished Area Source | Estimated |
| Above Grade Finished Area Unit Type | Square Feet |
| Total Baths | 4 |
Exterior Features
| Exterior Amenities | Chimney Cap(s),Extensive Hardscape,Outbuilding(s),Outside Shower,Roof Deck,Satellite Dish,Stone Retaining Walls |
|---|---|
| Pool | Yes - Personal |
| Fencing | Wood |
| Parking Features | Gravel Driveway,Private |
| Lot Features | Backs to Trees,Adjoins - Open Space,Landscaping,Open,Partly Wooded,Pond,Poolside,Private,Stream/Creek |
| Water Source | Well |
| Total Parking Spaces | 15 |
| Garage Features | Garage - Rear Entry |
| Type of Parking | Attached Garage,Driveway |
| Land Use Code | 600R |
| Foundation Details | Stone,Wood,Slab |
| Spa | No |
| Water View Y/N | Yes |
| Lot Size Acres | 365.60 |
| Lot Size Source | Assessor |
| Waterfront Y/N | No |
| Road Responsibility | Private |
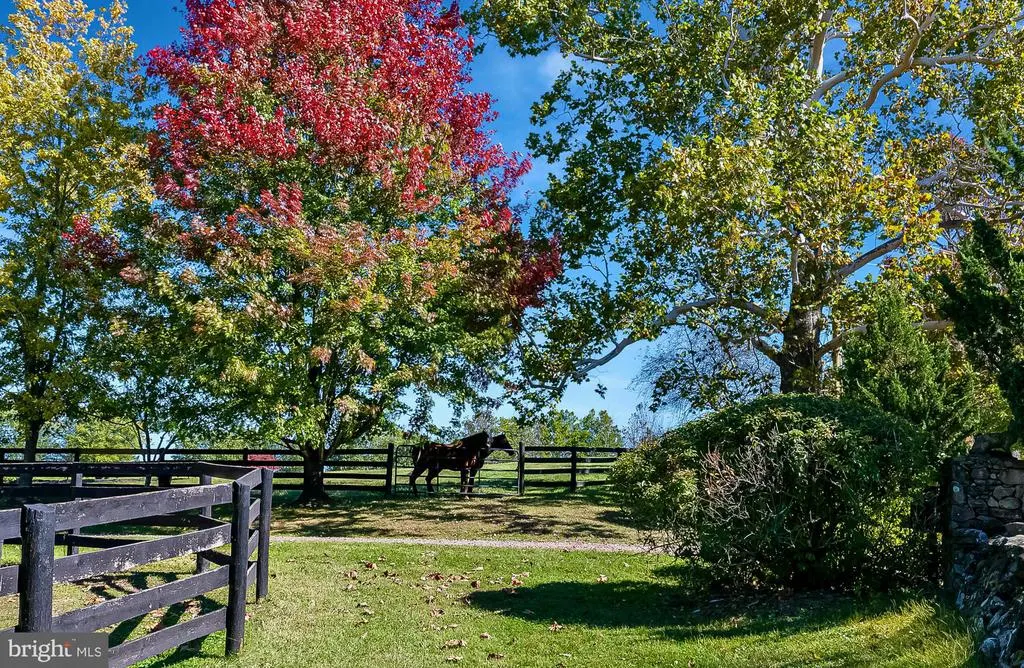
| Horse Y/N | Yes |
| Horse Amenities | Horse Trails,Paddock,Riding Ring,Stable(s),Arena,Horses Allowed |
| Land Assessed Value | 883000.00 |
| Navigable Water Y/N | No |
| Water Oriented Y/N | No |
| # of Attached Garage Spaces | 3 |
Amenities
- Foreclosure
- Views
- Short Sale
- New Construction
- Adult 55+
- Lease To Own
- No HOA Fees
- Furnished
- Primary On Main
- Air Conditioning
- Seller Finance
- Green
- Fixer Upper
- Horse
- Golf
- Fireplace
- Deck
- Garage
- Basement
- Pool
Property vs Single Family Average in 20184
Price
Taxes
Year Built
Visits
 The data relating to real estate for sale on this web page appears in part through the
Cape May County MLS program, a voluntary cooperative exchange of property
listing data between licensed real estate brokerage firms in which we participate,
and is provided by Cape May County MLS through a licensing agreement.
Disclaimer: All information deemed reliable but not guaranteed and should be independently verified.
All properties are subject to change, withdrawal, or prior sale.
The data relating to real estate for sale on this web page appears in part through the
Cape May County MLS program, a voluntary cooperative exchange of property
listing data between licensed real estate brokerage firms in which we participate,
and is provided by Cape May County MLS through a licensing agreement.
Disclaimer: All information deemed reliable but not guaranteed and should be independently verified.
All properties are subject to change, withdrawal, or prior sale.
 All information is believed to be accurate but is not guaranteed. Protected by Copyright© 2026 and is owned either by the Monmouth County Association of REALTORS; or by the developers of the software, Kunversion, LLC. All rights reserved. Each office independently owned and operated.
The New Jersey Real Estate Commission requires every licensed broker or salesperson with whom you list your property to give you a copy of this notice. The purpose is to help you comply with the New Jersey Law
All information is believed to be accurate but is not guaranteed. Protected by Copyright© 2026 and is owned either by the Monmouth County Association of REALTORS; or by the developers of the software, Kunversion, LLC. All rights reserved. Each office independently owned and operated.
The New Jersey Real Estate Commission requires every licensed broker or salesperson with whom you list your property to give you a copy of this notice. The purpose is to help you comply with the New Jersey Law
 The data relating to real estate for sale on this web site comes from the participating brokers of the South Jersey Shore MLS. Any use of search facilities of data on the site, other than a consumer looking to purchase real estate, is prohibited. Information displayed on this web site is Deemed Reliable But Not Guaranteed. This data is updated daily.
 © BRIGHT, All Rights Reserved
