
Views - Primary on Main
Address
3409 Park Hill Place, Fairfax, VA
Price
$ 745,000
Property Attributes
- MLS#VAFC2009210
- TypeSingle Family
- Listing Status ACTIVE
- CountyFAIRFAX CITY
- CityFairfax
- NeighborhoodCountry Club Hills
- Zip22030
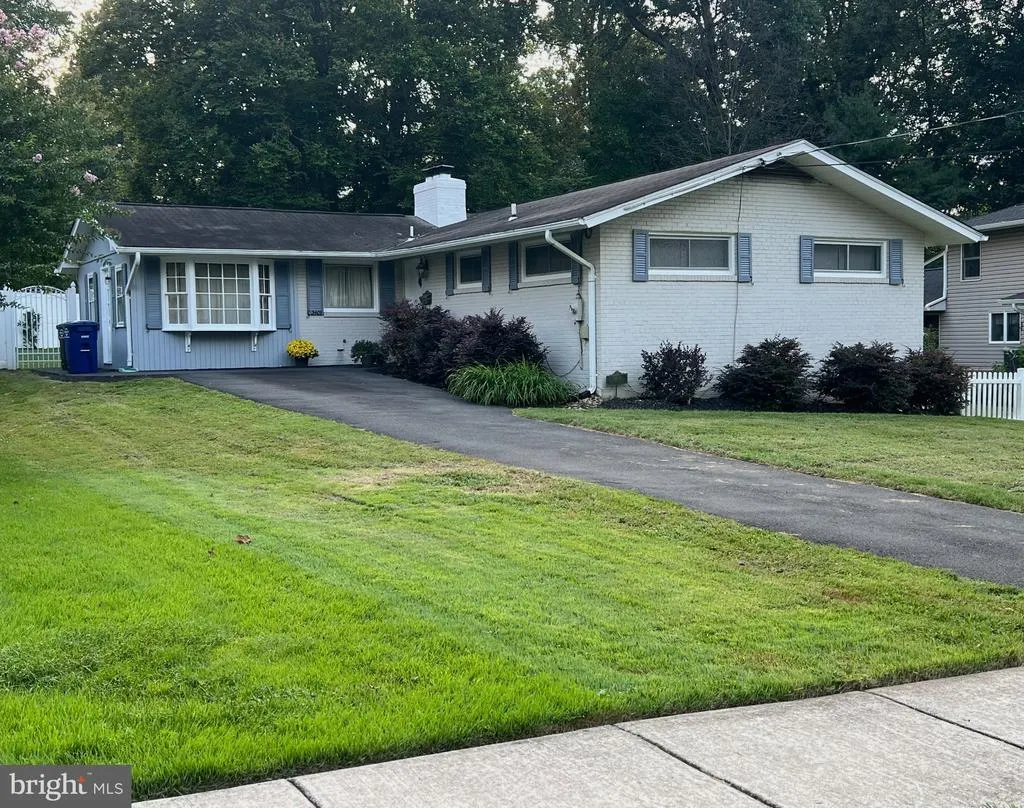
- StyleRanch/Rambler
- Year Built1956
- Taxes$ 7672
- Price$ 745,000
- Bedrooms4
- Full Bathrooms2
- Half Bathrooms0
- Sqr Footage2794
- Lot Size0.33 Acres
Data Source:
Bright MLS
Property Description
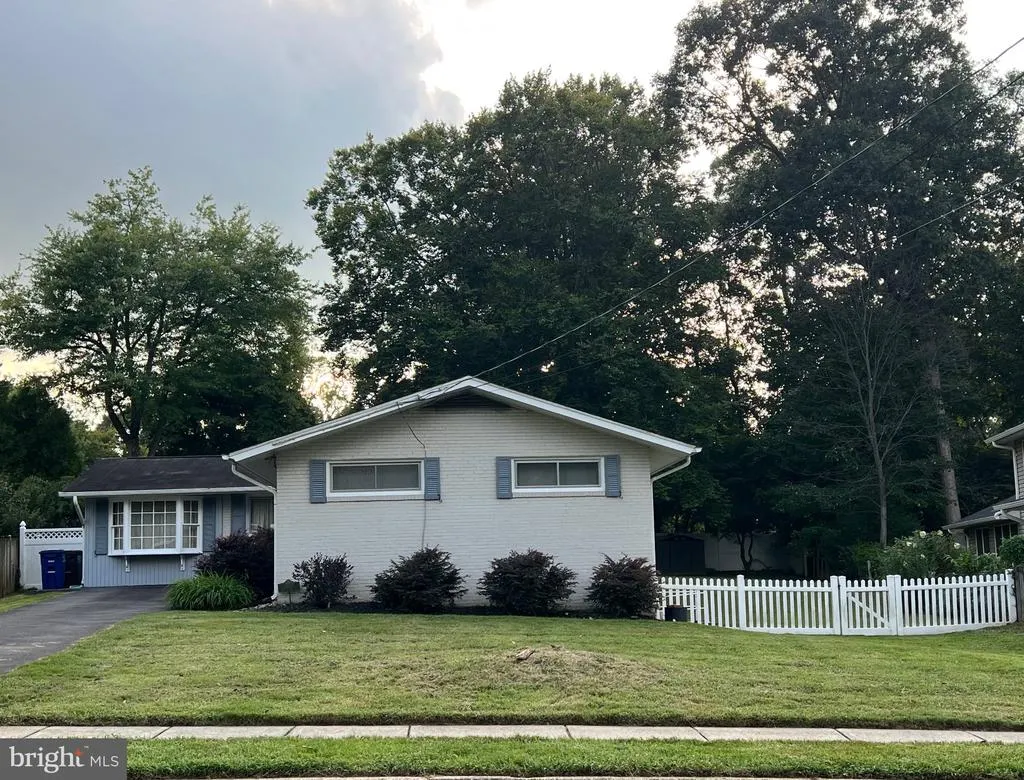
Ideally nestled in a quiet street in the desirable Country Club Hills neighborhood, this is a unique mid-century rambler. The sunny main level features pristine hardwood floors, three bedrooms, a full bath, and a spacious living room with a cozy wood-burning fireplace. The kitchen includes a built-in banquette area which flows into a separate dining room. Fresh paint throughout the entire home as of August 2026. The walk-out lower level expands living space substantially, with a full built-in bar, a large family room, a second fireplace, an additional full bathroom, and a fourth bedroom. Built-ins throughout this home provide more than ample storage! Outside, enjoy the over-sized and fenced in backyard with a shed. Residents enjoy eligibility for the Country Club Hills pool and proximity to Historic Old Town Fairfaxs restaurants and events. Commuting is convenient, with easy access to I-66, 495, and Routes 29/50/123, plus a free city bus to the Vienna Metro. With 10+ parks, schools, and grocery stores within 1.5 miles, this move-in-ready home offers the best of Fairfax City living. Shown by APPOINTMENT ONLY - CALL LISTING AGENT
| Elementary School | Middle School | High School |
|---|---|---|
| Daniels Run Elementary School | Katherine Johnson Middle School | Fairfax High School |
| Price History | |
|---|---|
| 9/12/2026 | Listed $745,000 |
General Features
| Living Area | 2794 |
|---|---|
| Sewer | Public Sewer |
| Heating | Forced Air |
| Cooling | Central A/C |
| Possession | Negotiable |
| Appliances | Dishwasher,Dryer,Oven/Range - Electric,Refrigerator,Trash Compactor,Washer |
| Zoning | RM |
| Architectural Style | Ranch/Rambler |
| Construction Materials | Brick |
| School District | FAIRFAX COUNTY PUBLIC SCHOOLS |
| Year Built | 1956 |
| View | Trees/Woods |
| Levels | 2 |
| Tax Year | 2026 |
| Ownership | Fee Simple |
| Cool Fuel | Electric |
| Accessibility | None |
| County | FAIRFAX CITY |
| New Construction | No |
| Property Type | Residential |
| HOA | No |
| Subdivision Name | COUNTRY CLUB HILLS |
| Garage Y/N | No |
| Water Access Y/N | No |
| Other Structures | Above Grade,Below Grade |
| Full Baths | 2 |
| Status | ACTIVE |
| Directions | I-495: WEST US 50 WEST / ARLINGTON TO L ON BLENHEIM BLVD / OLD LEE HIGHWAY PAST FAIRFAX HIGH SCHOOL,R OLD POST,R CORNWALL,L PARK HILL PLACE TO HOME ON LEFT. |
| City | FAIRFAX |
| Senior Community Y/N | No |
| Lot Size Units | Square Feet |
| Lot Size Square Feet | 14548.00 |
| Tax Assessed Value | 715500.0 |
| Tax Annual Amount | 7672.0 |
| Home Warranty Y/N | No |
| Property Condition | Very Good |
| Structure Type | Detached |
| Condo/Coop Association fee Y/N | No |
| Bathrooms Full Main Level | 1 |
| Bathrooms Count Main Level | 1.00 |
| Price Per Sq Ft Total AG | 499.33 |
| Acceptable Financing | Cash,Contract,Conventional,FHA |
| Historic Y/N | No |
| Vacation Rental Y/N | No |
| Total SQFT | 2794 |
| Standard Status | Active |
| Year Built Source | Estimated |
| Legal Subdivision | COUNTRY CLUB HILLS |
| Association Recreation Fee | No |
Interior Features
| Interior Amenities | Attic,Built-Ins,Breakfast Area,Carpet,Dining Area,Entry Level Bedroom,Family Room Off Kitchen,Floor Plan - Traditional,Kitchen - Galley,Window Treatments,Wood Floors |
|---|---|
| Heating Fuel | Natural Gas |
| Basement | Walkout Stairs,Full,Fully Finished,Outside Entrance,Rear Entrance,Walkout Level,Windows,Shelving,Interior Access |
| Flooring | Wood,Vinyl |
| Total Fireplaces | 2 |
| Fireplace Features | Brick |
| Hot Water | Electric |
| Basement (Y/N) | Yes |
| Heating Y/N | Yes |
| Fireplace Y/N | Yes |
| Above Grade Finished Area | 1492 |
| Central Air Y/N | Yes |
| Total Bedrooms | 4 |
| Below Grade Finished Area | 1302 |
| Main Level Bedrooms | 3 |
| Below Grade Finished Area Unit Type | Square Feet |
| LivingAreaSource | Estimated |
| Below Grade Finished Area Source | Estimated |
| Bedrooms Count All Lower Levels | 1 |
| Bedrooms Count Lower Level 1 | 1 |
| Bathrooms Full Lower Level 1 | 1 |
| Bathrooms Full All Lower Levels | 1 |
| Bathrooms Count Lower Level 1 | 1.00 |
| Bathrooms Count All Lower Levels | 1 |
| Above Grade Finished Area Source | Estimated |
| Above Grade Finished Area Unit Type | Square Feet |
| Total Baths | 2 |
Exterior Features
| Exterior Amenities | Gutter System,Outbuilding(s) |
|---|---|
| Pool | No Pool |
| Fencing | Wood,Decorative |
| Parking Features | Asphalt Driveway |
| Lot Features | Trees/Wooded,Landscaping,Front Yard,Rear Yard |
| Water Source | Public |
| Type of Parking | Driveway |
| Foundation Details | Other |
| Water View Y/N | No |
| Lot Size Acres | 0.33 |
| Lot Size Source | Estimated |
| Waterfront Y/N | No |
| Navigable Water Y/N | No |
| Water Oriented Y/N | No |
Amenities
- Foreclosure
- Views
- Short Sale
- New Construction
- Adult 55+
- Lease To Own
- No HOA Fees
- Furnished
- Primary On Main
- Air Conditioning
- Seller Finance
- Green
- Fixer Upper
- Horse
- Golf
- Fireplace
- Deck
- Garage
- Basement
- Pool
Property vs Single Family Average in 22030
Price
Taxes
Year Built
Visits
 The data relating to real estate for sale on this web page appears in part through the
Cape May County MLS program, a voluntary cooperative exchange of property
listing data between licensed real estate brokerage firms in which we participate,
and is provided by Cape May County MLS through a licensing agreement.
Disclaimer: All information deemed reliable but not guaranteed and should be independently verified.
All properties are subject to change, withdrawal, or prior sale.
The data relating to real estate for sale on this web page appears in part through the
Cape May County MLS program, a voluntary cooperative exchange of property
listing data between licensed real estate brokerage firms in which we participate,
and is provided by Cape May County MLS through a licensing agreement.
Disclaimer: All information deemed reliable but not guaranteed and should be independently verified.
All properties are subject to change, withdrawal, or prior sale.
 All information is believed to be accurate but is not guaranteed. Protected by Copyright© 2026 and is owned either by the Monmouth County Association of REALTORS; or by the developers of the software, Kunversion, LLC. All rights reserved. Each office independently owned and operated.
The New Jersey Real Estate Commission requires every licensed broker or salesperson with whom you list your property to give you a copy of this notice. The purpose is to help you comply with the New Jersey Law
All information is believed to be accurate but is not guaranteed. Protected by Copyright© 2026 and is owned either by the Monmouth County Association of REALTORS; or by the developers of the software, Kunversion, LLC. All rights reserved. Each office independently owned and operated.
The New Jersey Real Estate Commission requires every licensed broker or salesperson with whom you list your property to give you a copy of this notice. The purpose is to help you comply with the New Jersey Law
 The data relating to real estate for sale on this web site comes from the participating brokers of the South Jersey Shore MLS. Any use of search facilities of data on the site, other than a consumer looking to purchase real estate, is prohibited. Information displayed on this web site is Deemed Reliable But Not Guaranteed. This data is updated daily.
 © BRIGHT, All Rights Reserved
