
Waterfront - Primary on Main









Address
206 Lake Caroline Drive, Ruther Glen, VA
Price
$ 625,000
Property Attributes
- MLS#VACV2010466
- TypeSingle Family
- Listing Status ACTIVE
- CountyCAROLINE
- CityRuther Glen
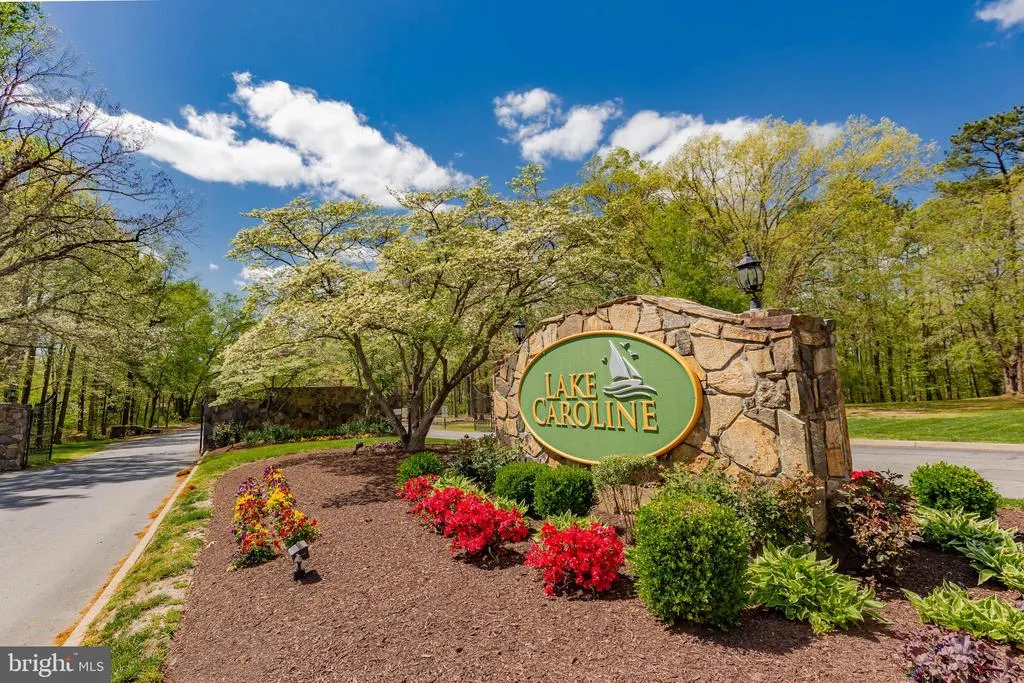
- NeighborhoodLake Caroline
- Zip22546
- StyleA-Frame
- Year Built1986
- Taxes$ 1996
- Price$ 625,000
- Bedrooms2
- Full Bathrooms2
- Half Bathrooms0
- Sqr Footage1248
- Lot Size0.43 Acres
Data Source:
Bright MLS
Property Description
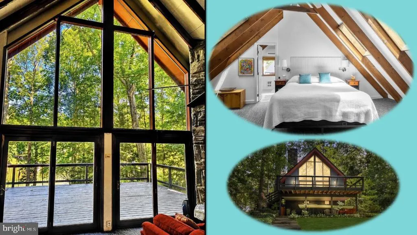
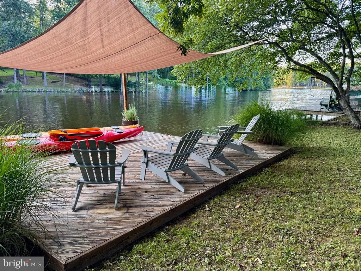
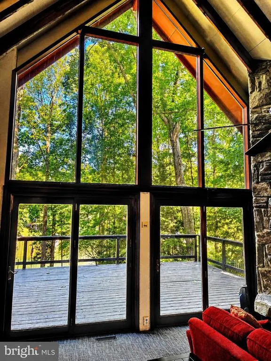
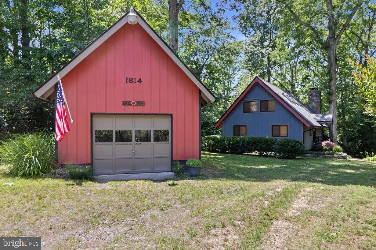
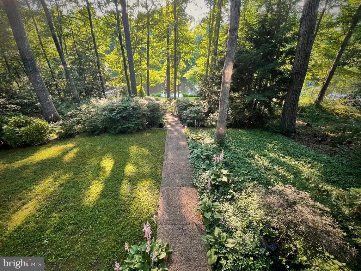
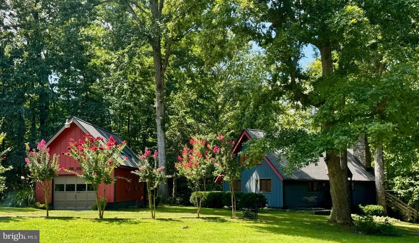
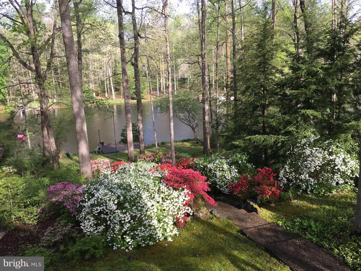
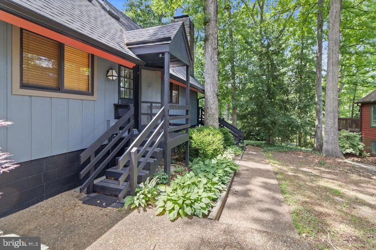
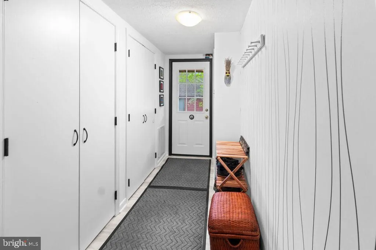
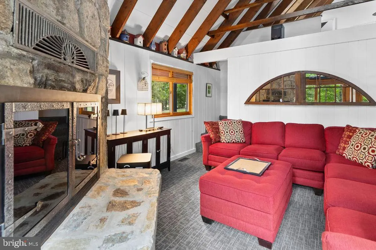
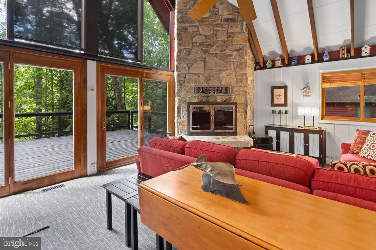
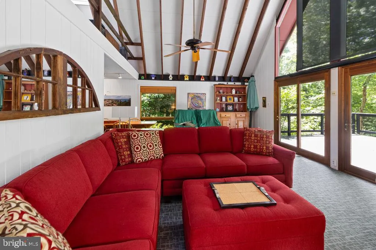
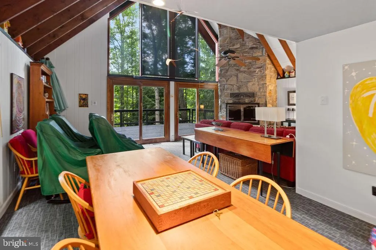
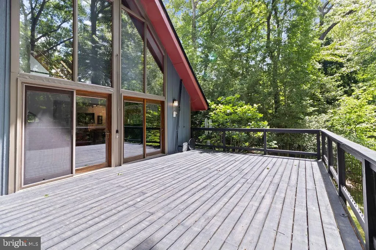
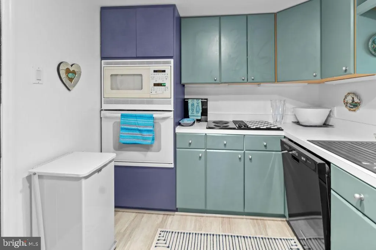
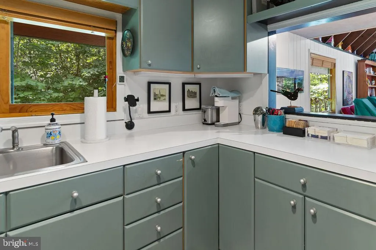
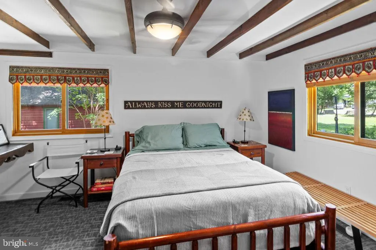
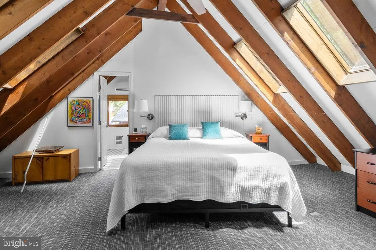
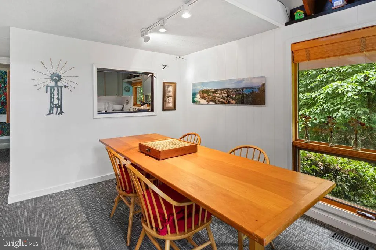
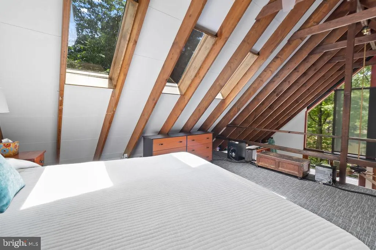
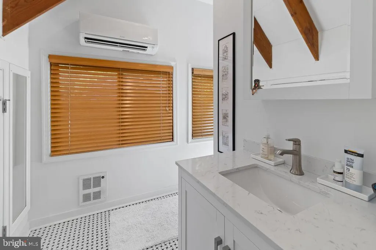
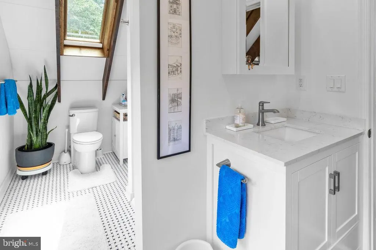
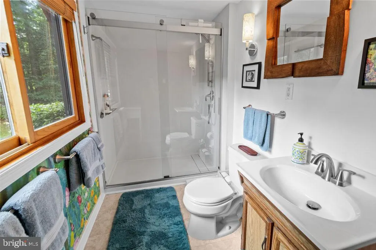
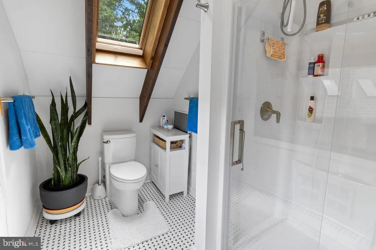
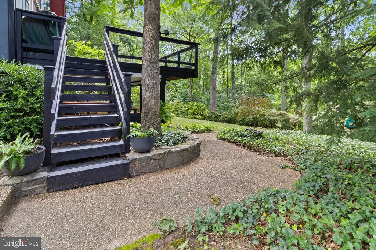
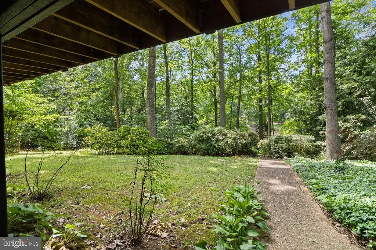
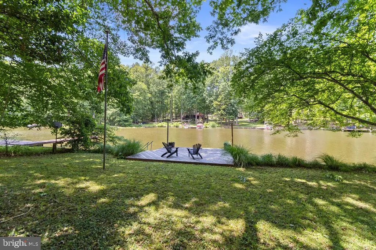
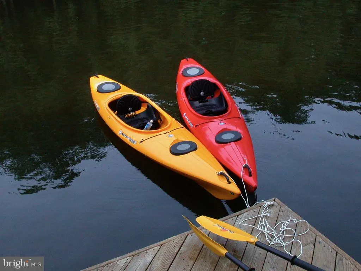
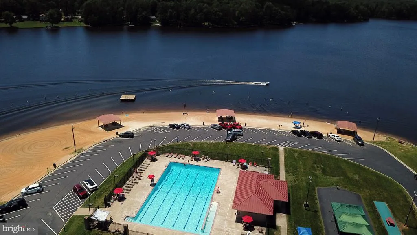
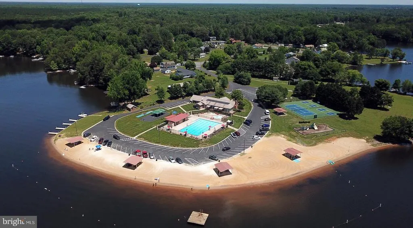
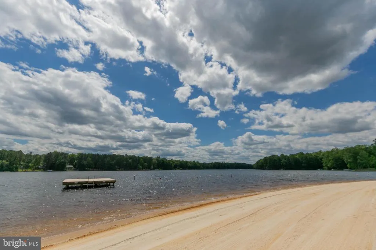
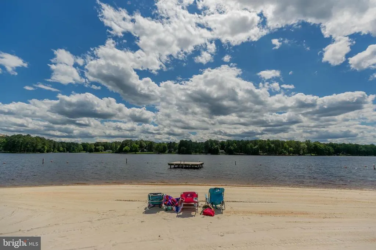
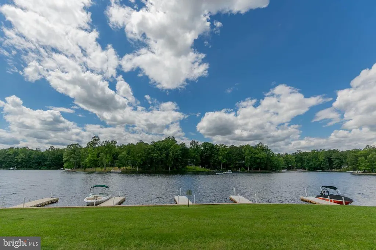
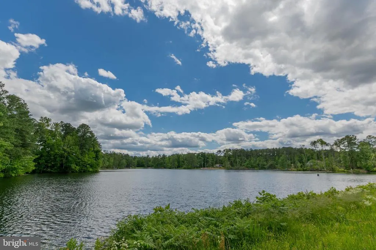
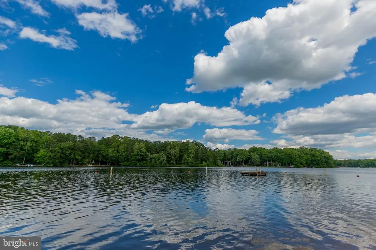
Always dreamed of living in a tree house on a Lake? Here's your opportunity....lovely A-frame home on Lake Caroline with Lake views from Living, dining room and Loft/Bedroom! This charming, updated home has a large, stone fireplace and large deck off the living room; for cozy nights and morning coffee. Well equipped kitchen with stove, microwave, dishwasher, stove top and refrigerator; open to expansive dining area. Main floor bedroom with ample closet space and adjacent bath; that has been updated w/large walk-in shower. Upstairs you find an open, loft/bedroom with vaulted, beamed ceiling and attached, updated bath w/walk-in shower; along with a mini-split to control your room temp. Covered lower patio leads into the basement & crawl space which is climate controlled; perfect for storing your Kayaks and water toys. Follow the paved steps/walkway down to the large yard and dock. Dock has steps for ease into the water. The large garage (26 feet long) has room for cars, as well as a shop! New Roof in 2024. Come enjoy all the amenities that lovely, Lake Caroline has to offer! Close to Highways, shopping, restaurants and the new Kalahari Resort (12/26); making this perfect for a week-end getaway or a primary home!
| Elementary School | Middle School | High School |
|---|---|---|
| Lewis And Clark Elementary School | Caroline Middle School | Caroline High School |
| Price History | |
|---|---|
| 6/16/2026 | Listed $625,000 |
General Features
| Living Area | 1248 |
|---|---|
| Sewer | On Site Septic,Septic > # of BR |
| Heating | Heat Pump(s) |
| Cooling | Central A/C |
| Possession | Settlement |
| Roof | Composite |
| Appliances | Cooktop,Dishwasher,Microwave,Oven - Wall,Refrigerator,Washer/Dryer Stacked |
| Zoning | R1 |
| HOA Fee | 1654.00 |
| Garage Spaces | 2.00 |
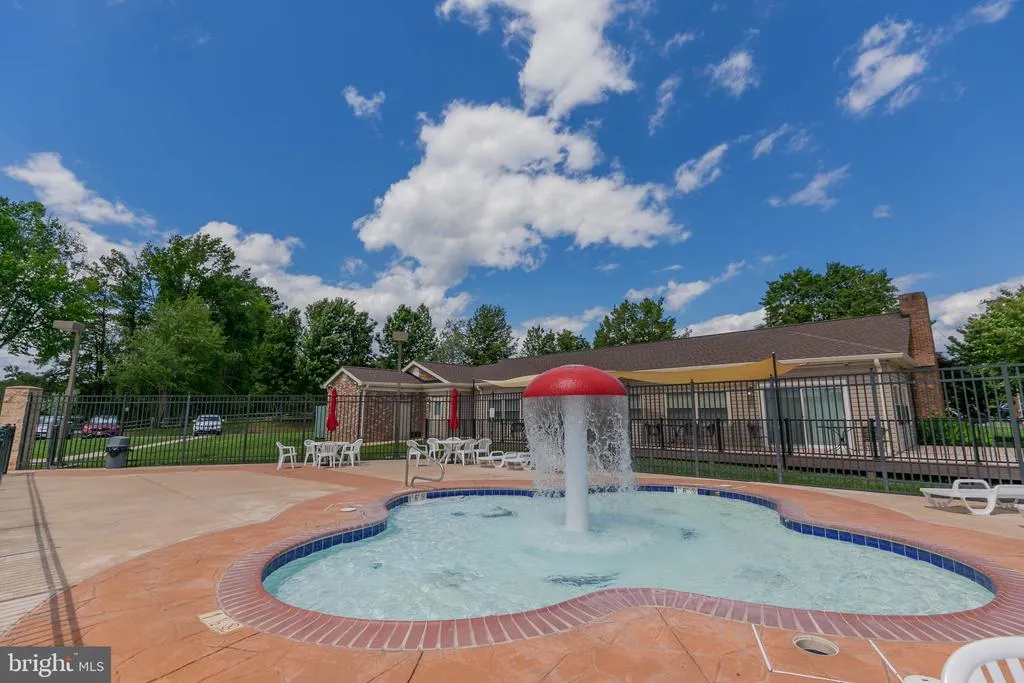
| Association Fee Includes | Common Area Maintenance,Pool(s),Recreation Facility,Reserve Funds,Road Maintenance |
| Architectural Style | A-Frame |
| Construction Materials | Block,Wood Siding |
| School District | CAROLINE COUNTY PUBLIC SCHOOLS |
| Year Built | 1986 |
| View | Lake,Water |
| Levels | 1.5 |
| Other Fees | 1200.00 |
| Tax Year | 2025 |
| Ownership | Fee Simple |
| Cool Fuel | Electric |
| Waterfront Features | Rip-Rap,Private Dock Site |
| Accessibility | None |
| Assoc Fee Paid Per | Annually |
| County | CAROLINE |
| New Construction | No |
| Property Type | Residential |
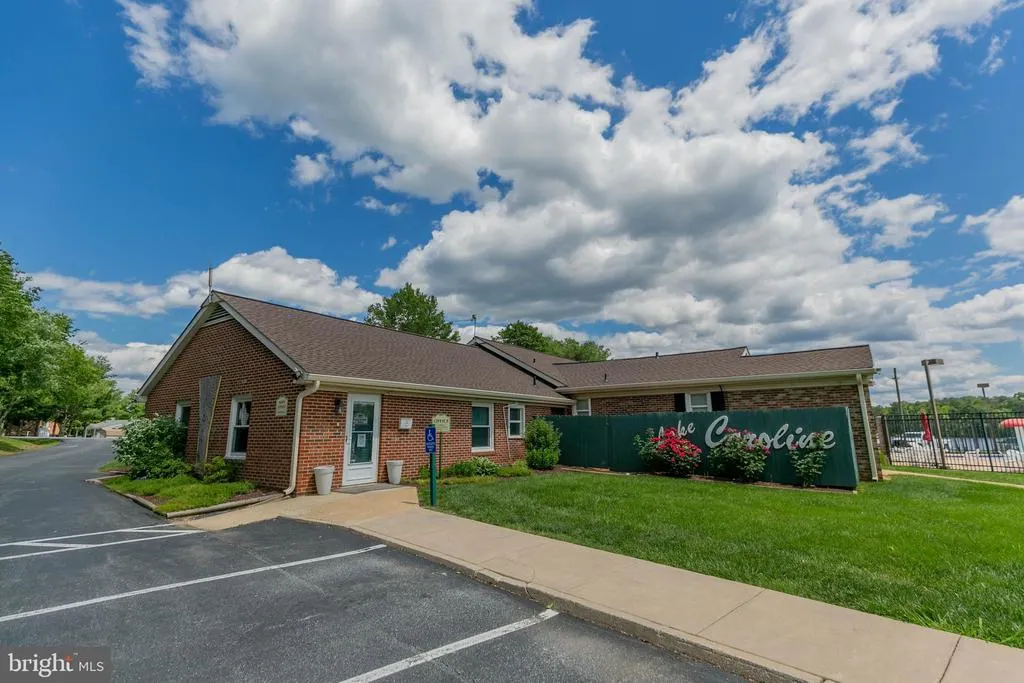
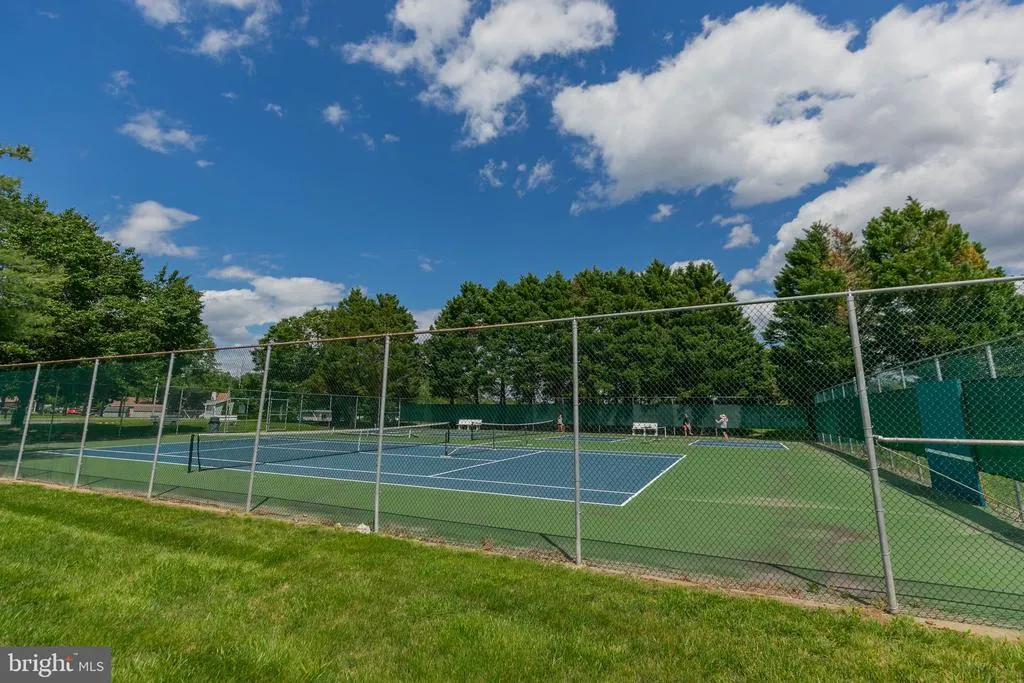
| Association Amenities | Beach,Basketball Courts,Boat Ramp,Common Grounds,Gated Community,Lake,Pickleball Courts,Picnic Area,Swimming Pool,Tennis Courts,Water/Lake Privileges |
| HOA | Yes |
| Subdivision Name | LAKE CAROLINE |
| Garage Y/N | Yes |
| Water Access Y/N | Yes |
| Other Structures | Above Grade,Below Grade |
| Full Baths | 2 |
| Status | ACTIVE |
| Directions | I-95 Exit 110,W on US Rt 639 to 2nd stop light,Left on US Rt 1 South for 3 miles to Lake Entrance on Right. Stop at Gate,take first Left onto Lake Caroline Drive follow to 206 on the right |
| City | RUTHER GLEN |
| Body of Water | Lake Caroline |
| Disclosures | Prop Disclosure,Subject to VA POA |
| Other Fees Frequency | One Time |
| Association Name | LCPOA |
| Senior Community Y/N | No |
| Lot Size Units | Square Feet |
| Lot Size Square Feet | 18730.80 |
| Tax Assessed Value | 383848.0 |
| Tax Annual Amount | 1996.0 |
| Property Condition | Very Good |
| Structure Type | Detached |
| Condo/Coop Association fee Y/N | No |
| Bathrooms Full Main Level | 1 |
| Bathrooms Count Main Level | 1.00 |
| Price Per Sq Ft Total AG | 500.8 |
| Acceptable Financing | Cash,Conventional,VA,FHA |
| Vacation Rental Y/N | No |
| Total SQFT | 1248 |
| Location Type | Lake |
| Standard Status | Active |
| Year Built Source | Assessor |
| Legal Subdivision | LAKE CAROLINE |
| Tax Lot | 1814 |
Interior Features
| Interior Amenities | Bathroom - Walk-In Shower,Dining Area,Entry Level Bedroom,Exposed Beams,Kitchen - Country,Skylight(s) |
|---|---|
| Heating Fuel | Electric |
| Basement | Outside Entrance |
| Flooring | Laminated,Partially Carpeted |
| Total Fireplaces | 1 |
| Fireplace Features | Stone,Wood |
| Hot Water | Electric |
| Basement (Y/N) | Yes |
| Heating Y/N | Yes |
| Fireplace Y/N | Yes |
| Above Grade Finished Area | 1248 |
| Central Air Y/N | Yes |
| Total Bedrooms | 2 |
| Room Type | Living Room,Dining Room,Bedroom 2,Kitchen,Bedroom 1,Loft |
| Main Level Bedrooms | 1 |
| Below Grade Finished Area Unit Type | Square Feet |
| LivingAreaSource | Assessor |
| Below Grade Unfin Area Units | Square Feet |
| Below Grade Unfin SQFT Source | Assessor |
| Below Grade Finished Area Source | Assessor |
| Bedrooms Count All Upper Levels | 1 |
| Bedrooms Count Upper Level 1 | 1 |
| Bathrooms Full Upper Level 1 | 1 |
| Bathrooms Full All Upper Levels | 1 |
| Bathrooms Count Upper Level 1 | 1.00 |
| Bathrooms Count All Upper Levels | 1 |
| Above Grade Finished Area Source | Assessor |
| Above Grade Finished Area Unit Type | Square Feet |
| Total Baths | 2 |
Exterior Features
| Pool | Yes - Community |
|---|---|
| Lot Features | Secluded,Rip-Rapped |
| Water Source | Public |
| Total Parking Spaces | 4 |
| Garage Features | Additional Storage Area |
| Type of Parking | Detached Garage,Driveway |
| Land Use Code | 004 |
| Foundation Details | Block |
| Water View Y/N | Yes |
| Lot Size Acres | 0.43 |
| Water Body Type | Lake |
| Lot Size Source | Estimated |
| Waterfront Y/N | Yes |
| Water Access Features | Boat - Powered,Canoe/Kayak,Fishing Allowed,Sail,Waterski/Wakeboard,Swimming Allowed,Personal Watercraft (PWC) |
| Number of Docks | 1 |
| Navigable Water Y/N | Yes |
| Number of Slips | 1 |
| Water Oriented Y/N | Yes |
| # of Detached Garage Spaces | 2 |
| Dock/Slip Conveys YN | Yes |
| Dock Type and Features | Private |
Room Details
| Room | Dimensions | Level | Flooring | Details |
|---|---|---|---|---|
| Bedroom 1 | Main | |||
| Bedroom 2 | Upper 1 | |||
| Dining Room | Main | |||
| Kitchen | Main | |||
| Living Room | Main | |||
| Loft | Upper 1 |
Amenities
- Foreclosure
- Views
- Short Sale
- New Construction
- Adult 55+
- Lease To Own
- No HOA Fees
- Furnished
- Primary On Main
- Air Conditioning
- Seller Finance
- Green
- Fixer Upper
- Horse
- Golf
- Fireplace
- Deck
- Garage
- Basement
- Pool
Property vs Single Family Average in 22546
Price
Taxes
Year Built
Visits
 The data relating to real estate for sale on this web page appears in part through the
Cape May County MLS program, a voluntary cooperative exchange of property
listing data between licensed real estate brokerage firms in which we participate,
and is provided by Cape May County MLS through a licensing agreement.
Disclaimer: All information deemed reliable but not guaranteed and should be independently verified.
All properties are subject to change, withdrawal, or prior sale.
The data relating to real estate for sale on this web page appears in part through the
Cape May County MLS program, a voluntary cooperative exchange of property
listing data between licensed real estate brokerage firms in which we participate,
and is provided by Cape May County MLS through a licensing agreement.
Disclaimer: All information deemed reliable but not guaranteed and should be independently verified.
All properties are subject to change, withdrawal, or prior sale.
 All information is believed to be accurate but is not guaranteed. Protected by Copyright© 2026 and is owned either by the Monmouth County Association of REALTORS; or by the developers of the software, Kunversion, LLC. All rights reserved. Each office independently owned and operated.
The New Jersey Real Estate Commission requires every licensed broker or salesperson with whom you list your property to give you a copy of this notice. The purpose is to help you comply with the New Jersey Law
All information is believed to be accurate but is not guaranteed. Protected by Copyright© 2026 and is owned either by the Monmouth County Association of REALTORS; or by the developers of the software, Kunversion, LLC. All rights reserved. Each office independently owned and operated.
The New Jersey Real Estate Commission requires every licensed broker or salesperson with whom you list your property to give you a copy of this notice. The purpose is to help you comply with the New Jersey Law
 The data relating to real estate for sale on this web site comes from the participating brokers of the South Jersey Shore MLS. Any use of search facilities of data on the site, other than a consumer looking to purchase real estate, is prohibited. Information displayed on this web site is Deemed Reliable But Not Guaranteed. This data is updated daily.
 © BRIGHT, All Rights Reserved
