
Views




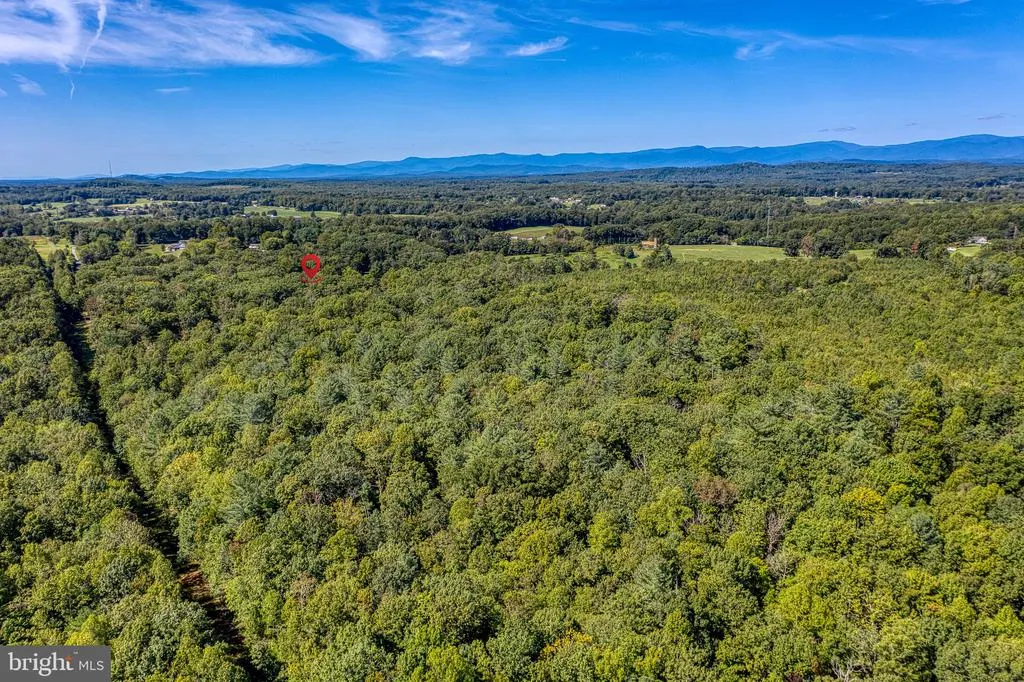
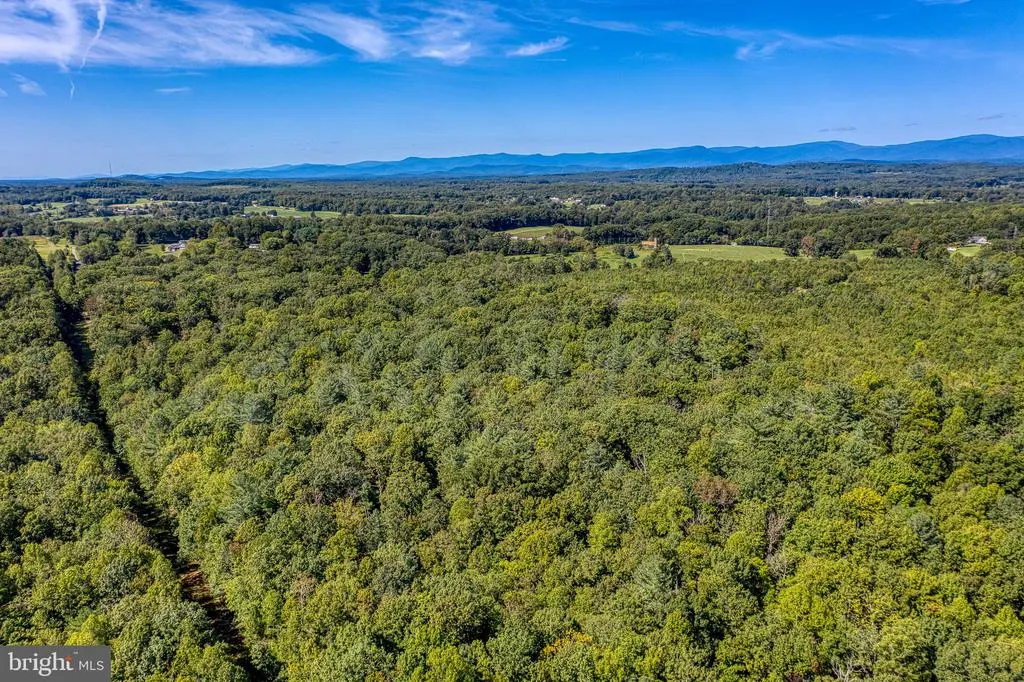
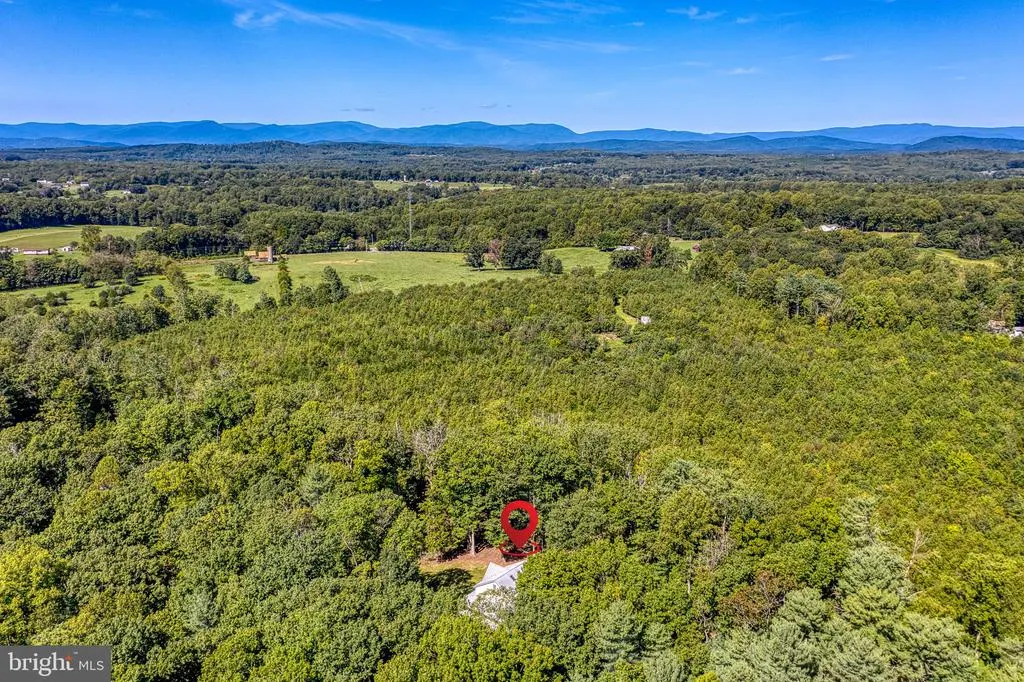
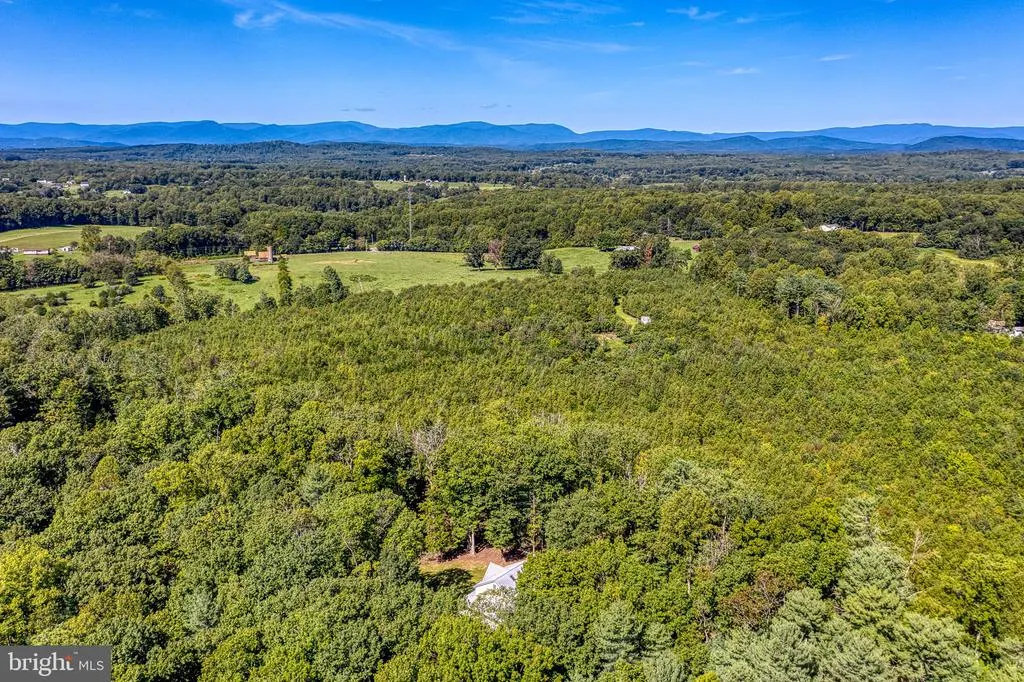
Address
12513 Calvert Street, Culpeper, VA
Price
$ 625,000
Property Attributes
- MLS#VACU2015012
- TypeSingle Family
- Listing Status ACTIVE
- CountyCULPEPER
- CityCulpeper
- NeighborhoodWatt
- Zip22701
- StyleFarmhouse/National Folk
- Year Built1986
- Taxes$ 2239
- Price$ 625,000
- Bedrooms4
- Full Bathrooms2
- Half Bathrooms1
- Sqr Footage2348
- Lot Size3.44 Acres
Data Source:
Bright MLS
Property Description
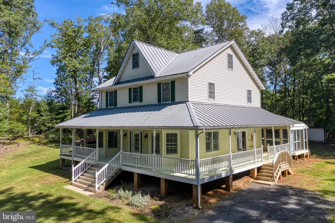
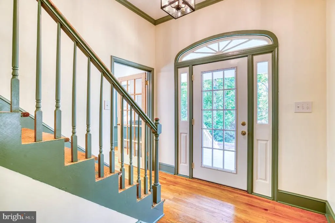
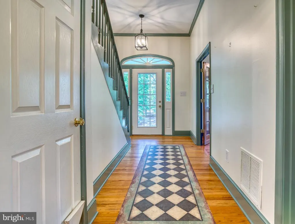
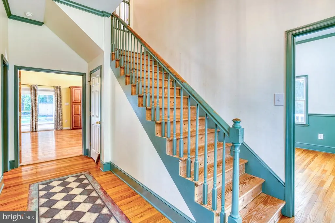
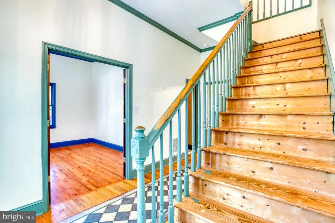
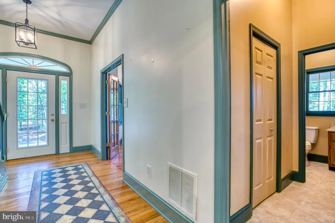
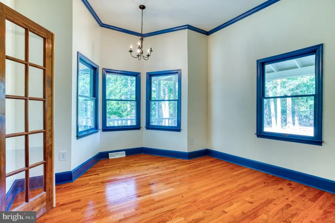
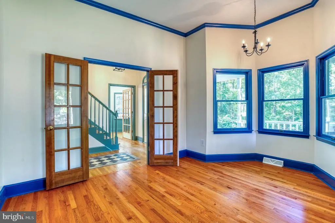
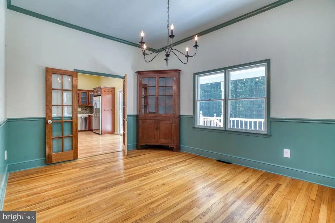
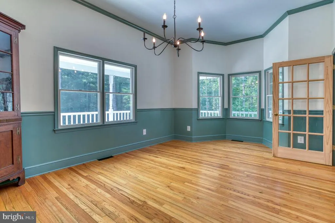
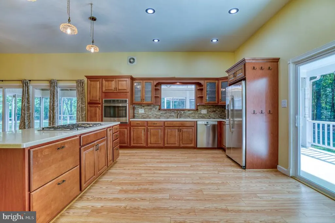
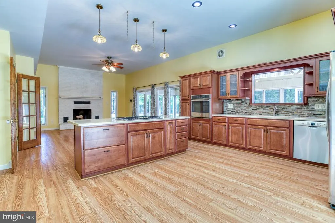
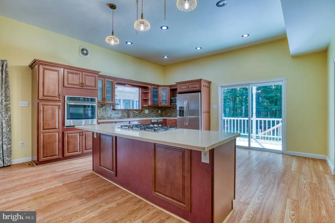
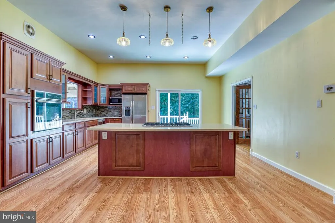
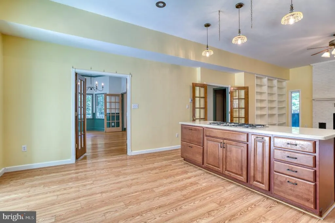
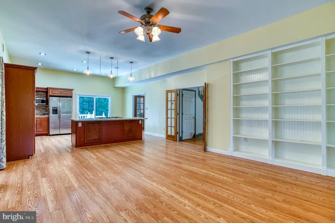
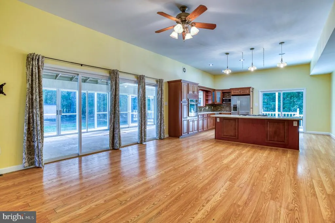
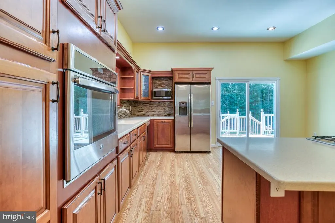
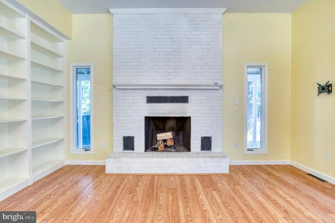
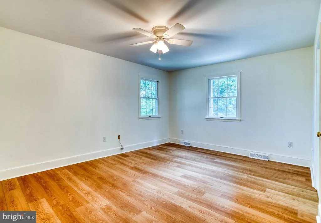
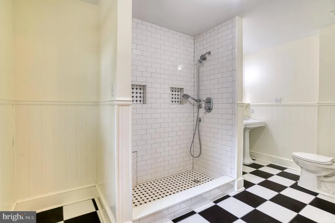
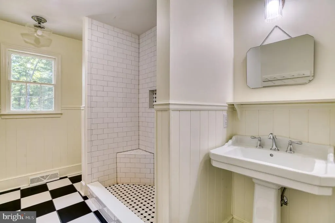
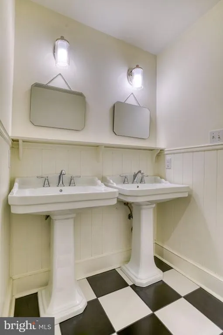
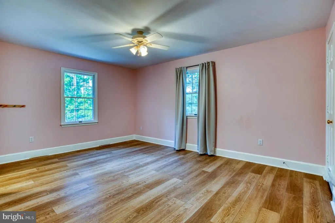
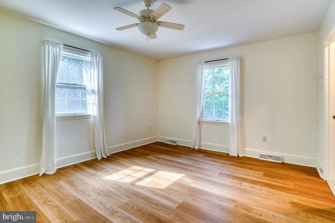
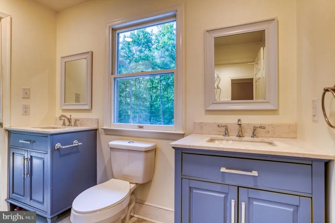
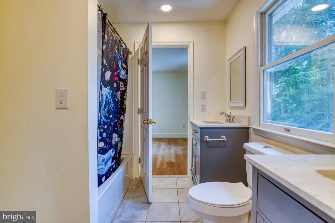
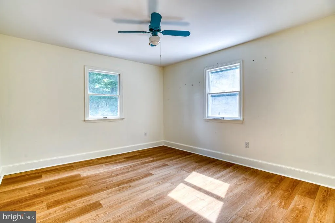
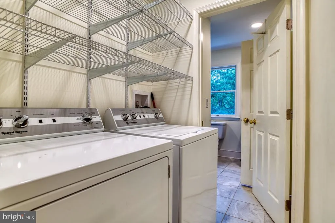
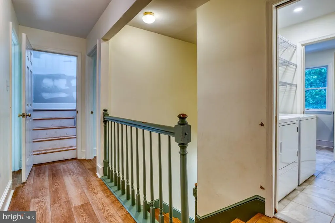
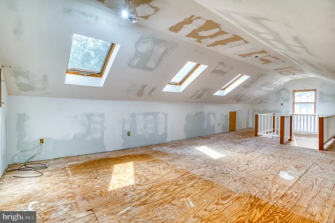
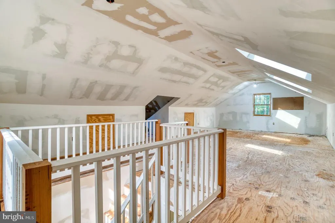
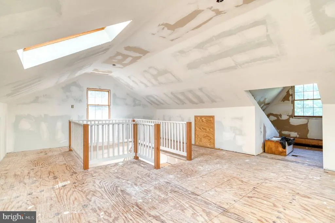
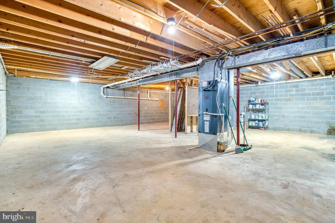
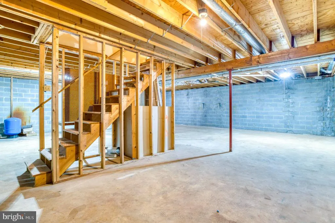
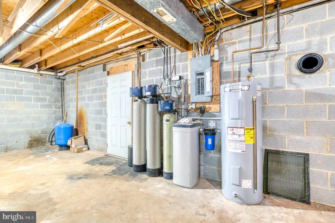
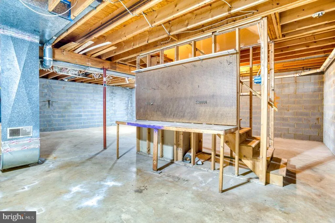
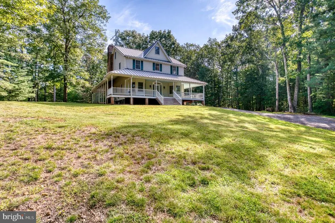
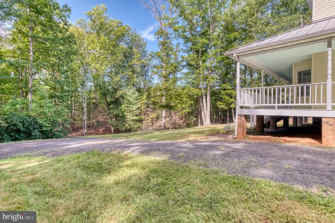
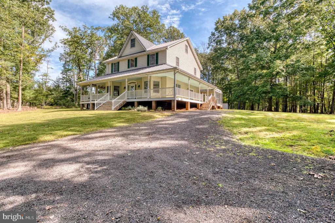
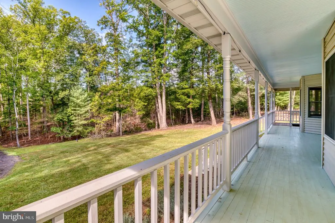
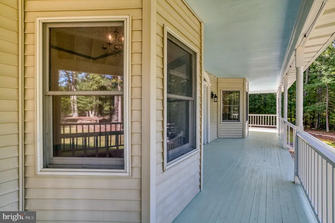
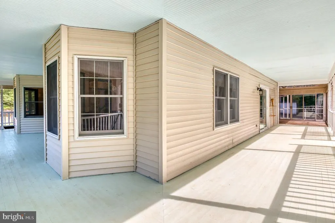
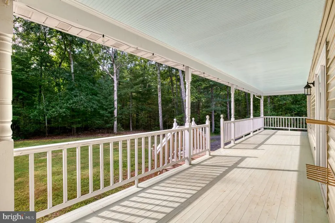
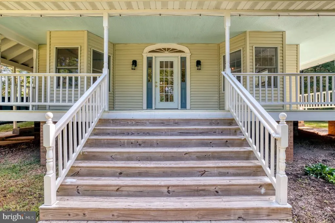
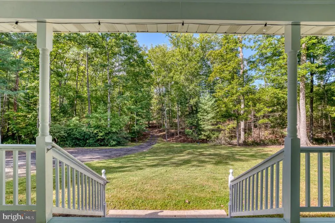
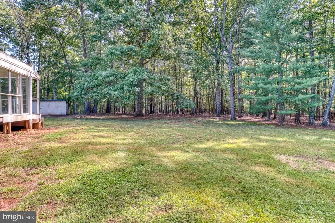
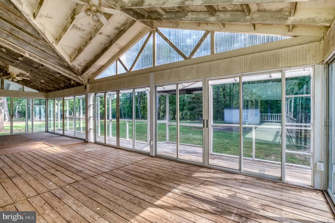
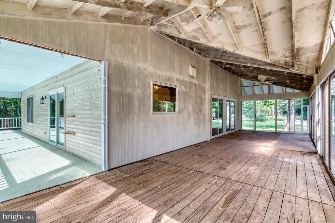
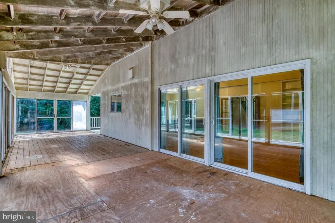
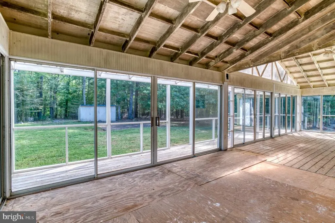
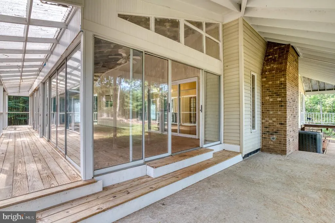
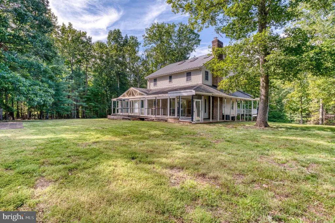
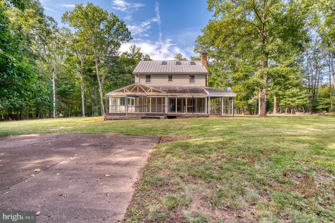
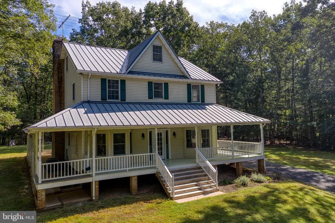
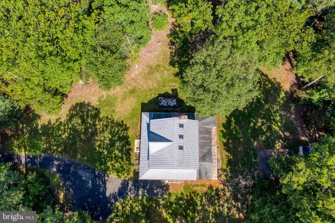
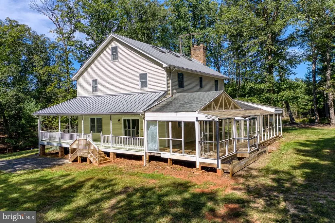
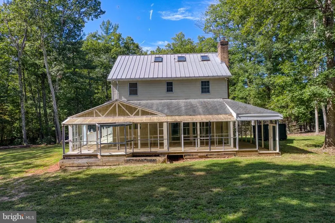
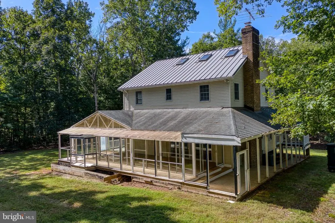
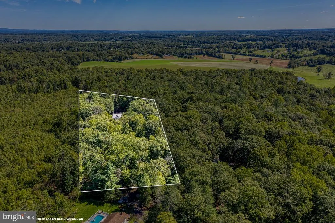
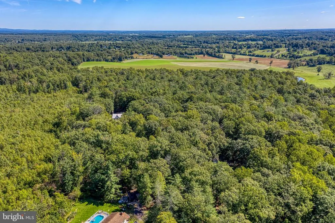
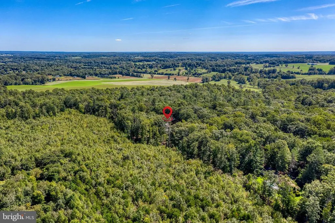
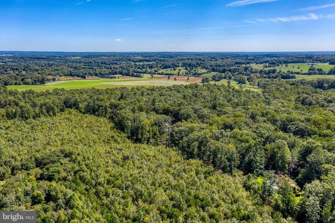
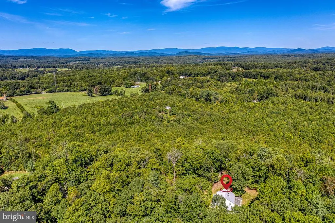
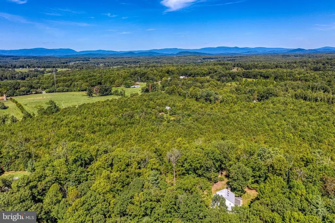
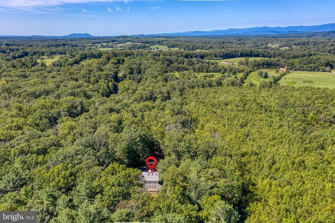
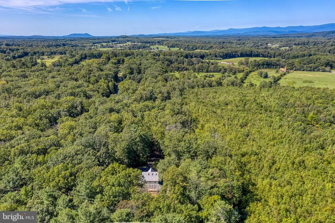
Welcome to country living! This charming 4BR/2.5BA farmhouse is filled with character, beautiful hardwood floors, spacious rooms and timeless details throughout. Tucked away at the end of a dead-end lane on 3.44 private acres, this home offers the peace and privacy of the country while still being just a quick drive to historic downtown, shopping, dining and everyday conveniences. The heart of the home is the huge country eat-in kitchen featuring updated cabinetry and countertops, a large bar with additional breakfast bar seating, and plenty of room for everyday dining. Just off the kitchen is a spacious formal dining room, perfect for holidays and gatherings. The large living room features soaring 9'+ ceilings, beautiful built-in shelving and a cozy wood-burning fireplace. A separate main-level den provides the perfect spot for reading, relaxing or working from home. Upstairs, you'll find generously sized bedrooms, including two that share a newly remodeled Jack-and-Jill bathroom with dual vanities. The spacious primary suite offers a beautifully remodeled private bath featuring unique custom tilework. An upper-level laundry room adds everyday convenience. Looking for even more space? The full walk-up attic is already drywalled with skylights and a charming reading nook, ready for your finishing touches. A full unfinished basement offers even more potential for future living, recreation, storage or hobby space. Outside is where this farmhouse truly shines! Enjoy wraparound porches, an enclosed rear porch, a huge yard, plenty of parking and NO HOA. Relax on the porch, enjoy the wildlife, plant a garden or simply take in the peace and quiet. Come home to the countrywhere privacy, space and farmhouse charm come together!
| Price History | |
|---|---|
| 9/18/2026 | Listed $625,000 |
General Features
| Living Area | 2348 |
|---|---|
| Sewer | Septic = # of BR |
| Heating | 90% Forced Air |
| Cooling | Central A/C |
| Possession | Settlement |
| Roof | Metal,Shingle |
| Appliances | Cooktop,Dishwasher,Dryer,Microwave,Oven - Wall,Washer,Washer/Dryer Stacked,Water Conditioner - Owned,Water Heater |
| Zoning | RA |
| Patio/Porch Features | Enclosed,Patio(s),Porch(es),Screened,Wrap Around |
| Architectural Style | Farmhouse/National Folk |
| Construction Materials | Vinyl Siding |
| School District | CULPEPER COUNTY PUBLIC SCHOOLS |
| Year Built | 1986 |
| View | Trees/Woods |
| Levels | 4 |
| Tax Year | 2025 |
| Ownership | Fee Simple |
| Cool Fuel | Electric |
| Section | 1 |
| Accessibility | Other |
| County | CULPEPER |
| New Construction | No |
| Property Type | Residential |
| HOA | No |
| Subdivision Name | WATT |
| Garage Y/N | No |
| Water Access Y/N | No |
| Other Structures | Above Grade,Below Grade |
| Full Baths | 2 |
| Status | ACTIVE |
| Directions | From Culpeper: Rt 229,L on Ira Hoffman Rd,R on Eggbornsville Rd,R on Alum Springs Rd,R on Calvert St,through cul-de-sac to gravel road,driveway on right. |
| City | CULPEPER |
| Disclosures | Prop Disclosure |
| Senior Community Y/N | No |
| Lot Size Units | Square Feet |
| Lot Size Square Feet | 149846.00 |
| Tax Assessed Value | 520800.0 |
| Tax Annual Amount | 2239.0 |
| Property Condition | Good |
| Structure Type | Detached |
| Condo/Coop Association fee Y/N | No |
| Bathrooms Count Main Level | 1.00 |
| Above Grade Unfin SQFT | 445 |
| Price Per Sq Ft Total AG | 266.18 |
| Acceptable Financing | Cash,Conventional,FHA,VA |
| Historic Y/N | No |
| Vacation Rental Y/N | No |
| Total SQFT | 3816 |
| Standard Status | Active |
| Year Built Source | Assessor |
| Legal Subdivision | WATT |
Interior Features
| Interior Amenities | Attic,Bar,Bathroom - Tub Shower,Built-Ins,Carpet,Ceiling Fan(s),Chair Railings,Combination Kitchen/Living,Crown Moldings,Dining Area,Family Room Off Kitchen,Kitchen - Gourmet,Kitchen - Table Space,Pr |
|---|---|
| Heating Fuel | Propane - Leased |
| Basement | Connecting Stairway,Full,Heated,Interior Access,Outside Entrance,Side Entrance,Space For Rooms,Unfinished,Walkout Stairs |
| Flooring | Hardwood,Vinyl,Ceramic Tile |
| Total Fireplaces | 1 |
| Fireplace Features | Brick,Gas/Propane,Mantel(s) |
| Hot Water | Propane |
| Basement (Y/N) | Yes |
| Heating Y/N | Yes |
| Fireplace Y/N | Yes |
| Above Grade Finished Area | 2348 |
| Half Baths | 1 |
| Central Air Y/N | Yes |
| Total Bedrooms | 4 |
| Room Type | Living Room,Dining Room,Primary Bedroom,Bedroom 2,Bedroom 3,Bedroom 4,Kitchen,Den,Foyer,Laundry,Bathroom 2,Attic,Primary Bathroom,Half Bath |
| Below Grade Finished Area Unit Type | Square Feet |
| LivingAreaSource | Assessor |
| Laundry Type | Upper Floor |
| Below Grade Unfin Area Units | Square Feet |
| Below Grade Unfin SQFT | 1023 |
| Below Grade Unfin SQFT Source | Estimated |
| Below Grade Finished Area Source | Assessor |
| Bedrooms Count All Upper Levels | 4 |
| Bedrooms Count Upper Level 1 | 4 |
| Bathrooms Half Main Level | 1 |
| Bathrooms Full Upper Level 1 | 2 |
| Bathrooms Full All Upper Levels | 2 |
| Bathrooms Count Upper Level 1 | 2.00 |
| Bathrooms Count All Upper Levels | 2 |
| Above Grade Unfin Area Units | Square Feet |
| Above Grade Unfin SQFT Source | Estimated |
| Above Grade Finished Area Source | Assessor |
| Above Grade Finished Area Unit Type | Square Feet |
| Total Baths | 3 |
Exterior Features
| Exterior Amenities | BBQ Grill,Outbuilding(s),Sport Court |
|---|---|
| Pool | No Pool |
| Lot Features | Backs to Trees,Cleared,Cul-de-sac,Front Yard,Level,No Thru Street,Not In Development,Partly Wooded,Private,Rear Yard,Rural,Secluded,SideYard(s),Sloping |
| Water Source | Private |
| Type of Parking | Driveway |
| Foundation Details | Block |
| Water View Y/N | No |
| Lot Size Acres | 3.44 |
| Lot Size Source | Assessor |
| Waterfront Y/N | No |
| Land Assessed Value | 135700.00 |
| Navigable Water Y/N | No |
| Water Oriented Y/N | No |
Room Details
| Room | Dimensions | Level | Flooring | Details |
|---|---|---|---|---|
| Attic | Upper 2 | |||
| Bathroom 2 | Upper 1 | Bathroom - Tub Shower,Flooring - Ceramic Tile,Jack and Jill Bathroom | ||
| Bedroom 2 | Upper 1 | Ceiling Fan(s),Flooring - HardWood,Attached Bathroom | ||
| Bedroom 3 | Upper 1 | Ceiling Fan(s),Flooring - HardWood | ||
| Bedroom 4 | Upper 1 | Attached Bathroom,Ceiling Fan(s),Flooring - HardWood | ||
| Den | Main | Flooring - HardWood | ||
| Dining Room | Main | Flooring - HardWood | ||
| Foyer | Main | Flooring - HardWood | ||
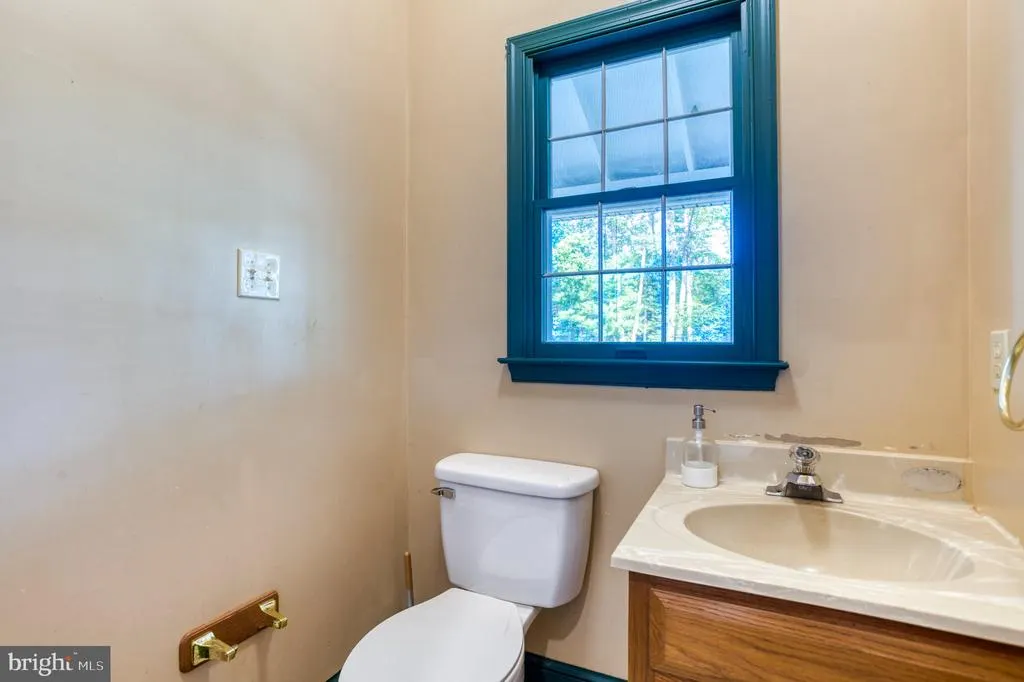
| Half Bath | Main | |||
| Kitchen | Main | Breakfast Bar,Breakfast Nook,Countertop(s) - Granite,Dining Area,Flooring - HardWood,Kitchen - Country,Kitchen - Eat-in,Kitchen - Propane Cooking,Lighting - Pendants | ||
| Laundry | Upper 1 | |||
| Living Room | Main | Built-Ins,Ceiling Fan(s),Fireplace - Wood Burning,Flooring - HardWood | ||
| Primary Bathroom | Upper 1 | Flooring - Ceramic Tile | ||
| Primary Bedroom | Upper 1 | Attached Bathroom,Ceiling Fan(s),Flooring - HardWood |
Amenities
- Foreclosure
- Views
- Short Sale
- New Construction
- Adult 55+
- Lease To Own
- No HOA Fees
- Furnished
- Primary On Main
- Air Conditioning
- Seller Finance
- Green
- Fixer Upper
- Horse
- Golf
- Fireplace
- Deck
- Garage
- Basement
- Pool
Property vs Single Family Average in 22701
Price
Taxes
Year Built
Visits
 The data relating to real estate for sale on this web page appears in part through the
Cape May County MLS program, a voluntary cooperative exchange of property
listing data between licensed real estate brokerage firms in which we participate,
and is provided by Cape May County MLS through a licensing agreement.
Disclaimer: All information deemed reliable but not guaranteed and should be independently verified.
All properties are subject to change, withdrawal, or prior sale.
The data relating to real estate for sale on this web page appears in part through the
Cape May County MLS program, a voluntary cooperative exchange of property
listing data between licensed real estate brokerage firms in which we participate,
and is provided by Cape May County MLS through a licensing agreement.
Disclaimer: All information deemed reliable but not guaranteed and should be independently verified.
All properties are subject to change, withdrawal, or prior sale.
 All information is believed to be accurate but is not guaranteed. Protected by Copyright© 2026 and is owned either by the Monmouth County Association of REALTORS; or by the developers of the software, Kunversion, LLC. All rights reserved. Each office independently owned and operated.
The New Jersey Real Estate Commission requires every licensed broker or salesperson with whom you list your property to give you a copy of this notice. The purpose is to help you comply with the New Jersey Law
All information is believed to be accurate but is not guaranteed. Protected by Copyright© 2026 and is owned either by the Monmouth County Association of REALTORS; or by the developers of the software, Kunversion, LLC. All rights reserved. Each office independently owned and operated.
The New Jersey Real Estate Commission requires every licensed broker or salesperson with whom you list your property to give you a copy of this notice. The purpose is to help you comply with the New Jersey Law
 The data relating to real estate for sale on this web site comes from the participating brokers of the South Jersey Shore MLS. Any use of search facilities of data on the site, other than a consumer looking to purchase real estate, is prohibited. Information displayed on this web site is Deemed Reliable But Not Guaranteed. This data is updated daily.
 © BRIGHT, All Rights Reserved
