
Open House Sat, Sep 26th 1:00 PM - 3:00 PM - Views - Primary on Main







Address
317 Henderson Court, Berryville, VA
Price
$ 730,000
Property Attributes
- MLS#VACL2007202
- TypeSingle Family
- Listing Status ACTIVE
- CountyCLARKE
- CityBerryville
- NeighborhoodHermitage
- Zip22611
- StyleColonial
- Year Built2000
- Taxes$ 3310
- Price$ 730,000
- Bedrooms6
- Full Bathrooms3
- Half Bathrooms1
- Sqr Footage3806
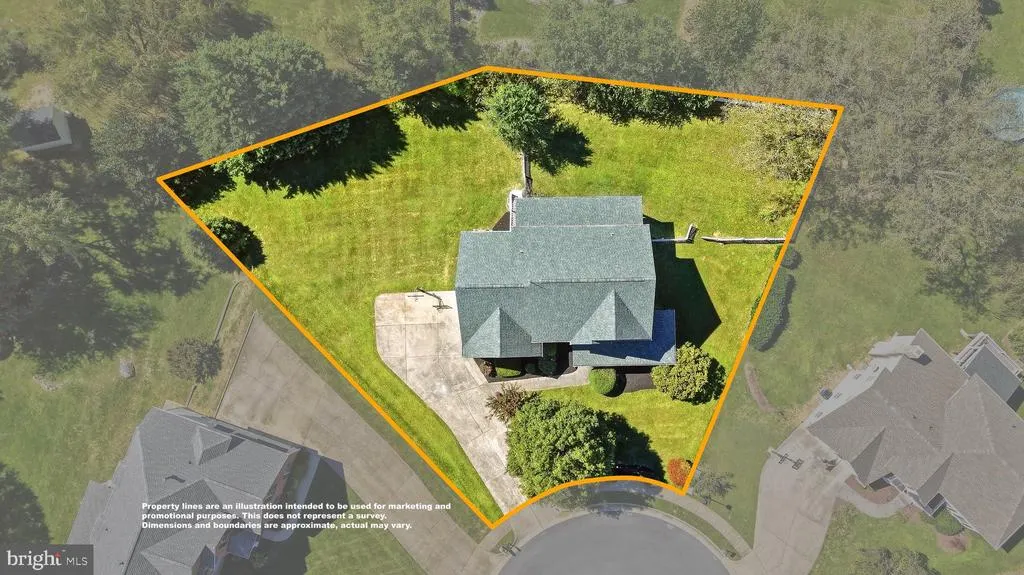
- Lot Size0.46 Acres
Data Source:
Bright MLS
Property Description
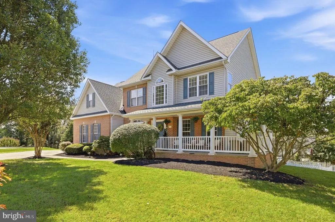
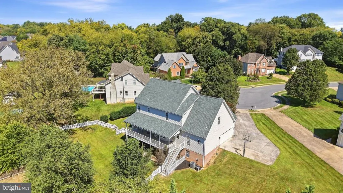
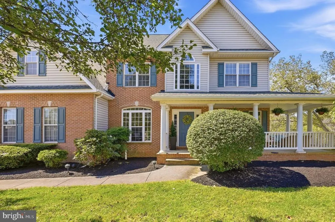
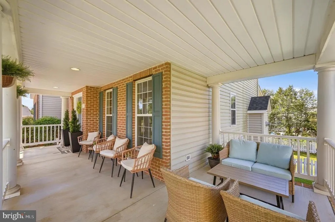
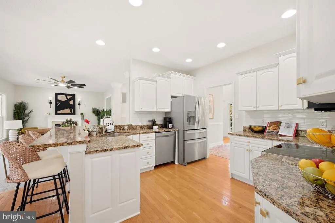
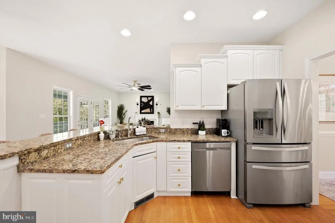
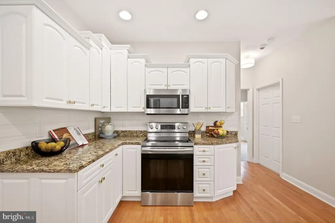
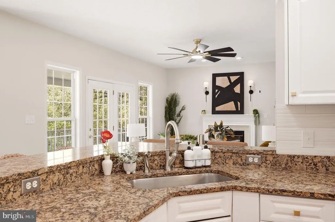
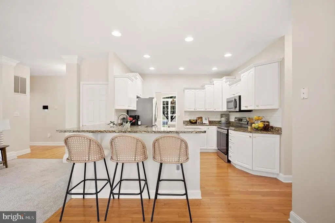
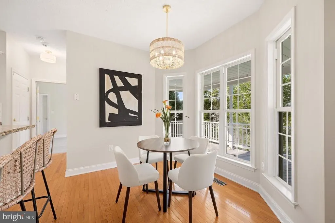
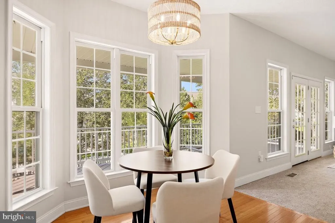
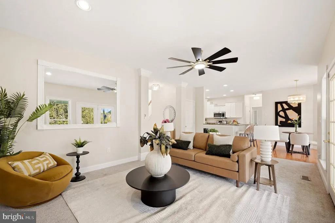
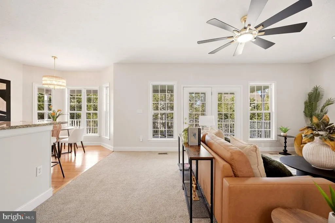
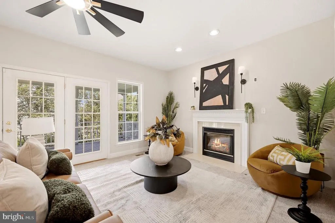
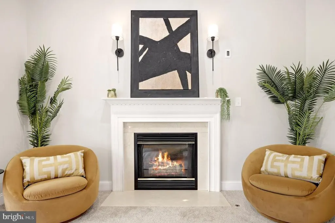
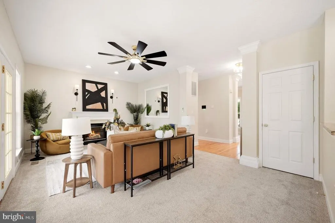
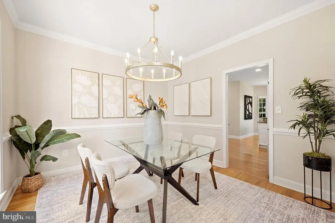
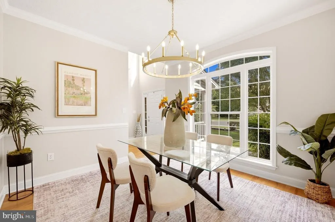
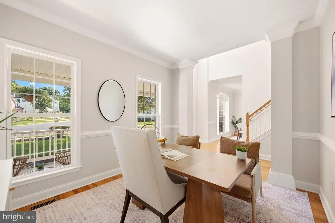
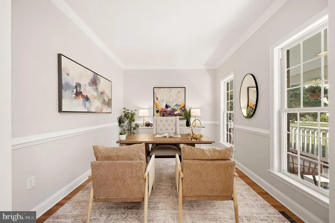
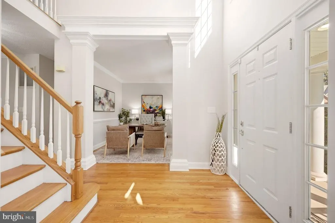
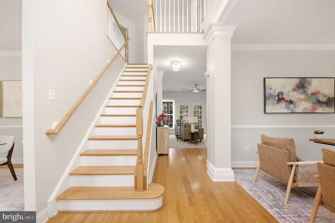
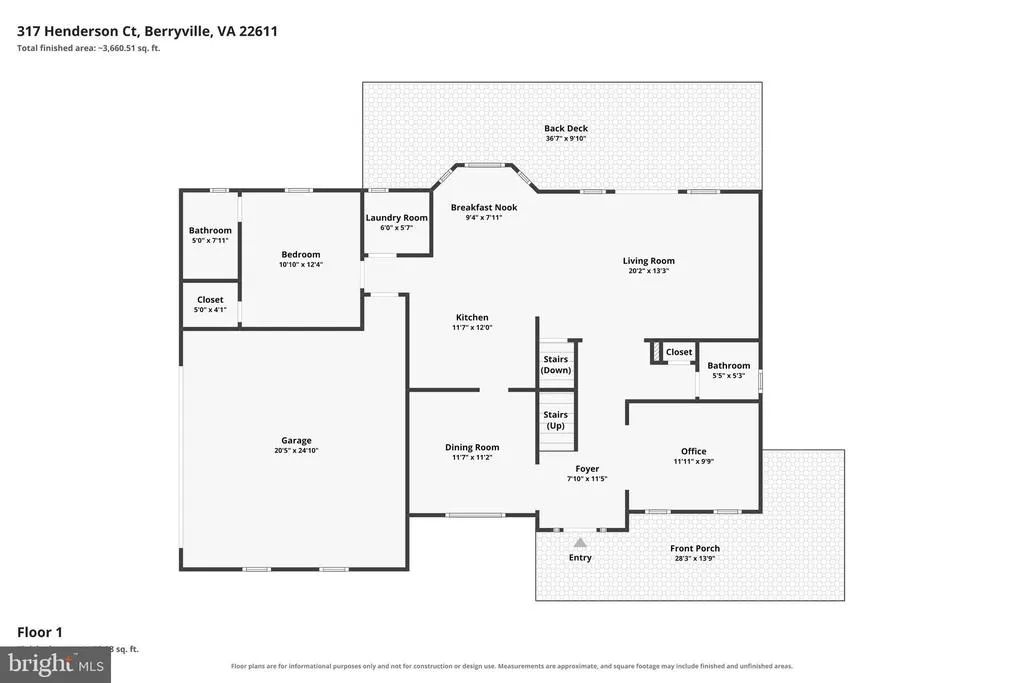
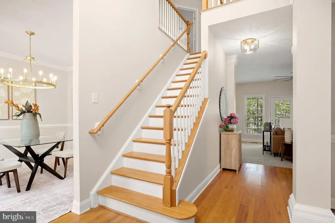
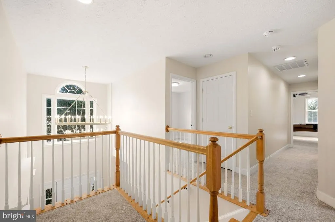
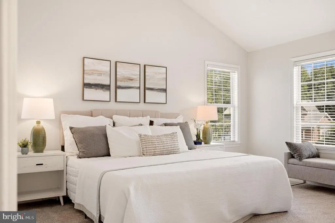
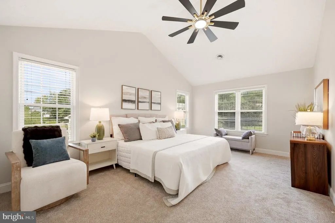
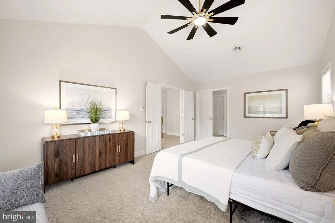
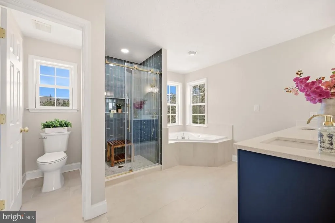
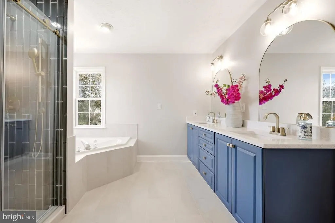
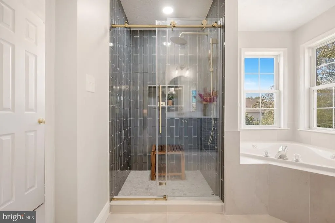
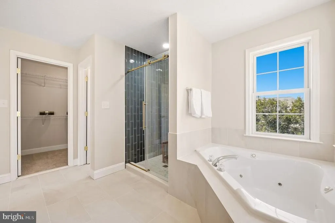
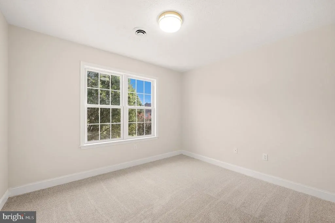
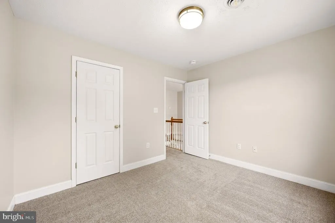
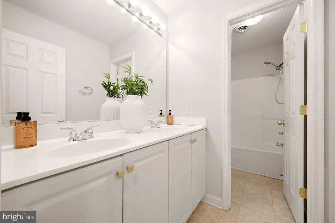
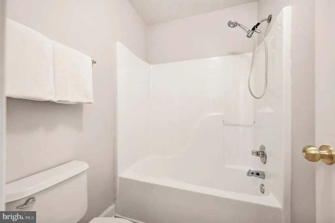
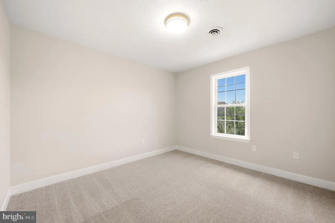
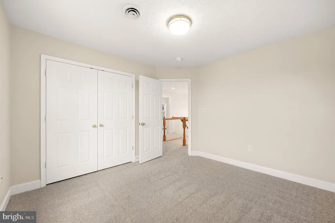
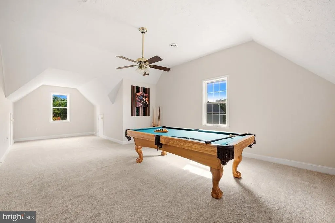
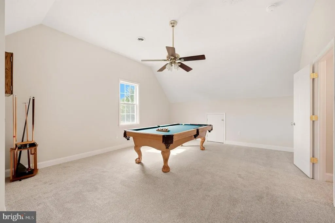
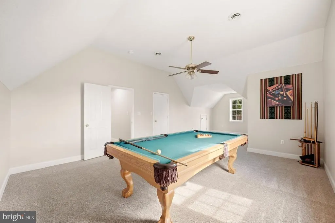
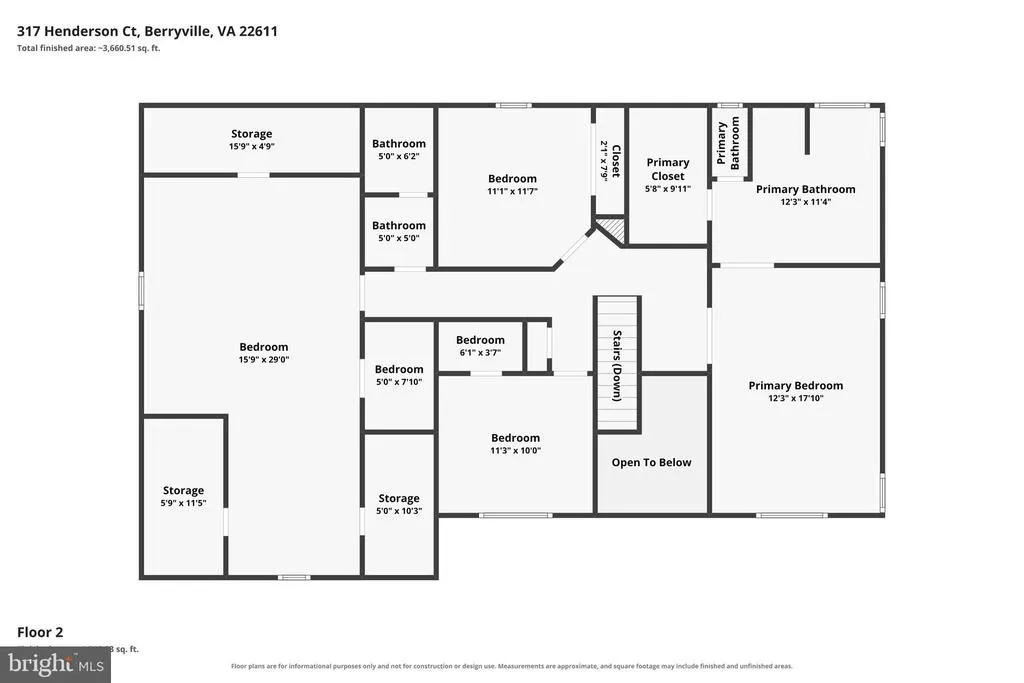
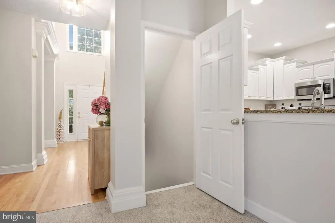
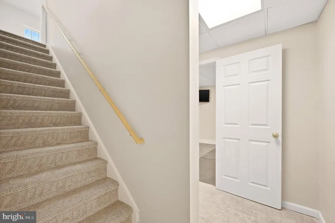
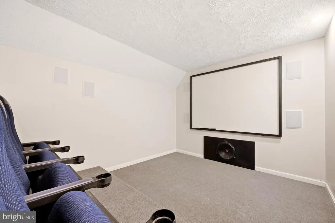
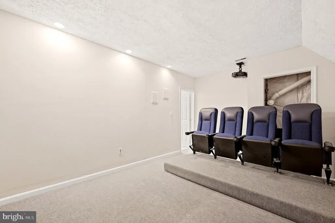
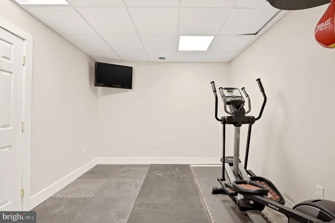
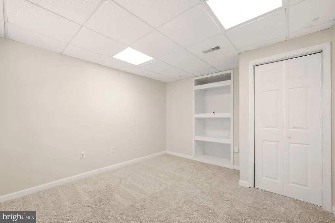
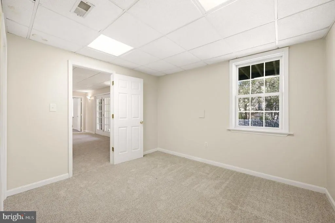
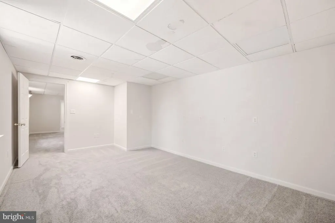
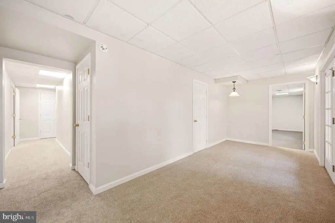
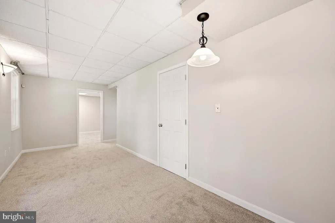
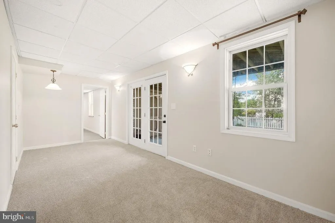
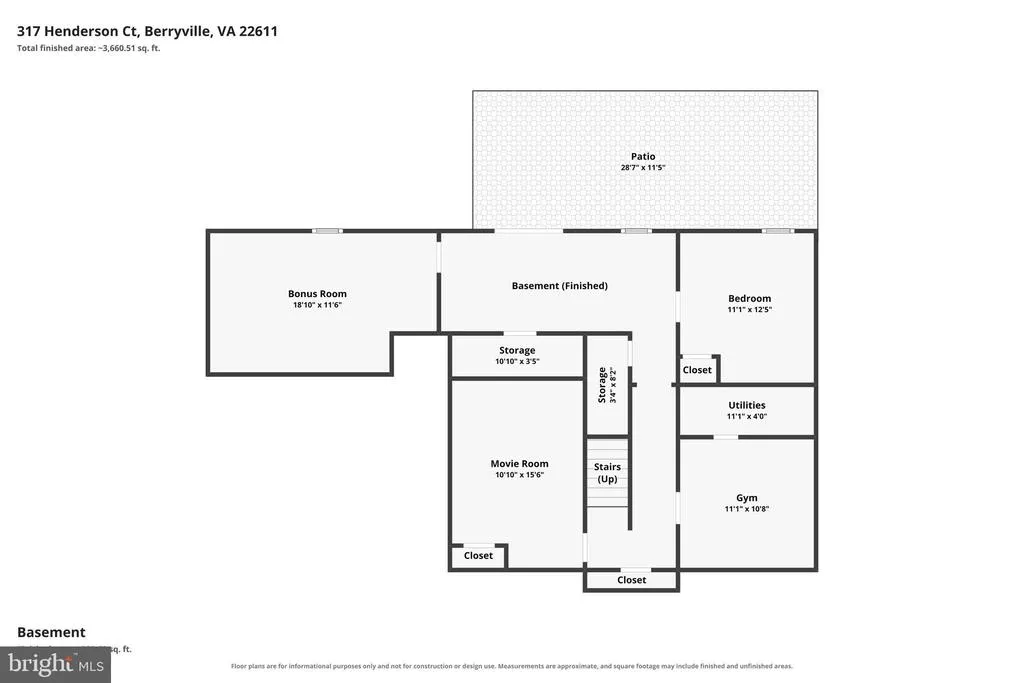
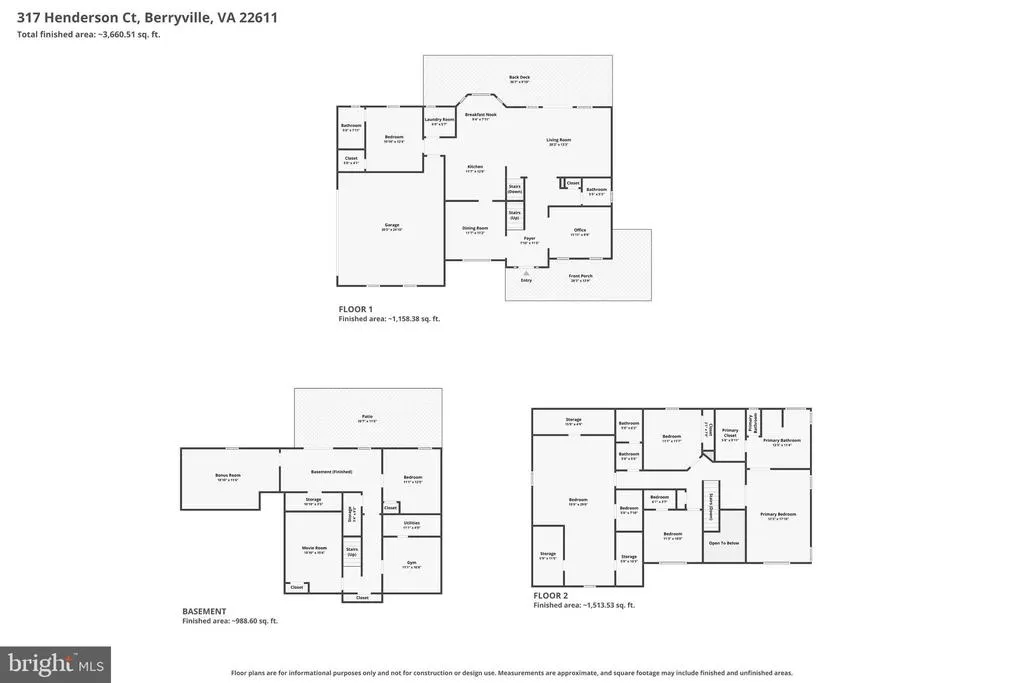
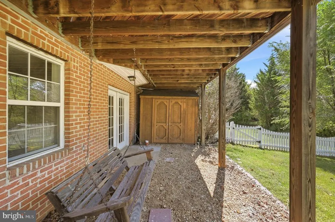
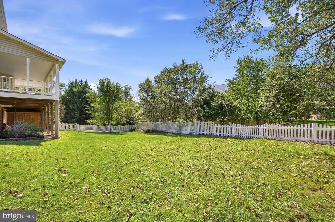
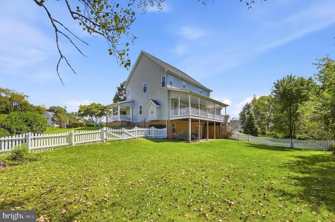
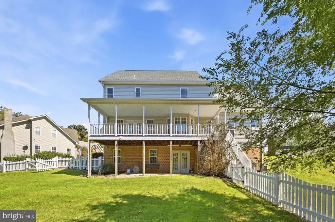
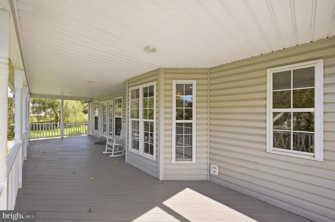
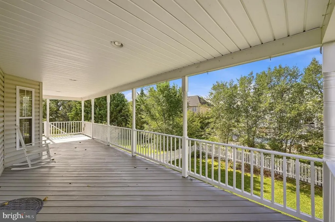
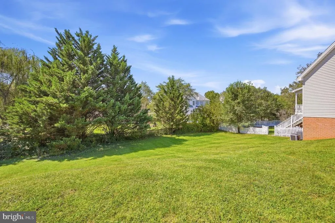
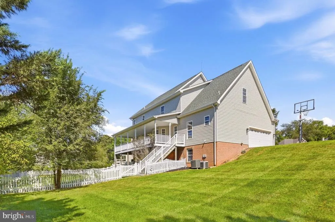
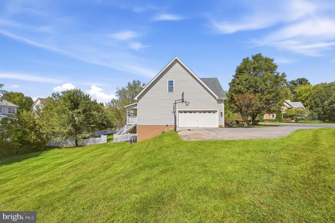
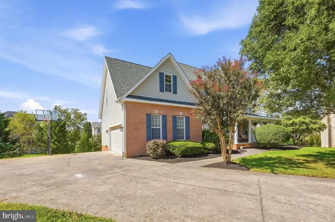
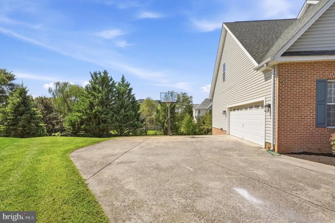
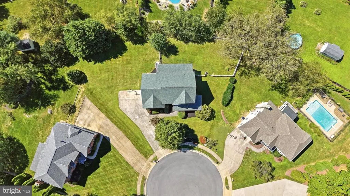
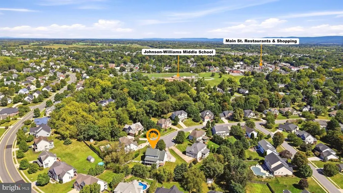
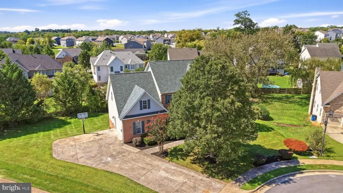
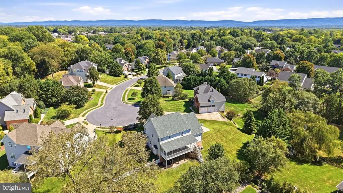
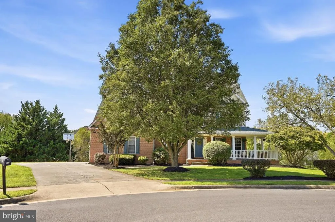
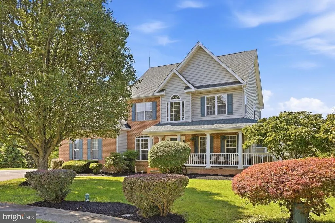
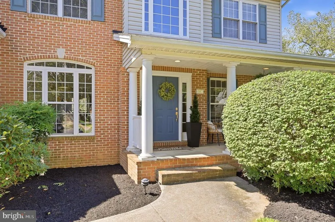
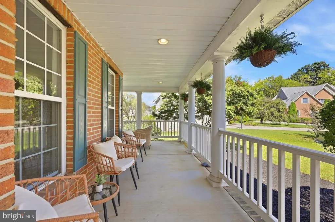
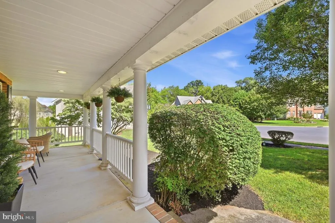
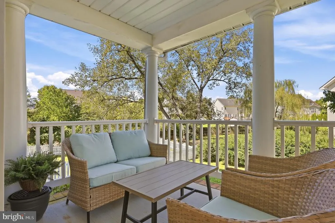
A beautiful home, a coveted setting, and an address that rarely becomes available. Tucked gracefully at the end of a quiet cul-de-sac in Berryvilles highly sought-after Hermitage neighborhood, 317 Henderson Court offers an elevated take on comfortable living, with over 3,800 finished square feet, 6 bedrooms, 3.5 baths, generous gathering spaces, and thoughtful improvements throughout. From the inviting front porch, step into a dramatic two-story foyer where hardwood floors and abundant natural light create an impressive first introduction. The main level unfolds beautifully from there, offering spacious formal living and dining rooms, a dedicated office, and an inviting eat-in kitchen with hardwood flooring, granite countertops, a new backsplash, and new hardware. The kitchen flows naturally into the homes everyday living spaces, creating an environment equally suited to quiet mornings or evenings spent entertaining. A gas fireplace anchors the living area, adding warmth and character, while fresh interior paint and new carpet throughout the carpeted areas give the entire home a crisp, refined feel. Upstairs, the spacious primary suite offers a private retreat, and the newly renovated primary bath is truly a showpiece. A beautifully tiled walk-in shower extends all the way to the ceiling, complemented by a double vanity, luxurious soaking tub, and striking new tile flooring. The additional bedrooms provide exceptional flexibility for family, guests, or dedicated work and hobby spaces. The finished lower level is where this home truly expands its possibilities. Rather than simply offering a finished basement, this level provides an impressive collection of dedicated spaces designed to accommodate virtually every lifestyle. A generous recreation room creates the perfect gathering space for game nights and entertaining, while the dedicated media room is ready for movie nights, sports, and family favorites. A separate exercise room makes an ideal home gym, and another exceptionally large flexible room can effortlessly become a playroom, second home office, hobby space, guest room, or additional bedroom. With so much room to spread out, the lower level gives you the freedom to create the spaces your life needs now, and adapt them as those needs change. Outside, the home continues to impress. A substantial deck overlooks the large, beautifully usable backyard, while the cul-de-sac setting provides an inviting sense of space and privacy. The front porch offers yet another place to enjoy the established neighborhood setting and the easy pace of Hermitage living. And then there is the location. Hermitage offers the charm of an established, sidewalk-lined community without the restrictions of an HOA, all just minutes from Berryvilles schools, parks, shopping, dining, and historic downtown. It is the kind of neighborhood where the setting feels established, connected, and distinctly Berryville. With its gracious proportions, sophisticated updates, exceptional outdoor living, and sought-after cul-de-sac location, 317 Henderson Court is the rare home that combines the presence of a higher-end property with the warmth and livability that make you want to call it home.
| Price History | |
|---|---|
| 9/16/2026 | Listed $730,000 |
General Features
| Living Area | 3806 |
|---|---|
| Sewer | Public Sewer |
| Heating | Heat Pump(s) |
| Cooling | Central A/C,Heat Pump(s) |
| Possession | Settlement |
| Roof | Architectural Shingle |
| Appliances | Dryer,Refrigerator,Washer,Built-In Microwave,Dishwasher,Disposal,Icemaker,Oven/Range - Electric,Stainless Steel Appliances,Stove,Water Heater |
| Zoning | NULL |
| Garage Spaces | 2.00 |
| Patio/Porch Features | Deck(s),Patio(s),Porch(es) |
| Architectural Style | Colonial |
| Construction Materials | Vinyl Siding |
| School District | CLARKE COUNTY PUBLIC SCHOOLS |
| Year Built | 2000 |
| View | Garden/Lawn |
| Levels | 3 |
| Tax Year | 2026 |
| Ownership | Fee Simple |
| Cool Fuel | Electric |
| Accessibility | None |
| County | CLARKE |
| New Construction | No |
| Property Type | Residential |
| HOA | No |
| Subdivision Name | HERMITAGE |
| Garage Y/N | Yes |
| Water Access Y/N | No |
| Other Structures | Above Grade,Below Grade |
| Full Baths | 3 |
| Status | ACTIVE |
| Directions | Use GPS |
| City | BERRYVILLE |
| Disclosures | Prop Disclosure |
| Senior Community Y/N | No |
| Lot Size Units | Square Feet |
| Lot Size Square Feet | 0.00 |
| Tax Assessed Value | 695500.0 |
| Tax Annual Amount | 3310.58 |
| Property Condition | Very Good |
| Structure Type | Detached |
| Condo/Coop Association fee Y/N | No |
| Bathrooms Full Main Level | 1 |
| Bathrooms Count Main Level | 2.00 |
| Price Per Sq Ft Total AG | 260.16 |
| Acceptable Financing | Cash,Conventional,FHA,VA,USDA |
| Additional Parcels Y/N | No |
| Lease Considered Y/N | No |
| Vacation Rental Y/N | No |
| Virtual Tour | https://www.zillow.com/view-imx/90311dfd-3909-4f50-aeae-e7524b812e6f?setAttribution=mls&wl=true&initialViewType=pano&utm_source=dashboard |
| Total SQFT | 3806 |
| Standard Status | Active |
| Year Built Source | Assessor |
| Legal Subdivision | HERMITAGE |
| Tax Lot | 14A8 |
| Association Recreation Fee | No |
Interior Features
| Interior Amenities | Walk-in Closet(s),Bathroom - Tub Shower,Bathroom - Walk-In Shower,Bathroom - Jetted Tub,Breakfast Area,Carpet,Ceiling Fan(s),Chair Railings,Dining Area,Crown Moldings,Entry Level Bedroom,Family Room |
|---|---|
| Heating Fuel | Electric |
| Basement | Improved,Outside Entrance,Rear Entrance,Walkout Level,Connecting Stairway,Fully Finished,Heated,Interior Access,Windows |
| Flooring | Carpet,Hardwood,Ceramic Tile |
| Total Fireplaces | 1 |
| Fireplace Features | Gas/Propane,Mantel(s) |
| Hot Water | Electric |
| Basement (Y/N) | Yes |
| Heating Y/N | Yes |
| Fireplace Y/N | Yes |
| Above Grade Finished Area | 2806 |
| Half Baths | 1 |
| Central Air Y/N | Yes |
| Total Bedrooms | 6 |
| Below Grade Finished Area | 1000 |
| Room Type | Living Room,Dining Room,Primary Bedroom,Bedroom 2,Bedroom 3,Bedroom 4,Bedroom 5,Kitchen,Foyer,Exercise Room,Laundry,Office,Media Room,Bedroom 6,Bathroom 2,Bathroom 3,Bonus Room,Primary Bathroom,Half |
| Main Level Bedrooms | 1 |
| Below Grade Finished Area Unit Type | Square Feet |
| LivingAreaSource | Assessor |
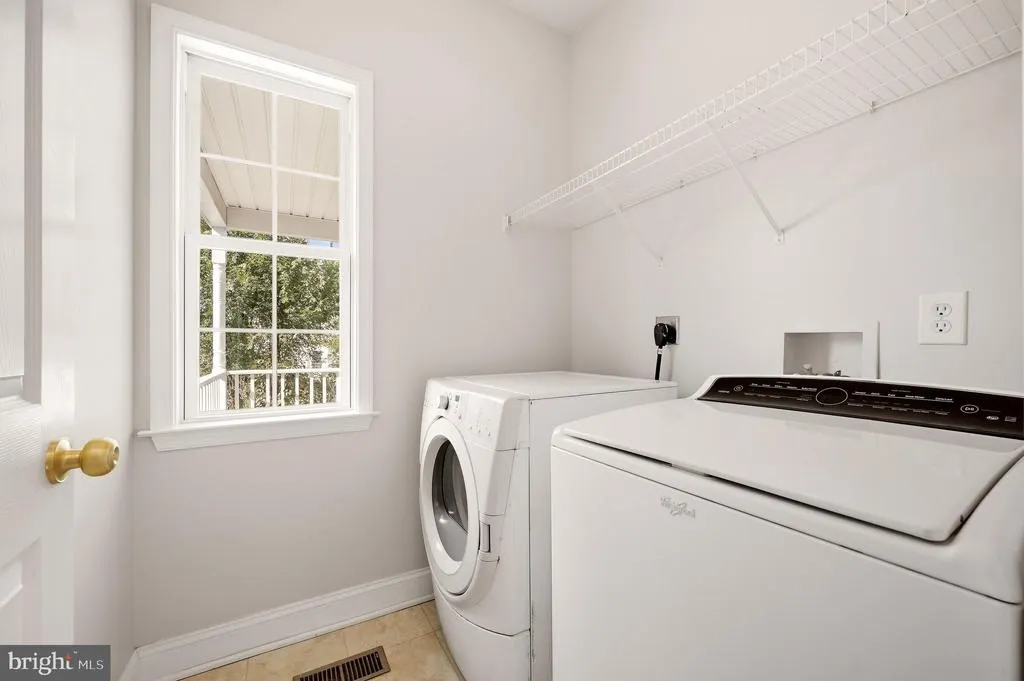
| Laundry Type | Main Floor,Dryer In Unit,Washer In Unit |
| Bedrooms Count All Lower Levels | 1 |
| Bedrooms Count All Upper Levels | 4 |
| Bedrooms Count Lower Level 1 | 1 |
| Bedrooms Count Upper Level 1 | 4 |
| Bathrooms Half Main Level | 1 |
| Bathrooms Full Upper Level 1 | 2 |
| Bathrooms Full All Upper Levels | 2 |
| Bathrooms Count Upper Level 1 | 2.00 |
| Bathrooms Count All Upper Levels | 2 |
| Above Grade Finished Area Unit Type | Square Feet |
| Total Baths | 4 |
Exterior Features
| Exterior Amenities | Exterior Lighting,Sidewalks |
|---|---|
| Pool | No Pool |
| Fencing | Rear,Wood,Picket |
| Parking Features | Concrete Driveway |
| Lot Features | Cul-de-sac,Front Yard,Landscaping,No Thru Street,Rear Yard,SideYard(s),Sloping,Year Round Access |
| Water Source | Public |
| Total Parking Spaces | 9 |
| Garage Features | Garage Door Opener,Additional Storage Area,Garage - Side Entry,Inside Access,Oversized |
| Type of Parking | Attached Garage,Driveway |
| Land Use Code | 017 |
| Foundation Details | Permanent |
| Water View Y/N | No |
| Lot Size Acres | 0.46 |
| Road Surface Type | Paved |
| Lot Size Source | Assessor |
| Waterfront Y/N | No |
| Land Assessed Value | 100000.00 |
| Navigable Water Y/N | No |
| Water Oriented Y/N | No |
| # of Attached Garage Spaces | 2 |
Room Details
| Room | Dimensions | Level | Flooring | Details |
|---|---|---|---|---|
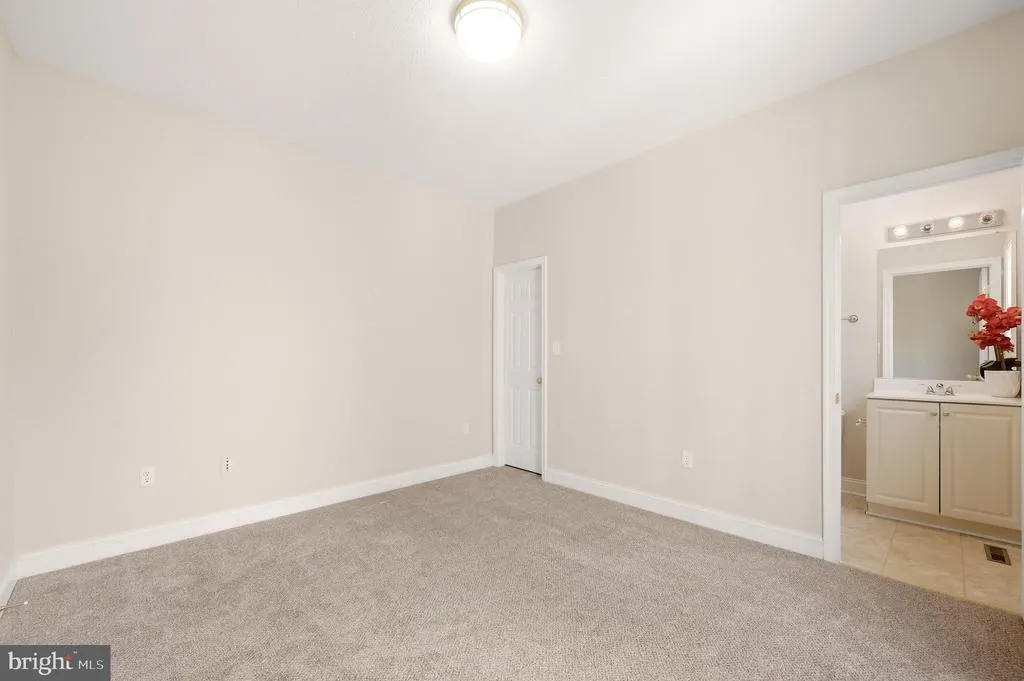
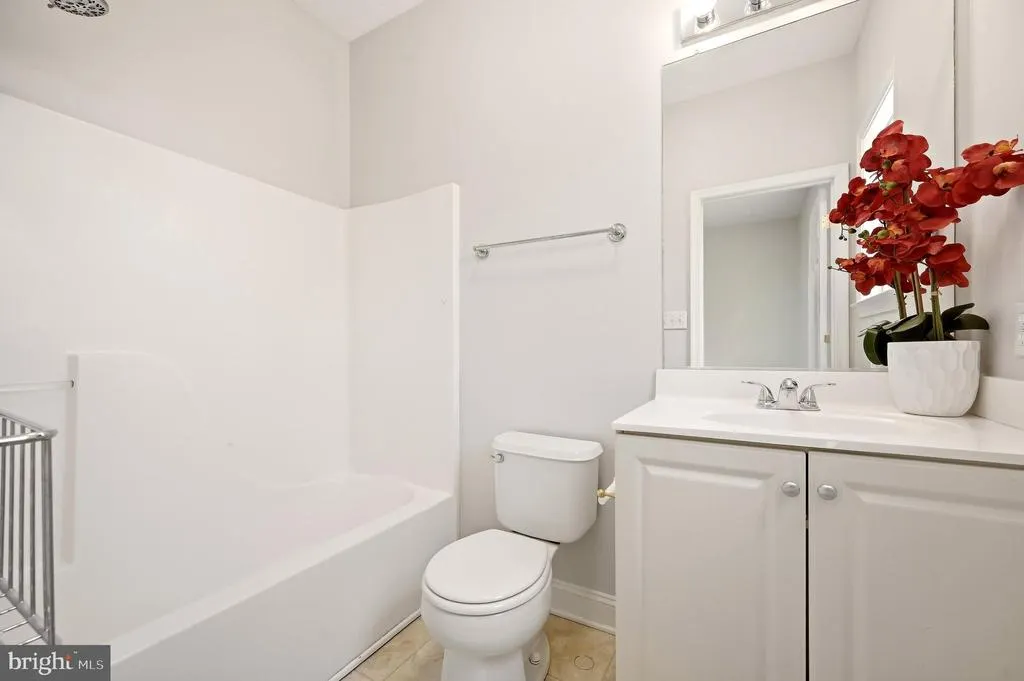
| Bathroom 2 | Main | Bathroom - Tub Shower,Flooring - Ceramic Tile | ||
| Bathroom 3 | Upper 1 | Bathroom - Tub Shower,Flooring - Ceramic Tile | ||
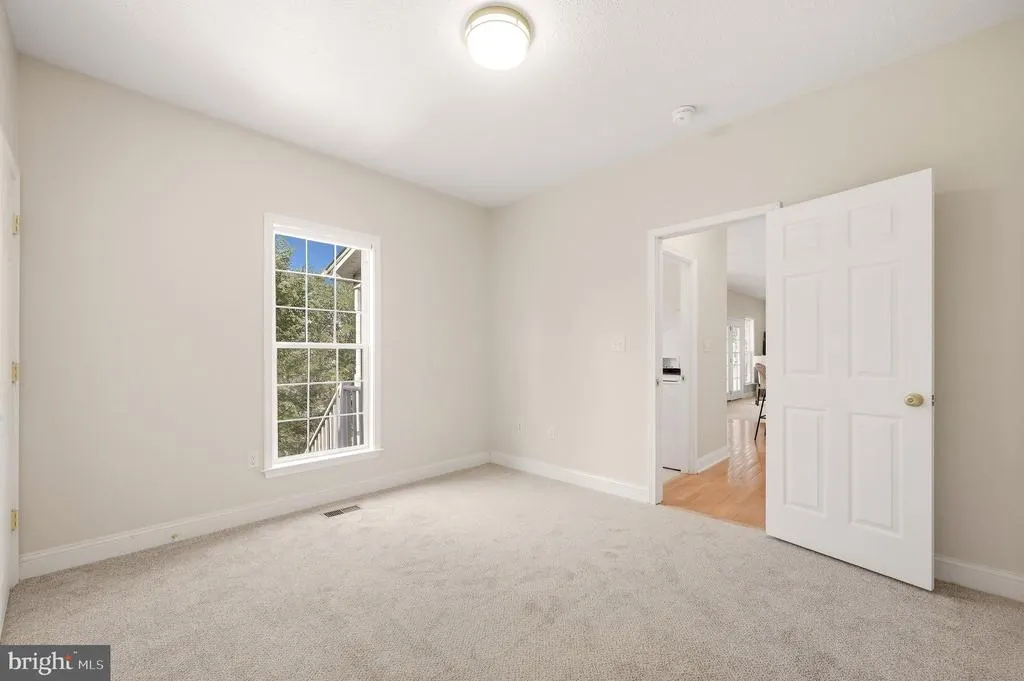
| Bedroom 2 | Main | Attached Bathroom,Flooring - Carpet,Window Treatments | ||
| Bedroom 3 | Upper 1 | Flooring - Carpet,Window Treatments | ||
| Bedroom 4 | Upper 1 | Flooring - Carpet,Window Treatments | ||
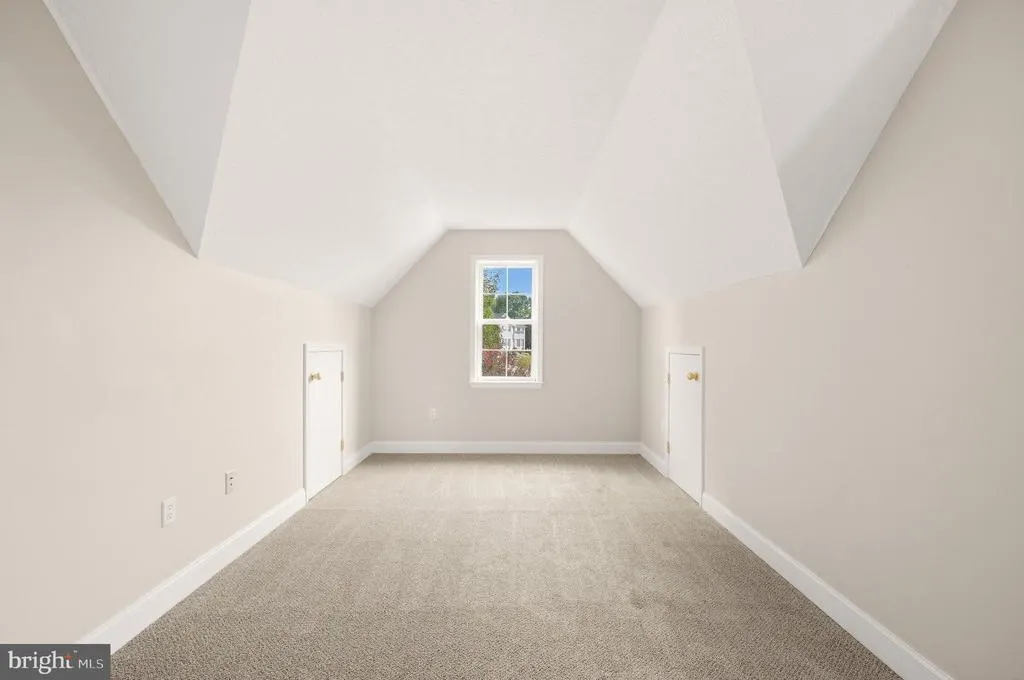
| Bedroom 5 | Upper 1 | Cathedral/Vaulted Ceiling,Ceiling Fan(s),Flooring - Carpet,Window Treatments | ||
| Bedroom 6 | Lower 1 | Flooring - Carpet,Window Treatments | ||
| Bonus Room | Lower 1 | Flooring - Carpet | ||
| Bonus Room | Lower 1 | Flooring - Carpet | ||
| Dining Room | Main | Chair Rail,Crown Molding,Dining Area,Flooring - HardWood,Window Treatments | ||
| Exercise Room | Lower 1 | |||
| Foyer | Main | Cathedral/Vaulted Ceiling,Flooring - HardWood | ||
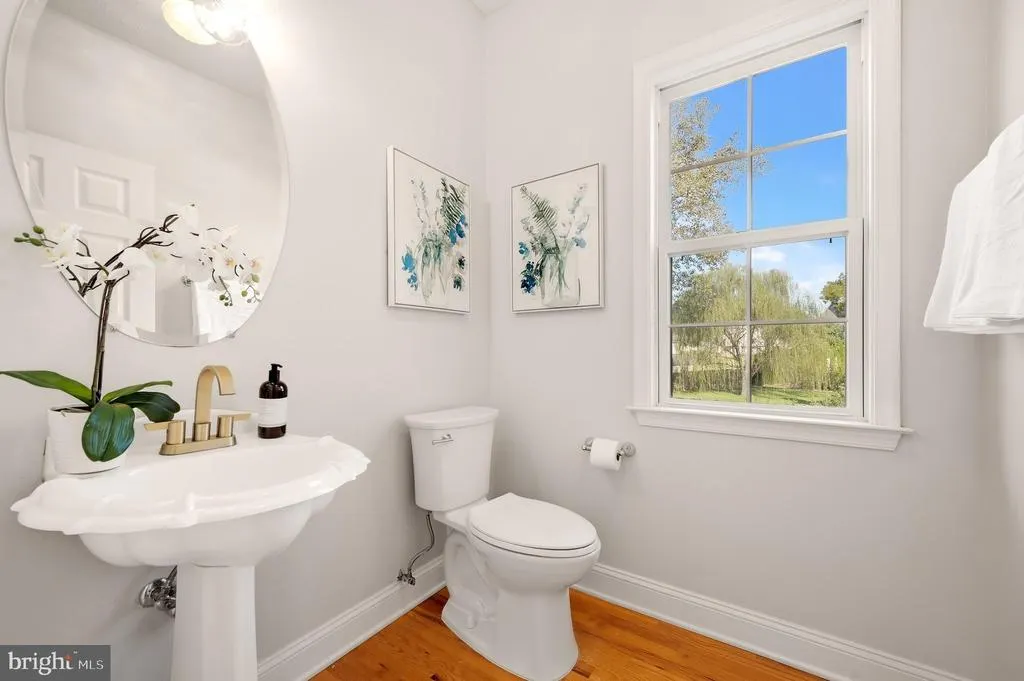
| Half Bath | Main | Flooring - HardWood,Window Treatments | ||
| Kitchen | Main | Breakfast Nook,Breakfast Bar,Dining Area,Flooring - HardWood,Kitchen - Eat-in,Kitchen - Electric Cooking,Lighting - Recessed,Window Treatments | ||
| Laundry | Main | Flooring - Ceramic Tile | ||
| Living Room | Main | Ceiling Fan(s),Fireplace - Gas,Flooring - Carpet,Lighting - Recessed,Window Treatments | ||
| Media Room | Lower 1 | Flooring - Carpet | ||
| Office | Main | Chair Rail,Crown Molding,Flooring - HardWood,Window Treatments | ||
| Primary Bathroom | Upper 1 | Bathroom - Jetted Tub,Bathroom - Walk-In Shower,Double Sink,Flooring - Ceramic Tile,Walk-In Closet(s),Window Treatments | ||
| Primary Bedroom | Upper 1 | Attached Bathroom,Cathedral/Vaulted Ceiling,Ceiling Fan(s),Flooring - Carpet,Walk-In Closet(s),Window Treatments |
Amenities
- Foreclosure
- Views
- Short Sale
- New Construction
- Adult 55+
- Lease To Own
- No HOA Fees
- Furnished
- Primary On Main
- Air Conditioning
- Seller Finance
- Green
- Fixer Upper
- Horse
- Golf
- Fireplace
- Deck
- Garage
- Basement
- Pool
Property vs Single Family Average in 22611
Price
Taxes
Year Built
Visits
 The data relating to real estate for sale on this web page appears in part through the
Cape May County MLS program, a voluntary cooperative exchange of property
listing data between licensed real estate brokerage firms in which we participate,
and is provided by Cape May County MLS through a licensing agreement.
Disclaimer: All information deemed reliable but not guaranteed and should be independently verified.
All properties are subject to change, withdrawal, or prior sale.
The data relating to real estate for sale on this web page appears in part through the
Cape May County MLS program, a voluntary cooperative exchange of property
listing data between licensed real estate brokerage firms in which we participate,
and is provided by Cape May County MLS through a licensing agreement.
Disclaimer: All information deemed reliable but not guaranteed and should be independently verified.
All properties are subject to change, withdrawal, or prior sale.
 All information is believed to be accurate but is not guaranteed. Protected by Copyright© 2026 and is owned either by the Monmouth County Association of REALTORS; or by the developers of the software, Kunversion, LLC. All rights reserved. Each office independently owned and operated.
The New Jersey Real Estate Commission requires every licensed broker or salesperson with whom you list your property to give you a copy of this notice. The purpose is to help you comply with the New Jersey Law
All information is believed to be accurate but is not guaranteed. Protected by Copyright© 2026 and is owned either by the Monmouth County Association of REALTORS; or by the developers of the software, Kunversion, LLC. All rights reserved. Each office independently owned and operated.
The New Jersey Real Estate Commission requires every licensed broker or salesperson with whom you list your property to give you a copy of this notice. The purpose is to help you comply with the New Jersey Law
 The data relating to real estate for sale on this web site comes from the participating brokers of the South Jersey Shore MLS. Any use of search facilities of data on the site, other than a consumer looking to purchase real estate, is prohibited. Information displayed on this web site is Deemed Reliable But Not Guaranteed. This data is updated daily.
 © BRIGHT, All Rights Reserved
