
Price Reduction - Views - New Construction
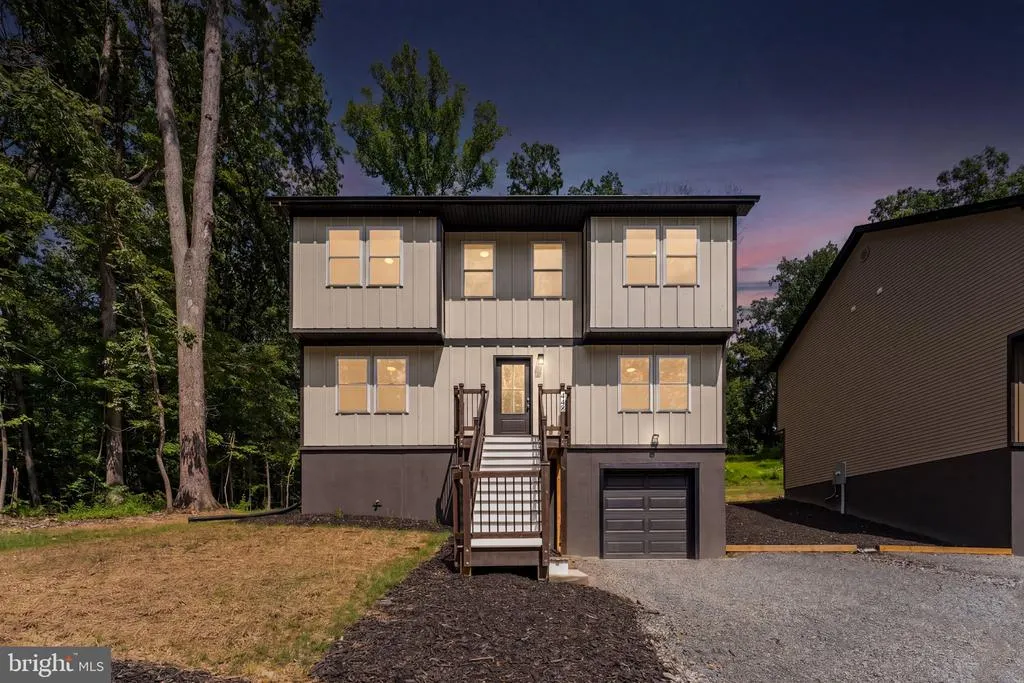
Address
448 Cedar Lane, Bluemont, VA
Price
$ 579,000
Property Attributes
- MLS#VACL2007156
- TypeSingle Family
- Listing Status ACTIVE
- CountyCLARKE
- CityBluemont
- NeighborhoodShenandoah Retreat
- Zip20135
- StyleTraditional
- Year Built2026
- Taxes$ 542
- Price$ 579,000
- Bedrooms3
- Full Bathrooms4
- Half Bathrooms0
- Sqr Footage3248
- Lot Size0.29 Acres
Data Source:
Bright MLS
Property Description
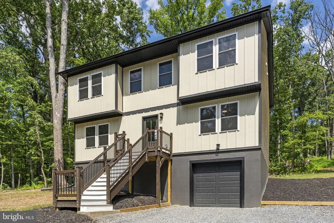
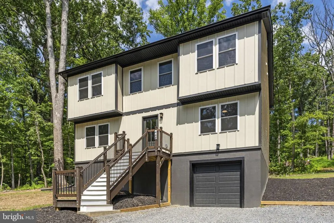
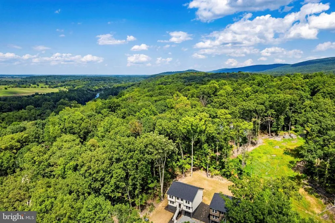
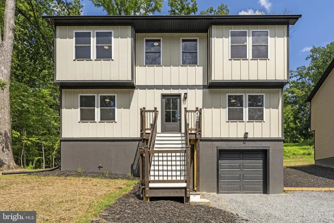
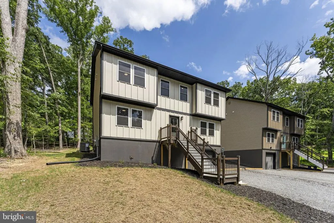
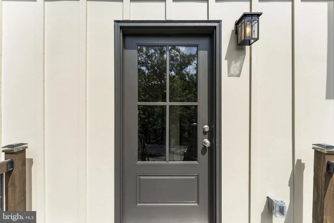
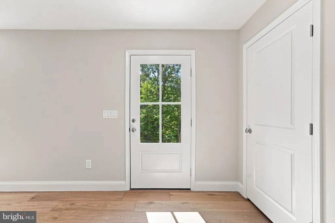
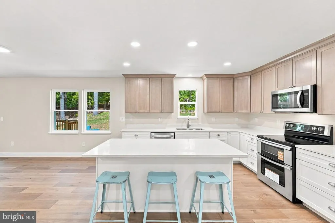
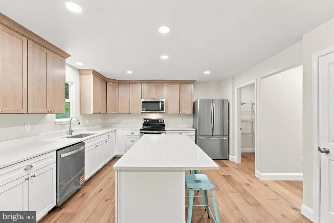
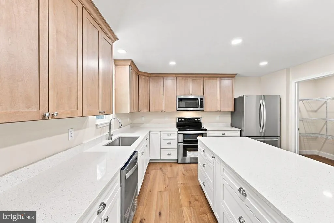
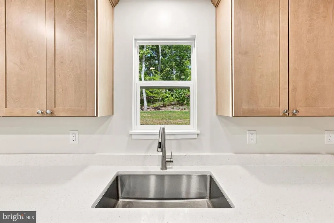
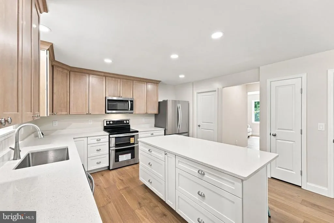
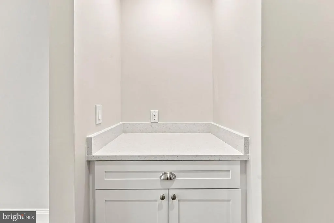
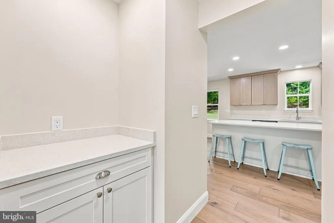
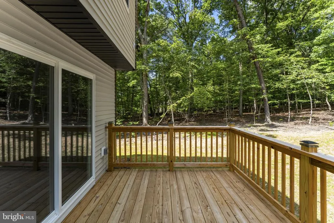
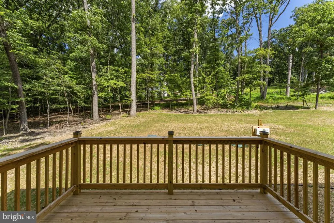
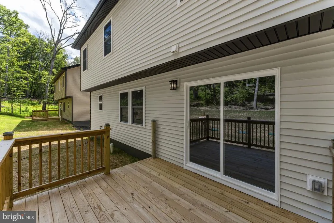
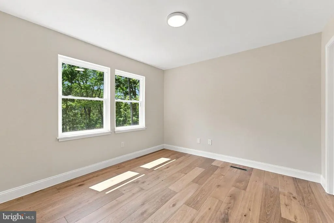
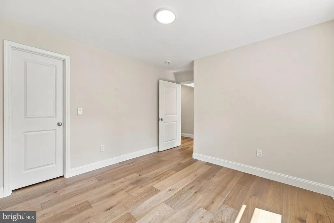
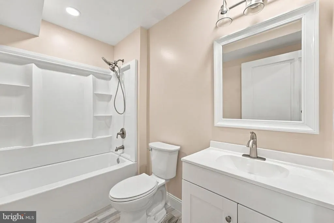
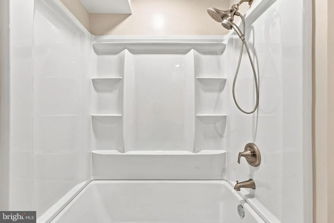
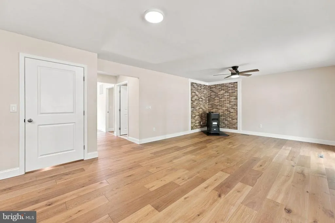
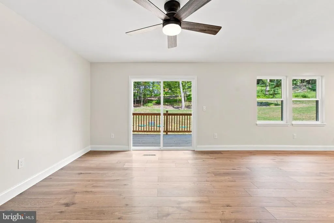
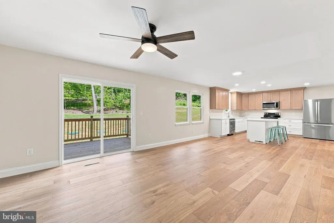
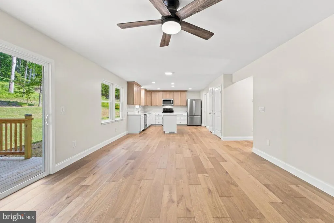
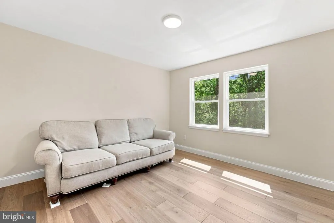
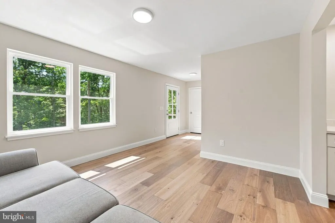
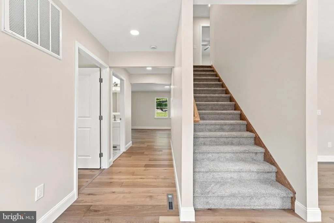
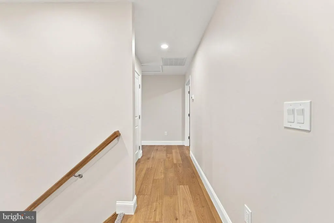
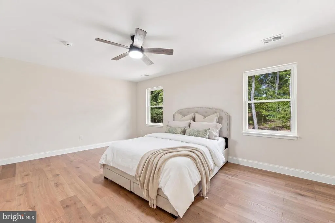
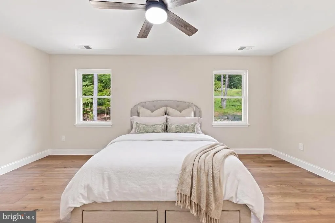
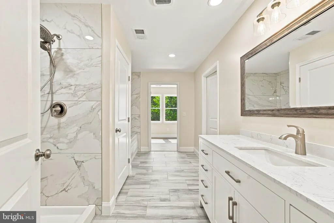
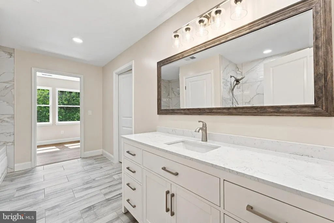
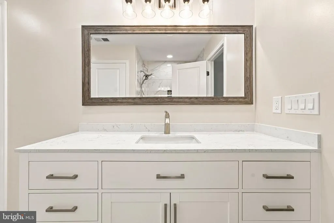
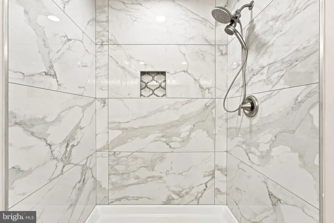
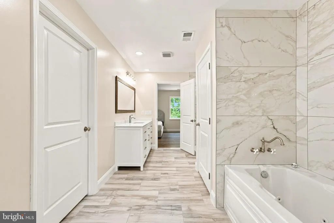
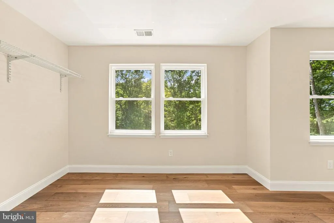
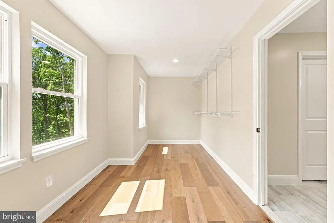
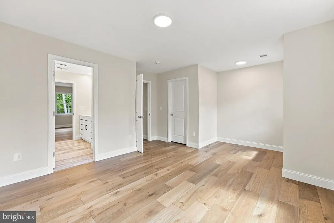
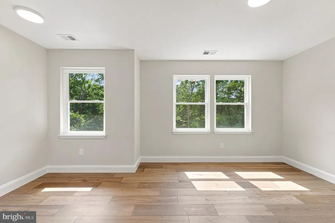
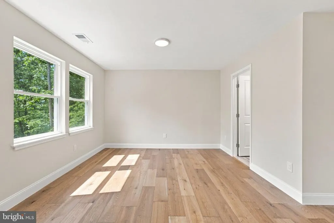
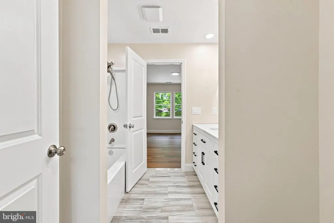
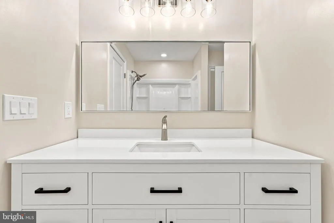
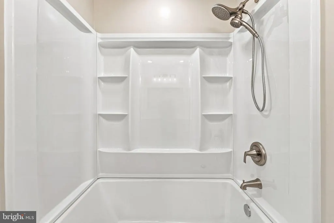
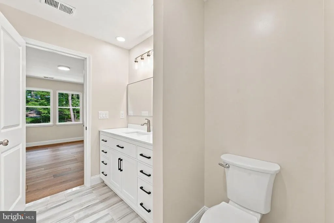
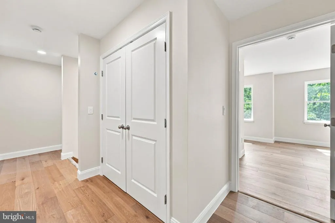
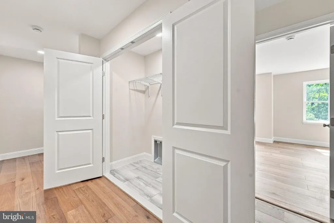
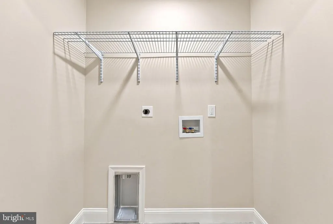
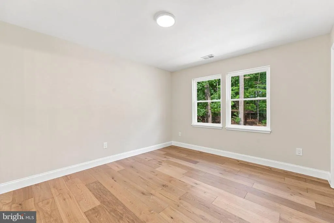
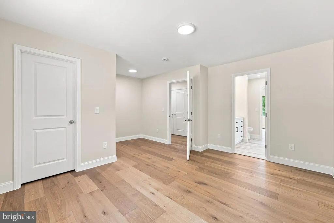
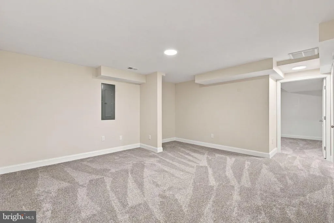
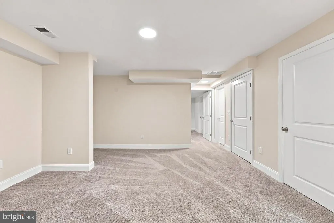
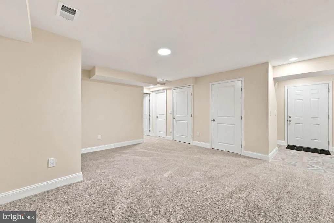
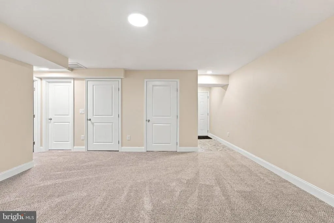
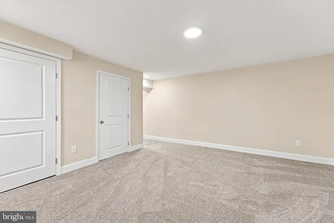
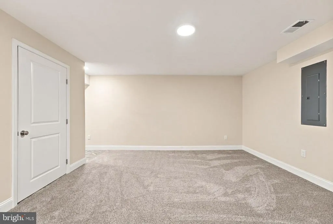
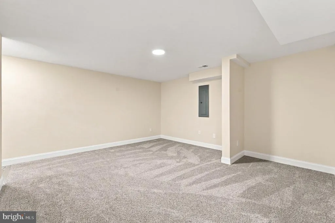
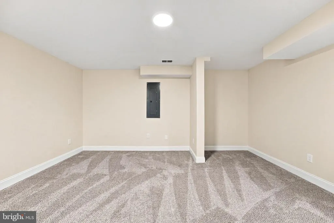
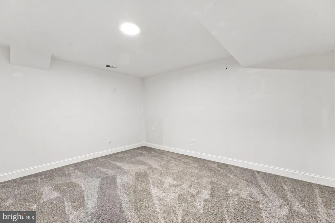
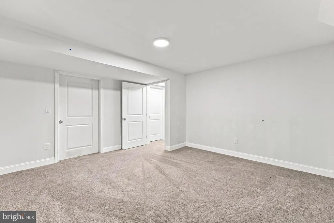
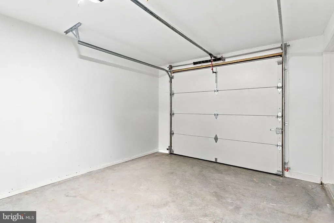
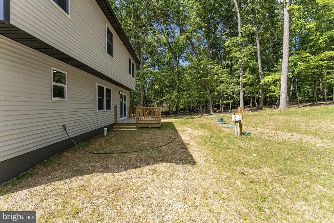
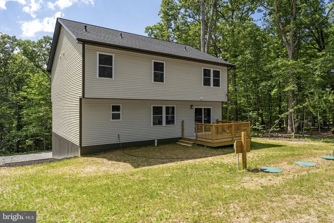
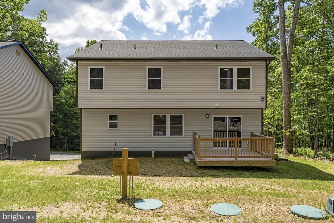
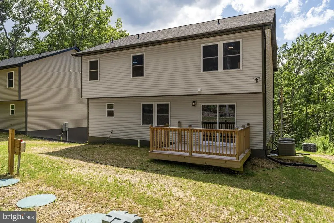
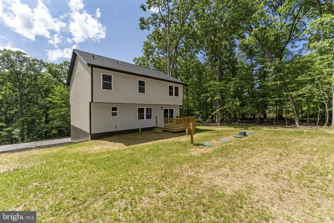
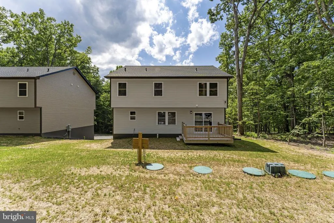
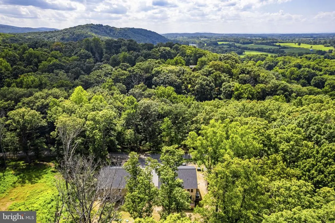
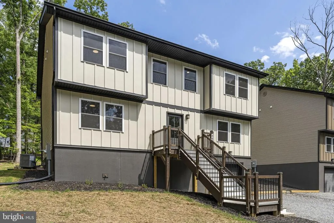
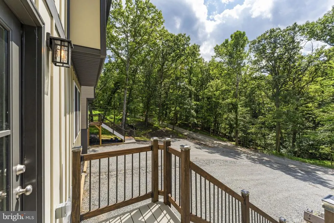
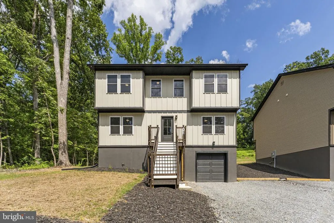
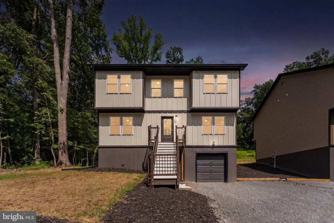
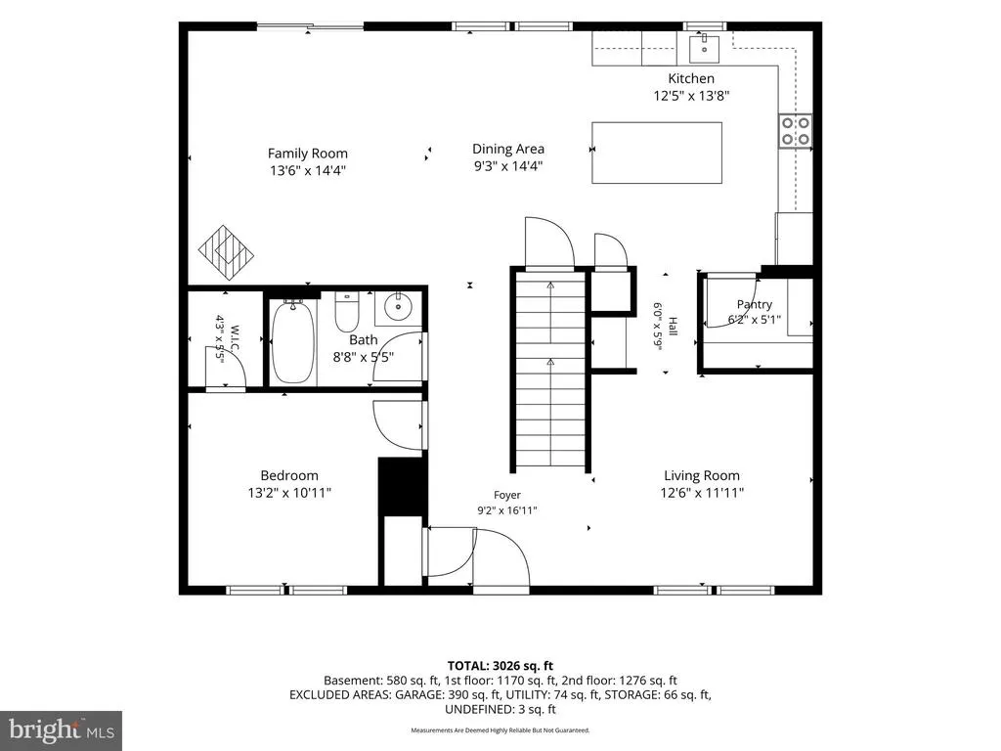
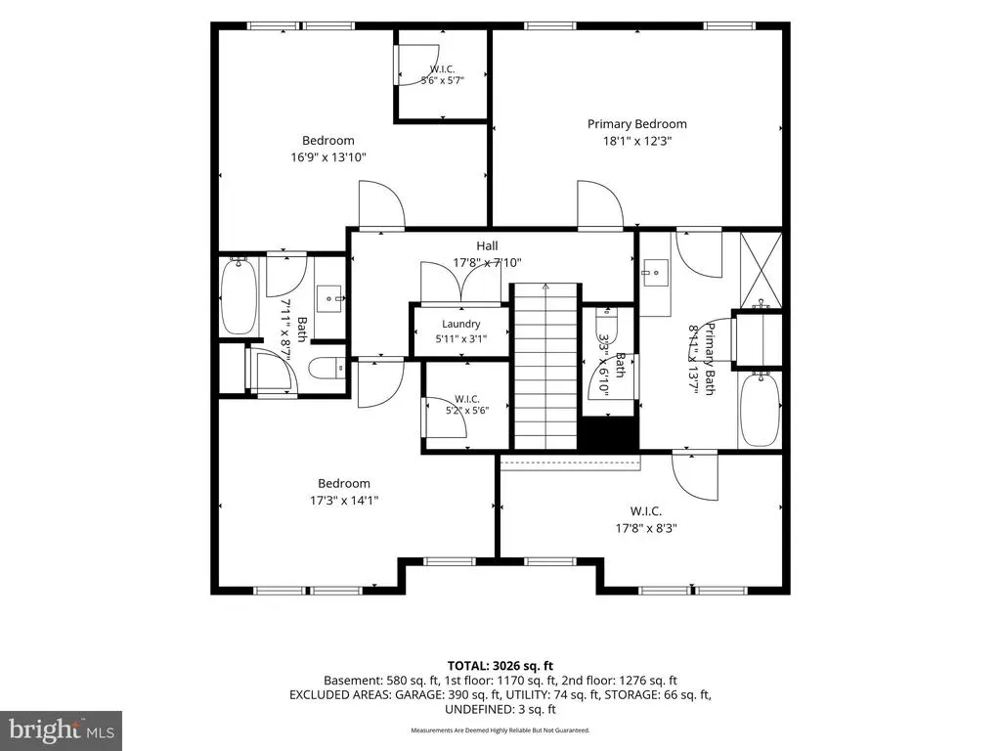
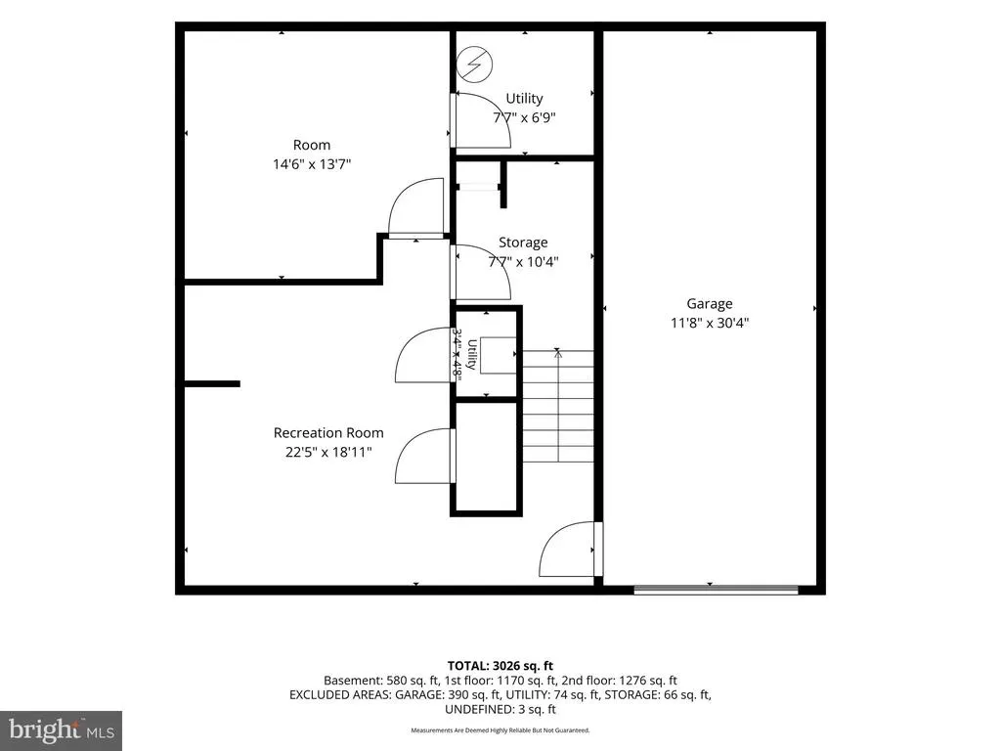
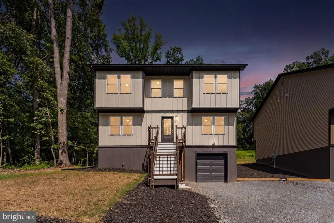
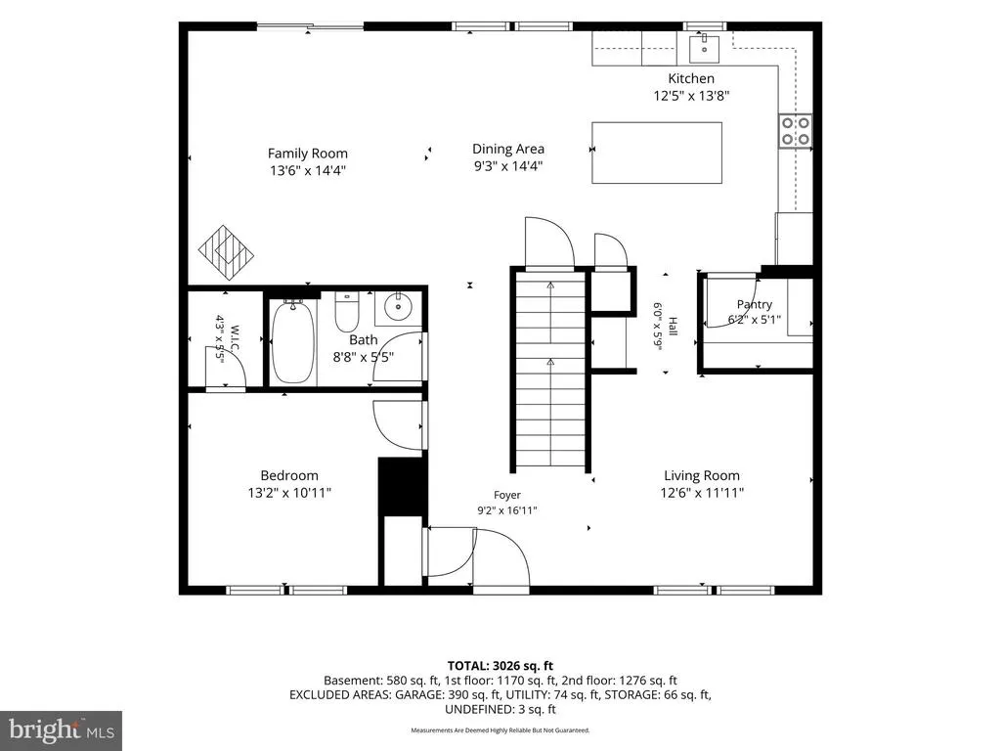
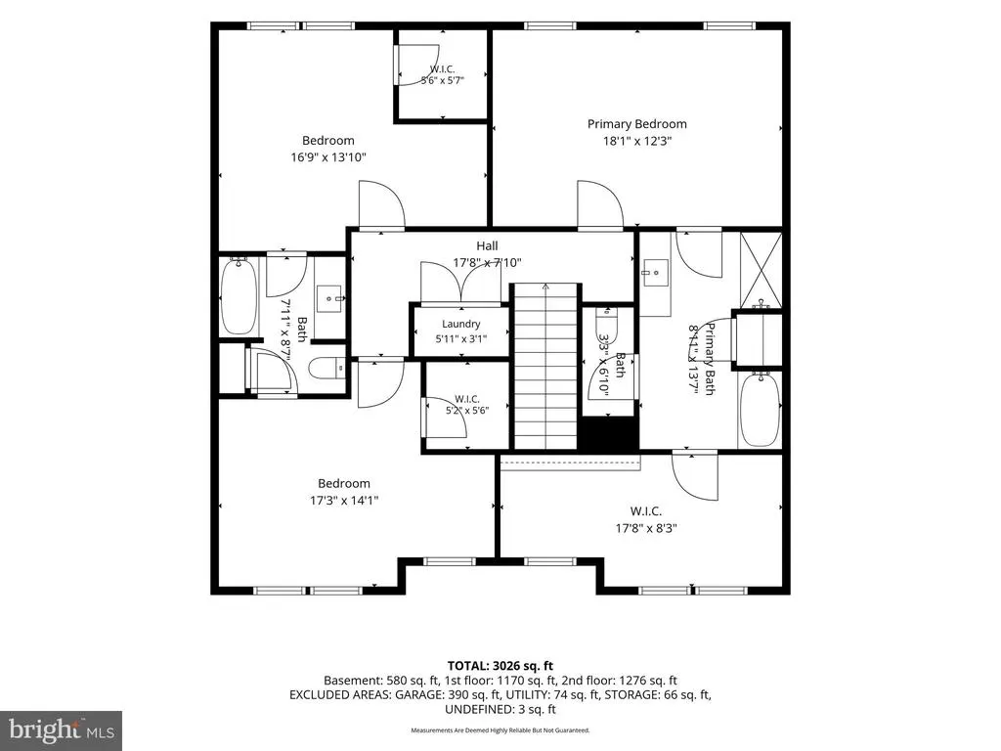
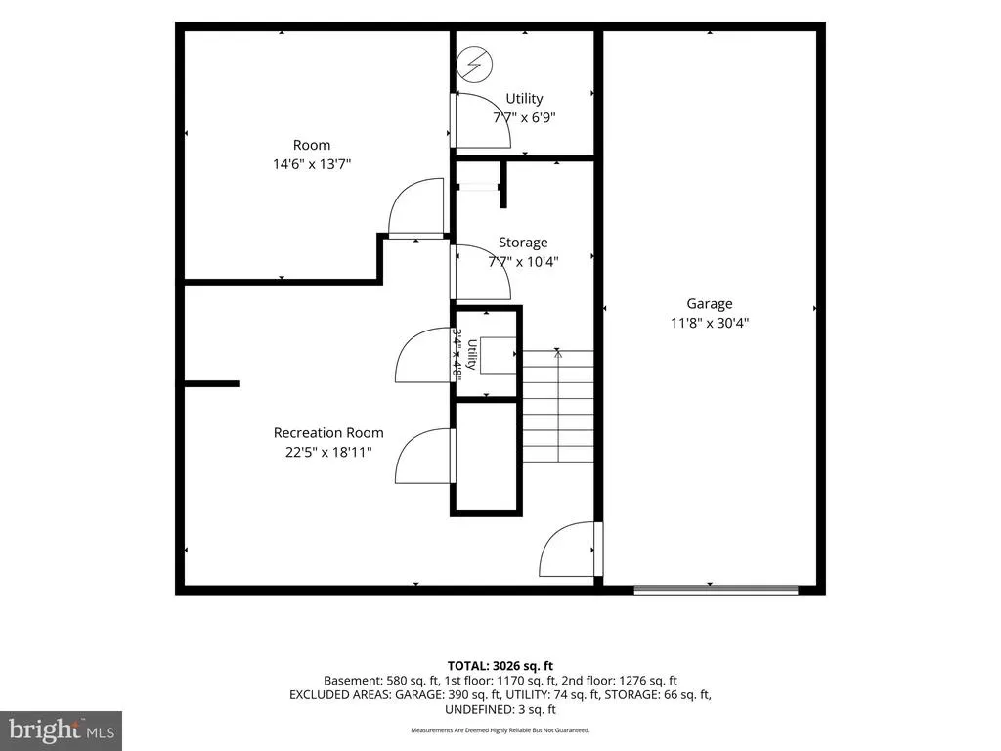
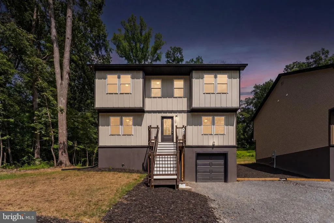
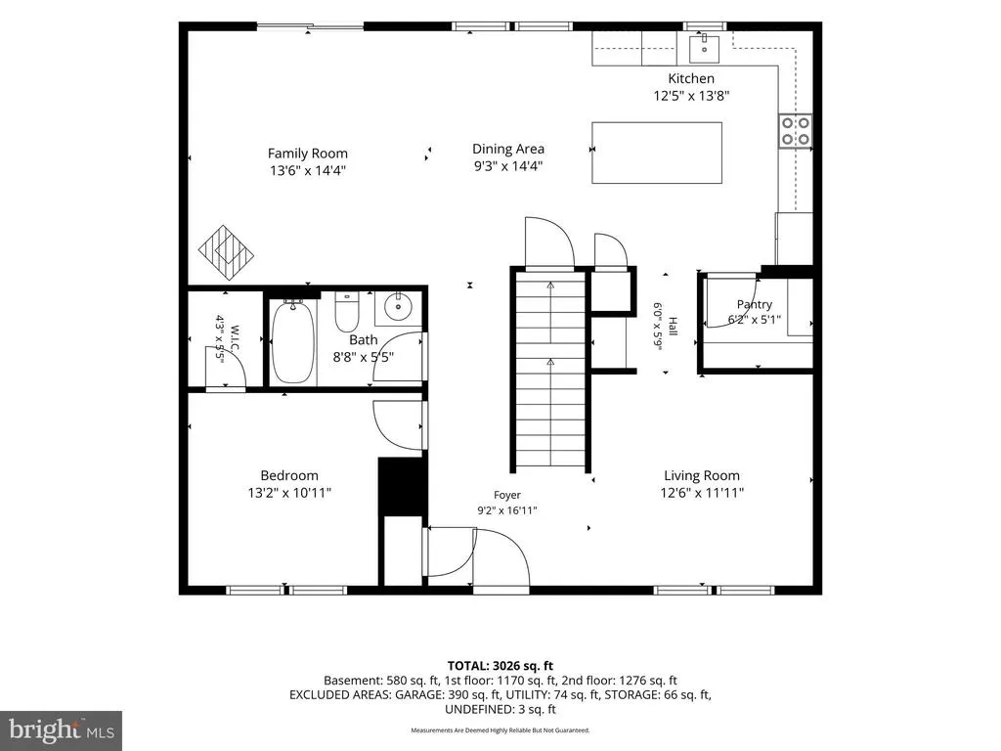
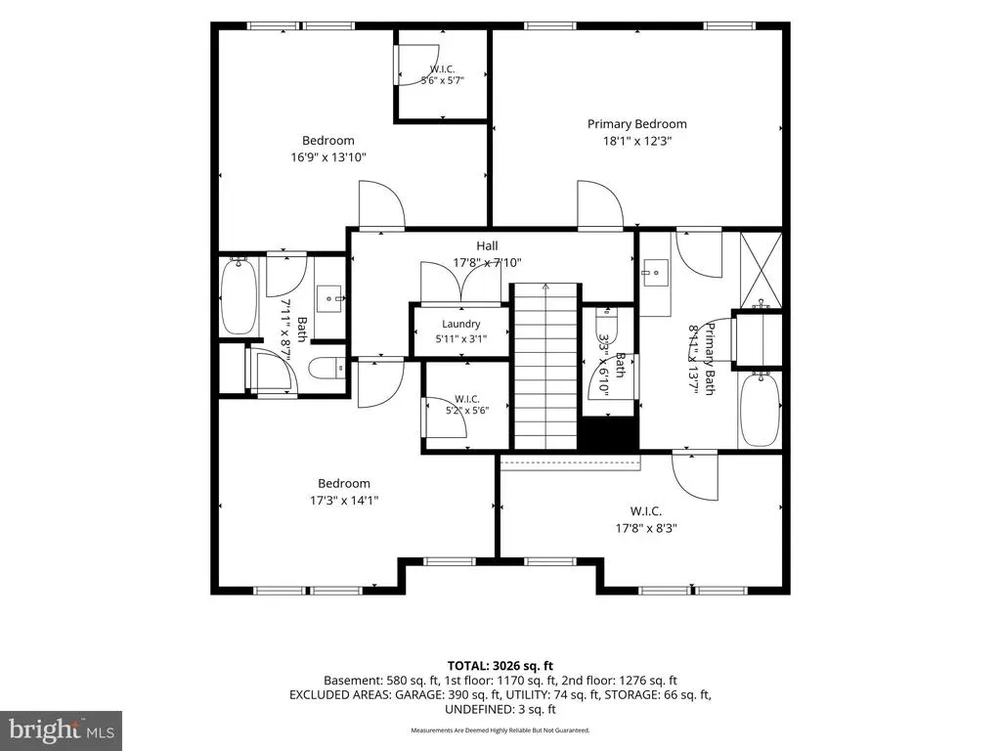
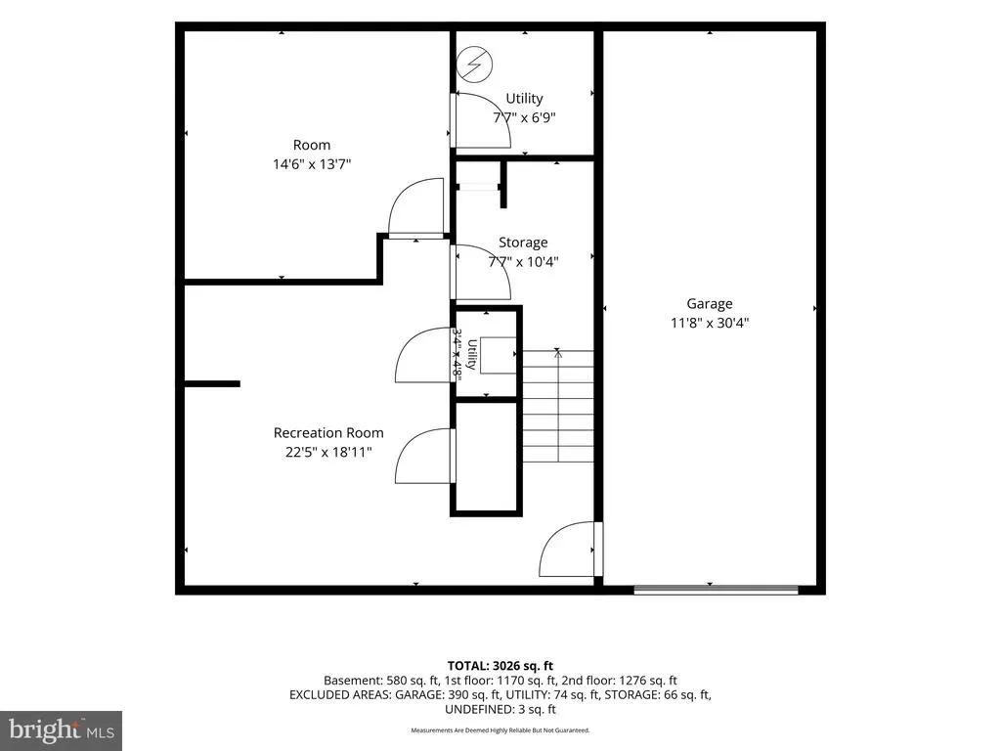
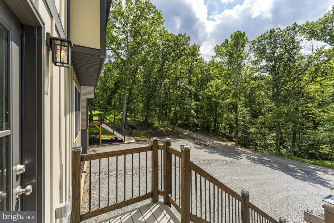
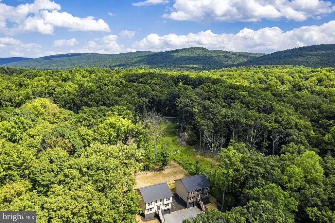
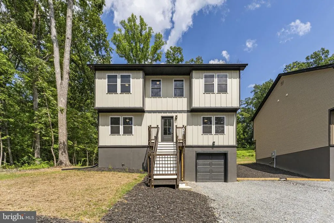
Motivated Seller! You could be in your home for the fall season! Welcome to Bluemont, VA, where finding a brand-new 3,175 sq ft custom home in the established Shenandoah Retreat community is an exceptionally rare opportunityand there are actually two brand-new homes available side by side (ask the listing agent for details on 440 Cedar Lane, ready by mid-September). Situated on a scenic 0.29-acre lot, this property offers breathtaking front-yard sunset views, back-yard sunrises, no HOA, and low Clarke County taxesperfectly blending luxury amenities with easy small-town living. As you step inside, gorgeous Cali Bamboo engineered hardwood flooring flows across the main and upper levels. The main floor includes a formal dining room, a full bathroom, and a dedicated home office with a large closet. At the heart of the home, the gourmet eat-in kitchen showcases quartz countertops, upgraded two-tone cabinetry with abundant drawer space, a walk-in pantry, and a built-in coffee, wine, or whiskey bar. Premium stainless steel appliances include a double oven range, a quiet three-rack dishwasher, and a French door refrigerator. The adjoining great room comes equipped with a cozy pellet stove for crisp autumn nights and opens to a back deck perfect for relaxing. Upstairs, the sprawling primary suite serves as a true sanctuary, featuring an impressive 18x8 walk-in closet and a spa-like ensuite bath complete with a jetted soaking tub, tiled shower, linen closet, and separate water closet. Two additional large bedroomseach equipped with walk-in closetsshare a Jack-and-Jill bathroom, and a convenient laundry closet completes the upper floor. The lower level offers an oversized one-car garage over 30 feet deep, along with a finished basement family room, dedicated storage space, and a three-piece rough-in bath ready for completion. Mechanically superior, the home is equipped with a high-yield well, dual-zone HVAC, a whole-house water filtration system, energy/water-efficient fixtures, and available Xfinity high-speed internet. Outside, enjoy low-maintenance living with no monthly water or septic bills and approximate annual road maintenance of $350. Residents gain private access to the Shenandoah River for tubing, kayaking, and canoeing, alongside proximity to Cool Spring paved trails, the Appalachian Trail, local wineries and breweries. Commuting is a breeze with quick access to Route 7.
| Elementary School | Middle School | High School |
|---|---|---|
| D G Cooley Elementary School | Johnson-Williams Middle School | Clarke County High School |
| Price History | |
|---|---|
| 8/25/2026 | Listed $589,000 |
| 9/9/2026 | 2$579,000 |
General Features
| Living Area | 3248 |
|---|---|
| Sewer | Septic < # of BR,Septic Exists |
| Heating | 90% Forced Air |
| Cooling | Central A/C,Energy Star Cooling System,Heat Pump(s) |
| Utilities | Cable TV,Electric Available |
| Possession | Settlement |
| Roof | Asphalt |
| Appliances | Built-In Microwave,Dishwasher,Energy Efficient Appliances,Exhaust Fan,Freezer,Icemaker,Refrigerator,Stainless Steel Appliances,Stove,Water Heater - High-Efficiency |
| Zoning | RR |
| Garage Spaces | 1.00 |
| Architectural Style | Traditional |
| Construction Materials | Blown-In Insulation,Cement Siding,Low VOC Products/Finishes,Stick Built,Vinyl Siding |
| School District | CLARKE COUNTY PUBLIC SCHOOLS |
| Year Built | 2026 |
| Electric | 200+ Amp Service |
| Levels | 3 |
| Other Fees | 350.00 |
| Tax Year | 2026 |
| Ownership | Fee Simple |
| Cool Fuel | Electric |
| Accessibility | None |
| County | CLARKE |
| New Construction | Yes |
| Property Type | Residential |
| HOA | No |
| Subdivision Name | SHENANDOAH RETREAT |
| Garage Y/N | Yes |
| Water Access Y/N | No |
| Other Structures | Above Grade,Below Grade |
| Full Baths | 4 |
| Status | ACTIVE |
| Directions | GPS |
| City | BLUEMONT |
| Other Fees Frequency | Annually |
| Senior Community Y/N | No |
| Lot Size Units | Square Feet |
| Lot Size Square Feet | 12721.00 |
| Tax Assessed Value | 120000.0 |
| Tax Annual Amount | 542.0 |
| Property Condition | Excellent |
| Structure Type | Detached |
| Condo/Coop Association fee Y/N | No |
| Bathrooms Full Main Level | 1 |
| Bathrooms Count Main Level | 1.00 |
| Price Per Sq Ft Total AG | 212.87 |
| Construction Completed Y/N | Yes |
| Vacation Rental Y/N | No |
| Total SQFT | 3248 |
| Standard Status | Active |
| Year Built Source | Estimated |
| Tax Lot | 17A4 |
| Association Recreation Fee | No |
Interior Features
| Interior Amenities | Breakfast Area,Ceiling Fan(s),Combination Dining/Living,Combination Kitchen/Dining,Family Room Off Kitchen,Floor Plan - Open,Floor Plan - Traditional,Formal/Separate Dining Room,Kitchen - Eat-In,Kitc |
|---|---|
| Heating Fuel | Electric |
| Basement | Full,Fully Finished,Garage Access,Heated,Rough Bath Plumb |
| Flooring | Engineered Wood |
| Hot Water | Electric |
| Basement (Y/N) | Yes |
| Heating Y/N | Yes |
| Window Features | Double Hung,Low-E |
| Fireplace Y/N | No |
| Above Grade Finished Area | 2720 |
| Central Air Y/N | Yes |
| Total Bedrooms | 3 |
| Below Grade Finished Area | 528 |
| Below Grade Finished Area Unit Type | Square Feet |
| LivingAreaSource | Estimated |
| Below Grade Unfin Area Units | Square Feet |
| Below Grade Unfin SQFT Source | Estimated |
| Below Grade Finished Area Source | Estimated |
| Bedrooms Count All Upper Levels | 3 |
| Bedrooms Count Upper Level 1 | 3 |
| Bathrooms Full Upper Level 1 | 3 |
| Bathrooms Full All Upper Levels | 3 |
| Bathrooms Count Upper Level 1 | 3.00 |
| Bathrooms Count All Upper Levels | 3 |
| Above Grade Finished Area Source | Estimated |
| Above Grade Finished Area Unit Type | Square Feet |
| Total Baths | 4 |
Exterior Features
| Pool | No Pool |
|---|---|
| Parking Features | Gravel Driveway |
| Lot Features | Private,Rear Yard,Rural,Trees/Wooded |
| Water Source | Well |
| Total Parking Spaces | 1 |
| Garage Features | Basement Garage,Oversized |
| Type of Parking | Attached Garage,Driveway |
| Land Use Code | 002 |
| Foundation Details | Concrete Perimeter,Passive Radon Mitigation |
| Water View Y/N | No |
| Lot Size Acres | 0.29 |
| Lot Size Source | Estimated |
| Waterfront Y/N | No |
| Door Features | ENERGY STAR Qualified Door(s) |
| Navigable Water Y/N | No |
| Water Oriented Y/N | No |
| # of Attached Garage Spaces | 1 |
Amenities
- Foreclosure
- Views
- Short Sale
- New Construction
- Adult 55+
- Lease To Own
- No HOA Fees
- Furnished
- Primary On Main
- Air Conditioning
- Seller Finance
- Green
- Fixer Upper
- Horse
- Golf
- Fireplace
- Deck
- Garage
- Basement
- Pool
Property vs Single Family Average in 20135
Price
Taxes
Year Built
Visits
 The data relating to real estate for sale on this web page appears in part through the
Cape May County MLS program, a voluntary cooperative exchange of property
listing data between licensed real estate brokerage firms in which we participate,
and is provided by Cape May County MLS through a licensing agreement.
Disclaimer: All information deemed reliable but not guaranteed and should be independently verified.
All properties are subject to change, withdrawal, or prior sale.
The data relating to real estate for sale on this web page appears in part through the
Cape May County MLS program, a voluntary cooperative exchange of property
listing data between licensed real estate brokerage firms in which we participate,
and is provided by Cape May County MLS through a licensing agreement.
Disclaimer: All information deemed reliable but not guaranteed and should be independently verified.
All properties are subject to change, withdrawal, or prior sale.
 All information is believed to be accurate but is not guaranteed. Protected by Copyright© 2026 and is owned either by the Monmouth County Association of REALTORS; or by the developers of the software, Kunversion, LLC. All rights reserved. Each office independently owned and operated.
The New Jersey Real Estate Commission requires every licensed broker or salesperson with whom you list your property to give you a copy of this notice. The purpose is to help you comply with the New Jersey Law
All information is believed to be accurate but is not guaranteed. Protected by Copyright© 2026 and is owned either by the Monmouth County Association of REALTORS; or by the developers of the software, Kunversion, LLC. All rights reserved. Each office independently owned and operated.
The New Jersey Real Estate Commission requires every licensed broker or salesperson with whom you list your property to give you a copy of this notice. The purpose is to help you comply with the New Jersey Law
 The data relating to real estate for sale on this web site comes from the participating brokers of the South Jersey Shore MLS. Any use of search facilities of data on the site, other than a consumer looking to purchase real estate, is prohibited. Information displayed on this web site is Deemed Reliable But Not Guaranteed. This data is updated daily.
 © BRIGHT, All Rights Reserved
