
New Construction - Golf Course

Address
2474 Dry Dock Court, Greenbackville, VA
Price
$ 392,990
Property Attributes
- MLS#VAAC2003156
- TypeSingle Family
- Listing Status ACTIVE
- CountyACCOMACK
- CityGreenbackville
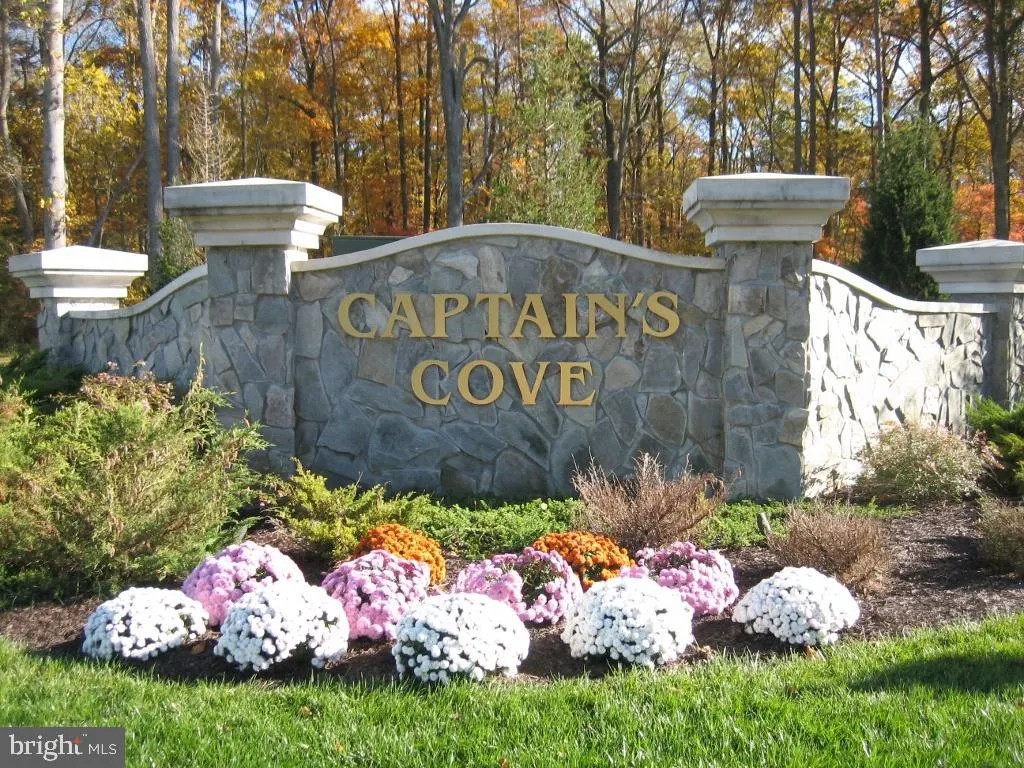
- NeighborhoodCaptainS Cove
- Zip23356
- StyleColonial
- Year Built2026
- Taxes$ 1965
- Price$ 392,990
- Bedrooms4
- Full Bathrooms2
- Half Bathrooms1
- Sqr Footage2217
- Lot Size0.31 Acres
Data Source:
Bright MLS
Property Description
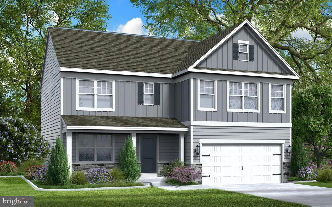
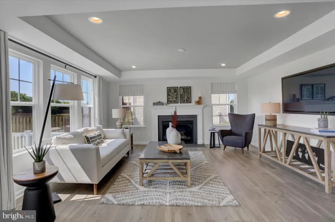
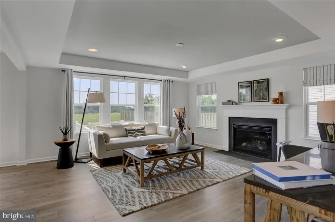
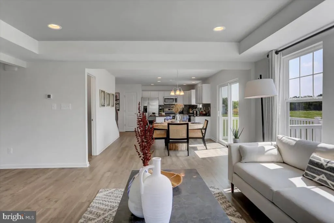
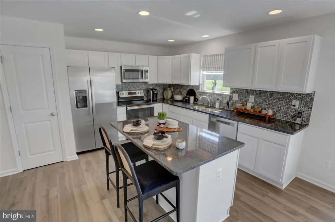
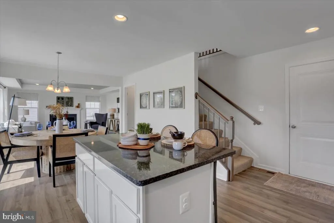
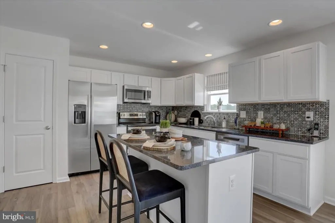
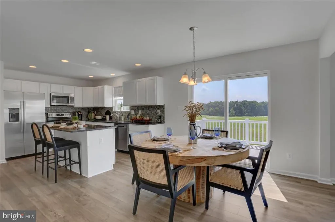
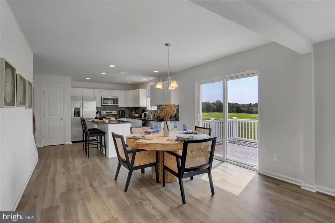
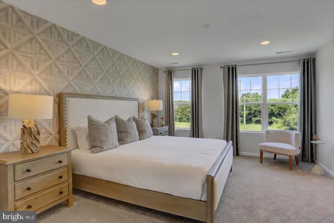
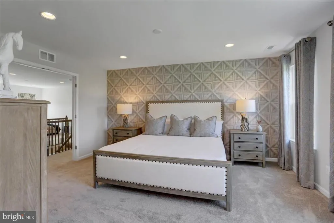
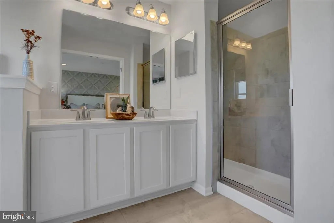
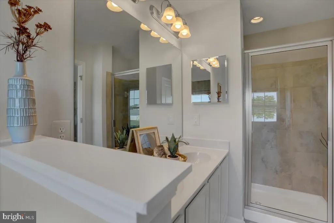
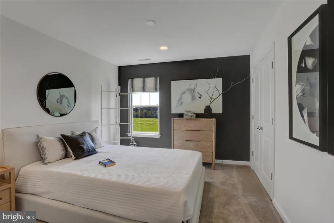
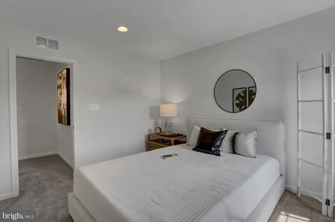
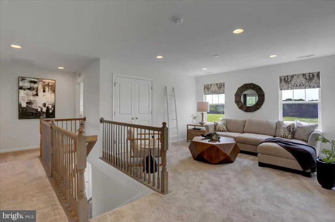
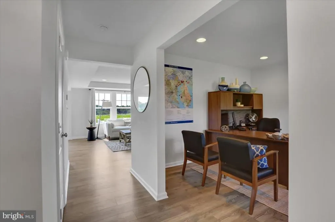
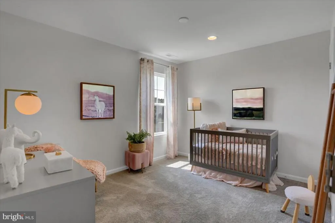
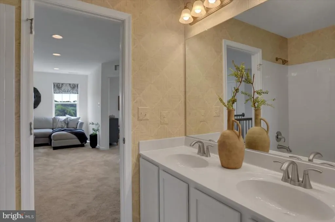
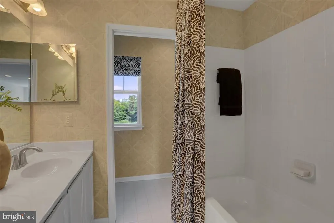
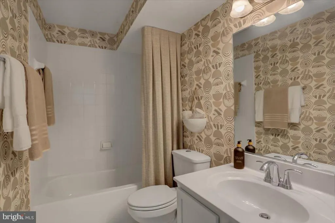
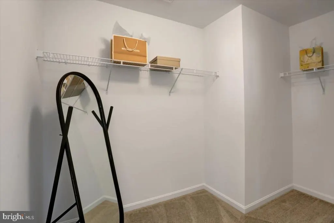
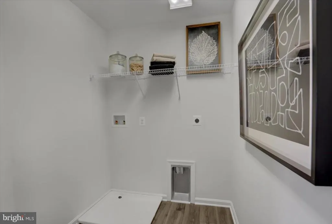
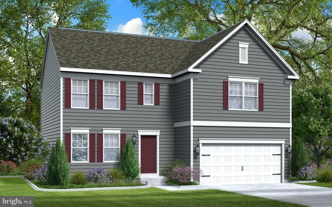
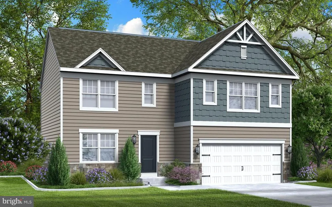
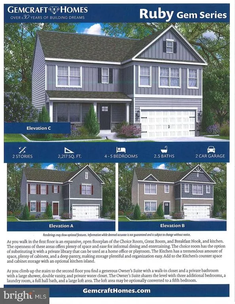
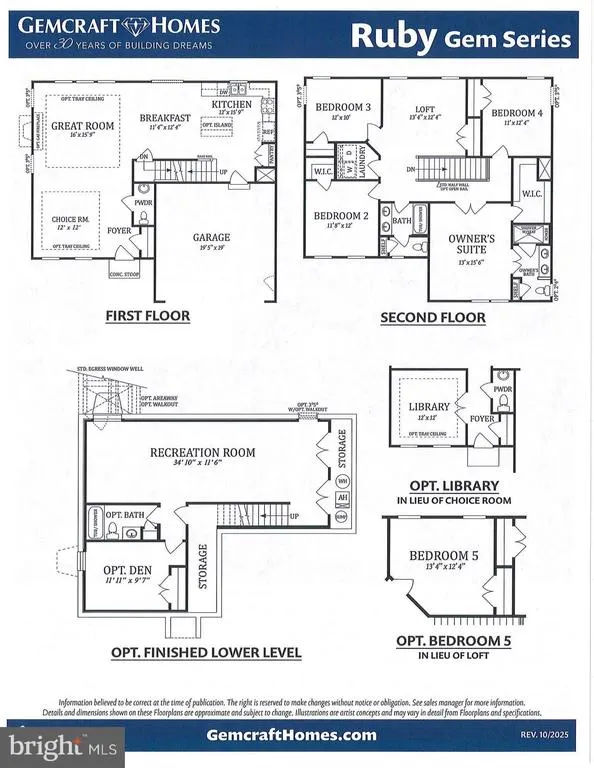
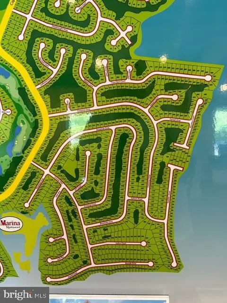
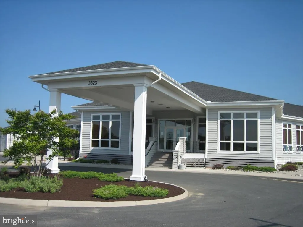
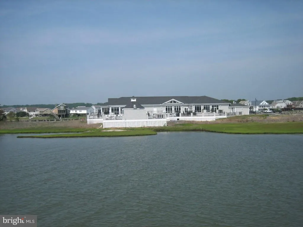
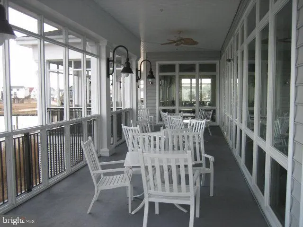
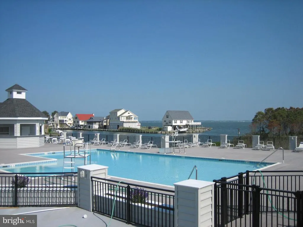
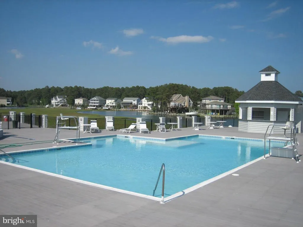
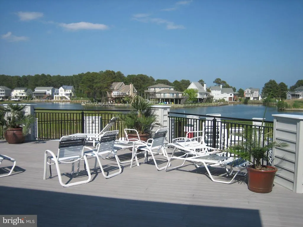
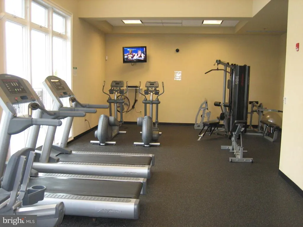
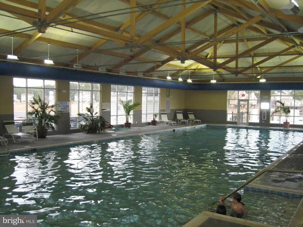
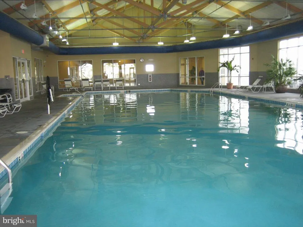
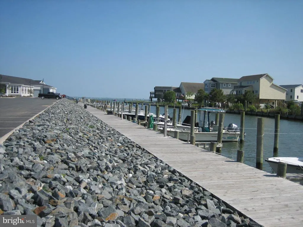
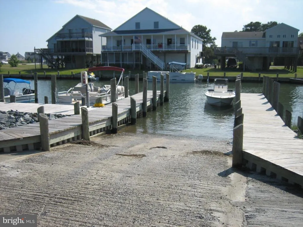
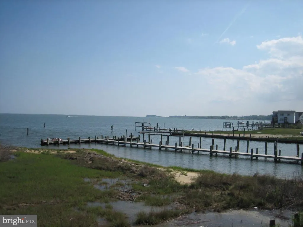
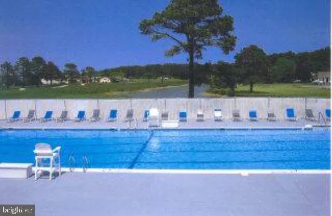
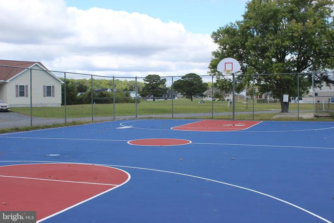
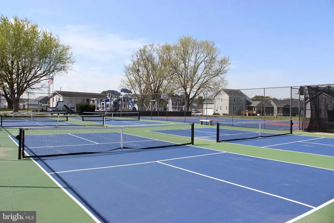
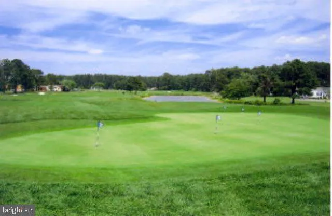
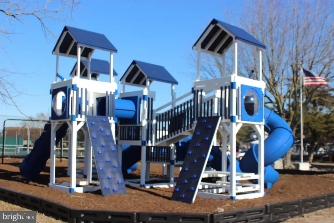
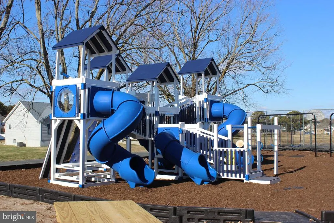
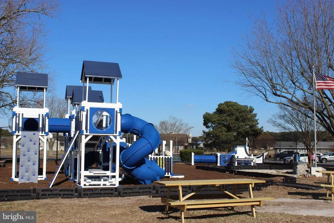
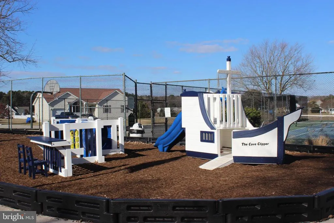
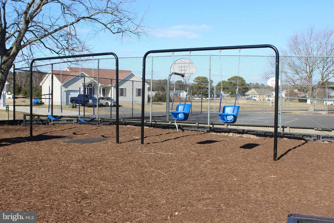
Ruby C Elevation offered by Gemcraft Homes CC LLC New Construction. Two -Story single-family home, 4BR/2.5 BA, 2217 sq ft, 2-car garage, 12 x 12 composite deck. The openness of the first level offers plenty of space for entertaining for the whole family to enjoy. Large open kitchen layout w/plenty of cabinets, kitchen island, granite countertops, deep pantry, SS Appliances. Optional Library, Second level features Owners Suite w/large Walk-in Closet, 4 BR's. and Loft. Pictures may have upgraded features/options not included in base price. Currently Under Construction, expected to be completed November 2026. Call for more information and your private showing. Captains Cove Golf & Waterfront Community amenities offer: 9 Hole Pristine Golf Course, 3 Pools (2 Outdoor/1 Indoor), Fitness Center, Boat Ramp, Basketball, Tennis & Pickle-Ball Courts, Playground, Walking & Biking Trails, Picnic Area, Dog Park, Security and so much more. Captains Cove is located on Virginia's Eastern Shore and conveniently located close to major Metropolitan Areas along the East Coast. Within 3 Hours of Baltimore MD/Washington DC/Philadelphia PA, 5 hours from New York, 1 Hour from Ocean City MD, 2 hours from Virginia Beach/Norfolk/Hampton VA and only 20 minutes from the notorious Chincoteague Island VA.
| Elementary School | Middle School | High School |
|---|---|---|
| Kegotank Elementary School | Arcadia Middle School | Arcadia High School |
| Price History | |
|---|---|
| 9/1/2026 | Listed $392,990 |
General Features
| Living Area | 2217 |
|---|---|
| Sewer | Grinder Pump,Public Sewer |
| Heating | Forced Air |
| Cooling | Central A/C |
| Utilities | Electric Available,Phone Available |
| Possession | Settlement |
| Roof | Shingle |
| Appliances | Dishwasher,Disposal,Microwave,Stove,Water Heater |
| Zoning | RESIDENTIAL |
| HOA Fee | 2274.00 |
| Garage Spaces | 2.00 |
| Architectural Style | Colonial |
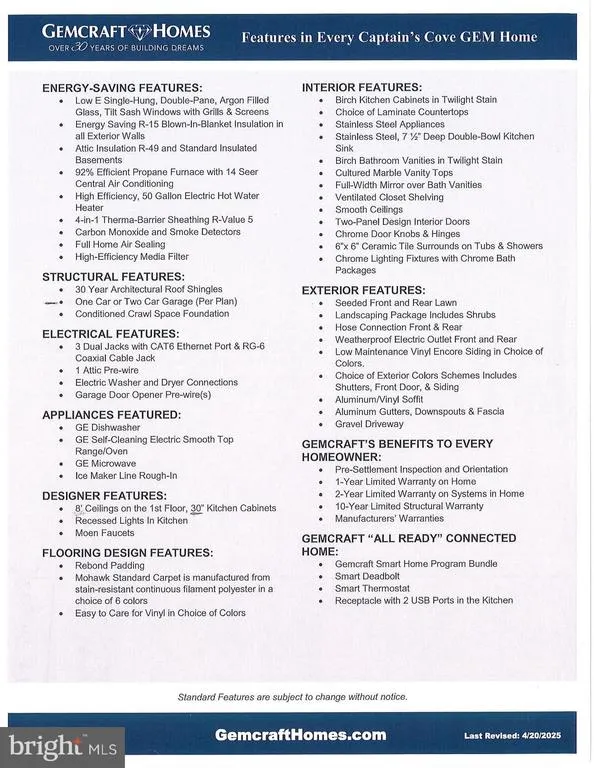
| Construction Materials | Blown-In Insulation,Vinyl Siding |
| School District | ACCOMACK COUNTY PUBLIC SCHOOLS |
| Year Built | 2026 |
| Levels | 2 |
| Tax Year | 2026 |
| Ownership | Fee Simple |
| Cool Fuel | Electric |
| Section | 01 |
| Accessibility | None |
| Assoc Fee Paid Per | Annually |
| County | ACCOMACK |
| New Construction | Yes |
| Property Type | Residential |
| Association Amenities | Basketball Courts,Bike Trail,Boat Dock/Slip,Boat Ramp,Club House,Common Grounds,Community Center,Exercise Room,Fitness Center,Golf Course,Jog/Walk Path,Library,Marina/Marina Club,Meeting Room,Party R |
| HOA | Yes |
| Subdivision Name | CAPTAIN'S COVE |
| Garage Y/N | Yes |
| Water Access Y/N | Yes |
| Other Structures | Above Grade |
| Full Baths | 2 |
| Status | ACTIVE |
| Directions | From Ocean City MD: South on Route 113,toward Snow Hill,take left on R12 at light toward Stockton MD,From Stockton continue about 2 miles to Left on State Line Road as you enter Virginia. Proceed |
| City | GREENBACKVILLE |
| Association Name | CCGYC |
| Senior Community Y/N | No |
| Lot Size Units | Square Feet |
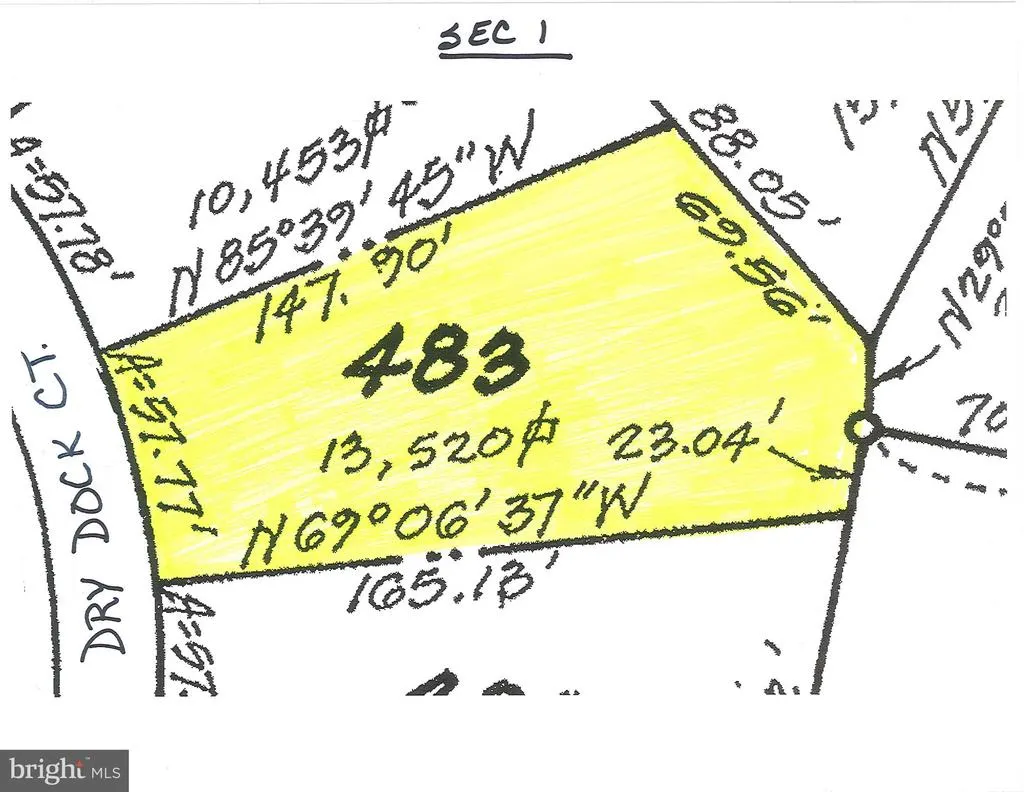
| Lot Size Square Feet | 13520.00 |
| Tax Assessed Value | 392990.0 |
| Tax Annual Amount | 1965.0 |
| Home Warranty Y/N | No |
| Property Condition | Excellent |
| Structure Type | Detached |
| Condo/Coop Association fee Y/N | No |
| Bathrooms Count Main Level | 1.00 |
| Price Per Sq Ft Total AG | 177.26 |
| Acceptable Financing | Cash,Conventional,FHA,Rural Development,USDA,VA |
| Additional Parcels Y/N | No |
| Community Pool Features | Heated,In Ground,Indoor |
| Construction Completed Y/N | No |
| Historic Y/N | No |
| Lease Considered Y/N | No |
| Vacation Rental Y/N | No |
| Total SQFT | 2217 |
| Builder Name | Gemcraft Homes CC LLC |
| Standard Status | Active |
| Year Built Source | Estimated |
| Tax Lot | 483 |
| Association Recreation Fee | No |
Interior Features
| Interior Amenities | Breakfast Area,Carpet,Combination Kitchen/Dining,Family Room Off Kitchen,Kitchen - Eat-In,Pantry,Primary Bath(s),Recessed Lighting,Bathroom - Stall Shower,Walk-in Closet(s) |
|---|---|
| Heating Fuel | Propane - Leased |
| Flooring | Carpet,Vinyl |
| Hot Water | Electric |
| Basement (Y/N) | No |
| Heating Y/N | Yes |
| Window Features | Low-E,Screens |
| Fireplace Y/N | No |
| Above Grade Finished Area | 2217 |
| Half Baths | 1 |
| Central Air Y/N | Yes |
| Total Bedrooms | 4 |
| Room Type | Primary Bedroom,Bedroom 2,Bedroom 3,Bedroom 4,Kitchen,Library,Foyer,Breakfast Room,Great Room,Laundry,Loft,Primary Bathroom,Full Bath,Half Bath |
| LivingAreaSource | Estimated |
| Laundry Type | Has Laundry |
| Bedrooms Count All Upper Levels | 4 |
| Bedrooms Count Upper Level 1 | 4 |
| Bathrooms Half Main Level | 1 |
| Bathrooms Full Upper Level 1 | 2 |
| Bathrooms Full All Upper Levels | 2 |
| Bathrooms Count Upper Level 1 | 2.00 |
| Bathrooms Count All Upper Levels | 2 |
| Above Grade Finished Area Source | Estimated |
| Above Grade Finished Area Unit Type | Square Feet |
| Total Baths | 3 |
Exterior Features
| Exterior Amenities | Sidewalks,Exterior Lighting,Flood Lights,Gutter System |
|---|---|
| Pool | Yes - Community |
| Parking Features | Gravel Driveway |
| Lot Features | Trees/Wooded |
| Water Source | Community |
| Total Parking Spaces | 4 |
| Garage Features | Garage - Front Entry |
| Type of Parking | Attached Garage,Driveway,Off Street |
| Foundation Details | Crawl Space,Concrete Perimeter |
| Spa | No |
| Water View Y/N | No |
| Lot Dimensions | 57x147x69x23x165 |
| Lot Size Acres | 0.31 |
| Road Surface Type | Tar and Chip |
| Road Frontage Length | 57 |
| Water Body Type | Bay |
| Lot Size Source | Estimated |
| Waterfront Y/N | No |
| Door Features | Insulated |
| Builder Model | Ruby Model Elevation C |
| Water Access Features | Fishing Allowed |
| Horse Y/N | No |
| Navigable Water Y/N | Yes |
| Water Oriented Y/N | Yes |
| # of Attached Garage Spaces | 2 |
| LotDimensionsSource | Estimated |
Room Details
| Room | Dimensions | Level | Flooring | Details |
|---|---|---|---|---|
| Bedroom 2 | Upper 1 | Flooring - Carpet,Walk-In Closet(s) | ||
| Bedroom 3 | Upper 1 | Flooring - Carpet,Walk-In Closet(s) | ||
| Bedroom 4 | Upper 1 | Flooring - Carpet | ||
| Breakfast Room | Main | Flooring - Vinyl | ||
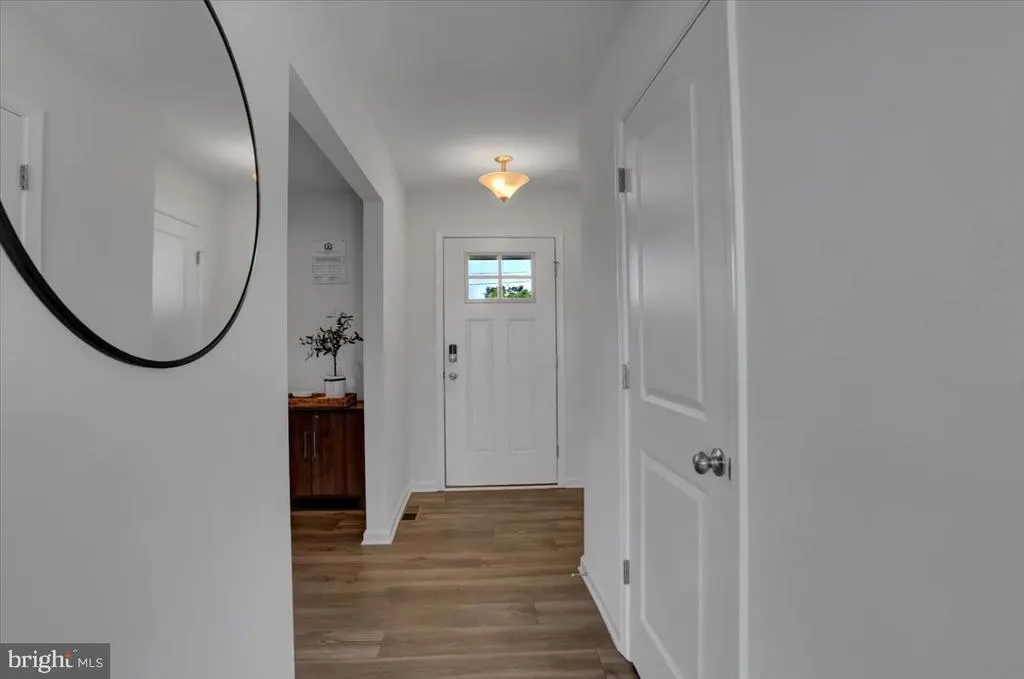
| Foyer | Main | Flooring - Vinyl | ||
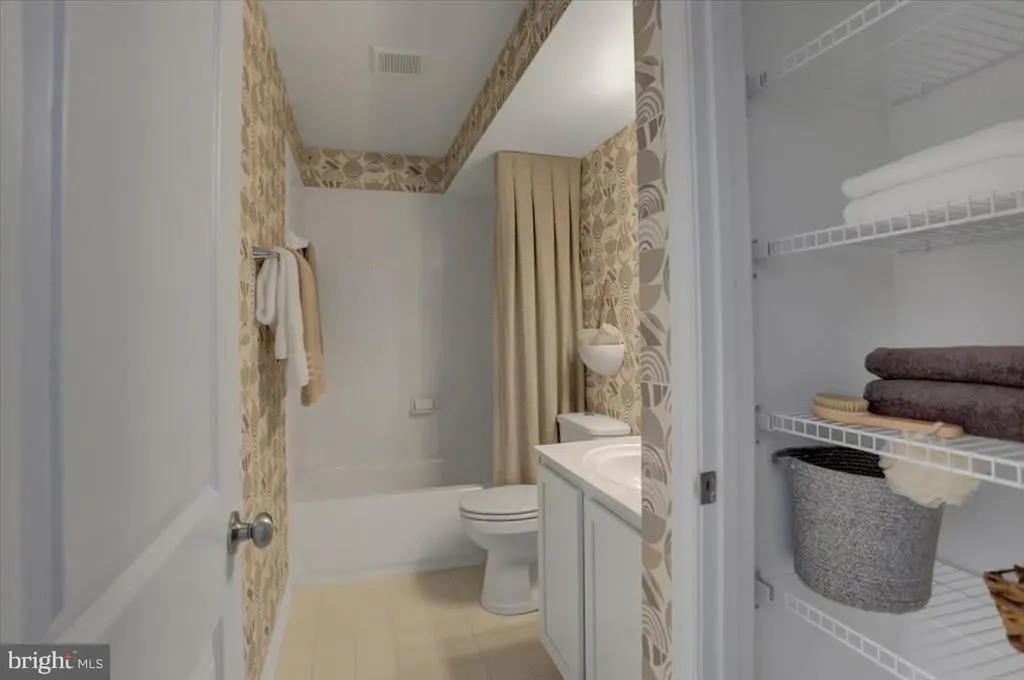
| Full Bath | Upper 1 | Flooring - Vinyl,Bathroom - Tub Shower | ||
| Great Room | Main | Flooring - Vinyl | ||
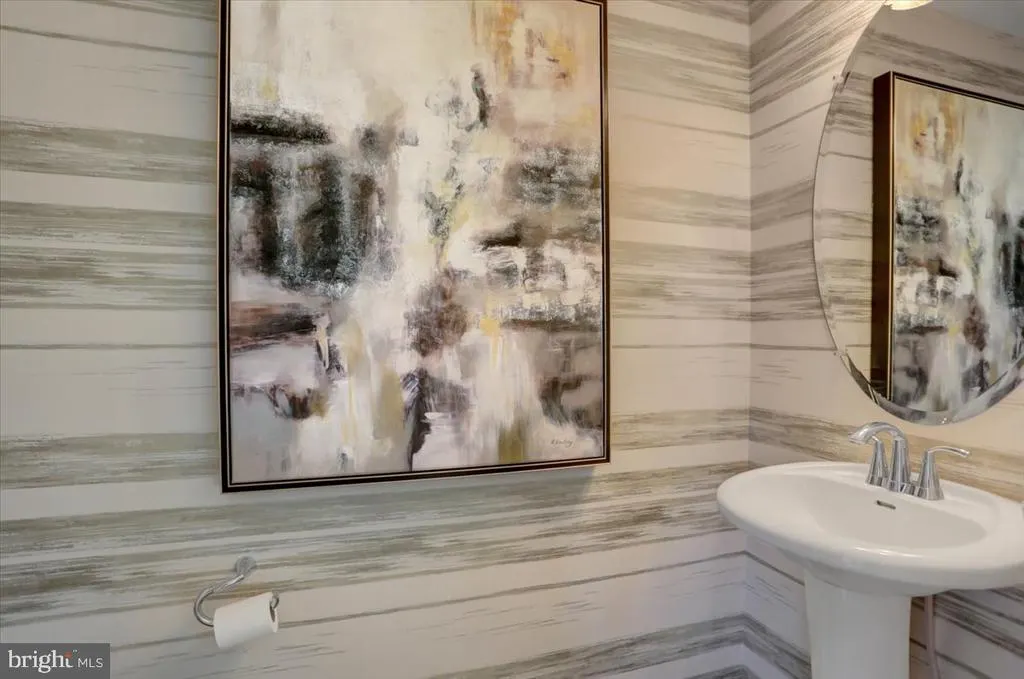
| Half Bath | Main | Flooring - Vinyl | ||
| Kitchen | Main | Breakfast Room,Flooring - Vinyl,Pantry | ||
| Laundry | Upper 1 | Flooring - Vinyl | ||
| Library | Main | Flooring - Carpet | ||
| Loft | Upper 1 | Flooring - Carpet | ||
| Primary Bathroom | Upper 1 | Flooring - Vinyl | ||
| Primary Bedroom | Upper 1 | Flooring - Carpet,Walk-In Closet(s) |
Amenities
- Foreclosure
- Views
- Short Sale
- New Construction
- Adult 55+
- Lease To Own
- No HOA Fees
- Furnished
- Primary On Main
- Air Conditioning
- Seller Finance
- Green
- Fixer Upper
- Horse
- Golf
- Fireplace
- Deck
- Garage
- Basement
- Pool
Property vs Single Family Average in 23356
Price
Taxes
Year Built
Visits
In The Neighborhood
New Construction
Greenbackville
$ 338,500
- Type
- Single Family
- Size
- 1,732 SqFt
- Rooms
- 3 Beds + 2.5 Baths
New Construction
Greenbackville
$ 419,500
- Type
- Single Family
- Size
- 2,084 SqFt
- Rooms
- 4 Beds + 2.5 Baths
New Construction
Greenbackville
$ 439,750
- Type
- Single Family
- Size
- 2,231 SqFt
- Rooms
- 4 Beds + 2.5 Baths
New Construction
Greenbackville
$ 399,500
- Type
- Single Family
- Size
- 1,981 SqFt
- Rooms
- 3 Beds + 2.5 Baths
New Construction
Greenbackville
$ 341,990
- Type
- Single Family
- Size
- 1,916 SqFt
- Rooms
- 4 Beds + 2.5 Baths
 The data relating to real estate for sale on this web page appears in part through the
Cape May County MLS program, a voluntary cooperative exchange of property
listing data between licensed real estate brokerage firms in which we participate,
and is provided by Cape May County MLS through a licensing agreement.
Disclaimer: All information deemed reliable but not guaranteed and should be independently verified.
All properties are subject to change, withdrawal, or prior sale.
The data relating to real estate for sale on this web page appears in part through the
Cape May County MLS program, a voluntary cooperative exchange of property
listing data between licensed real estate brokerage firms in which we participate,
and is provided by Cape May County MLS through a licensing agreement.
Disclaimer: All information deemed reliable but not guaranteed and should be independently verified.
All properties are subject to change, withdrawal, or prior sale.
 All information is believed to be accurate but is not guaranteed. Protected by Copyright© 2026 and is owned either by the Monmouth County Association of REALTORS; or by the developers of the software, Kunversion, LLC. All rights reserved. Each office independently owned and operated.
The New Jersey Real Estate Commission requires every licensed broker or salesperson with whom you list your property to give you a copy of this notice. The purpose is to help you comply with the New Jersey Law
All information is believed to be accurate but is not guaranteed. Protected by Copyright© 2026 and is owned either by the Monmouth County Association of REALTORS; or by the developers of the software, Kunversion, LLC. All rights reserved. Each office independently owned and operated.
The New Jersey Real Estate Commission requires every licensed broker or salesperson with whom you list your property to give you a copy of this notice. The purpose is to help you comply with the New Jersey Law
 The data relating to real estate for sale on this web site comes from the participating brokers of the South Jersey Shore MLS. Any use of search facilities of data on the site, other than a consumer looking to purchase real estate, is prohibited. Information displayed on this web site is Deemed Reliable But Not Guaranteed. This data is updated daily.
 © BRIGHT, All Rights Reserved
