
Primary on Main







Address
440 Sunset Drive, Hanover, PA
Price
$ 387,500
Property Attributes
- MLS#PAYK2112232
- TypeSingle Family
- Listing Status ACTIVE
- CountyYORK
- CityHanover
- AreaWest Manheim Twp
- NeighborhoodPenn Twp
- Zip17331
- StyleRanch/Rambler
- Year Built2006
- Taxes$ 7393
- Price$ 387,500
- Bedrooms3
- Full Bathrooms2
- Half Bathrooms0
- Sqr Footage2012
- Lot Size0.52 Acres
Data Source:
Bright MLS
Property Description
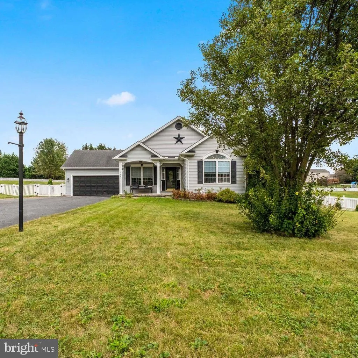
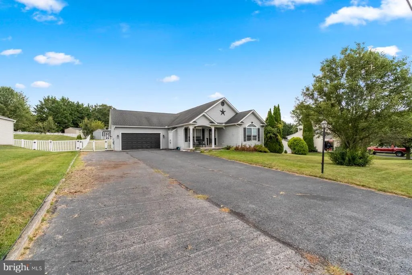
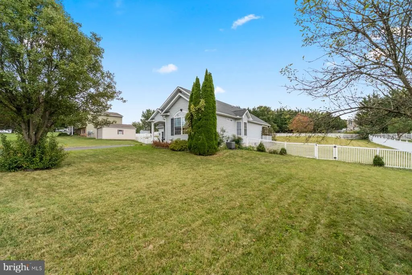
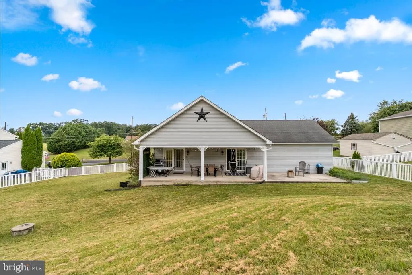
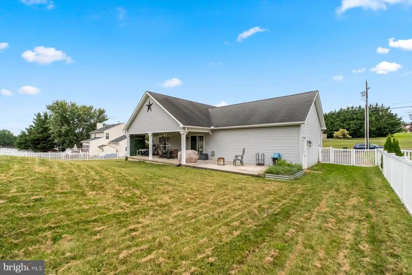
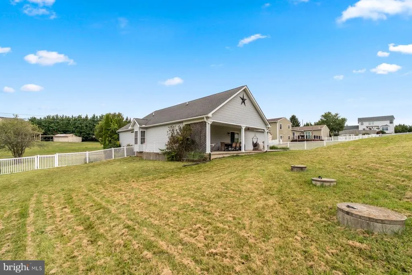
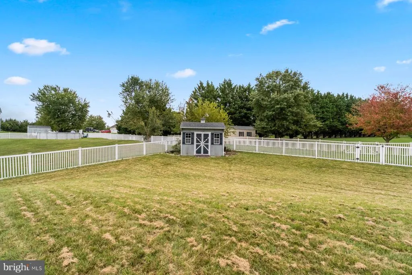
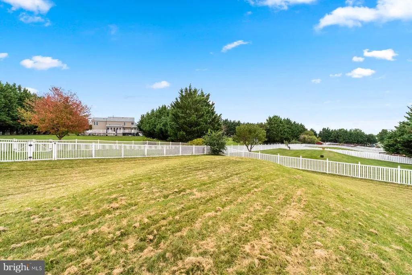
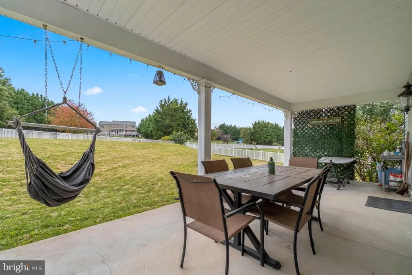
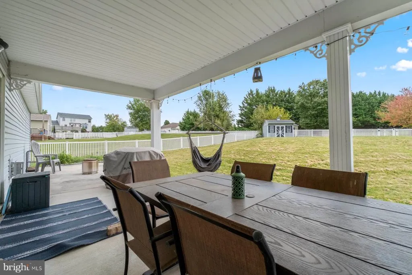
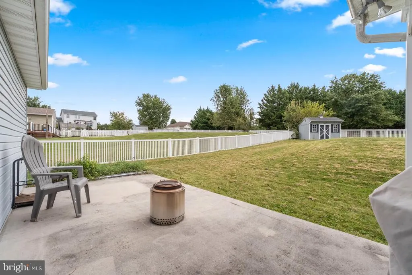
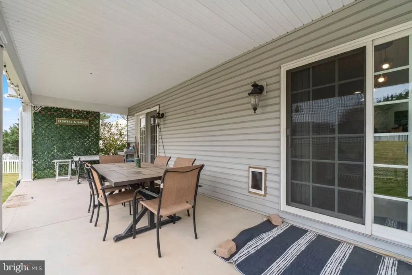
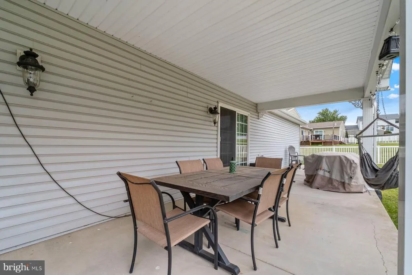
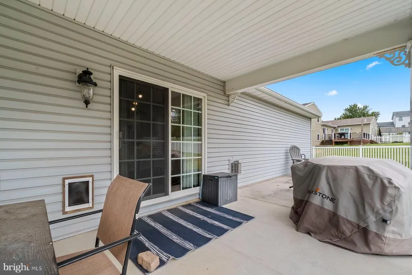
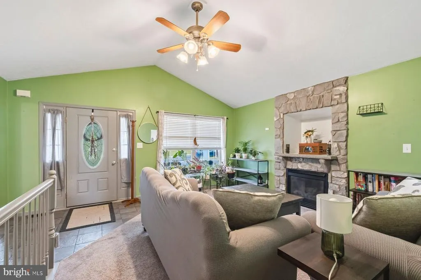
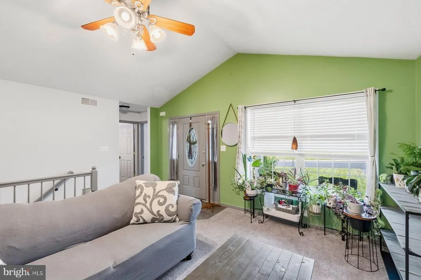
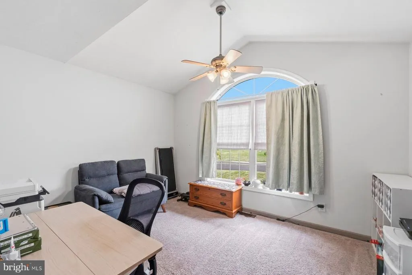
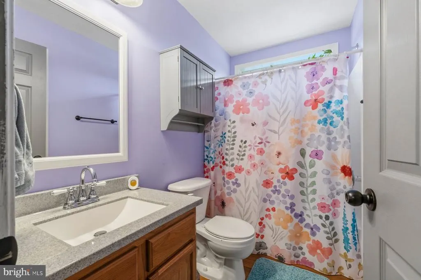
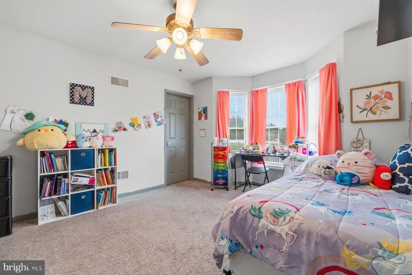
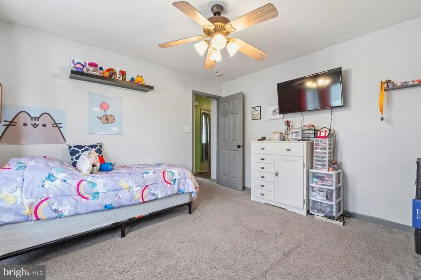
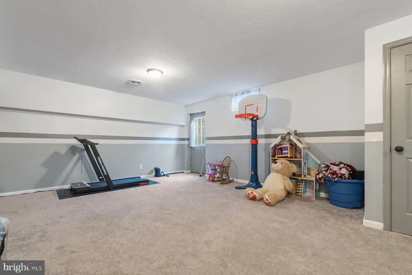
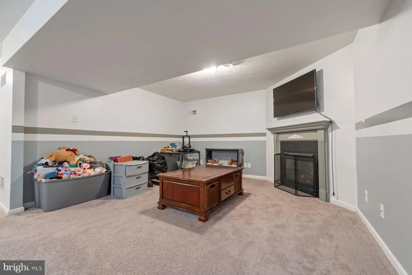
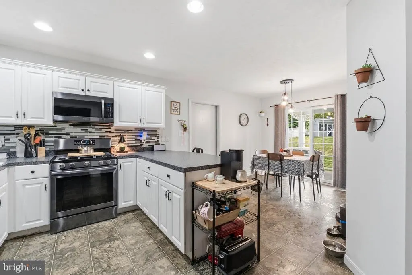
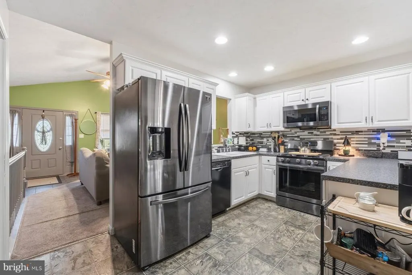
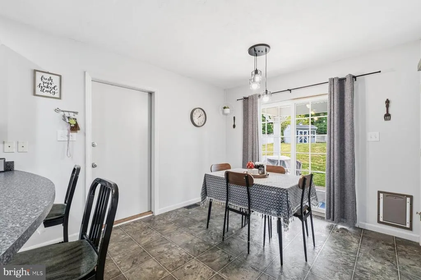
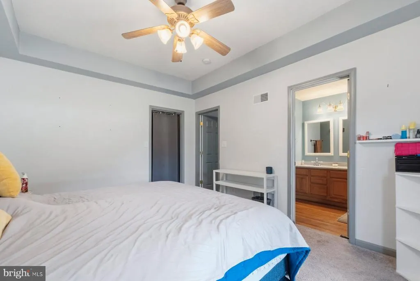
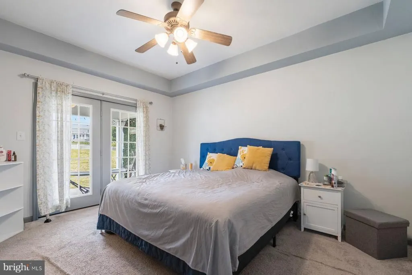
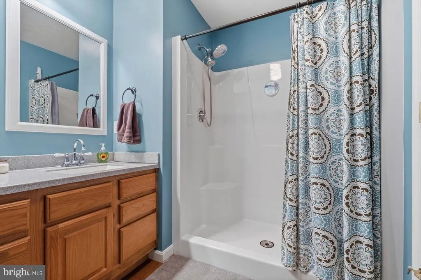
This cute and charming Rancher offers a perfect blend of comfort and functionality. With 2000+ square feet of thoughtfully designed living space, this home features 3 spacious bedrooms and 2 full bathrooms. The inviting interior boasts two cozy gas fireplaces, perfect for gathering on chilly evenings. It has vaulted ceilings and large bay and Palladian windows that fill the home with natural light. The heart of the home is the well-appointed kitchen with breakfast bar and it's equipped with modern appliances including a built-in microwave, gas stove, dishwasher, and refrigerator, making meal preparation a delight. The main floor laundry adds convenience to your daily routine. Step outside from either the kitchen or master bedroom to enjoy the covered patio in the large fenced in back yard where's there's a shed for additional storage. The attached oversized garage ensures easy access and the driveway is so large it could easily park 8 cars. Located in a vibrant community, this home is surrounded by excellent schools, beautiful parks, and convenient public services, making it an ideal place to settle down. Relax on the front porch or enjoy leisurely strolls in nearby green spaces or take advantage of local amenities just a short drive away. This property is not just a house; it's a place to create lasting memories. Experience the warmth and charm of this delightful home where comfort meets community.
| High School |
|---|
| South Western High School |
| Price History | |
|---|---|
| 9/22/2026 | Listed $387,500 |
General Features
| Living Area | 2012 |
|---|---|
| Sewer | On Site Septic |
| Heating | Forced Air |
| Cooling | Central A/C |
| Utilities | Cable TV,Natural Gas Available,Electric Available |
| Possession | Negotiable |
| Roof | Asphalt |
| Appliances | Built-In Microwave,Dishwasher,Oven/Range - Gas,Refrigerator |
| Zoning | RESIDENTIAL |
| Garage Spaces | 2.00 |
| Patio/Porch Features | Porch(es) |
| Architectural Style | Ranch/Rambler |
| Construction Materials | Vinyl Siding |
| School District | SOUTH WESTERN |
| Year Built | 2006 |
| Electric | 200+ Amp Service |
| Levels | 1 |
| Tax Year | 2026 |
| Ownership | Fee Simple |
| Cool Fuel | Electric |
| Section | W MANHEI |
| Accessibility | None |
| County | YORK |
| New Construction | No |
| Property Type | Residential |
| HOA | No |
| Subdivision Name | PENN TWP |
| Garage Y/N | Yes |
| Water Access Y/N | No |
| Other Structures | Above Grade,Below Grade |
| Total Rooms | 6 |
| Full Baths | 2 |
| Status | ACTIVE |
| Directions | Route 94 - Baltimore Pike to Fairview Dr.,left on Sunset Dr. to property on the left |
| City | HANOVER |
| Disclosures | Prop Disclosure |
| Senior Community Y/N | No |
| MLS Area | West Manheim Twp (15252) |
| Lot Size Units | Square Feet |
| Lot Size Square Feet | 22494.00 |
| Tax Assessed Value | 205020.0 |
| Tax Annual Amount | 7393.0 |
| Home Warranty Y/N | No |
| Structure Type | Detached |
| Condo/Coop Association fee Y/N | No |
| Bathrooms Full Main Level | 2 |
| Bathrooms Count Main Level | 2.00 |
| Price Per Sq Ft Total AG | 293.12 |
| Acceptable Financing | Conventional,FHA,VA,USDA |
| Lease Considered Y/N | No |
| Vacation Rental Y/N | No |
| Total SQFT | 2212 |
| Standard Status | Active |
| Year Built Source | Assessor |
| Tax Lot | 0052 |
| Association Recreation Fee | No |
Interior Features
| Interior Amenities | Primary Bath(s) |
|---|---|
| Heating Fuel | Natural Gas |
| Basement | Daylight,Partial,Fully Finished,Heated,Outside Entrance,Side Entrance,Sump Pump,Walkout Stairs |
| Total Fireplaces | 2 |
| Fireplace Features | Gas/Propane,Stone |
| Hot Water | Natural Gas |
| Basement (Y/N) | Yes |
| Heating Y/N | Yes |
| Window Features | Bay/Bow,Palladian |
| Fireplace Y/N | Yes |
| Above Grade Finished Area | 1322 |
| Central Air Y/N | Yes |
| Total Bedrooms | 3 |
| Below Grade Finished Area | 690 |
| Main Level Bedrooms | 3 |
| Below Grade Finished Area Unit Type | Square Feet |
| LivingAreaSource | Assessor |
| Laundry Type | Main Floor |
| Below Grade Unfin Area Units | Square Feet |
| Below Grade Unfin SQFT | 200 |
| Above Grade Finished Area Source | Assessor |
| Above Grade Finished Area Unit Type | Square Feet |
| Total Baths | 2 |
Exterior Features
| Exterior Amenities | Other |
|---|---|
| Pool | No Pool |
| Fencing | Vinyl |
| Water Source | Public |
| Total Parking Spaces | 2 |
| Garage Features | Garage Door Opener,Oversized |
| Type of Parking | Attached Garage |
| Foundation Details | Concrete Perimeter |
| Water View Y/N | No |
| Lot Size Acres | 0.52 |
| Lot Size Source | Assessor |
| Waterfront Y/N | No |
| Land Assessed Value | 0.00 |
| Navigable Water Y/N | No |
| Water Oriented Y/N | No |
| # of Attached Garage Spaces | 2 |
Amenities
- Foreclosure
- Views
- Short Sale
- New Construction
- Adult 55+
- Lease To Own
- No HOA Fees
- Furnished
- Primary On Main
- Air Conditioning
- Seller Finance
- Green
- Fixer Upper
- Horse
- Golf
- Fireplace
- Deck
- Garage
- Basement
- Pool
Property vs Single Family Average in 17331
Price
Taxes
Year Built
 The data relating to real estate for sale on this web page appears in part through the
Cape May County MLS program, a voluntary cooperative exchange of property
listing data between licensed real estate brokerage firms in which we participate,
and is provided by Cape May County MLS through a licensing agreement.
Disclaimer: All information deemed reliable but not guaranteed and should be independently verified.
All properties are subject to change, withdrawal, or prior sale.
The data relating to real estate for sale on this web page appears in part through the
Cape May County MLS program, a voluntary cooperative exchange of property
listing data between licensed real estate brokerage firms in which we participate,
and is provided by Cape May County MLS through a licensing agreement.
Disclaimer: All information deemed reliable but not guaranteed and should be independently verified.
All properties are subject to change, withdrawal, or prior sale.
 All information is believed to be accurate but is not guaranteed. Protected by Copyright© 2026 and is owned either by the Monmouth County Association of REALTORS; or by the developers of the software, Kunversion, LLC. All rights reserved. Each office independently owned and operated.
The New Jersey Real Estate Commission requires every licensed broker or salesperson with whom you list your property to give you a copy of this notice. The purpose is to help you comply with the New Jersey Law
All information is believed to be accurate but is not guaranteed. Protected by Copyright© 2026 and is owned either by the Monmouth County Association of REALTORS; or by the developers of the software, Kunversion, LLC. All rights reserved. Each office independently owned and operated.
The New Jersey Real Estate Commission requires every licensed broker or salesperson with whom you list your property to give you a copy of this notice. The purpose is to help you comply with the New Jersey Law
 The data relating to real estate for sale on this web site comes from the participating brokers of the South Jersey Shore MLS. Any use of search facilities of data on the site, other than a consumer looking to purchase real estate, is prohibited. Information displayed on this web site is Deemed Reliable But Not Guaranteed. This data is updated daily.
 © BRIGHT, All Rights Reserved
