
Price Reduction
Address
217 Moore Drive, Hanover, PA
Price
$ 360,000
Property Attributes
- MLS#PAYK2108924
- TypeSingle Family
- Listing Status ACTIVE
- CountyYORK
- CityHanover
- AreaPenn Twp
- NeighborhoodHall Estates
- Zip17331
- StyleColonial
- Year Built1994
- Taxes$ 8547
- Price$ 360,000
- Bedrooms4
- Full Bathrooms2
- Half Bathrooms1
- Sqr Footage3256
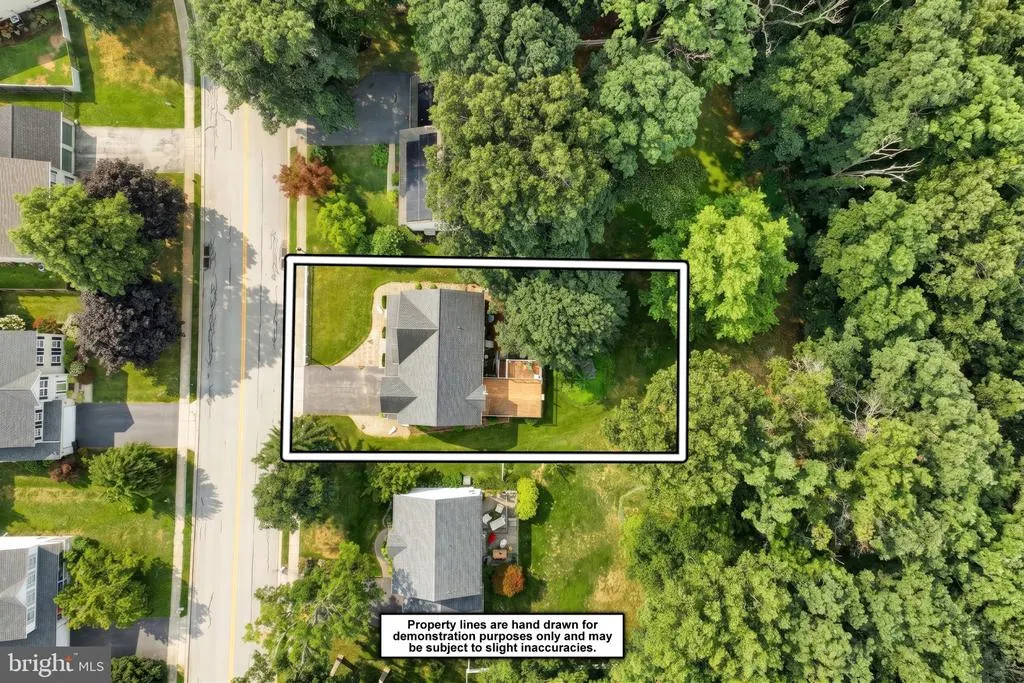
- Lot Size0.28 Acres
Data Source:
Bright MLS
Property Description
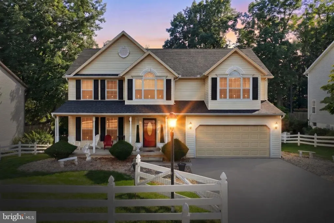
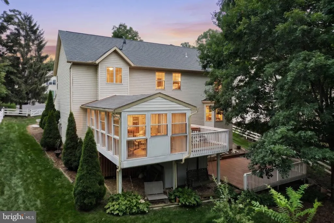
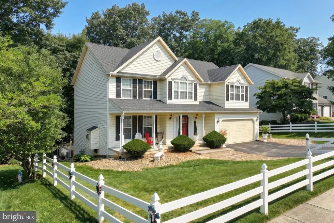
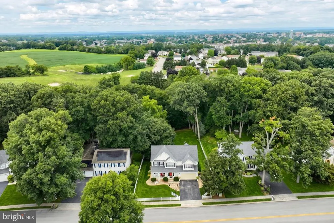
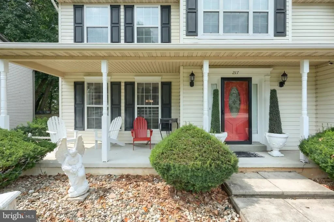
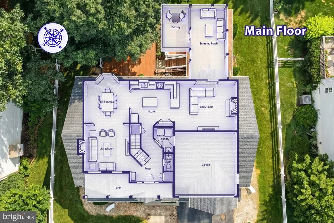
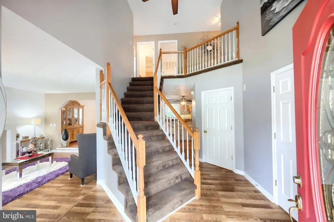
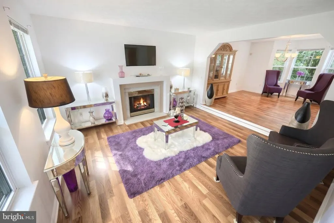
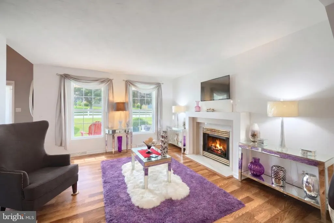
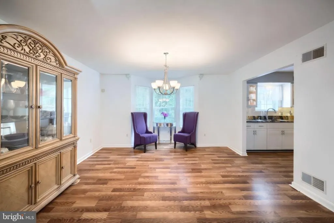
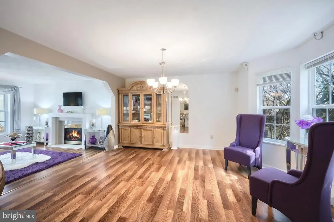
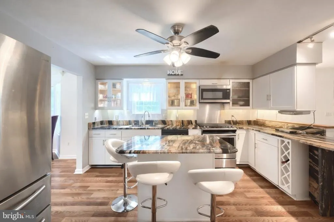
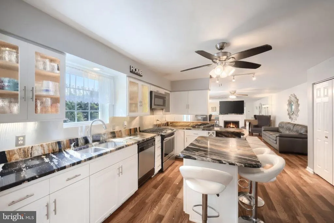
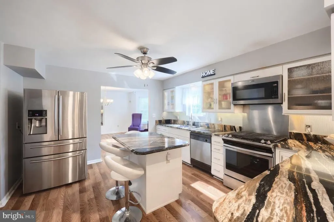
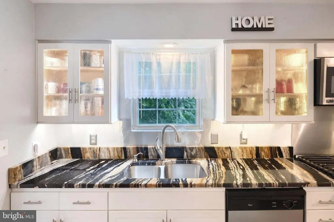
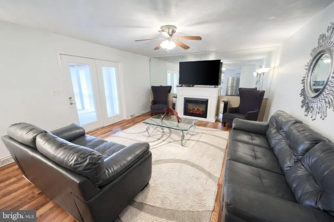
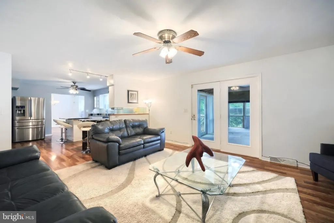
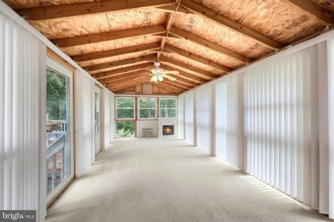
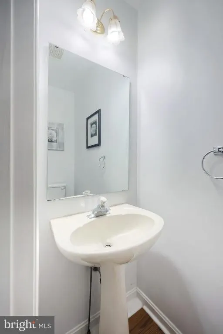
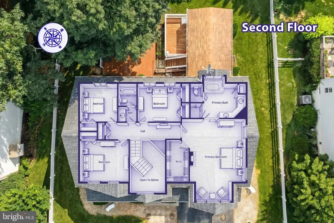
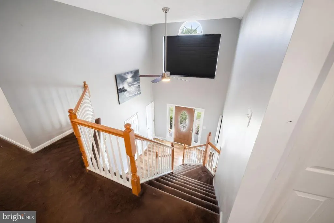
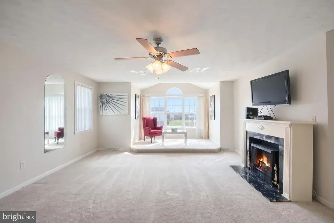
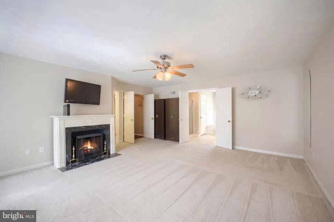
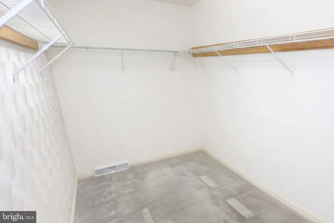
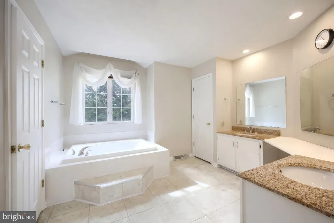
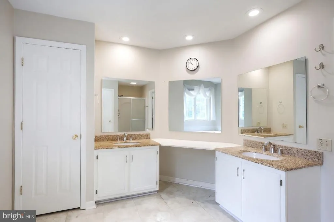
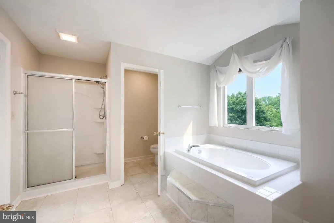
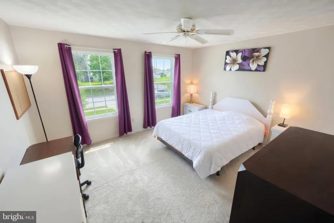
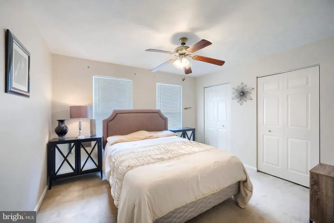
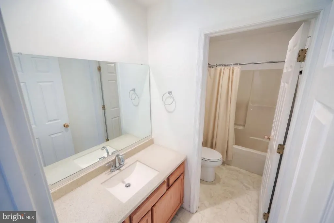
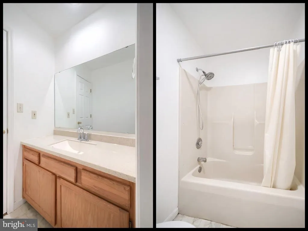
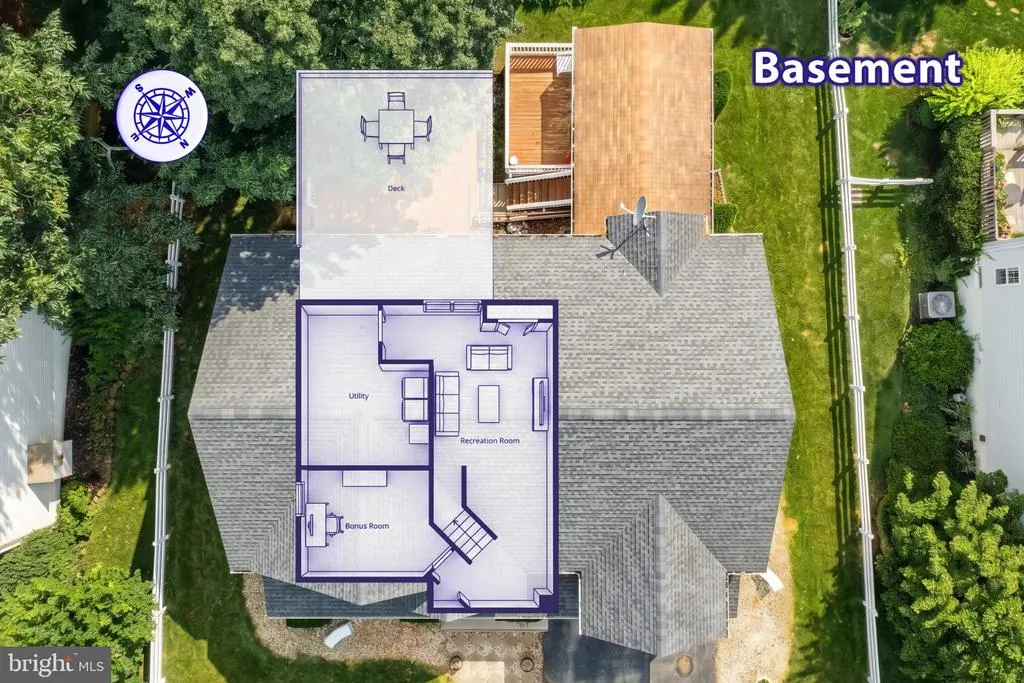
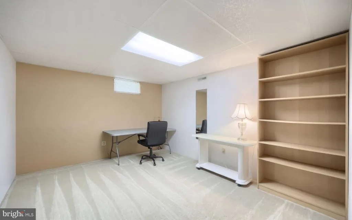
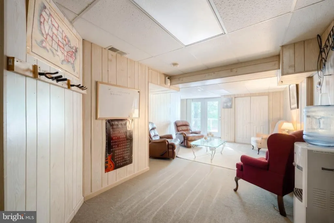
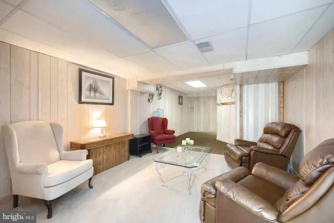
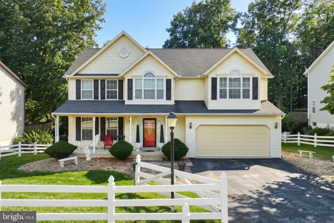
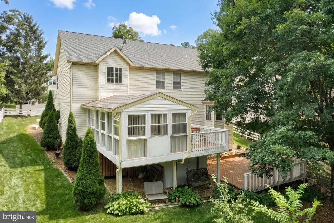
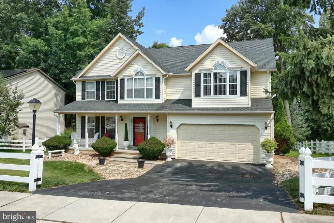
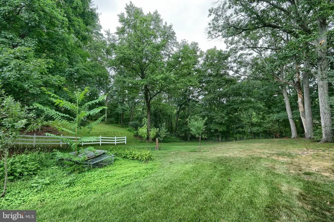
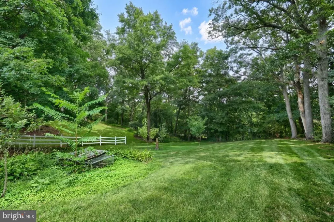
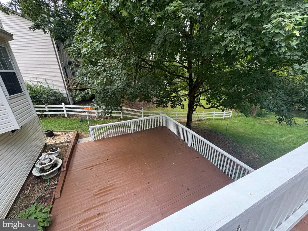
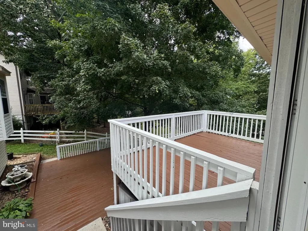
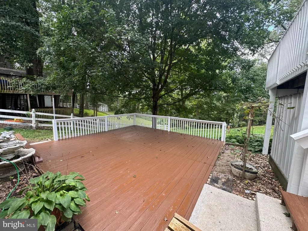
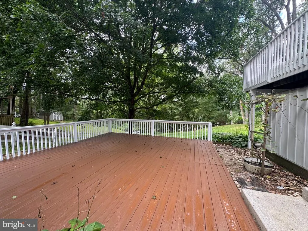
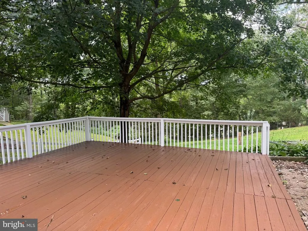
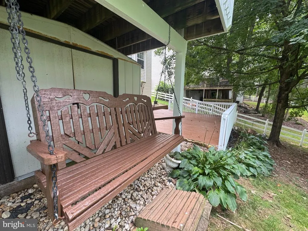
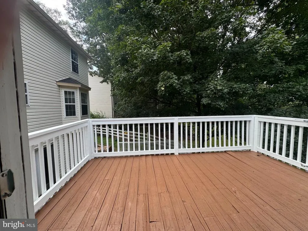
This colonial in Hanover's Hall Estates neighborhood doesn't come on the market often and once you're inside, it's easy to see why owners hold onto it. At over 3,200 square feet with 4 bedrooms and 3 bathrooms, there's real room to spread out, and the two-story foyer sets the tone the moment you walk in. The kitchen was fully renovated and it shows: white shaker cabinets, dramatic waterfall-pattern granite countertops, upgraded stainless appliances, LED accents under the cabinets and island, a built-in wine rack, and custom rain glass cabinet fronts. It opens straight into the living room, where a gas fireplace anchors the space an easy layout for everyday life or entertaining. The primary suite is a genuine retreat, with a walk-in closet, a sitting area, and a private bath finished with upgraded granite countertops, new fixtures, ceramic tile, and a dedicated vanity area. The lower level adds another family room with walk-out access to the backyard, giving you flexible space for a media room, home gym, or guest area. Outside, the multi-tiered deck and enclosed sunroom stretch the living space right into the backyard, all set on a wooded lot with white vinyl fencing for privacy. The exterior cream siding, black shutters, covered front porch, two-car garage has real curb appeal to match what's inside. Beyond the house, South Hanover offers an easy, convenient lifestyle. Codorus State Park is just minutes away, with over 3,300 acres of lake, trails, and green space for hiking, boating, or just getting outside. You're also close to everyday conveniences grocery stores, shopping, and restaurants plus a handful of genuinely good local coffee shops for slow mornings or catching up with neighbors. It's the kind of location that balances small-town quiet with easy access to what you need.
| Price History | |
|---|---|
| 7/31/2026 | Listed $449,000 |
| 8/21/2026 | 5$429,000 |
| 8/27/2026 | 3$419,000 |
| 9/3/2026 | 3$409,000 |
| 9/10/2026 | 3$399,000 |
| 9/18/2026 | 10$360,000 |
General Features
| Living Area | 3256 |
|---|---|
| Sewer | Public Sewer |
| Heating | Forced Air |
| Cooling | Central A/C |
| Possession | Coin w/Sell Sett |
| Roof | Architectural Shingle |
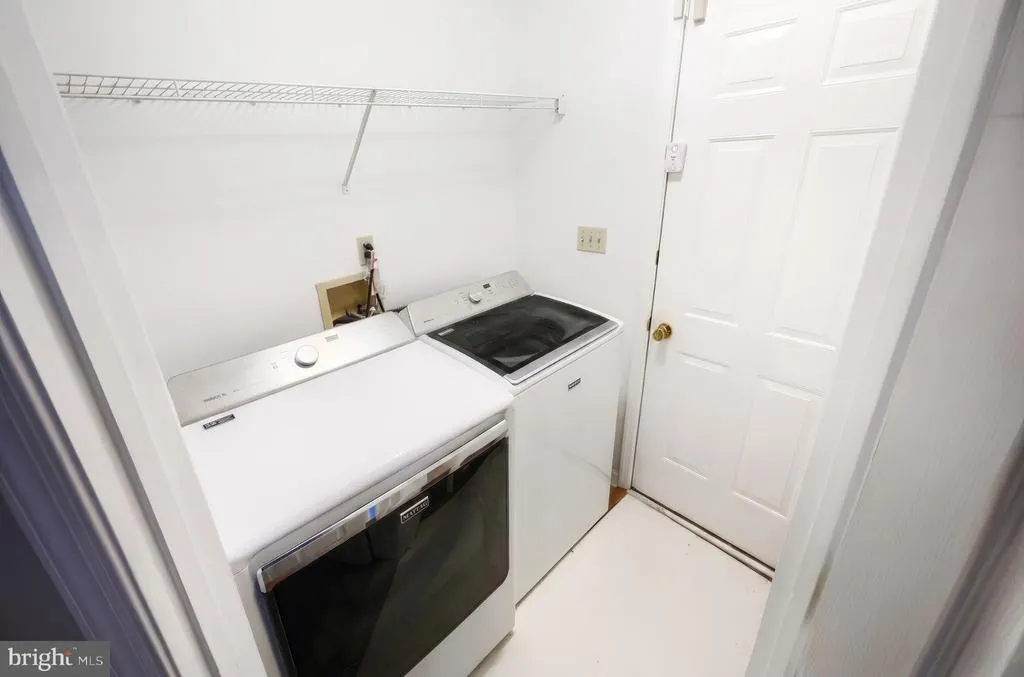
| Appliances | Built-In Microwave,Built-In Range,Dishwasher,Dryer,Oven/Range - Gas,Refrigerator,Stainless Steel Appliances,Washer |
| Zoning | RESIDENTIAL (R15) |
| HOA Fee | 125.00 |
| Garage Spaces | 2.00 |
| Patio/Porch Features | Deck(s),Porch(es) |
| Architectural Style | Colonial |
| Construction Materials | Vinyl Siding |
| School District | SOUTH WESTERN |
| Year Built | 1994 |
| Electric | 200+ Amp Service,Circuit Breakers |
| Levels | 2 |
| Tax Year | 2026 |
| Ownership | Fee Simple |
| Cool Fuel | Electric |
| Section | PENN |
| Accessibility | None |
| Assoc Fee Paid Per | Annually |
| County | YORK |
| New Construction | No |
| Property Type | Residential |
| HOA | Yes |
| Subdivision Name | HALL ESTATES |
| Garage Y/N | Yes |
| Water Access Y/N | No |
| Other Structures | Above Grade,Below Grade |
| Full Baths | 2 |
| Status | ACTIVE |
| Directions | York Street (Route 116) to Blooming Grove Road (Route 216) to Moore Drive |
| City | HANOVER |
| Senior Community Y/N | No |
| MLS Area | Penn Twp (15244) |
| Lot Size Units | Square Feet |
| Lot Size Square Feet | 12001.00 |
| Tax Assessed Value | 242220.0 |
| Tax Annual Amount | 8547.0 |
| Structure Type | Detached |
| Condo/Coop Association fee Y/N | No |
| Bathrooms Count Main Level | 1.00 |
| Price Per Sq Ft Total AG | 136.36 |
| Acceptable Financing | Cash,Conventional,FHA,VA |
| Vacation Rental Y/N | No |
| Virtual Tour | https://show.tours/e/WTzn36n |
| Total SQFT | 3256 |
| Standard Status | Active |
| Year Built Source | Estimated |
| Tax Lot | 0445 |
Interior Features
| Heating Fuel | Natural Gas |
|---|---|
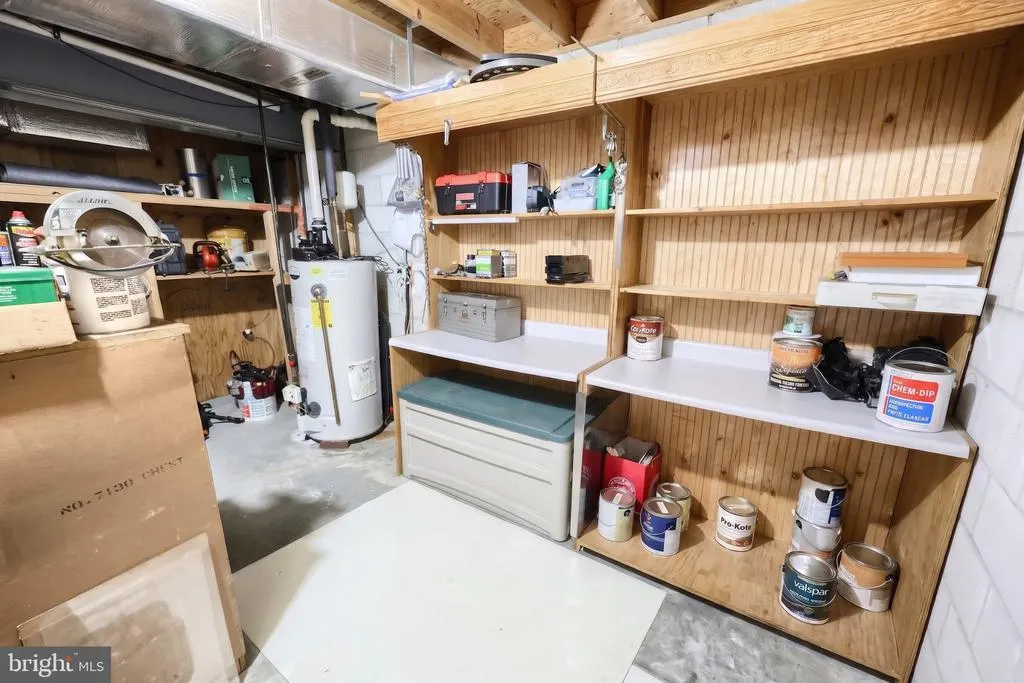
| Basement | Full,Partially Finished,Walkout Level |
| Total Fireplaces | 1 |
| Hot Water | Natural Gas |
| Basement (Y/N) | Yes |
| Heating Y/N | Yes |
| Fireplace Y/N | Yes |
| Above Grade Finished Area | 2640 |
| Half Baths | 1 |
| Central Air Y/N | Yes |
| Total Bedrooms | 4 |
| Below Grade Finished Area | 616 |
| Below Grade Finished Area Unit Type | Square Feet |
| LivingAreaSource | Assessor |
| Bedrooms Count All Upper Levels | 4 |
| Bedrooms Count Upper Level 1 | 4 |
| Bathrooms Half Main Level | 1 |
| Bathrooms Full Upper Level 1 | 2 |
| Bathrooms Full All Upper Levels | 2 |
| Bathrooms Count Upper Level 1 | 2.00 |
| Bathrooms Count All Upper Levels | 2 |
| Above Grade Unfin Area Units | Square Feet |
| Above Grade Finished Area Source | Assessor |
| Above Grade Finished Area Unit Type | Square Feet |
| Total Baths | 3 |
Exterior Features
| Pool | No Pool |
|---|---|
| Water Source | Public |
| Total Parking Spaces | 6 |
| Garage Features | Garage - Front Entry |
| Type of Parking | Attached Garage,Driveway |
| Land Use Code | 102 |
| Foundation Details | Permanent |
| Water View Y/N | No |
| Lot Size Acres | 0.28 |
| Lot Size Source | Estimated |
| Waterfront Y/N | No |
| Builder Model | Congressional |
| Land Assessed Value | 0.00 |
| Navigable Water Y/N | No |
| Water Oriented Y/N | No |
| # of Attached Garage Spaces | 2 |
Amenities
- Foreclosure
- Views
- Short Sale
- New Construction
- Adult 55+
- Lease To Own
- No HOA Fees
- Furnished
- Primary On Main
- Air Conditioning
- Seller Finance
- Green
- Fixer Upper
- Horse
- Golf
- Fireplace
- Deck
- Garage
- Basement
- Pool
Property vs Single Family Average in 17331
Price
Taxes
Year Built
Visits
 The data relating to real estate for sale on this web page appears in part through the
Cape May County MLS program, a voluntary cooperative exchange of property
listing data between licensed real estate brokerage firms in which we participate,
and is provided by Cape May County MLS through a licensing agreement.
Disclaimer: All information deemed reliable but not guaranteed and should be independently verified.
All properties are subject to change, withdrawal, or prior sale.
The data relating to real estate for sale on this web page appears in part through the
Cape May County MLS program, a voluntary cooperative exchange of property
listing data between licensed real estate brokerage firms in which we participate,
and is provided by Cape May County MLS through a licensing agreement.
Disclaimer: All information deemed reliable but not guaranteed and should be independently verified.
All properties are subject to change, withdrawal, or prior sale.
 All information is believed to be accurate but is not guaranteed. Protected by Copyright© 2026 and is owned either by the Monmouth County Association of REALTORS; or by the developers of the software, Kunversion, LLC. All rights reserved. Each office independently owned and operated.
The New Jersey Real Estate Commission requires every licensed broker or salesperson with whom you list your property to give you a copy of this notice. The purpose is to help you comply with the New Jersey Law
All information is believed to be accurate but is not guaranteed. Protected by Copyright© 2026 and is owned either by the Monmouth County Association of REALTORS; or by the developers of the software, Kunversion, LLC. All rights reserved. Each office independently owned and operated.
The New Jersey Real Estate Commission requires every licensed broker or salesperson with whom you list your property to give you a copy of this notice. The purpose is to help you comply with the New Jersey Law
 The data relating to real estate for sale on this web site comes from the participating brokers of the South Jersey Shore MLS. Any use of search facilities of data on the site, other than a consumer looking to purchase real estate, is prohibited. Information displayed on this web site is Deemed Reliable But Not Guaranteed. This data is updated daily.
 © BRIGHT, All Rights Reserved
