
Price Reduction - Primary on Main


Address
5218 E Woodbridge Drive, Bushkill, PA
Price
$ 269,000
Property Attributes
- MLS#PAPI2001192
- TypeSingle Family
- Listing Status ACTIVE
- CountyPIKE
- CityBushkill
- AreaLehman Township
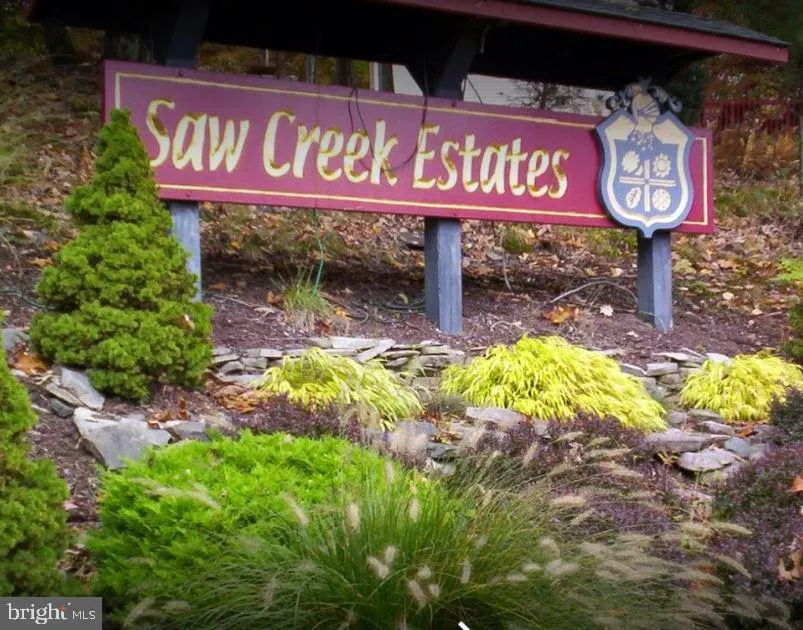
- NeighborhoodSaw Creek Estates
- Zip18324
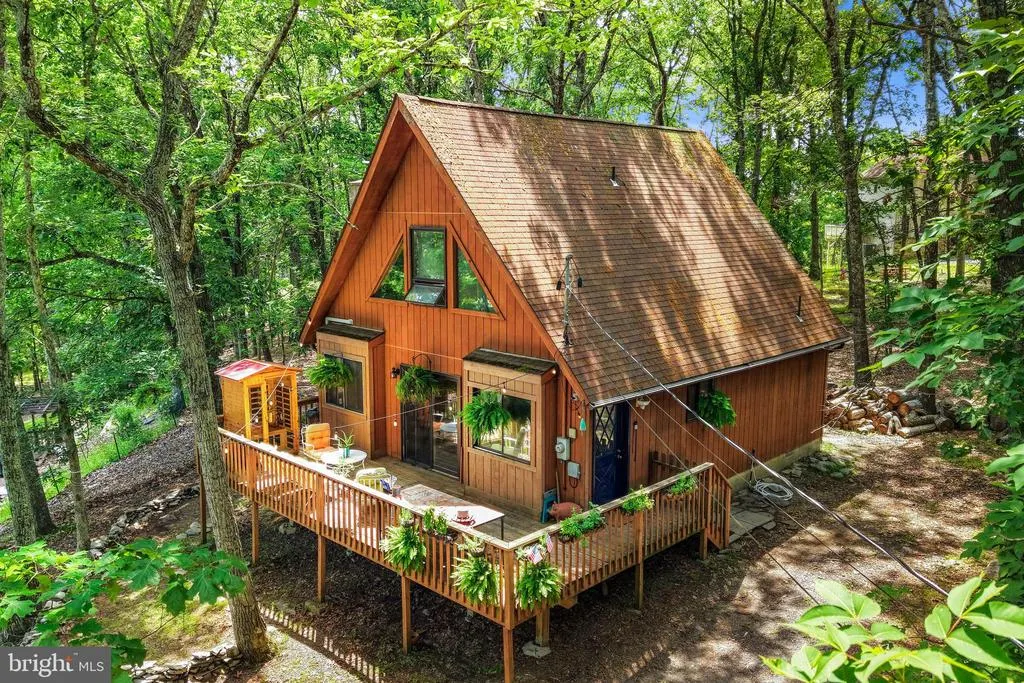
- StyleChalet
- Year Built1985
- Taxes$ 4560
- Price$ 269,000
- Bedrooms2
- Full Bathrooms2
- Half Bathrooms0
- Sqr Footage1534
- Lot Size0.5 Acres
Data Source:
Bright MLS
Property Description
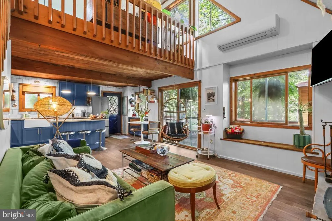
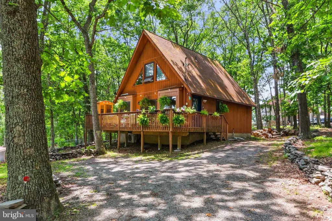
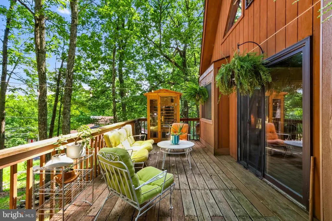
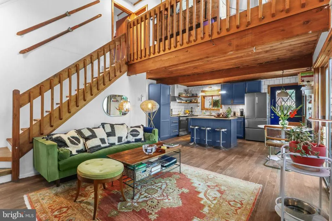
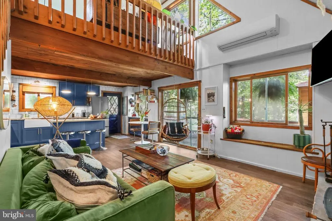
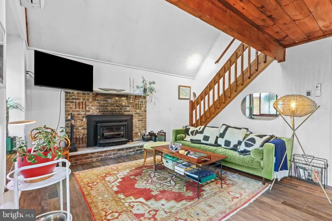
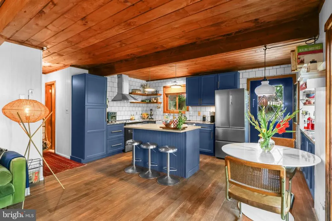
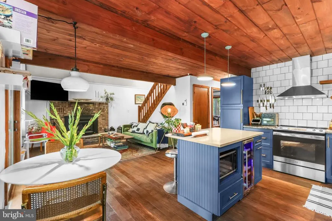
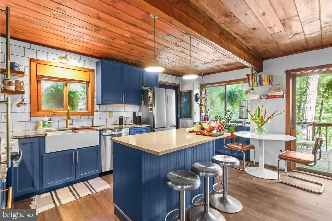
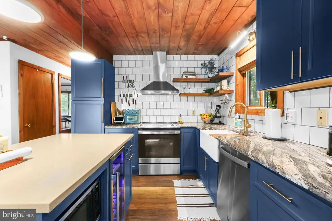
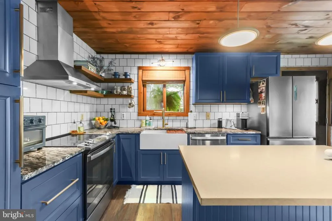
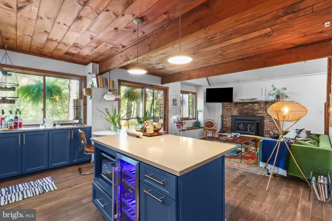
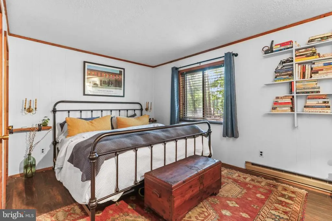
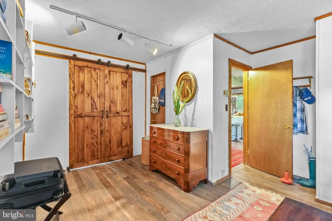
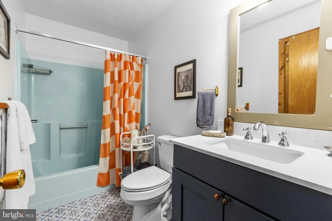
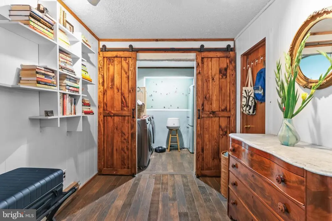
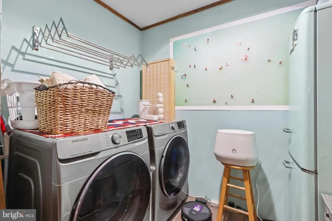
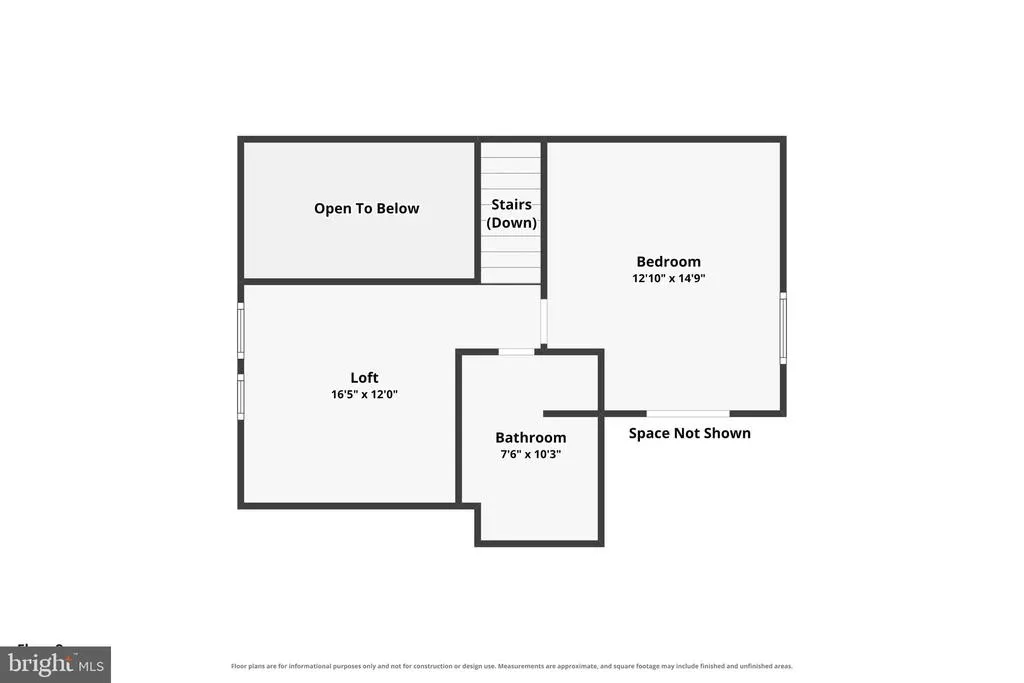
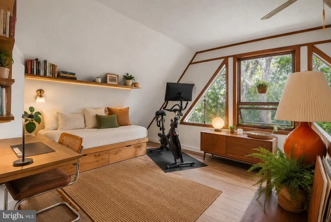
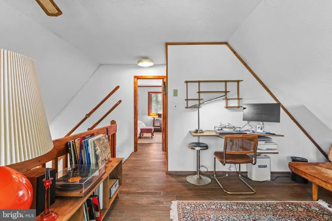
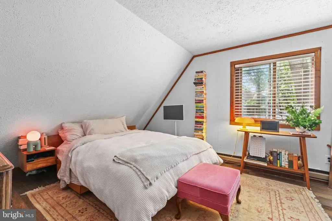
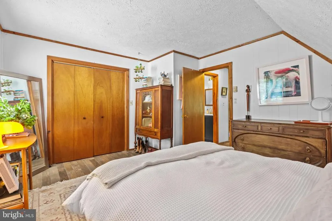
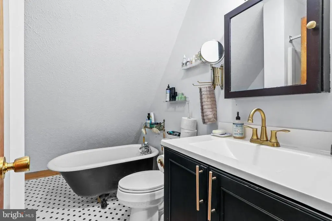
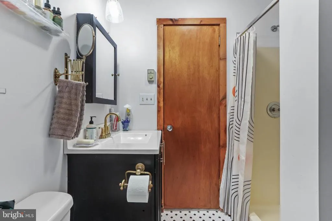
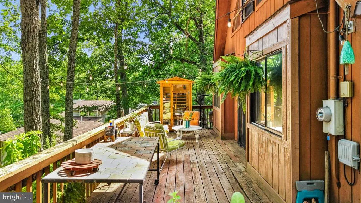
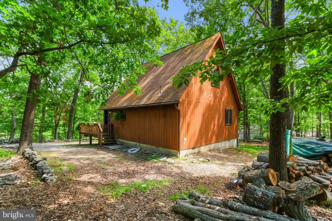
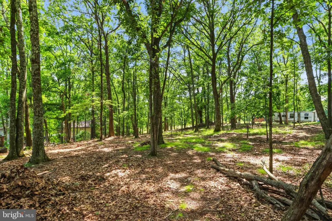
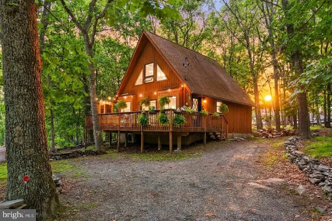
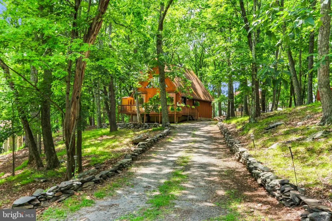
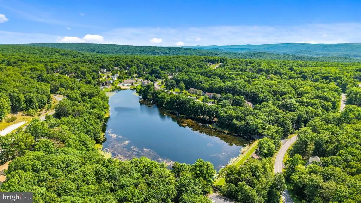
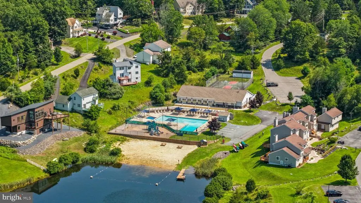
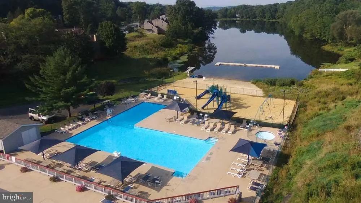
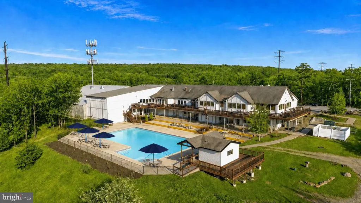
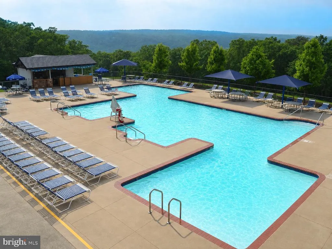
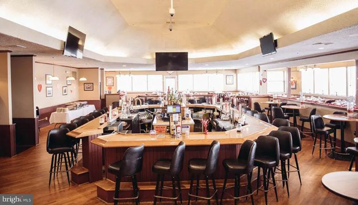
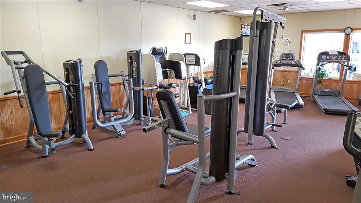
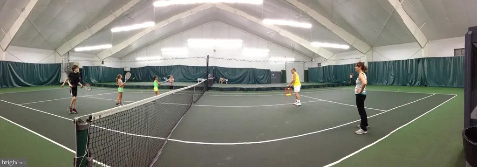
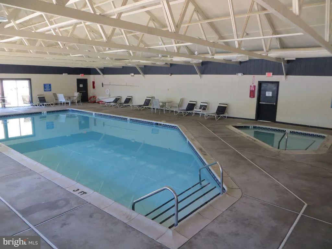
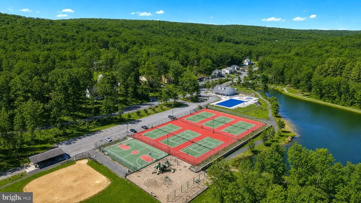
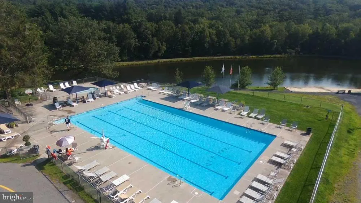
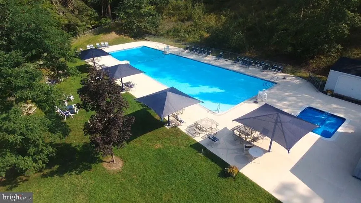
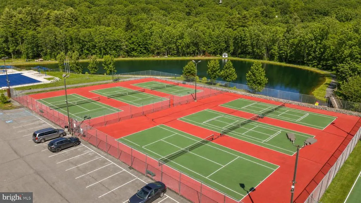
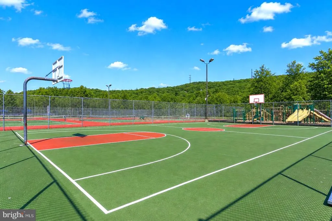
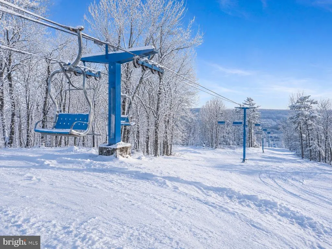
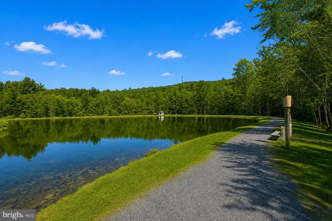
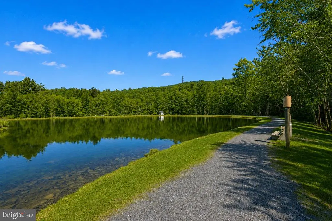
Wake up to peaceful mornings at this modern Chalet home in the Poconos. Enjoy the quiet sounds of the outdoors on the spacious 30-foot deck, with wooded privacy, and spend cozy evenings by the brick-faced fireplace & woodstove, with large windows and sliding doors overlooking the wooded yard. This inviting 2-bedroom chalet has been thoughtfully UPDATED with a new kitchen featuring a center island with wine fridge, quartz counters, new appliances, wood accent ceiling, new wood tile flooring with radiant floor heating, built-in seating, and chic modern touches throughout. Keep your utilities LOW with the wood stove and the efficient mini-split system for year-round heating and cooling. Spacious Main Floor Bedroom and full bath, with spacious Laundry room. And Upstairs, you'll find a second bedroom with an oversized closet, and 2ND FULL bath with a clawfoot tub and separate shower. Bonus loft makes a perfect home office, seating area or workout space. Located in an amenity-filled community with indoor and outdoor pools, indoor & outdoor tennis courts, racquetball, basketball courts, fitness center, clubhouse with restaurant, lakes, fishing and kayaking, skiing and YEAR-ROUND activities. This chalet is the perfect place to enjoy every season. Whether you're looking for a weekend getaway, or to move here full time to enjoy all this home and the community has to offer, you'll feel right at home the moment you arrive. Ask how to receive lender credit towards closing costs or lowering your interest rate!
| Elementary School | Middle School | High School |
|---|---|---|
| Bushkill Elementary School | Lehman Middle School | East Stroudsburg High School North |
| Price History | |
|---|---|
| 8/4/2026 | Listed $275,000 |
| 9/16/2026 | 3$269,000 |
General Features
| Living Area | 1534 |
|---|---|
| Sewer | Public Sewer |
| Heating | Baseboard - Electric,Wood Burn Stove |
| Cooling | Ceiling Fan(s),Ductless/Mini-Split |
| Possession | 31-60 Days CD |
| Roof | Asphalt,Fiberglass |
| Appliances | Dishwasher,Oven/Range - Electric,Refrigerator,Freezer,Microwave,Dryer,Washer |
| Zoning | RESI |
| HOA Fee | 2496.00 |
| Association Fee Includes | Trash,Road Maintenance,Security Gate |
| Patio/Porch Features | Deck(s) |
| Architectural Style | Chalet |
| Construction Materials | T-1-11,Wood Siding |
| School District | EAST STROUDSBURG AREA |
| Exclusions | Sauna |
| Year Built | 1985 |
| Electric | Circuit Breakers |
| Levels | 2 |
| Tax Year | 2026 |
| Ownership | Fee Simple |
| Cool Fuel | Electric |
| Accessibility | None |
| Assoc Fee Paid Per | Annually |
| County | PIKE |
| New Construction | No |
| Property Type | Residential |
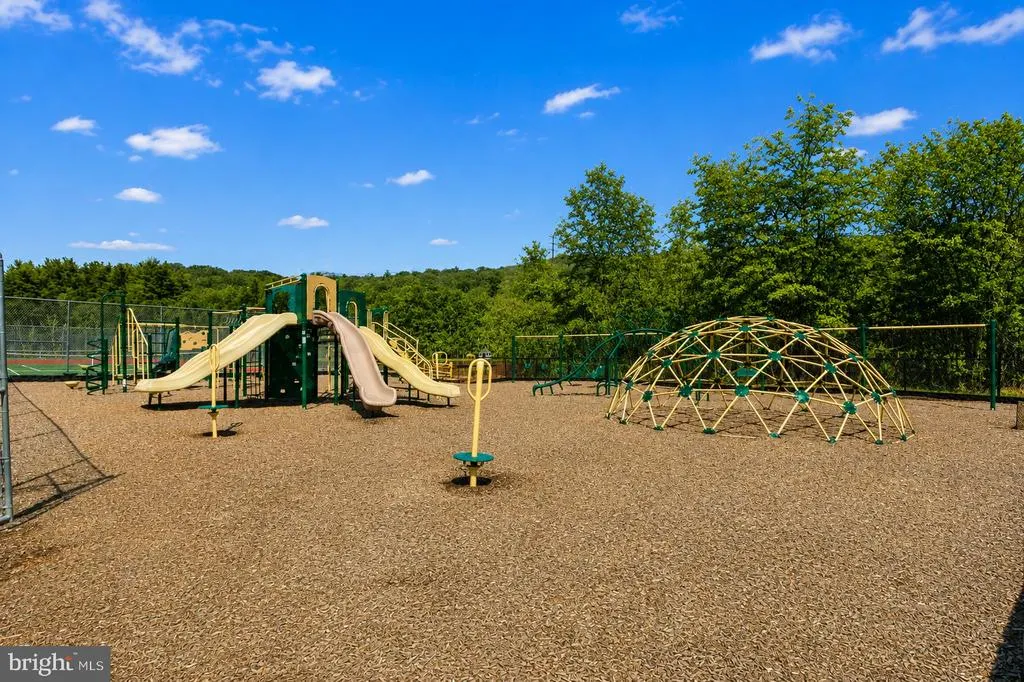
| Association Amenities | Tot Lots/Playground,Beach,Club House,Gated Community,Fitness Center,Security,Swimming Pool,Tennis Courts,Pool - Outdoor,Pool - Indoor |
| HOA | Yes |
| Subdivision Name | SAW CREEK ESTATES |
| Garage Y/N | No |
| Water Access Y/N | No |
| Other Structures | Above Grade,Below Grade |
| Total Rooms | 5 |
| Full Baths | 2 |
| Status | ACTIVE |
| Directions | Rt 209 to Winona Falls Rd. to Saw Creek main gate. Make first Right onto Woodbridge Dr. East. Go approximately 1 mile. House on left before crest of hill. House is set back. |
| City | BUSHKILL |
| Senior Community Y/N | No |
| MLS Area | Lehman Township (13806) |
| Lot Size Units | Square Feet |
| Lot Size Square Feet | 21780.00 |
| Tax Assessed Value | 27360.0 |
| Tax Annual Amount | 4560.92 |
| Structure Type | Detached |
| Condo/Coop Association fee Y/N | No |
| Bathrooms Full Main Level | 1 |
| Bathrooms Count Main Level | 1.00 |
| Price Per Sq Ft Total AG | 175.36 |
| Acceptable Financing | Cash,Conventional,FHA,VA |
| Community Pool Features | Indoor,In Ground |
| Vacation Rental Y/N | No |
| Virtual Tour | https://www.zillow.com/view-imx/a7bdb9d1-5e8e-4698-bcff-be114e0f2d4d?setAttribution=mls&wl=true&initialViewType=pano&utm_source=dashboard |
| Total SQFT | 1534 |
| Standard Status | Active |
| Year Built Source | Estimated |
Interior Features
| Interior Amenities | Ceiling Fan(s),Combination Kitchen/Dining,Dining Area,Floor Plan - Open,Kitchen - Eat-In,Kitchen - Island,Pantry,Stove - Wood,Wood Floors,Exposed Beams |
|---|---|
| Heating Fuel | Electric |
| Flooring | Tile/Brick |
| Total Fireplaces | 1 |
| Fireplace Features | Brick,Insert,Wood |
| Hot Water | Electric |
| Basement (Y/N) | No |
| Heating Y/N | Yes |
| Fireplace Y/N | Yes |
| Above Grade Finished Area | 1534 |
| Central Air Y/N | No |
| Total Bedrooms | 2 |
| Room Type | Living Room,Bedroom 2,Kitchen,Bedroom 1,Laundry,Loft,Full Bath |
| Main Level Bedrooms | 1 |
| Below Grade Finished Area Unit Type | Square Feet |
| LivingAreaSource | Estimated |
| Laundry Type | Main Floor |
| Below Grade Unfin Area Units | Square Feet |
| Below Grade Unfin SQFT Source | Estimated |
| Below Grade Finished Area Source | Estimated |
| Bedrooms Count All Upper Levels | 1 |
| Bedrooms Count Upper Level 1 | 1 |
| Bathrooms Full Upper Level 1 | 1 |
| Bathrooms Full All Upper Levels | 1 |
| Bathrooms Count Upper Level 1 | 1.00 |
| Bathrooms Count All Upper Levels | 1 |
| Above Grade Unfin Area Units | Square Feet |
| Above Grade Unfin SQFT Source | Estimated |
| Above Grade Finished Area Source | Estimated |
| Above Grade Finished Area Unit Type | Square Feet |
| Total Baths | 2 |
Exterior Features
| Pool | Yes - Community |
|---|---|
| Lot Features | Cleared,Irregular,Sloping |
| Water Source | Public |
| Type of Parking | Off Street |
| Foundation Details | Crawl Space |
| Water View Y/N | No |
| Lot Size Acres | 0.50 |
| Road Surface Type | Paved |
| Lot Size Source | Estimated |
| Waterfront Y/N | No |
| Road Responsibility | Private |
| Navigable Water Y/N | No |
| Water Oriented Y/N | No |
Room Details
| Room | Dimensions | Level | Flooring | Details |
|---|---|---|---|---|
| Bedroom 1 | Main | |||
| Bedroom 2 | Upper 1 | |||
| Full Bath | Main | |||
| Full Bath | Upper 1 | |||
| Kitchen | Main | Kitchen - Eat-in | ||
| Laundry | Main | |||
| Living Room | Main | Fireplace - Wood Burning | ||
| Loft | Upper 1 |
Amenities
- Foreclosure
- Views
- Short Sale
- New Construction
- Adult 55+
- Lease To Own
- No HOA Fees
- Furnished
- Primary On Main
- Air Conditioning
- Seller Finance
- Green
- Fixer Upper
- Horse
- Golf
- Fireplace
- Deck
- Garage
- Basement
- Pool
Property vs Single Family Average in 18324
Price
Taxes
Year Built
Visits
 The data relating to real estate for sale on this web page appears in part through the
Cape May County MLS program, a voluntary cooperative exchange of property
listing data between licensed real estate brokerage firms in which we participate,
and is provided by Cape May County MLS through a licensing agreement.
Disclaimer: All information deemed reliable but not guaranteed and should be independently verified.
All properties are subject to change, withdrawal, or prior sale.
The data relating to real estate for sale on this web page appears in part through the
Cape May County MLS program, a voluntary cooperative exchange of property
listing data between licensed real estate brokerage firms in which we participate,
and is provided by Cape May County MLS through a licensing agreement.
Disclaimer: All information deemed reliable but not guaranteed and should be independently verified.
All properties are subject to change, withdrawal, or prior sale.
 All information is believed to be accurate but is not guaranteed. Protected by Copyright© 2026 and is owned either by the Monmouth County Association of REALTORS; or by the developers of the software, Kunversion, LLC. All rights reserved. Each office independently owned and operated.
The New Jersey Real Estate Commission requires every licensed broker or salesperson with whom you list your property to give you a copy of this notice. The purpose is to help you comply with the New Jersey Law
All information is believed to be accurate but is not guaranteed. Protected by Copyright© 2026 and is owned either by the Monmouth County Association of REALTORS; or by the developers of the software, Kunversion, LLC. All rights reserved. Each office independently owned and operated.
The New Jersey Real Estate Commission requires every licensed broker or salesperson with whom you list your property to give you a copy of this notice. The purpose is to help you comply with the New Jersey Law
 The data relating to real estate for sale on this web site comes from the participating brokers of the South Jersey Shore MLS. Any use of search facilities of data on the site, other than a consumer looking to purchase real estate, is prohibited. Information displayed on this web site is Deemed Reliable But Not Guaranteed. This data is updated daily.
 © BRIGHT, All Rights Reserved
