
Primary on Main
Address
1450 Pepper Road, Jenkintown, PA
Price
$ 569,900
Property Attributes
- MLS#PAMC2162780
- TypeSingle Family
- Listing Status ACTIVE
- CountyMONTGOMERY
- CityJenkintown
- AreaAbington Twp
- NeighborhoodRydal
- Zip19046
- StyleCape Cod
- Year Built1955
- Taxes$ 10640
- Price$ 569,900
- Bedrooms3
- Full Bathrooms3
- Half Bathrooms0
- Sqr Footage2748
- Lot Size0.29 Acres
Data Source:
Bright MLS
Property Description
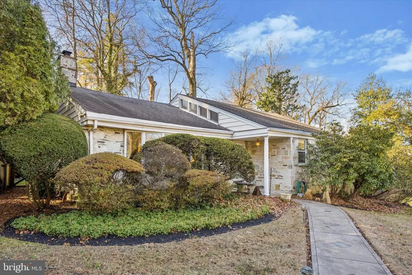
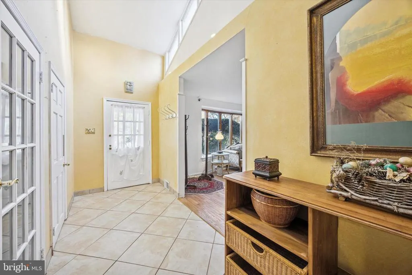
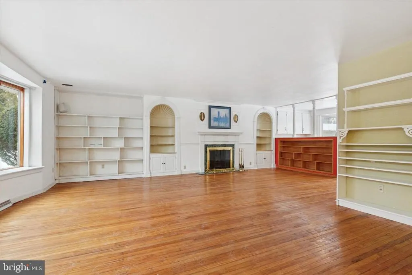
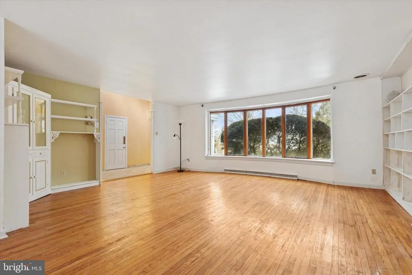
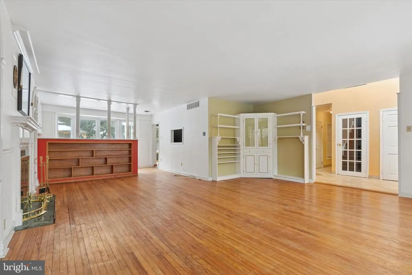
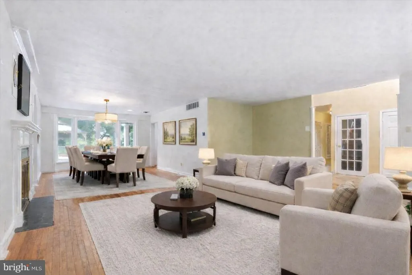
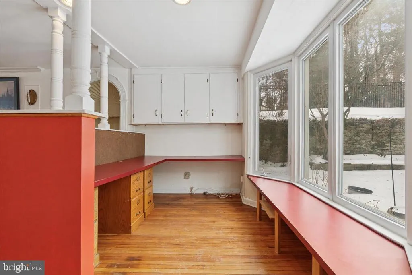
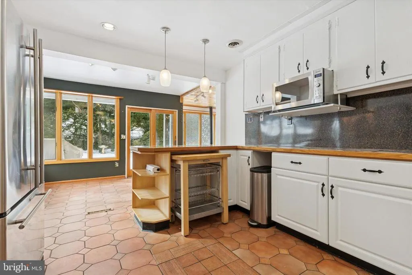
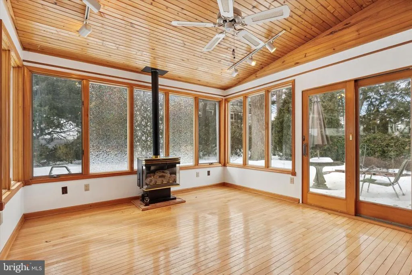
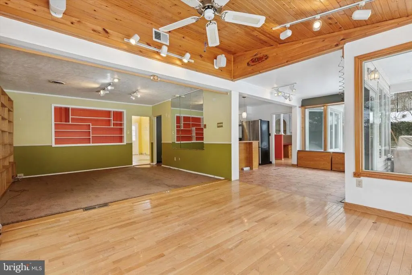
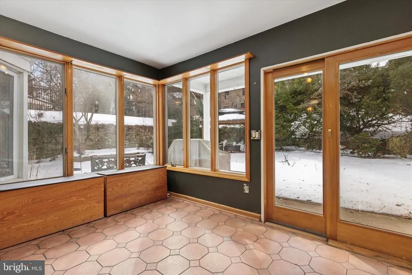
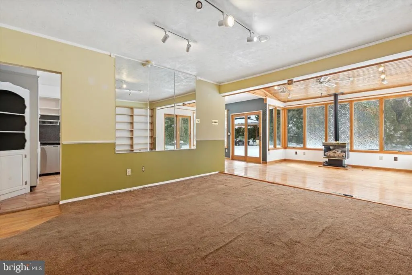
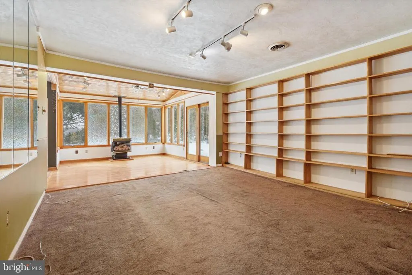
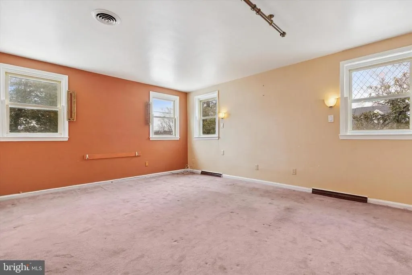
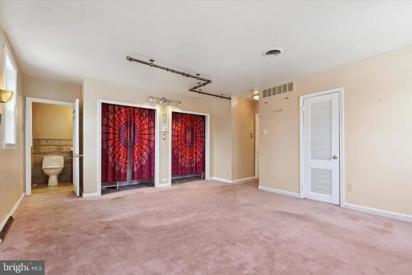
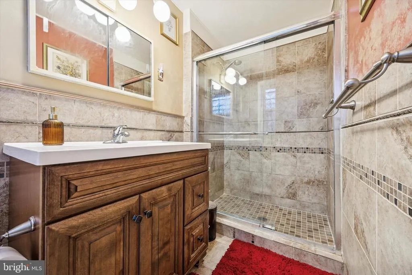
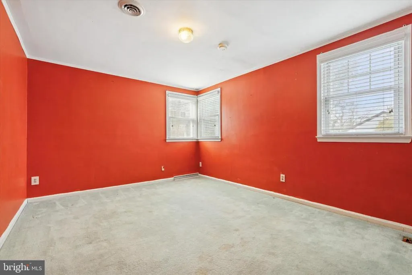
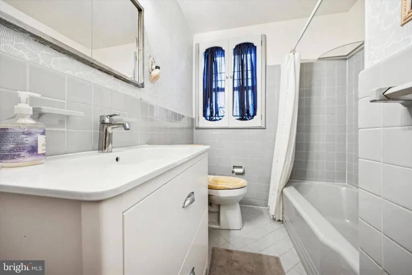
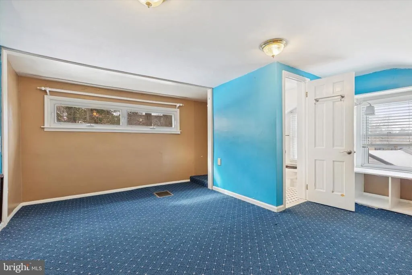
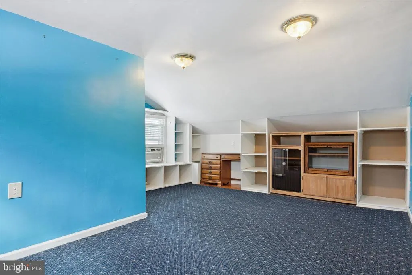
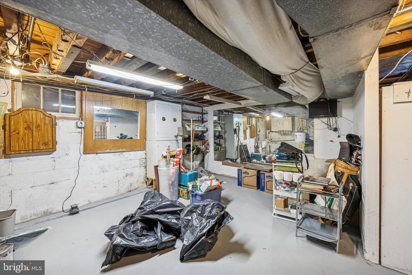
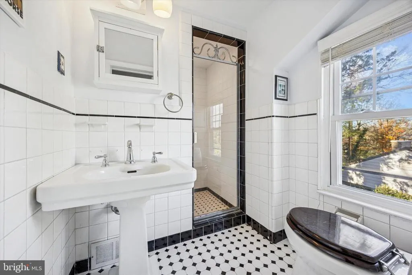
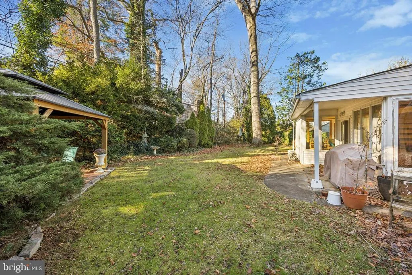
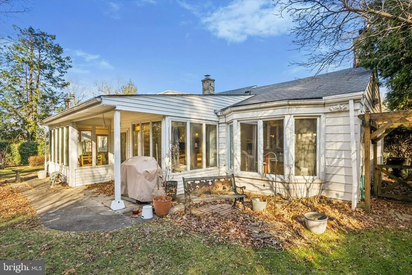
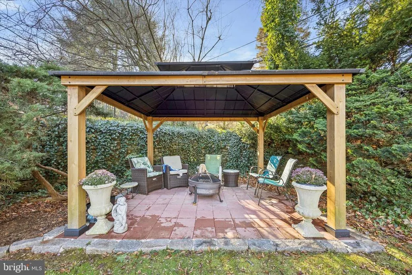
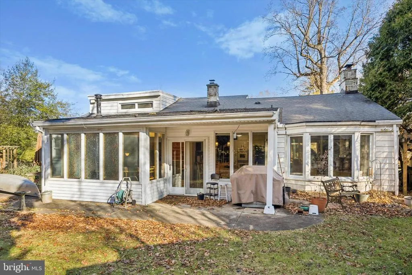
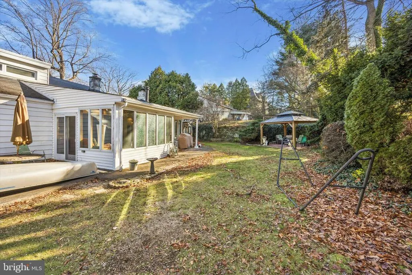
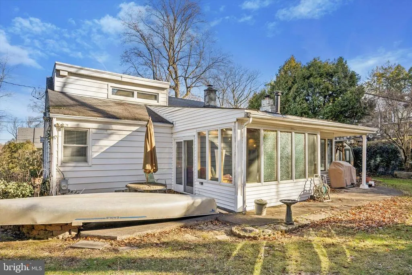
Situated along one of Rydals most walkable and well-loved streets, this mid-century modern stone Cape offers a rare combination of light, flow, and location. With sidewalks to everything Jenkintown has to offer, the lifestyle here is as compelling as the home itself. Inside, the house is filled with natural light and a layout that simply makes sense. The main level features two bedrooms and two full baths, including a private ensuiteideal for flexible living, guests, or a future primary suite. The extended kitchen and adjoining great room create a natural gathering space with excellent sightlines and everyday functionality, while the original dining roomcurrently used as a home officeadds versatility for modern living. Upstairs, an additional bedroom and full bath provide privacy and separation, perfect for a growing household or work-from-home needs. Original hardwood floors, central air, a full basement with generous storage, and a two-car attached garage are perfect additions. Outside, the homes stone faade and elevated setting give it strong curb appeal, while the patio, pergola, and nicely positioned yard offer space to relax or entertain. The setting on Pepper Road is hard to beat, known for its neighborhood feel, sidewalks, and easy connection to daily life. Walk to Starbucks, Wawa, and the Noble Train Station, with Whole Foods, Trader Joes, Target, boutique shopping, the farmers market, town square, local restaurants, and the historic Hiway Theater just minutes away. Offered as a renovation opportunity, the home is priced to reflect its current condition and presents an exceptional chance to reimagine a bright, well-located property with mid-century modern influence on a treasured Rydal street.
| Price History | |
|---|---|
| 8/19/2026 | Listed $569,900 |
General Features
| Living Area | 2748 |
|---|---|
| Sewer | Public Sewer |
| Heating | Central |
| Cooling | Central A/C |
| Possession | 0-30 Days CD,31-60 Days CD |
| Roof | Asphalt |
| Zoning | SINGLE FAMILY |
| Garage Spaces | 2.00 |
| Architectural Style | Cape Cod |
| Construction Materials | Vinyl Siding,Stone |
| School District | ABINGTON |
| Year Built | 1955 |
| Levels | 1.5 |
| Tax Year | 2025 |
| Ownership | Fee Simple |
| Cool Fuel | Electric |
| Accessibility | None |
| County | MONTGOMERY |
| New Construction | No |
| Property Type | Residential |
| HOA | No |
| Subdivision Name | RYDAL |
| Garage Y/N | Yes |
| Water Access Y/N | No |
| Other Structures | Above Grade,Below Grade |
| Full Baths | 3 |
| Status | ACTIVE |
| Directions | Washington Lane to Pepper Road |
| City | JENKINTOWN |
| Senior Community Y/N | No |
| MLS Area | Abington Twp (10630) |
| Lot Size Units | Square Feet |
| Lot Size Square Feet | 12672.00 |
| Tax Assessed Value | 214000.0 |
| Tax Annual Amount | 10640.0 |
| Structure Type | Detached |
| Condo/Coop Association fee Y/N | No |
| Bathrooms Full Main Level | 2 |
| Bathrooms Count Main Level | 2.00 |
| Price Per Sq Ft Total AG | 207.39 |
| Vacation Rental Y/N | No |
| Total SQFT | 2748 |
| Standard Status | Active |
| Year Built Source | Assessor |
| Tax Lot | 032 |
Interior Features
| Interior Amenities | Bathroom - Tub Shower,Bathroom - Stall Shower,Breakfast Area,Built-Ins,Family Room Off Kitchen,Floor Plan - Traditional,Kitchen - Eat-In,Walk-in Closet(s),Wood Floors |
|---|---|
| Heating Fuel | Natural Gas |
| Basement | Other |
| Total Fireplaces | 1 |
| Hot Water | Natural Gas |
| Basement (Y/N) | Yes |
| Heating Y/N | Yes |
| Fireplace Y/N | Yes |
| Above Grade Finished Area | 2748 |
| Central Air Y/N | Yes |
| Total Bedrooms | 3 |
| Main Level Bedrooms | 2 |
| Below Grade Finished Area Unit Type | Square Feet |
| LivingAreaSource | Assessor |
| Below Grade Unfin Area Units | Square Feet |
| Below Grade Unfin SQFT Source | Assessor |
| Below Grade Finished Area Source | Assessor |
| Bedrooms Count All Upper Levels | 1 |
| Bedrooms Count Upper Level 1 | 1 |
| Bathrooms Full Upper Level 1 | 1 |
| Bathrooms Full All Upper Levels | 1 |
| Bathrooms Count Upper Level 1 | 1.00 |
| Bathrooms Count All Upper Levels | 1 |
| Above Grade Finished Area Source | Assessor |
| Above Grade Finished Area Unit Type | Square Feet |
| Total Baths | 3 |
Exterior Features
| Pool | No Pool |
|---|---|
| Water Source | Public |
| Inclusions | washer,dryer,refrigerator-as-is condition and with no monetary value |
| Total Parking Spaces | 6 |
| Garage Features | Garage - Side Entry |
| Type of Parking | Attached Garage,Driveway,On Street |
| Land Use Code | 1101 |
| Foundation Details | Other |
| Water View Y/N | No |
| Lot Dimensions | 100.00 x 0.00 |
| Lot Size Acres | 0.29 |
| Lot Size Source | Assessor |
| Waterfront Y/N | No |
| Land Assessed Value | 0.00 |
| Navigable Water Y/N | No |
| Water Oriented Y/N | No |
| # of Attached Garage Spaces | 2 |
| LotDimensionsSource | Assessor |
Amenities
- Foreclosure
- Views
- Short Sale
- New Construction
- Adult 55+
- Lease To Own
- No HOA Fees
- Furnished
- Primary On Main
- Air Conditioning
- Seller Finance
- Green
- Fixer Upper
- Horse
- Golf
- Fireplace
- Deck
- Garage
- Basement
- Pool
Property vs Single Family Average in 19046
Price
Taxes
Year Built
 The data relating to real estate for sale on this web page appears in part through the
Cape May County MLS program, a voluntary cooperative exchange of property
listing data between licensed real estate brokerage firms in which we participate,
and is provided by Cape May County MLS through a licensing agreement.
Disclaimer: All information deemed reliable but not guaranteed and should be independently verified.
All properties are subject to change, withdrawal, or prior sale.
The data relating to real estate for sale on this web page appears in part through the
Cape May County MLS program, a voluntary cooperative exchange of property
listing data between licensed real estate brokerage firms in which we participate,
and is provided by Cape May County MLS through a licensing agreement.
Disclaimer: All information deemed reliable but not guaranteed and should be independently verified.
All properties are subject to change, withdrawal, or prior sale.
 All information is believed to be accurate but is not guaranteed. Protected by Copyright© 2026 and is owned either by the Monmouth County Association of REALTORS; or by the developers of the software, Kunversion, LLC. All rights reserved. Each office independently owned and operated.
The New Jersey Real Estate Commission requires every licensed broker or salesperson with whom you list your property to give you a copy of this notice. The purpose is to help you comply with the New Jersey Law
All information is believed to be accurate but is not guaranteed. Protected by Copyright© 2026 and is owned either by the Monmouth County Association of REALTORS; or by the developers of the software, Kunversion, LLC. All rights reserved. Each office independently owned and operated.
The New Jersey Real Estate Commission requires every licensed broker or salesperson with whom you list your property to give you a copy of this notice. The purpose is to help you comply with the New Jersey Law
 The data relating to real estate for sale on this web site comes from the participating brokers of the South Jersey Shore MLS. Any use of search facilities of data on the site, other than a consumer looking to purchase real estate, is prohibited. Information displayed on this web site is Deemed Reliable But Not Guaranteed. This data is updated daily.
 © BRIGHT, All Rights Reserved
