
Price Reduction - Primary on Main
Address
139 Monticello Drive, Lebanon, PA
Price
$ 574,995
Property Attributes
- MLS#PALN2028132
- TypeSingle Family
- Listing Status ACTIVE
- CountyLEBANON
- CityLebanon
- AreaSouth Lebanon Twp
- NeighborhoodStrathford Meadows
- Zip17042
- StyleTraditional
- Year Built2016
- Price$ 574,995
- Bedrooms3
- Full Bathrooms2
- Half Bathrooms1
- Sqr Footage2077
- Lot Size0.36 Acres
Data Source:
Bright MLS
Property Description
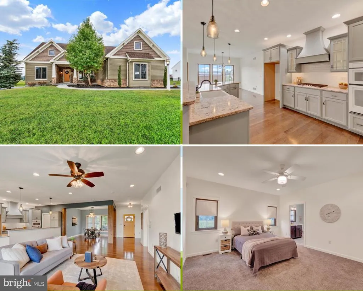
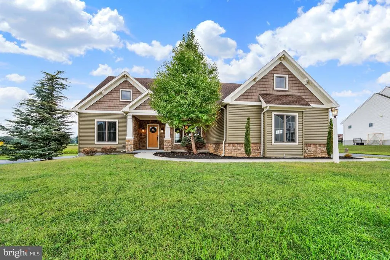
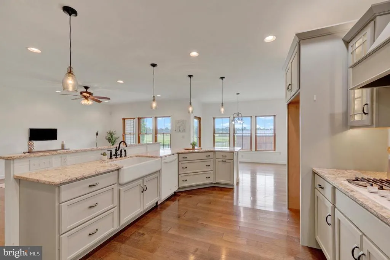
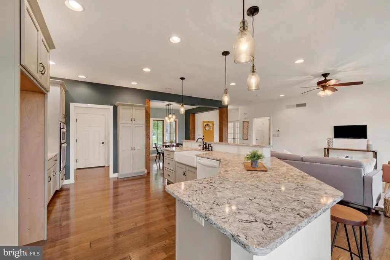
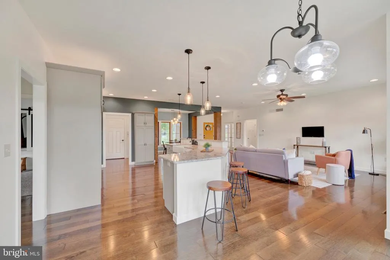
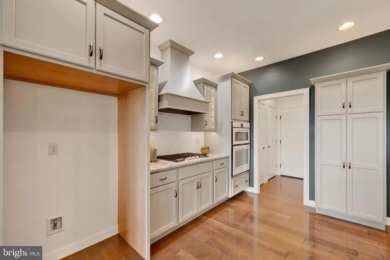
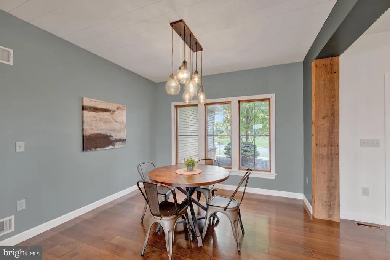
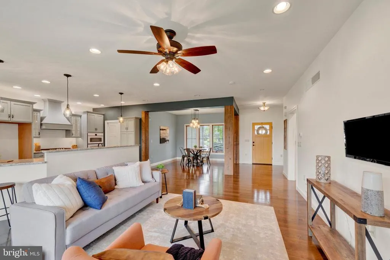
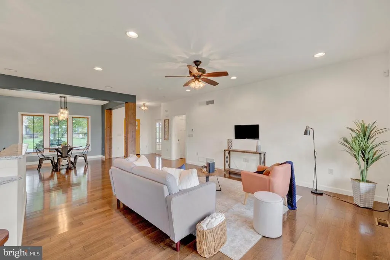
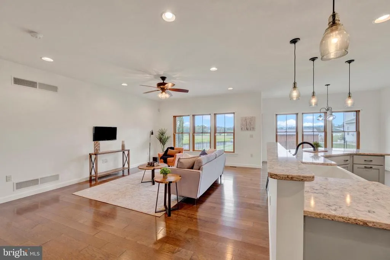
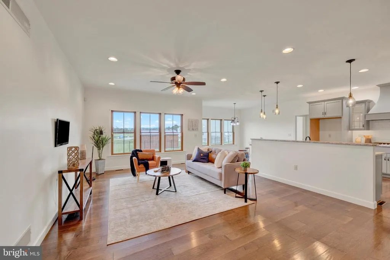
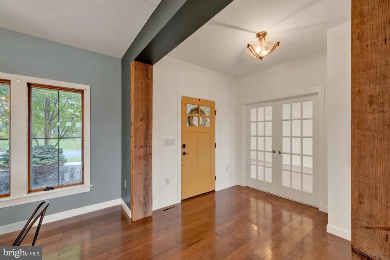
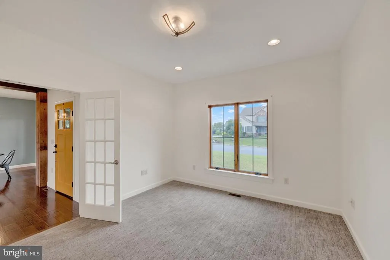
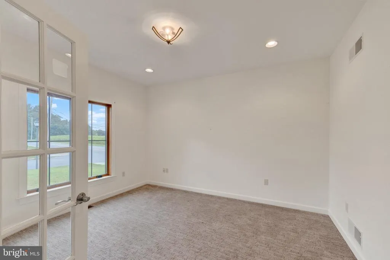
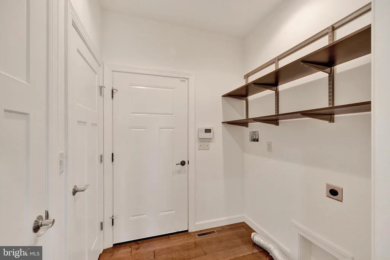
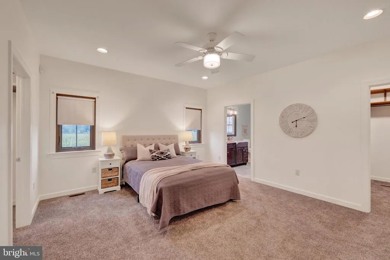
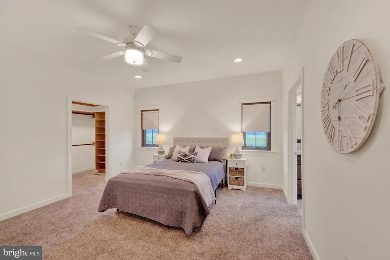
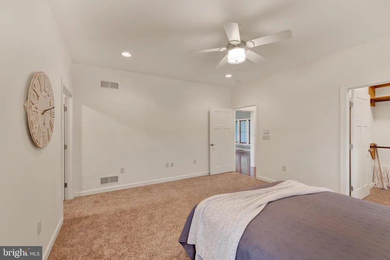
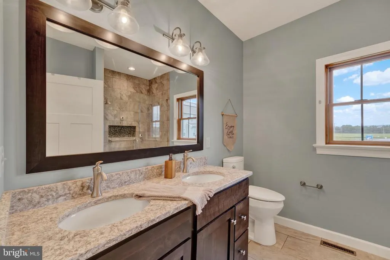
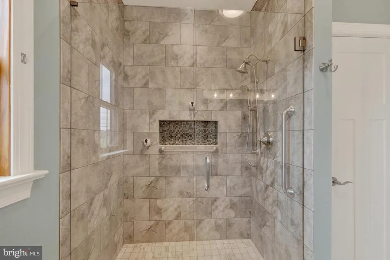
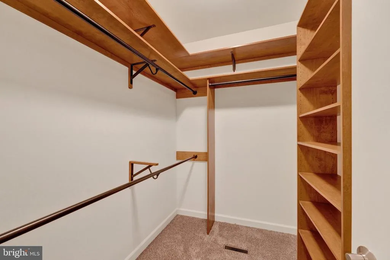
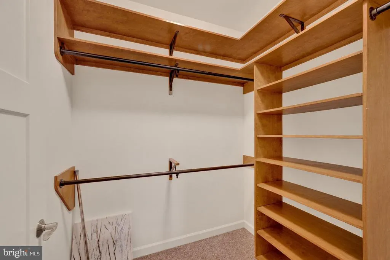
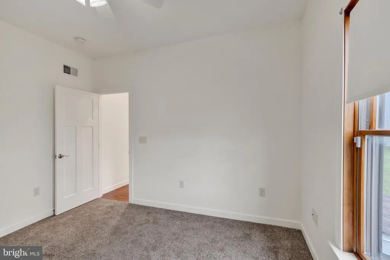
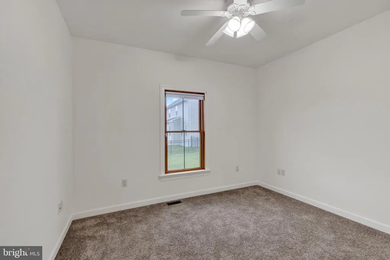
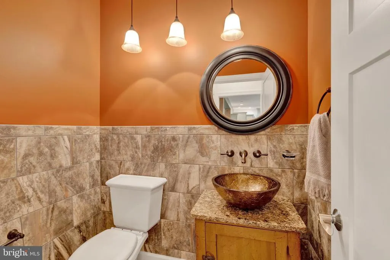
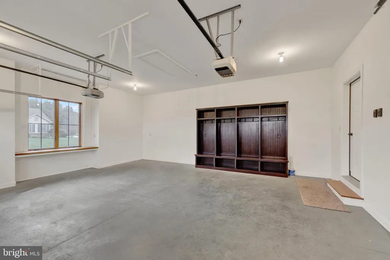
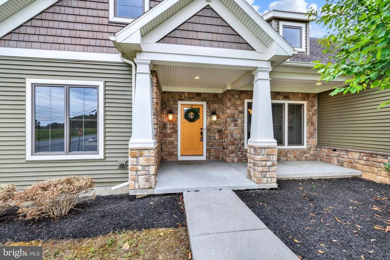
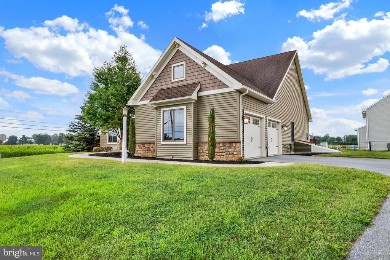
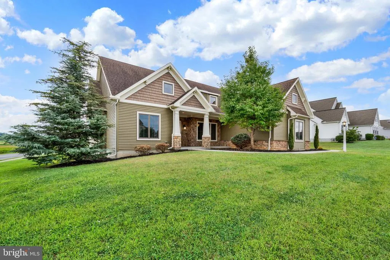
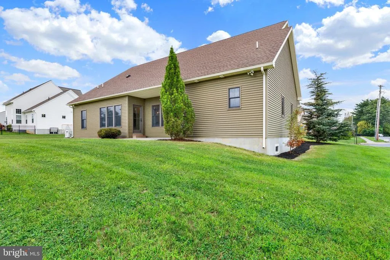
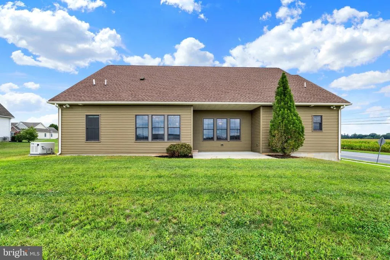
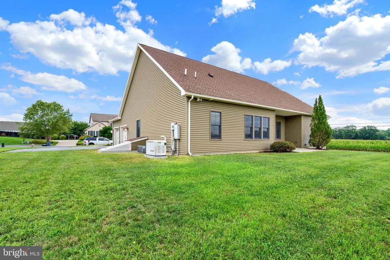
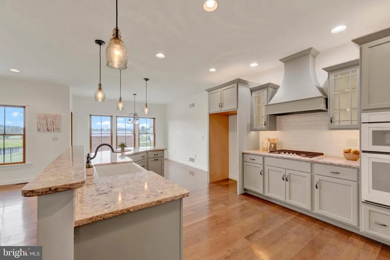
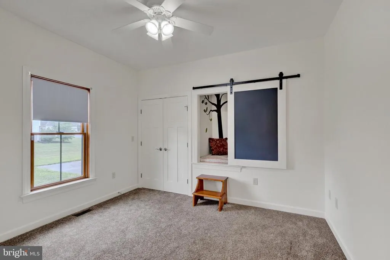
Welcome to a Truly Exceptional Residence in Strathford Meadowsan Impressive Former Model Home Showcasing an Elevated Blend of Timeless Craftsman Design, Luxurious Finishes, Thoughtful Details, and Everyday Functionality! From the Moment You Arrive, the Homes Distinctive Character Is Evident, With Rough-Sawn Columns and Beams Creating a Warm, Refined Craftsman Aesthetic. Inside, an Expansive Open Floorplan Is Bathed in Natural Light and Enhanced by Beautiful Hardwood Floors, Upgraded Light Fixtures, and Exceptional Custom Finishes Throughout! At the Heart of the Home, the Stunning Custom Kitchen Offers a Beautiful Combination of Style and Function, Featuring a Generous Breakfast-Bar Island and an Inviting Eat-In Area. The Open-Concept Design Flows Seamlessly Into the Main Living Spaces, While a Formal Dining Area Provides an Elegant Setting for Entertaining and Special Gatherings! The Luxurious Primary Suite Is a Private Retreat, Complete With Two Walk-In Closets and a Spacious Tiled Shower With a Double-Bowl Vanity! Beautifully Appointed Bathrooms Throughout the Home Continue the Elevated Feel! Every Detail Has Been Designed With Comfort and Convenience in Mind. Bedroom Two Features a Charming Built-In Nook and Chalkboard, While the Garage Offers Custom Built-In Cubbies for Exceptional Organization! A First-Floor Laundry and Mudroom Add Practicality to Daily Living, and the Flexible Home Office or Playroom, Conveniently Located at the Front of the Home With Doors, Offers Versatile Space to Suit Your Lifestyle! Efficient Natural Gas Heat and Hot Water Provide Everyday Comfort, While a Whole-House Generator Offers Added Peace of Mind. Whether Hosting Guests or Enjoying a Quiet Evening at Home, This Residence Effortlessly Combines Sophisticated Luxury With Remarkable Practicality! A True Showpiece in a Beautiful Custom Neighborhood, This Exceptional Strathford Meadows Home Offers the Rare Opportunity to Enjoy Model-Home Quality, Refined Finishes, and Thoughtfully Designed Living SpacesAll in a Home That Is as Functional as It Is Beautiful!
| Elementary School | Middle School | High School |
|---|---|---|
| South Lebanon Elementary School | Cedar Crest Middle School | Cedar Crest High School |
| Price History | |
|---|---|
| 8/21/2026 | Listed $599,995 |
| 9/9/2026 | 2$589,995 |
| 9/17/2026 | 3$574,995 |
General Features
| Living Area | 2077 |
|---|---|
| Sewer | Public Sewer |
| Heating | Central |
| Cooling | Central A/C |
| Possession | Settlement |
| Roof | Pitched |
| Appliances | Microwave,Oven/Range - Electric,Dishwasher |
| Zoning | RES |
| Garage Spaces | 2.00 |
| Patio/Porch Features | Patio(s),Porch(es) |
| Architectural Style | Traditional |
| Construction Materials | Vinyl Siding,Stone |
| School District | CORNWALL-LEBANON |
| Exclusions | None |
| Year Built | 2016 |
| Electric | 200+ Amp Service |
| Levels | 1 |
| Tax Year | 2016 |
| Ownership | Fee Simple |
| Cool Fuel | Electric |
| Accessibility | None |
| County | LEBANON |
| New Construction | No |
| Property Type | Residential |
| HOA | No |
| Subdivision Name | STRATHFORD MEADOWS |
| Garage Y/N | Yes |
| Water Access Y/N | No |
| Other Structures | Above Grade |
| Total Rooms | 10 |
| Full Baths | 2 |
| Status | ACTIVE |
| Directions | GPS directions to 139 Monticello Dr. Lebanon,PA 17042 |
| City | LEBANON |
| Senior Community Y/N | No |
| MLS Area | South Lebanon Twp (13230) |
| Lot Size Units | Square Feet |
| Lot Size Square Feet | 15682.00 |
| Tax Assessed Value | 0.0 |
| Tax Annual Amount | 0.0 |
| Property Condition | Excellent |
| Structure Type | Detached |
| Condo/Coop Association fee Y/N | No |
| Bathrooms Full Main Level | 2 |
| Bathrooms Count Main Level | 3.00 |
| Price Per Sq Ft Total AG | 276.84 |
| Acceptable Financing | Cash,Conventional,VA |
| Vacation Rental Y/N | No |
| Total SQFT | 2077 |
| Standard Status | Active |
| Year Built Source | Estimated |
| Tax Lot | 70 |
Interior Features
| Interior Amenities | Primary Bath(s),Butlers Pantry,Ceiling Fan(s),Bathroom - Stall Shower,Dining Area |
|---|---|
| Heating Fuel | Natural Gas |
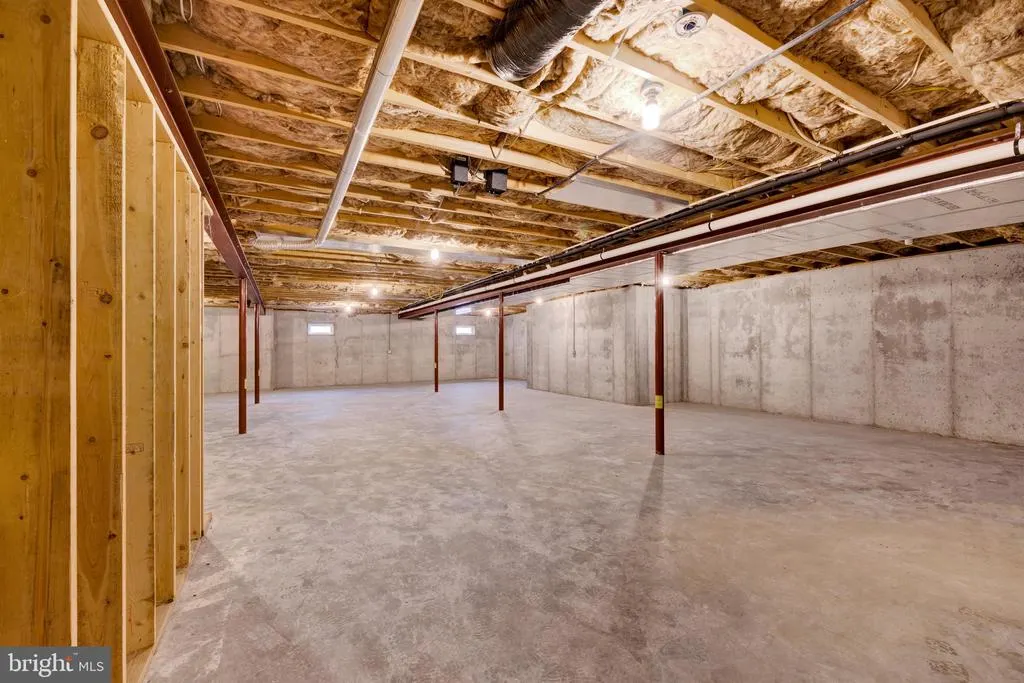
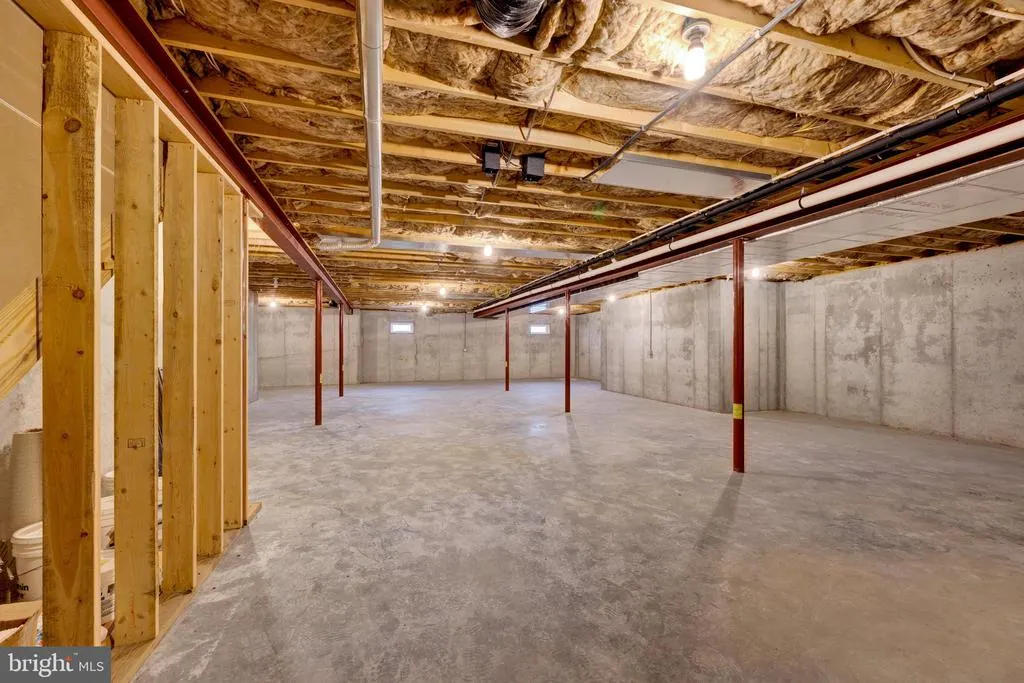
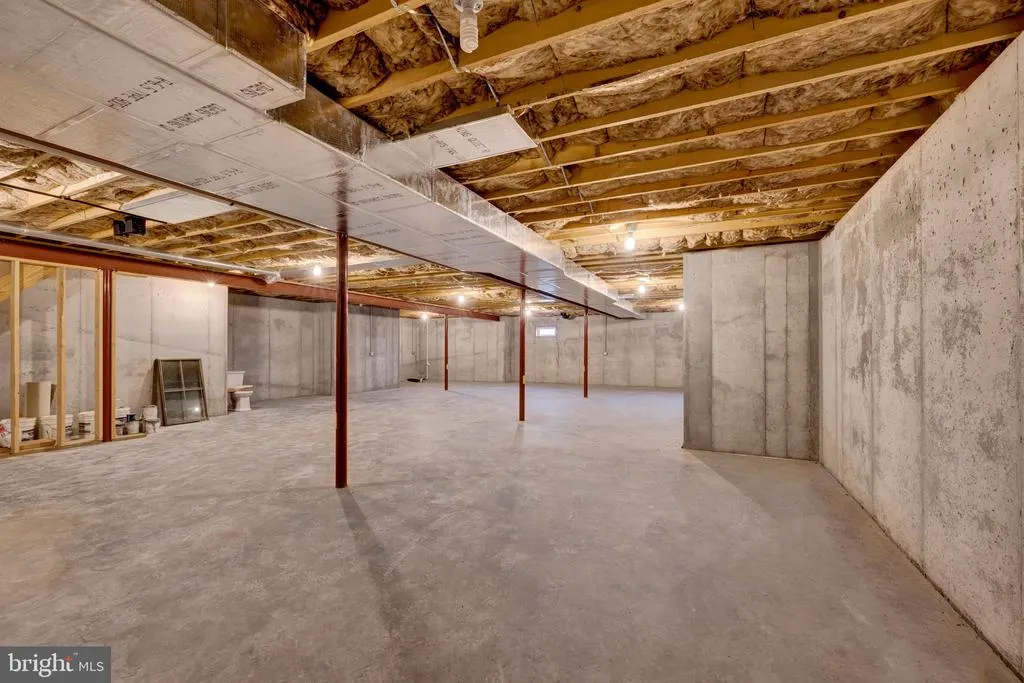
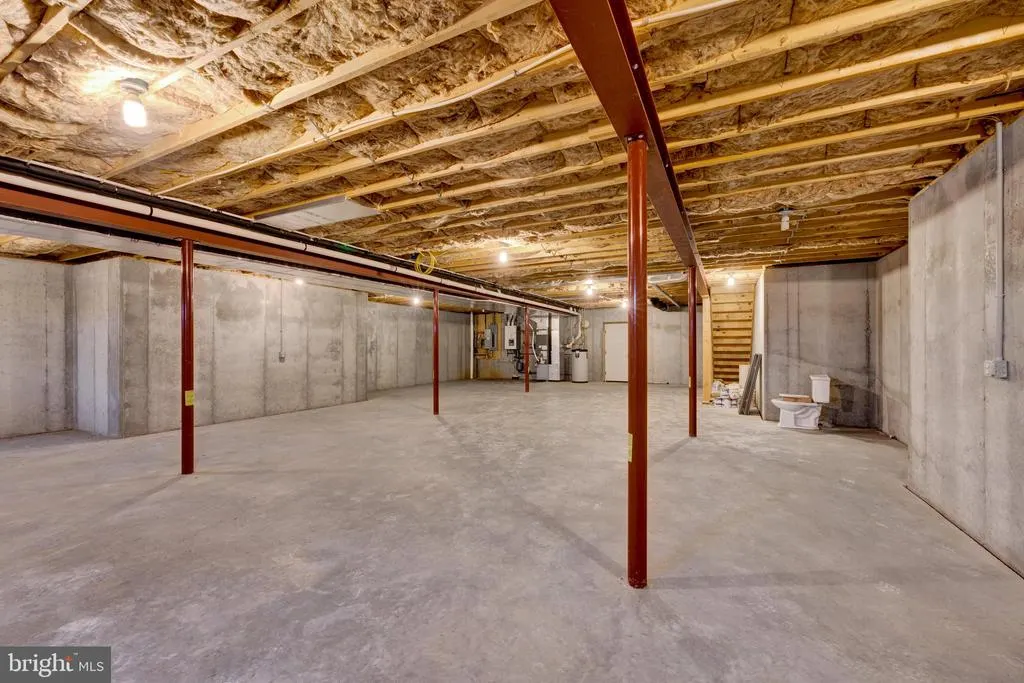
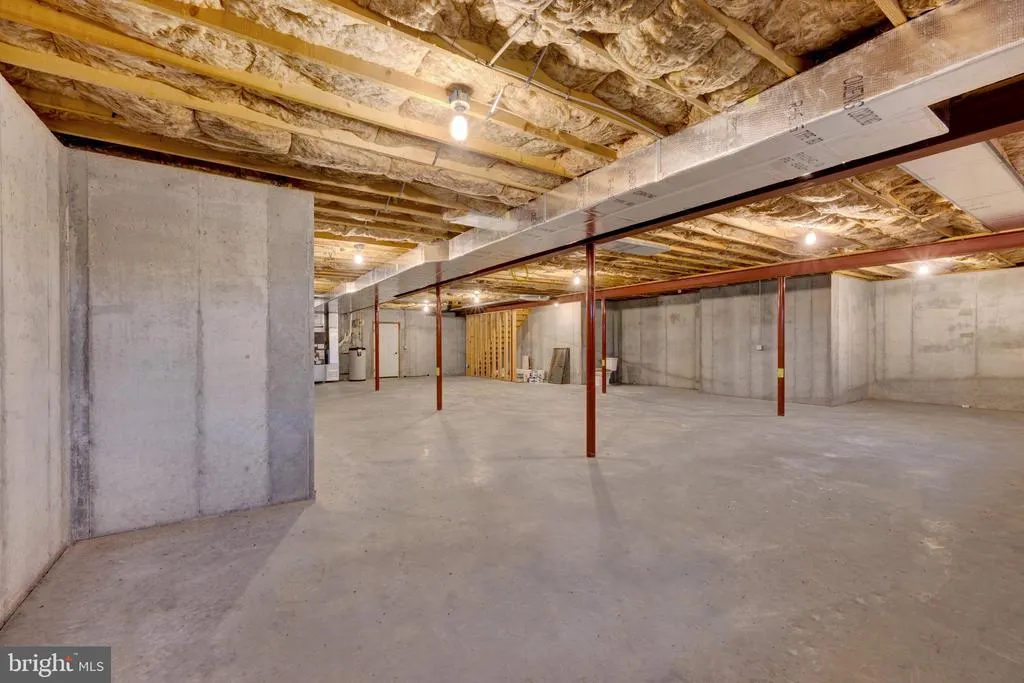
| Basement | Full,Unfinished,Outside Entrance,Drainage System |
| Flooring | Wood,Fully Carpeted,Vinyl |
| Hot Water | S/W Changeover |
| Basement (Y/N) | Yes |
| Heating Y/N | Yes |
| Window Features | Energy Efficient |
| Fireplace Y/N | No |
| Above Grade Finished Area | 2077 |
| Half Baths | 1 |
| Central Air Y/N | Yes |
| Total Bedrooms | 3 |
| Room Type | Living Room,Dining Room,Primary Bedroom,Bedroom 2,Kitchen,Bedroom 1,Laundry,Other,Attic |
| Main Level Bedrooms | 3 |
| LivingAreaSource | Estimated |
| Laundry Type | Main Floor |
| Bathrooms Half Main Level | 1 |
| Above Grade Finished Area Source | Estimated |
| Above Grade Finished Area Unit Type | Square Feet |
| Total Baths | 3 |
Exterior Features
| Exterior Amenities | Street Lights |
|---|---|
| Pool | No Pool |
| Lot Features | Corner,Level |
| Water Source | Public |
| Total Parking Spaces | 2 |
| Garage Features | Inside Access,Garage Door Opener,Oversized |
| Type of Parking | Attached Garage,Other |
| Foundation Details | Concrete Perimeter |
| Water View Y/N | No |
| Lot Size Acres | 0.36 |
| Lot Size Source | Estimated |
| Waterfront Y/N | No |
| Navigable Water Y/N | No |
| Water Oriented Y/N | No |
| # of Attached Garage Spaces | 2 |
Room Details
| Room | Dimensions | Level | Flooring | Details |
|---|---|---|---|---|
| Attic | Unspecified | Attic - Pull-Down Stairs | ||
| Bedroom 1 | 11 X 12 | Main | ||
| Bedroom 2 | 11 X 12 | Main | ||
| Dining Room | 11 X 12 | Main | ||
| Kitchen | 27 X 13 | Main | Kitchen - Gas Cooking,Pantry,Double Sink | |
| Laundry | 6 X 6 | Main | ||
| Living Room | 22 X 16 | Main | ||
| Other | 14 X 12 | Main | STUDY | |
| Primary Bedroom | Unspecified | Walk-In Closet(s) | ||
| Primary Bedroom | 16 X 14 | Main |
Amenities
- Foreclosure
- Views
- Short Sale
- New Construction
- Adult 55+
- Lease To Own
- No HOA Fees
- Furnished
- Primary On Main
- Air Conditioning
- Seller Finance
- Green
- Fixer Upper
- Horse
- Golf
- Fireplace
- Deck
- Garage
- Basement
- Pool
Property vs Single Family Average in 17042
Price
Year Built
Visits
 The data relating to real estate for sale on this web page appears in part through the
Cape May County MLS program, a voluntary cooperative exchange of property
listing data between licensed real estate brokerage firms in which we participate,
and is provided by Cape May County MLS through a licensing agreement.
Disclaimer: All information deemed reliable but not guaranteed and should be independently verified.
All properties are subject to change, withdrawal, or prior sale.
The data relating to real estate for sale on this web page appears in part through the
Cape May County MLS program, a voluntary cooperative exchange of property
listing data between licensed real estate brokerage firms in which we participate,
and is provided by Cape May County MLS through a licensing agreement.
Disclaimer: All information deemed reliable but not guaranteed and should be independently verified.
All properties are subject to change, withdrawal, or prior sale.
 All information is believed to be accurate but is not guaranteed. Protected by Copyright© 2026 and is owned either by the Monmouth County Association of REALTORS; or by the developers of the software, Kunversion, LLC. All rights reserved. Each office independently owned and operated.
The New Jersey Real Estate Commission requires every licensed broker or salesperson with whom you list your property to give you a copy of this notice. The purpose is to help you comply with the New Jersey Law
All information is believed to be accurate but is not guaranteed. Protected by Copyright© 2026 and is owned either by the Monmouth County Association of REALTORS; or by the developers of the software, Kunversion, LLC. All rights reserved. Each office independently owned and operated.
The New Jersey Real Estate Commission requires every licensed broker or salesperson with whom you list your property to give you a copy of this notice. The purpose is to help you comply with the New Jersey Law
 The data relating to real estate for sale on this web site comes from the participating brokers of the South Jersey Shore MLS. Any use of search facilities of data on the site, other than a consumer looking to purchase real estate, is prohibited. Information displayed on this web site is Deemed Reliable But Not Guaranteed. This data is updated daily.
 © BRIGHT, All Rights Reserved
