
Primary on Main

















Address
762 Eastside Drive, Landisville, PA
Price
$ 375,000
Property Attributes
- MLS#PALA2095764
- TypeSingle Family
- Listing Status ACTIVE
- CountyLANCASTER
- CityLandisville
- AreaEast Hempfield Twp
- NeighborhoodMillcreek Estates
- Zip17538
- StyleBi-level
- Year Built1971
- Taxes$ 4448
- Price$ 375,000
- Bedrooms3
- Full Bathrooms2
- Half Bathrooms0
- Sqr Footage1804
- Lot Size0.3 Acres
Data Source:
Bright MLS
Property Description
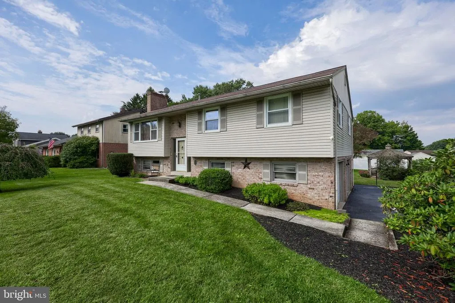
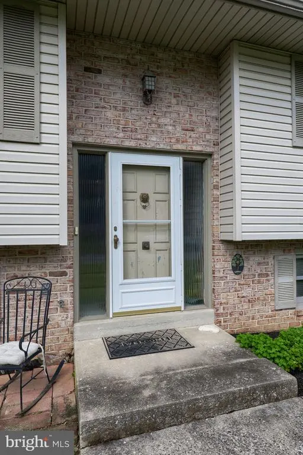
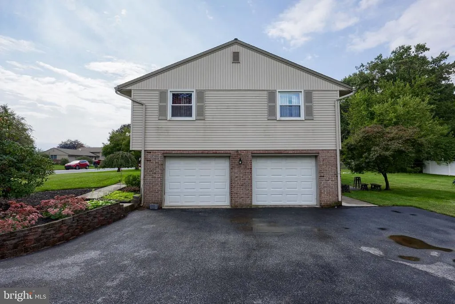
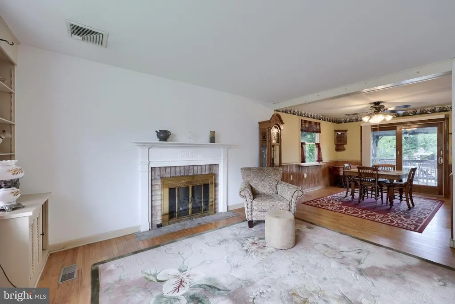
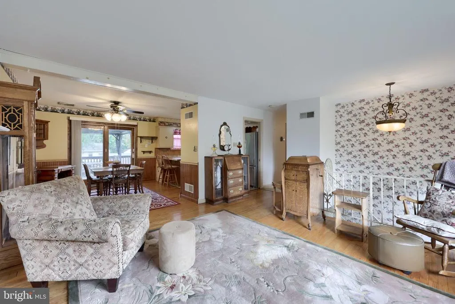
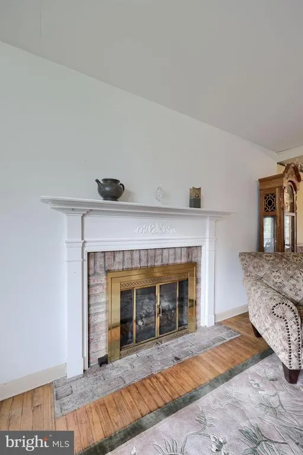
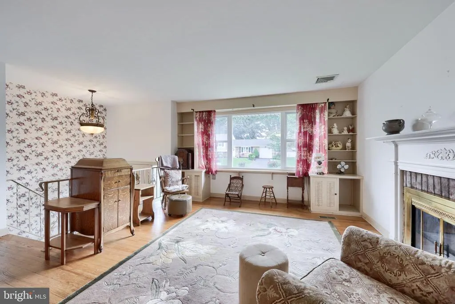
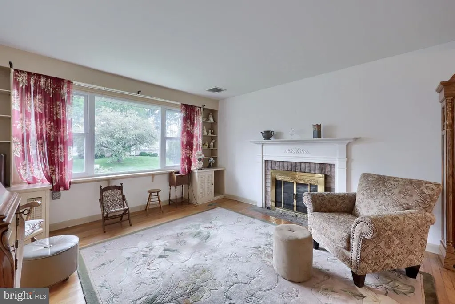
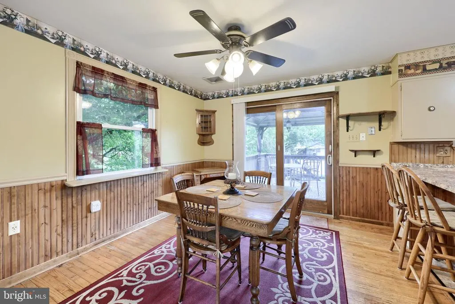
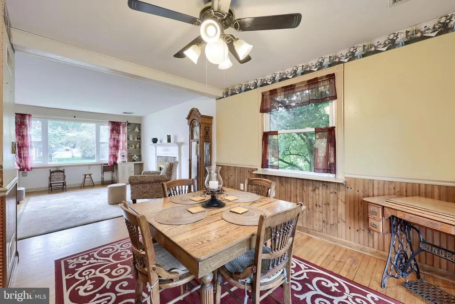
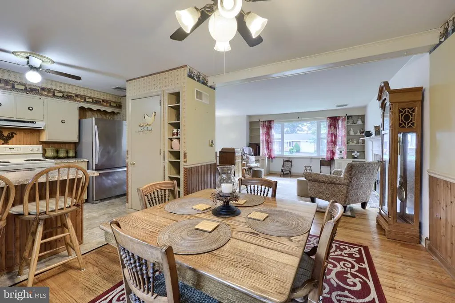
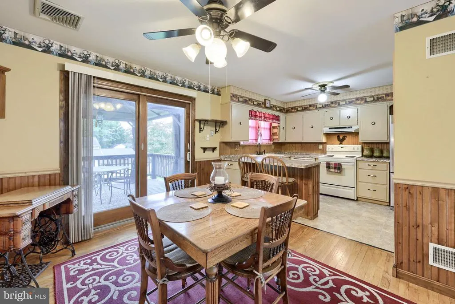
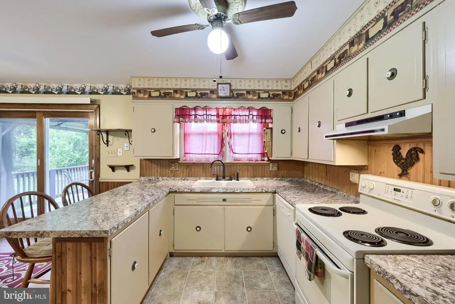
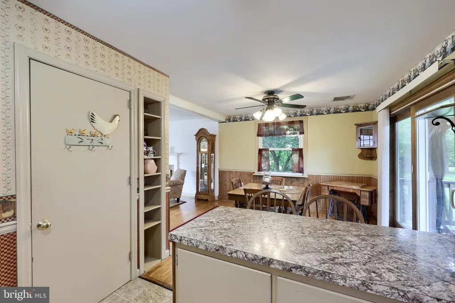
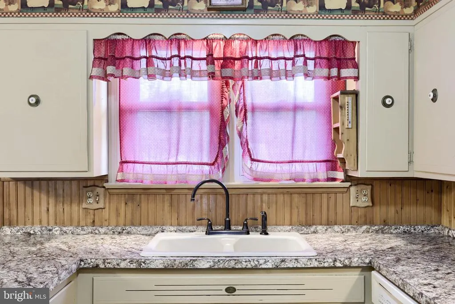
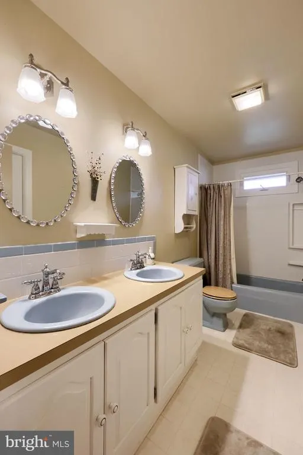
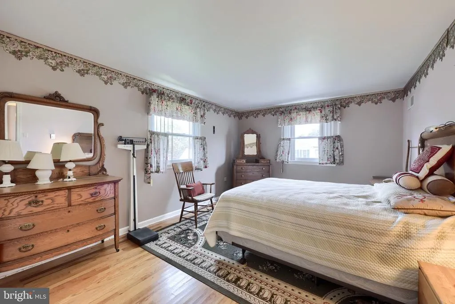
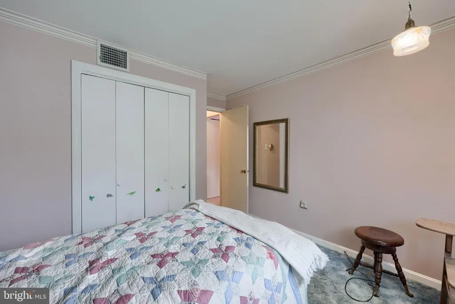
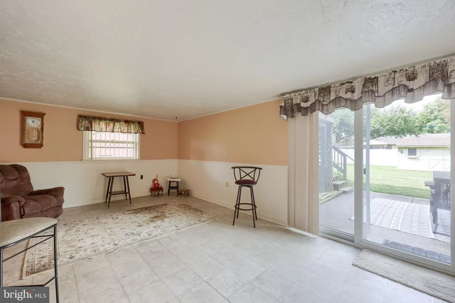
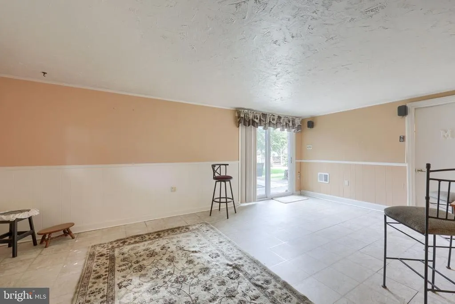
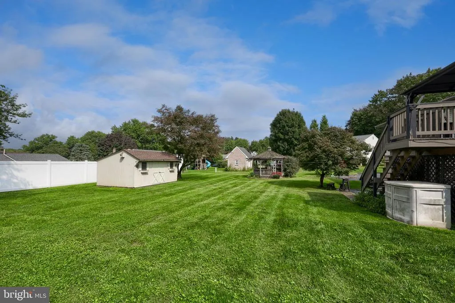
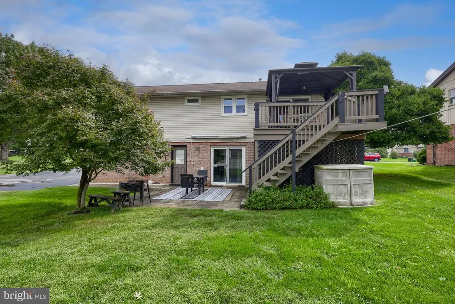
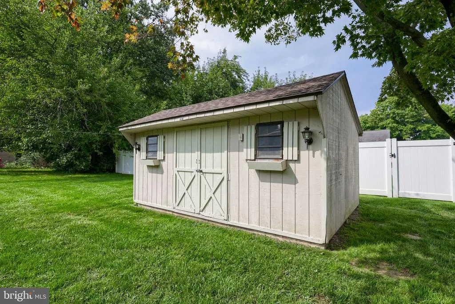
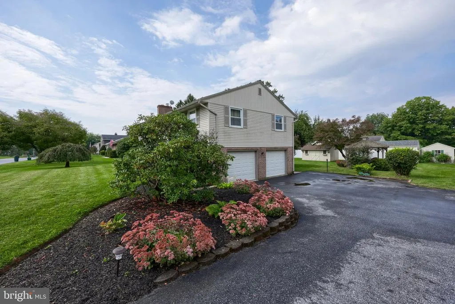
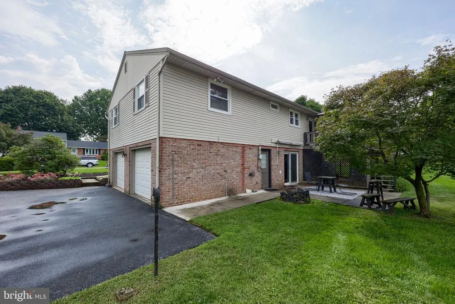
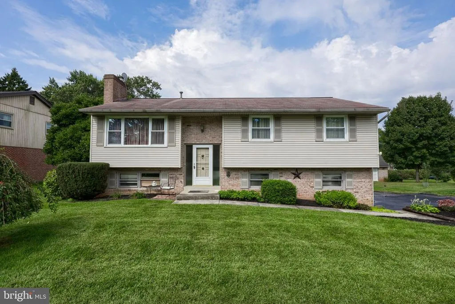
Nestled in the serene development of Millcreek Estates, this exquisite bi-level residence offers a harmonious blend of comfort and sophistication. With 1,804 square feet of thoughtfully designed living space, this home is perfect for those seeking a suburban lifestyle. Step inside to discover a warm and inviting interior, where traditional charm meets modern convenience. The spacious living area features stunning hardwood floors that are complemented by carpeting in the bedrooms for added comfort. There is haredwood under the carpet too! A cozy brick fireplace serves as the focal point of the living room, creating an ideal setting for intimate gatherings or quiet evenings at home. The well-appointed kitchen boasts all appliances, including a built-in range, dishwasher, and refrigerator, ensuring that culinary enthusiasts will feel right at home. Natural light pours in through double-hung windows, enhancing the inviting atmosphere. This residence features three generously sized bedrooms, each offering ample closets. The full bathroom offers a double bowl vanity and a tub shower, unwinding after a long day. The walk out lower level offers a roomy familly room, an additionall full bath as welll. Additional interior highlights include a convenient laundry area with in-unit washer and dryer and lots of built in cabintery. and an attic for extra storage. Venture outside to enjoy the beautifully landscaped lot, which spans 0.3 acres and features a level front yard, side yards, and a spacious rear yard-ideal for outdoor activities or gardening. The expansive deck and patio provide the perfect backdrop for outdoor dining or simply soaking in the tranquility of your surroundings. A charming gazebo and shed are included as well, offering additional space for relaxation and storage. Parking is a breeze with a side-entry attached garage, accommodating two vehicles, along with additional driveway and street parking options. The asphalt driveway enhances the home's curb appeal while ensuring easy access. Located in a desirable suburban setting, this property is conveniently situated close to shopping and recreation. Enjoy the peace and privacy of Millcreek Estates while being just a short drive from vibrant city amenities. This home is now ready for you to own. Call now.
| Elementary School | Middle School | High School |
|---|---|---|
| Landisville Elementary School | Landisville Middle School | Hempfield High School |
| Price History | |
|---|---|
| 9/19/2026 | Listed $375,000 |
General Features
| Living Area | 1804 |
|---|---|
| Sewer | Public Sewer |
| Heating | Forced Air |
| Cooling | Central A/C |
| Possession | Settlement,Negotiable,Immediate |
| Roof | Shingle |
| Appliances | Built-In Range,Dryer,Dishwasher,Dryer - Gas,Refrigerator |
| Zoning | RESIDENTIAL |
| Garage Spaces | 2.00 |
| Patio/Porch Features | Deck(s),Patio(s) |
| Architectural Style | Bi-level |
| Construction Materials | Brick,Vinyl Siding |
| School District | HEMPFIELD |
| Year Built | 1971 |
| Electric | Circuit Breakers,200+ Amp Service |
| Levels | 1 |
| Tax Year | 2026 |
| Ownership | Fee Simple |
| Cool Fuel | Electric |
| Accessibility | 2+ Access Exits |
| County | LANCASTER |
| New Construction | No |
| Property Type | Residential |
| HOA | No |
| Subdivision Name | MILLCREEK ESTATES |
| Garage Y/N | Yes |
| Water Access Y/N | No |
| Other Structures | Above Grade,Below Grade |
| Transportation | Airport less than 10 miles |
| Total Rooms | 10 |
| Full Baths | 2 |
| Status | ACTIVE |
| Directions | GPS 762 Eastside Drive,Landisville PA 17538. |
| City | LANDISVILLE |
| Senior Community Y/N | No |
| MLS Area | East Hempfield Twp (10529) |
| Lot Size Units | Square Feet |
| Lot Size Square Feet | 13068.00 |
| Tax Assessed Value | 180900.0 |
| Tax Annual Amount | 4448.0 |
| Home Warranty Y/N | No |
| Property Condition | Good |
| Structure Type | Detached |
| Condo/Coop Association fee Y/N | No |
| Bathrooms Full Main Level | 1 |
| Bathrooms Count Main Level | 1.00 |
| Price Per Sq Ft Total AG | 293.89 |
| Acceptable Financing | Cash,Conventional |
| Historic Y/N | No |
| Lease Considered Y/N | No |
| Vacation Rental Y/N | No |
| Total SQFT | 1804 |
| Location Type | Suburban |
| Standard Status | Active |
| Year Built Source | Assessor |
| Association Recreation Fee | No |
Interior Features
| Interior Amenities | Attic,Bathroom - Stall Shower,Bathroom - Tub Shower,Carpet,Floor Plan - Traditional,Wood Floors |
|---|---|
| Heating Fuel | Natural Gas |
| Basement | Combination,Daylight,Partial,Garage Access,Fully Finished,Heated,Interior Access,Outside Entrance,Rear Entrance,Walkout Level,Windows |
| Flooring | Hardwood,Carpet,Vinyl |
| Total Fireplaces | 1 |
| Fireplace Features | Brick,Wood,Flue for Stove |
| Hot Water | Electric |
| Basement (Y/N) | Yes |
| Heating Y/N | Yes |
| Window Features | Double Hung |
| Fireplace Y/N | Yes |
| Above Grade Finished Area | 1276 |
| Central Air Y/N | Yes |
| Total Bedrooms | 3 |
| Below Grade Finished Area | 528 |
| Room Type | Living Room,Dining Room,Kitchen,Family Room,Laundry |
| Main Level Bedrooms | 3 |
| Below Grade Finished Area Unit Type | Square Feet |
| LivingAreaSource | Assessor |
| Laundry Type | Dryer In Unit,Washer In Unit,Lower Floor |
| Below Grade Finished Area Source | Assessor |
| Bathrooms Full Lower Level 1 | 1 |
| Bathrooms Full All Lower Levels | 1 |
| Bathrooms Count Lower Level 1 | 1.00 |
| Bathrooms Count All Lower Levels | 1 |
| Above Grade Finished Area Source | Assessor |
| Above Grade Finished Area Unit Type | Square Feet |
| Total Baths | 2 |
Exterior Features
| Exterior Amenities | Sidewalks |
|---|---|
| Pool | No Pool |
| Parking Features | Asphalt Driveway |
| Lot Features | Front Yard,Level,Rear Yard,SideYard(s) |
| Water Source | Public |
| Total Parking Spaces | 4 |
| Garage Features | Garage - Side Entry,Built In |
| Type of Parking | Attached Garage,Driveway,Off Street,On Street |
| Foundation Details | Block,Slab |
| Spa | No |
| Water View Y/N | No |
| Lot Dimensions | 94' x 140' |
| Lot Size Acres | 0.30 |
| Road Surface Type | Black Top |
| Road Frontage Length | 94 |
| Lot Size Source | Assessor |
| Waterfront Y/N | No |
| Door Features | Insulated |
| Road Responsibility | Boro/Township |
| Horse Y/N | No |
| Land Assessed Value | 68900.00 |
| Navigable Water Y/N | No |
| Water Oriented Y/N | No |
| # of Attached Garage Spaces | 2 |
| LotDimensionsSource | Estimated |
Room Details
| Room | Dimensions | Level | Flooring | Details |
|---|---|---|---|---|
| Dining Room | Main | Flooring - HardWood | ||
| Family Room | Lower 1 | Wood Stove,Flooring - Vinyl,Attached Bathroom | ||
| Kitchen | Main | Flooring - Vinyl,Breakfast Bar | ||
| Laundry | Lower 1 | Built-Ins,Flooring - Vinyl | ||
| Living Room | Main | Flooring - HardWood,Fireplace - Wood Burning |
Amenities
- Foreclosure
- Views
- Short Sale
- New Construction
- Adult 55+
- Lease To Own
- No HOA Fees
- Furnished
- Primary On Main
- Air Conditioning
- Seller Finance
- Green
- Fixer Upper
- Horse
- Golf
- Fireplace
- Deck
- Garage
- Basement
- Pool
Property vs Single Family Average in 17538
Price
Taxes
Year Built
 The data relating to real estate for sale on this web page appears in part through the
Cape May County MLS program, a voluntary cooperative exchange of property
listing data between licensed real estate brokerage firms in which we participate,
and is provided by Cape May County MLS through a licensing agreement.
Disclaimer: All information deemed reliable but not guaranteed and should be independently verified.
All properties are subject to change, withdrawal, or prior sale.
The data relating to real estate for sale on this web page appears in part through the
Cape May County MLS program, a voluntary cooperative exchange of property
listing data between licensed real estate brokerage firms in which we participate,
and is provided by Cape May County MLS through a licensing agreement.
Disclaimer: All information deemed reliable but not guaranteed and should be independently verified.
All properties are subject to change, withdrawal, or prior sale.
 All information is believed to be accurate but is not guaranteed. Protected by Copyright© 2026 and is owned either by the Monmouth County Association of REALTORS; or by the developers of the software, Kunversion, LLC. All rights reserved. Each office independently owned and operated.
The New Jersey Real Estate Commission requires every licensed broker or salesperson with whom you list your property to give you a copy of this notice. The purpose is to help you comply with the New Jersey Law
All information is believed to be accurate but is not guaranteed. Protected by Copyright© 2026 and is owned either by the Monmouth County Association of REALTORS; or by the developers of the software, Kunversion, LLC. All rights reserved. Each office independently owned and operated.
The New Jersey Real Estate Commission requires every licensed broker or salesperson with whom you list your property to give you a copy of this notice. The purpose is to help you comply with the New Jersey Law
 The data relating to real estate for sale on this web site comes from the participating brokers of the South Jersey Shore MLS. Any use of search facilities of data on the site, other than a consumer looking to purchase real estate, is prohibited. Information displayed on this web site is Deemed Reliable But Not Guaranteed. This data is updated daily.
 © BRIGHT, All Rights Reserved
