
Price Reduction
Address
215 Opal Drive, Chambersburg, PA
Price
$ 350,000
Property Attributes
- MLS#PAFL2036128
- TypeSingle Family
- Listing Status ACTIVE
- CountyFRANKLIN
- CityChambersburg
- AreaHamilton Twp
- NeighborhoodLaurich Gems North
- Zip17202
- StyleSplit Level
- Year Built1997
- Taxes$ 2945
- Price$ 350,000
- Bedrooms4
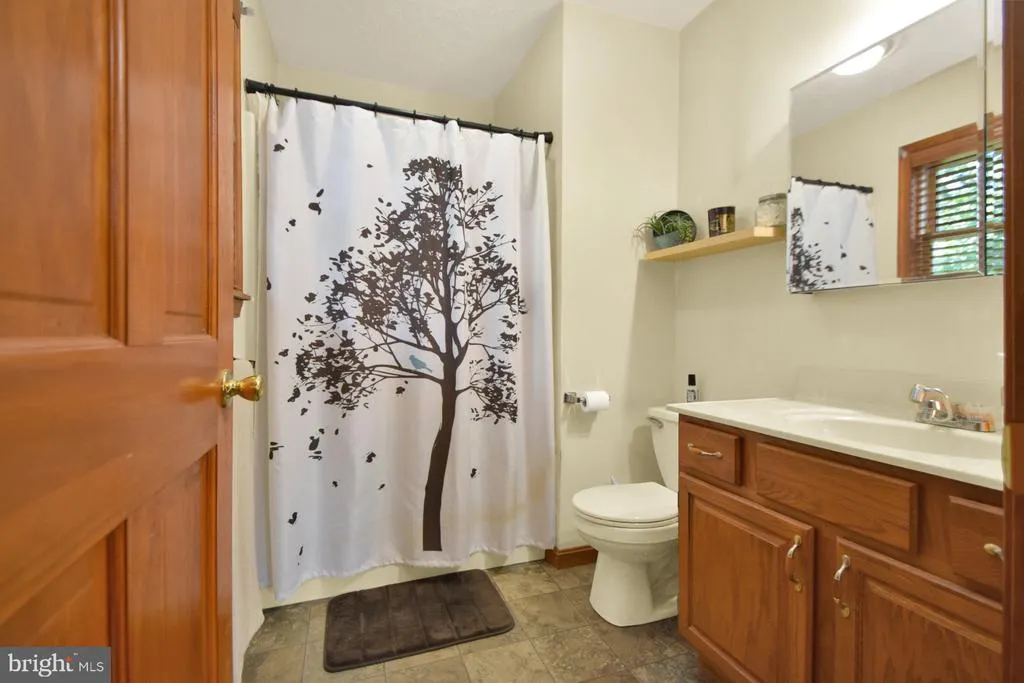
- Full Bathrooms2
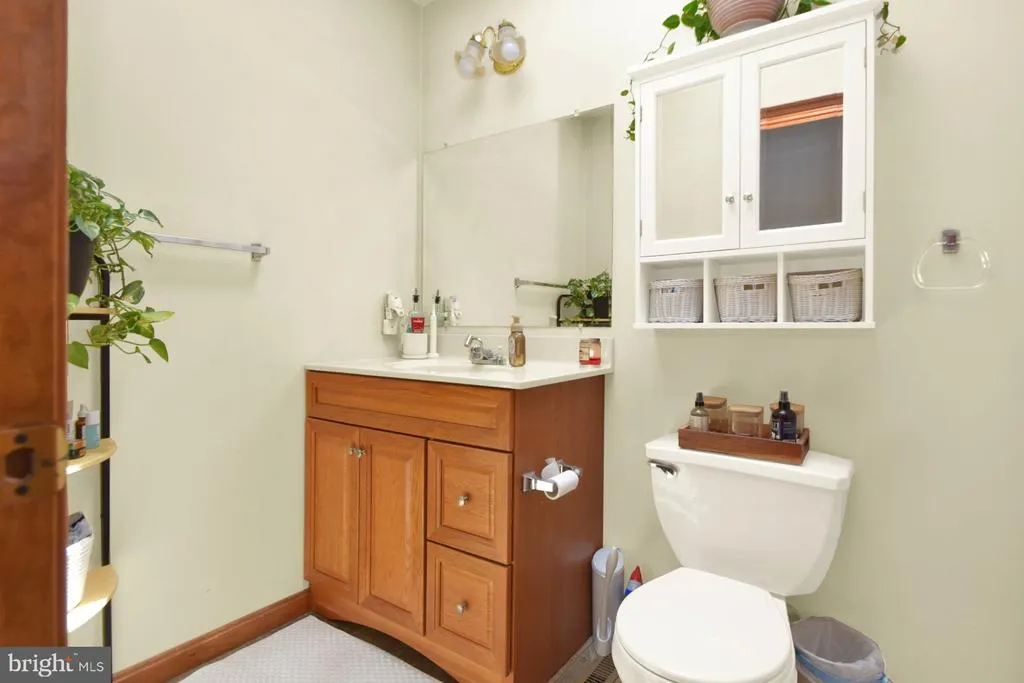
- Half Bathrooms1
- Sqr Footage2080
- Lot Size0.34 Acres
Data Source:
Bright MLS
Property Description
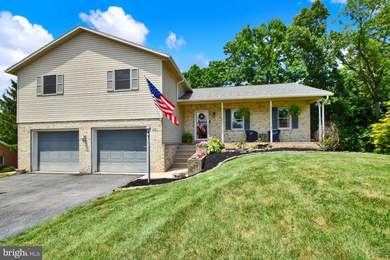
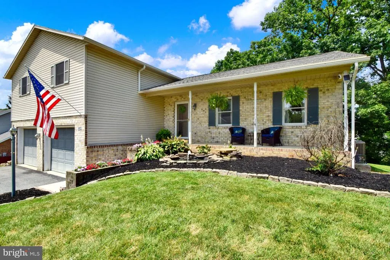
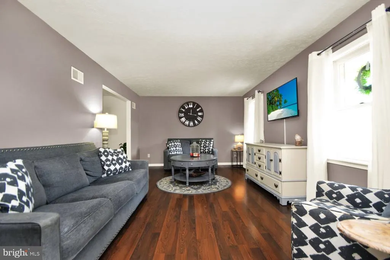
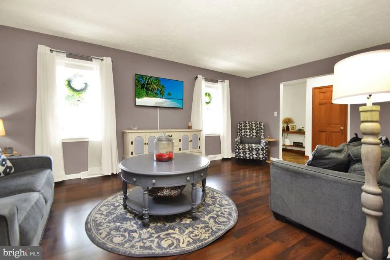
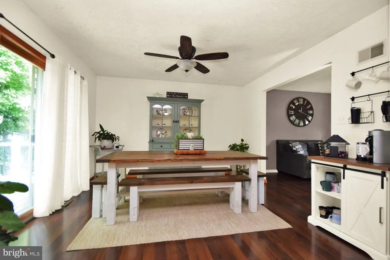
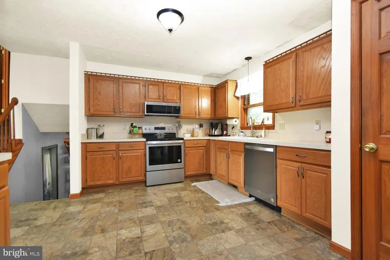
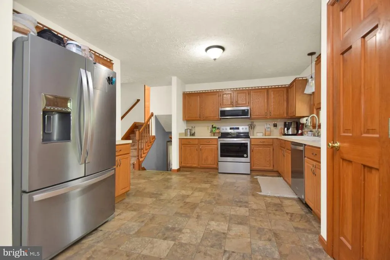
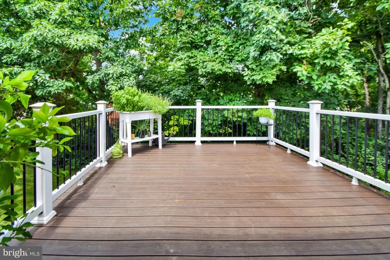
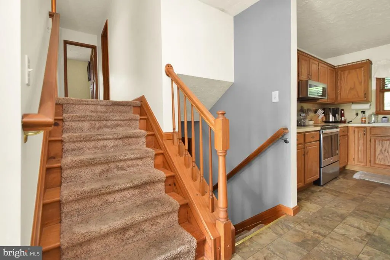
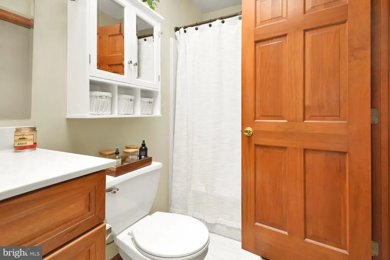
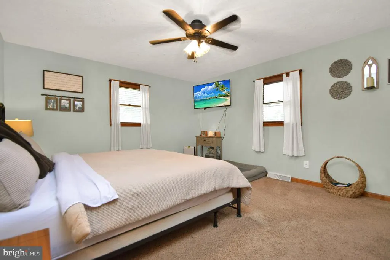
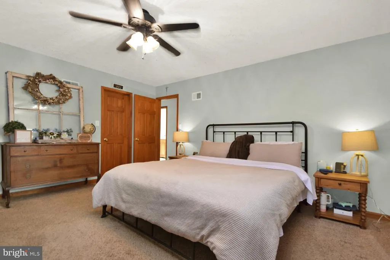
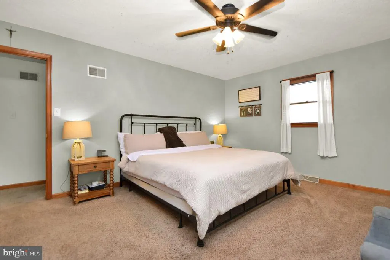
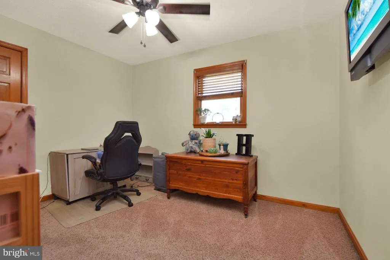
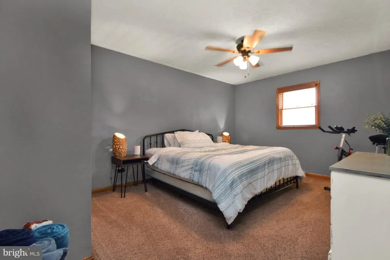
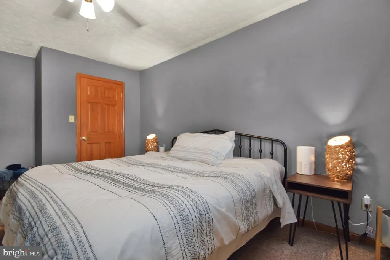
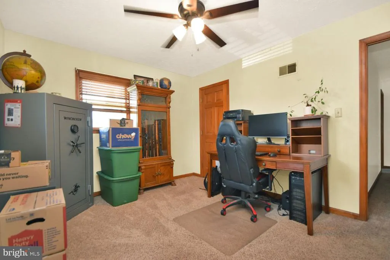
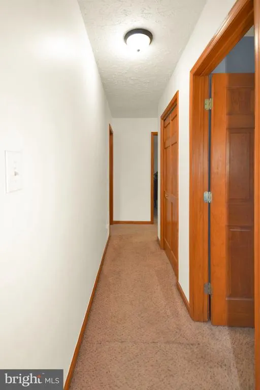
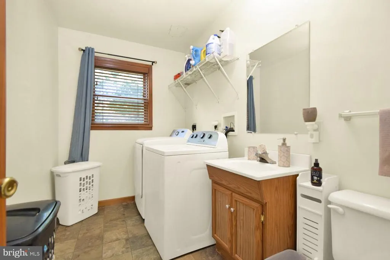
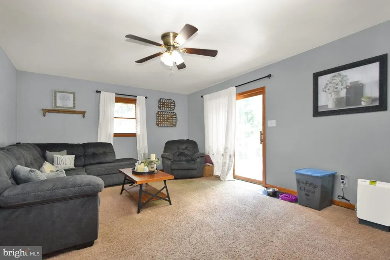
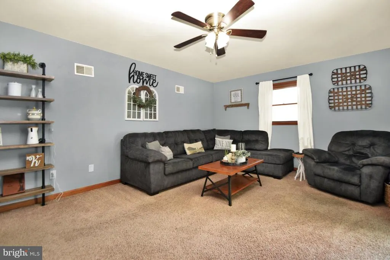
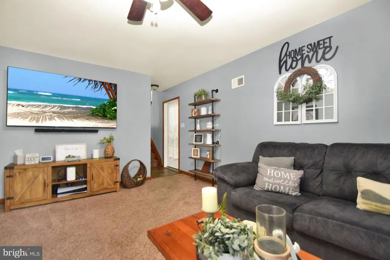
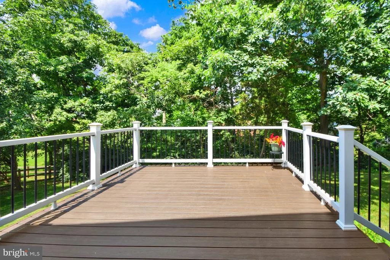
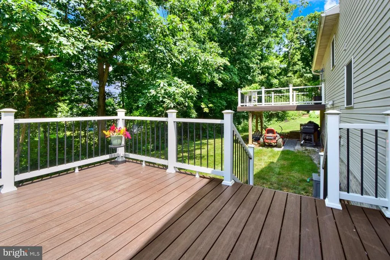
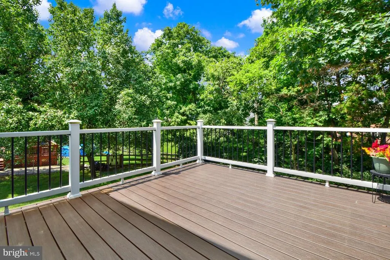
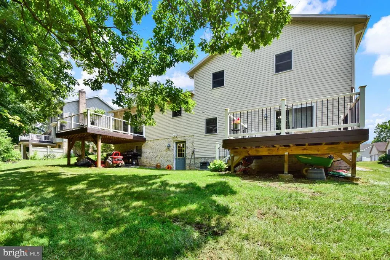
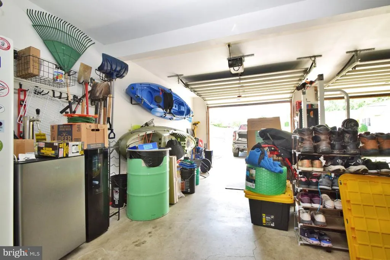
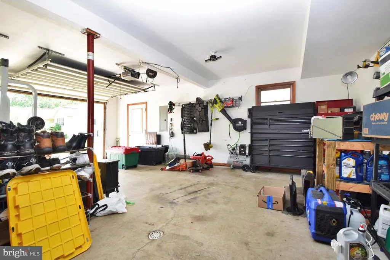
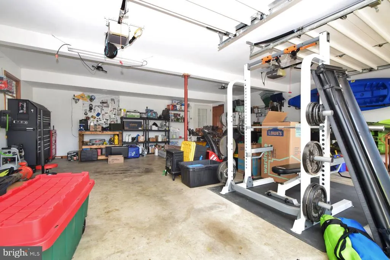
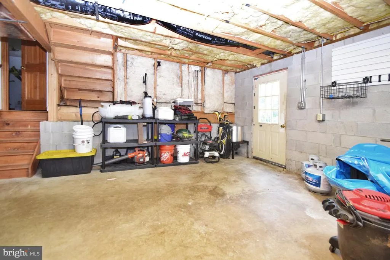
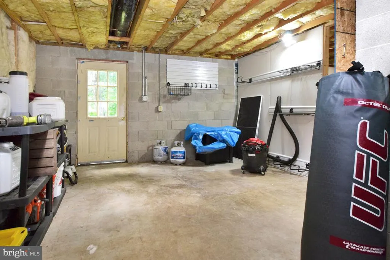
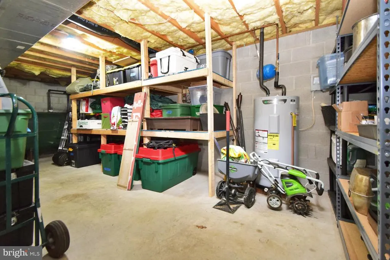
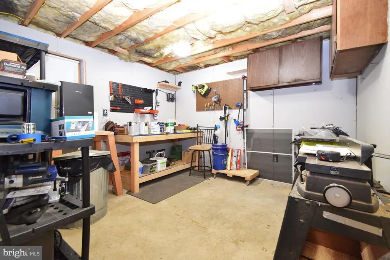
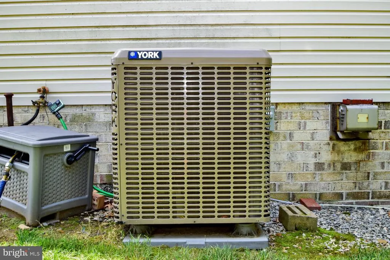
4 Bedroom 2.5 Bath Split Foyer Coming Soon in Laurich Gems! Big rooms throughout and 4 levels! Large family kitchen with appliances replaced in 2019! New composite upper deck off the dining area will last for years ! Heat Pump installed in 2019 as well a new roof at the same time! Just a couple steps to upstairs where you will find 2 full baths and 4 well appointed bedrooms. Master has a full bath as well as a walk-in closet. Additional family room on lower level with a door to garage and the additional composite deck! Dedicated laundry room (washer and dryer stay!) and an oversize garage! Wait there is more! One additional level that has access from the garage. Additional basement has a walkout door and workshop space. Plenty of storage on this level as well. Don't miss this house. It feels big because it is big! Book your showings now for a going live date of 7/23!
| Price History | |
|---|---|
| 7/15/2026 | Listed $359,900 |
| 8/7/2026 | 2$354,500 |
| 9/10/2026 | 2$350,000 |
General Features
| Living Area | 2080 |
|---|---|
| Sewer | Public Sewer |
| Heating | Heat Pump - Oil BackUp,Heat Pump(s) |
| Cooling | Central A/C |
| Utilities | Cable TV Available |
| Possession | Settlement |
| Roof | Fiberglass |
| Appliances | Washer/Dryer Hookups Only,Dishwasher,Disposal,Oven/Range - Electric,Range Hood,Refrigerator,Washer,Dryer |
| Zoning | NONE |
| Patio/Porch Features | Deck(s),Porch(es) |
| Architectural Style | Split Level |
| Construction Materials | Combination,Brick |
| School District | CHAMBERSBURG AREA |
| Year Built | 1997 |
| Levels | 4 |
| Tax Year | 2011 |
| Ownership | Fee Simple |
| Cool Fuel | Electric |
| Section | J |
| Accessibility | None |
| County | FRANKLIN |
| New Construction | No |
| Property Type | Residential |
| HOA | No |
| Subdivision Name | LAURICH GEMS NORTH |
| Garage Y/N | No |
| Water Access Y/N | No |
| Other Structures | Above Grade |
| Full Baths | 2 |
| Status | ACTIVE |
| Directions | Lincoln Way West to right on Opal Dr. Home will be on the left |
| City | CHAMBERSBURG |
| Disclosures | Prop Disclosure |
| Senior Community Y/N | No |
| MLS Area | Hamilton Twp (14511) |
| Lot Size Units | Square Feet |
| Lot Size Square Feet | 14810.00 |
| Tax Assessed Value | 24730.0 |
| Tax Annual Amount | 2945.59 |
| Property Condition | Excellent |
| Structure Type | Detached |
| Condo/Coop Association fee Y/N | No |
| Bathrooms Count Main Level | 0.00 |
| Price Per Sq Ft Total AG | 168.27 |
| Acceptable Financing | FHA,Conventional,Cash,USDA,VA |
| Vacation Rental Y/N | No |
| Total SQFT | 2704 |
| Builder Name | GREGORY E. STINE |
| Standard Status | Active |
| Year Built Source | Estimated |
| Tax Lot | 4 |
Interior Features
| Interior Amenities | Kitchen - Table Space,Dining Area,Floor Plan - Traditional |
|---|---|
| Heating Fuel | Electric,Oil |
| Basement | Connecting Stairway,Unfinished |
| Flooring | Carpet,Laminate Plank |
| Hot Water | Electric |
| Basement (Y/N) | Yes |
| Heating Y/N | Yes |
| Window Features | Insulated,Skylights |
| Fireplace Y/N | No |
| Above Grade Finished Area | 2080 |
| Half Baths | 1 |
| Central Air Y/N | Yes |
| Total Bedrooms | 4 |
| Room Type | Living Room,Primary Bedroom,Bedroom 2,Bedroom 3,Bedroom 4,Kitchen,Family Room,Basement |
| LivingAreaSource | Estimated |
| Laundry Type | Has Laundry,Washer In Unit,Dryer In Unit |
| Below Grade Unfin Area Units | Square Feet |
| Below Grade Unfin SQFT | 624 |
| Below Grade Unfin SQFT Source | Estimated |
| Bedrooms Count All Upper Levels | 4 |
| Bedrooms Count Upper Level 1 | 4 |
| Bathrooms Half Lower Level 1 | 1 |
| Bathrooms Half All Lower Levels | 1 |
| Bathrooms Full Upper Level 1 | 2 |
| Bathrooms Full All Upper Levels | 2 |
| Bathrooms Count Upper Level 2 | 0.00 |
| Bathrooms Count Upper Level 1 | 2.00 |
| Bathrooms Count Lower Level 2 | 0.00 |
| Bathrooms Count Lower Level 1 | 1.00 |
| Bathrooms Count All Upper Levels | 2 |
| Bathrooms Count All Lower Levels | 1 |
| Above Grade Finished Area Source | Estimated |
| Above Grade Finished Area Unit Type | Square Feet |
| Total Baths | 3 |
Exterior Features
| Pool | No Pool |
|---|---|
| Parking Features | Paved Driveway |
| Water Source | Public |
| Total Parking Spaces | 4 |
| Type of Parking | Driveway |
| Foundation Details | Block |
| Water View Y/N | No |
| Lot Size Acres | 0.34 |
| Lot Size Source | Estimated |
| Waterfront Y/N | No |
| Door Features | Insulated |
| Horse Y/N | No |
| Land Assessed Value | 3000.00 |
| Navigable Water Y/N | No |
| Water Oriented Y/N | No |
Room Details
| Room | Dimensions | Level | Flooring | Details |
|---|---|---|---|---|
| Basement | 24 X 26 | Lower 2 | Flooring - Concrete | |
| Bedroom 2 | 11 X 14 | Upper 1 | Flooring - Carpet | |
| Bedroom 3 | 12 X 10 | Upper 1 | Flooring - Carpet | |
| Bedroom 4 | 10 X 13 | Upper 1 | Flooring - Carpet | |
| Family Room | 13 X 18 | Lower 1 | Flooring - Carpet | |
| Kitchen | 12 X 13 | Main | Flooring - Vinyl | |
| Living Room | 12 X 19 | Main | Flooring - Carpet | |
| Primary Bedroom | 13 X 16 | Upper 1 | Flooring - Carpet |
Amenities
- Foreclosure
- Views
- Short Sale
- New Construction
- Adult 55+
- Lease To Own
- No HOA Fees
- Furnished
- Primary On Main
- Air Conditioning
- Seller Finance
- Green
- Fixer Upper
- Horse
- Golf
- Fireplace
- Deck
- Garage
- Basement
- Pool
Property vs Single Family Average in 17202
Price
Taxes
Year Built
Visits
 The data relating to real estate for sale on this web page appears in part through the
Cape May County MLS program, a voluntary cooperative exchange of property
listing data between licensed real estate brokerage firms in which we participate,
and is provided by Cape May County MLS through a licensing agreement.
Disclaimer: All information deemed reliable but not guaranteed and should be independently verified.
All properties are subject to change, withdrawal, or prior sale.
The data relating to real estate for sale on this web page appears in part through the
Cape May County MLS program, a voluntary cooperative exchange of property
listing data between licensed real estate brokerage firms in which we participate,
and is provided by Cape May County MLS through a licensing agreement.
Disclaimer: All information deemed reliable but not guaranteed and should be independently verified.
All properties are subject to change, withdrawal, or prior sale.
 All information is believed to be accurate but is not guaranteed. Protected by Copyright© 2026 and is owned either by the Monmouth County Association of REALTORS; or by the developers of the software, Kunversion, LLC. All rights reserved. Each office independently owned and operated.
The New Jersey Real Estate Commission requires every licensed broker or salesperson with whom you list your property to give you a copy of this notice. The purpose is to help you comply with the New Jersey Law
All information is believed to be accurate but is not guaranteed. Protected by Copyright© 2026 and is owned either by the Monmouth County Association of REALTORS; or by the developers of the software, Kunversion, LLC. All rights reserved. Each office independently owned and operated.
The New Jersey Real Estate Commission requires every licensed broker or salesperson with whom you list your property to give you a copy of this notice. The purpose is to help you comply with the New Jersey Law
 The data relating to real estate for sale on this web site comes from the participating brokers of the South Jersey Shore MLS. Any use of search facilities of data on the site, other than a consumer looking to purchase real estate, is prohibited. Information displayed on this web site is Deemed Reliable But Not Guaranteed. This data is updated daily.
 © BRIGHT, All Rights Reserved
