
Views - Primary on Main
Address
630 Mount Alverno Road, Media, PA
Price
$ 688,000
Property Attributes
- MLS#PADE2120960
- TypeSingle Family
- Listing Status ACTIVE
- CountyDELAWARE
- CityMedia
- AreaMiddletown Twp
- NeighborhoodMount Alverno
- Zip19063
- StyleColonial
- Year Built1967
- Taxes$ 9162
- Price$ 688,000
- Bedrooms5
- Full Bathrooms2
- Half Bathrooms2
- Sqr Footage2366
- Lot Size2.45 Acres
Data Source:
Bright MLS
Property Description
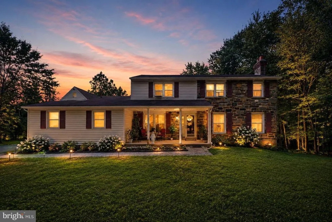
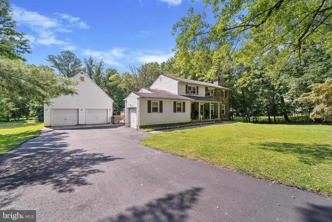
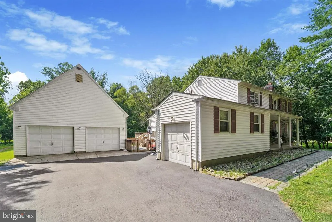
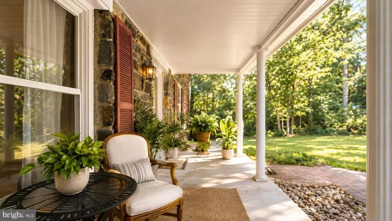
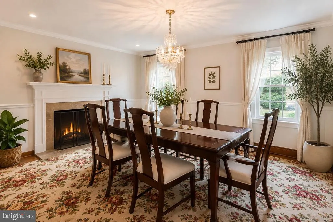
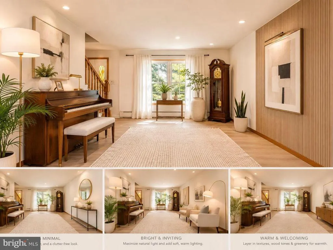
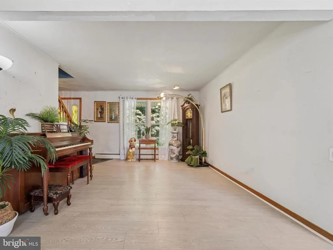
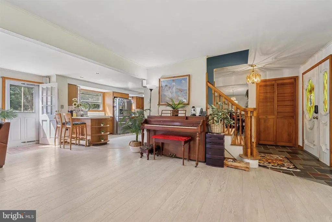
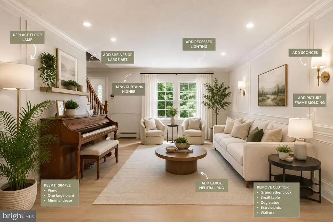
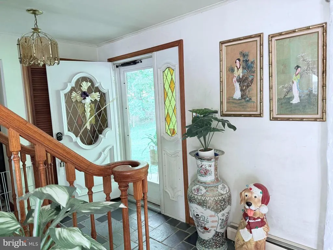
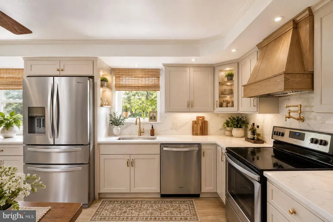
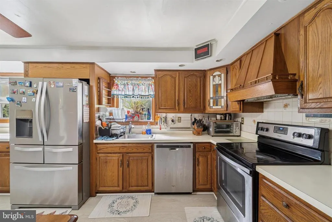
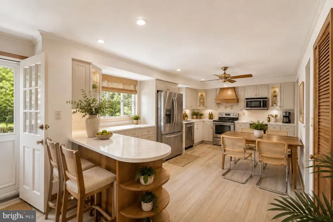
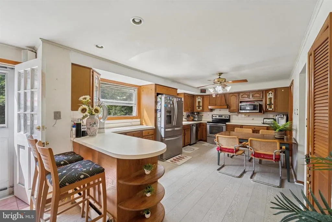
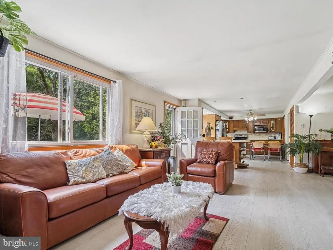
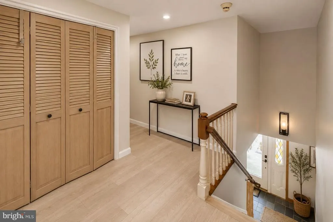
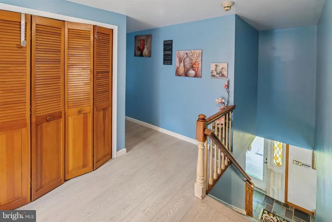
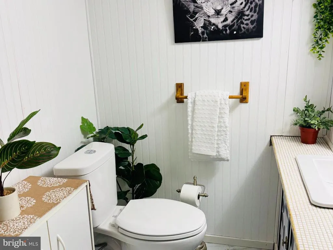
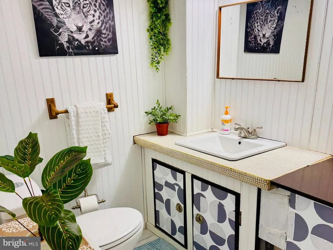
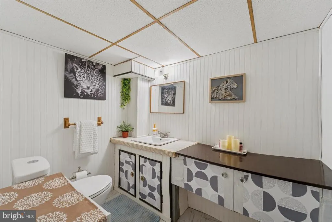
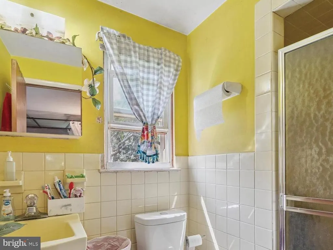
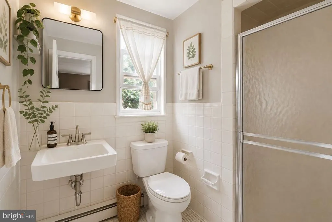
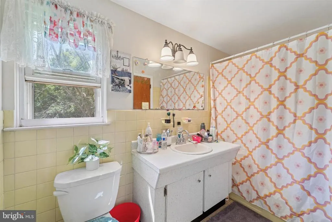
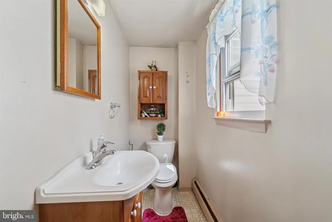
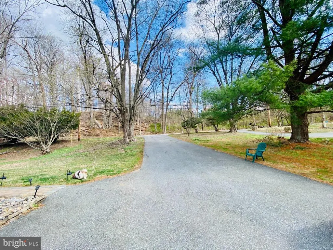
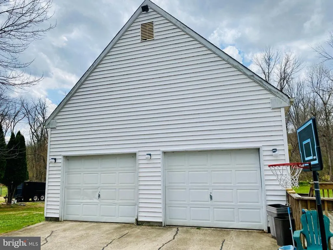
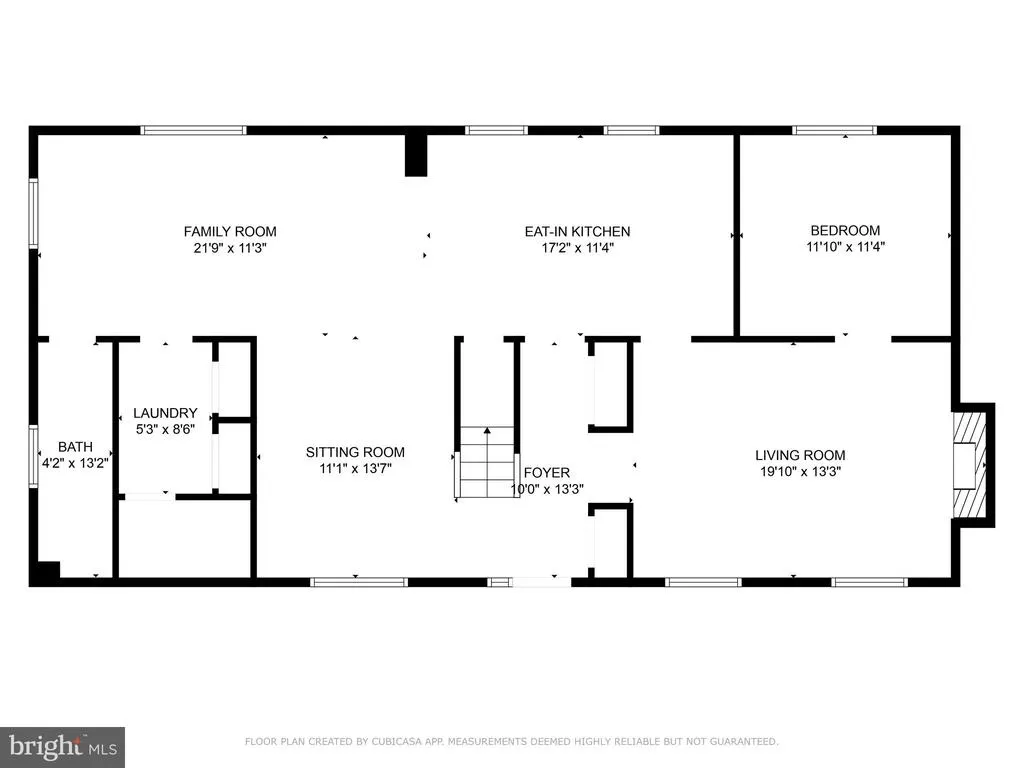
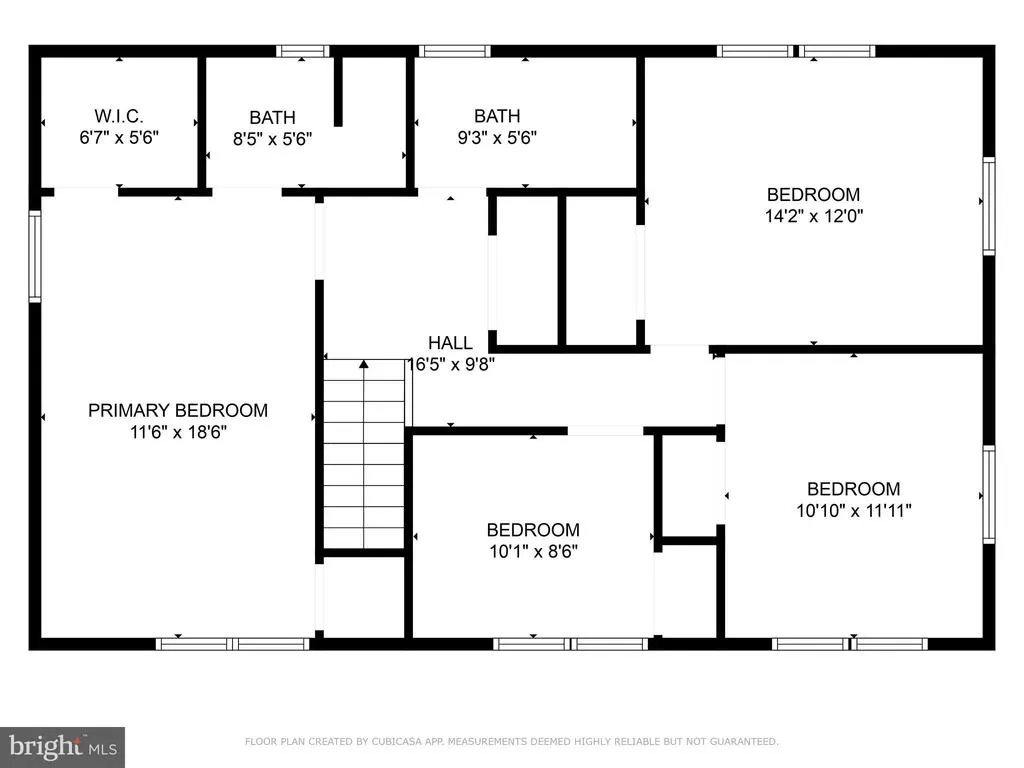
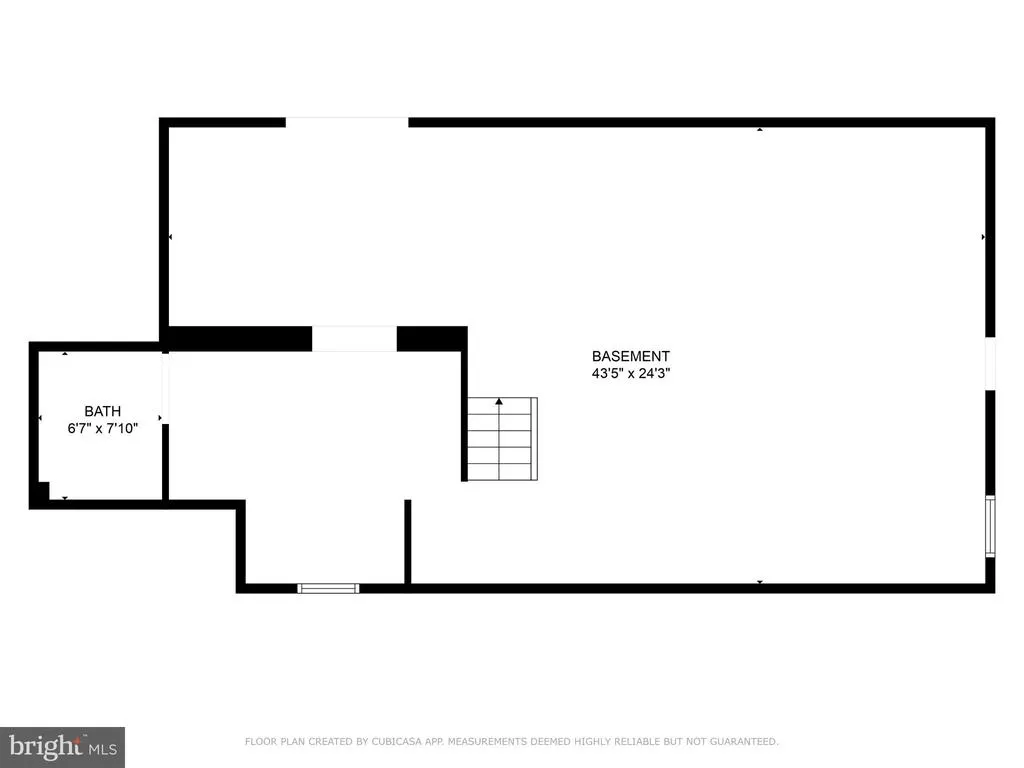
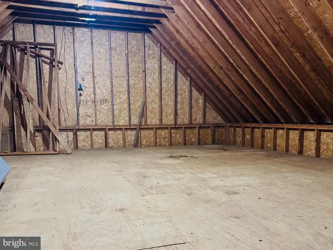
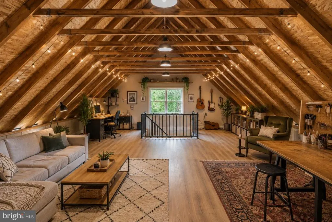
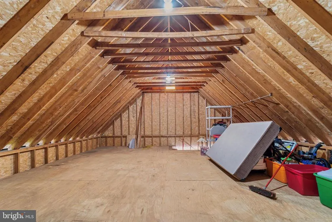
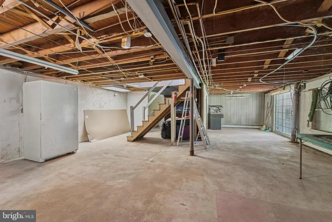
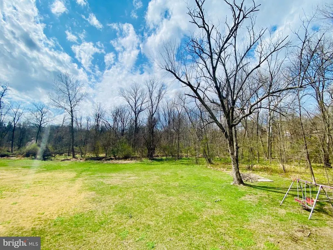
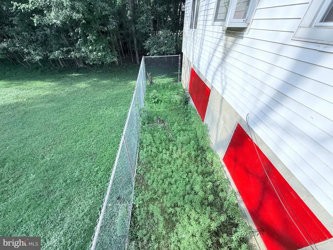
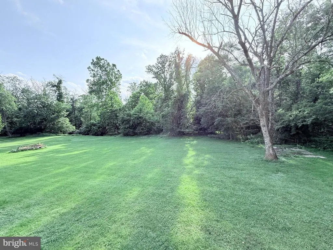
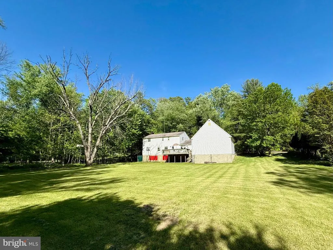
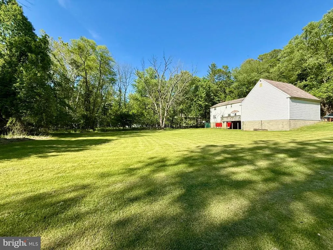
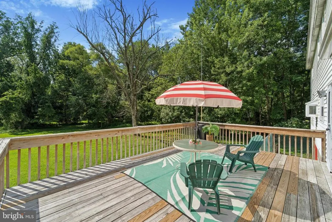
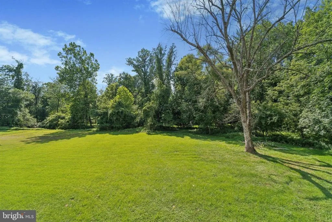
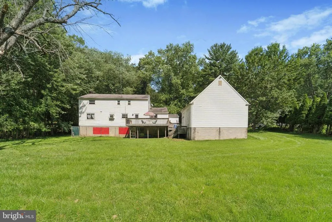
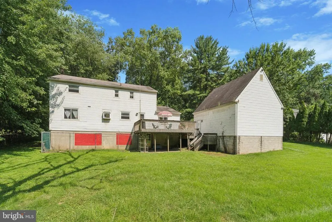
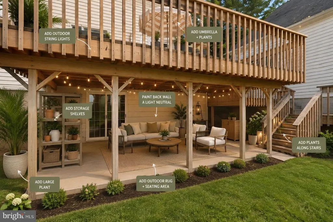
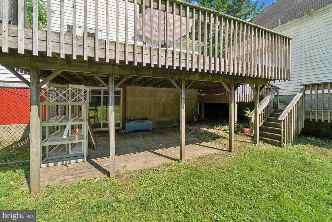
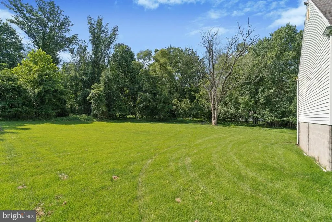
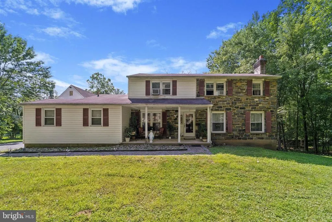
Welcome to 630 Mount Alverno Road, a rare opportunity to own approximately 2.45 private acres in one of Media's most desirable locations. Set on one of the area's largest residential lots, this well-loved home offers an exceptional combination of space, privacy, and endless potential. Surrounded by beautifully updated homes, it presents a unique opportunity to personalize a property in a location where opportunities like this are becoming increasingly rare. Inside, the traditional floor plan offers generous room sizes and a layout designed for everyday living. The main level features formal living and dining rooms, a spacious family room, a large kitchen with access to the rear deck, a powder room, and a versatile bonus room that can adapt to your needs. Select photos include conceptual renderings to help illustrate how the home's generous spaces can be transformed into bright, warm, contemporary interiors while preserving the existing layout. Upstairs, you'll find four comfortable bedrooms and two full bathrooms. The walk-out basement offers a half bath, abundant storage, and flexible space ready to become a recreation room, home gym, workshop, or additional living area. Beyond the home itself, the property continues to impress with an attached garage and an oversized detached two-car garage featuring a loft ready to suit your needs. Whether you're looking for a home to enjoy immediately or thoughtfully personalize over time, it's the land, privacy, and setting that make this property truly special. Just minutes from Ridley Creek State Park, downtown Media's charming shops and restaurants, top-rated schools, major highways, and public transportation, this property offers the rare opportunity to create something extraordinary in an exceptional location.
| Price History | |
|---|---|
| 8/1/2026 | Listed $688,000 |
General Features
| Living Area | 2366 |
|---|---|
| Sewer | On Site Septic |
| Heating | Hot Water |
| Cooling | Window Unit(s) |
| Possession | Negotiable,Seller Rent Back |
| Appliances | Water Heater |
| Zoning | RESIDENTIAL |
| Garage Spaces | 3.00 |
| Architectural Style | Colonial |
| Security Features | Security System,Exterior Cameras,Motion Detectors |
| Construction Materials | Vinyl Siding,Aluminum Siding |
| School District | ROSE TREE MEDIA |
| Year Built | 1967 |
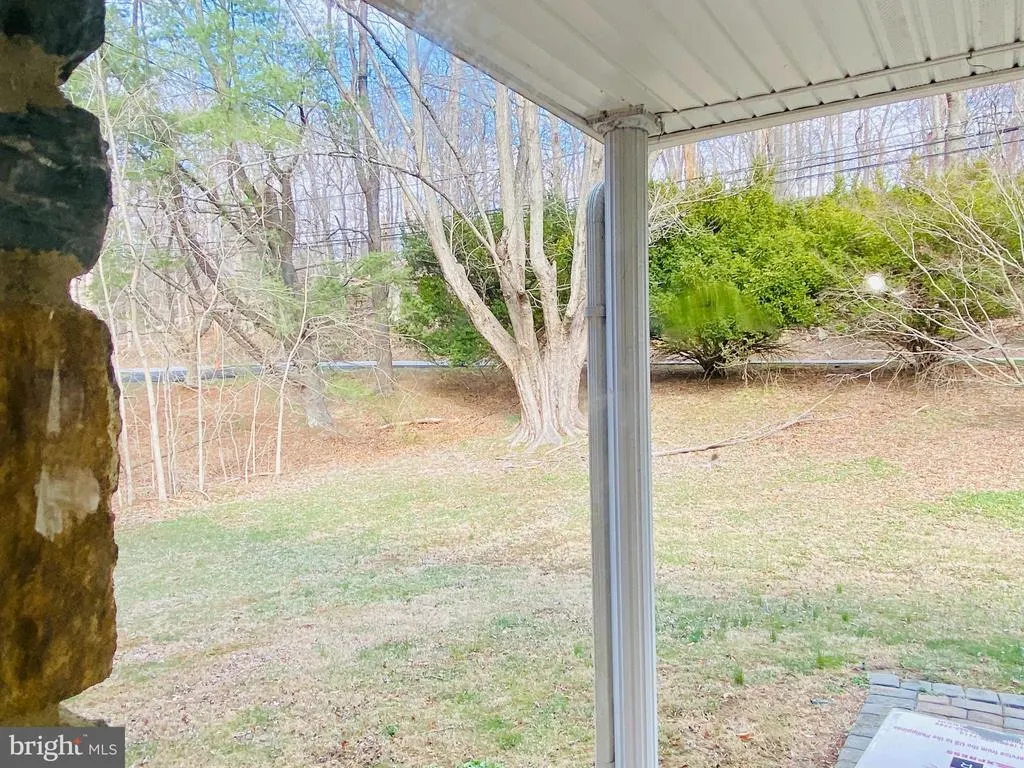
| View | Trees/Woods,Other |
| Levels | 2 |
| Tax Year | 2025 |
| Ownership | Fee Simple |
| Cool Fuel | None |
| Accessibility | None |
| County | DELAWARE |
| New Construction | No |
| Property Type | Residential |
| HOA | No |
| Subdivision Name | MOUNT ALVERNO |
| Garage Y/N | Yes |
| Water Access Y/N | No |
| Other Structures | Above Grade,Below Grade |
| Total Rooms | 9 |
| Full Baths | 2 |
| Status | ACTIVE |
| Directions | Pls use GPS. |
| City | MEDIA |
| Senior Community Y/N | No |
| MLS Area | Middletown Twp (10427) |
| Lot Size Units | Square Feet |
| Lot Size Square Feet | 106722.00 |
| Tax Assessed Value | 424980.0 |
| Tax Annual Amount | 9162.0 |
| Structure Type | Detached |
| Condo/Coop Association fee Y/N | No |
| Bathrooms Count Main Level | 1.00 |
| Price Per Sq Ft Total AG | 290.79 |
| Acceptable Financing | Cash,Conventional |
| Historic Y/N | No |
| Lease Considered Y/N | No |
| Vacation Rental Y/N | No |
| Total SQFT | 3419 |
| Standard Status | Active |
| Year Built Source | Assessor |
| Tax Lot | 027-000 |
| Association Recreation Fee | No |
Interior Features
| Interior Amenities | Attic,Bathroom - Tub Shower,Bathroom - Stall Shower,Built-Ins,Dining Area,Floor Plan - Traditional |
|---|---|
| Heating Fuel | Oil |
| Basement | Full,Walkout Level |
| Flooring | Luxury Vinyl Plank,Carpet,Hardwood |
| Total Fireplaces | 1 |
| Hot Water | 60+ Gallon Tank |
| Basement (Y/N) | Yes |
| Heating Y/N | Yes |
| Fireplace Y/N | Yes |
| Above Grade Finished Area | 2366 |
| Half Baths | 2 |
| Central Air Y/N | No |
| Total Bedrooms | 5 |
| Room Type | Bedroom 2,Bedroom 3,Bedroom 4,Bedroom 1,Bathroom 1,Bathroom 2,Half Bath |
| Main Level Bedrooms | 1 |
| Below Grade Finished Area Unit Type | Square Feet |
| LivingAreaSource | Assessor |
| Below Grade Unfin Area Units | Square Feet |
| Below Grade Unfin SQFT | 1053 |
| Below Grade Unfin SQFT Source | Estimated |
| Below Grade Finished Area Source | Assessor |
| Bedrooms Count All Upper Levels | 4 |
| Bedrooms Count Upper Level 1 | 4 |
| Bathrooms Half Main Level | 1 |
| Bathrooms Half Lower Level 1 | 1 |
| Bathrooms Half All Lower Levels | 1 |
| Bathrooms Full Upper Level 1 | 2 |
| Bathrooms Full All Upper Levels | 2 |
| Bathrooms Count Upper Level 1 | 2.00 |
| Bathrooms Count Lower Level 1 | 1.00 |
| Bathrooms Count All Upper Levels | 2 |
| Bathrooms Count All Lower Levels | 1 |
| Above Grade Finished Area Source | Assessor |
| Above Grade Finished Area Unit Type | Square Feet |
| Total Baths | 4 |
Exterior Features
| Pool | No Pool |
|---|---|
| Parking Features | Concrete Driveway |
| Water Source | Public |
| Inclusions | washer,dryer,refrigerator (all in as-is condition and of no monetary value) |
| Total Parking Spaces | 11 |
| Garage Features | Garage - Side Entry,Additional Storage Area |
| Type of Parking | Attached Garage,Detached Garage,Driveway |
| Land Use Code | R-10 |
| Foundation Details | Brick/Mortar,Concrete Perimeter,Other |
| Spa | No |
| Water View Y/N | No |
| Lot Dimensions | 150.90 x 647.00 |
| Lot Size Acres | 2.45 |
| Lot Size Source | Estimated |
| Waterfront Y/N | No |
| Horse Y/N | No |
| Land Assessed Value | 144500.00 |
| Navigable Water Y/N | No |
| Water Oriented Y/N | No |
| # of Attached Garage Spaces | 1 |
| # of Detached Garage Spaces | 2 |
| LotDimensionsSource | Assessor |
Room Details
| Room | Dimensions | Level | Flooring | Details |
|---|---|---|---|---|
| Bathroom 1 | Upper 1 | |||
| Bathroom 2 | Upper 1 | |||
| Bedroom 1 | Upper 1 | |||
| Bedroom 1 | Main | |||
| Bedroom 2 | Upper 1 | |||
| Bedroom 3 | Upper 1 | |||
| Bedroom 4 | Upper 1 | |||
| Half Bath | Main | |||
| Half Bath | Lower 1 |
Amenities
- Foreclosure
- Views
- Short Sale
- New Construction
- Adult 55+
- Lease To Own
- No HOA Fees
- Furnished
- Primary On Main
- Air Conditioning
- Seller Finance
- Green
- Fixer Upper
- Horse
- Golf
- Fireplace
- Deck
- Garage
- Basement
- Pool
Property vs Single Family Average in 19063
Price
Taxes
Year Built
Visits
 The data relating to real estate for sale on this web page appears in part through the
Cape May County MLS program, a voluntary cooperative exchange of property
listing data between licensed real estate brokerage firms in which we participate,
and is provided by Cape May County MLS through a licensing agreement.
Disclaimer: All information deemed reliable but not guaranteed and should be independently verified.
All properties are subject to change, withdrawal, or prior sale.
The data relating to real estate for sale on this web page appears in part through the
Cape May County MLS program, a voluntary cooperative exchange of property
listing data between licensed real estate brokerage firms in which we participate,
and is provided by Cape May County MLS through a licensing agreement.
Disclaimer: All information deemed reliable but not guaranteed and should be independently verified.
All properties are subject to change, withdrawal, or prior sale.
 All information is believed to be accurate but is not guaranteed. Protected by Copyright© 2026 and is owned either by the Monmouth County Association of REALTORS; or by the developers of the software, Kunversion, LLC. All rights reserved. Each office independently owned and operated.
The New Jersey Real Estate Commission requires every licensed broker or salesperson with whom you list your property to give you a copy of this notice. The purpose is to help you comply with the New Jersey Law
All information is believed to be accurate but is not guaranteed. Protected by Copyright© 2026 and is owned either by the Monmouth County Association of REALTORS; or by the developers of the software, Kunversion, LLC. All rights reserved. Each office independently owned and operated.
The New Jersey Real Estate Commission requires every licensed broker or salesperson with whom you list your property to give you a copy of this notice. The purpose is to help you comply with the New Jersey Law
 The data relating to real estate for sale on this web site comes from the participating brokers of the South Jersey Shore MLS. Any use of search facilities of data on the site, other than a consumer looking to purchase real estate, is prohibited. Information displayed on this web site is Deemed Reliable But Not Guaranteed. This data is updated daily.
 © BRIGHT, All Rights Reserved
