
Open House Sat, Sep 26th 12:00 PM - 2:00 PM - Views - Primary on Main









Address
28 Sunset Drive, Paoli, PA
Price
$ 689,000
Property Attributes
- MLS#PACT2135158
- TypeSingle Family
- Listing Status ACTIVE
- CountyCHESTER
- CityPaoli
- AreaWillistown Twp
- NeighborhoodRonnie Park
- Zip19301
- StyleSplit Level
- Year Built1958
- Taxes$ 5940
- Price$ 689,000
- Bedrooms4
- Full Bathrooms3
- Half Bathrooms0
- Sqr Footage2377
- Lot Size0.46 Acres
Data Source:
Bright MLS
Property Description
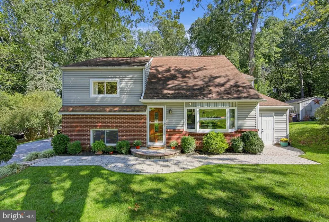
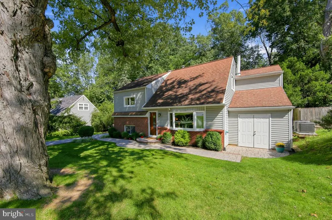
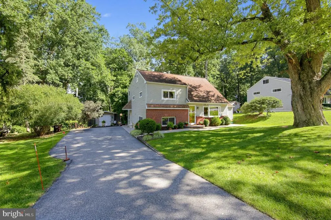
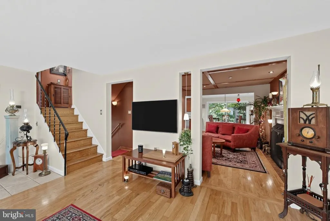
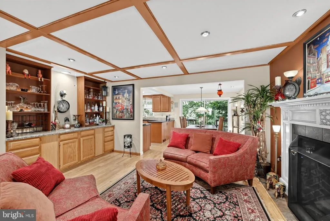
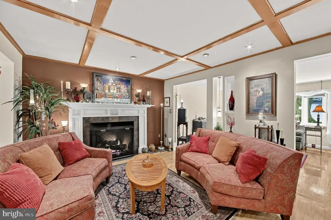
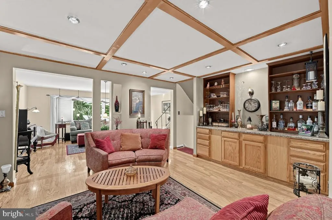
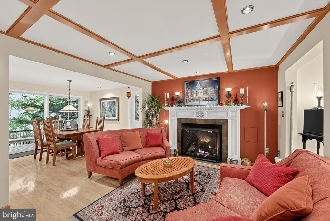
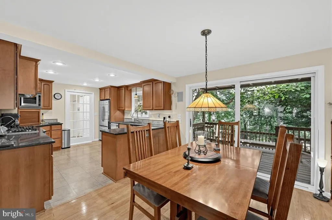
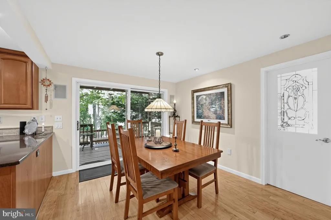
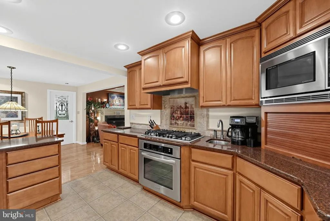
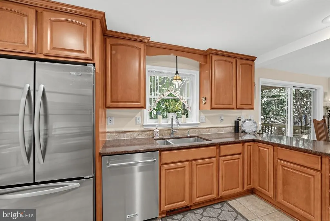
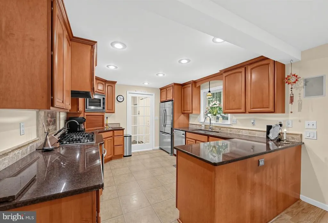
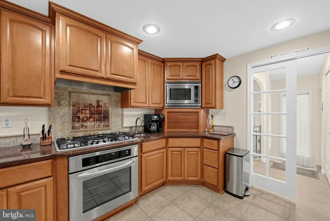
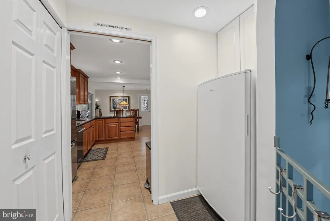
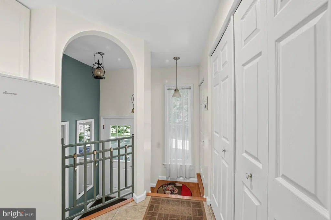
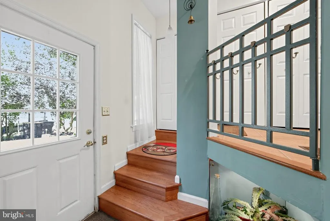
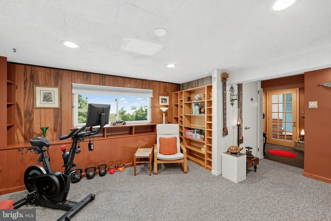
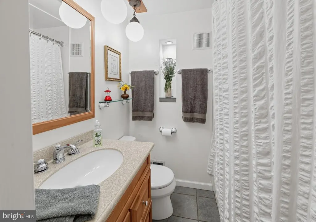
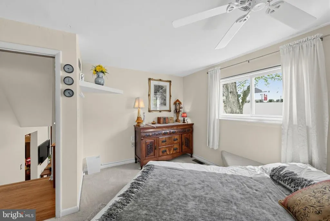
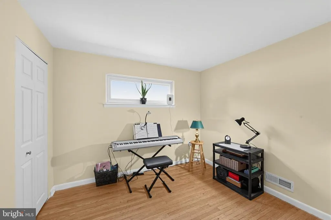
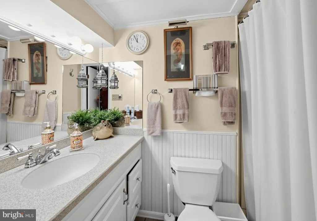
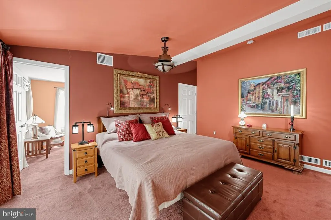
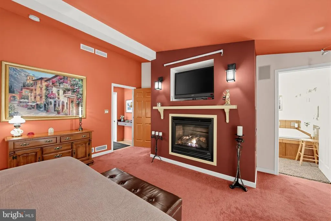
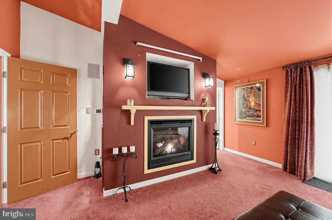
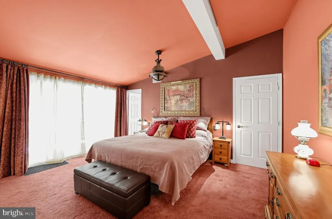
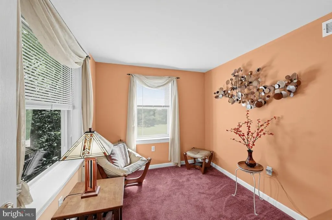
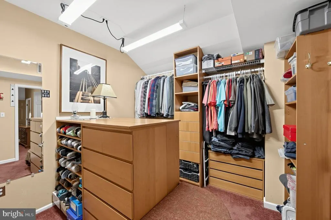
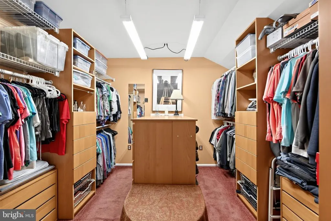
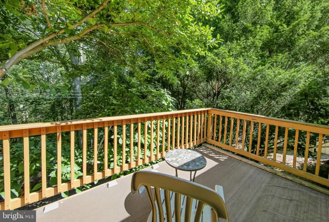
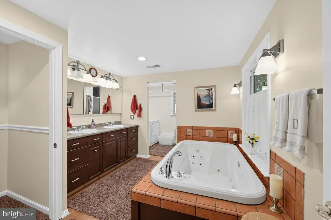
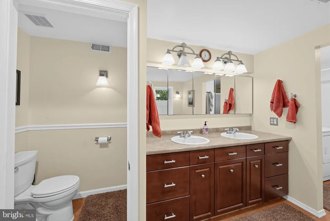
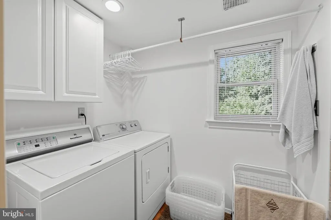
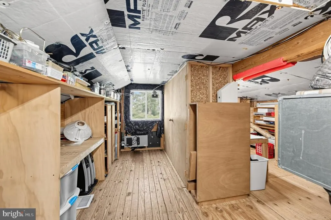
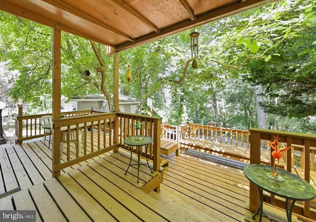
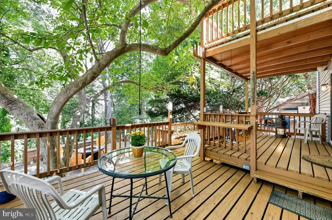
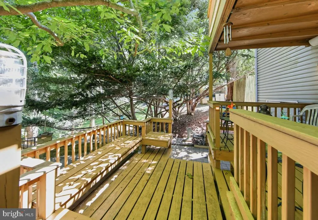
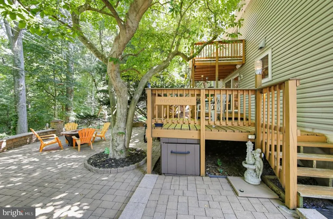
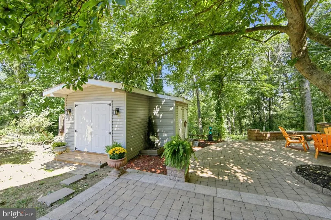
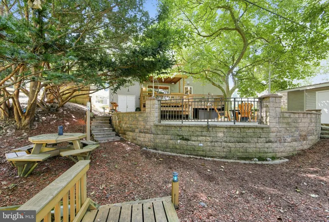
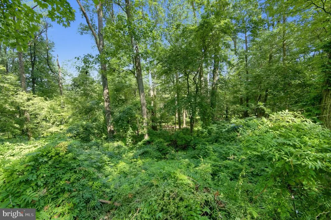
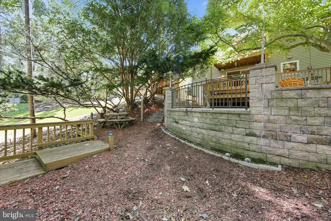
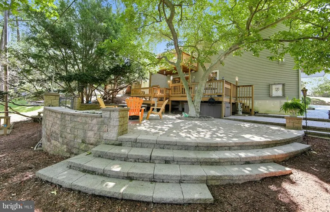
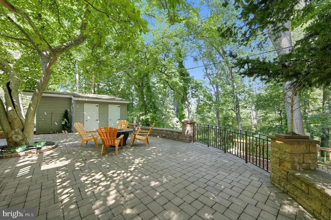
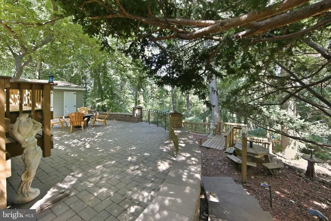
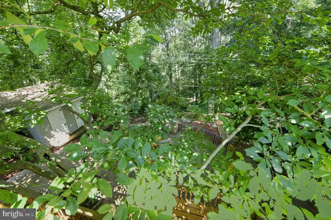
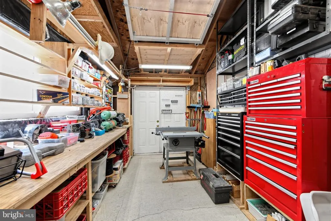
Welcome Home to this Beautiful Well Maintained 4 Bedroom, 3 Bath Split Level Home with an expanded driveway. The level entry way to the home is very inviting and nicely landscaped. The Living Room has hardwood floors, a bay window with remote blinds and a painted a neutral palette. Leaving the Living Room, you enter a "cozy" sanctuary/sitting room with gas fireplace, built-in bar, hardwood floors and a lovely coffered ceiling with recessed lighting. The Kitchen/Dining area has been remodeled/updated with hardwood floors , recessed lighting, quartz countertops, stainless steel appliances, gas stove/electric oven with beautiful tiled work in back of oven, utility sink and a window over the sink offering a spectacular view of the woods. A door off the kitchen offers a walk-in closet with shelves/drawers and a nice work-shop room. Going out the back of the kitchen, you will find 2 pantries (one built-in) and refrigerator/freezer. Coming in the back door is a mud-room area. The basement is paneled, berber carpets, recessed lighting, pull out shelves for storage and a gas heater (2019). A full-bath is also located in the basement with shower and one-sink vanity. Going up to the second floor, you will find the first bedroom that is carpeted, a built-in bed and ceiling fan. The second bedroom has hardwood floors and has many options for use. The Hall bathroom has a one-sink vanity, tiled floor and tub/shower combination. Going up to the third floor, a third bedroom has been recently painted and can also be used as an office den, etc. A door in this room leads up the attic which has a Cedar Closet and "ample storage". The "Primary Bedroom" is a tranquil retreat, offering a ceiling fan, gas fireplace, built-in TV above the fireplace, carpeted and a "large" walk-in closet. There is a small deck off the sliders, giving you extra privacy for morning coffee or just siting out relaxing with a lovely view of the woods. There is an adjoining room off the Primary Bedroom that can be used as a nursery, reading/sewing room or whatever your pleasure. The Primary Bathroom has a tiled floor, Jacuzzi/Soaker Tub, two sink vanity and a "double shower". The laundry room is located off the Primary Bathroom. The back of the house is a true entertaining paradise or just sitting out and relaxing offering great views of the woods and is very private. Going out the kitchen sliders, you step onto a large deck with steps leading down to a large circular stone area. There are more steps leading down into the wooded area with a fire pit. The back area has lights that are built-in making this enchanting and luminous at night. Under the deck area is pull-out storage for chairs, tables, etc. The large shed has 7 doors offering more ample storage as well as a GardenShed. This home has been very well maintained and OFFERS TONS OF STORAGE!! What are you Waiting For, Come Make this Lovely Home Yours!!
| Price History | |
|---|---|
| 9/16/2026 | Listed $689,000 |
General Features
| Living Area | 2377 |
|---|---|
| Sewer | Public Sewer |
| Heating | Other |
| Cooling | Central A/C |
| Possession | 0-30 Days CD,Immediate |
| Appliances | Central Vacuum,Refrigerator,Stove,Stainless Steel Appliances |
| Zoning | RESIDENTAL |
| Patio/Porch Features | Deck(s),Patio(s) |
| Architectural Style | Split Level |
| Construction Materials | Aluminum Siding,Brick |
| School District | GREAT VALLEY |
| Exclusions | Table Gas Fire Pit/Chairs (Deck Area),Small Refrigerator and Large Freezer,Cement Bench on Side of House,Rugs in the Office,Living Room and Sitting Room,Magnifying Mirror in Primary Bath,Both Red/Bla |
| Year Built | 1958 |
| View | Trees/Woods |
| Levels | 3 |
| Tax Year | 2026 |
| Ownership | Fee Simple |
| Cool Fuel | Electric |
| Accessibility | Level Entry - Main |
| County | CHESTER |
| New Construction | No |
| Property Type | Residential |
| HOA | No |
| Subdivision Name | RONNIE PARK |
| Garage Y/N | No |
| Water Access Y/N | No |
| Other Structures | Above Grade,Below Grade |
| Full Baths | 3 |
| Status | ACTIVE |
| Directions | From Route 30,make a left or right onto Central Avenue. Follow W. Central Avenue and make a right onto Sunset Drive. 28 Sunset is on your right. Follow your GPS |
| City | PAOLI |
| Disclosures | Lead Based Paint - State,Prop Disclosure |
| Senior Community Y/N | No |
| MLS Area | Willistown Twp (10354) |
| Lot Size Units | Square Feet |
| Lot Size Square Feet | 20094.00 |
| Tax Assessed Value | 188320.0 |
| Tax Annual Amount | 5940.0 |
| Home Warranty Y/N | No |
| Property Condition | Good |
| Structure Type | Other |
| Condo/Coop Association fee Y/N | No |
| Bathrooms Full Main Level | 3 |
| Bathrooms Count Main Level | 3.00 |
| Price Per Sq Ft Total AG | 331.73 |
| Acceptable Financing | Cash,Conventional,VA |
| Historic Y/N | No |
| Lease Considered Y/N | No |
| Vacation Rental Y/N | No |
| Total SQFT | 2377 |
| Standard Status | Active |
| Year Built Source | Estimated |
| Tax Lot | 0021 |
| Association Recreation Fee | No |
Interior Features
| Interior Amenities | Attic,Bathroom - Soaking Tub,Carpet,Cedar Closet(s),Ceiling Fan(s),Central Vacuum,Crown Moldings,Upgraded Countertops,Walk-in Closet(s),Window Treatments,Wood Floors,Wet/Dry Bar,Recessed Lighting,Bat |
|---|---|
| Heating Fuel | Propane - Owned |
| Basement | Fully Finished |
| Flooring | Carpet,Hardwood |
| Total Fireplaces | 2 |
| Fireplace Features | Fireplace - Glass Doors,Gas/Propane |
| Hot Water | Electric,Propane |
| Basement (Y/N) | Yes |
| Heating Y/N | Yes |
| Fireplace Y/N | Yes |
| Above Grade Finished Area | 2077 |
| Central Air Y/N | Yes |
| Total Bedrooms | 4 |
| Below Grade Finished Area | 300 |
| Main Level Bedrooms | 4 |
| Below Grade Finished Area Unit Type | Square Feet |
| LivingAreaSource | Assessor |
| Laundry Type | Upper Floor |
| Below Grade Finished Area Source | Assessor |
| Above Grade Finished Area Source | Assessor |
| Above Grade Finished Area Unit Type | Square Feet |
| Total Baths | 3 |
Exterior Features
| Pool | No Pool |
|---|---|
| Parking Features | Paved Driveway |
| Lot Features | Backs to Trees |
| Water Source | Public |
| Inclusions | Washer/Dryer,Refrigerator,Window Treatments,TV (Primary Bedroom),Small Iron Glass Table (Deck),Statues in Back Yard,Guest Bedroom King Size Bed Frame (attached) and All shelving in the big shed and w |
| Total Parking Spaces | 2 |
| Type of Parking | Driveway |
| Foundation Details | Concrete Perimeter |
| Spa | No |
| Water View Y/N | No |
| Lot Size Acres | 0.46 |
| Lot Size Source | Assessor |
| Waterfront Y/N | No |
| Land Assessed Value | 46320.00 |
| Navigable Water Y/N | No |
| Water Oriented Y/N | No |
Amenities
- Foreclosure
- Views
- Short Sale
- New Construction
- Adult 55+
- Lease To Own
- No HOA Fees
- Furnished
- Primary On Main
- Air Conditioning
- Seller Finance
- Green
- Fixer Upper
- Horse
- Golf
- Fireplace
- Deck
- Garage
- Basement
- Pool
Property vs Single Family Average in 19301
Price
Taxes
Year Built
Visits
 The data relating to real estate for sale on this web page appears in part through the
Cape May County MLS program, a voluntary cooperative exchange of property
listing data between licensed real estate brokerage firms in which we participate,
and is provided by Cape May County MLS through a licensing agreement.
Disclaimer: All information deemed reliable but not guaranteed and should be independently verified.
All properties are subject to change, withdrawal, or prior sale.
The data relating to real estate for sale on this web page appears in part through the
Cape May County MLS program, a voluntary cooperative exchange of property
listing data between licensed real estate brokerage firms in which we participate,
and is provided by Cape May County MLS through a licensing agreement.
Disclaimer: All information deemed reliable but not guaranteed and should be independently verified.
All properties are subject to change, withdrawal, or prior sale.
 All information is believed to be accurate but is not guaranteed. Protected by Copyright© 2026 and is owned either by the Monmouth County Association of REALTORS; or by the developers of the software, Kunversion, LLC. All rights reserved. Each office independently owned and operated.
The New Jersey Real Estate Commission requires every licensed broker or salesperson with whom you list your property to give you a copy of this notice. The purpose is to help you comply with the New Jersey Law
All information is believed to be accurate but is not guaranteed. Protected by Copyright© 2026 and is owned either by the Monmouth County Association of REALTORS; or by the developers of the software, Kunversion, LLC. All rights reserved. Each office independently owned and operated.
The New Jersey Real Estate Commission requires every licensed broker or salesperson with whom you list your property to give you a copy of this notice. The purpose is to help you comply with the New Jersey Law
 The data relating to real estate for sale on this web site comes from the participating brokers of the South Jersey Shore MLS. Any use of search facilities of data on the site, other than a consumer looking to purchase real estate, is prohibited. Information displayed on this web site is Deemed Reliable But Not Guaranteed. This data is updated daily.
 © BRIGHT, All Rights Reserved
