
Address
102 Richards Way, Avondale, PA
Price
$ 849,000
Property Attributes
- MLS#PACT2134414
- TypeSingle Family
- Listing Status ACTIVE
- CountyCHESTER
- CityAvondale
- AreaNew Garden Twp
- NeighborhoodBrittingham
- Zip19311
- StyleTraditional
- Year Built2005
- Taxes$ 10882
- Price$ 849,000
- Bedrooms4
- Full Bathrooms3
- Half Bathrooms1
- Sqr Footage5812
- Lot Size0.4 Acres
Data Source:
Bright MLS
Property Description
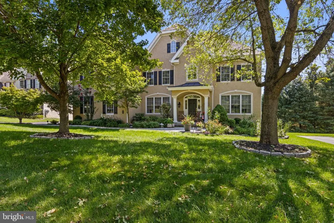
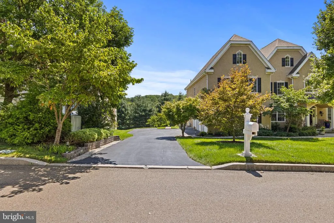
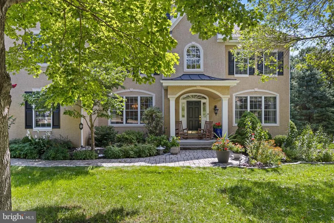
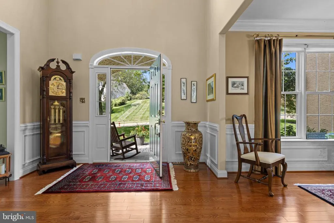
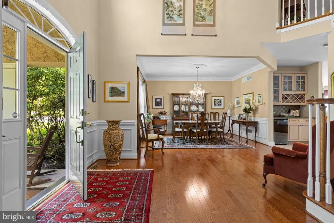
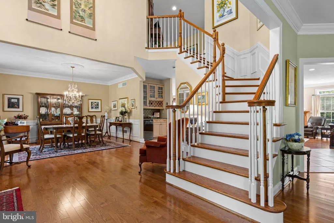
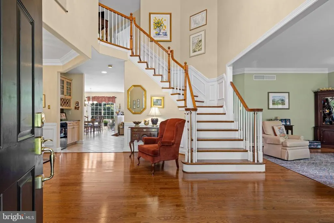
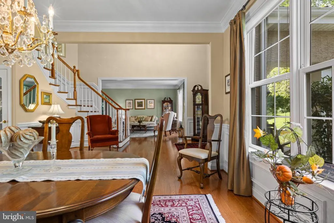
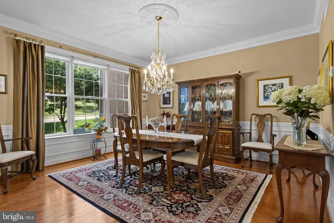
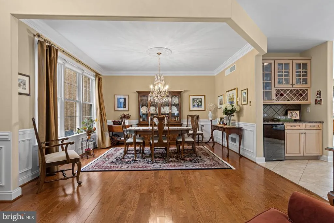
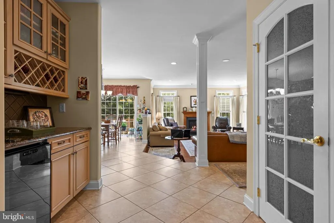
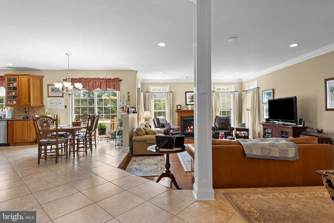
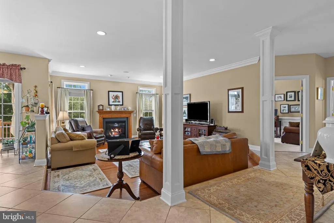
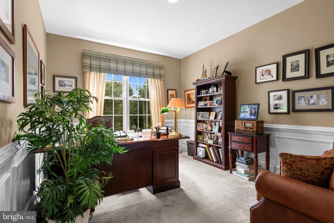
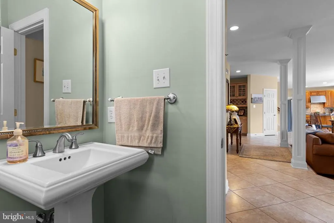
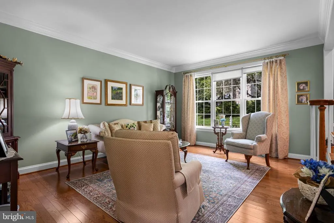
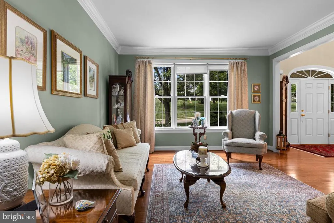
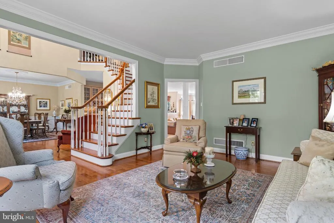
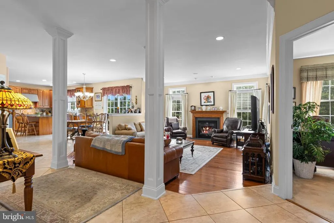
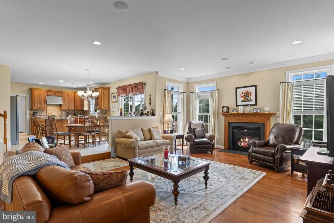
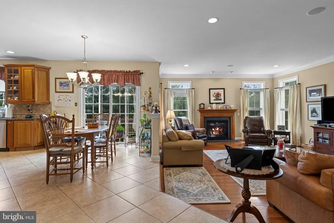
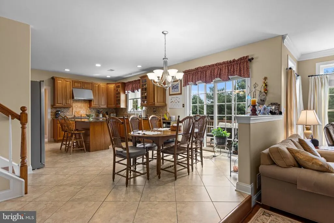
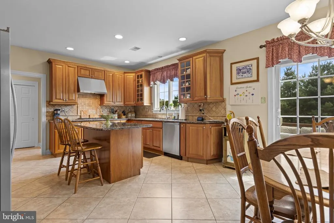
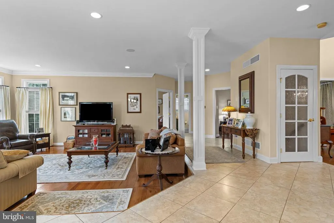
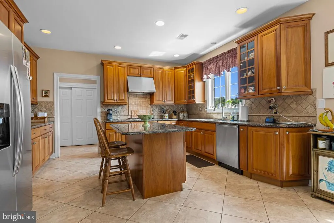
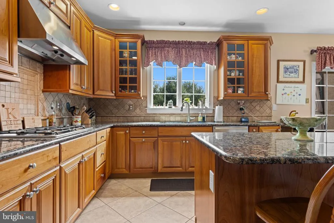
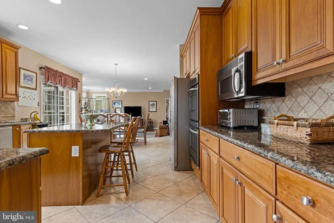
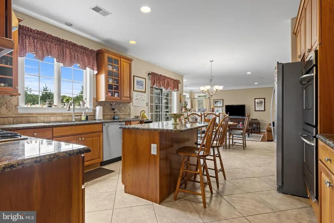
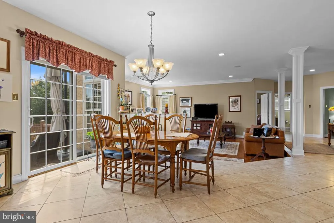
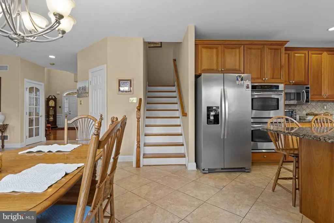
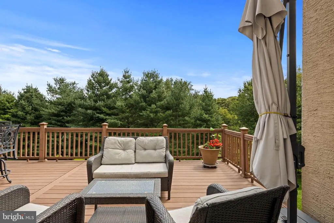
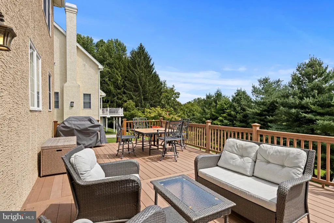
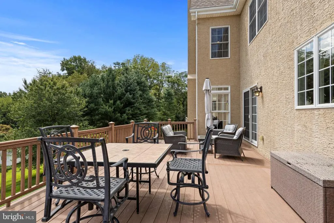
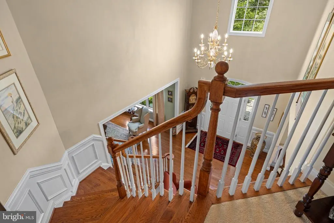
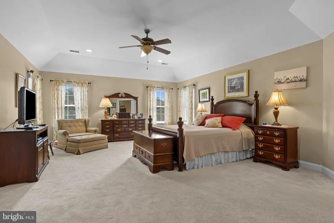
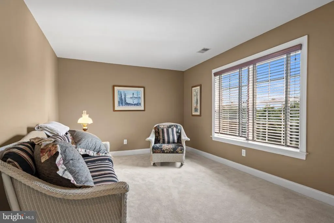
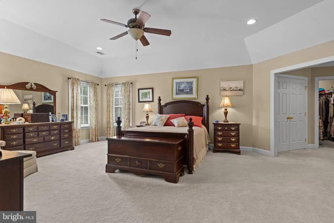
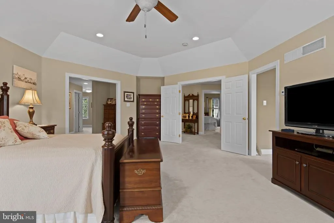
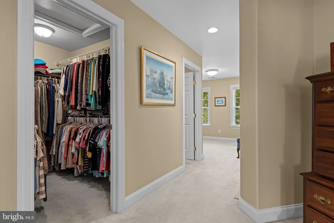
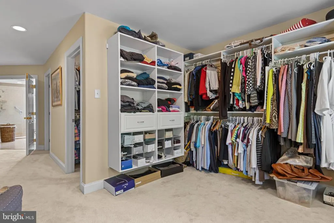
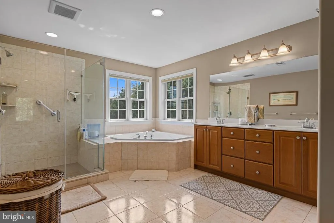
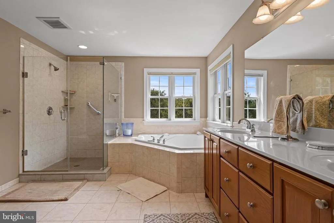
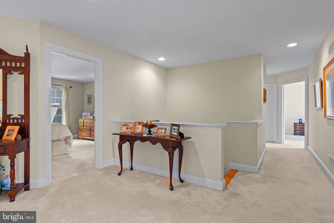
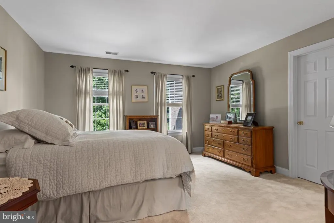
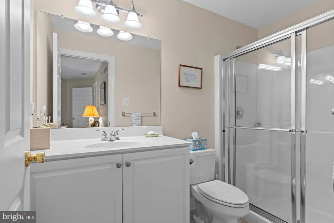
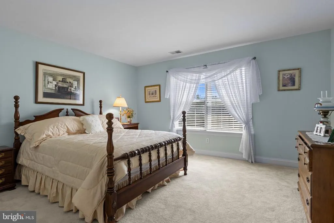
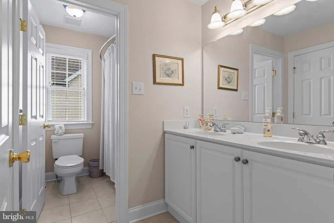
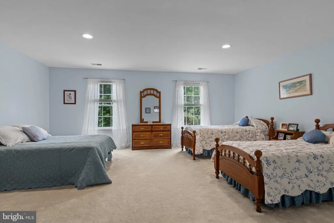
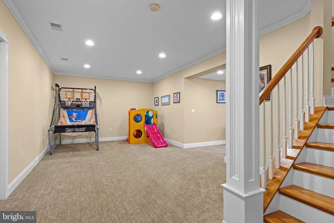
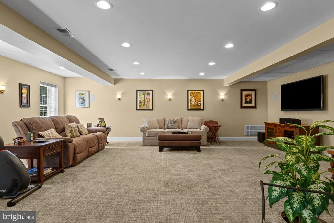
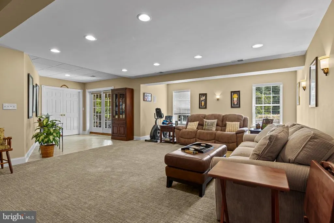
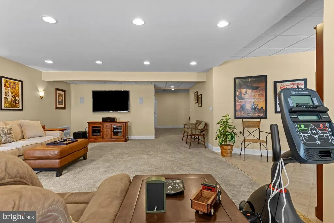
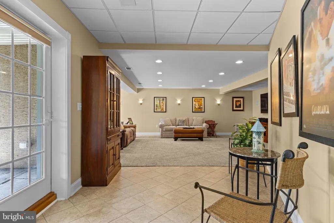
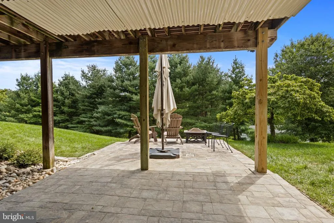
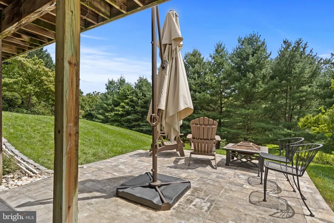
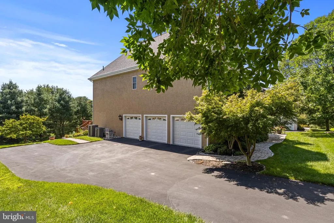
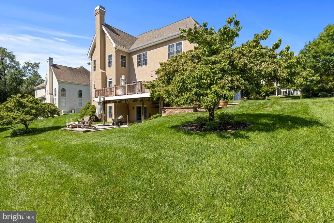
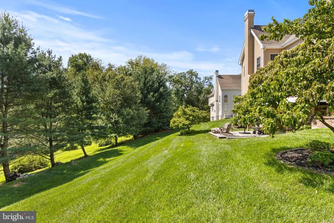
Welcome home to 102 Richards Way, a stately, spacious, and meticulously maintained residence in Avondale's highly desirable Brittingham community. Perfectly positioned just minutes from the vibrant shops, award-winning dining, and seasonal festivals of historic Kennett Square Borough, this home blends small-town charm with modern convenience. Located in the award-winning Kennett Consolidated School District, the property offers ultimate peace of mind with major recent upgrades, including a newer roof (2021) and HVAC (2021). The main level features soaring ceilings, hardwoods throughout most of the level and stairs, and a dedicated home office. The open-concept kitchen serves as the heart of the home, beautifully appointed with tile flooring, stainless steel appliances, and a wonderful, newly added separate wine bar fridge area. Just off the garage, a convenient utility room also features classic tile flooring. This culinary space flows seamlessly into the family room and out to the oversized deck, making indoor-outdoor entertaining a dream. Dual staircases offer excellent flow. The grand primary suite serves as a private retreat with massive dimensions, an extra sitting room, an additional California Closet area, two walk-in closets, and a spa-like en suite bathroom with a double vanity, soaking tub, and separate shower. Three additional generously sized guest bedrooms include one with a private en suiteperfect for an au pair or guestsand an oversized bedroom capable of accommodating multiple beds. The entertainment extends downstairs to an expansive finished basement featuring a spectacular home theater setup complete with flat-screen and surround sound system included in the sale. Outside the basement door and tucked under the fantastic oversized deckwhich is absolutely perfect for large-scale outdoor entertainingyou will find a lovely paved fire pit area that is great for roasting marshmallows on crisp evenings. Schedule your private tour today before this turn-key gem is gone!
| Price History | |
|---|---|
| 8/28/2026 | Listed $849,000 |
General Features
| Living Area | 5812 |
|---|---|
| Sewer | Public Sewer |
| Heating | Forced Air |
| Cooling | Central A/C |
| Possession | Negotiable |
| Zoning | RES |
| HOA Fee | 1100.00 |
| Garage Spaces | 3.00 |
| Association Fee Includes | Common Area Maintenance |
| Architectural Style | Traditional |
| Construction Materials | Stucco |
| School District | KENNETT CONSOLIDATED |
| Year Built | 2005 |
| Levels | 2 |
| Tax Year | 2026 |
| Ownership | Fee Simple |
| Cool Fuel | Electric |
| Accessibility | None |
| Assoc Fee Paid Per | Annually |
| County | CHESTER |
| New Construction | No |
| Property Type | Residential |
| HOA | Yes |
| Subdivision Name | BRITTINGHAM |
| Garage Y/N | Yes |
| Water Access Y/N | No |
| Other Structures | Above Grade,Below Grade |
| Full Baths | 3 |
| Status | ACTIVE |
| Directions | Please Use GPS |
| City | AVONDALE |
| Senior Community Y/N | No |
| MLS Area | New Garden Twp (10360) |
| Lot Size Units | Square Feet |
| Lot Size Square Feet | 17511.00 |
| Tax Assessed Value | 243800.0 |
| Tax Annual Amount | 10882.0 |
| Structure Type | Detached |
| Condo/Coop Association fee Y/N | No |
| Bathrooms Count Main Level | 1.00 |
| Price Per Sq Ft Total AG | 174.12 |
| Vacation Rental Y/N | No |
| Total SQFT | 5812 |
| Standard Status | Active |
| Year Built Source | Assessor |
| Tax Lot | 0021.2800 |
Interior Features
| Heating Fuel | Propane - Leased |
|---|---|
| Basement | Full,Partially Finished,Walkout Level |
| Total Fireplaces | 1 |
| Hot Water | Propane |
| Basement (Y/N) | Yes |
| Heating Y/N | Yes |
| Fireplace Y/N | Yes |
| Above Grade Finished Area | 4876 |
| Half Baths | 1 |
| Central Air Y/N | Yes |
| Total Bedrooms | 4 |
| Below Grade Finished Area | 936 |
| Below Grade Finished Area Unit Type | Square Feet |
| LivingAreaSource | Estimated |
| Laundry Type | Main Floor |
| Below Grade Finished Area Source | Estimated |
| Bedrooms Count All Upper Levels | 4 |
| Bedrooms Count Upper Level 1 | 4 |
| Bathrooms Half Main Level | 1 |
| Bathrooms Full Upper Level 1 | 3 |
| Bathrooms Full All Upper Levels | 3 |
| Bathrooms Count Upper Level 1 | 3.00 |
| Bathrooms Count All Upper Levels | 3 |
| Above Grade Finished Area Source | Assessor |
| Above Grade Finished Area Unit Type | Square Feet |
| Total Baths | 4 |
Exterior Features
| Pool | No Pool |
|---|---|
| Water Source | Public |
| Total Parking Spaces | 3 |
| Garage Features | Garage - Side Entry,Garage Door Opener,Inside Access |
| Type of Parking | Attached Garage,Driveway |
| Foundation Details | Permanent |
| Water View Y/N | No |
| Lot Size Acres | 0.40 |
| Lot Size Source | Assessor |
| Waterfront Y/N | No |
| Land Assessed Value | 82730.00 |
| Navigable Water Y/N | No |
| Water Oriented Y/N | No |
| # of Attached Garage Spaces | 3 |
Amenities
- Foreclosure
- Views
- Short Sale
- New Construction
- Adult 55+
- Lease To Own
- No HOA Fees
- Furnished
- Primary On Main
- Air Conditioning
- Seller Finance
- Green
- Fixer Upper
- Horse
- Golf
- Fireplace
- Deck
- Garage
- Basement
- Pool
Property vs Single Family Average in 19311
Price
Taxes
Year Built
Visits
 The data relating to real estate for sale on this web page appears in part through the
Cape May County MLS program, a voluntary cooperative exchange of property
listing data between licensed real estate brokerage firms in which we participate,
and is provided by Cape May County MLS through a licensing agreement.
Disclaimer: All information deemed reliable but not guaranteed and should be independently verified.
All properties are subject to change, withdrawal, or prior sale.
The data relating to real estate for sale on this web page appears in part through the
Cape May County MLS program, a voluntary cooperative exchange of property
listing data between licensed real estate brokerage firms in which we participate,
and is provided by Cape May County MLS through a licensing agreement.
Disclaimer: All information deemed reliable but not guaranteed and should be independently verified.
All properties are subject to change, withdrawal, or prior sale.
 All information is believed to be accurate but is not guaranteed. Protected by Copyright© 2026 and is owned either by the Monmouth County Association of REALTORS; or by the developers of the software, Kunversion, LLC. All rights reserved. Each office independently owned and operated.
The New Jersey Real Estate Commission requires every licensed broker or salesperson with whom you list your property to give you a copy of this notice. The purpose is to help you comply with the New Jersey Law
All information is believed to be accurate but is not guaranteed. Protected by Copyright© 2026 and is owned either by the Monmouth County Association of REALTORS; or by the developers of the software, Kunversion, LLC. All rights reserved. Each office independently owned and operated.
The New Jersey Real Estate Commission requires every licensed broker or salesperson with whom you list your property to give you a copy of this notice. The purpose is to help you comply with the New Jersey Law
 The data relating to real estate for sale on this web site comes from the participating brokers of the South Jersey Shore MLS. Any use of search facilities of data on the site, other than a consumer looking to purchase real estate, is prohibited. Information displayed on this web site is Deemed Reliable But Not Guaranteed. This data is updated daily.
 © BRIGHT, All Rights Reserved
