
Short Sale
Address
21 Kyle Drive, Chester Springs, PA
Price
$ 950,000
Property Attributes
- MLS#PACT2117562
- TypeSingle Family
- Listing Status ACTIVE
- CountyCHESTER
- CityChester Springs
- AreaWest Vincent Twp
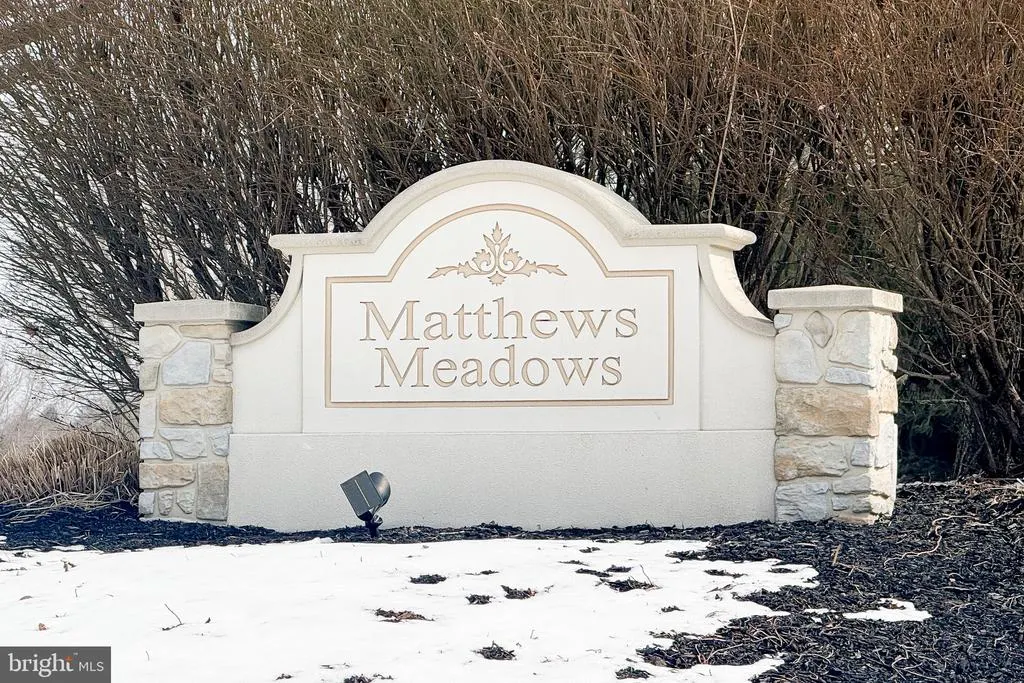
- NeighborhoodMatthews Meadows
- Zip19425
- StyleTraditional
- Year Built1998
- Taxes$ 15464
- Price$ 950,000
- Bedrooms6
- Full Bathrooms5
- Half Bathrooms1
- Sqr Footage6112
- Lot Size0.77 Acres
Data Source:
Bright MLS
Property Description
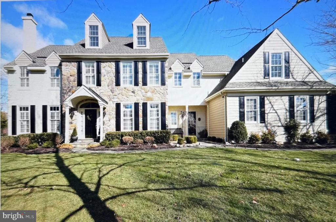
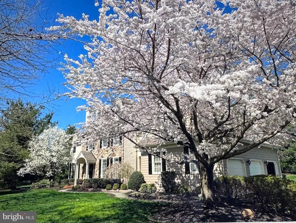
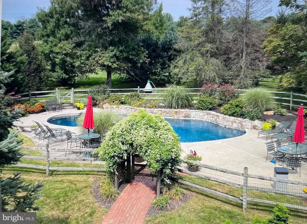
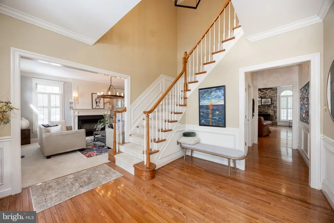
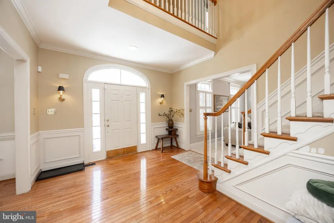
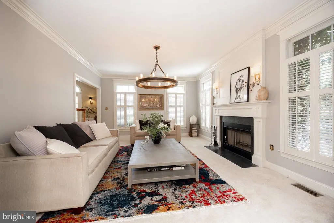
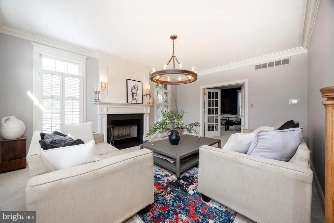
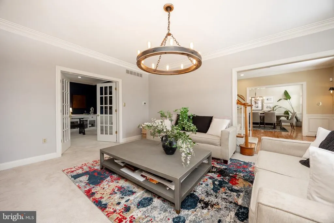
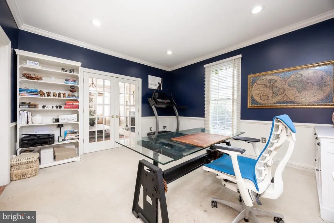
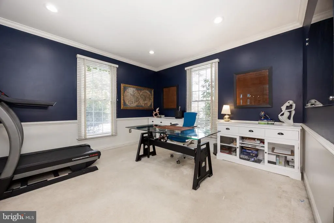
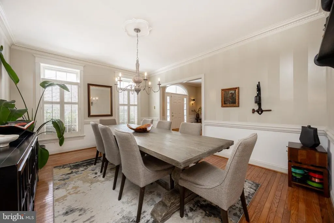
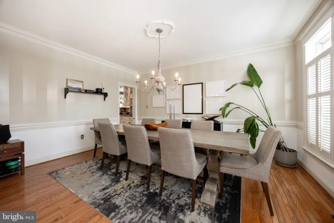
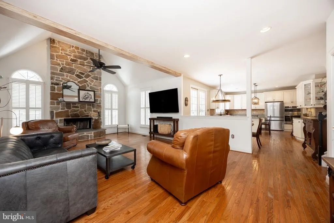
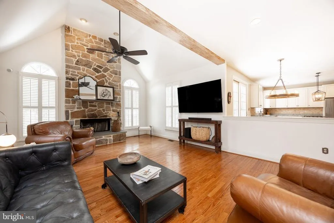
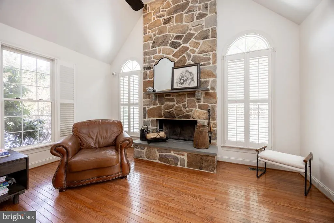
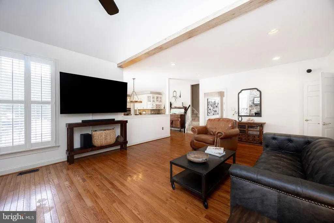
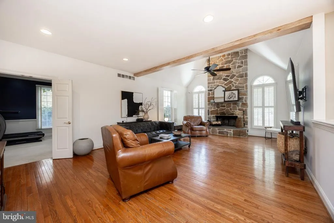
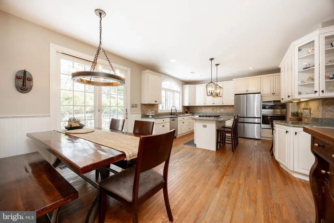
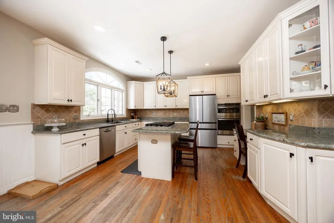
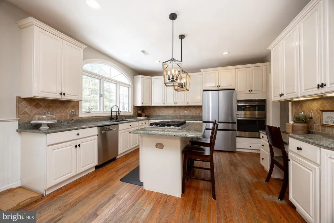
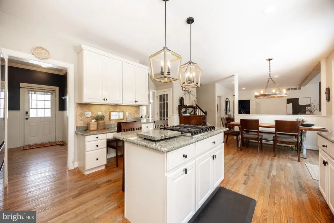
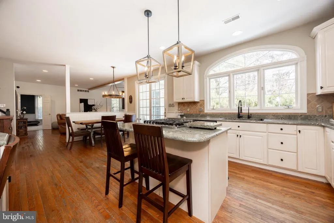
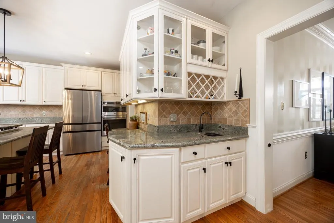
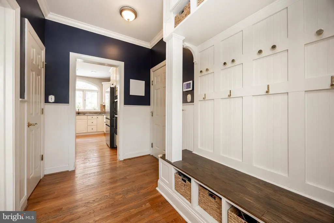
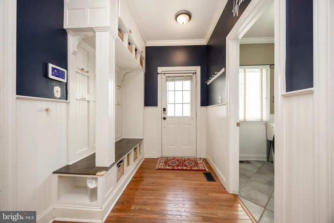
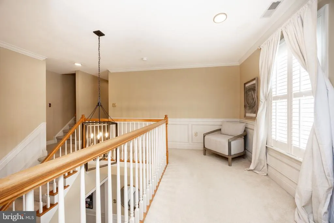
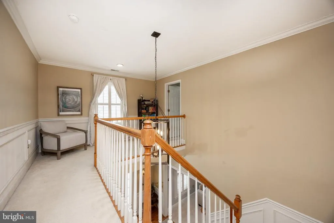
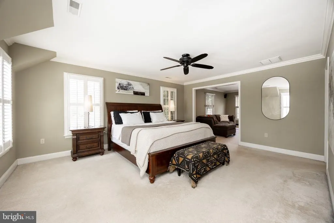
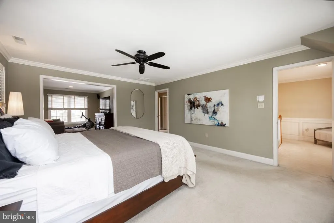
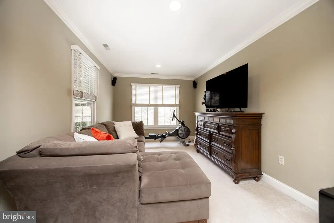
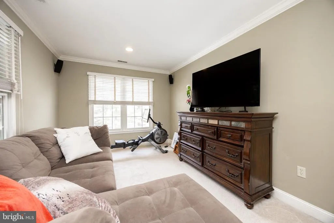
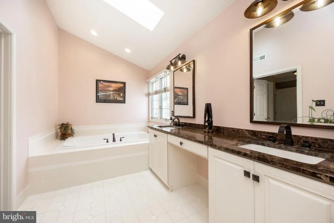
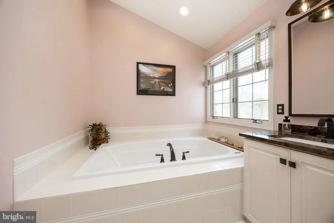
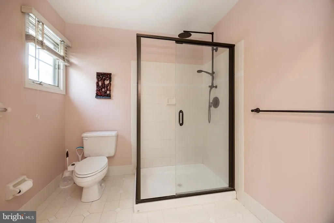
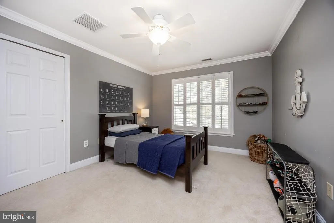
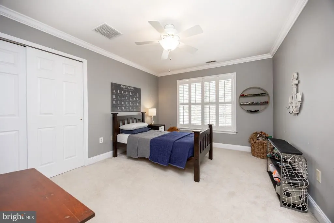
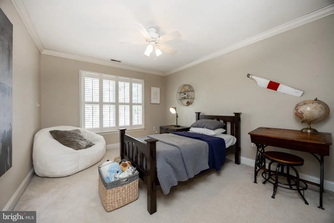
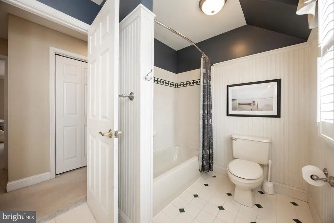
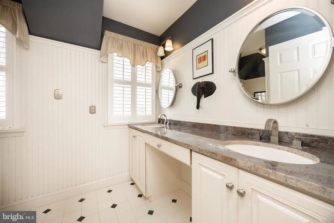
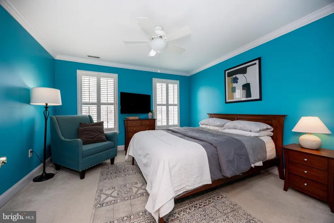
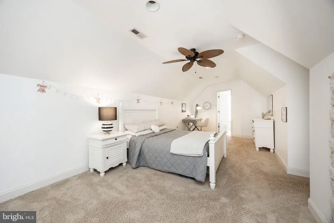
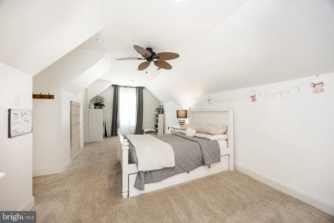
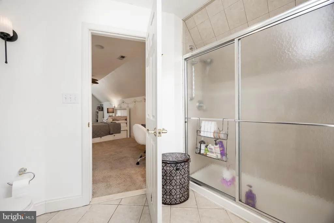
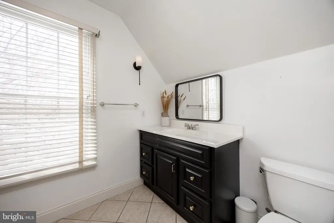
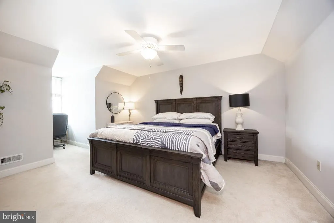
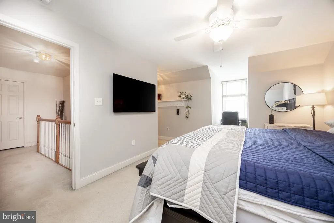
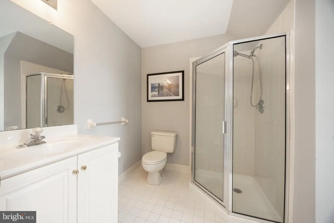
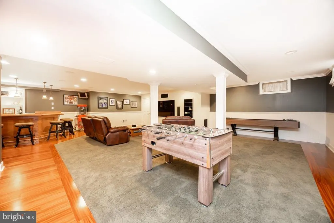
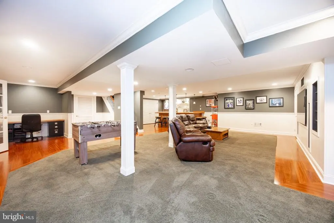
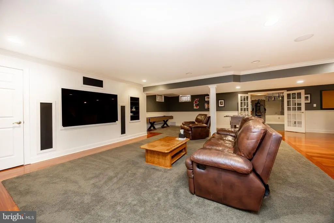
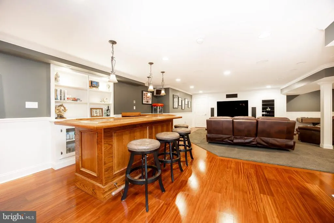
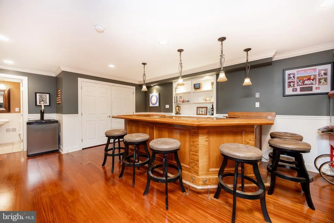
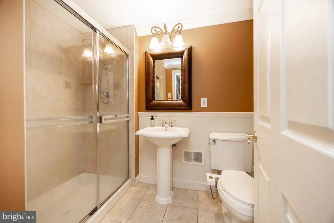
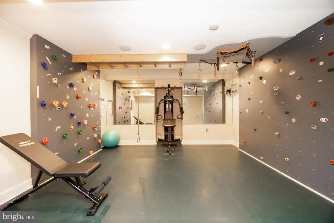
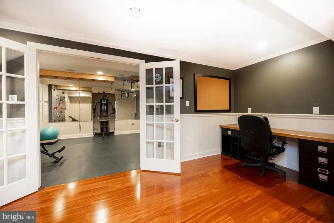
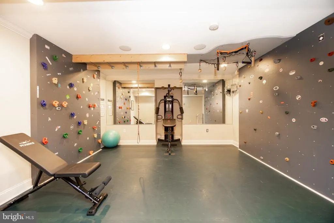
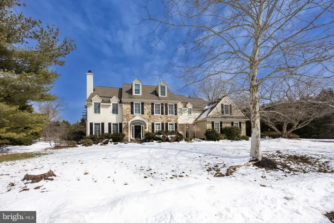
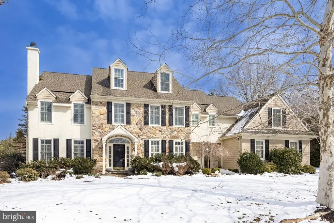
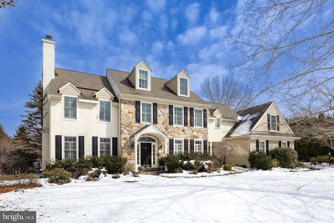
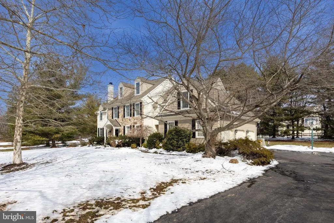
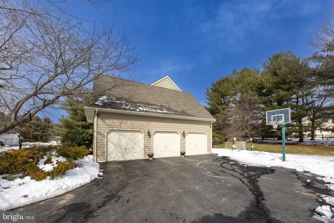
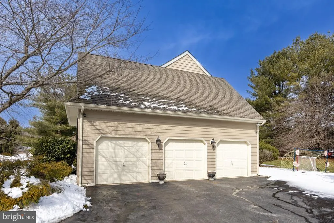
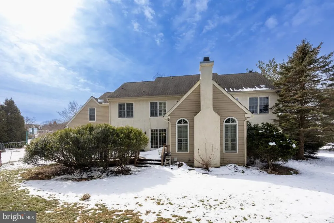
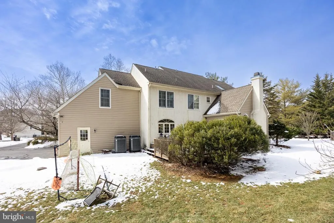
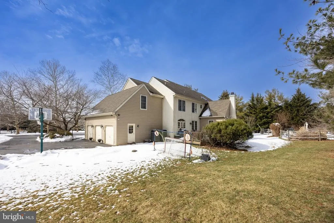
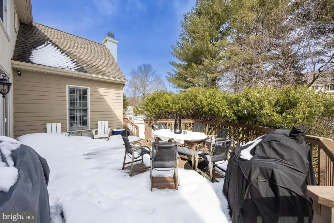
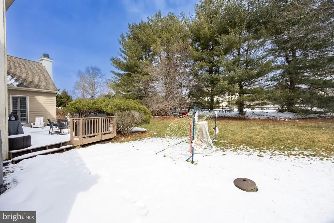
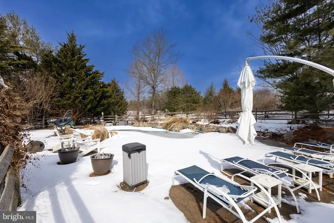
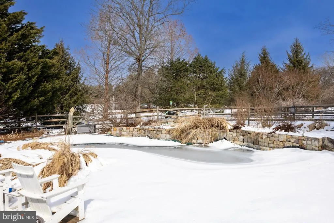
****BANK APPROVED LIST PRICE**** Magnificent Matthews Meadows Showcase Home 6 Bedrooms, 5.5 Baths, Private Cul-de-Sac with in-ground Pool! Welcome to 21 Kyle Drive, an exceptional stone-front colonial in the prestigious Matthews Meadows neighborhood of Chester Springs, located in the award-winning Owen J. Roberts School District. Nestled on a lush, professionally landscaped cul-de-sac lot, this move-in ready home offers over 6,000 finished square feet, 6 bedrooms, 5.5 baths, and countless upgrades throughout. Step into a gracious foyer and enjoy the formal dining room, sunlit living room with wood-burning fireplace, and private officeperfect for remote work. The chefs kitchen features tall wood cabinetry, granite countertops, stainless steel appliances, pantry, and an adjacent eat-in area opening to a stunning great room with vaulted ceilings and soaring stone wood burning fireplace. Sliding doors lead to a spacious deck overlooking the in-ground pool with waterfall, lighting, and sound systema true entertainers paradise. The expansive primary suite offers a sitting area, dual walk-in closets, and a luxurious bath with soaking tub, dual sinks, and large tiled shower. Three additional bedrooms share an updated hall bath, and a private two-room guest suite with full bath sits above the 3-car garage. The finished lower level provides endless options for recreation, media, or fitness, with access to a stone paver patio and backyard oasis 3/4+ acre lot backing to open space,. Enjoy an unmatched lifestyle with Evans Park, biking trails, West Chester, King of Prussia, and Valley Forge nearby, plus proximity to Marsh Creek State Park and Bryn Coed Preserve. This isnt just a homeits your forever retreat in the heart of Chester Springs .
| Elementary School | Middle School | High School |
|---|---|---|
| West Vincent Elementary School | Owen J Roberts Middle School | Owen J Roberts High School |
| Price History | |
|---|---|
| 2/27/2026 | Listed $1,100,000 |
| 4/29/2026 | 4$1,060,000 |
| 6/1/2026 | 7$989,000 |
| 6/21/2026 | 15$850,000 |
General Features
| Living Area | 6112 |
|---|---|
| Sewer | Public Sewer |
| Heating | Forced Air,Heat Pump - Gas BackUp |
| Cooling | Central A/C |
| Possession | Negotiable |
| Roof | Shingle |
| Appliances | Built-In Microwave,ENERGY STAR Dishwasher,Disposal,Oven - Self Cleaning,Oven - Wall |
| Zoning | R2 |
| HOA Fee | 475.00 |
| Garage Spaces | 3.00 |
| Association Fee Includes | Common Area Maintenance |
| Patio/Porch Features | Deck(s),Patio(s) |
| Architectural Style | Traditional |
| Pool Features | In Ground |
| Construction Materials | Stone,Aluminum Siding,Stucco |
| School District | OWEN J ROBERTS |
| Year Built | 1998 |
| Levels | 4 |
| Tax Year | 2026 |
| Ownership | Fee Simple |
| Cool Fuel | Electric |
| Accessibility | None |
| Assoc Fee Paid Per | Annually |
| County | CHESTER |
| New Construction | No |
| Property Type | Residential |
| HOA | Yes |
| Subdivision Name | MATTHEWS MEADOWS |
| Garage Y/N | Yes |
| Water Access Y/N | No |
| Other Structures | Above Grade |
| Total Rooms | 15 |
| Full Baths | 5 |
| Status | ACTIVE |
| Directions | From 401 & 113,west on 401,right on St. Matthews,right on Shannon,right on Kyle |
| City | CHESTER SPRINGS |
| Senior Community Y/N | No |
| MLS Area | West Vincent Twp (10325) |
| Lot Size Units | Square Feet |
| Lot Size Square Feet | 33695.00 |
| Tax Assessed Value | 354560.0 |
| Tax Annual Amount | 15464.0 |
| Home Warranty Y/N | No |
| Structure Type | Detached |
| Condo/Coop Association fee Y/N | No |
| Bathrooms Count Main Level | 1.00 |
| Price Per Sq Ft Total AG | 155.43 |
| Acceptable Financing | Conventional,Cash,FHA |
| Lease Considered Y/N | No |
| Vacation Rental Y/N | No |
| Total SQFT | 6112 |
| Standard Status | Active |
| Year Built Source | Assessor |
| Tax Lot | 0094.4100 |
Interior Features
| Interior Amenities | Butlers Pantry,Dining Area,Kitchen - Island,Primary Bath(s),Skylight(s),Bathroom - Stall Shower,Wet/Dry Bar,WhirlPool/HotTub,Built-Ins,Bathroom - Soaking Tub |
|---|---|
| Heating Fuel | Propane - Owned |
| Basement | Fully Finished,Heated,Improved |
| Flooring | Hardwood,Carpet |
| Total Fireplaces | 2 |
| Fireplace Features | Wood,Stone |
| Hot Water | Propane |
| Basement (Y/N) | Yes |
| Heating Y/N | Yes |
| Window Features | Bay/Bow |
| Fireplace Y/N | Yes |
| Above Grade Finished Area | 6112 |
| Half Baths | 1 |
| Central Air Y/N | Yes |
| Total Bedrooms | 6 |
| Room Type | Living Room,Dining Room,Primary Bedroom,Bedroom 2,Bedroom 3,Bedroom 4,Bedroom 5,Kitchen,Family Room,Basement,Laundry,Office,Bedroom 6,Bathroom 1,Attic,Primary Bathroom,Full Bath,Half Bath |
| LivingAreaSource | Estimated |
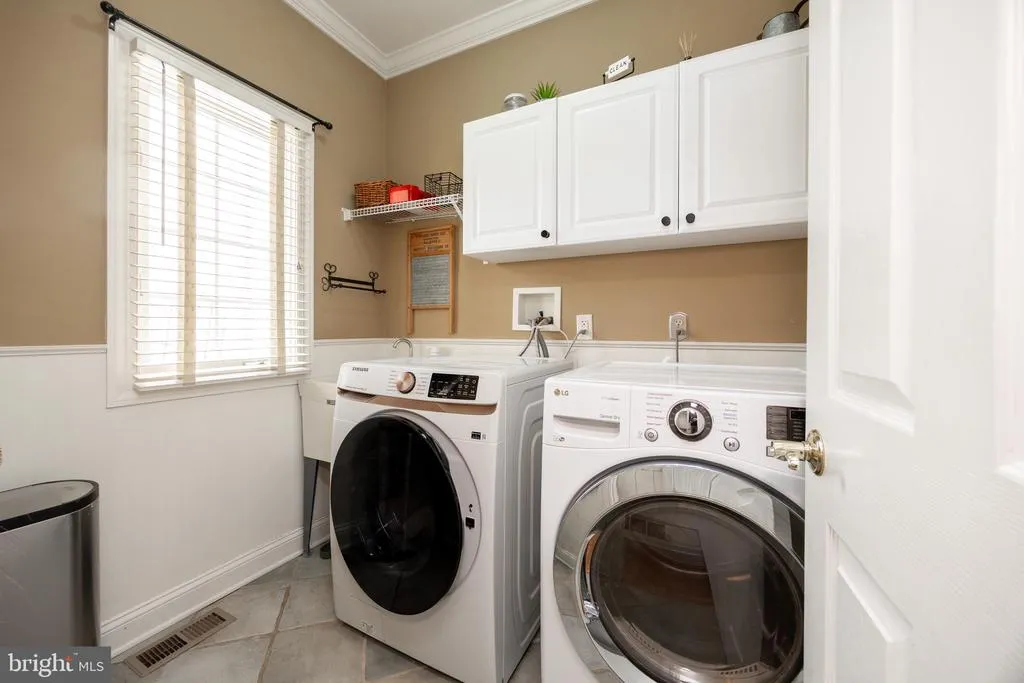
| Laundry Type | Main Floor |
| Below Grade Unfin Area Units | Square Feet |
| Below Grade Unfin SQFT Source | Assessor |
| Bedrooms Count All Upper Levels | 6 |
| Bedrooms Count Upper Level 1 | 5 |
| Bedrooms Count Upper Level 2 | 1 |
| Bathrooms Half Main Level | 1 |
| Bathrooms Full Upper Level 2 | 1 |
| Bathrooms Full Upper Level 1 | 3 |
| Bathrooms Full Lower Level 1 | 1 |
| Bathrooms Full All Upper Levels | 4 |
| Bathrooms Full All Lower Levels | 1 |
| Bathrooms Count Upper Level 3 | 0.00 |
| Bathrooms Count Upper Level 2 | 1.00 |
| Bathrooms Count Upper Level 1 | 3.00 |
| Bathrooms Count Lower Level 1 | 1.00 |
| Bathrooms Count All Upper Levels | 4 |
| Bathrooms Count All Lower Levels | 1 |
| Above Grade Finished Area Source | Estimated |
| Above Grade Finished Area Unit Type | Square Feet |
| Total Baths | 6 |
Exterior Features
| Exterior Amenities | Extensive Hardscape,Exterior Lighting |
|---|---|
| Pool | Yes - Personal |
| Fencing | Invisible |
| Parking Features | Paved Driveway |
| Lot Features | Cul-de-sac |
| Water Source | Well |
| Total Parking Spaces | 9 |
| Garage Features | Garage Door Opener |
| Type of Parking | Attached Garage,Driveway |
| Land Use Code | R10 |
| Foundation Details | Concrete Perimeter |
| Spa | No |
| Water View Y/N | No |
| Lot Dimensions | 0.00 x 0.00 |
| Lot Size Acres | 0.77 |
| Lot Size Source | Assessor |
| Waterfront Y/N | No |
| Horse Y/N | No |
| Land Assessed Value | 85380.00 |
| Navigable Water Y/N | No |
| Water Oriented Y/N | No |
| # of Attached Garage Spaces | 3 |
| LotDimensionsSource | Assessor |
Room Details
| Room | Dimensions | Level | Flooring | Details |
|---|---|---|---|---|
| Attic | Upper 3 | |||
| Basement | Lower 1 | |||
| Bathroom 1 | Lower 1 | |||
| Bedroom 2 | Upper 1 | |||
| Bedroom 3 | Upper 1 | |||
| Bedroom 4 | Upper 1 | |||
| Bedroom 5 | Upper 1 | |||
| Bedroom 6 | Upper 2 | |||
| Dining Room | Main | |||
| Family Room | Main | Fireplace - Other | ||
| Full Bath | Upper 1 | |||
| Full Bath | Upper 2 | |||
| Full Bath | Upper 1 | |||
| Full Bath | Lower 1 | |||
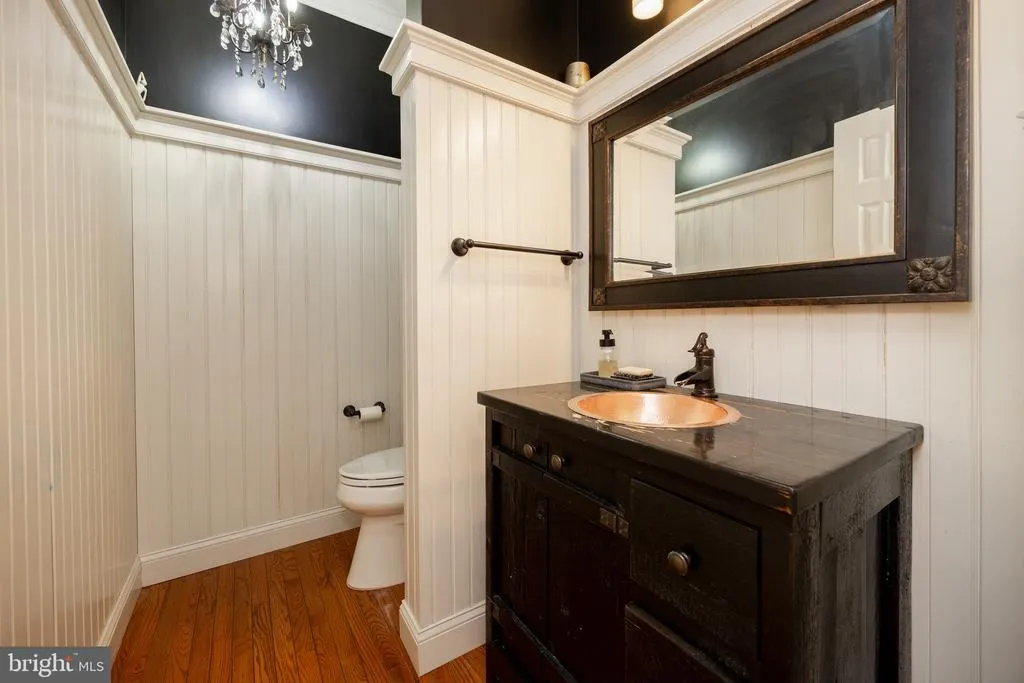
| Half Bath | Main | |||
| Kitchen | Main | Island,Kitchen - Gas Cooking,Pantry | ||
| Laundry | Main | |||
| Living Room | Main | Fireplace - Other | ||
| Office | Main | |||
| Primary Bathroom | Upper 1 | |||
| Primary Bedroom | Upper 1 | Primary Bedroom - Sitting Area,Walk-In Closet(s) |
Amenities
- Foreclosure
- Views
- Short Sale
- New Construction
- Adult 55+
- Lease To Own
- No HOA Fees
- Furnished
- Primary On Main
- Air Conditioning
- Seller Finance
- Green
- Fixer Upper
- Horse
- Golf
- Fireplace
- Deck
- Garage
- Basement
- Pool
Property vs Single Family Average in 19425
Price
Taxes
Year Built
Visits
 The data relating to real estate for sale on this web page appears in part through the
Cape May County MLS program, a voluntary cooperative exchange of property
listing data between licensed real estate brokerage firms in which we participate,
and is provided by Cape May County MLS through a licensing agreement.
Disclaimer: All information deemed reliable but not guaranteed and should be independently verified.
All properties are subject to change, withdrawal, or prior sale.
The data relating to real estate for sale on this web page appears in part through the
Cape May County MLS program, a voluntary cooperative exchange of property
listing data between licensed real estate brokerage firms in which we participate,
and is provided by Cape May County MLS through a licensing agreement.
Disclaimer: All information deemed reliable but not guaranteed and should be independently verified.
All properties are subject to change, withdrawal, or prior sale.
 All information is believed to be accurate but is not guaranteed. Protected by Copyright© 2026 and is owned either by the Monmouth County Association of REALTORS; or by the developers of the software, Kunversion, LLC. All rights reserved. Each office independently owned and operated.
The New Jersey Real Estate Commission requires every licensed broker or salesperson with whom you list your property to give you a copy of this notice. The purpose is to help you comply with the New Jersey Law
All information is believed to be accurate but is not guaranteed. Protected by Copyright© 2026 and is owned either by the Monmouth County Association of REALTORS; or by the developers of the software, Kunversion, LLC. All rights reserved. Each office independently owned and operated.
The New Jersey Real Estate Commission requires every licensed broker or salesperson with whom you list your property to give you a copy of this notice. The purpose is to help you comply with the New Jersey Law
 The data relating to real estate for sale on this web site comes from the participating brokers of the South Jersey Shore MLS. Any use of search facilities of data on the site, other than a consumer looking to purchase real estate, is prohibited. Information displayed on this web site is Deemed Reliable But Not Guaranteed. This data is updated daily.
 © BRIGHT, All Rights Reserved
