
Open House Sun, Sep 27th 1:00 PM - 3:00 PM



Address
1208 Candlewick Court, Yardley, PA
Price
$ 875,000
Property Attributes
- MLS#PABU2130942
- TypeSingle Family
- Listing Status ACTIVE
- CountyBUCKS
- CityYardley
- AreaLower Makefield Twp
- NeighborhoodHidden Oaks I
- Zip19067
- StyleColonial
- Year Built1993
- Taxes$ 12566
- Price$ 875,000
- Bedrooms4
- Full Bathrooms2
- Half Bathrooms1
- Sqr Footage2541
- Lot Size0.49 Acres
Data Source:
Bright MLS
Property Description
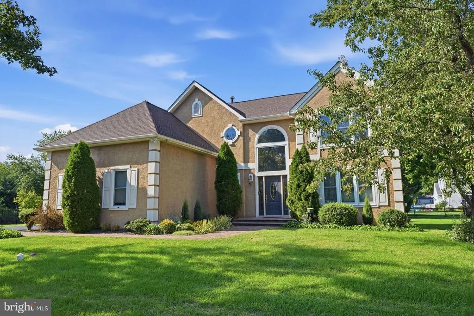
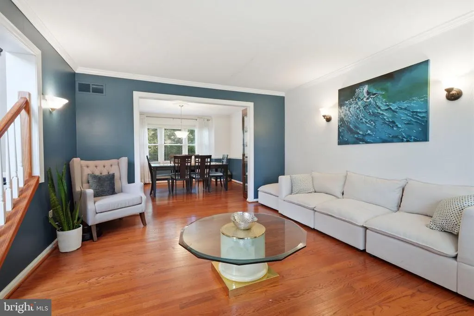
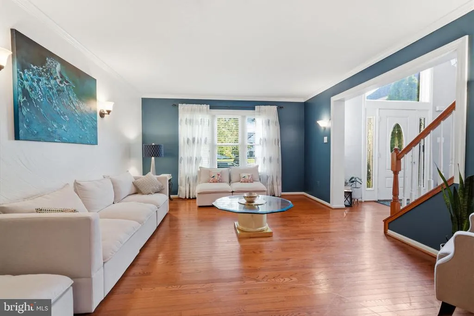
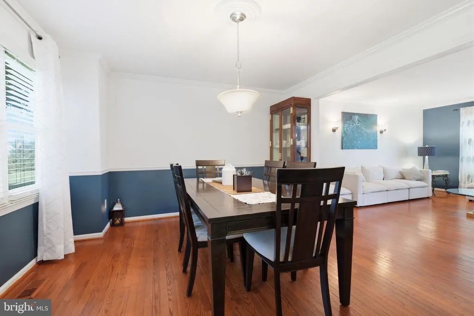
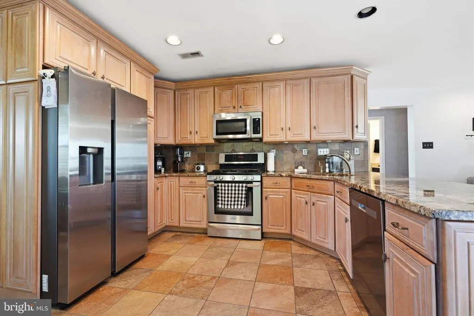
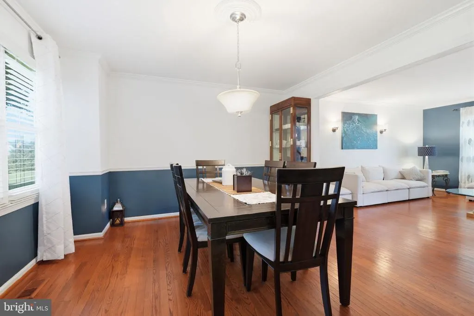
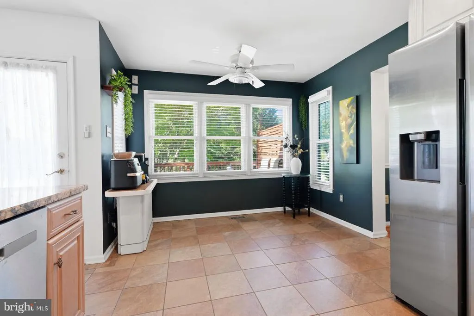
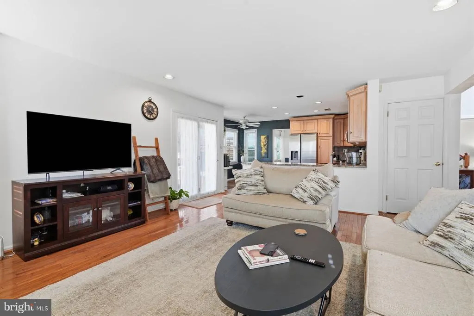
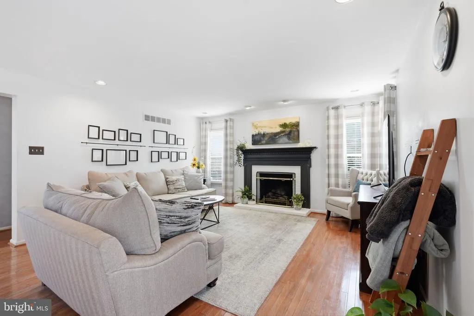
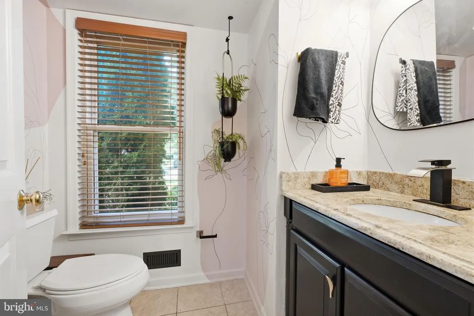
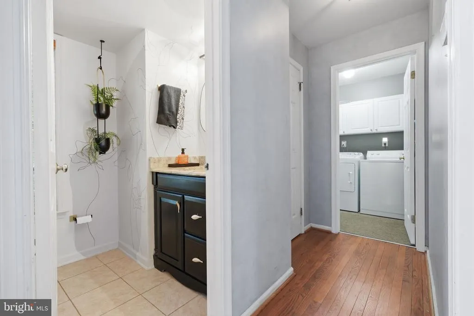
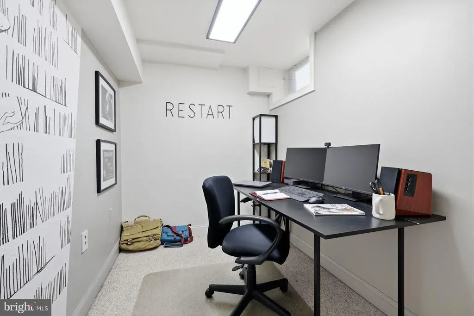
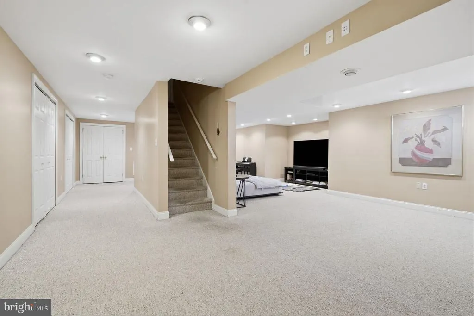
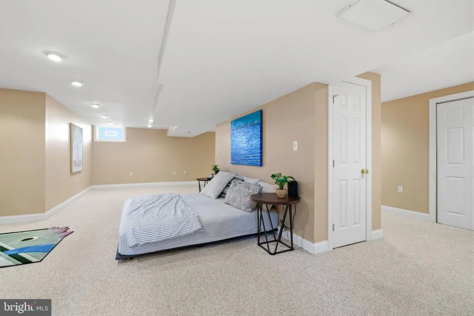
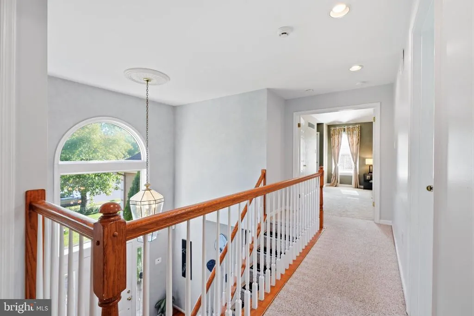
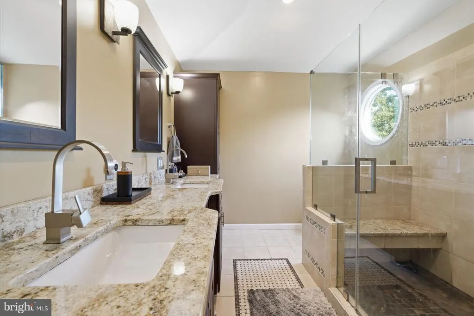
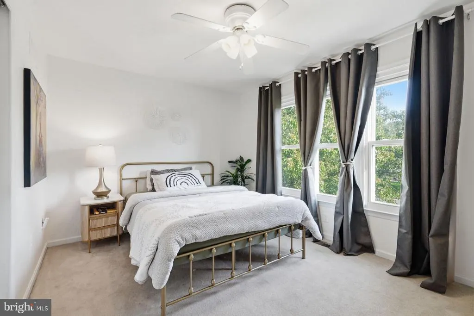
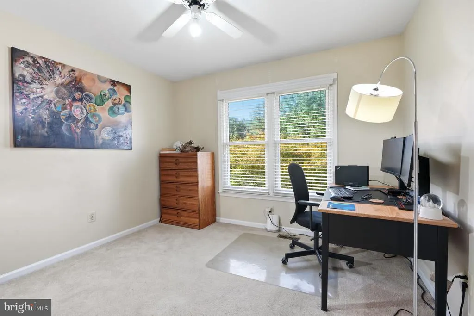
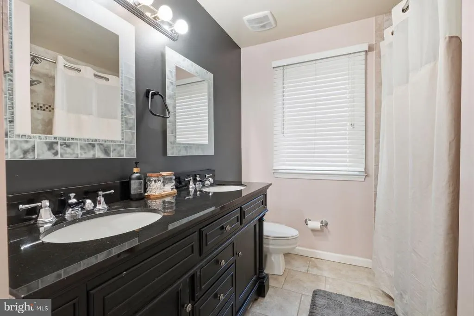
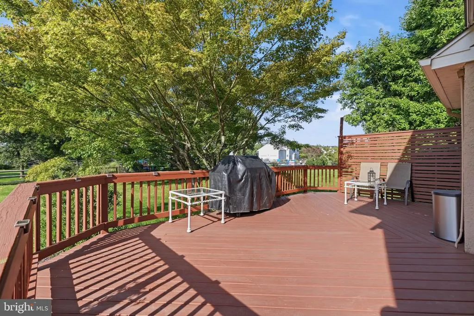
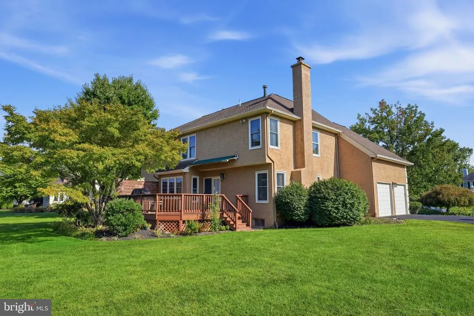
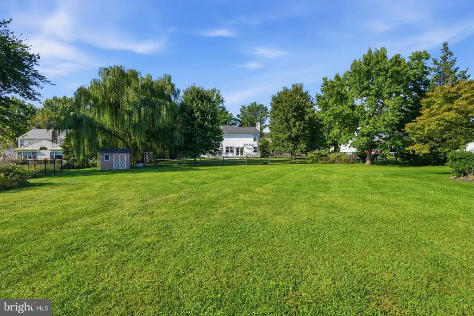
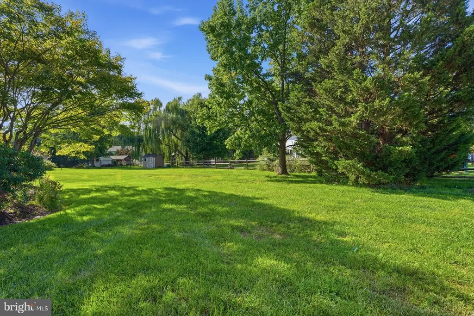
Nestled on a serene cul-de-sac at 1208 Candlewick Court, this stunning Yardley residence beautifully blends elegance with everyday comfort. The prominent stucco exterior, enhanced by a permanent paint finish, exudes timeless charm and is complemented by manicured landscaping. Inside, natural light fills the home, highlighting the original hardwood flooring throughout the first floor. The formal living room features crown molding and three windows, flowing effortlessly into the elegant dining room, which is complete with a chair rail. Take a look at the beautiful artwork around crafted by the incredibly talented seller. The beautiful kitchen offers granite countertops, maple hardwood cabinetry, a tiled backsplash, and coordinating flooring. The kitchen's open connection to the dining room makes entertaining effortless. The adjacent family room provides a warm and inviting gathering space with a gas fireplace, hardwood mantle, brick surround and French doors leading to the deck, which includes a retractable awning. A powder room, coat closet, and separate laundry room with access to the oversized two-car garage complete the main level. Upstairs, four generously sized bedrooms and two full bathrooms provide plenty of space for family and guests. The primary suite is a true retreat, featuring a tray ceiling, wall-to-wall carpeting, and two closets, including a spacious walk-in closet with built-in shelving and a hamper. The luxurious ensuite bath features a double-sink vanity with granite countertops, a tiled rain shower with built-in seat, and radiant-heated floors. Three additional bedrooms offer ample closet space and share a well-appointed hall bathroom with a double-sink vanity and tiled tub/shower. The fully finished basement expands the living space with carpeting and endless possibilities for a second family room, home gym, office, or recreation area. The home is also panel-wired for a generator, which adds peace of mind. Ideally located near I-295 and I-95, this exceptional home offers easy access to transportation routes while being just minutes from all that charming Yardley has to offer. Beautifully maintained, thoughtfully designed, and move-in readythis is one you won't want to miss!
| Elementary School | Middle School | High School |
|---|---|---|
| Edgewood Elementary School | Charles H Boehm Middle School | Pennsbury High School |
| Price History | |
|---|---|
| 9/17/2026 | Listed $875,000 |
General Features
| Living Area | 2541 |
|---|---|
| Sewer | Public Sewer |
| Heating | Forced Air |
| Cooling | Central A/C |
| Utilities | Cable TV |
| Possession | 0-30 Days CD,31-60 Days CD |
| Roof | Pitched,Shingle |
| Appliances | Built-In Microwave,Built-In Range,Dishwasher,Disposal,Dryer,Instant Hot Water,Microwave,Oven - Self Cleaning,Oven/Range - Gas,Refrigerator,Stainless Steel Appliances,Washer,Water Heater |
| Zoning | R2 |
| Garage Spaces | 2.00 |
| Patio/Porch Features | Deck(s) |
| Architectural Style | Colonial |
| Construction Materials | Frame |
| School District | PENNSBURY |
| Exclusions | All Personal Belongings |
| Year Built | 1993 |
| Electric | 200+ Amp Service |
| Levels | 2 |
| Tax Year | 2026 |
| Ownership | Fee Simple |
| Cool Fuel | Natural Gas |
| Accessibility | 2+ Access Exits |
| County | BUCKS |
| New Construction | No |
| Property Type | Residential |
| HOA | No |
| Subdivision Name | HIDDEN OAKS I |
| Garage Y/N | Yes |
| Water Access Y/N | No |
| Other Structures | Above Grade |
| Full Baths | 2 |
| Status | ACTIVE |
| Directions | Stony Hill Road to Bluestone Drive to Left onto Lang Drive to Left onto Candlewick |
| City | YARDLEY |
| Disclosures | Prop Disclosure |
| Senior Community Y/N | No |
| MLS Area | Lower Makefield Twp (10120) |
| Lot Size Units | Square Feet |
| Lot Size Square Feet | 21344.40 |
| Tax Assessed Value | 47280.0 |
| Tax Annual Amount | 12566.0 |
| Home Warranty Y/N | No |
| Property Condition | Excellent |
| Structure Type | Detached |
| Condo/Coop Association fee Y/N | No |
| Bathrooms Count Main Level | 1.00 |
| Price Per Sq Ft Total AG | 344.35 |
| Acceptable Financing | Cash,Conventional,FHA,VA |
| Historic Y/N | No |
| Lease Considered Y/N | No |
| Vacation Rental Y/N | No |
| Total SQFT | 2541 |
| Standard Status | Active |
| Year Built Source | Assessor |
| Tax Lot | 208 |
| Association Recreation Fee | No |
Interior Features
| Interior Amenities | Carpet,Ceiling Fan(s),Chair Railings,Crown Moldings,Family Room Off Kitchen,Formal/Separate Dining Room,Kitchen - Eat-In,Pantry,Recessed Lighting,Walk-in Closet(s),Window Treatments,Wood Floors |
|---|---|
| Heating Fuel | Natural Gas |
| Basement | Full,Fully Finished,Heated |
| Flooring | Carpet,Ceramic Tile,Hardwood |
| Total Fireplaces | 1 |
| Fireplace Features | Brick,Fireplace - Glass Doors,Gas/Propane,Mantel(s) |
| Hot Water | Natural Gas |
| Basement (Y/N) | Yes |
| Heating Y/N | Yes |
| Window Features | Casement |
| Fireplace Y/N | Yes |
| Above Grade Finished Area | 2541 |
| Half Baths | 1 |
| Central Air Y/N | Yes |
| Total Bedrooms | 4 |
| Room Type | Living Room,Dining Room,Primary Bedroom,Bedroom 2,Bedroom 3,Bedroom 4,Kitchen,Family Room,Laundry |
| LivingAreaSource | Assessor |
| Laundry Type | Main Floor |
| Bedrooms Count All Upper Levels | 4 |
| Bedrooms Count Upper Level 1 | 4 |
| Bathrooms Half Main Level | 1 |
| Bathrooms Full Upper Level 1 | 2 |
| Bathrooms Full All Upper Levels | 2 |
| Bathrooms Count Upper Level 1 | 2.00 |
| Bathrooms Count All Upper Levels | 2 |
| Above Grade Finished Area Source | Assessor |
| Above Grade Finished Area Unit Type | Square Feet |
| Total Baths | 3 |
Exterior Features
| Exterior Amenities | Awning(s),Sidewalks |
|---|---|
| Pool | No Pool |
| Parking Features | Asphalt Driveway |
| Lot Features | Cul-de-sac,Front Yard,Irregular,Level,Rear Yard,SideYard(s) |
| Water Source | Public |
| Inclusions | Washer,Dryer,Kitchen Refrigerator AS IS condition |
| Total Parking Spaces | 2 |
| Garage Features | Garage - Side Entry,Garage Door Opener,Inside Access |
| Type of Parking | Attached Garage,Driveway |
| Land Use Code | 1010 |
| Foundation Details | Block |
| Spa | No |
| Water View Y/N | No |
| Lot Dimensions | 96 x 160 |
| Lot Size Acres | 0.49 |
| Lot Size Source | Estimated |
| Waterfront Y/N | No |
| Door Features | Storm |
| Land Assessed Value | 13000.00 |
| Navigable Water Y/N | No |
| Water Oriented Y/N | No |
| # of Attached Garage Spaces | 2 |
Room Details
| Room | Dimensions | Level | Flooring | Details |
|---|---|---|---|---|
| Bedroom 2 | Upper 1 | Ceiling Fan(s) | ||
| Bedroom 3 | Upper 1 | Ceiling Fan(s) | ||
| Bedroom 4 | Upper 1 | |||
| Dining Room | Main | Chair Rail,Crown Molding,Flooring - HardWood | ||
| Family Room | Main | Fireplace - Gas,Flooring - HardWood | ||
| Kitchen | Main | Countertop(s) - Granite,Flooring - Ceramic Tile,Kitchen - Eat-in,Kitchen - Gas Cooking | ||
| Laundry | Main | |||
| Living Room | Main | Chair Rail,Crown Molding,Flooring - HardWood | ||
| Primary Bedroom | Upper 1 | Ceiling Fan(s),Walk-In Closet(s) |
Amenities
- Foreclosure
- Views
- Short Sale
- New Construction
- Adult 55+
- Lease To Own
- No HOA Fees
- Furnished
- Primary On Main
- Air Conditioning
- Seller Finance
- Green
- Fixer Upper
- Horse
- Golf
- Fireplace
- Deck
- Garage
- Basement
- Pool
Property vs Single Family Average in 19067
Price
Taxes
Year Built
Visits
 The data relating to real estate for sale on this web page appears in part through the
Cape May County MLS program, a voluntary cooperative exchange of property
listing data between licensed real estate brokerage firms in which we participate,
and is provided by Cape May County MLS through a licensing agreement.
Disclaimer: All information deemed reliable but not guaranteed and should be independently verified.
All properties are subject to change, withdrawal, or prior sale.
The data relating to real estate for sale on this web page appears in part through the
Cape May County MLS program, a voluntary cooperative exchange of property
listing data between licensed real estate brokerage firms in which we participate,
and is provided by Cape May County MLS through a licensing agreement.
Disclaimer: All information deemed reliable but not guaranteed and should be independently verified.
All properties are subject to change, withdrawal, or prior sale.
 All information is believed to be accurate but is not guaranteed. Protected by Copyright© 2026 and is owned either by the Monmouth County Association of REALTORS; or by the developers of the software, Kunversion, LLC. All rights reserved. Each office independently owned and operated.
The New Jersey Real Estate Commission requires every licensed broker or salesperson with whom you list your property to give you a copy of this notice. The purpose is to help you comply with the New Jersey Law
All information is believed to be accurate but is not guaranteed. Protected by Copyright© 2026 and is owned either by the Monmouth County Association of REALTORS; or by the developers of the software, Kunversion, LLC. All rights reserved. Each office independently owned and operated.
The New Jersey Real Estate Commission requires every licensed broker or salesperson with whom you list your property to give you a copy of this notice. The purpose is to help you comply with the New Jersey Law
 The data relating to real estate for sale on this web site comes from the participating brokers of the South Jersey Shore MLS. Any use of search facilities of data on the site, other than a consumer looking to purchase real estate, is prohibited. Information displayed on this web site is Deemed Reliable But Not Guaranteed. This data is updated daily.
 © BRIGHT, All Rights Reserved
