
Primary on Main
Address
240 Walnut Lane, Yardley, PA
Price
$ 425,000
Property Attributes
- MLS#PABU2130324
- TypeSingle Family
- Listing Status ACTIVE
- CountyBUCKS
- CityYardley
- AreaFalls Twp
- NeighborhoodMorris Hgts
- Zip19067
- StyleRanch/Rambler
- Year Built1960
- Taxes$ 6218
- Price$ 425,000
- Bedrooms2
- Full Bathrooms2
- Half Bathrooms0
- Sqr Footage1136
- Lot Size0.46 Acres
Data Source:
Bright MLS
Property Description
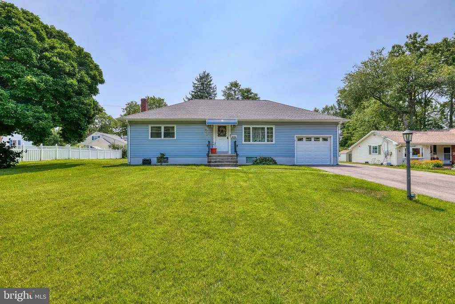
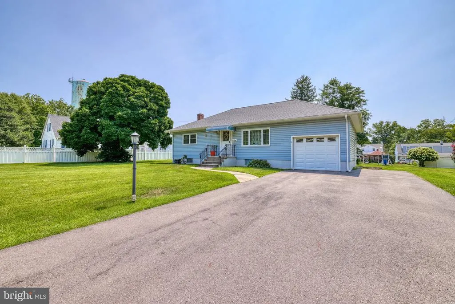
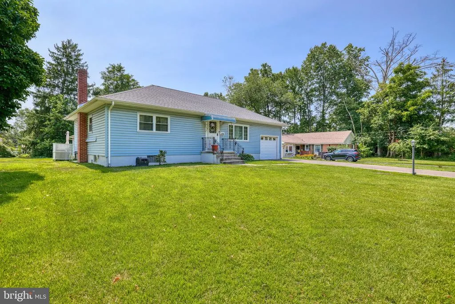
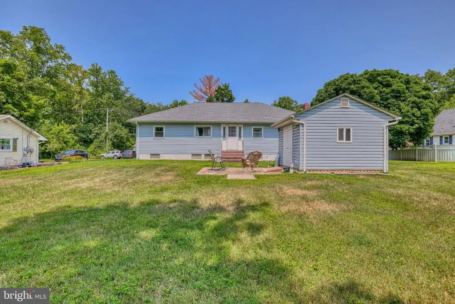
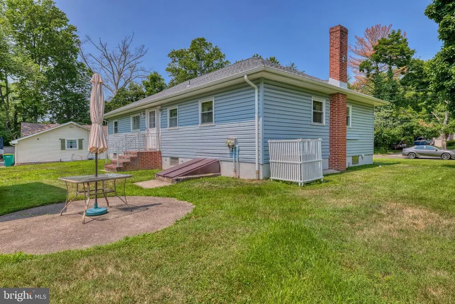
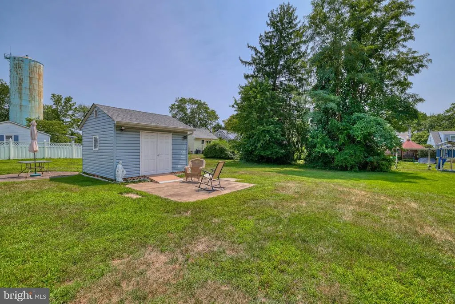
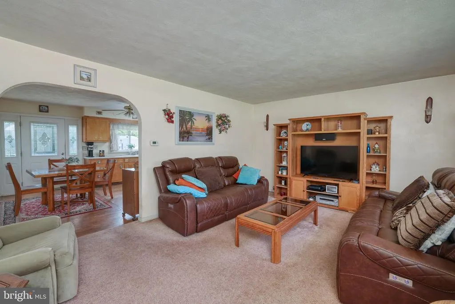
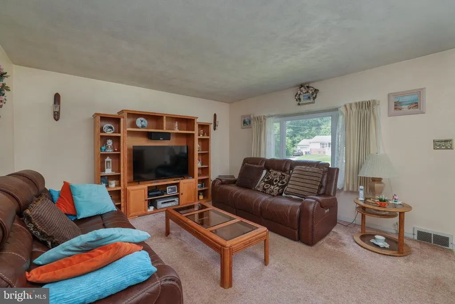
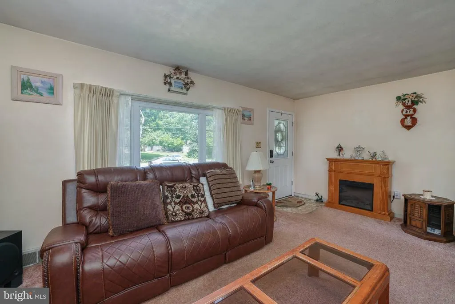
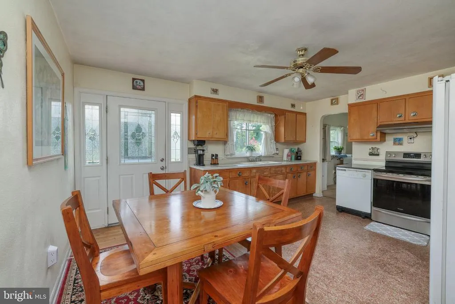
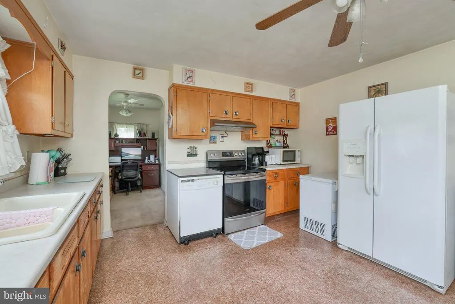
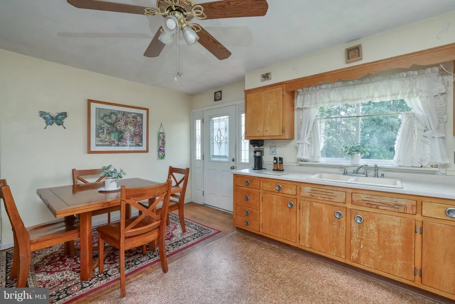
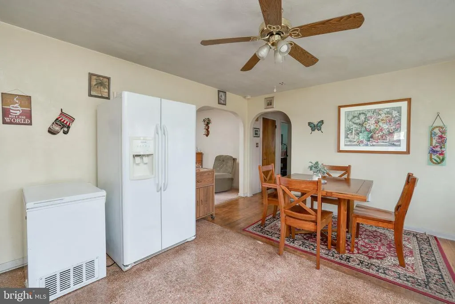
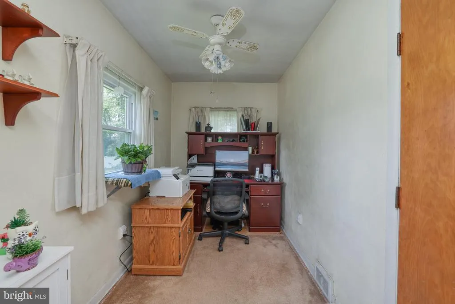
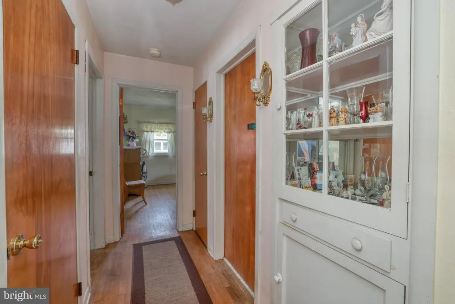
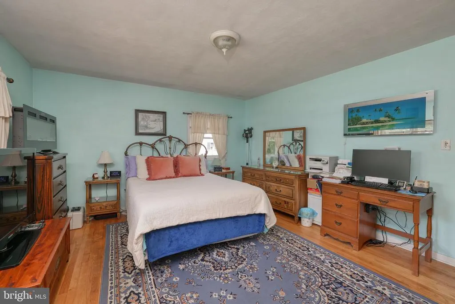
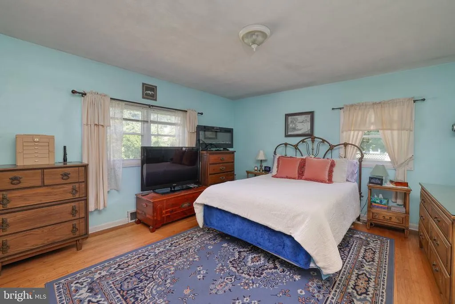
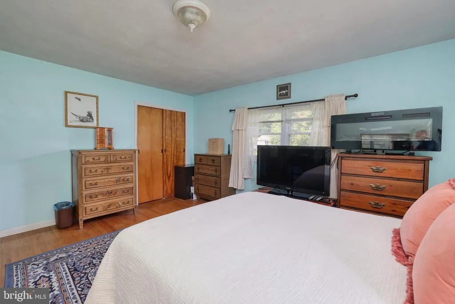
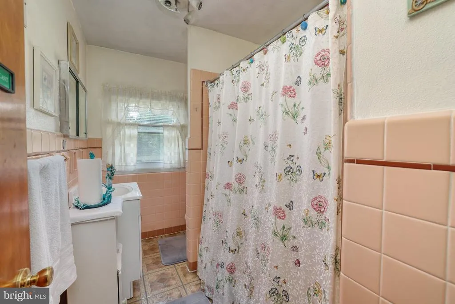
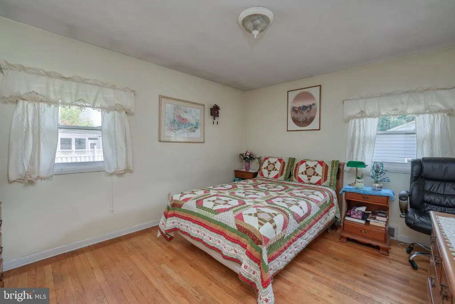
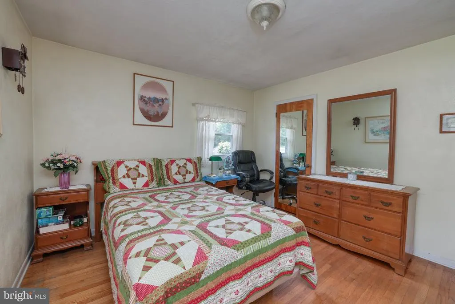
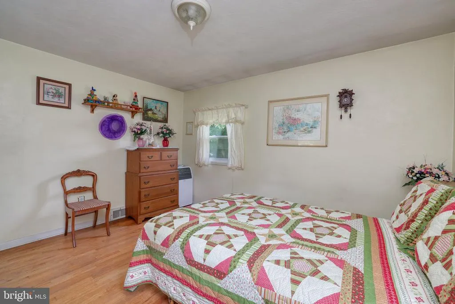
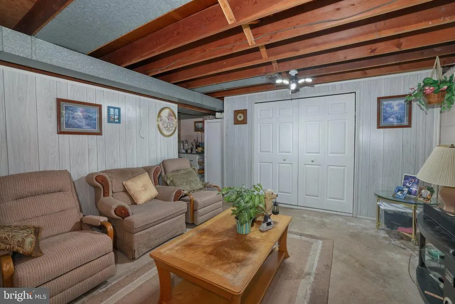
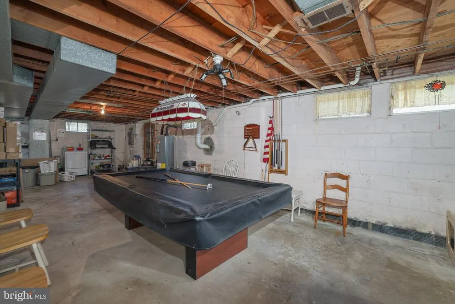
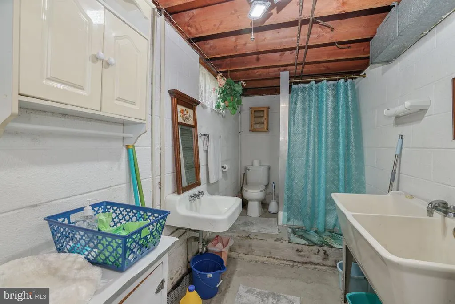
Welcome to 240 Walnut Lane, a Yardley ranch home offering carefree one floor living, generous room sizes, wonderful outdoor space and the award-winning Pennsbury School District. The curb appeal is terrific with recently replaced siding and roof, replacement windows and a .46 acre level lot. Inside, a spacious living room provides plenty of room to relax or gather with family and friends and flows easily into the large eat-in kitchen. With abundant cabinetry, ample workspace and a dining area, the kitchen overlooks the expansive backyard and provides access to a patio for outdoor dining. Just beyond the kitchen, a separate bonus room offers valuable flexibility as an in-home office, playroom, hobby room, exercise area or quiet reading space. The back hallway features a charming built-in cupboard and hardwood floors add warmth and character to the spacious bedrooms. A retro ceramic tile full bath with tub/shower and white vanity completes the main living level. The basement includes a partially finished recreation area with billiard table, laundry, and a functional full bath. Outside, the expansive level yard offers wonderful space for gardening, recreation, pets or summer entertaining, while the patio provides a spot for relaxing. An oversized detached storage shed adds even more versatility for lawn equipment, bikes, tools and hobbies. An attached one car garage and wide driveway complete this charming home. Convenient commuting to NYC, Philly, Princeton and King of Prussia via local trains, nearby Route 1, I-295 and the PA Turnpike. Don't miss this rare opportunity to own a single family home on almost half an acre in the Pennsbury SD for such an incredible price!
| High School |
|---|
| Pennsbury High School |
| Price History | |
|---|---|
| 9/2/2026 | Listed $425,000 |
General Features
| Living Area | 1136 |
|---|---|
| Sewer | Public Sewer |
| Heating | Forced Air |
| Cooling | Central A/C |
| Possession | Negotiable |
| Roof | Asphalt |
| Zoning | NCR |
| Garage Spaces | 1.00 |
| Architectural Style | Ranch/Rambler |
| Construction Materials | Frame |
| School District | PENNSBURY |
| Year Built | 1960 |
| Levels | 1 |
| Tax Year | 2026 |
| Ownership | Fee Simple |
| Cool Fuel | Electric |
| Accessibility | None |
| County | BUCKS |
| New Construction | No |
| Property Type | Residential |
| HOA | No |
| Subdivision Name | MORRIS HGTS |
| Garage Y/N | Yes |
| Water Access Y/N | No |
| Other Structures | Above Grade,Below Grade |
| Full Baths | 2 |
| Status | ACTIVE |
| Directions | N. Pennsylvania Avenue to right on Walnut Lane. Home is on left. |
| City | YARDLEY |
| Senior Community Y/N | No |
| MLS Area | Falls Twp (10113) |
| Lot Size Units | Square Feet |
| Lot Size Square Feet | 19840.00 |
| Tax Assessed Value | 24800.0 |
| Tax Annual Amount | 6218.0 |
| Home Warranty Y/N | No |
| Structure Type | Detached |
| Condo/Coop Association fee Y/N | No |
| Bathrooms Full Main Level | 1 |
| Bathrooms Count Main Level | 1.00 |
| Price Per Sq Ft Total AG | 374.12 |
| Vacation Rental Y/N | No |
| Total SQFT | 1136 |
| Location Type | Suburban |
| Standard Status | Active |
| Year Built Source | Assessor |
| Tax Lot | 010 |
Interior Features
| Interior Amenities | Bathroom - Tub Shower,Combination Kitchen/Dining,Entry Level Bedroom,Kitchen - Eat-In,Store/Office,Wood Floors |
|---|---|
| Heating Fuel | Oil |
| Basement | Interior Access,Outside Entrance,Partially Finished |
| Flooring | Hardwood,Ceramic Tile |
| Hot Water | Electric |
| Basement (Y/N) | Yes |
| Heating Y/N | Yes |
| Window Features | Replacement |
| Fireplace Y/N | No |
| Above Grade Finished Area | 1136 |
| Central Air Y/N | Yes |
| Total Bedrooms | 2 |
| Main Level Bedrooms | 2 |
| Below Grade Finished Area Unit Type | Square Feet |
| LivingAreaSource | Assessor |
| Laundry Type | Basement |
| Below Grade Finished Area Source | Assessor |
| Bathrooms Full Lower Level 1 | 1 |
| Bathrooms Full All Lower Levels | 1 |
| Bathrooms Count Lower Level 1 | 1.00 |
| Bathrooms Count All Lower Levels | 1 |
| Above Grade Finished Area Source | Assessor |
| Above Grade Finished Area Unit Type | Square Feet |
| Total Baths | 2 |
Exterior Features
| Pool | No Pool |
|---|---|
| Lot Features | Front Yard,Level,Open,Rear Yard,SideYard(s) |
| Water Source | Public |
| Inclusions | Refrigerator,portable dishwasher,washer,dryer,shed,billiard table and accessories (all in 'as is' working condition with no monetary value) |
| Total Parking Spaces | 7 |
| Garage Features | Built In,Garage - Front Entry,Garage Door Opener |
| Type of Parking | Attached Garage,Driveway,On Street |
| Foundation Details | Block |
| Water View Y/N | No |
| Lot Size Acres | 0.46 |
| Lot Size Source | Assessor |
| Waterfront Y/N | No |
| Land Assessed Value | 8120.00 |
| Navigable Water Y/N | No |
| Water Oriented Y/N | No |
| # of Attached Garage Spaces | 1 |
Amenities
- Foreclosure
- Views
- Short Sale
- New Construction
- Adult 55+
- Lease To Own
- No HOA Fees
- Furnished
- Primary On Main
- Air Conditioning
- Seller Finance
- Green
- Fixer Upper
- Horse
- Golf
- Fireplace
- Deck
- Garage
- Basement
- Pool
Property vs Single Family Average in 19067
Price
Taxes
Year Built
Visits
 The data relating to real estate for sale on this web page appears in part through the
Cape May County MLS program, a voluntary cooperative exchange of property
listing data between licensed real estate brokerage firms in which we participate,
and is provided by Cape May County MLS through a licensing agreement.
Disclaimer: All information deemed reliable but not guaranteed and should be independently verified.
All properties are subject to change, withdrawal, or prior sale.
The data relating to real estate for sale on this web page appears in part through the
Cape May County MLS program, a voluntary cooperative exchange of property
listing data between licensed real estate brokerage firms in which we participate,
and is provided by Cape May County MLS through a licensing agreement.
Disclaimer: All information deemed reliable but not guaranteed and should be independently verified.
All properties are subject to change, withdrawal, or prior sale.
 All information is believed to be accurate but is not guaranteed. Protected by Copyright© 2026 and is owned either by the Monmouth County Association of REALTORS; or by the developers of the software, Kunversion, LLC. All rights reserved. Each office independently owned and operated.
The New Jersey Real Estate Commission requires every licensed broker or salesperson with whom you list your property to give you a copy of this notice. The purpose is to help you comply with the New Jersey Law
All information is believed to be accurate but is not guaranteed. Protected by Copyright© 2026 and is owned either by the Monmouth County Association of REALTORS; or by the developers of the software, Kunversion, LLC. All rights reserved. Each office independently owned and operated.
The New Jersey Real Estate Commission requires every licensed broker or salesperson with whom you list your property to give you a copy of this notice. The purpose is to help you comply with the New Jersey Law
 The data relating to real estate for sale on this web site comes from the participating brokers of the South Jersey Shore MLS. Any use of search facilities of data on the site, other than a consumer looking to purchase real estate, is prohibited. Information displayed on this web site is Deemed Reliable But Not Guaranteed. This data is updated daily.
 © BRIGHT, All Rights Reserved
