
Address
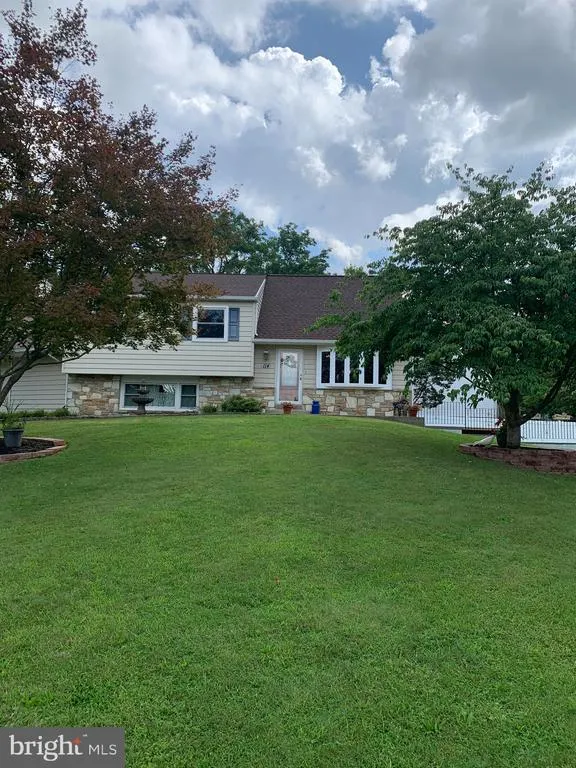
114 Dolly Lane, Chalfont, PA
Price
$ 644,900
Property Attributes
- MLS#PABU2125890
- TypeSingle Family
- Listing Status ACTIVE
- CountyBUCKS
- CityChalfont
- AreaNew Britain Twp
- NeighborhoodBrittany Farms
- Zip18914
- StyleSplit Level
- Year Built1958
- Taxes$ 6021
- Price$ 644,900
- Bedrooms4
- Full Bathrooms2
- Half Bathrooms1
- Sqr Footage2134
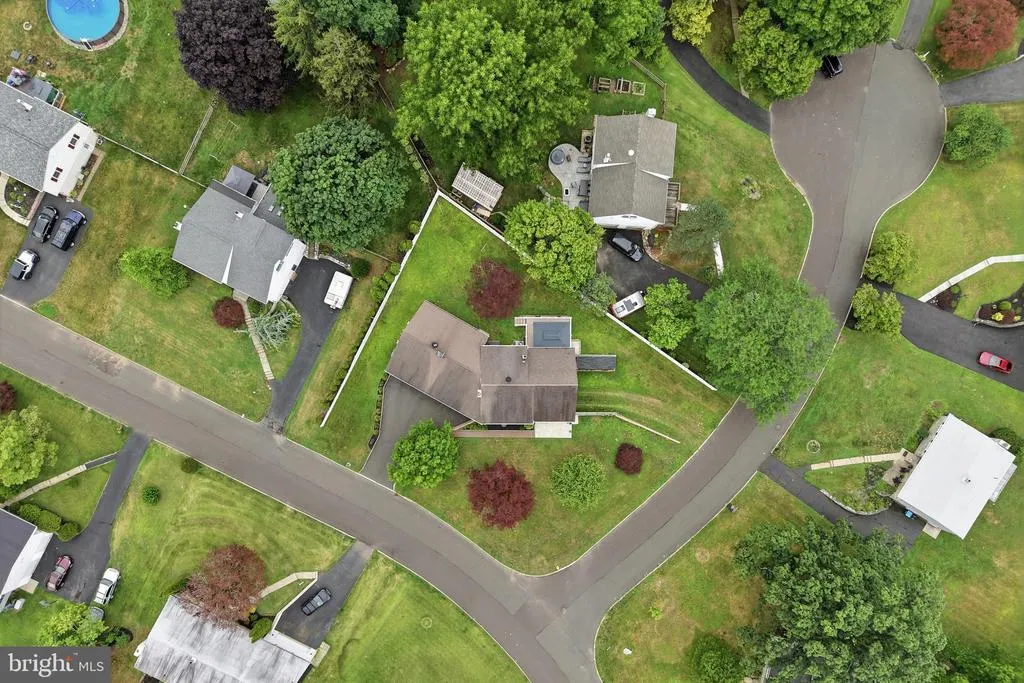
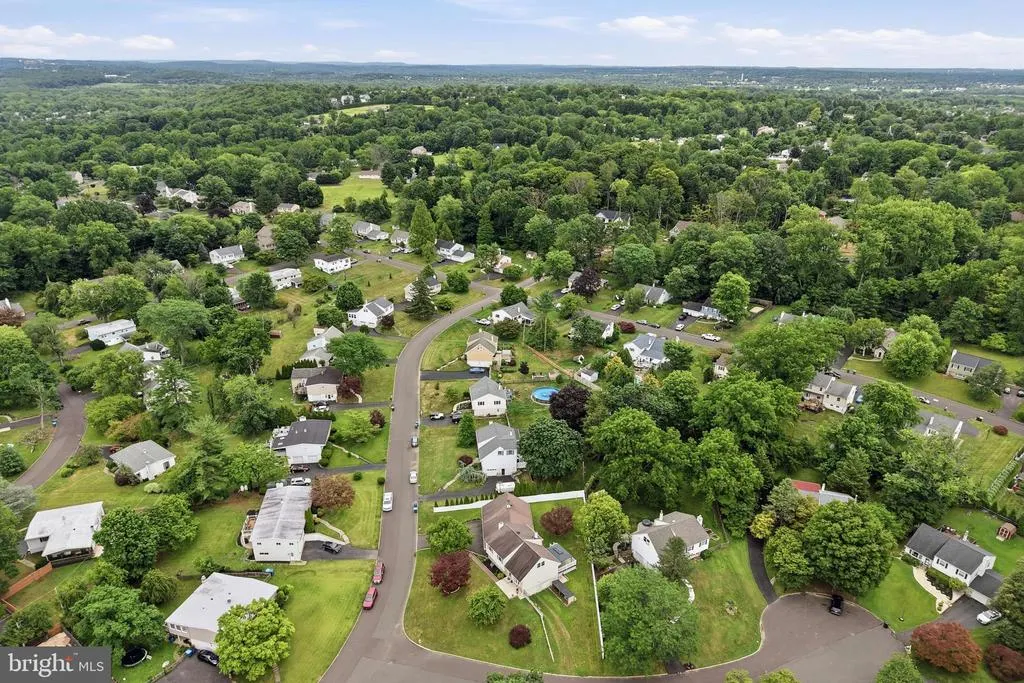
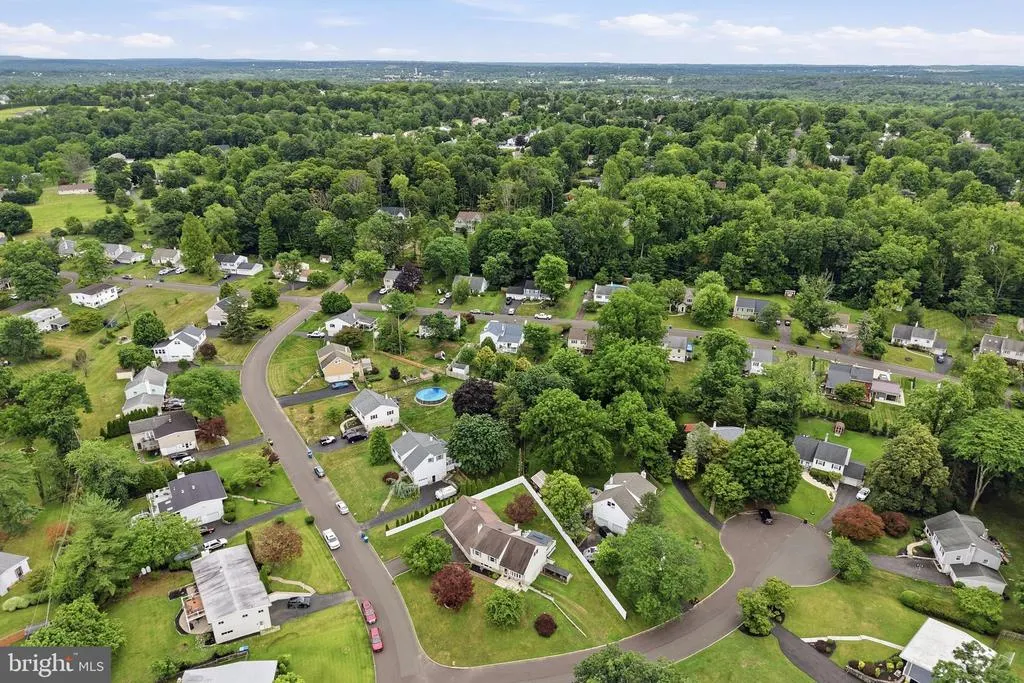
- Lot Size0.28 Acres
Data Source:
Bright MLS
Property Description
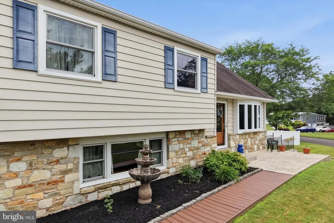
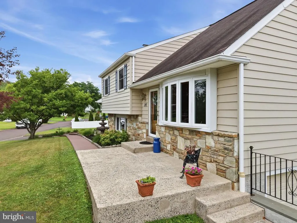
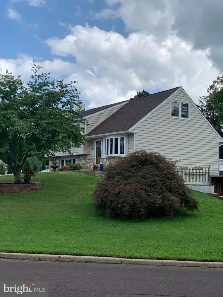
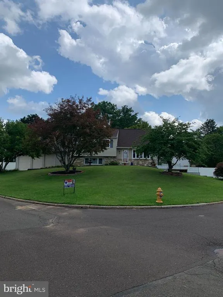
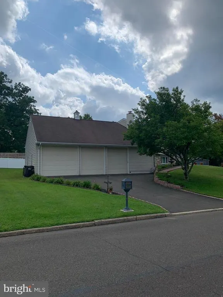
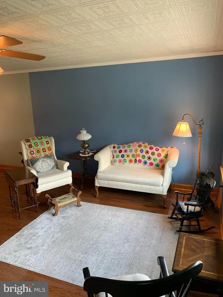
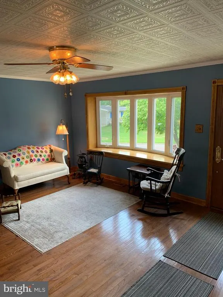
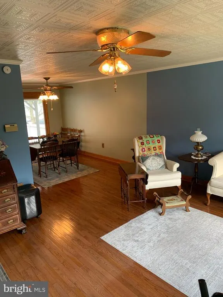
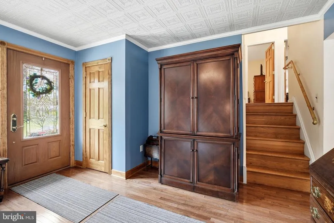
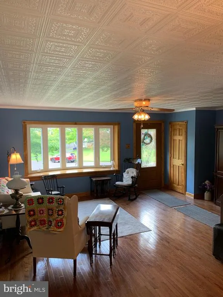
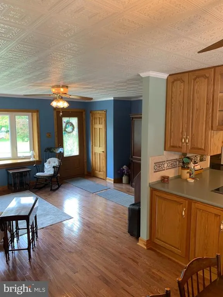
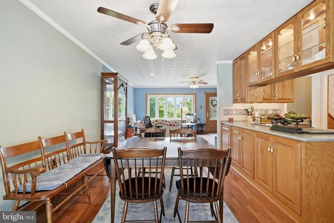
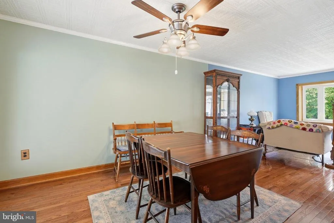
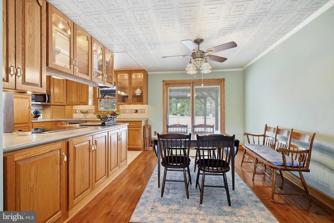
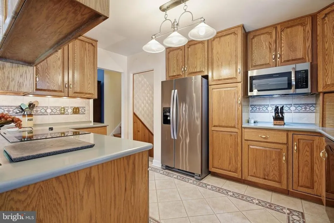
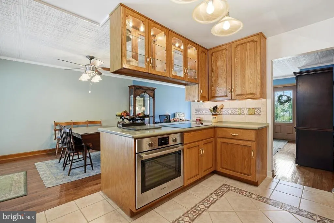
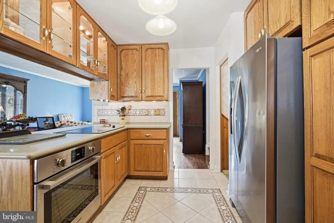
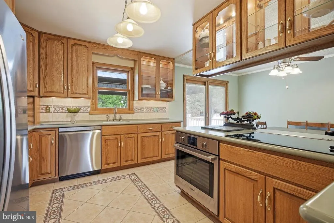
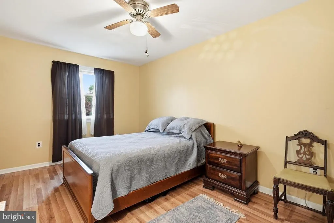
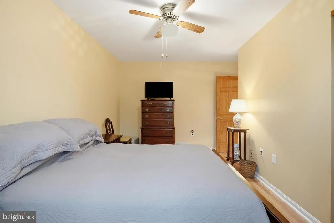
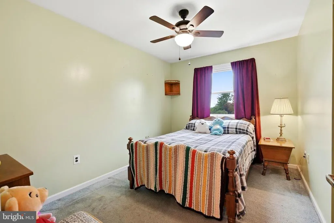
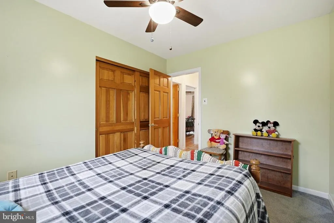
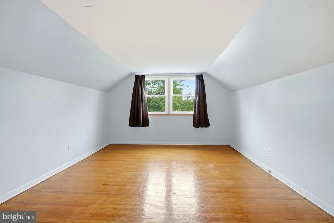
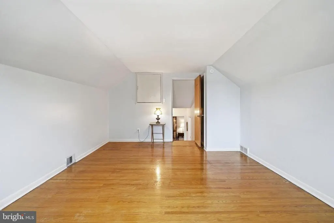
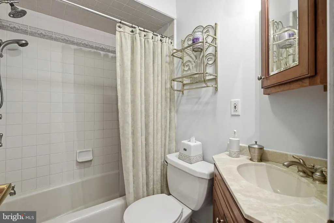
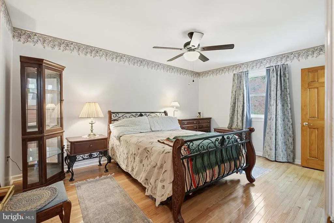
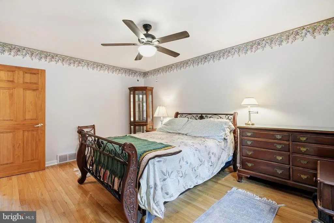
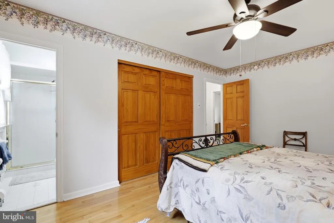
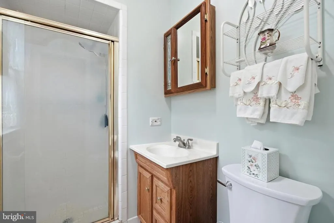
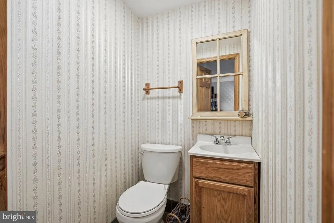
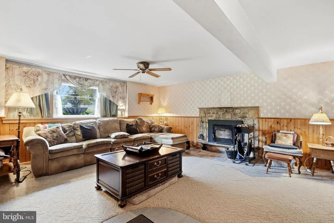
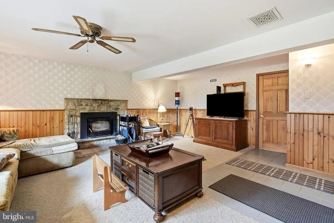
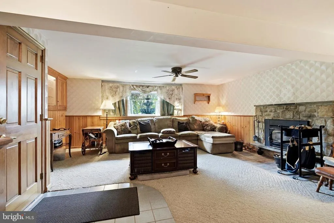
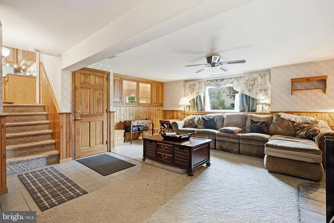
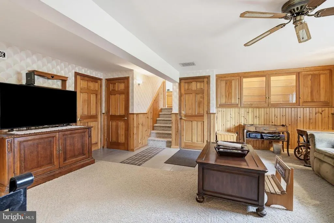
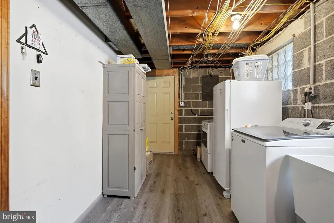
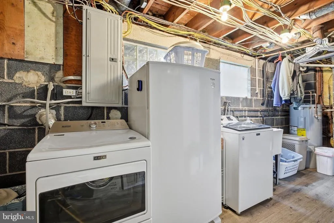
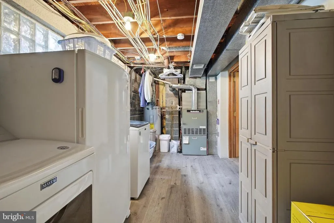
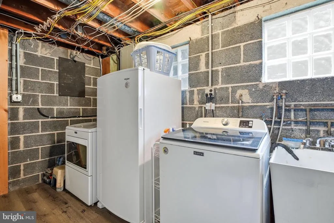
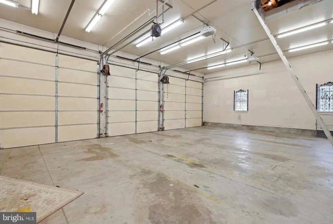
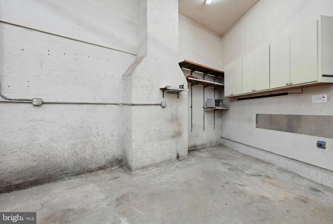
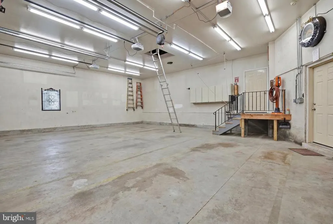
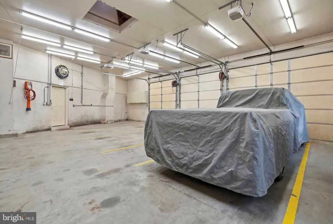
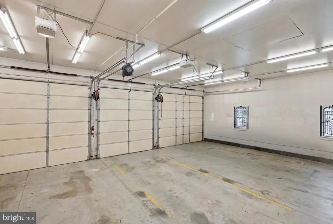
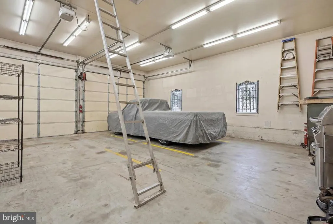
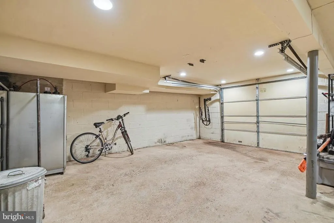
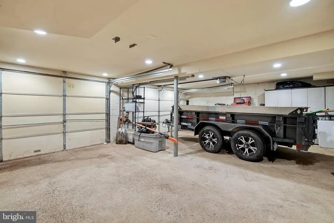
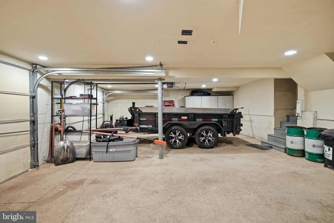
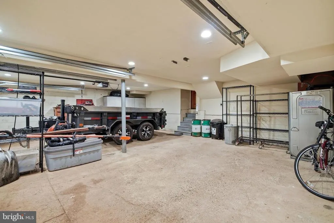
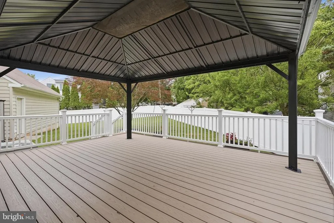
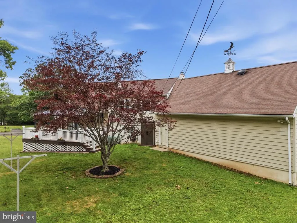
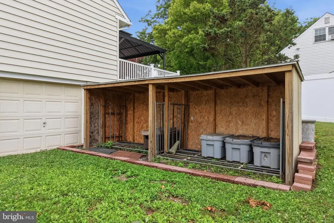
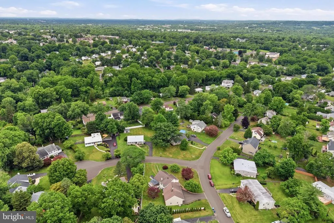
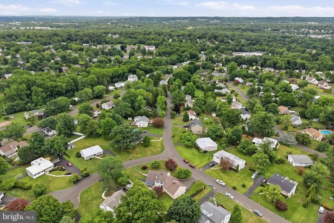
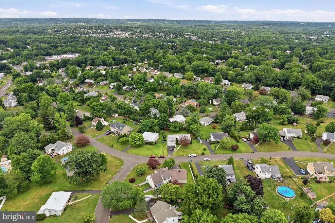
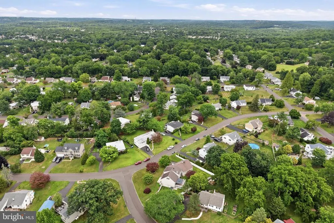
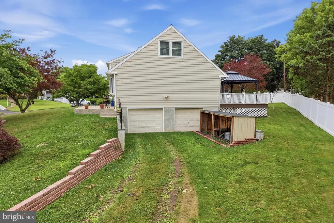
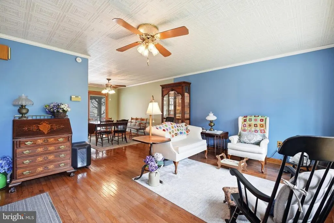
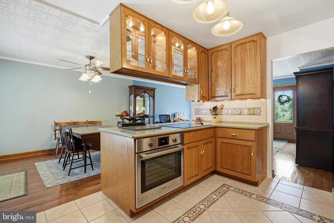
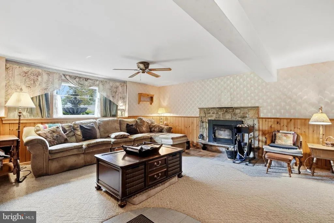
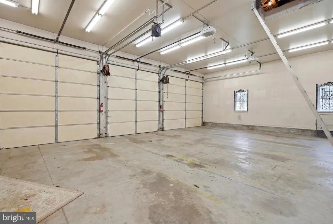
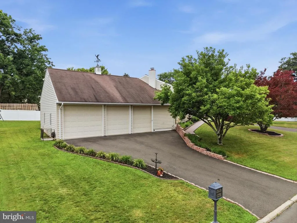
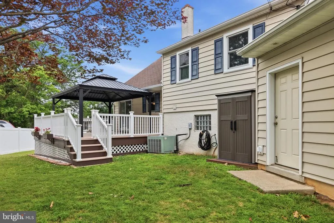
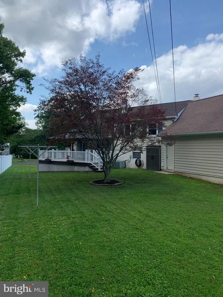
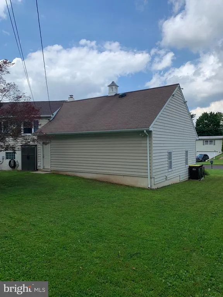
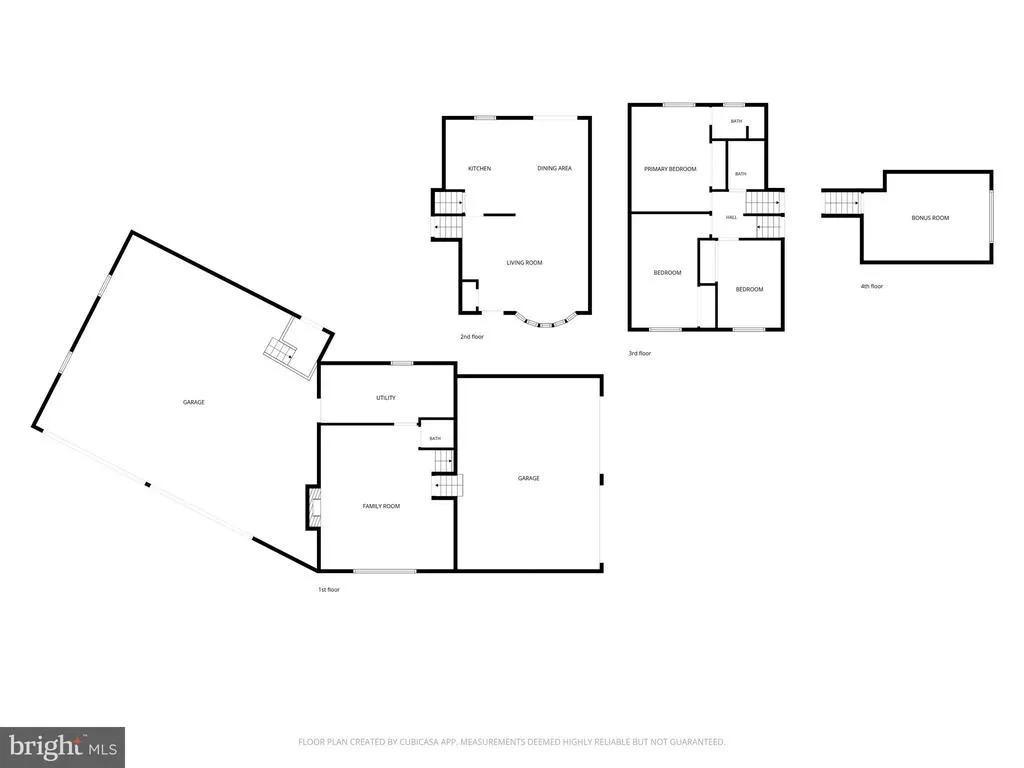
Welcome to this Super maintained Brittany Farms Split Level with many upgrades. NEW ROOF on Main house. Enter this home through a Beautiful front Door into a Large LR with HW floors and Newer Bow Window. Many Ceiling fans through out. Newer Vinyl Clad double hung insulated windows, Formal DR w/ HW floors with Pella Sliding Door with Blinds. A Solid Kitchen w/ wet bed tile floors & Tile backsplash, Pantry w/many pull outs, Bosch 6 Burner Electric cook top w/ down draft, SS Oven, Dishwasher, Refrigerator, Corian Counter tops & sink, under counter lighting. On the lower level is Family room with more built in custom cabinets, Stone Fireplace, Ceiling Fan, & Carpet. Solid 6 panel stained wood doors through out. On 3rd level is Main Bedroom with HW floors & Main Bath with Wet bed tile, stall Shower & vanity. 2 good size Bedrooms with ceiling fans, laminate floors & Carpet, Hall Bath with Tub & wet bed Tile floor & surround, corner vanity 4th level Large Bedroom with HW floors. On lower level off FR is Utility / Laundry room with Washer, Dryer & utility Tub. Oil hot air Heater with Central air. Off utility room you enter the 1150 square foot 3 Car Garage built in 2009 with 12' Ceiling height, insulated doors all oversized, plus attic storage above, & plenty of floor space for whatever you wish. NEW ROOF on Main house in August of 2026. There is also another 2 car garage on the other end of the house for plenty of your storage needs. Great Central Bucks schools available, along with plenty of shopping in the area.
| Elementary School | Middle School | High School |
|---|---|---|
| Simon Butler Elementary School | Unami Middle School | Central Bucks High School South |
| Price History | |
|---|---|
| 7/9/2026 | Listed $659,900 |
| 8/4/2026 | 3$644,900 |
General Features
| Living Area | 2134 |
|---|---|
| Sewer | Public Sewer |
| Heating | Forced Air |
| Cooling | Central A/C |
| Possession | Negotiable |
| Roof | Asphalt |
| Appliances | Cooktop,Cooktop - Down Draft,Dishwasher,Disposal,Dryer - Electric,Microwave,Refrigerator,Six Burner Stove,Washer,Water Heater,Oven - Single |
| Zoning | RR |
| Garage Spaces | 5.00 |
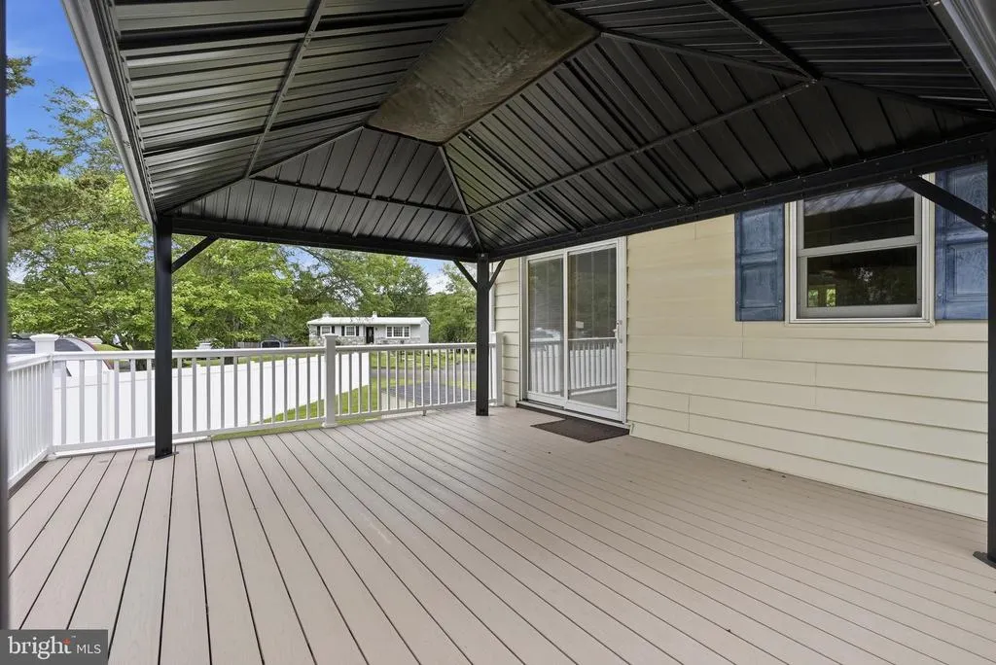
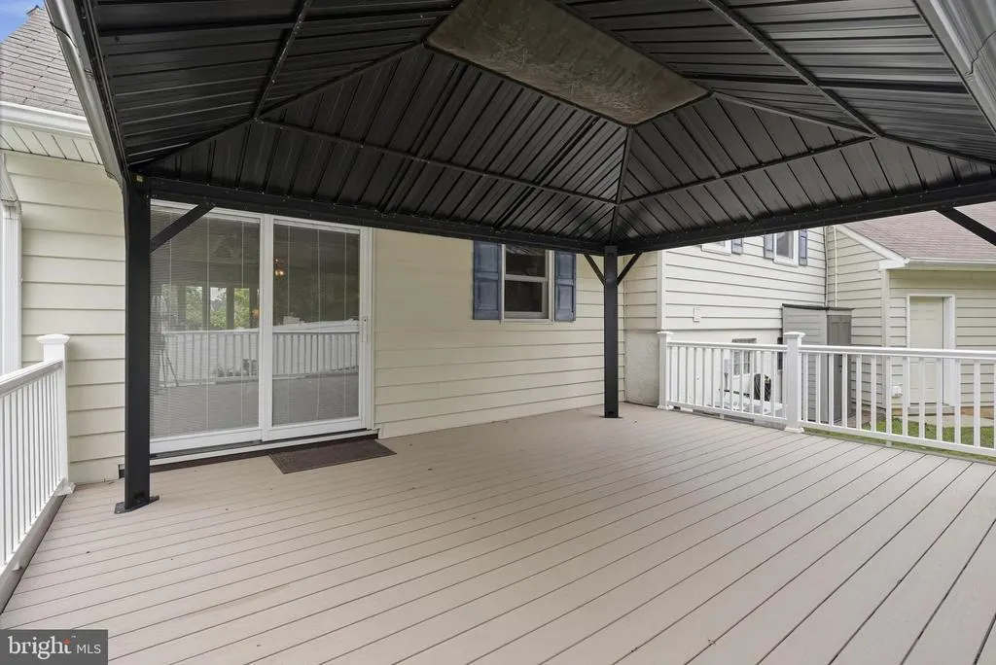
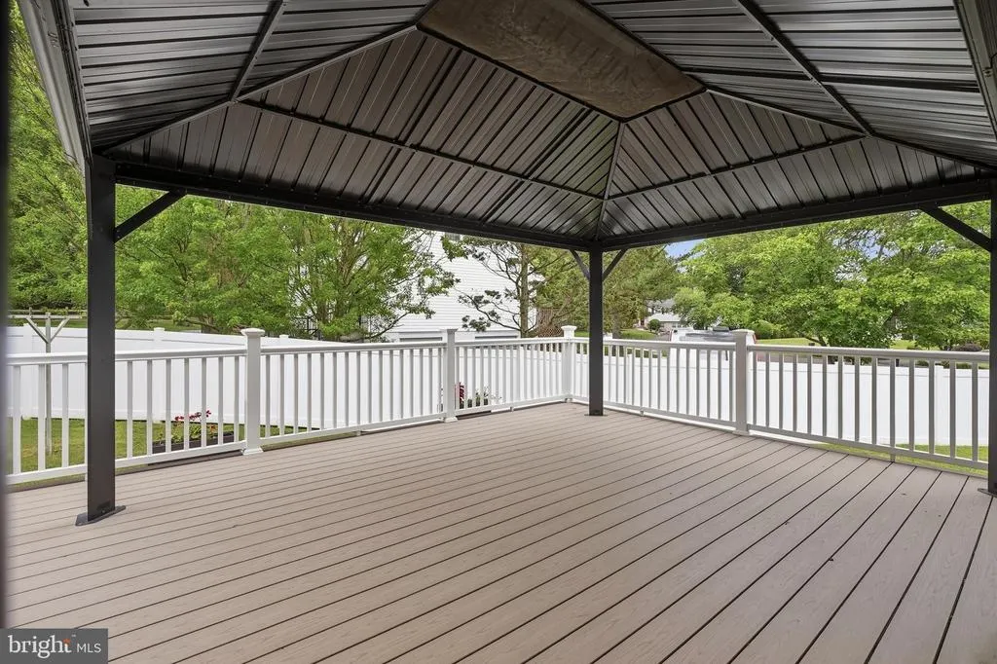
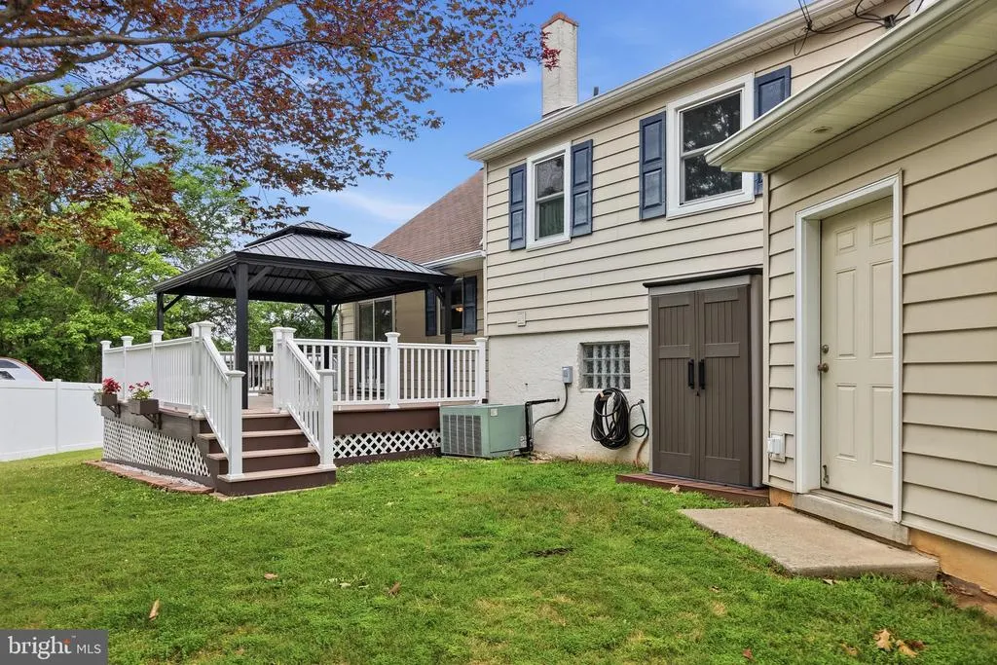
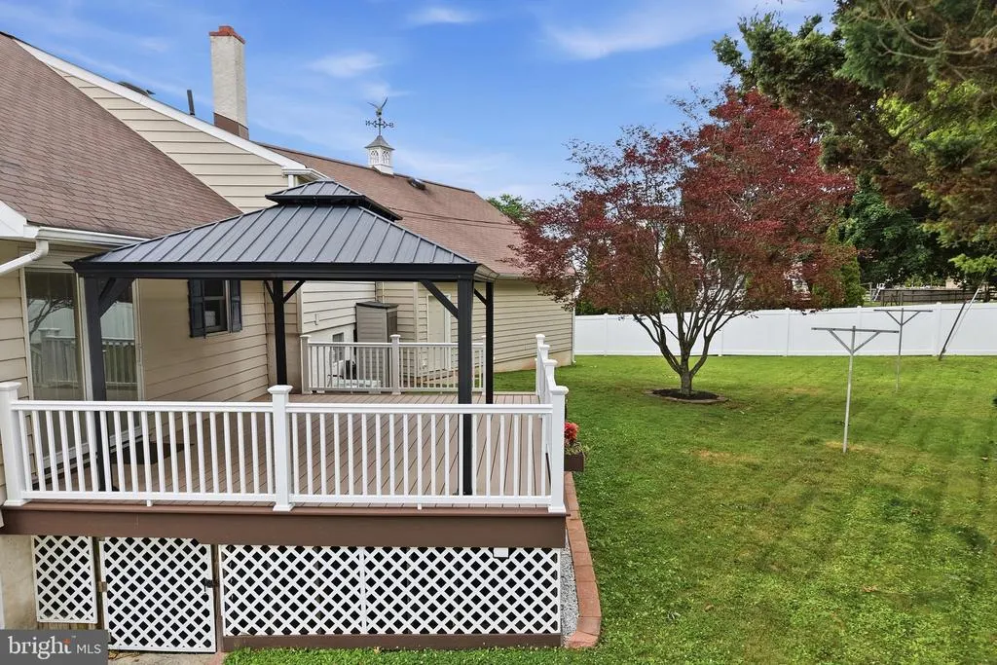
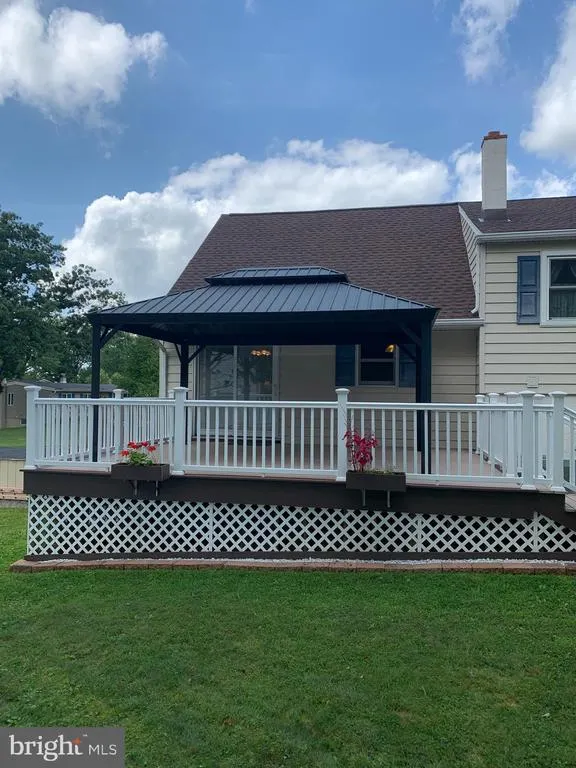
| Patio/Porch Features | Deck(s),Porch(es),Roof |
| Architectural Style | Split Level |
| Construction Materials | Frame |
| School District | CENTRAL BUCKS |
| Exclusions | Weather Vane |
| Year Built | 1958 |
| Electric | 200+ Amp Service,Circuit Breakers |
| Levels | 4 |
| Tax Year | 2025 |
| Ownership | Fee Simple |
| Cool Fuel | Electric |
| Accessibility | None |
| County | BUCKS |
| New Construction | No |
| Property Type | Residential |
| HOA | No |
| Subdivision Name | BRITTANY FARMS |
| Garage Y/N | Yes |
| Water Access Y/N | No |
| Other Structures | Above Grade,Below Grade |
| Total Rooms | 8 |
| Full Baths | 2 |
| Status | ACTIVE |
| Directions | From Butler & County Line Roads: E on Butler to R on Brittany Dr. to L on Dolly Ln to 114 Dolly Ln. |
| City | CHALFONT |
| Disclosures | Lead Based Paint - State,Prop Disclosure |
| Senior Community Y/N | No |
| MLS Area | New Britain Twp (10126) |
| Lot Size Units | Square Feet |
| Lot Size Square Feet | 12305.00 |
| Tax Assessed Value | 31330.0 |
| Tax Annual Amount | 6021.0 |
| Home Warranty Y/N | No |
| Property Condition | Excellent |
| Structure Type | Detached |
| Condo/Coop Association fee Y/N | No |
| Bathrooms Count Main Level | 0.00 |
| Price Per Sq Ft Total AG | 302.2 |
| Acceptable Financing | Cash,Conventional,FHA,VA |
| Vacation Rental Y/N | No |
| Total SQFT | 2134 |
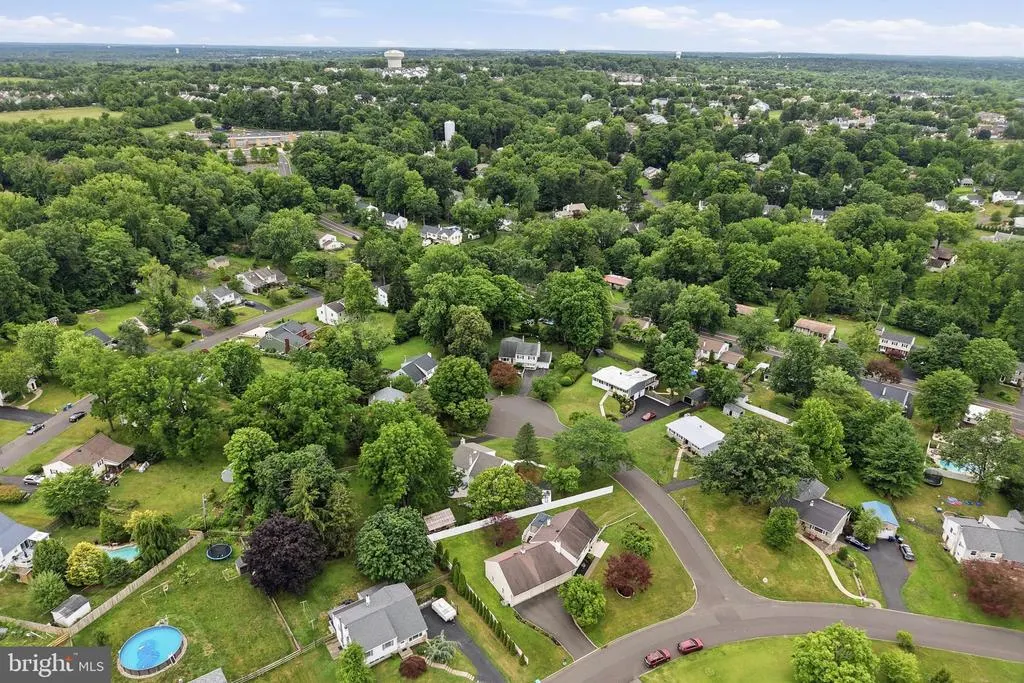
| Location Type | Suburban |
| Standard Status | Active |
| Year Built Source | Assessor |
| Tax Lot | 016 |
Interior Features
| Interior Amenities | Attic,Bathroom - Tub Shower,Bathroom - Stall Shower,Carpet,Ceiling Fan(s),Pantry,Recessed Lighting,Upgraded Countertops,Window Treatments,Wood Floors |
|---|---|
| Heating Fuel | Oil |
| Flooring | Ceramic Tile,Hardwood,Partially Carpeted |
| Total Fireplaces | 1 |
| Fireplace Features | Stone,Wood |
| Hot Water | Electric |
| Basement (Y/N) | No |
| Heating Y/N | Yes |
| Window Features | Double Hung,Insulated,Vinyl Clad |
| Fireplace Y/N | Yes |
| Above Grade Finished Area | 2134 |
| Half Baths | 1 |
| Central Air Y/N | Yes |
| Total Bedrooms | 4 |
| Room Type | Living Room,Dining Room,Primary Bedroom,Bedroom 2,Bedroom 3,Bedroom 4,Kitchen,Family Room,Laundry |
| Below Grade Finished Area Unit Type | Square Feet |
| LivingAreaSource | Estimated |
| Laundry Type | Has Laundry,Lower Floor |
| Below Grade Unfin Area Units | Square Feet |
| Below Grade Unfin SQFT Source | Assessor |
| Below Grade Finished Area Source | Assessor |
| Bedrooms Count All Upper Levels | 4 |
| Bedrooms Count Upper Level 1 | 3 |
| Bedrooms Count Upper Level 2 | 1 |
| Bathrooms Half Lower Level 1 | 1 |
| Bathrooms Half All Lower Levels | 1 |
| Bathrooms Full Upper Level 1 | 2 |
| Bathrooms Full All Upper Levels | 2 |
| Bathrooms Count Upper Level 2 | 0.00 |
| Bathrooms Count Upper Level 1 | 2.00 |
| Bathrooms Count Lower Level 1 | 1.00 |
| Bathrooms Count All Upper Levels | 2 |
| Bathrooms Count All Lower Levels | 1 |
| Above Grade Finished Area Source | Estimated |
| Above Grade Finished Area Unit Type | Square Feet |
| Total Baths | 3 |
Exterior Features
| Exterior Amenities | Flood Lights,Roof Deck |
|---|---|
| Pool | No Pool |
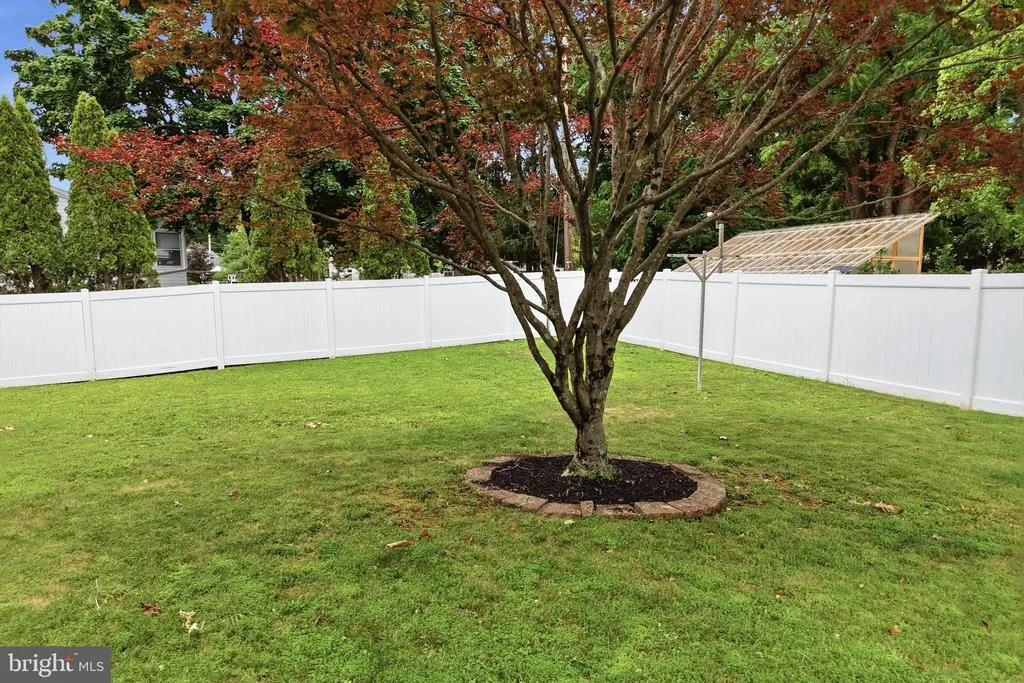
| Fencing | Rear,Privacy,Vinyl |
| Parking Features | Paved Driveway |
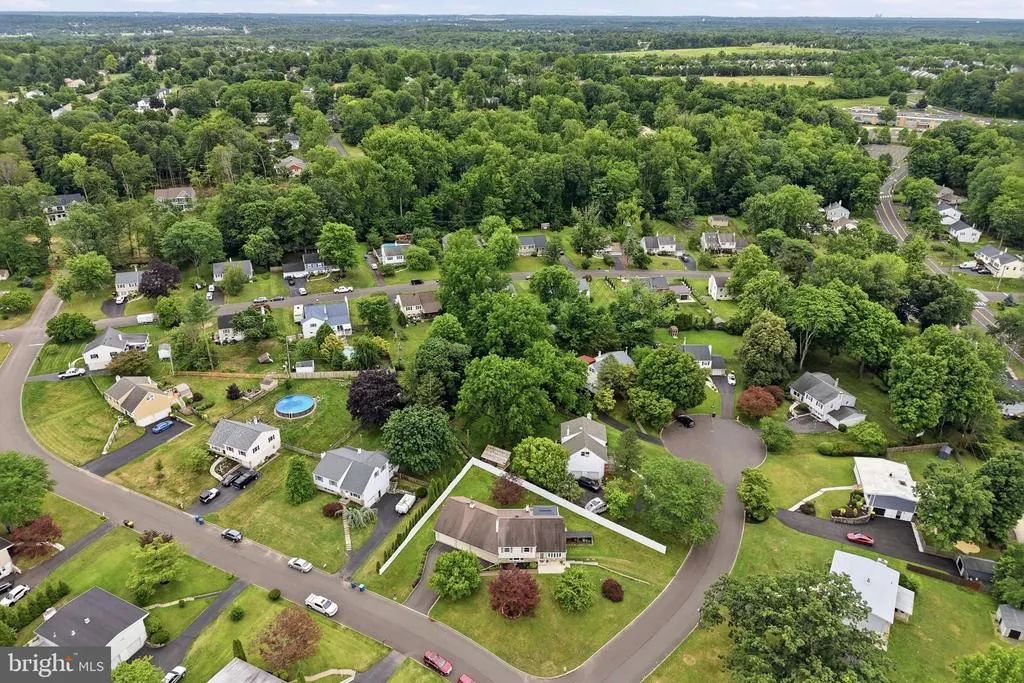
| Lot Features | Corner,Front Yard,Irregular,Open,Rear Yard,SideYard(s) |
| Water Source | Public |
| Inclusions | Refrigerator,Washer,Dryer |
| Total Parking Spaces | 10 |
| Garage Features | Garage - Front Entry,Garage Door Opener,Inside Access,Oversized |
| Type of Parking | Attached Garage,Driveway |
| Land Use Code | 1005 |
| Foundation Details | Block,Concrete Perimeter |
| Spa | No |
| Water View Y/N | No |
| Lot Dimensions | 107.00 x 115.00 |
| Lot Size Acres | 0.28 |
| Lot Size Source | Assessor |
| Waterfront Y/N | No |
| Door Features | Insulated |
| Land Assessed Value | 6440.00 |
| Navigable Water Y/N | No |
| Water Oriented Y/N | No |
| # of Attached Garage Spaces | 5 |
| LotDimensionsSource | Assessor |
Room Details
| Room | Dimensions | Level | Flooring | Details |
|---|---|---|---|---|
| Bedroom 2 | Upper 1 | Ceiling Fan(s),Flooring - HardWood | ||
| Bedroom 3 | Upper 1 | Ceiling Fan(s),Flooring - HardWood | ||
| Bedroom 4 | Upper 2 | Flooring - HardWood | ||
| Dining Room | Main | Flooring - HardWood | ||
| Family Room | Lower 1 | Fireplace - Wood Burning,Flooring - Carpet,Flooring - Ceramic Tile | ||
| Kitchen | Main | Flooring - Ceramic Tile,Kitchen - Electric Cooking,Lighting - Recessed,Pantry | ||
| Laundry | Lower 1 | Flooring - Laminated | ||
| Living Room | Main | Flooring - HardWood | ||
| Primary Bedroom | Upper 1 | Attached Bathroom,Bathroom - Stall Shower,Ceiling Fan(s),Flooring - HardWood |
Amenities
- Foreclosure
- Views
- Short Sale
- New Construction
- Adult 55+
- Lease To Own
- No HOA Fees
- Furnished
- Primary On Main
- Air Conditioning
- Seller Finance
- Green
- Fixer Upper
- Horse
- Golf
- Fireplace
- Deck
- Garage
- Basement
- Pool
Property vs Single Family Average in 18914
Price
Taxes
Year Built
Visits
 The data relating to real estate for sale on this web page appears in part through the
Cape May County MLS program, a voluntary cooperative exchange of property
listing data between licensed real estate brokerage firms in which we participate,
and is provided by Cape May County MLS through a licensing agreement.
Disclaimer: All information deemed reliable but not guaranteed and should be independently verified.
All properties are subject to change, withdrawal, or prior sale.
The data relating to real estate for sale on this web page appears in part through the
Cape May County MLS program, a voluntary cooperative exchange of property
listing data between licensed real estate brokerage firms in which we participate,
and is provided by Cape May County MLS through a licensing agreement.
Disclaimer: All information deemed reliable but not guaranteed and should be independently verified.
All properties are subject to change, withdrawal, or prior sale.
 All information is believed to be accurate but is not guaranteed. Protected by Copyright© 2026 and is owned either by the Monmouth County Association of REALTORS; or by the developers of the software, Kunversion, LLC. All rights reserved. Each office independently owned and operated.
The New Jersey Real Estate Commission requires every licensed broker or salesperson with whom you list your property to give you a copy of this notice. The purpose is to help you comply with the New Jersey Law
All information is believed to be accurate but is not guaranteed. Protected by Copyright© 2026 and is owned either by the Monmouth County Association of REALTORS; or by the developers of the software, Kunversion, LLC. All rights reserved. Each office independently owned and operated.
The New Jersey Real Estate Commission requires every licensed broker or salesperson with whom you list your property to give you a copy of this notice. The purpose is to help you comply with the New Jersey Law
 The data relating to real estate for sale on this web site comes from the participating brokers of the South Jersey Shore MLS. Any use of search facilities of data on the site, other than a consumer looking to purchase real estate, is prohibited. Information displayed on this web site is Deemed Reliable But Not Guaranteed. This data is updated daily.
 © BRIGHT, All Rights Reserved
