
New Construction - Primary on Main
Address
0 - 1 Maryland Avenue, Aspers, PA
Price
$ 899,900
Property Attributes
- MLS#PAAD2024416
- TypeSingle Family
- Listing Status ACTIVE
- CountyADAMS
- CityAspers
- AreaMenallen Twp
- NeighborhoodBear Mtn Hoa
- Zip17304
- StyleRanch/Rambler,Farmhouse/National Folk
- Year Built2026
- Taxes$ 721
- Price$ 899,900
- Bedrooms4
- Full Bathrooms2
- Half Bathrooms1
- Sqr Footage2326
- Lot Size3 Acres
Data Source:
Bright MLS
Property Description
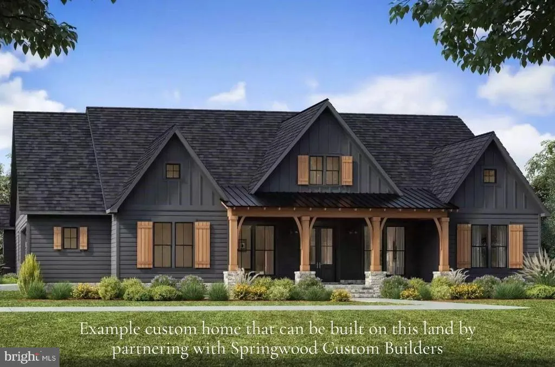
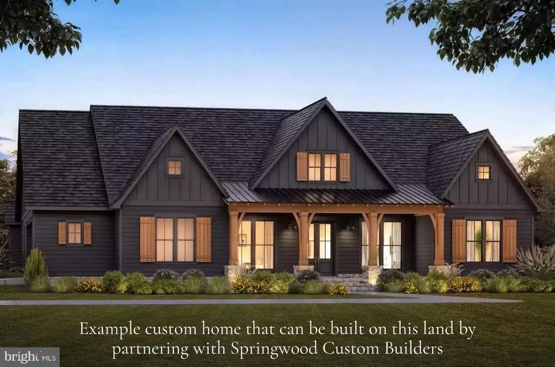
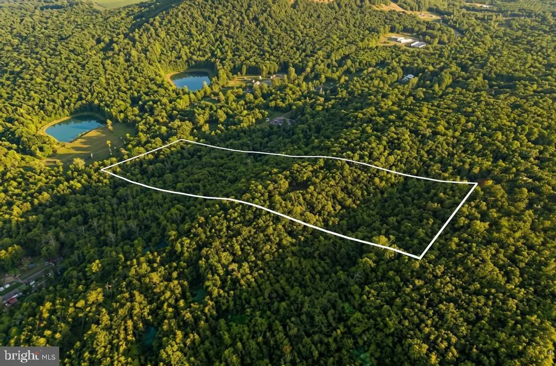
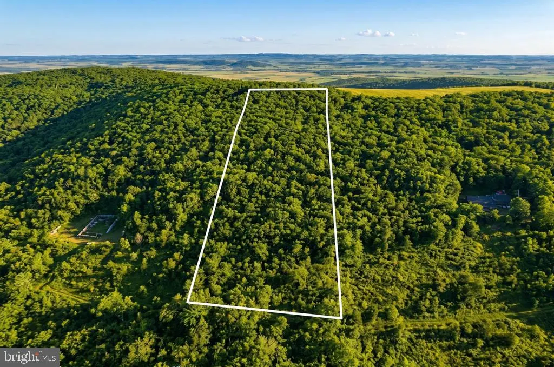
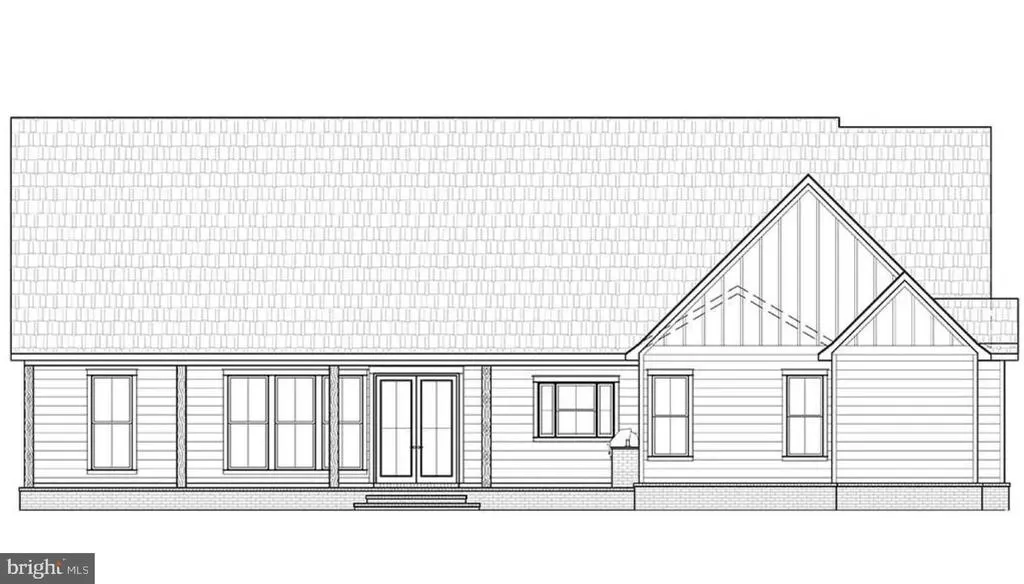
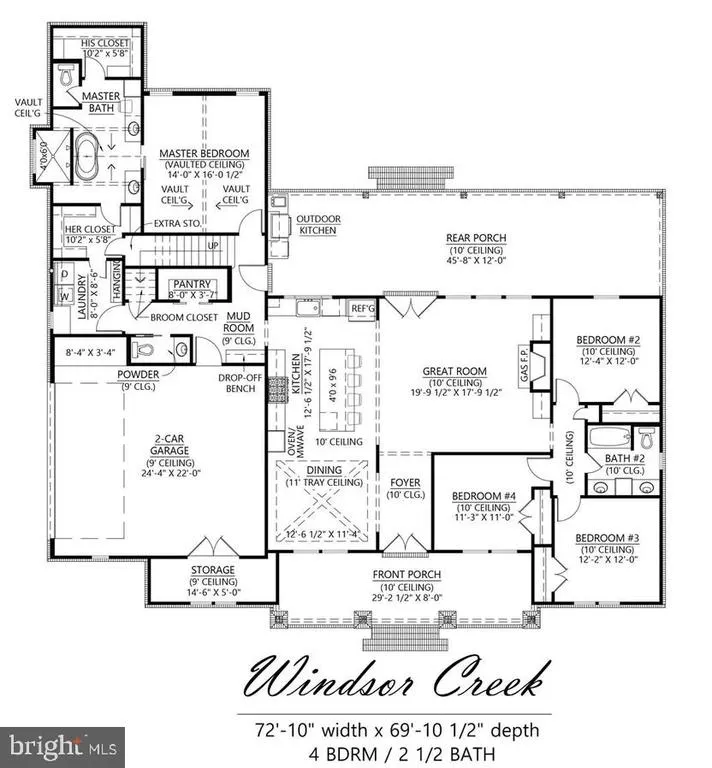
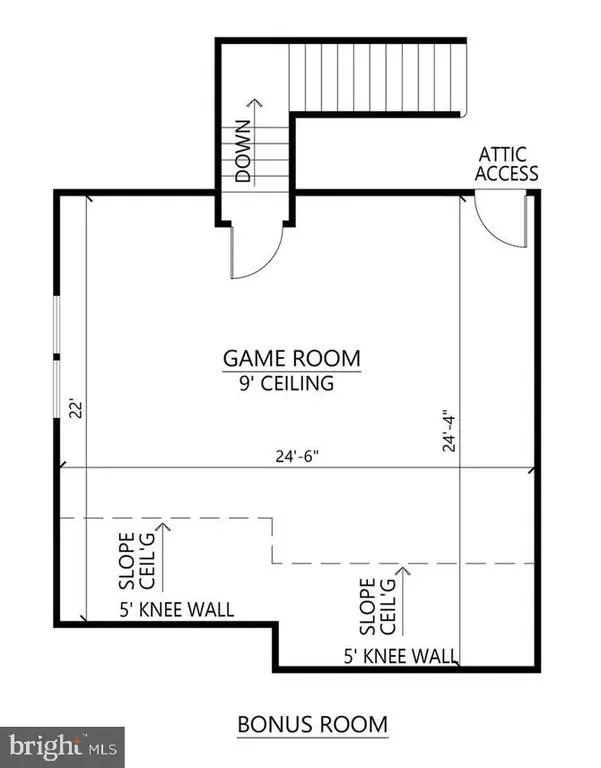
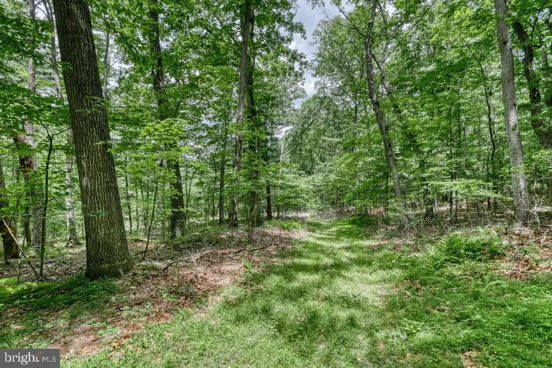
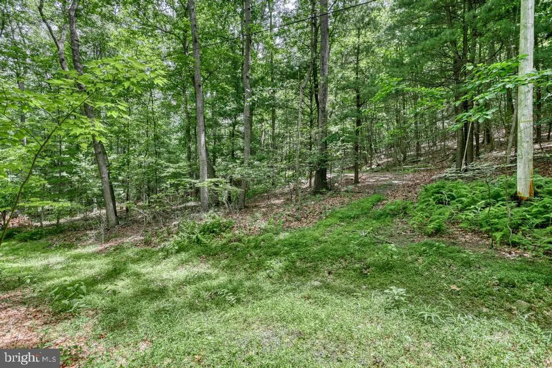
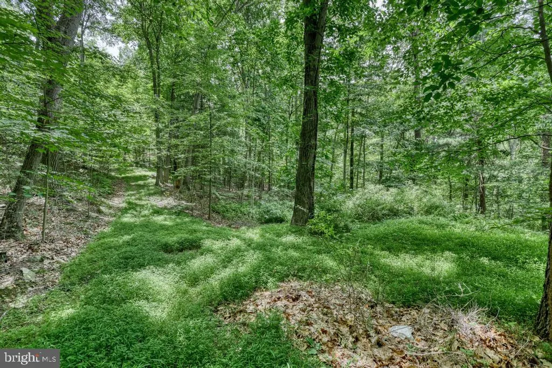
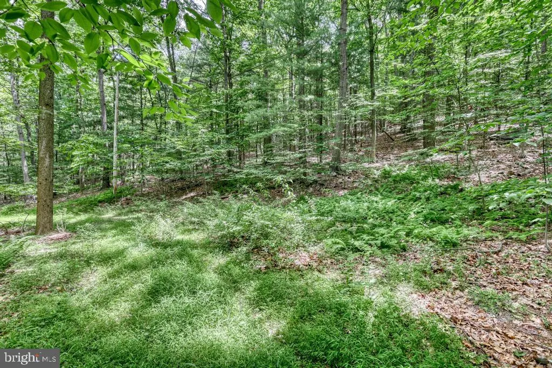
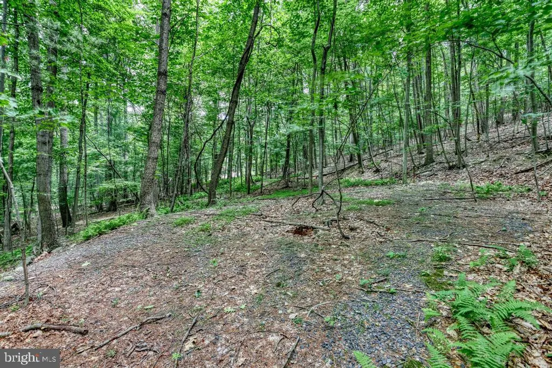
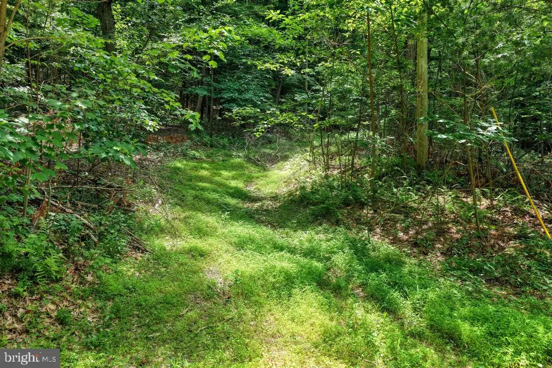
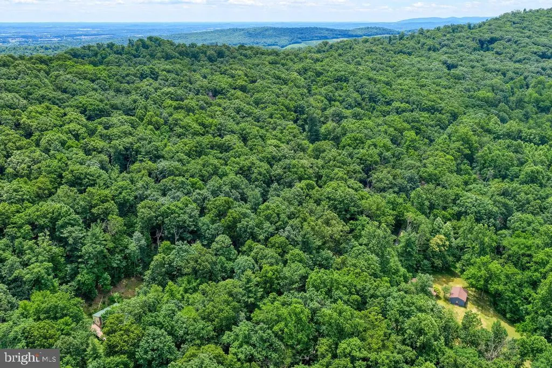
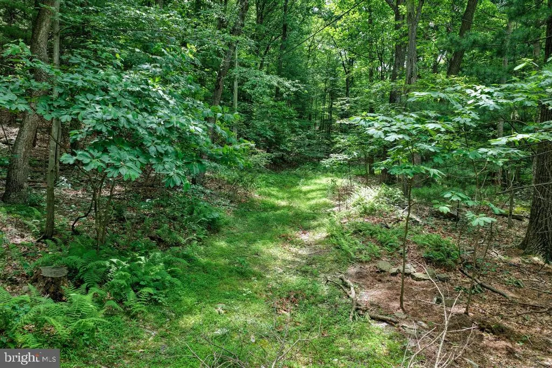
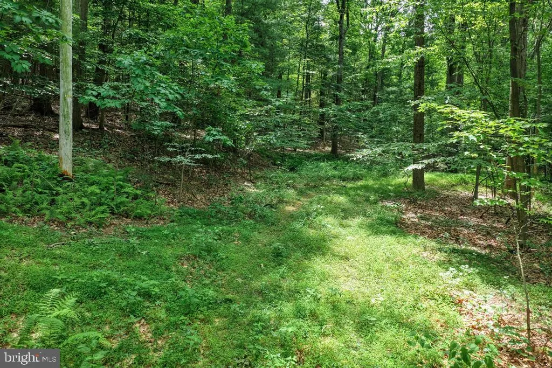
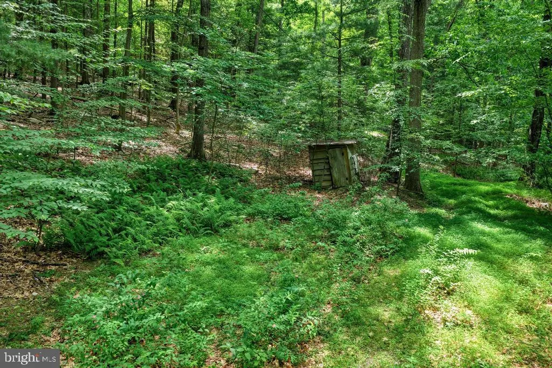
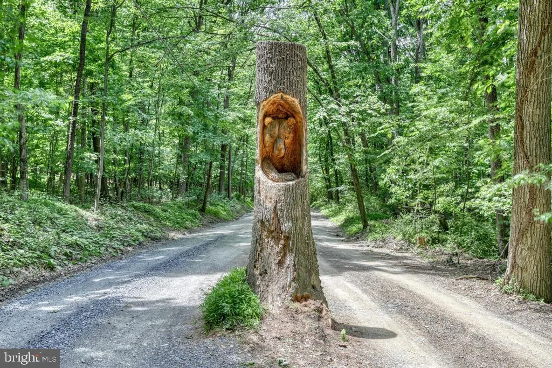
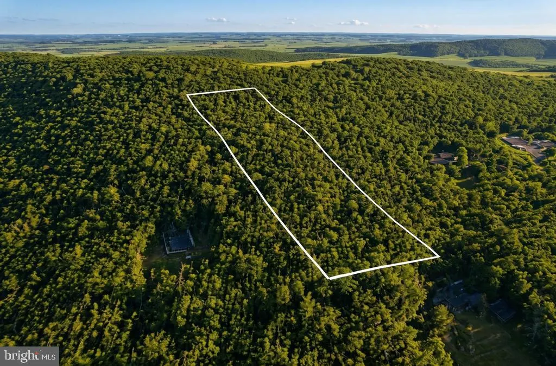
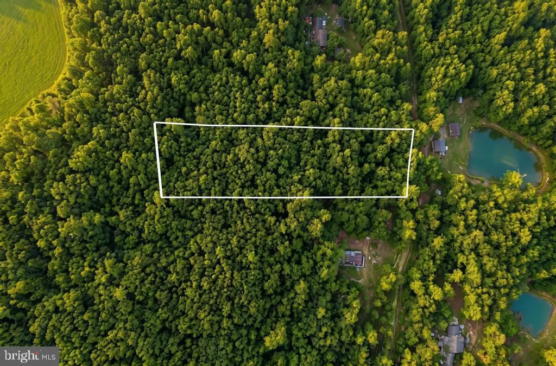
Set on 3 private wooded acres atop Bear Mountain in Adams County, this is a rare chance to build a custom home that blends peaceful seclusion with everyday convenience. Partner with Springwood Custom Builders, LLC to bring your vision to life, starting with the featured Windsor Creek floor plan, also known as Plan 5006. Buyers can personalize this design or explore other available plans to create a home that fits their lifestyle. The Windsor Creek is a thoughtfully crafted country farmhouse with 4 bedrooms, 2.5 bathrooms, and 2,326 above grade sqft plus an attic bonus room. A welcoming foyer sets the tone, leading to a spacious dining room overlooking the front porch and flowing easily into the kitchen for effortless entertaining. The kitchen features abundant cabinetry, generous prep space, a large center island, and opens to the great room, where a gas fireplace, custom built-ins, and rear-facing windows create a warm central gathering space. The private primary suite offers vaulted ceilings, separate walk-in closets, and direct access to the laundry room for added convenience. A two-car garage adds flexibility with extra storage, workshop space, and a mudroom entry designed to keep daily life organized. What truly sets this property apart is the setting. Surrounded by mature trees and mountain scenery, the lot offers exceptional privacy and space for outdoor living, additional garage or workshop options, and the kind of quiet retreat that is increasingly hard to find. While the setting feels tucked away, the location keeps you close to everything that matters. Pine Grove Furnace State Park and Michaux State Forest are just minutes away for hiking, biking, camping, and year-round outdoor recreation. Gettysburg is about 20 minutes away for dining, breweries, coffee shops, shopping, and everyday essentials, while Carlisle offers additional conveniences and easy access to Interstate 81. Harrisburg is less than an hour away, York is within comfortable driving distance, and both Gettysburg College and Dickinson College are nearby. The list price includes the land, site work, septic system, well, and construction of the home. More than a land purchase, this is an opportunity to build a home tailored to your vision in one of Adams County's most peaceful and scenic mountain settings.
| Price History | |
|---|---|
| 6/30/2026 | Listed $900,000 |
| 7/31/2026 | 1$899,900 |
General Features
| Living Area | 2326 |
|---|---|
| Sewer | On Site Septic |
| Heating | Central |
| Cooling | Central A/C |
| Possession | Subject to Home Choice |
| Zoning | 100 RESIDENTIAL VACANT LA |
| HOA Fee | 350.00 |
| Garage Spaces | 2.00 |
| Association Fee Includes | Road Maintenance |
| Patio/Porch Features | Porch(es) |
| Architectural Style | Ranch/Rambler,Farmhouse/National Folk |
| Construction Materials | Stick Built |
| School District | UPPER ADAMS |
| Year Built | 2026 |
| Levels | 1 |
| Tax Year | 2025 |
| Ownership | Fee Simple |
| Cool Fuel | Electric |
| Accessibility | 2+ Access Exits |
| Assoc Fee Paid Per | Annually |
| County | ADAMS |
| New Construction | Yes |
| Property Type | Residential |
| HOA | Yes |
| Subdivision Name | BEAR MTN HOA |
| Garage Y/N | Yes |
| Water Access Y/N | No |
| Other Structures | Above Grade |
| Full Baths | 2 |
| Status | ACTIVE |
| Directions | Start by heading west on PA 234 West. Turn right onto Center Mills Road and continue for approximately 1.2 miles. Turn left onto Old Carlisle Road,then make a right to continue on Center Mills Road a |
| City | ASPERS |
| Association Name | BEAR MOUNTAIN OWNERS ASSOCIATION |
| Senior Community Y/N | No |
| MLS Area | Menallen Twp (14329) |
| Lot Size Units | Square Feet |
| Lot Size Square Feet | 130680.00 |
| Tax Assessed Value | 34000.0 |
| Tax Annual Amount | 721.0 |
| Property Condition | Excellent |
| Structure Type | Detached |
| Condo/Coop Association fee Y/N | No |
| Bathrooms Full Main Level | 2 |
| Bathrooms Count Main Level | 3.00 |
| Price Per Sq Ft Total AG | 386.89 |
| Acceptable Financing | Conventional,Cash |
| Construction Completed Y/N | No |
| Vacation Rental Y/N | No |
| Total SQFT | 2326 |
| Builder Name | Springwood Custom Builders,LLC |
| Standard Status | Active |
| Year Built Source | Estimated |
| Tax Lot | 0106 |
Interior Features
| Interior Amenities | Kitchen - Island,Pantry,Bathroom - Soaking Tub,Walk-in Closet(s) |
|---|---|
| Heating Fuel | Propane - Owned,Electric |
| Total Fireplaces | 1 |
| Hot Water | Electric,Propane |
| Basement (Y/N) | No |
| Heating Y/N | Yes |
| Fireplace Y/N | Yes |
| Above Grade Finished Area | 2326 |
| Half Baths | 1 |
| Central Air Y/N | Yes |
| Total Bedrooms | 4 |
| Room Type | Dining Room,Family Room,Library,Foyer,Great Room,Mud Room,Recreation Room,Bonus Room |
| Main Level Bedrooms | 4 |
| LivingAreaSource | Estimated |
| Laundry Type | Main Floor |
| Below Grade Unfin Area Units | Square Feet |
| Bathrooms Half Main Level | 1 |
| Above Grade Finished Area Source | Estimated |
| Above Grade Finished Area Unit Type | Square Feet |
| Total Baths | 3 |
Exterior Features
| Pool | No Pool |
|---|---|
| Water Source | Well |
| Total Parking Spaces | 2 |
| Garage Features | Garage - Side Entry |
| Type of Parking | Attached Garage |
| Land Use Code | 100 |
| Foundation Details | Permanent |
| Water View Y/N | No |
| Lot Size Acres | 3.00 |
| Lot Size Source | Assessor |
| Waterfront Y/N | No |
| Builder Model | Plan 5006 |
| Land Assessed Value | 34000.00 |
| Navigable Water Y/N | No |
| Water Oriented Y/N | No |
| # of Attached Garage Spaces | 2 |
Room Details
| Room | Dimensions | Level | Flooring | Details |
|---|---|---|---|---|
| Bonus Room | Upper 1 | |||
| Dining Room | Main | |||
| Family Room | Main | |||
| Foyer | Main | |||
| Great Room | Main | |||
| Library | Main | |||
| Mud Room | Main | |||
| Recreation Room | Main |
Amenities
- Foreclosure
- Views
- Short Sale
- New Construction
- Adult 55+
- Lease To Own
- No HOA Fees
- Furnished
- Primary On Main
- Air Conditioning
- Seller Finance
- Green
- Fixer Upper
- Horse
- Golf
- Fireplace
- Deck
- Garage
- Basement
- Pool
Property vs Single Family Average in 17304
Price
Taxes
Year Built
Visits
 The data relating to real estate for sale on this web page appears in part through the
Cape May County MLS program, a voluntary cooperative exchange of property
listing data between licensed real estate brokerage firms in which we participate,
and is provided by Cape May County MLS through a licensing agreement.
Disclaimer: All information deemed reliable but not guaranteed and should be independently verified.
All properties are subject to change, withdrawal, or prior sale.
The data relating to real estate for sale on this web page appears in part through the
Cape May County MLS program, a voluntary cooperative exchange of property
listing data between licensed real estate brokerage firms in which we participate,
and is provided by Cape May County MLS through a licensing agreement.
Disclaimer: All information deemed reliable but not guaranteed and should be independently verified.
All properties are subject to change, withdrawal, or prior sale.
 All information is believed to be accurate but is not guaranteed. Protected by Copyright© 2026 and is owned either by the Monmouth County Association of REALTORS; or by the developers of the software, Kunversion, LLC. All rights reserved. Each office independently owned and operated.
The New Jersey Real Estate Commission requires every licensed broker or salesperson with whom you list your property to give you a copy of this notice. The purpose is to help you comply with the New Jersey Law
All information is believed to be accurate but is not guaranteed. Protected by Copyright© 2026 and is owned either by the Monmouth County Association of REALTORS; or by the developers of the software, Kunversion, LLC. All rights reserved. Each office independently owned and operated.
The New Jersey Real Estate Commission requires every licensed broker or salesperson with whom you list your property to give you a copy of this notice. The purpose is to help you comply with the New Jersey Law
 The data relating to real estate for sale on this web site comes from the participating brokers of the South Jersey Shore MLS. Any use of search facilities of data on the site, other than a consumer looking to purchase real estate, is prohibited. Information displayed on this web site is Deemed Reliable But Not Guaranteed. This data is updated daily.
 © BRIGHT, All Rights Reserved
