
Water Views - Primary on Main
Address
130 Riviera Drive, Pennsville, NJ
Price
$ 286,000
Property Attributes
- MLS#NJSA2019520
- TypeSingle Family
- Listing Status ACTIVE
- CountySALEM
- CityPennsville
- AreaPennsville Twp
- NeighborhoodPenn Beach
- Zip08070
- StyleBungalow
- Year Built1930
- Taxes$ 5290
- Price$ 286,000
- Bedrooms3
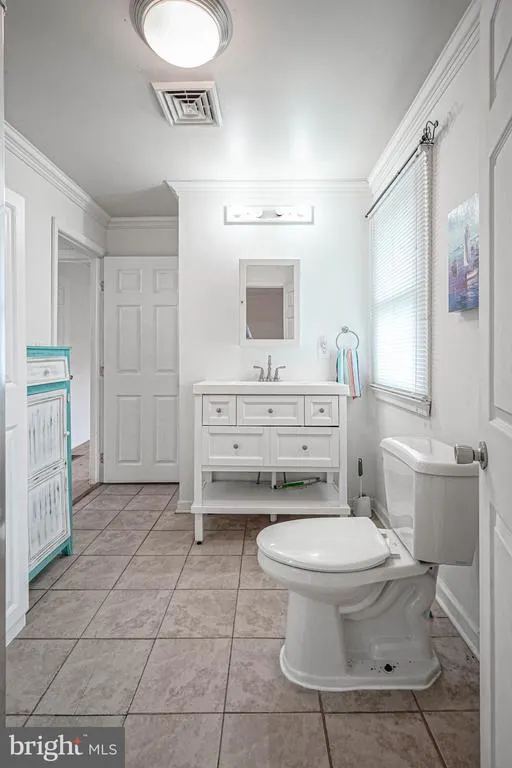
- Full Bathrooms1
- Half Bathrooms0
- Sqr Footage1648
- Lot Size0.49 Acres
Data Source:
Bright MLS
Property Description
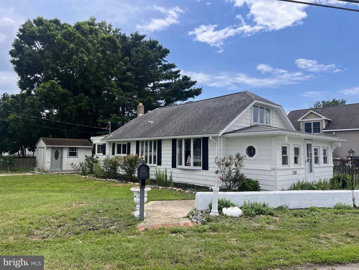
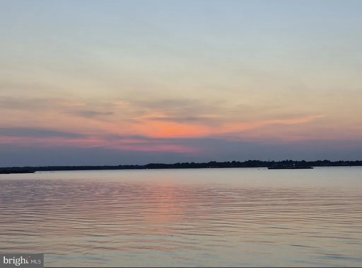
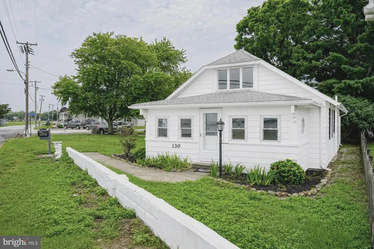
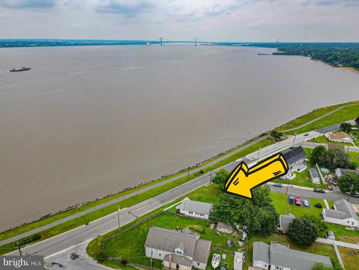
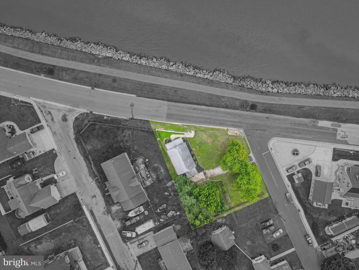
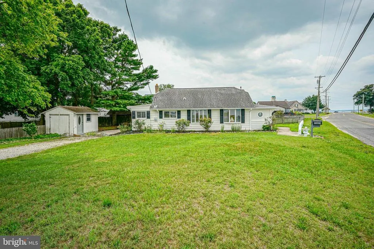
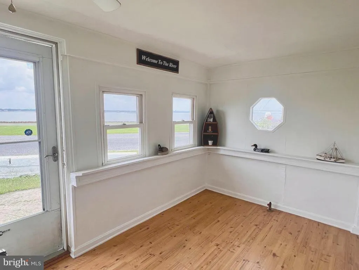
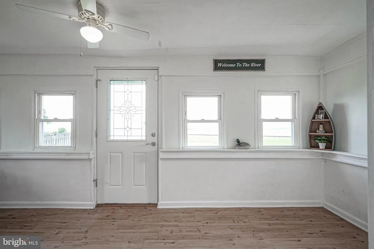
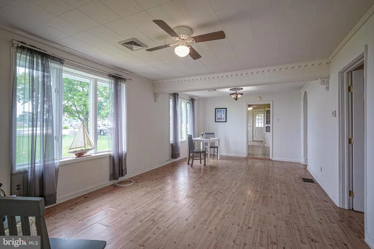
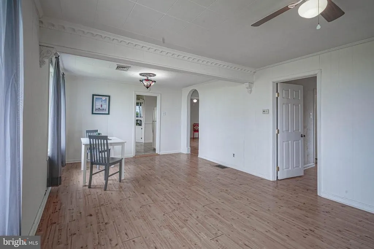
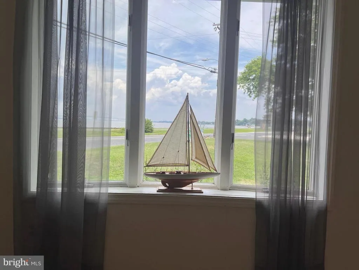
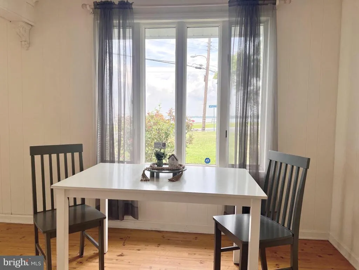
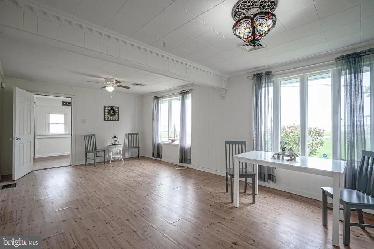
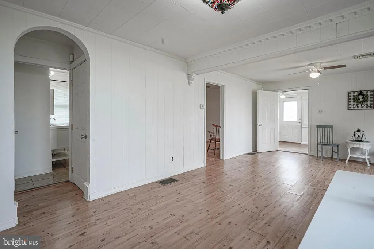
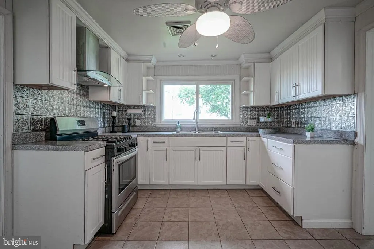
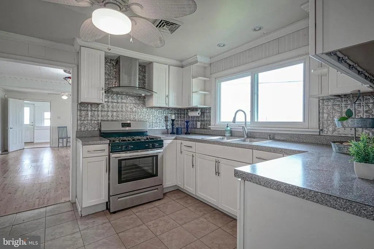
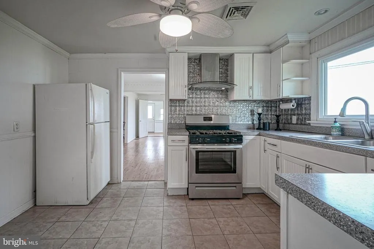
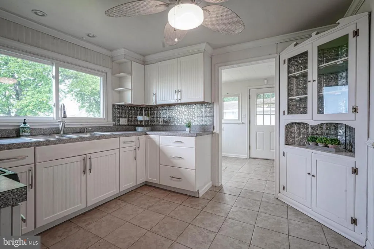
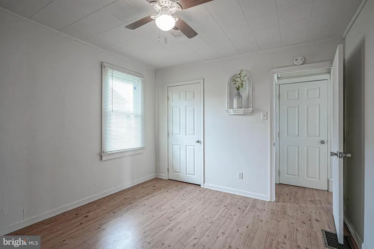
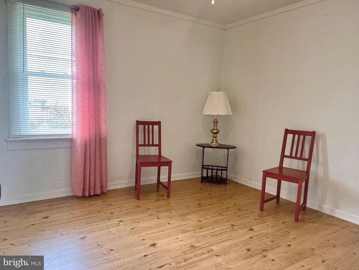
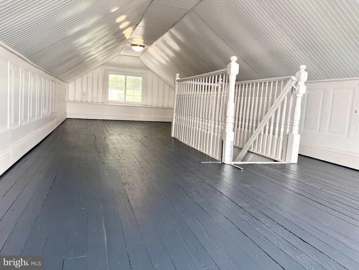
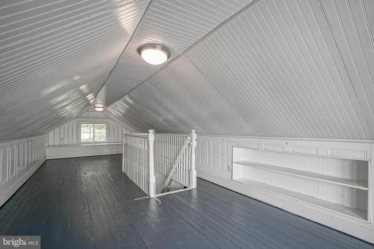
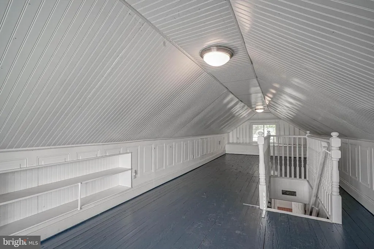
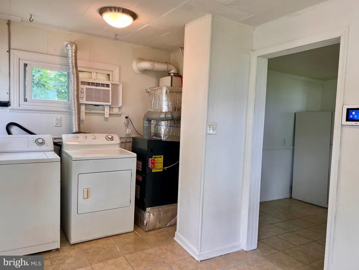
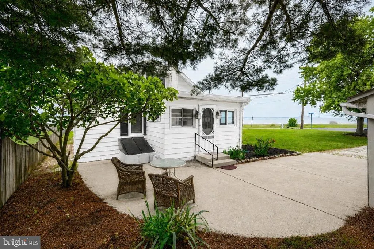
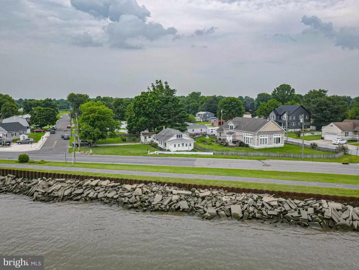
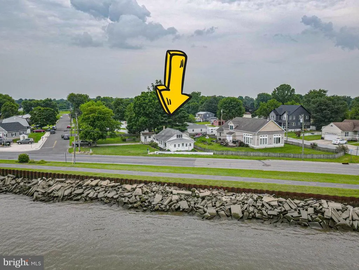
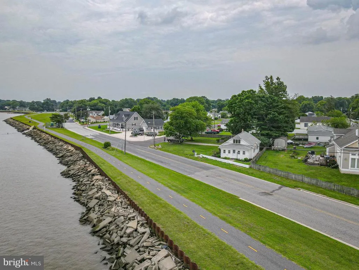
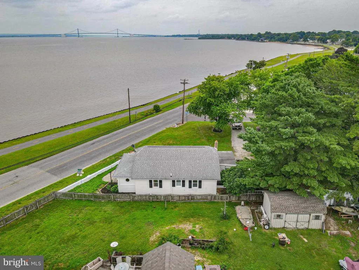
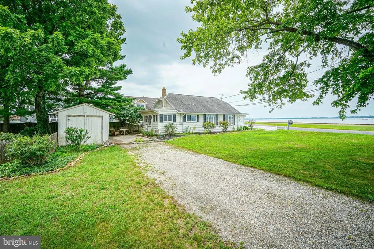
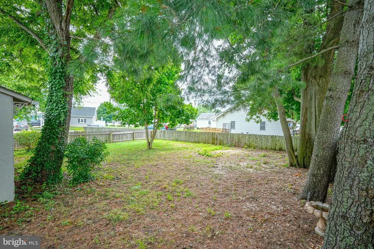
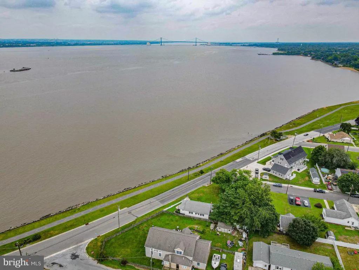
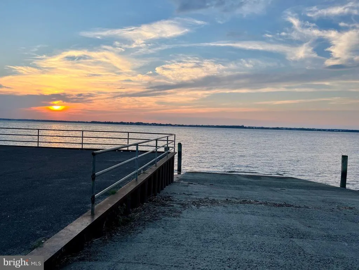
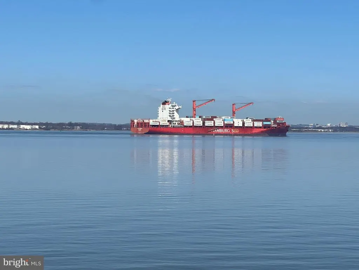
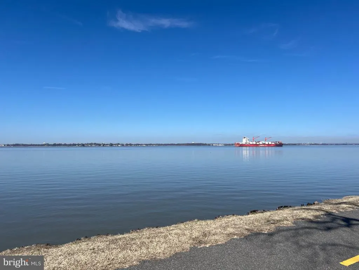
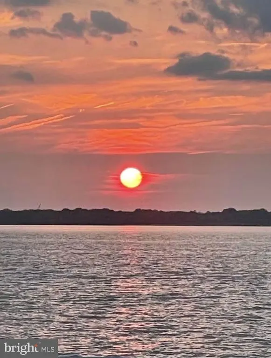
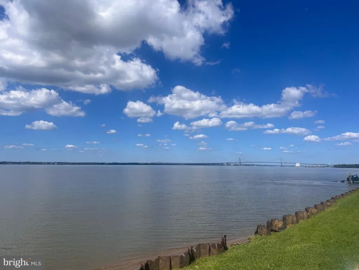
Welcome to this charming cottage just steps from the Delaware River, where you'll enjoy breathtaking sunsets that paint the sky and shimmer across the water each evening. Whether you're relaxing on the front porch, or unwinding after a long day, the river views provide the perfect backdrop. Inside, you'll find two bedroom on the main level, plus a spacious upstairs that services as a third bedroom, guest retreat, or flex space. The kitchen features crisp white cabinetry, a new gas range and range hood and a stylish tin backsplash that adds character and charm. The home features gas forced air heat and a tankless, on-demand hot water system for year-round comfort and efficiency. Situated on a generously sized lot, there's plenty of room for outdoor entertaining, or gardening. Whether you 're looking for a full-time residence, a weekend getaway, or an investment opportunity, this delightful cottage offers the perfect blend of comfort, character and an unbeatable location adjacent to the Delaware River.
| Middle School | High School |
|---|---|
| Pennsville M.S. | Pennsville Memorial H.S. |
| Price History | |
|---|---|
| 7/12/2026 | Listed $299,000 |
| 8/13/2026 | 5$286,000 |
General Features
| Living Area | 1648 |
|---|---|
| Sewer | Public Sewer |
| Heating | Forced Air |
| Cooling | Ceiling Fan(s),Window Unit(s) |
| Possession | Settlement |
| Roof | Architectural Shingle |
| Appliances | Oven/Range - Gas,Range Hood,Refrigerator,Washer,Dryer |
| Zoning | 01 |
| Patio/Porch Features | Patio(s),Porch(es) |
| Architectural Style | Bungalow |
| Security Features | Security System |
| Construction Materials | Frame |
| School District | PENNSVILLE TOWNSHIP PUBLIC SCHOOLS |
| Year Built | 1930 |
| Electric | Circuit Breakers,150 Amps |
| View | River |
| Levels | 1.5 |
| Tax Year | 2025 |
| Ownership | Fee Simple |
| Cool Fuel | Electric |
| Accessibility | None |
| County | SALEM |
| New Construction | No |
| Property Type | Residential |
| HOA | No |
| Subdivision Name | PENN BEACH |
| Garage Y/N | No |
| Water Access Y/N | No |
| Other Structures | Above Grade,Below Grade |
| Full Baths | 1 |
| Status | ACTIVE |
| Directions | Route 49 East to Ferry Road,to Enlow,then to Rivera Drive,property on Left at corner of Lafayette Rd. |
| City | PENNSVILLE |
| Body of Water | Delaware River |
| Senior Community Y/N | No |
| MLS Area | Pennsville Twp (21709) |
| Lot Size Units | Square Feet |
| Lot Size Square Feet | 21319.00 |
| Tax Assessed Value | 101200.0 |
| Tax Annual Amount | 5290.0 |
| Structure Type | Detached |
| Condo/Coop Association fee Y/N | No |
| Bathrooms Full Main Level | 1 |
| Bathrooms Count Main Level | 1.00 |
| Price Per Sq Ft Total AG | 173.54 |
| Acceptable Financing | Cash,Conventional |
| Vacation Rental Y/N | No |
| Total SQFT | 1648 |
| Location Type | River |
| Standard Status | Active |
| Year Built Source | Assessor |
| Tax Lot | 00001 AND 00002 |
| Federal Flood Zone | AE |
Interior Features
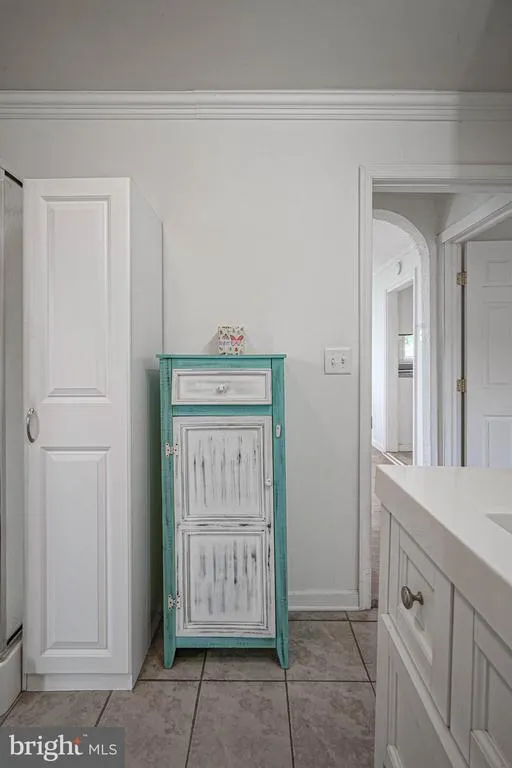
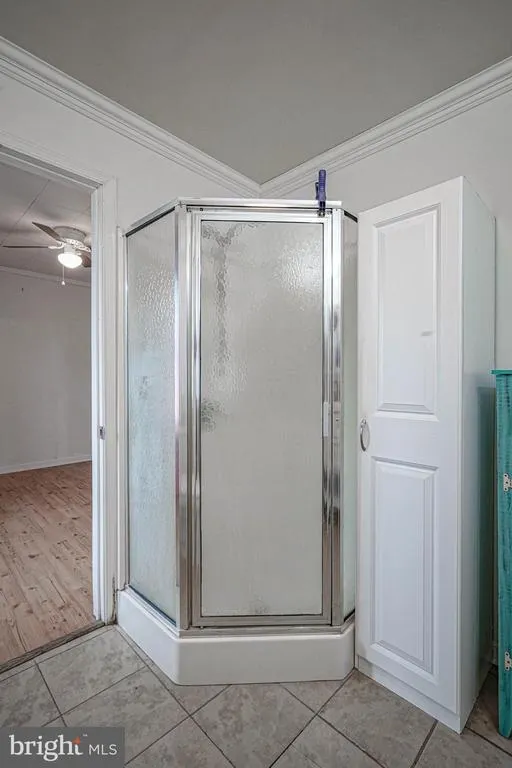
| Interior Amenities | Bathroom - Stall Shower,Built-Ins,Ceiling Fan(s),Combination Dining/Living,Entry Level Bedroom,Floor Plan - Traditional,Kitchen - Table Space,Recessed Lighting |
|---|---|
| Heating Fuel | Natural Gas |
| Flooring | Laminate Plank,Tile/Brick,Wood |
| Hot Water | Natural Gas,Tankless,Instant Hot Water |
| Basement (Y/N) | No |
| Heating Y/N | Yes |
| Window Features | Double Hung,Casement |
| Fireplace Y/N | No |
| Above Grade Finished Area | 1648 |
| Central Air Y/N | No |
| Total Bedrooms | 3 |
| Room Type | Living Room,Dining Room,Bedroom 2,Bedroom 3,Kitchen,Bedroom 1,Other,Utility Room |
| Main Level Bedrooms | 2 |
| Below Grade Finished Area Unit Type | Square Feet |
| LivingAreaSource | Estimated |
| Laundry Type | Main Floor |
| Below Grade Unfin Area Units | Square Feet |
| Below Grade Unfin SQFT Source | Assessor |
| Below Grade Finished Area Source | Assessor |
| Bedrooms Count All Upper Levels | 1 |
| Bedrooms Count Upper Level 1 | 1 |
| Above Grade Finished Area Source | Estimated |
| Above Grade Finished Area Unit Type | Square Feet |
| Total Baths | 1 |
Exterior Features
| Exterior Amenities | Gutter System,Stone Retaining Walls |
|---|---|
| Pool | No Pool |
| Fencing | Wood |
| Parking Features | Stone Driveway |
| Lot Features | Rear Yard,SideYard(s),Corner |
| Water Source | Public |
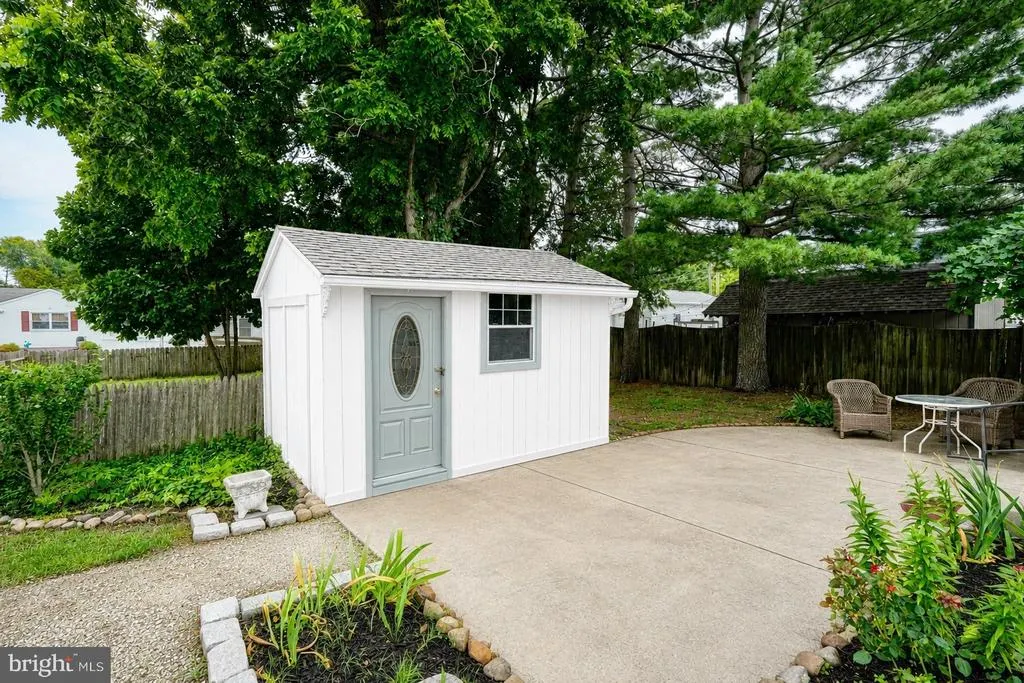
| Inclusions | Refrigerator,gas stove,range hood,washer,dryer,a/c window unit,shed. |
| Total Parking Spaces | 4 |
| Type of Parking | Driveway |
| Foundation Details | Crawl Space |
| Water View Y/N | Yes |
| Lot Dimensions | 115 x 90 x 100 x 150 |
| Lot Size Acres | 0.49 |
| Road Surface Type | Black Top |
| Road Frontage Length | 115 |
| Water Body Type | River |
| Lot Size Source | Estimated |
| Waterfront Y/N | No |
| Door Features | Storm |
| Road Responsibility | Boro/Township |
| Land Assessed Value | 58600.00 |
| Navigable Water Y/N | No |
| Water Oriented Y/N | Yes |
| LotDimensionsSource | Estimated |
Room Details
| Room | Dimensions | Level | Flooring | Details |
|---|---|---|---|---|
| Bedroom 1 | Main | |||
| Bedroom 2 | Main | |||
| Bedroom 3 | Upper 1 | |||
| Dining Room | Main | Living/Dining Room Combo | ||
| Kitchen | Main | |||
| Living Room | Main | |||
| Other | Main | |||
| Utility Room | Main |
Amenities
- Foreclosure
- Views
- Short Sale
- New Construction
- Adult 55+
- Lease To Own
- No HOA Fees
- Furnished
- Primary On Main
- Air Conditioning
- Seller Finance
- Green
- Fixer Upper
- Horse
- Golf
- Fireplace
- Deck
- Garage
- Basement
- Pool
Property vs Single Family Average in 08070
Price
Taxes
Year Built
Visits
 The data relating to real estate for sale on this web page appears in part through the
Cape May County MLS program, a voluntary cooperative exchange of property
listing data between licensed real estate brokerage firms in which we participate,
and is provided by Cape May County MLS through a licensing agreement.
Disclaimer: All information deemed reliable but not guaranteed and should be independently verified.
All properties are subject to change, withdrawal, or prior sale.
The data relating to real estate for sale on this web page appears in part through the
Cape May County MLS program, a voluntary cooperative exchange of property
listing data between licensed real estate brokerage firms in which we participate,
and is provided by Cape May County MLS through a licensing agreement.
Disclaimer: All information deemed reliable but not guaranteed and should be independently verified.
All properties are subject to change, withdrawal, or prior sale.
 All information is believed to be accurate but is not guaranteed. Protected by Copyright© 2026 and is owned either by the Monmouth County Association of REALTORS; or by the developers of the software, Kunversion, LLC. All rights reserved. Each office independently owned and operated.
The New Jersey Real Estate Commission requires every licensed broker or salesperson with whom you list your property to give you a copy of this notice. The purpose is to help you comply with the New Jersey Law
All information is believed to be accurate but is not guaranteed. Protected by Copyright© 2026 and is owned either by the Monmouth County Association of REALTORS; or by the developers of the software, Kunversion, LLC. All rights reserved. Each office independently owned and operated.
The New Jersey Real Estate Commission requires every licensed broker or salesperson with whom you list your property to give you a copy of this notice. The purpose is to help you comply with the New Jersey Law
 The data relating to real estate for sale on this web site comes from the participating brokers of the South Jersey Shore MLS. Any use of search facilities of data on the site, other than a consumer looking to purchase real estate, is prohibited. Information displayed on this web site is Deemed Reliable But Not Guaranteed. This data is updated daily.
 © BRIGHT, All Rights Reserved
