
Address
494 Meadowood Road, Jackson, NJ
Price
$ 989,000
Property Attributes
- MLS#NJOC2043666
- TypeSingle Family
- Listing Status ACTIVE
- CountyOCEAN
- CityJackson
- AreaJackson Twp
- NeighborhoodHyson
- Zip08527
- StyleColonial
- Year Built1997
- Taxes$ 11214
- Price$ 989,000
- Bedrooms4
- Full Bathrooms2
- Half Bathrooms1
- Sqr Footage2769
- Lot Size0.44 Acres
Data Source:
Bright MLS
Property Description
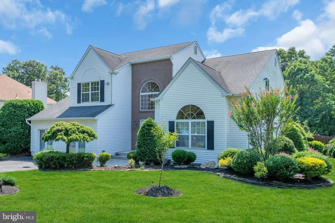
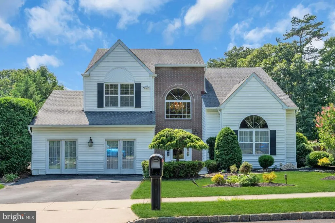
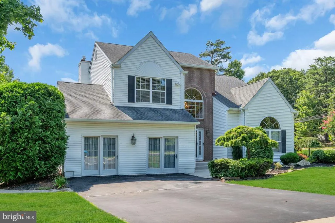
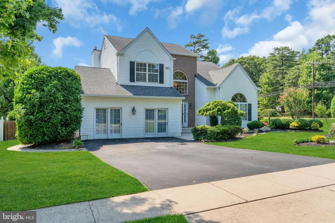
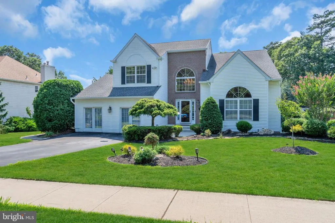
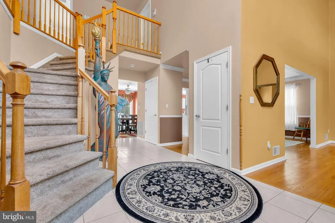
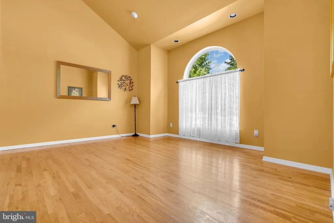
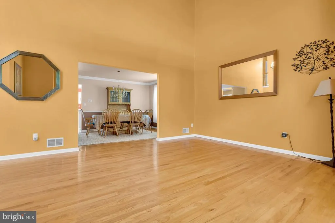
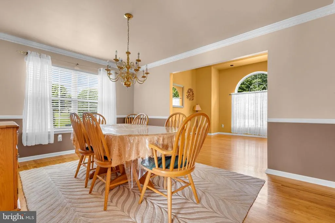
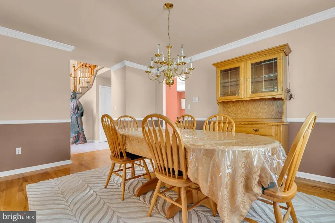
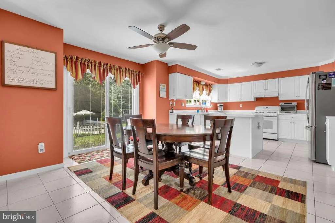
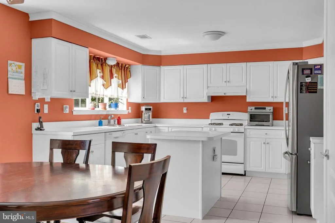
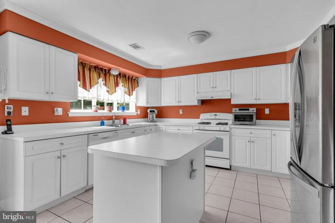
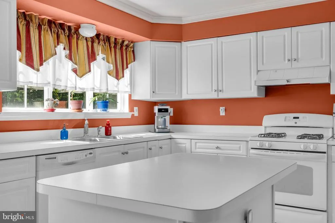
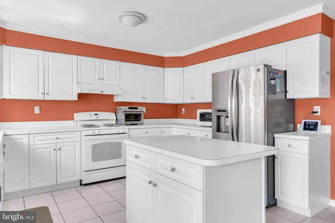

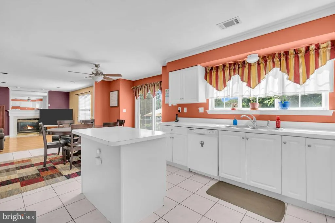
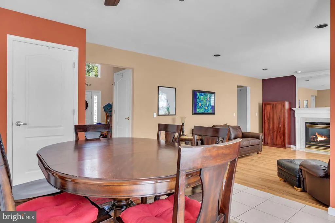
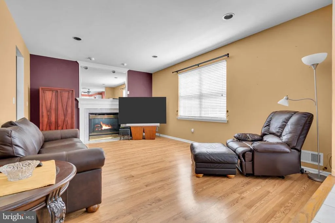
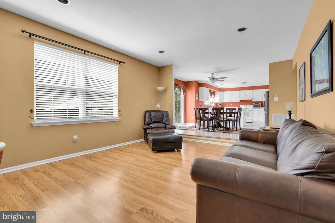
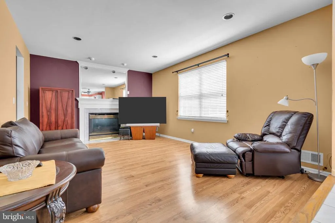
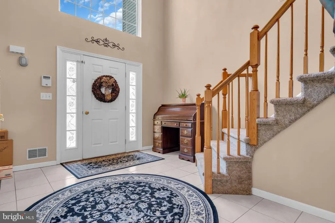
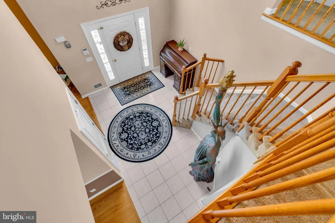
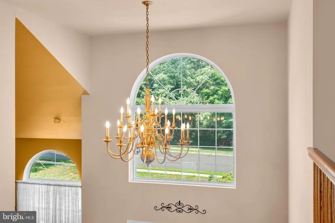
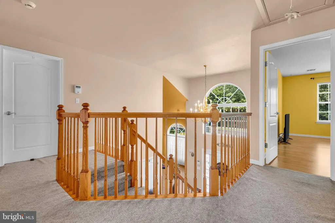
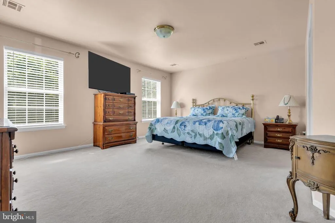
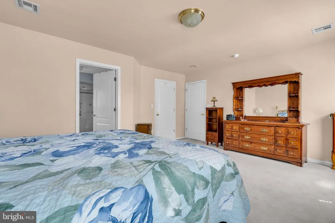
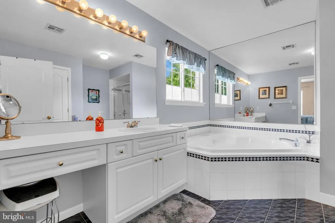
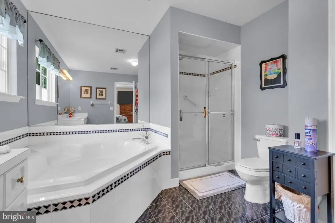
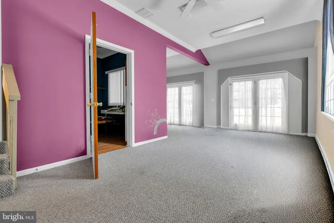
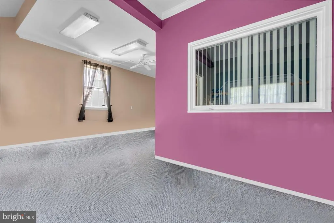
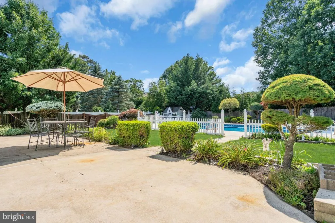
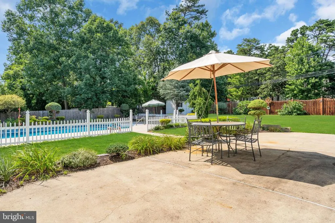
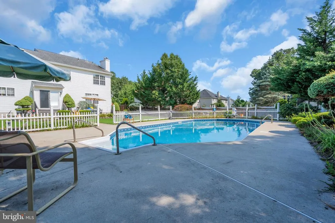
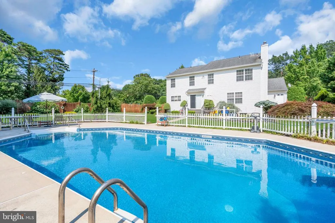
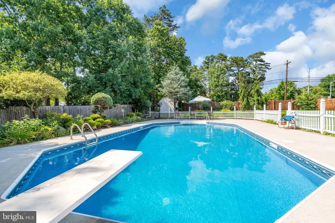
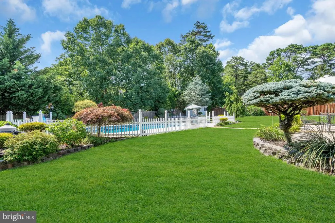
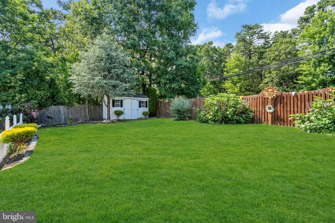
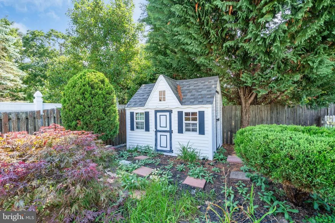
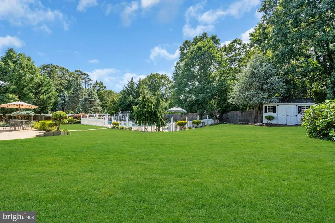
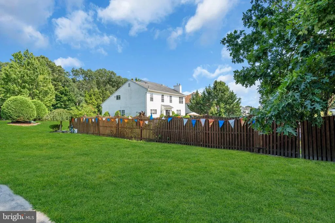
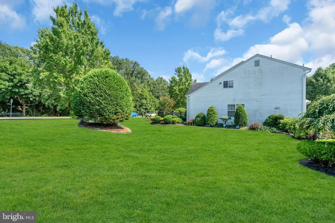
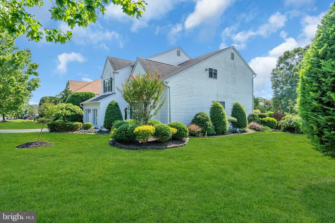
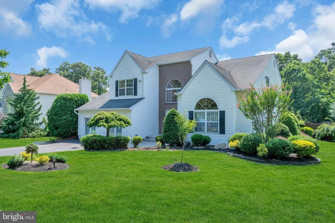
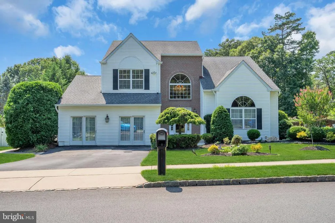
Welcome to your forever home. This beautifully maintained Colonial is located in the highly desirable Tall Timbers neighborhood. This spacious 4-bedroom, 2.5-bath home offers the perfect blend of elegance, comfort, and functionality. Step inside to a stunning two-story foyer that opens to an impressive living room with vaulted ceilings and recessed lighting, and a wonderful formal dining room with crown molding and chair rail. The large eat-in kitchen flows seamlessly into the family room with built in gas fireplace, creating the perfect space for everyday living and entertaining. Originally serving as the builders model home and sales office, the attached two-car garage was thoughtfully converted into a bonus room and private office, offering incredible flexibility for a home business, playroom, gym, or guest space. If desired, it can easily be converted back into a two-car garage. The spacious primary suite features a walk-in closet and a luxurious en-suite bath complete with a custom soaking tub and walk-in shower. Hardwood flooring, laminate planking and ceramic tile extend throughout the home, adding timeless style and durability. Outside, youll find your own private backyard retreat. The professionally landscaped, fully fenced yard boasts a 19 x 38 in-ground pool with a newer liner and a large patioperfect for hosting summer gatherings, relaxing with family, or enjoying quiet evenings outdoors. With generous living spaces, flexible floor plan, and exceptional outdoor amenities, this Tall Timbers gem is ready to welcome its next owners. Dont miss the opportunity to make this beautiful home yours!
| Price History | |
|---|---|
| 7/16/2026 | Listed $989,000 |
General Features
| Living Area | 2769 |
|---|---|
| Sewer | Public Sewer |
| Heating | Forced Air,Zoned |
| Cooling | Central A/C,Ceiling Fan(s),Zoned |
| Utilities | Phone,Electric Available,Natural Gas Available,Sewer Available,Water Available |
| Possession | Immediate,Settlement |
| Roof | Architectural Shingle,Fiberglass |
| Appliances | Built-In Range,Central Vacuum,Dishwasher,Dryer,Dryer - Gas,Oven - Single,Oven - Self Cleaning,Oven/Range - Gas,Range Hood,Refrigerator,Washer,Water Heater |
| Zoning | R20 |
| HOA Fee | 125.00 |
| Patio/Porch Features | Patio(s) |
| Architectural Style | Colonial |
| Pool Features | Fenced,Filtered,In Ground,Vinyl |
| Construction Materials | Frame,Brick Front,Brick Veneer,Copper Plumbing,Vinyl Siding |
| Exclusions | Personal Property,Curtains |
| Year Built | 1997 |
| Levels | 2 |
| Tax Year | 2025 |
| Ownership | Fee Simple |
| Cool Fuel | Electric |
| Accessibility | None |
| Assoc Fee Paid Per | Annually |
| County | OCEAN |
| New Construction | No |
| Property Type | Residential |
| HOA | Yes |
| Subdivision Name | HYSON |
| Garage Y/N | No |
| Water Access Y/N | No |
| Other Structures | Above Grade,Below Grade |
| Total Rooms | 13 |
| Full Baths | 2 |
| Status | ACTIVE |
| Directions | Bennett Mills Road to North New Prospect to left on Hyson to left on Meadowood. |
| City | JACKSON |
| Association Name | TALL TIMBERS HOMEOWNERS ASSOCIATION |
| Senior Community Y/N | No |
| MLS Area | Jackson Twp (21512) |
| Lot Size Units | Square Feet |
| Lot Size Square Feet | 19166.00 |
| Tax Assessed Value | 775600.0 |
| Tax Annual Amount | 11214.0 |
| Home Warranty Y/N | No |
| Structure Type | Detached |
| Condo/Coop Association fee Y/N | No |
| Bathrooms Count Main Level | 1.00 |
| Price Per Sq Ft Total AG | 357.17 |
| Acceptable Financing | Cash,Conventional,VA |
| Lease Considered Y/N | No |
| Vacation Rental Y/N | No |
| Virtual Tour | https://track.pstmrk.it/3s/media.motioncitymedia.com%2Fsites%2Fu%2Frjpvzxyj/cUpU/27HGAQ/AQ/d16ac55c-ff9e-4d3f-b667-b3b9c787e313/4/q1PjV5EQFC |
| Total SQFT | 2769 |
| Location Type | Corner Lot/Unit |
| Standard Status | Active |
| Year Built Source | Assessor |
| Tax Lot | 00070 |
Interior Features
| Interior Amenities | Attic,Bathroom - Soaking Tub,Bathroom - Tub Shower,Bathroom - Walk-In Shower,Breakfast Area,Carpet,Ceiling Fan(s),Central Vacuum,Chair Railings,Crown Moldings,Dining Area,Family Room Off Kitchen,Kitc |
|---|---|
| Heating Fuel | Natural Gas |
| Basement | Full,Unfinished |
| Flooring | Carpet,Ceramic Tile,Engineered Wood,Fully Carpeted,Hardwood,Laminate Plank,Solid Hardwood |
| Total Fireplaces | 1 |
| Fireplace Features | Gas/Propane,Mantel(s) |
| Hot Water | Natural Gas |
| Basement (Y/N) | Yes |
| Heating Y/N | Yes |
| Fireplace Y/N | Yes |
| Above Grade Finished Area | 2769 |
| Half Baths | 1 |
| Central Air Y/N | Yes |
| Total Bedrooms | 4 |
| Room Type | Living Room,Dining Room,Primary Bedroom,Bedroom 2,Bedroom 3,Bedroom 4,Kitchen,Family Room,Foyer,Laundry,Office,Bathroom 1,Bonus Room,Primary Bathroom |
| Below Grade Finished Area Unit Type | Square Feet |
| LivingAreaSource | Assessor |
| Laundry Type | Main Floor |
| Below Grade Unfin Area Units | Square Feet |
| Below Grade Unfin SQFT Source | Assessor |
| Below Grade Finished Area Source | Assessor |
| Bedrooms Count All Upper Levels | 4 |
| Bedrooms Count Upper Level 1 | 4 |
| Bathrooms Half Main Level | 1 |
| Bathrooms Full Upper Level 1 | 2 |
| Bathrooms Full All Upper Levels | 2 |
| Bathrooms Count Upper Level 1 | 2.00 |
| Bathrooms Count All Upper Levels | 2 |
| Above Grade Finished Area Source | Assessor |
| Above Grade Finished Area Unit Type | Square Feet |
| Total Baths | 3 |
Exterior Features
| Exterior Amenities | Exterior Lighting,Hot Tub,Outbuilding(s),Sidewalks,Street Lights,Underground Lawn Sprinkler |
|---|---|
| Pool | Yes - Personal |
| Fencing | Partially |
| Lot Features | Corner,Landscaping |
| Water Source | Public |
| Inclusions | Blinds/Shades,Ceiling Fans,Dishwasher,Dryer,Lighting (all),Ring Security System,Refrigerator/Freezer,Stove,Washer,Central Vacuum,Hot Tub (as is),Pool Cover,Pool Equipment,Sheds. |
| Type of Parking | Driveway |
| Foundation Details | Block |
| Water View Y/N | No |
| Lot Dimensions | 0.00 x 0.00 |
| Lot Size Acres | 0.44 |
| Lot Size Source | Assessor |
| Waterfront Y/N | No |
| Door Features | Insulated,Sliding Glass |
| Land Assessed Value | 264500.00 |
| Navigable Water Y/N | No |
| Water Oriented Y/N | No |
| LotDimensionsSource | Assessor |
Room Details
| Room | Dimensions | Level | Flooring | Details |
|---|---|---|---|---|
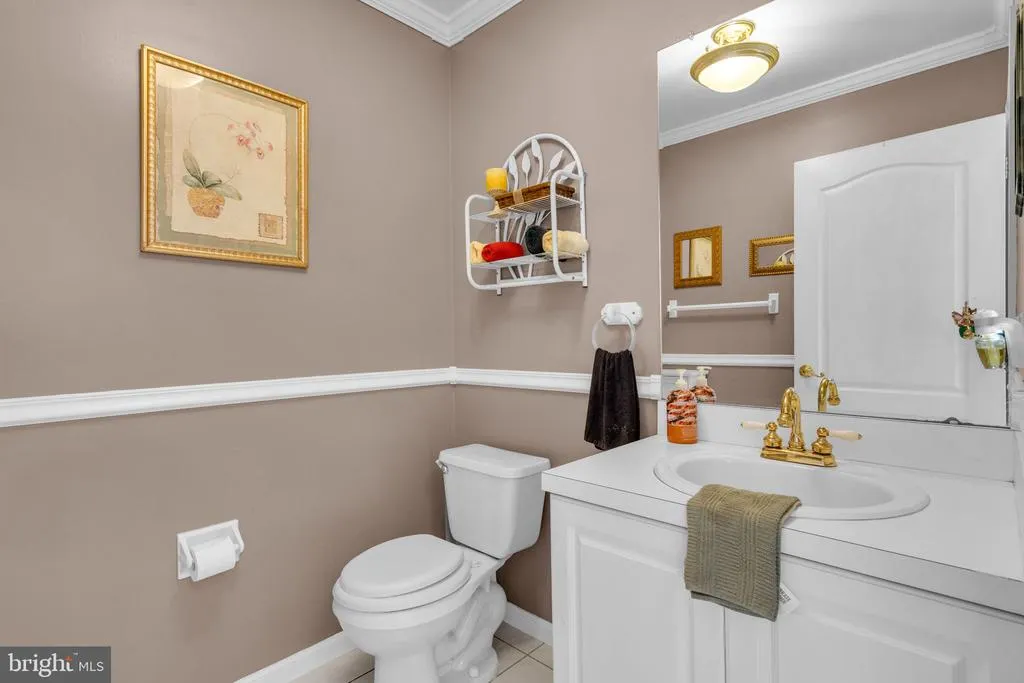
| Bathroom 1 | Main | Flooring - Ceramic Tile,Chair Rail | ||
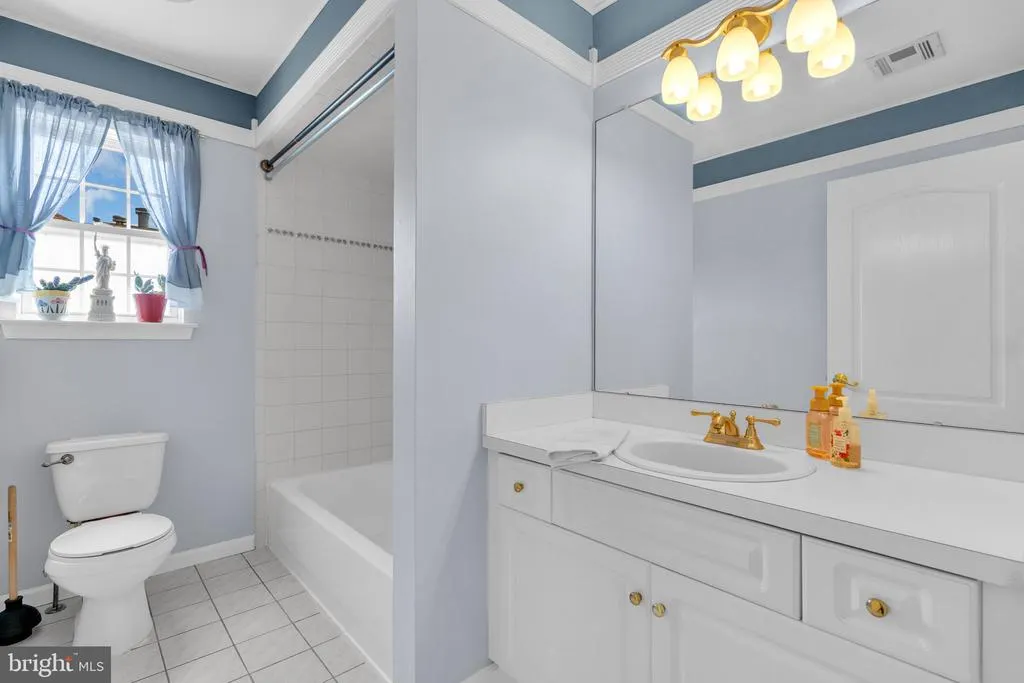
| Bathroom 1 | Upper 1 | Bathroom - Tub Shower,Flooring - Ceramic Tile | ||
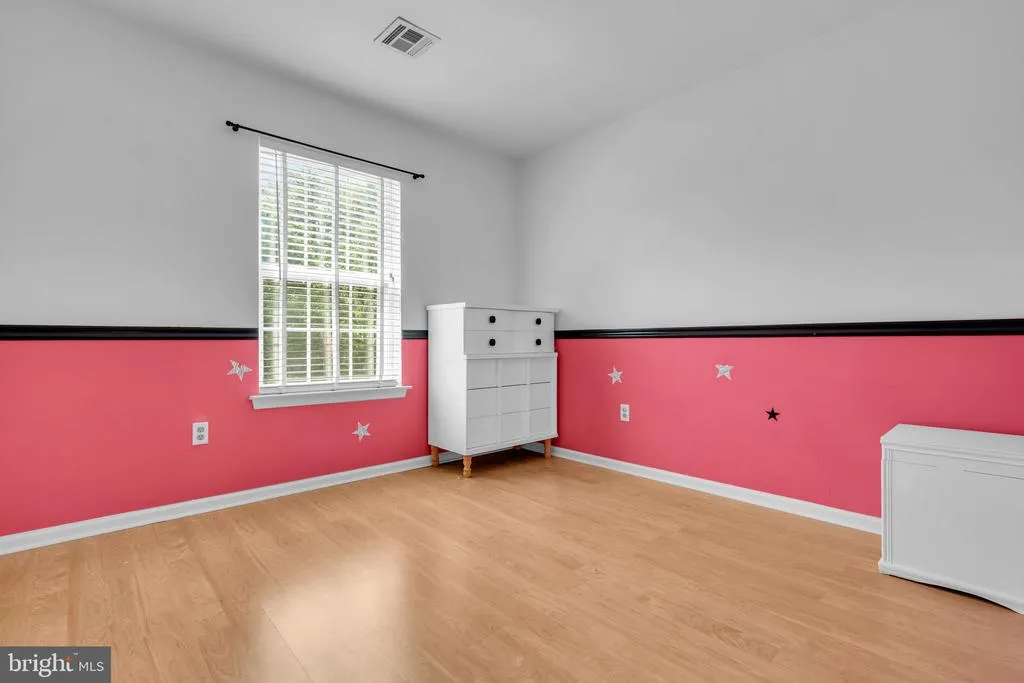
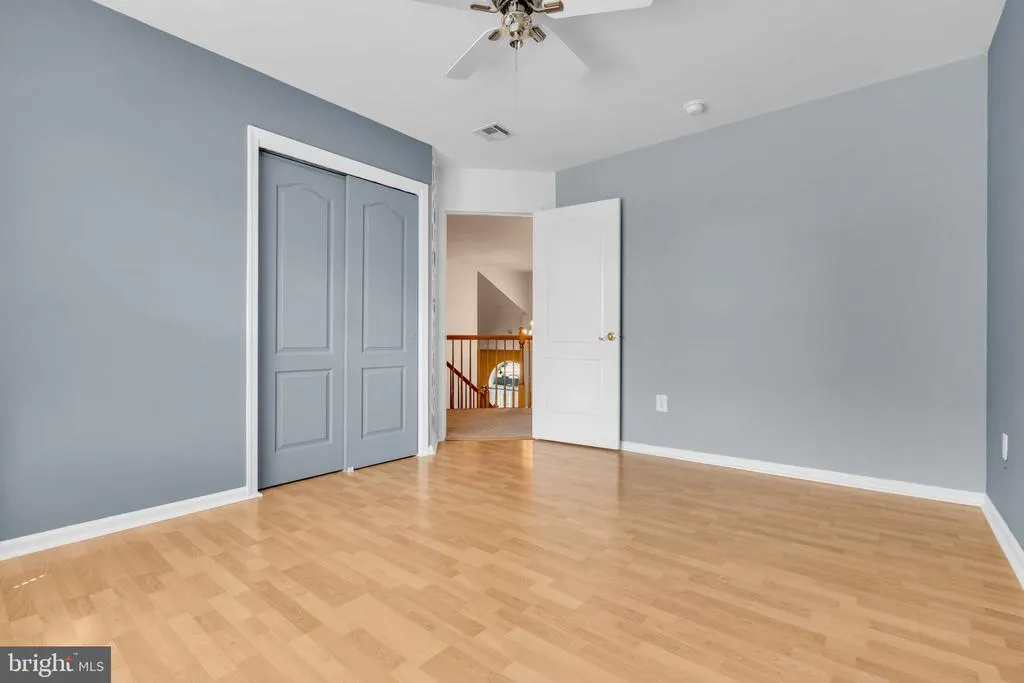
| Bedroom 2 | Upper 1 | Flooring - Laminated,Flooring - Laminate Plank,Chair Rail | ||
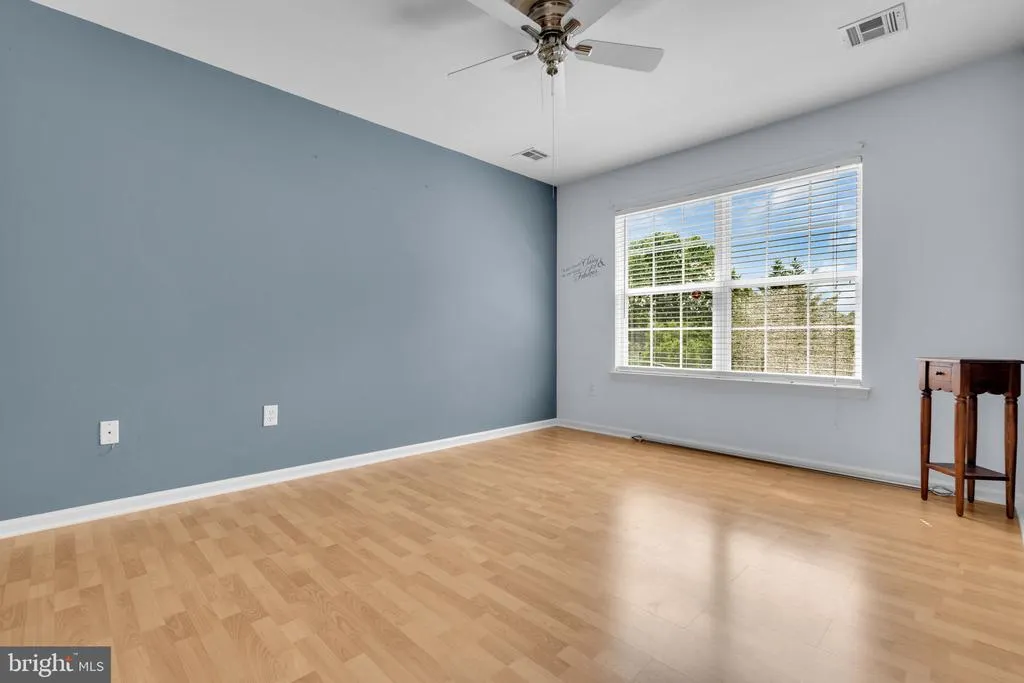
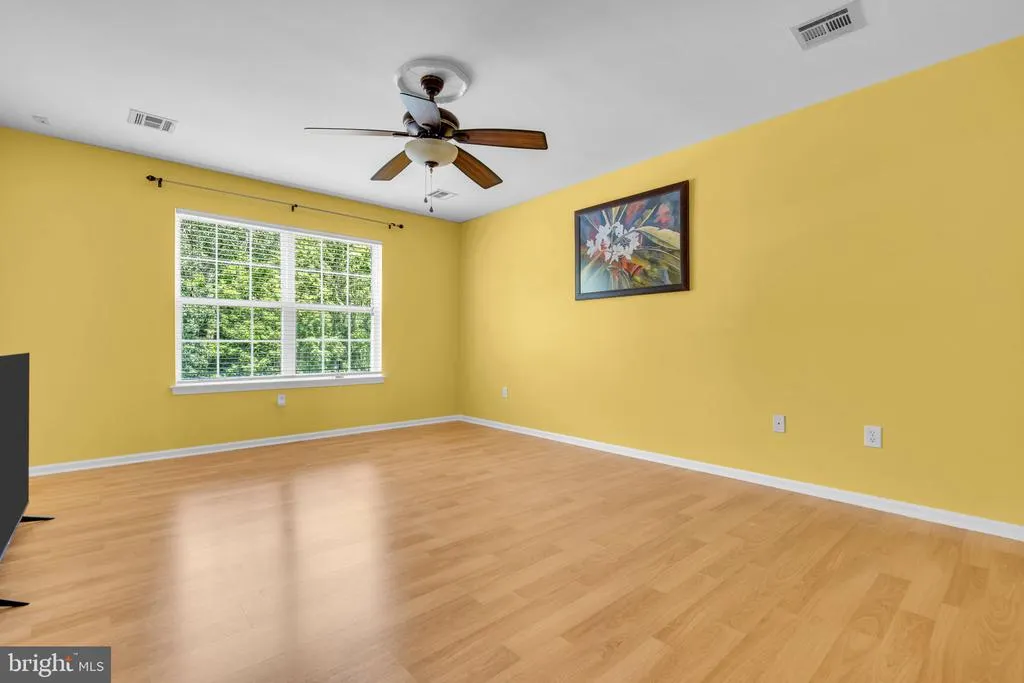
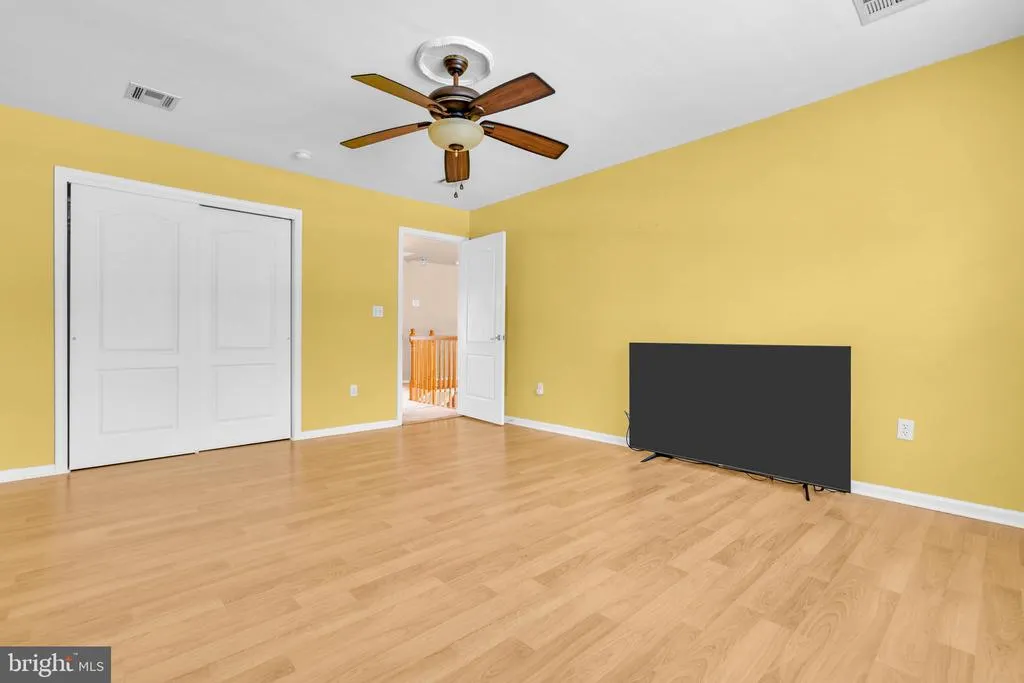
| Bedroom 3 | Upper 1 | Ceiling Fan(s),Flooring - Laminated,Flooring - Laminate Plank | ||
| Bedroom 4 | Upper 1 | Ceiling Fan(s),Flooring - Laminated,Flooring - Laminate Plank | ||
| Bonus Room | Main | Flooring - Carpet,Ceiling Fan(s) | ||
| Dining Room | Main | Flooring - HardWood,Flooring - Solid Hardwood,Crown Molding,Chair Rail | ||
| Family Room | Main | Fireplace - Gas,Lighting - Ceiling,Flooring - Laminate Plank,Lighting - Recessed | ||
| Foyer | Main | Cathedral/Vaulted Ceiling,Flooring - Ceramic Tile | ||
| Kitchen | Main | Breakfast Nook,Ceiling Fan(s),Crown Molding,Double Sink,Flooring - Ceramic Tile,Island,Kitchen - Eat-in,Kitchen - Gas Cooking,Pantry | ||
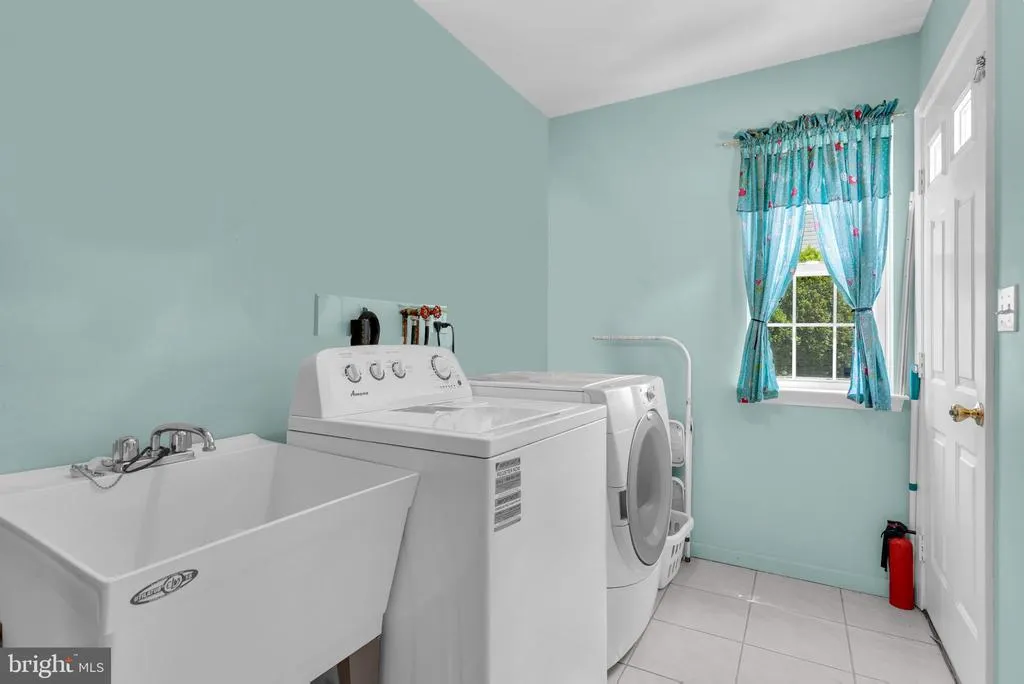
| Laundry | Main | Flooring - Ceramic Tile | ||
| Living Room | Main | Cathedral/Vaulted Ceiling,Lighting - Recessed,Flooring - Solid Hardwood | ||
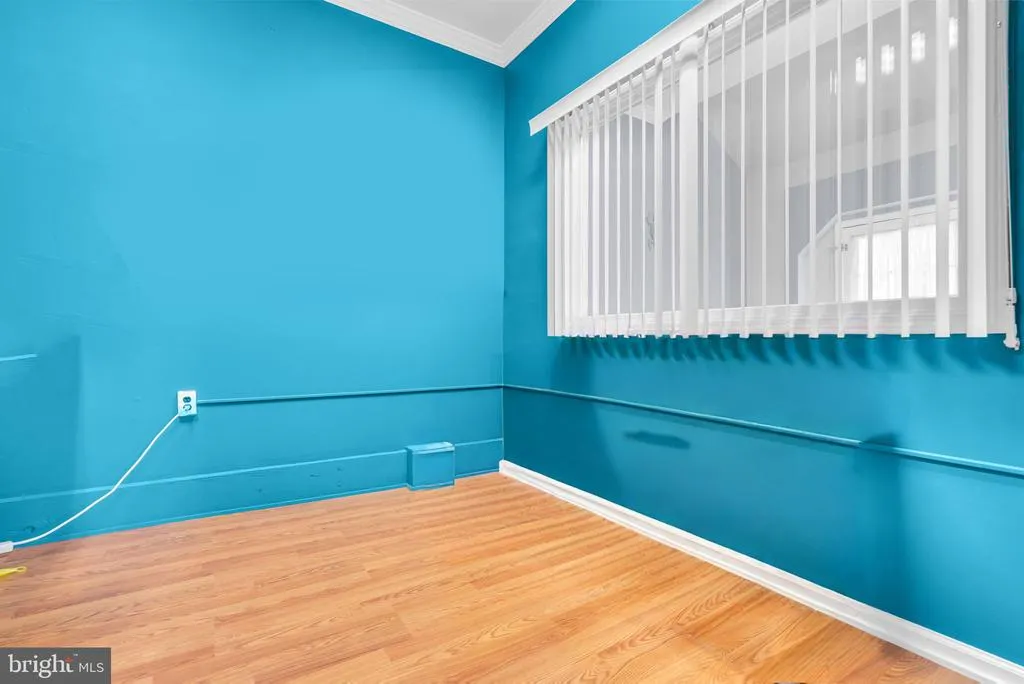
| Office | Main | Flooring - Laminate Plank,Flooring - Laminated | ||
| Primary Bathroom | Upper 1 | Bathroom - Soaking Tub,Bathroom - Stall Shower,Bathroom - Walk-In Shower,Flooring - Ceramic Tile | ||
| Primary Bedroom | Upper 1 | Attached Bathroom,Flooring - Carpet,Walk-In Closet(s) |
Amenities
- Foreclosure
- Views
- Short Sale
- New Construction
- Adult 55+
- Lease To Own
- No HOA Fees
- Furnished
- Primary On Main
- Air Conditioning
- Seller Finance
- Green
- Fixer Upper
- Horse
- Golf
- Fireplace
- Deck
- Garage
- Basement
- Pool
Property vs Single Family Average in 08527
Price
Taxes
Year Built
Visits
 The data relating to real estate for sale on this web page appears in part through the
Cape May County MLS program, a voluntary cooperative exchange of property
listing data between licensed real estate brokerage firms in which we participate,
and is provided by Cape May County MLS through a licensing agreement.
Disclaimer: All information deemed reliable but not guaranteed and should be independently verified.
All properties are subject to change, withdrawal, or prior sale.
The data relating to real estate for sale on this web page appears in part through the
Cape May County MLS program, a voluntary cooperative exchange of property
listing data between licensed real estate brokerage firms in which we participate,
and is provided by Cape May County MLS through a licensing agreement.
Disclaimer: All information deemed reliable but not guaranteed and should be independently verified.
All properties are subject to change, withdrawal, or prior sale.
 All information is believed to be accurate but is not guaranteed. Protected by Copyright© 2026 and is owned either by the Monmouth County Association of REALTORS; or by the developers of the software, Kunversion, LLC. All rights reserved. Each office independently owned and operated.
The New Jersey Real Estate Commission requires every licensed broker or salesperson with whom you list your property to give you a copy of this notice. The purpose is to help you comply with the New Jersey Law
All information is believed to be accurate but is not guaranteed. Protected by Copyright© 2026 and is owned either by the Monmouth County Association of REALTORS; or by the developers of the software, Kunversion, LLC. All rights reserved. Each office independently owned and operated.
The New Jersey Real Estate Commission requires every licensed broker or salesperson with whom you list your property to give you a copy of this notice. The purpose is to help you comply with the New Jersey Law
 The data relating to real estate for sale on this web site comes from the participating brokers of the South Jersey Shore MLS. Any use of search facilities of data on the site, other than a consumer looking to purchase real estate, is prohibited. Information displayed on this web site is Deemed Reliable But Not Guaranteed. This data is updated daily.
 © BRIGHT, All Rights Reserved
