
Open House Sun, Sep 27th 1:00 PM - 3:00 PM
Address
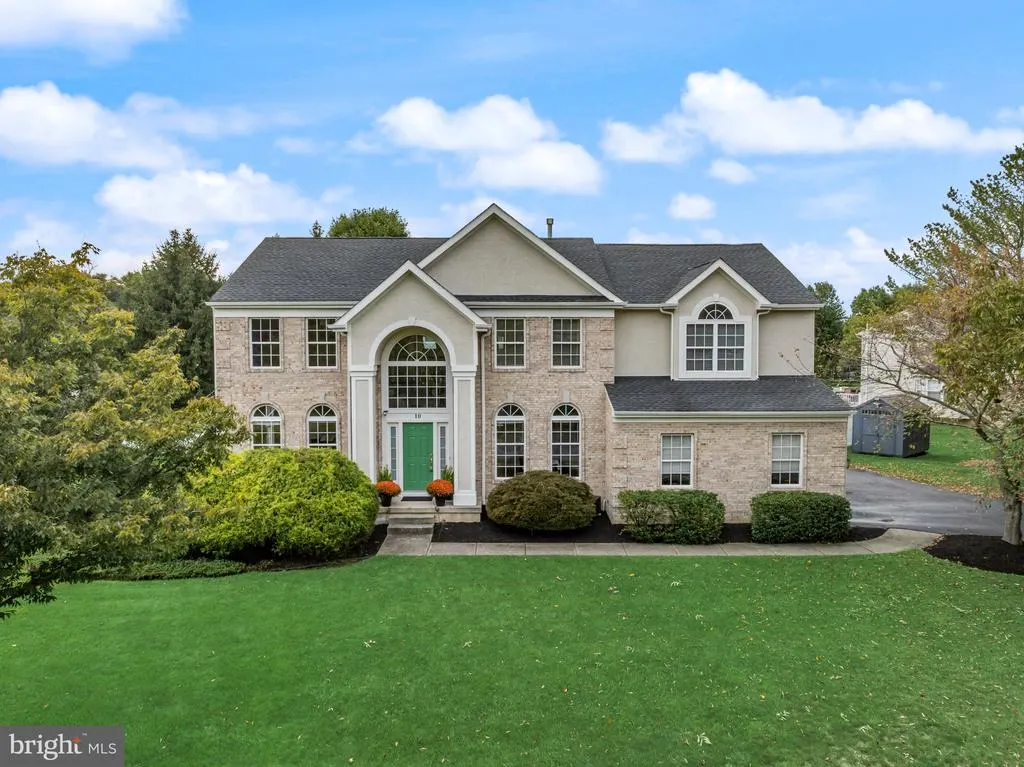
10 Brook Lane, Lumberton, NJ
Price
$ 884,900
Property Attributes
- MLS#NJBL2121234
- TypeSingle Family
- Listing Status ACTIVE
- CountyBURLINGTON
- CityLumberton
- AreaLumberton Twp
- NeighborhoodPowells Mills
- Zip08048
- StyleColonial,Contemporary
- Year Built2002
- Taxes$ 12915
- Price$ 884,900
- Bedrooms4
- Full Bathrooms2
- Half Bathrooms1
- Sqr Footage3273
- Lot Size0.57 Acres
Data Source:
Bright MLS
Property Description
Welcome To 10 Brook Lane, An Immaculate 4 Bed, 2.5 Bath Oxford Elite Model In Lumbertons Sought-After Powells Mill Neighborhood. Freshly Painted In A Bright, Neutral Palette And Beautifully Maintained From Top To Bottom, This Home Immediately Impresses With Its Gleaming Hardwood Floors, Classic Architectural Details, Spacious Rooms, And A Long List Of Meaningful Updates. The Gracious Foyer Is Framed By Elegant Wainscoting And Millwork, With A Beautifully Detailed Staircase And Brand-New Carpeting On The Steps. Double French Doors To The Left Open To The Formal Living Room, While The Dining Room To The Right Offers An Elegant Space For Holidays And Special Occasions. A Butlers Pantry Creates A Convenient Connection Between The Dining Room And Kitchen. Warm And Inviting, The Kitchen Offers Rich Maple Cabinetry, Granite Countertops, A Center Island, Pantry, Timeless Tile Backsplash, And Sleek Appliances, Including A Samsung Range And Refrigerator (2018), Range Hood (2022), And Bosch Dishwasher (2025). A Bright Breakfast Area Provides The Perfect Spot For Casual Meals, While Sliding Glass Doors Extend The Living Space Outdoors To The Deck And Backyard. The Adjoining Family Room Is One Of The Homes Standout Spaces, With Soaring Vaulted Ceilings, Skylights, A Dramatic Catwalk Above, Arched Windows Flanking The Gas Fireplace, And An Abundance Of Natural Light. Just Beyond, A Private Home Office With Double-Door Entry And Beautiful Built-Ins Provides A Quiet, Polished Workspace Tucked Away From The Main Living Areas. A Powder Room And Convenient Laundry/Mudroom With A New Ge Washer (2025), Located Just Off The 2-Car Garage With Direct Access To The Kitchen, Complete The First Floor. Upstairs, Hardwood Floors Continue Into The Spacious Primary Suite, Featuring A Vaulted Ceiling, Walk-In Closet, And Ensuite Bath With Dual Sinks, Sunken Jetted Tub, Separate Shower, And Private Water Closet. Three Additional Spacious Bedrooms, Each With Hardwood Flooring, Share An Updated Hall Bath With Dual Sinks And A Tiled Shower. Out Back, The Recently Painted Deck (2025) Overlooks A Fully Fenced (2023), Tree-Lined Yard With Plenty Of Space For Outdoor Entertaining Or Simply Enjoying The Privacy. A Newer Shed (2021) Adds Convenient Outdoor Storage Solutions. Storage And Flexibility Are Plentiful With A Basement, Attic, And 2-Car Garage, While Several Important Improvements Offer Added Peace Of Mind: A Newer Hot Water Heater (2018), Reinstalled Roof With A 50-Year Warranty (2018), And Second-Floor Lennox HVAC System (2022) With Warranty Coverage Through 2032. Located In Desirable Powells Mill With Convenient Access To Everyday Shopping And Dining, Major Roadways, Philadelphia, Train Service To NYC, And Joint Base Mcguire-Dix-Lakehurst, 10 Brook Lane Is The Rare Combination Of Pristine Condition, Generous Living Space, Classic Style, And Important UpdatesAll Ready For Its Next Chapter.
| Elementary School | Middle School | High School |
|---|---|---|
| Bobbys Run School Elementary School | Lumberton M.S. | Rancocas Valley Reg. H.S. |
| Price History | |
|---|---|
| 9/23/2026 | Listed $884,900 |
General Features
| Living Area | 3273 |
|---|---|
| Sewer | Public Sewer |
| Heating | Forced Air |
| Cooling | Central A/C |
| Possession | Negotiable |
| Zoning | RAR3 |
| Garage Spaces | 2.00 |
| Patio/Porch Features | Deck(s) |
| Architectural Style | Colonial,Contemporary |
| Construction Materials | Brick,Stucco |
| School District | LUMBERTON TOWNSHIP PUBLIC SCHOOLS |
| Year Built | 2002 |
| Levels | 2 |
| Tax Year | 2025 |
| Ownership | Fee Simple |
| Cool Fuel | Electric |
| Accessibility | None |
| County | BURLINGTON |
| New Construction | No |
| Property Type | Residential |
| HOA | No |
| Subdivision Name | POWELLS MILLS |
| Garage Y/N | Yes |
| Water Access Y/N | No |
| Other Structures | Above Grade,Below Grade |
| Full Baths | 2 |
| Status | ACTIVE |
| Directions | Creek Rd. To Chase Rd. To Brook Ln. |
| City | LUMBERTON |
| Senior Community Y/N | No |
| MLS Area | Lumberton Twp (20317) |
| Lot Size Units | Square Feet |
| Lot Size Square Feet | 24829.00 |
| Tax Assessed Value | 425000.0 |
| Tax Annual Amount | 12915.0 |
| Property Condition | Excellent |
| Structure Type | Detached |
| Condo/Coop Association fee Y/N | No |
| Bathrooms Count Main Level | 1.00 |
| Price Per Sq Ft Total AG | 270.36 |
| Vacation Rental Y/N | No |
| Total SQFT | 4953 |
| Builder Name | Paparone |
| Standard Status | Active |
| Year Built Source | Assessor |
| Tax Lot | 00005 |
Interior Features
| Interior Amenities | Additional Stairway,Attic,Bathroom - Jetted Tub,Bathroom - Soaking Tub,Bathroom - Stall Shower,Bathroom - Walk-In Shower,Breakfast Area,Built-Ins,Butlers Pantry,Carpet,Ceiling Fan(s),Chair Railings,D |
|---|---|
| Heating Fuel | Natural Gas |
| Basement | Partial,Unfinished |
| Flooring | Carpet,Hardwood,Luxury Vinyl Tile |
| Total Fireplaces | 1 |
| Fireplace Features | Gas/Propane |
| Hot Water | Natural Gas |
| Basement (Y/N) | Yes |
| Heating Y/N | Yes |
| Fireplace Y/N | Yes |
| Above Grade Finished Area | 3273 |
| Half Baths | 1 |
| Central Air Y/N | Yes |
| Total Bedrooms | 4 |
| Room Type | Living Room,Dining Room,Primary Bedroom,Bedroom 2,Bedroom 3,Bedroom 4,Kitchen,Family Room,Basement,Laundry,Office |
| Below Grade Finished Area Unit Type | Square Feet |
| LivingAreaSource | Estimated |
| Laundry Type | Main Floor |
| Below Grade Unfin Area Units | Square Feet |
| Below Grade Unfin SQFT | 1680 |
| Below Grade Unfin SQFT Source | Estimated |
| Below Grade Finished Area Source | Assessor |
| Bedrooms Count All Upper Levels | 4 |
| Bedrooms Count Upper Level 1 | 4 |
| Bathrooms Half Main Level | 1 |
| Bathrooms Full Upper Level 1 | 2 |
| Bathrooms Full All Upper Levels | 2 |
| Bathrooms Count Upper Level 1 | 2.00 |
| Bathrooms Count Lower Level 1 | 0.00 |
| Bathrooms Count All Upper Levels | 2 |
| Above Grade Finished Area Source | Estimated |
| Above Grade Finished Area Unit Type | Square Feet |
| Total Baths | 3 |
Exterior Features
| Pool | No Pool |
|---|---|
| Fencing | Fully |
| Water Source | Public |
| Total Parking Spaces | 2 |
| Garage Features | Garage Door Opener,Inside Access,Garage - Side Entry |
| Type of Parking | Attached Garage |
| Foundation Details | Concrete Perimeter |
| Water View Y/N | No |
| Lot Size Acres | 0.57 |
| Lot Size Source | Assessor |
| Waterfront Y/N | No |
| Door Features | Double Entry,French,Sliding Glass |
| Builder Model | Oxford Elite |
| Land Assessed Value | 93500.00 |
| Navigable Water Y/N | No |
| Water Oriented Y/N | No |
| # of Attached Garage Spaces | 2 |
Room Details
| Room | Dimensions | Level | Flooring | Details |
|---|---|---|---|---|
| Basement | Lower 1 | Basement - Unfinished | ||
| Bedroom 2 | Upper 1 | Ceiling Fan(s),Flooring - HardWood | ||
| Bedroom 3 | Upper 1 | Ceiling Fan(s),Flooring - HardWood | ||
| Bedroom 4 | Upper 1 | Ceiling Fan(s),Flooring - HardWood | ||
| Dining Room | Main | Flooring - HardWood | ||
| Family Room | Main | Cathedral/Vaulted Ceiling,Ceiling Fan(s),Fireplace - Gas,Flooring - HardWood,Skylight(s) | ||
| Kitchen | Main | Breakfast Bar,Breakfast Nook,Countertop(s) - Granite,Flooring - Tile/Brick,Island,Kitchen - Eat-in,Kitchen - Gas Cooking,Pantry | ||
| Laundry | Main | |||
| Living Room | Main | Flooring - HardWood | ||
| Office | Main | Built-Ins,Chair Rail,Flooring - HardWood | ||
| Primary Bedroom | Upper 1 | Attached Bathroom,Cathedral/Vaulted Ceiling,Ceiling Fan(s),Flooring - HardWood,Walk-In Closet(s) |
Amenities
- Foreclosure
- Views
- Short Sale
- New Construction
- Adult 55+
- Lease To Own
- No HOA Fees
- Furnished
- Primary On Main
- Air Conditioning
- Seller Finance
- Green
- Fixer Upper
- Horse
- Golf
- Fireplace
- Deck
- Garage
- Basement
- Pool
Property vs Single Family Average in 08048
Price
Taxes
Year Built
Visits
 The data relating to real estate for sale on this web page appears in part through the
Cape May County MLS program, a voluntary cooperative exchange of property
listing data between licensed real estate brokerage firms in which we participate,
and is provided by Cape May County MLS through a licensing agreement.
Disclaimer: All information deemed reliable but not guaranteed and should be independently verified.
All properties are subject to change, withdrawal, or prior sale.
The data relating to real estate for sale on this web page appears in part through the
Cape May County MLS program, a voluntary cooperative exchange of property
listing data between licensed real estate brokerage firms in which we participate,
and is provided by Cape May County MLS through a licensing agreement.
Disclaimer: All information deemed reliable but not guaranteed and should be independently verified.
All properties are subject to change, withdrawal, or prior sale.
 All information is believed to be accurate but is not guaranteed. Protected by Copyright© 2026 and is owned either by the Monmouth County Association of REALTORS; or by the developers of the software, Kunversion, LLC. All rights reserved. Each office independently owned and operated.
The New Jersey Real Estate Commission requires every licensed broker or salesperson with whom you list your property to give you a copy of this notice. The purpose is to help you comply with the New Jersey Law
All information is believed to be accurate but is not guaranteed. Protected by Copyright© 2026 and is owned either by the Monmouth County Association of REALTORS; or by the developers of the software, Kunversion, LLC. All rights reserved. Each office independently owned and operated.
The New Jersey Real Estate Commission requires every licensed broker or salesperson with whom you list your property to give you a copy of this notice. The purpose is to help you comply with the New Jersey Law
 The data relating to real estate for sale on this web site comes from the participating brokers of the South Jersey Shore MLS. Any use of search facilities of data on the site, other than a consumer looking to purchase real estate, is prohibited. Information displayed on this web site is Deemed Reliable But Not Guaranteed. This data is updated daily.
 © BRIGHT, All Rights Reserved
