
Price Reduction - Primary on Main
Address
523 Gordy Road, Salisbury, MD
Price
$ 289,000
Property Attributes
- MLS#MDWC2023936
- TypeSingle Family
- Listing Status ACTIVE
- CountyWICOMICO
- CitySalisbury
- AreaWicomico Northeast
- NeighborhoodRomesway
- Zip21804
- StyleRanch/Rambler
- Year Built1996
- Taxes$ 2072
- Price$ 289,000
- Bedrooms2
- Full Bathrooms2
- Half Bathrooms1
- Sqr Footage1605
- Lot Size0.73 Acres
Data Source:
Bright MLS
Property Description
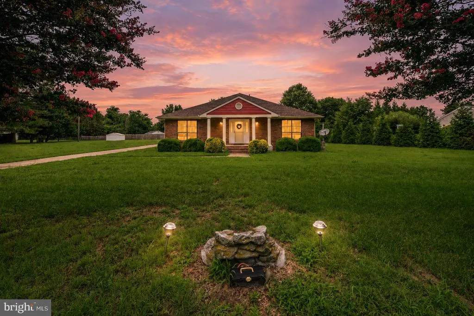
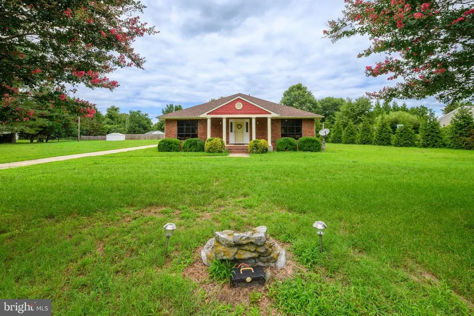
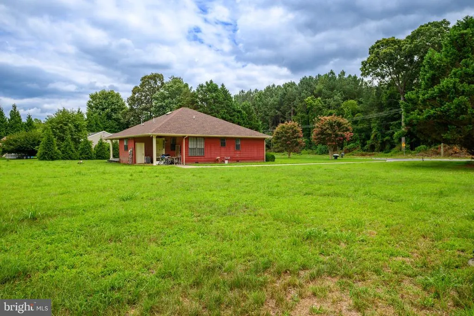
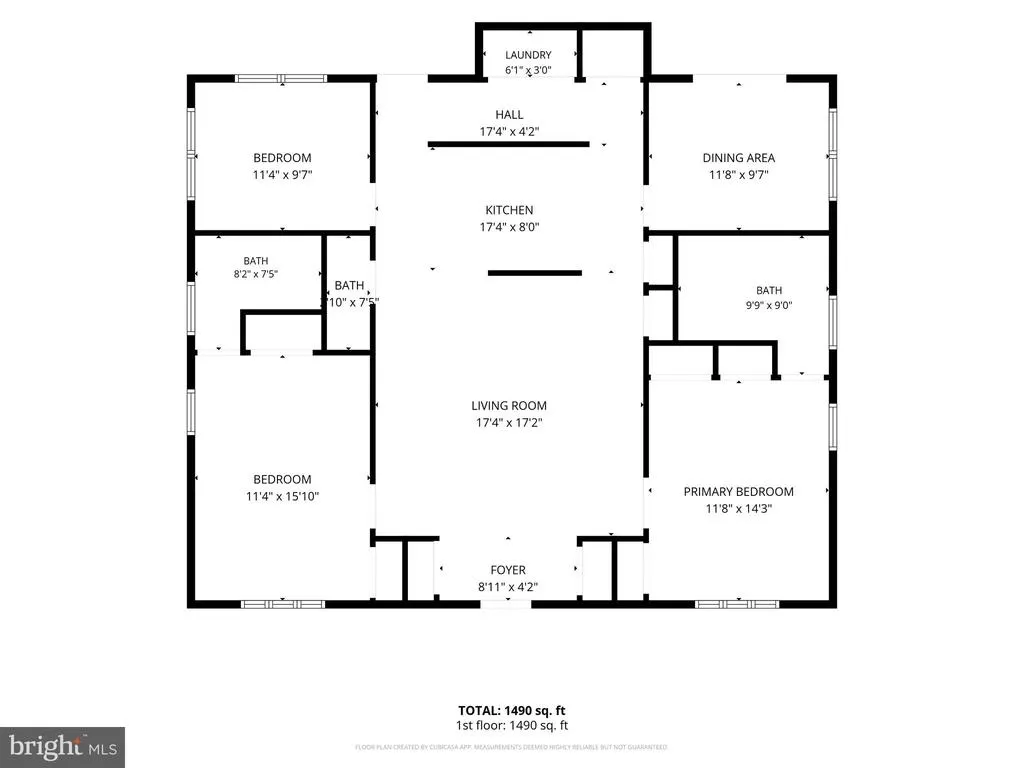
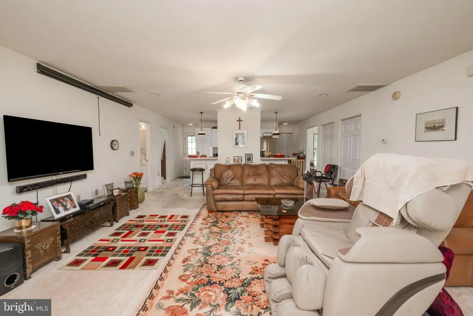
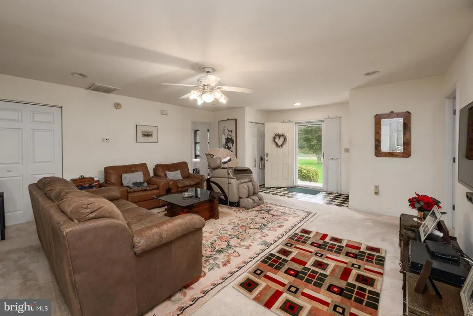
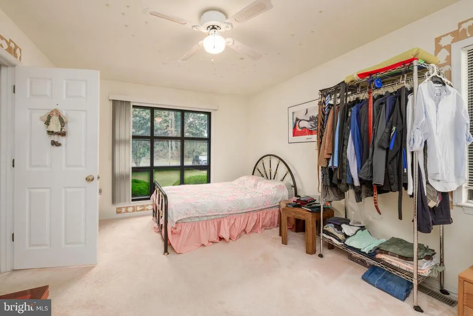
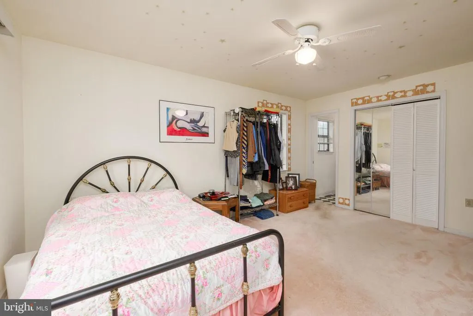
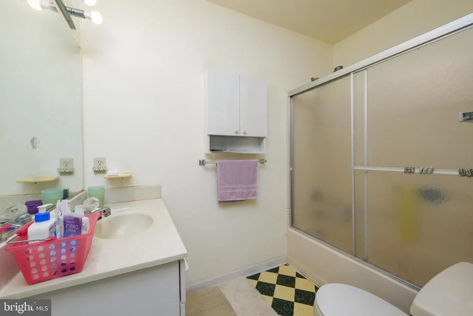
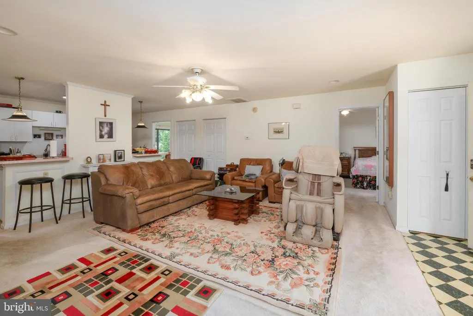
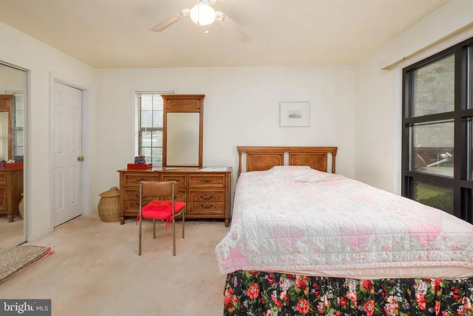
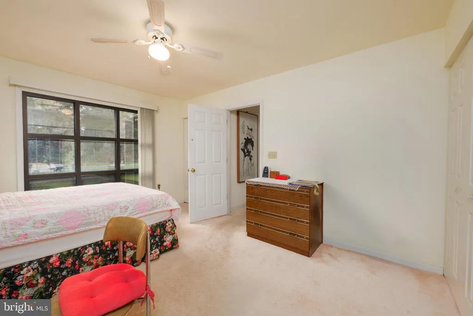
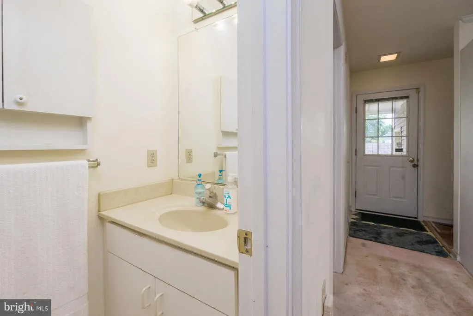
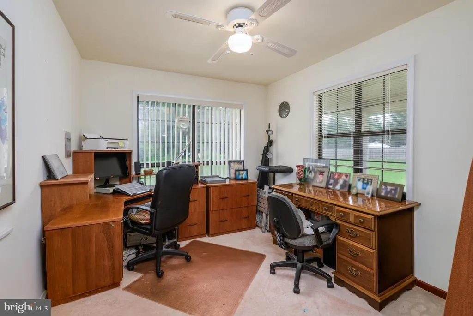
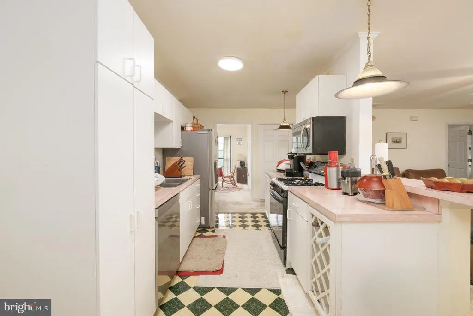
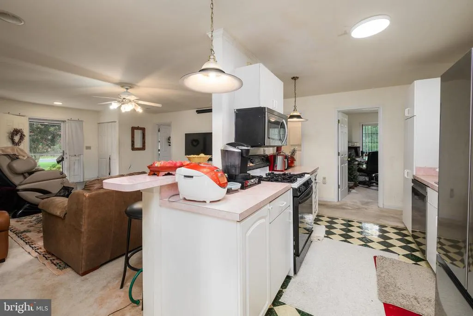
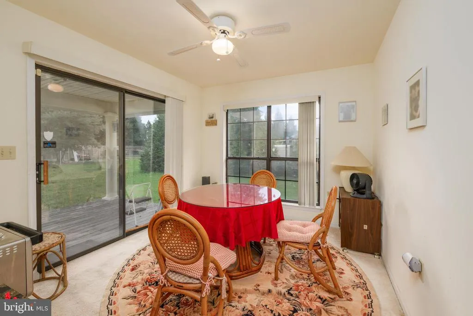
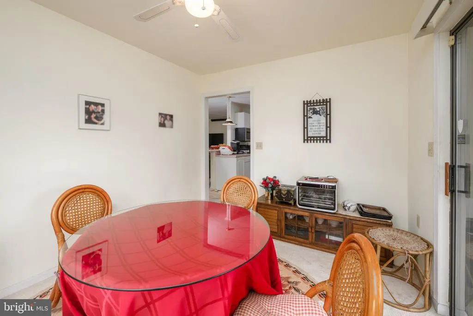
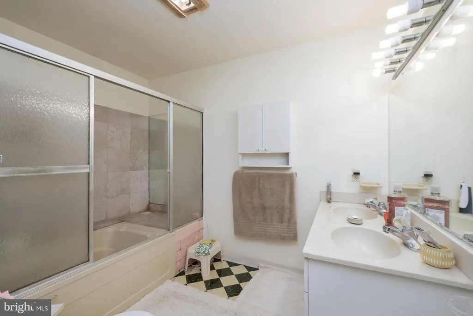
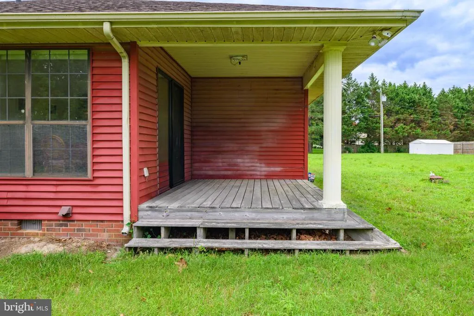
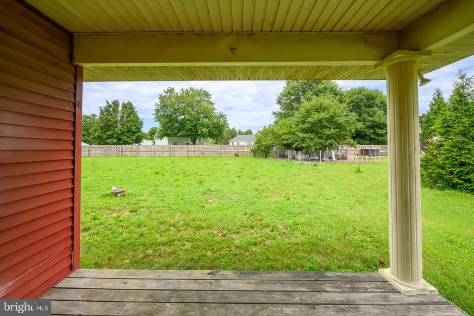
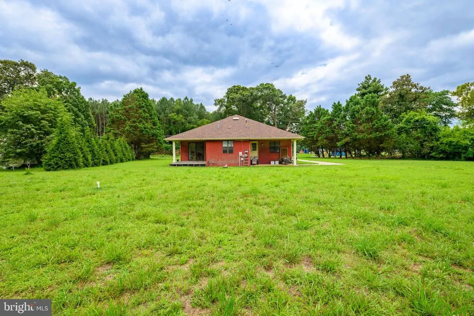
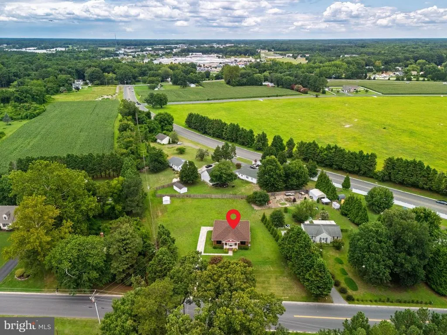
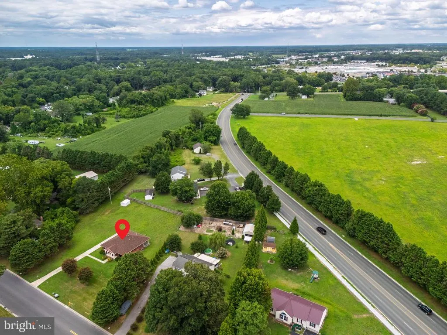
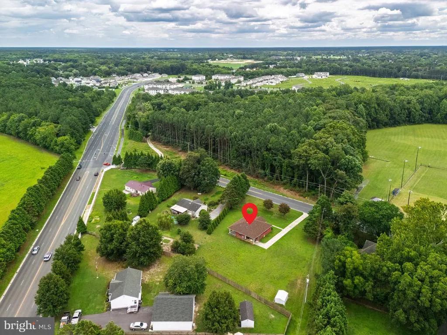
PRICE IMPROVEMENT!!! Nestled on nearly an acre, this inviting home offers the perfect blend of space, comfort, and convenience just minutes from the heart of Salisbury. A welcoming front porch leads into the foyer and spacious living room, creating a warm and inviting atmosphere for everyday living and entertaining. Adjacent to the living room, the well-equipped kitchen features stainless steel appliances, dual breakfast counters, and an abundance of cabinetry for all your storage needs. The dining area overlooks the expansive backyard and opens to the rear porch through sliding glass doors, making indoor-outdoor living effortless. Carpet flooring extends throughout the home, adding warmth and comfort to every room. The thoughtfully designed layout includes two spacious primary-style bedrooms, each with its own private full bathroom, while a versatile third room can serve as a home office, guest room, or additional bedroom. The generous backyard provides endless possibilities for gardening, recreation, or future outdoor enhancements. Conveniently located near Downtown Salisbury, this home offers easy access to shopping, dining, healthcare, and entertainment, as well as nearby outdoor recreation at Pemberton Historical Park. Commuters will appreciate quick access to US Route 50, providing an easy drive to Ocean City, Assateague Island, and other destinations along Maryland's Eastern Shore. Whether you're searching for your first home, a place to grow, or simply more room to enjoy both indoors and out, this property offers an exceptional opportunity in a desirable Salisbury location.
| Elementary School | Middle School | High School |
|---|---|---|
| Glen Avenue Elementary School | Wicomico Middle School | Parkside High School |
| Price History | |
|---|---|
| 7/27/2026 | Listed $299,900 |
| 8/27/2026 | 4$289,000 |
General Features
| Living Area | 1605 |
|---|---|
| Sewer | Private Septic Tank |
| Heating | Heat Pump(s) |
| Cooling | Central A/C,Ceiling Fan(s) |
| Possession | Settlement,0-30 Days CD,31-60 Days CD |
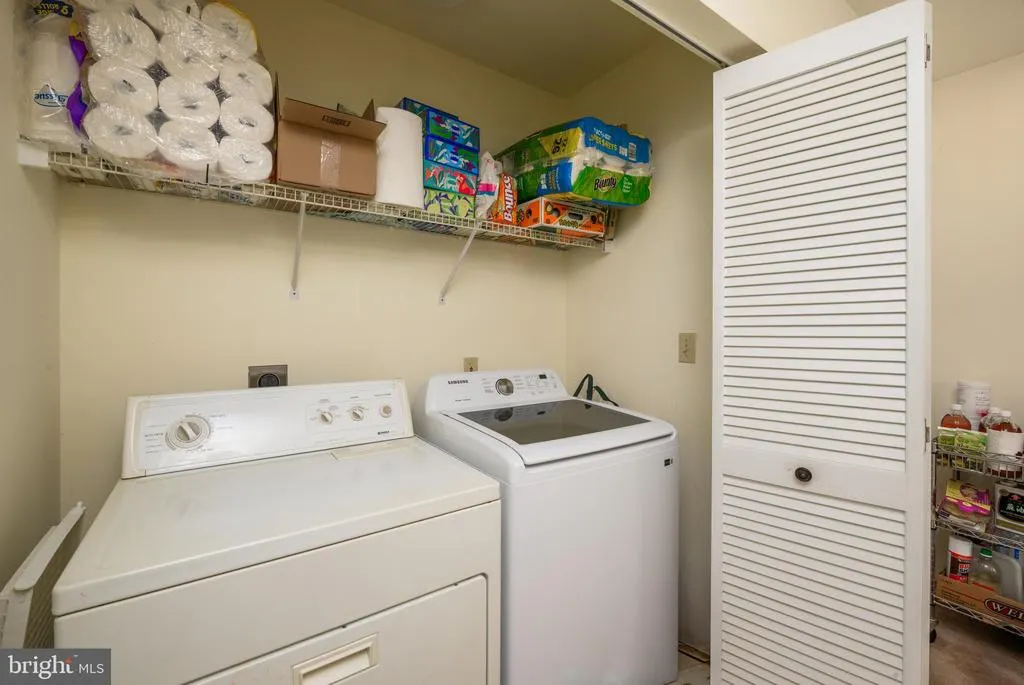
| Appliances | Dryer,Washer,Cooktop,Dishwasher,Exhaust Fan,Microwave,Refrigerator,Oven/Range - Gas |
| Zoning | R |
| Patio/Porch Features | Porch(es) |
| Architectural Style | Ranch/Rambler |
| Construction Materials | Brick |
| School District | WICOMICO COUNTY PUBLIC SCHOOLS |
| Year Built | 1996 |
| Levels | 1.5 |
| Tax Year | 2025 |
| Ownership | Fee Simple |
| Cool Fuel | Electric |
| Building Name | NONE AVAILABLE |
| Accessibility | None |
| County | WICOMICO |
| New Construction | No |
| Property Type | Residential |
| HOA | No |
| Subdivision Name | ROMESWAY |
| Garage Y/N | No |
| Water Access Y/N | No |
| Other Structures | Above Grade,Below Grade |
| Full Baths | 2 |
| Status | ACTIVE |
| Directions | See GPS |
| City | SALISBURY |
| Senior Community Y/N | No |
| MLS Area | Wicomico Northeast (23-02) |
| Lot Size Units | Square Feet |
| Lot Size Square Feet | 31587.00 |
| Tax Assessed Value | 249167.0 |
| Tax Annual Amount | 2072.0 |
| Home Warranty Y/N | No |
| Structure Type | Detached |
| Condo/Coop Association fee Y/N | No |
| Bathrooms Full Main Level | 2 |
| Bathrooms Count Main Level | 3.00 |
| Price Per Sq Ft Total AG | 180.06 |
| Additional Parcels Y/N | No |
| Historic Y/N | No |
| Lease Considered Y/N | No |
| Vacation Rental Y/N | No |
| Virtual Tour | https://listings.bryankremkauphotography.com/sites/rkpvamnd/unbranded |
| Total SQFT | 1605 |
| Location Type | Rural |
| Standard Status | Active |
| Year Built Source | Assessor |
| Legal Subdivision | ROMESWAY |
| Tax Lot | 1 |
| Association Recreation Fee | No |
Interior Features
| Interior Amenities | Ceiling Fan(s) |
|---|---|
| Heating Fuel | Natural Gas |
| Total Fireplaces | 1 |
| Fireplace Features | Screen |
| Hot Water | Natural Gas |
| Basement (Y/N) | No |
| Heating Y/N | Yes |
| Fireplace Y/N | Yes |
| Above Grade Finished Area | 1605 |
| Half Baths | 1 |
| Central Air Y/N | Yes |
| Total Bedrooms | 2 |
| Main Level Bedrooms | 2 |
| Below Grade Finished Area Unit Type | Square Feet |
| LivingAreaSource | Assessor |
| Below Grade Unfin Area Units | Square Feet |
| Below Grade Unfin SQFT Source | Assessor |
| Below Grade Finished Area Source | Assessor |
| Bathrooms Half Main Level | 1 |
| Above Grade Finished Area Source | Assessor |
| Above Grade Finished Area Unit Type | Square Feet |
| Total Baths | 3 |
Exterior Features
| Exterior Amenities | Satellite Dish,Outbuilding(s) |
|---|---|
| Pool | No Pool |
| Parking Features | Concrete Driveway |
| Lot Features | Cleared |
| Water Source | Well |
| Type of Parking | Driveway |
| Land Use Code | R |
| Foundation Details | Crawl Space |
| Spa | No |
| Water View Y/N | No |
| Lot Dimensions | 0.00 x 0.00 |
| Lot Size Acres | 0.73 |
| Lot Size Source | Assessor |
| Waterfront Y/N | No |
| Door Features | Storm |
| Horse Y/N | No |
| Land Assessed Value | 0.00 |
| Navigable Water Y/N | No |
| Water Oriented Y/N | No |
| LotDimensionsSource | Assessor |
Amenities
- Foreclosure
- Views
- Short Sale
- New Construction
- Adult 55+
- Lease To Own
- No HOA Fees
- Furnished
- Primary On Main
- Air Conditioning
- Seller Finance
- Green
- Fixer Upper
- Horse
- Golf
- Fireplace
- Deck
- Garage
- Basement
- Pool
Property vs Single Family Average in 21804
Price
Taxes
Year Built
Visits
 The data relating to real estate for sale on this web page appears in part through the
Cape May County MLS program, a voluntary cooperative exchange of property
listing data between licensed real estate brokerage firms in which we participate,
and is provided by Cape May County MLS through a licensing agreement.
Disclaimer: All information deemed reliable but not guaranteed and should be independently verified.
All properties are subject to change, withdrawal, or prior sale.
The data relating to real estate for sale on this web page appears in part through the
Cape May County MLS program, a voluntary cooperative exchange of property
listing data between licensed real estate brokerage firms in which we participate,
and is provided by Cape May County MLS through a licensing agreement.
Disclaimer: All information deemed reliable but not guaranteed and should be independently verified.
All properties are subject to change, withdrawal, or prior sale.
 All information is believed to be accurate but is not guaranteed. Protected by Copyright© 2026 and is owned either by the Monmouth County Association of REALTORS; or by the developers of the software, Kunversion, LLC. All rights reserved. Each office independently owned and operated.
The New Jersey Real Estate Commission requires every licensed broker or salesperson with whom you list your property to give you a copy of this notice. The purpose is to help you comply with the New Jersey Law
All information is believed to be accurate but is not guaranteed. Protected by Copyright© 2026 and is owned either by the Monmouth County Association of REALTORS; or by the developers of the software, Kunversion, LLC. All rights reserved. Each office independently owned and operated.
The New Jersey Real Estate Commission requires every licensed broker or salesperson with whom you list your property to give you a copy of this notice. The purpose is to help you comply with the New Jersey Law
 The data relating to real estate for sale on this web site comes from the participating brokers of the South Jersey Shore MLS. Any use of search facilities of data on the site, other than a consumer looking to purchase real estate, is prohibited. Information displayed on this web site is Deemed Reliable But Not Guaranteed. This data is updated daily.
 © BRIGHT, All Rights Reserved
