
Price Reduction - Waterfront - Primary on Main


















Address
5499 Anderby Hall Road, Royal Oak, MD
Price
$ 4,000,000
Property Attributes
- MLS#MDTA2011958
- TypeSingle Family
- Listing Status ACTIVE
- CountyTALBOT
- CityRoyal Oak
- NeighborhoodRoyal Oak
- Zip21662
- StyleColonial
- Year Built1980
- Taxes$ 19088
- Price$ 4,000,000
- Bedrooms3
- Full Bathrooms4
- Half Bathrooms0
- Sqr Footage5921
- Lot Size12.79 Acres
Data Source:
Bright MLS
Property Description
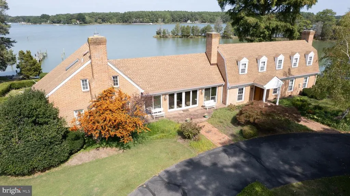
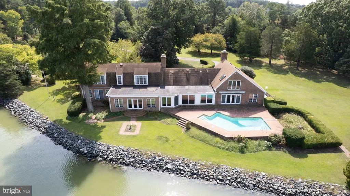
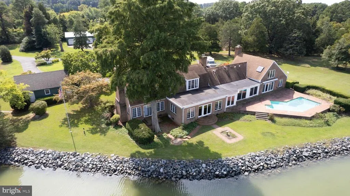
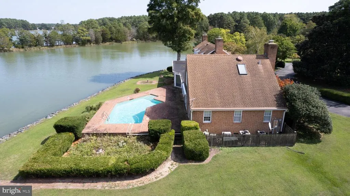
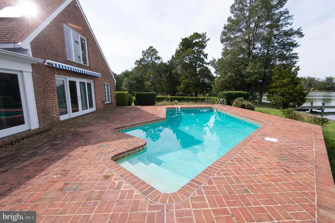
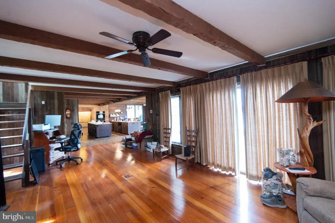
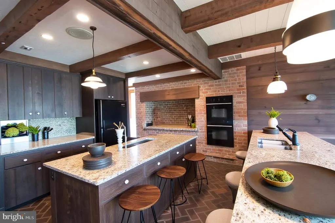
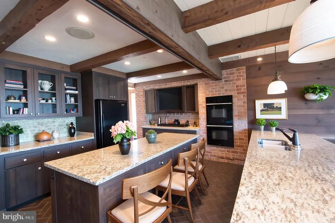
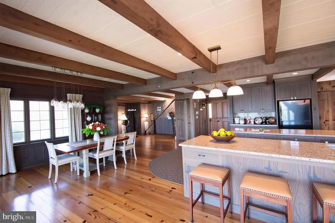
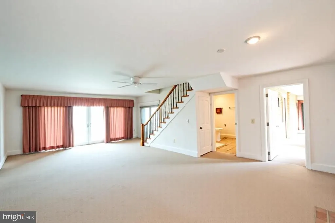
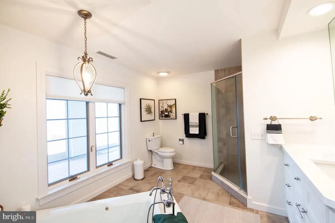
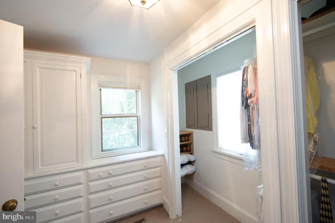
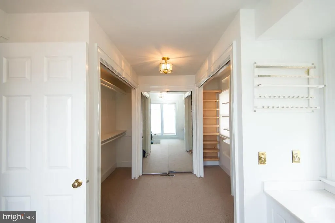
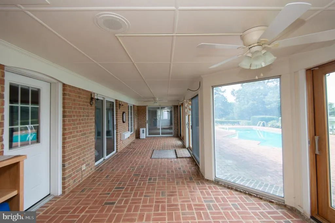
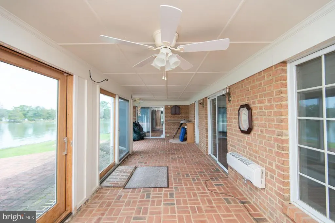
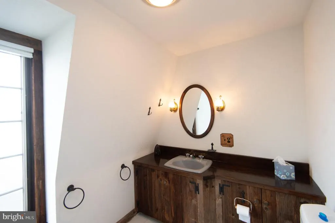
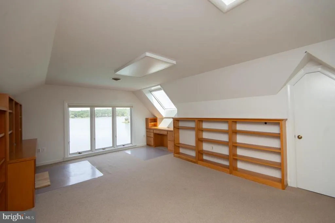
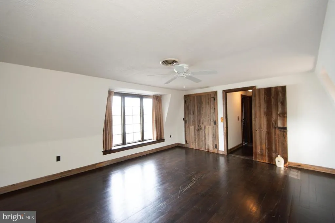
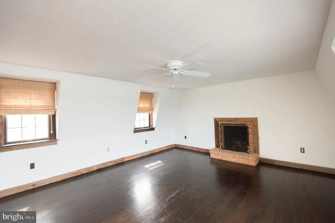
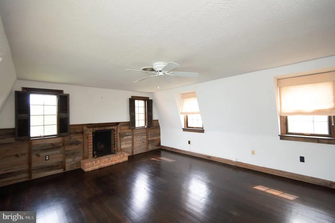
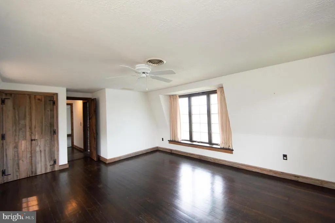
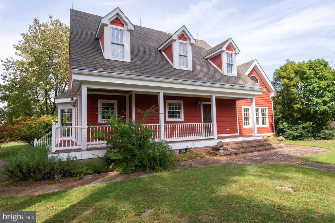
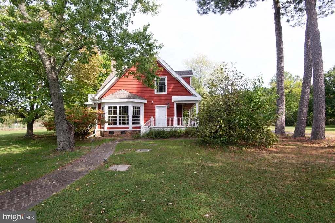
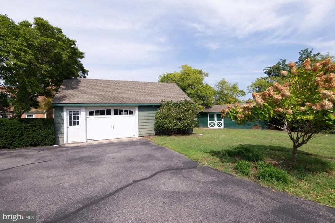
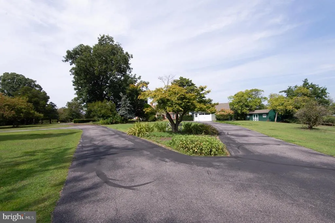
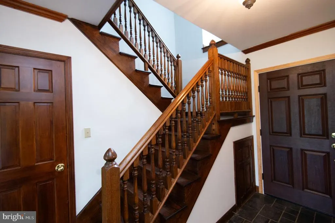
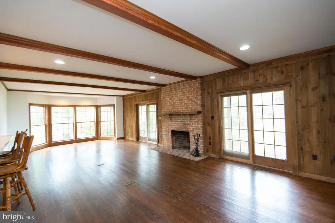
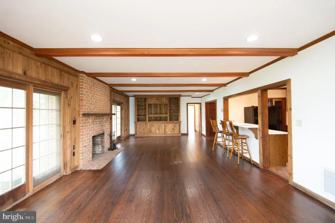
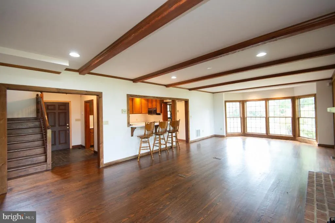
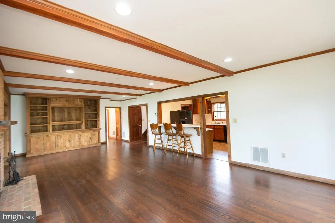
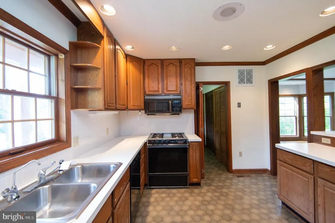
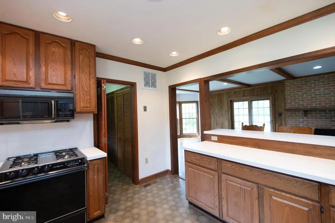
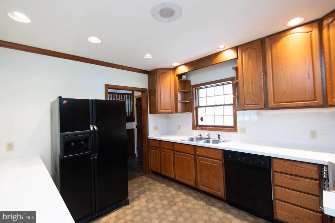
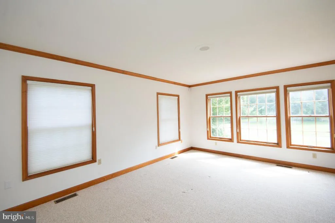
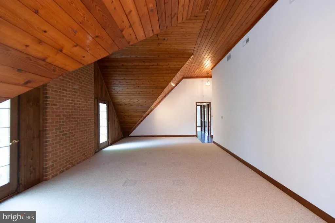
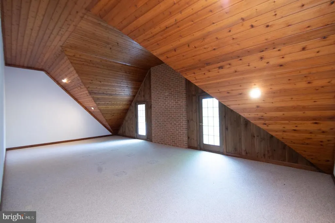
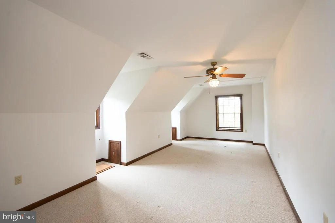
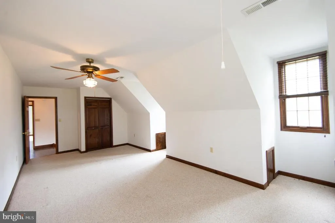
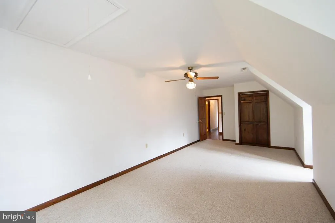
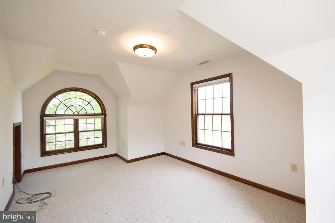
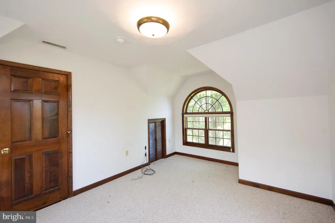
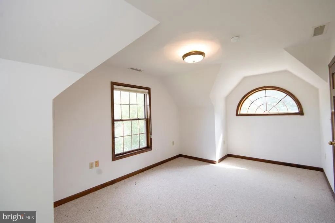
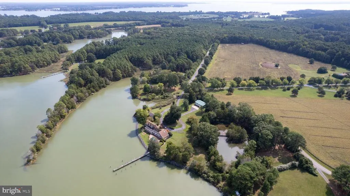
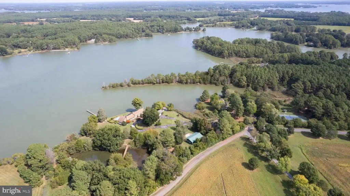
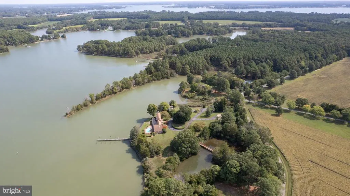
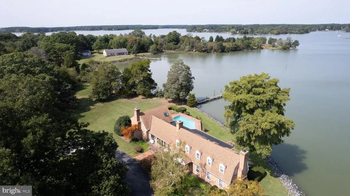
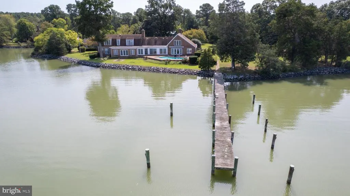
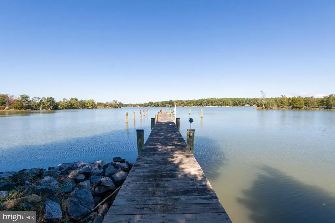
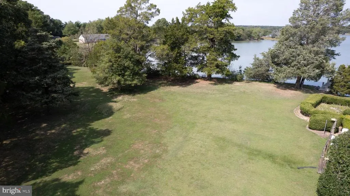
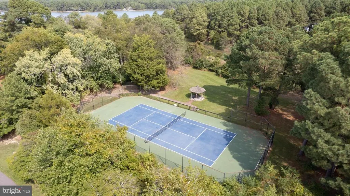
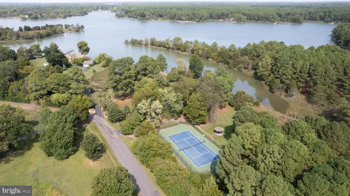
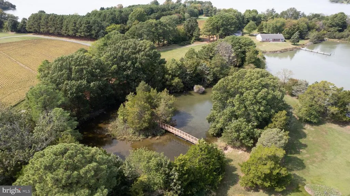
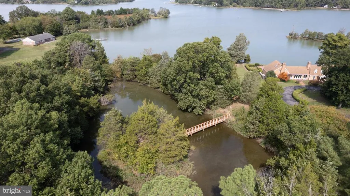
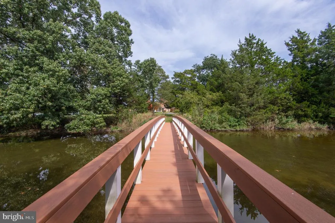
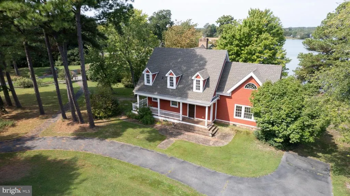
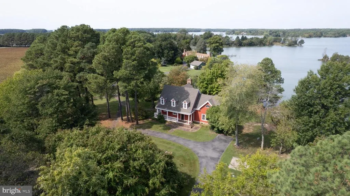
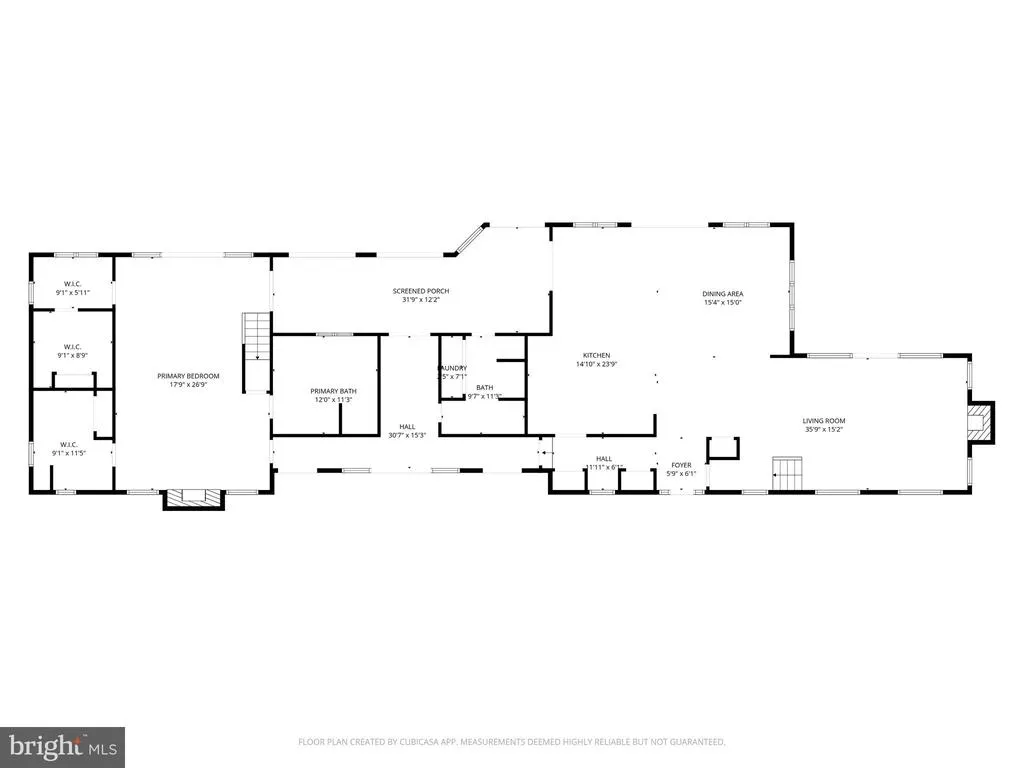
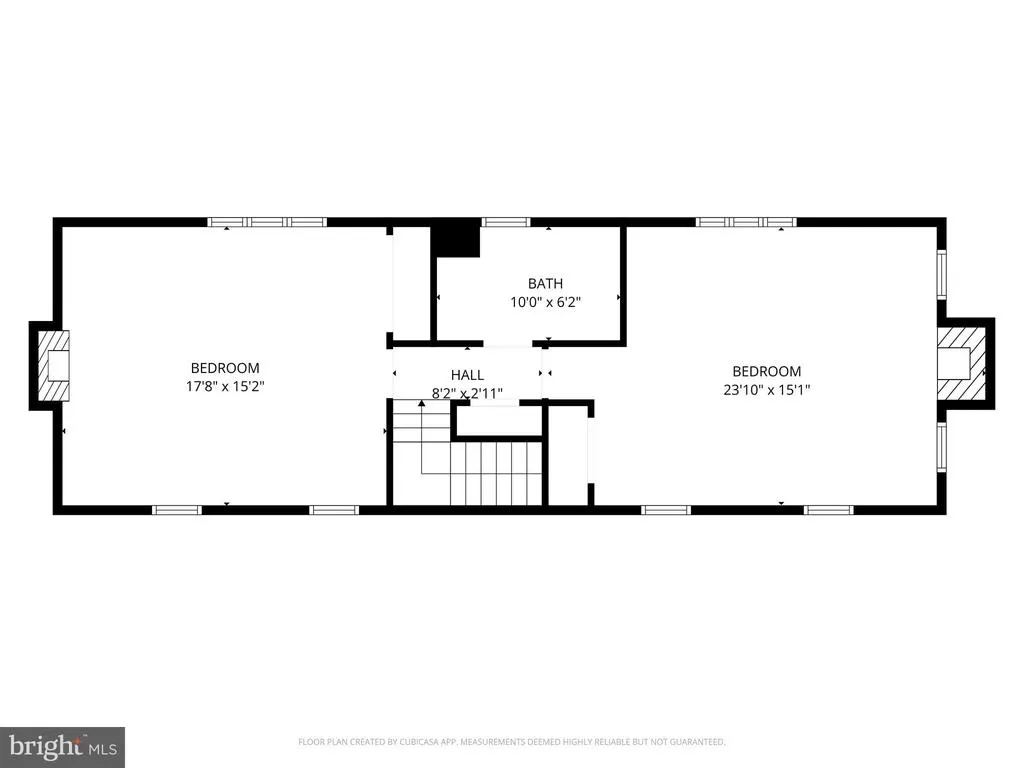
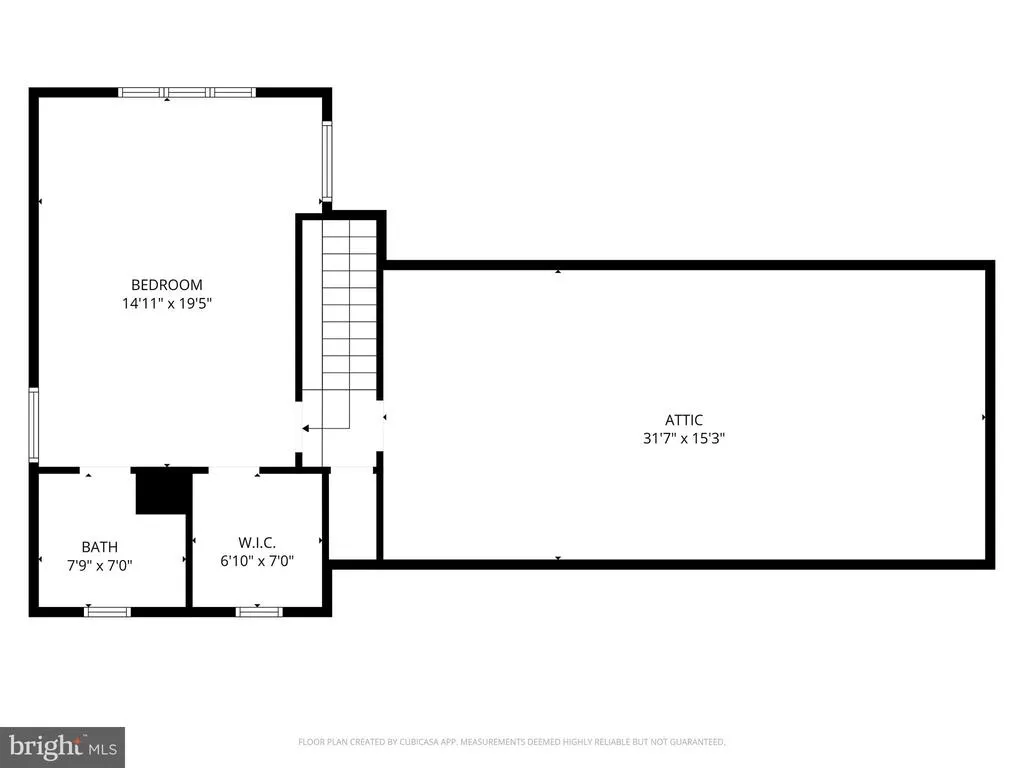
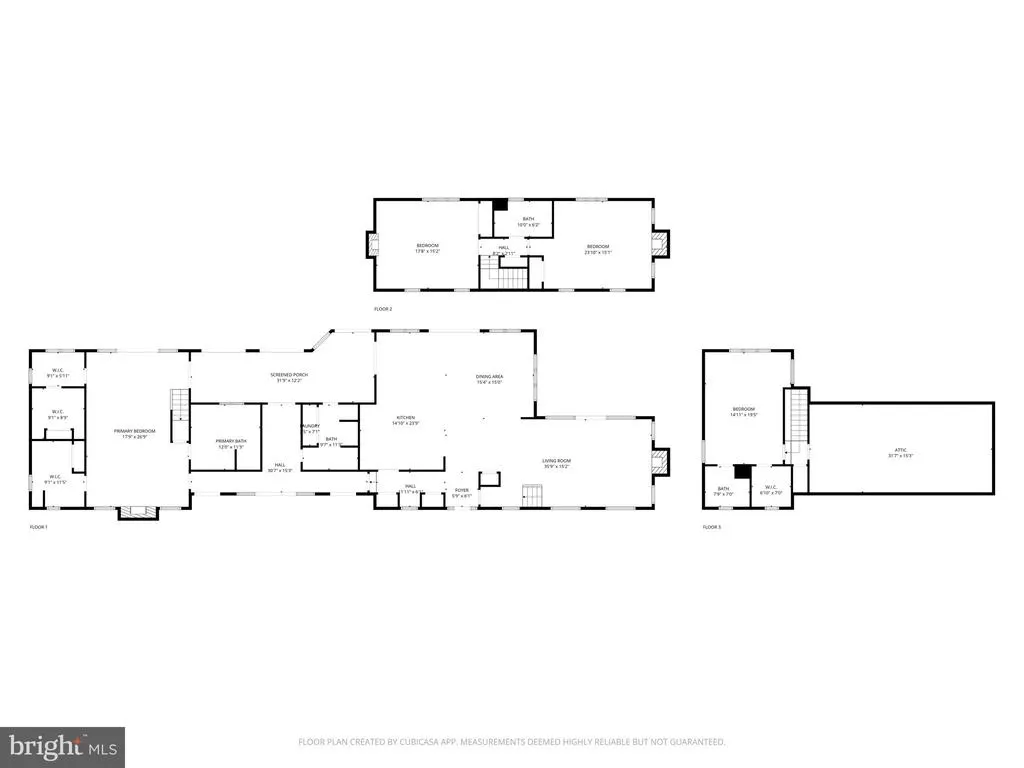
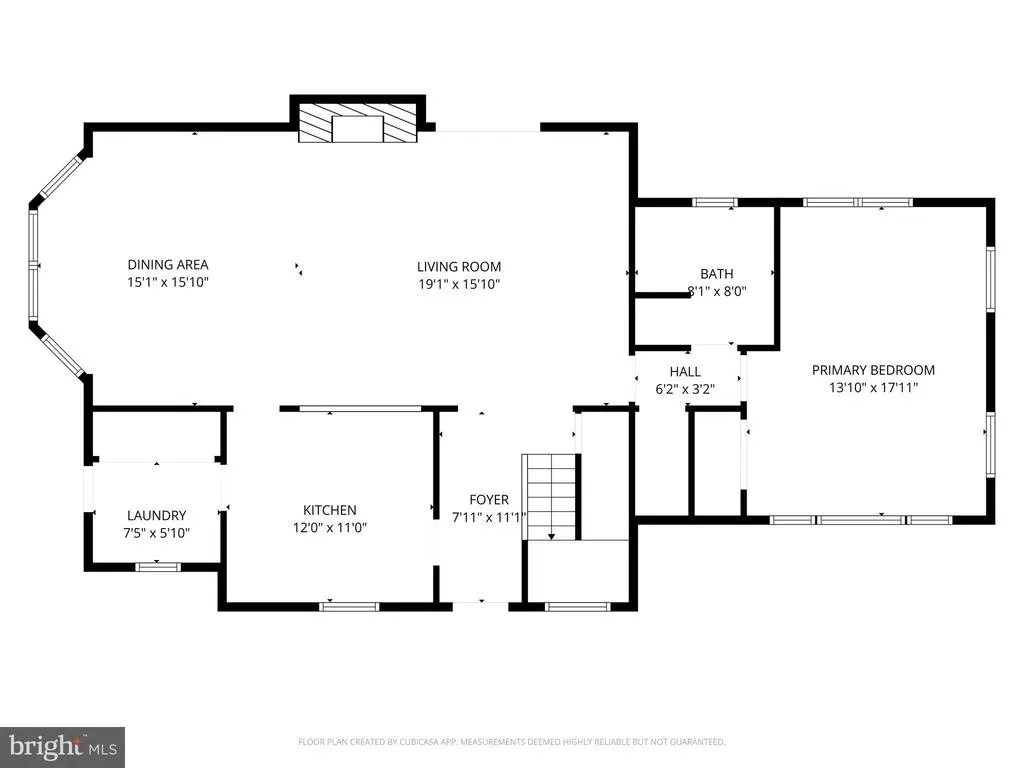
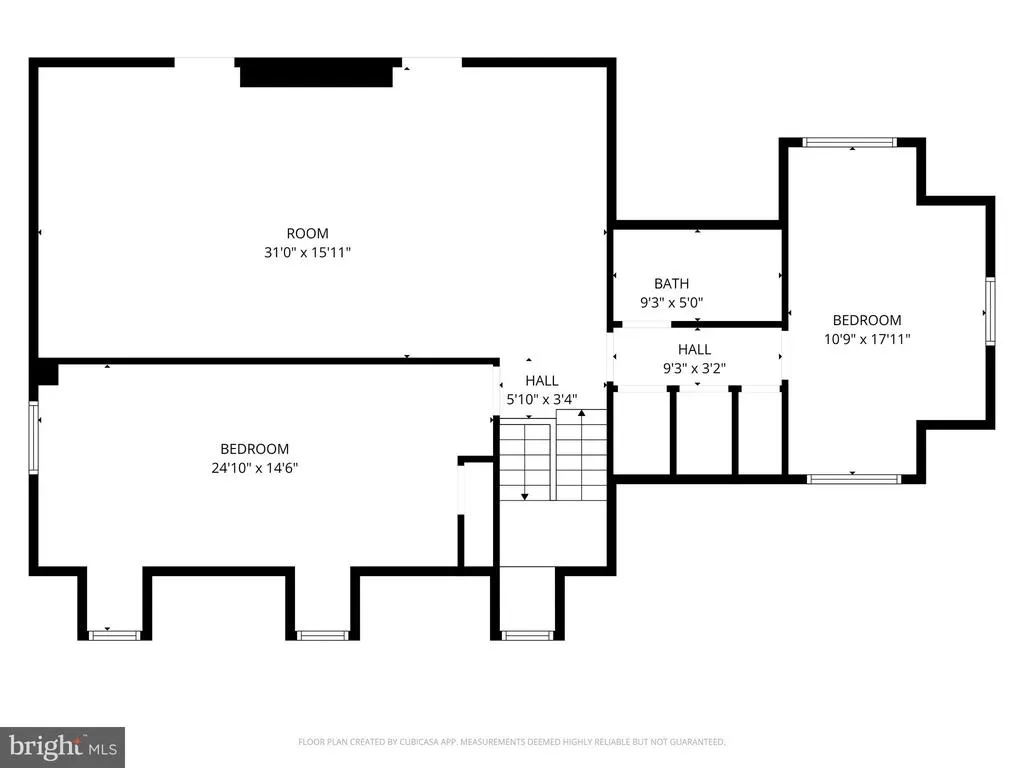
Exceptional opportunity to own a private Eastern Shore estate in Royal Oak. Anderby Hall, rooted in an original 1680 land grant, spans 12 breathtaking acres with over 3,260 feet of rip-rapped shoreline. Complete with a tidal pond, private cove, and an exclusive island peninsula connected by bridge, this estate offers unmatched privacy and natural beauty. Pass through the gated entrance to the 3,000 sq. ft. main residence featuring hand-hewn ceiling beams, antique pine floors, a great room with a fireplace, and a gourmet kitchen with a granite island. The main-floor primary suite boasts dual closets, while a second-floor office/den provides a quiet workspace. Nearly every room frames unobstructed views of Irish Creek. Step outside to brick walkways leading to a waterside custom pool. Boaters will appreciate the private deep-water dock (5' MLW) with two slips, offering quick access to the Choptank River. Outstanding property features include a 2,600 sq. ft. guest house, a tennis/pickleball court with a gazebo, a 30'x50' insulated 3-car garage, an additional 1-car garage/workshop, a new well, and a service shed. Enjoy an extraordinary coastal lifestyle surrounded by abundant wildlife, just minutes from St. Michaels and Easton.
| Price History | |
|---|---|
| 10/3/2025 | Listed $6,000,000 |
| 3/9/2026 | 9$5,500,000 |
| 6/5/2026 | 10$5,000,000 |
| 9/25/2026 | 20$4,000,000 |
General Features
| Living Area | 5921 |
|---|---|
| Sewer | Septic Exists |
| Heating | Central,Programmable Thermostat,Zoned |
| Cooling | Central A/C,Ceiling Fan(s),Dehumidifier,Programmable Thermostat,Zoned |
| Utilities | Propane,Under Ground |
| Possession | Settlement |
| Appliances | Cooktop,Cooktop - Down Draft,Dishwasher,Dryer - Electric,Exhaust Fan,Extra Refrigerator/Freezer,Icemaker,Microwave,Oven - Double,Oven - Self Cleaning,Oven - Wall,Oven/Range - Gas,Refrigerator,Stove,W |
| Zoning | RC |
| Garage Spaces | 3.00 |
| Patio/Porch Features | Balcony,Brick,Patio(s),Porch(es),Wrap Around |
| Architectural Style | Colonial |
| Pool Features | Heated,In Ground,Concrete |
| Security Features | Exterior Cameras,Motion Detectors,Security Gate,Security System,Smoke Detector,Surveillance Sys |
| Construction Materials | Brick,Stick Built |
| School District | TALBOT COUNTY PUBLIC SCHOOLS |
| Year Built | 1980 |
| View | Creek/Stream,Water |
| Levels | 2 |
| Tax Year | 2025 |
| Ownership | Fee Simple |
| Cool Fuel | Electric |
| Waterfront Features | Private Dock Site,Rip-Rap |
| Accessibility | Level Entry - Main |
| County | TALBOT |
| New Construction | No |
| Property Type | Residential |
| HOA | No |
| Subdivision Name | ROYAL OAK |
| Garage Y/N | Yes |
| Water Access Y/N | Yes |
| Other Structures | Above Grade,Below Grade |
| Full Baths | 4 |
| Status | ACTIVE |
| Directions | use GPS |
| City | ROYAL OAK |
| Body of Water | Irish Creek |
| Disclosures | Prop Disclaimer,Underground Storage Tank |
| Senior Community Y/N | No |
| Lot Size Units | Square Feet |
| Lot Size Square Feet | 557132.00 |
| Tax Assessed Value | 2265000.0 |
| Tax Annual Amount | 19088.66 |
| Structure Type | Detached |
| Condo/Coop Association fee Y/N | No |
| Bathrooms Full Main Level | 2 |
| Bathrooms Count Main Level | 2.00 |
| Price Per Sq Ft Total AG | 675.56 |
| Vacation Rental Y/N | No |
| Virtual Tour | https://youtu.be/zvemor-iJoE?si=qnuX5h8MD8C-CMQ8 |
| Total SQFT | 5921 |
| Location Type | Creek/Stream |
| Standard Status | Active |
| Year Built Source | Assessor |
| Legal Subdivision | * |
Interior Features
| Interior Amenities | Attic,Bathroom - Jetted Tub,Bathroom - Stall Shower,Bathroom - Tub Shower,Bathroom - Walk-In Shower,Breakfast Area,Built-Ins,Carpet,Cedar Closet(s),Ceiling Fan(s),Combination Kitchen/Dining,Dining Ar |
|---|---|
| Heating Fuel | Propane - Owned |
| Flooring | Carpet,Ceramic Tile,Hardwood,Slate,Tile/Brick,Vinyl |
| Total Fireplaces | 5 |
| Fireplace Features | Brick,Equipment,Mantel(s),Screen,Wood |
| Hot Water | Electric |
| Basement (Y/N) | No |
| Heating Y/N | Yes |
| Fireplace Y/N | Yes |
| Above Grade Finished Area | 5921 |
| Central Air Y/N | Yes |
| Total Bedrooms | 3 |
| Room Type | Living Room,Dining Room,Primary Bedroom,Bedroom 2,Bedroom 3,Kitchen,Sun/Florida Room,Office,Bathroom 2,Bathroom 3,Primary Bathroom |
| Main Level Bedrooms | 1 |
| Below Grade Finished Area Unit Type | Square Feet |
| LivingAreaSource | Assessor |
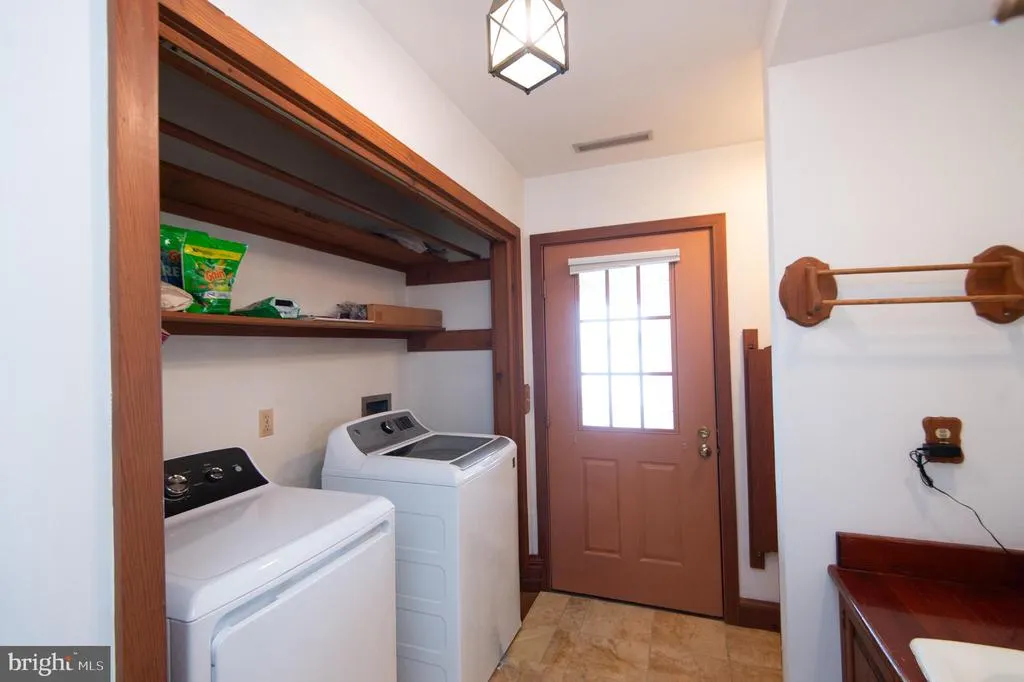
| Laundry Type | Main Floor |
| Below Grade Unfin Area Units | Square Feet |
| Below Grade Unfin SQFT Source | Assessor |
| Below Grade Finished Area Source | Assessor |
| Bedrooms Count All Upper Levels | 2 |
| Bedrooms Count Upper Level 1 | 2 |
| Bathrooms Full Upper Level 1 | 2 |
| Bathrooms Full All Upper Levels | 2 |
| Bathrooms Count Upper Level 1 | 2.00 |
| Bathrooms Count All Upper Levels | 2 |
| Above Grade Finished Area Source | Assessor |
| Above Grade Finished Area Unit Type | Square Feet |
| Total Baths | 4 |
Exterior Features
| Exterior Amenities | Awning(s),Extensive Hardscape,Exterior Lighting,Outbuilding(s),Satellite Dish,Sidewalks,Tennis Court(s) |
|---|---|
| Pool | Yes - Personal |
| Fencing | Partially,Split Rail |
| Parking Features | Asphalt Driveway,Circular Driveway,Private |
| Lot Features | Front Yard,Landscaping,Partly Wooded,Premium,Private,Rear Yard,Road Frontage,Secluded,SideYard(s),Stream/Creek,Trees/Wooded,Pond |
| Water Source | Well |
| Total Parking Spaces | 3 |
| Garage Features | Garage - Front Entry,Garage Door Opener,Oversized,Additional Storage Area |
| Type of Parking | Detached Garage,Driveway |
| Land Use Code | R |
| Foundation Details | Crawl Space |
| Water View Y/N | Yes |
| Lot Size Acres | 12.79 |
| Water Body Type | Creek |
| Lot Size Source | Assessor |
| Waterfront Y/N | Yes |
| Door Features | Sliding Glass |
| Water Access Features | Boat - Powered,Canoe/Kayak,Fishing Allowed,Personal Watercraft (PWC),Private Access |
| Number of Docks | 1 |
| Land Assessed Value | 1203300.00 |
| Navigable Water Y/N | Yes |
| Number of Slips | 2 |
| Water Oriented Y/N | Yes |
| # of Detached Garage Spaces | 3 |
| Dock/Slip Conveys YN | Yes |
| Dock Type and Features | Multiple Slip,Private |
Room Details
| Room | Dimensions | Level | Flooring | Details |
|---|---|---|---|---|
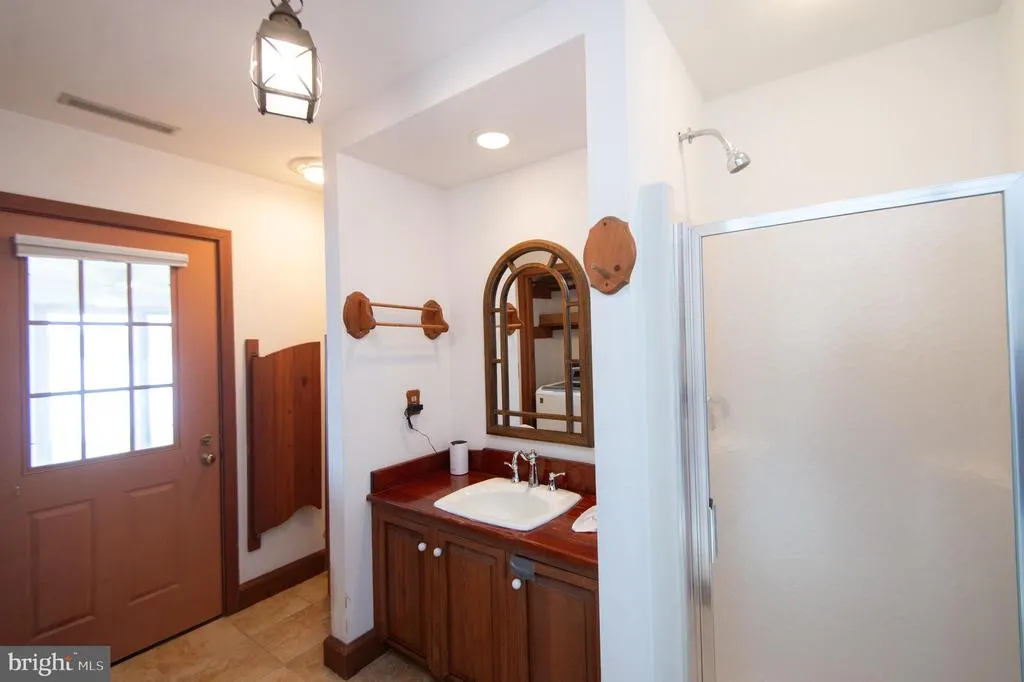
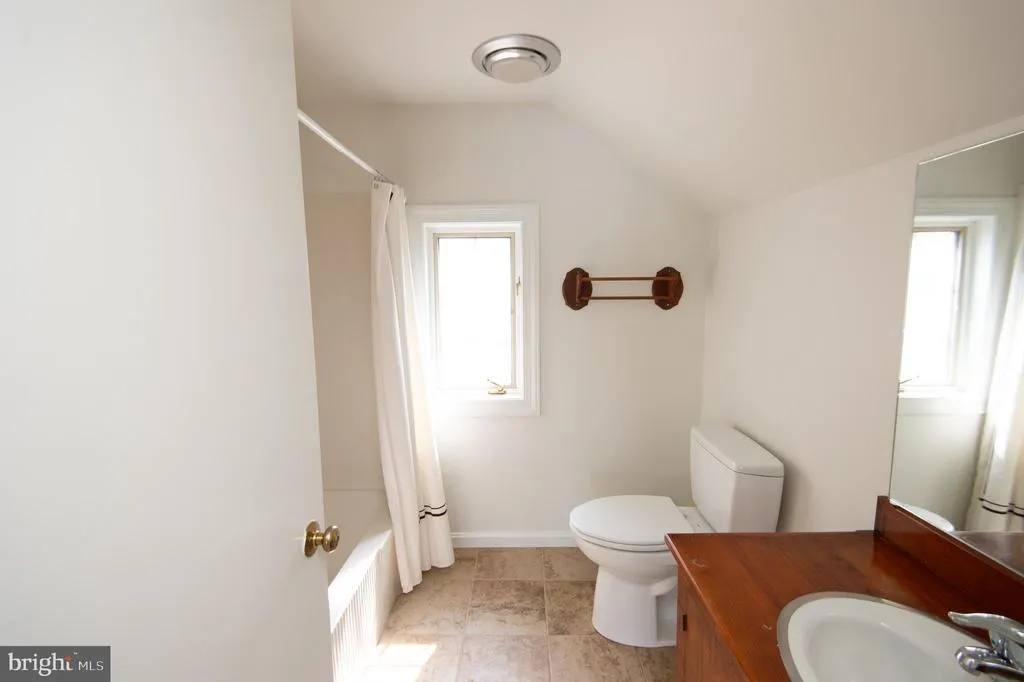
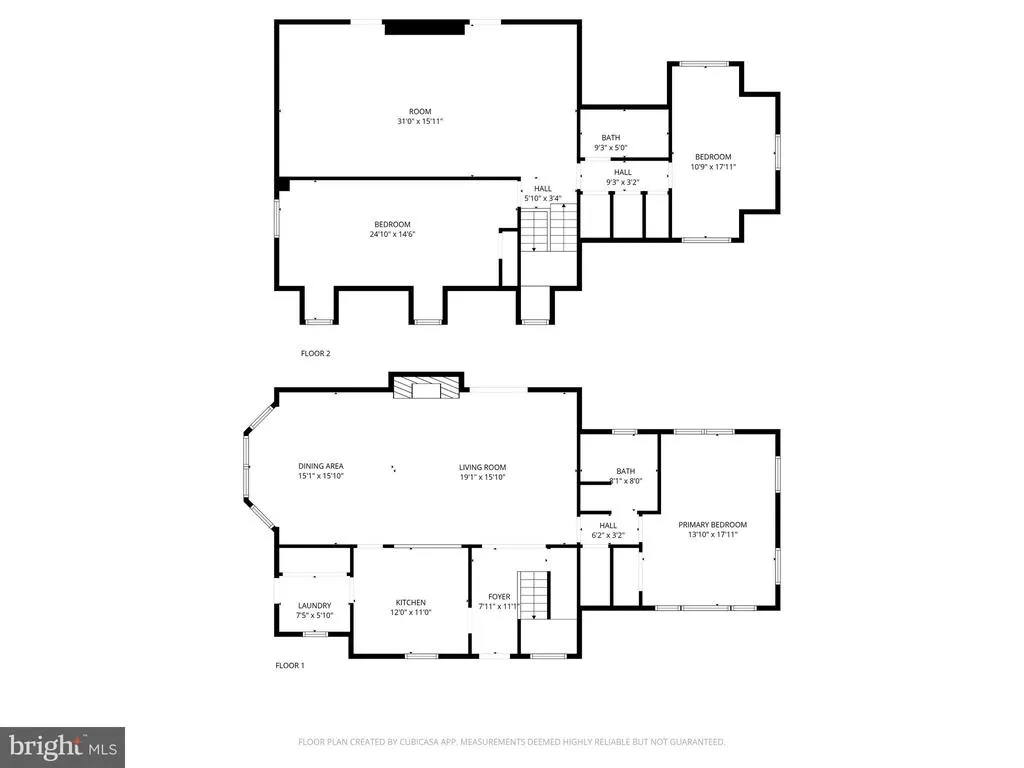
| Bathroom 2 | Main | Bathroom - Walk-In Shower,Flooring - Vinyl,Lighting - Recessed | ||
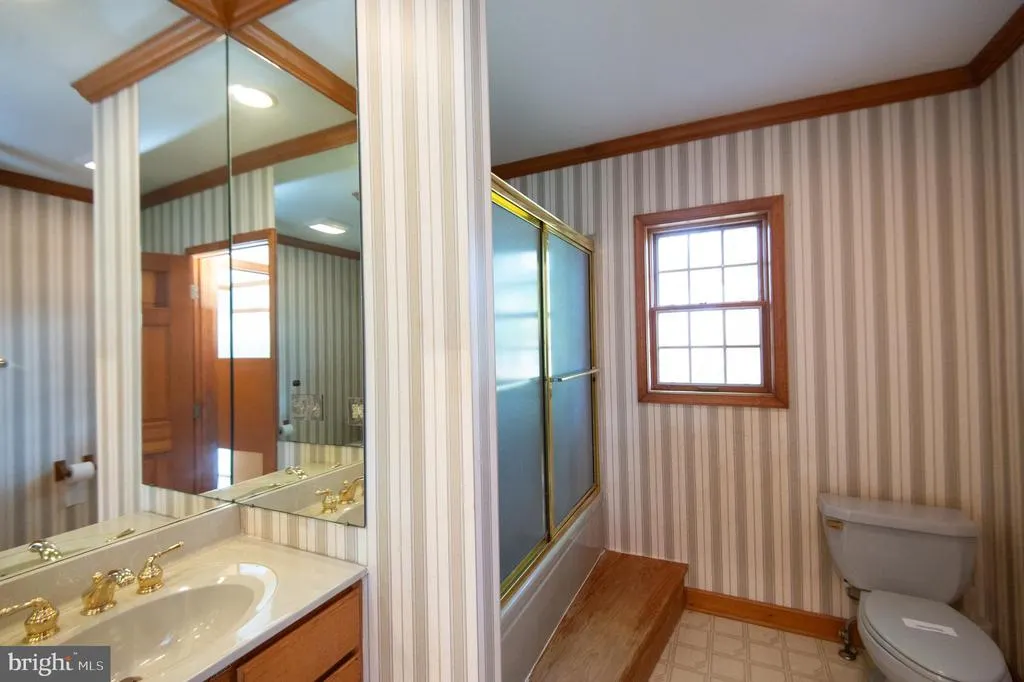
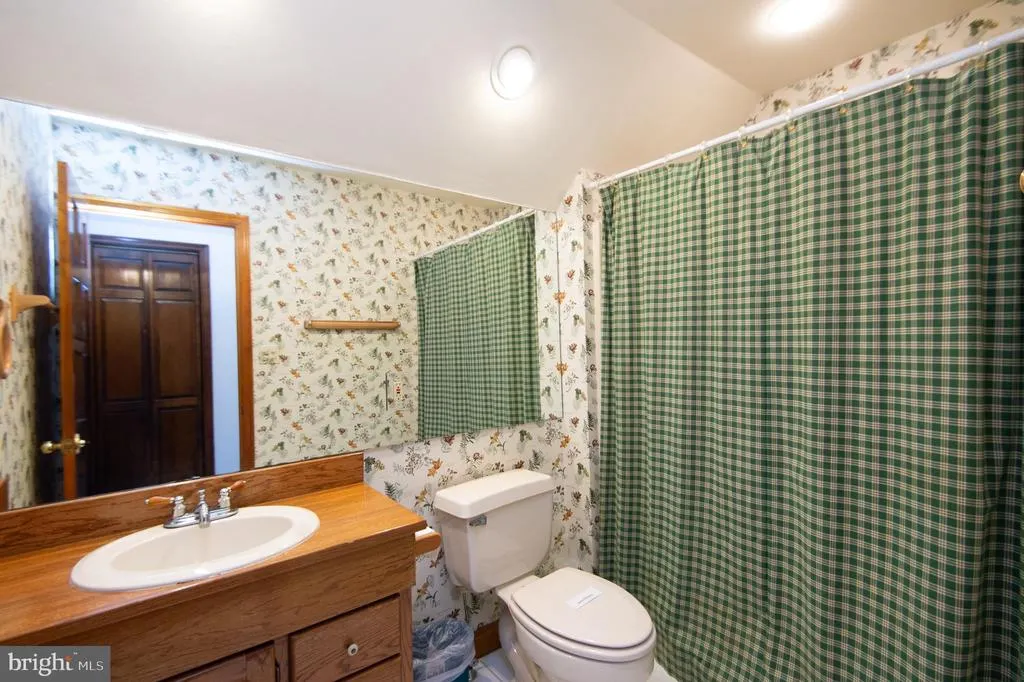
| Bathroom 3 | Upper 1 | Bathroom - Tub Shower,Flooring - Ceramic Tile | ||
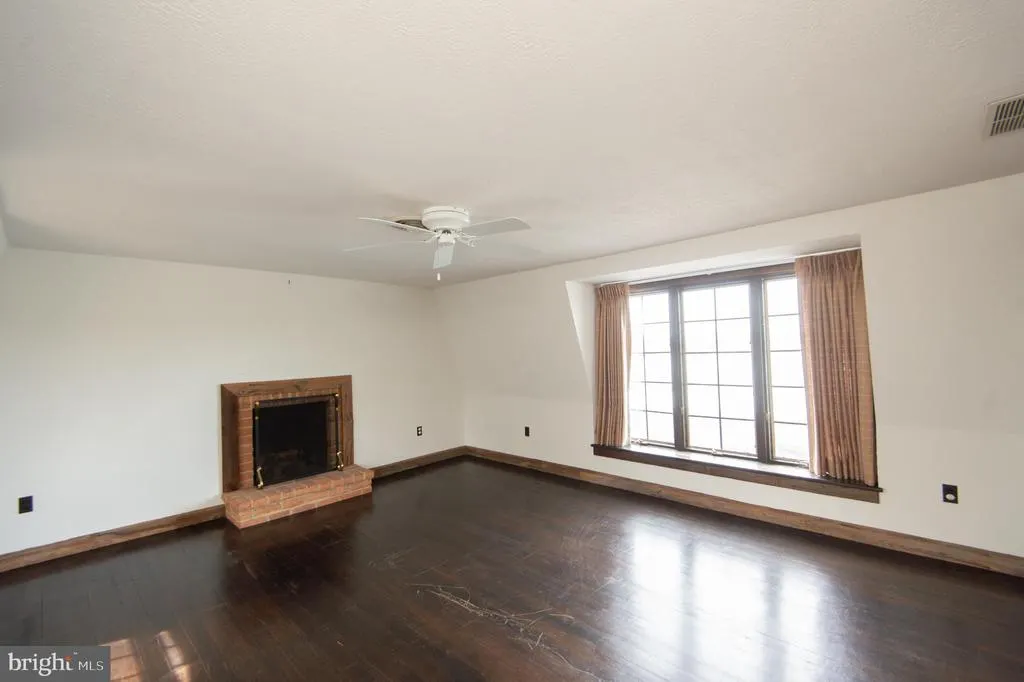
| Bedroom 2 | Upper 1 | Fireplace - Wood Burning,Flooring - Solid Hardwood,Window Treatments | ||
| Bedroom 3 | Upper 1 | Ceiling Fan(s),Fireplace - Wood Burning,Flooring - Solid Hardwood,Window Treatments | ||
| Dining Room | Main | Flooring - Solid Hardwood,Lighting - Ceiling,Window Treatments | ||
| Kitchen | Main | Breakfast Nook,Ceiling Fan(s),Countertop(s) - Granite,Dining Area,Double Sink,Flooring - Other,Flooring - Solid Hardwood,Island,Kitchen - Country,Kitchen - Propane Cooking,Lighting - Pendants,Lighting - Recessed,Window Treatments | ||
| Living Room | Main | Fireplace - Wood Burning,Flooring - Solid Hardwood,Window Treatments | ||
| Office | Upper 1 | Attached Bathroom,Attic - Access Panel,Cedar Lined Closet,Flooring - Carpet,Skylight(s),Walk-In Closet(s) | ||
| Primary Bathroom | Main | Bathroom - Soaking Tub,Bathroom - Walk-In Shower,Double Sink,Flooring - Ceramic Tile,Lighting - Recessed | ||
| Primary Bedroom | Main | Ceiling Fan(s),Fireplace - Wood Burning,Flooring - Carpet,Primary Bedroom - Dressing Area,Walk-In Closet(s),Window Treatments | ||
| Sun/Florida Room | Main | Ceiling Fan(s),Flooring - Tile/Brick |
Amenities
- Foreclosure
- Views
- Short Sale
- New Construction
- Adult 55+
- Lease To Own
- No HOA Fees
- Furnished
- Primary On Main
- Air Conditioning
- Seller Finance
- Green
- Fixer Upper
- Horse
- Golf
- Fireplace
- Deck
- Garage
- Basement
- Pool
Property vs Single Family Average in 21662
Price
Taxes
Year Built
Visits
 The data relating to real estate for sale on this web page appears in part through the
Cape May County MLS program, a voluntary cooperative exchange of property
listing data between licensed real estate brokerage firms in which we participate,
and is provided by Cape May County MLS through a licensing agreement.
Disclaimer: All information deemed reliable but not guaranteed and should be independently verified.
All properties are subject to change, withdrawal, or prior sale.
The data relating to real estate for sale on this web page appears in part through the
Cape May County MLS program, a voluntary cooperative exchange of property
listing data between licensed real estate brokerage firms in which we participate,
and is provided by Cape May County MLS through a licensing agreement.
Disclaimer: All information deemed reliable but not guaranteed and should be independently verified.
All properties are subject to change, withdrawal, or prior sale.
 All information is believed to be accurate but is not guaranteed. Protected by Copyright© 2026 and is owned either by the Monmouth County Association of REALTORS; or by the developers of the software, Kunversion, LLC. All rights reserved. Each office independently owned and operated.
The New Jersey Real Estate Commission requires every licensed broker or salesperson with whom you list your property to give you a copy of this notice. The purpose is to help you comply with the New Jersey Law
All information is believed to be accurate but is not guaranteed. Protected by Copyright© 2026 and is owned either by the Monmouth County Association of REALTORS; or by the developers of the software, Kunversion, LLC. All rights reserved. Each office independently owned and operated.
The New Jersey Real Estate Commission requires every licensed broker or salesperson with whom you list your property to give you a copy of this notice. The purpose is to help you comply with the New Jersey Law
 The data relating to real estate for sale on this web site comes from the participating brokers of the South Jersey Shore MLS. Any use of search facilities of data on the site, other than a consumer looking to purchase real estate, is prohibited. Information displayed on this web site is Deemed Reliable But Not Guaranteed. This data is updated daily.
 © BRIGHT, All Rights Reserved
