
Price Reduction
Address
24318 Miley Drive, Hollywood, MD
Price
$ 619,900
Property Attributes
- MLS#MDSM2033042
- TypeSingle Family
- Listing Status ACTIVE
- CountySAINT MARYS
- CityHollywood
- NeighborhoodEstates At Joy Chapel
- Zip20636
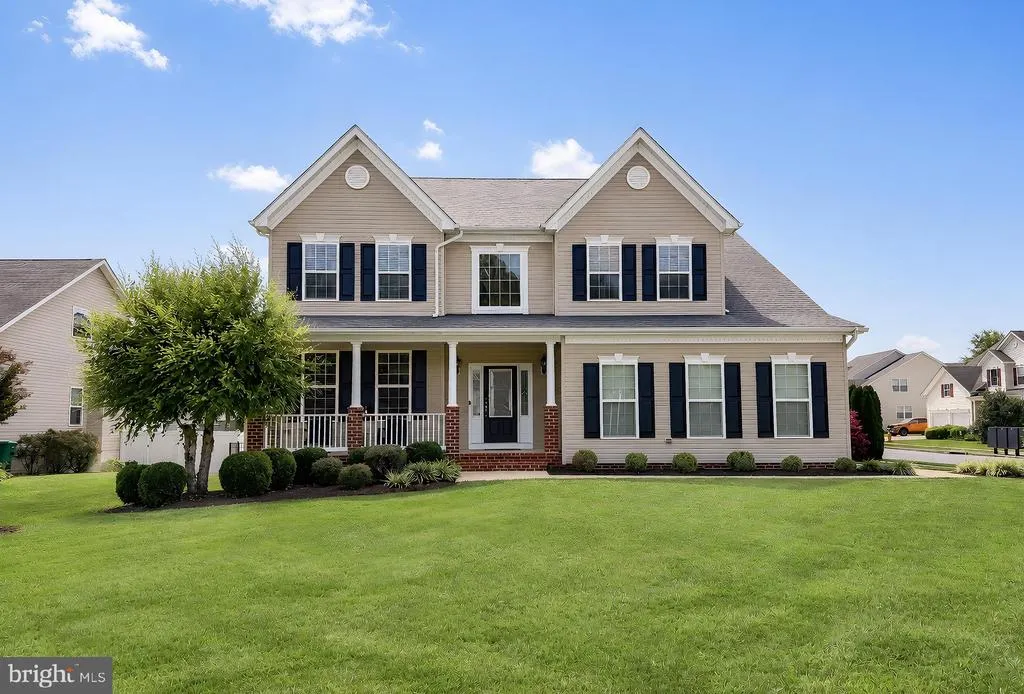
- StyleColonial
- Year Built2013
- Taxes$ 5033
- Price$ 619,900
- Bedrooms4
- Full Bathrooms3
- Half Bathrooms1
- Sqr Footage4068
- Lot Size0.32 Acres
Data Source:
Bright MLS
Property Description
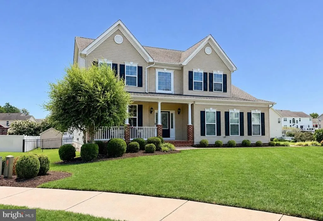
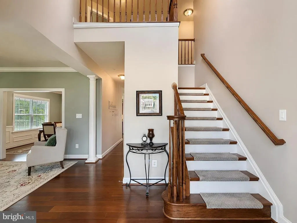
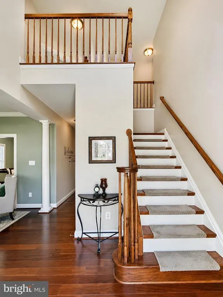
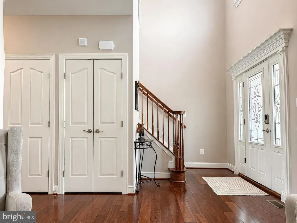
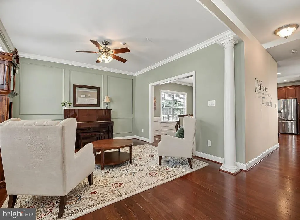
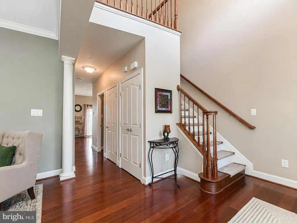
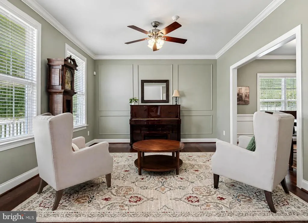
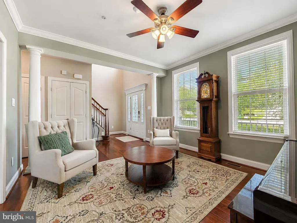
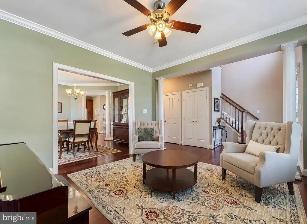
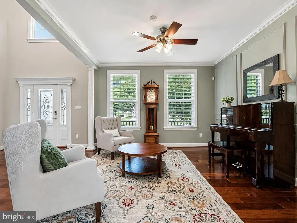
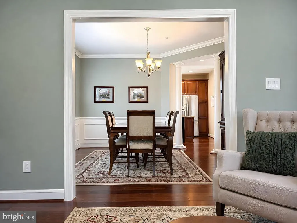
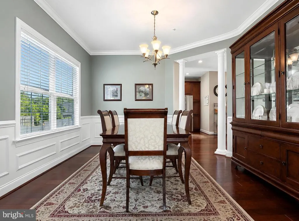
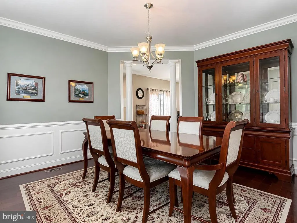
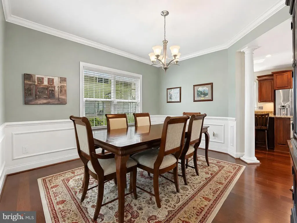
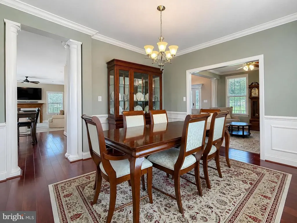
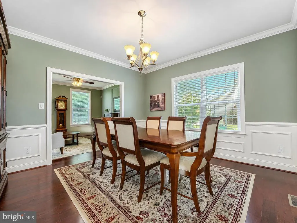
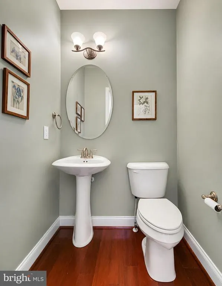
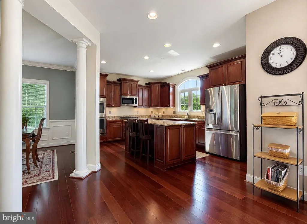
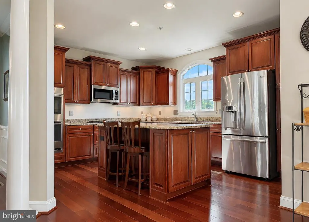
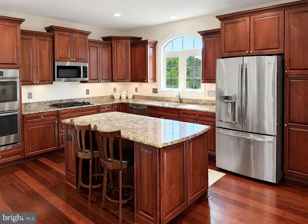
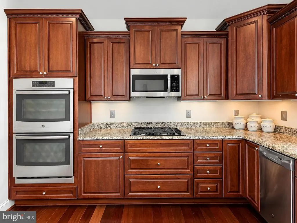
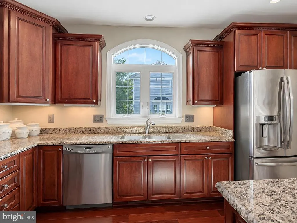
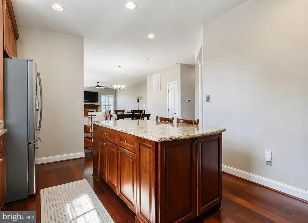
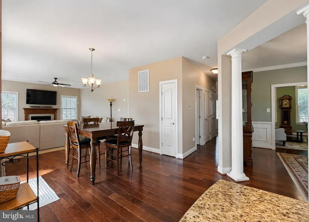
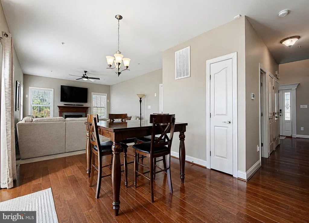
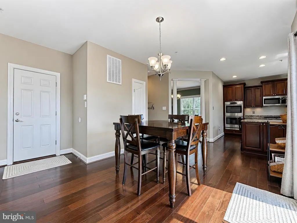
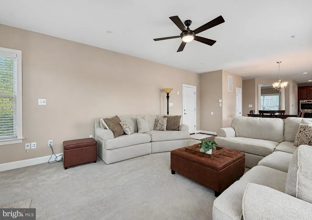
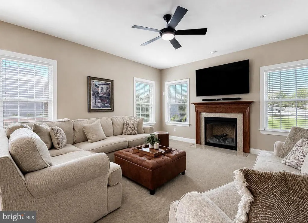
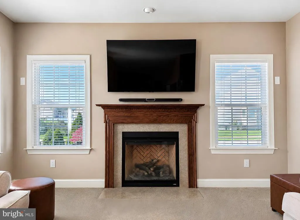
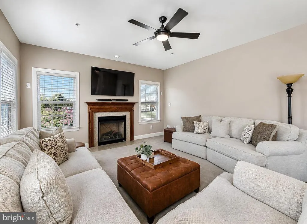
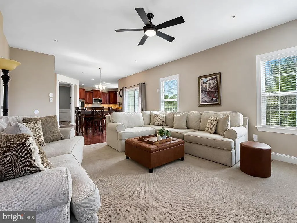
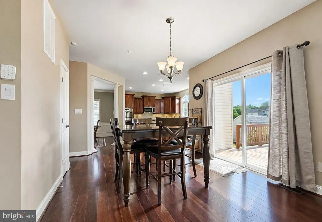
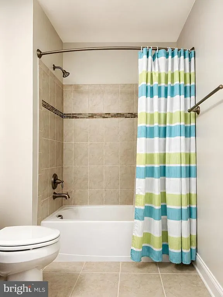
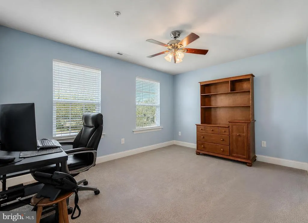
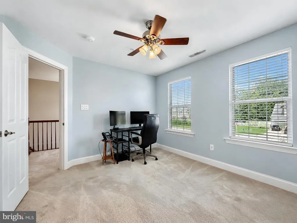
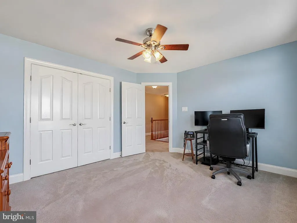
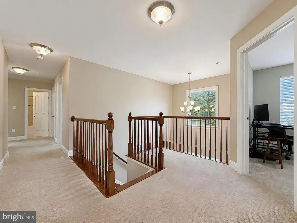
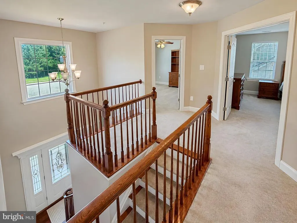
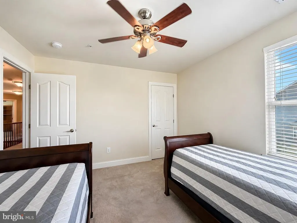
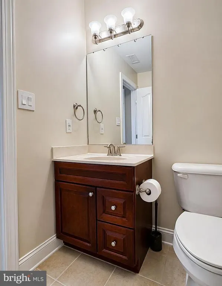
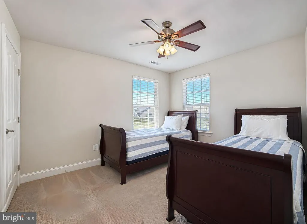
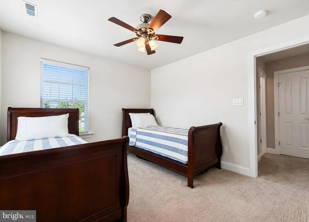
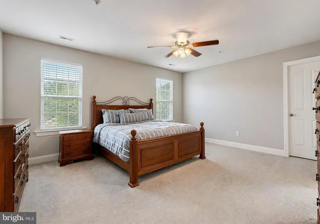
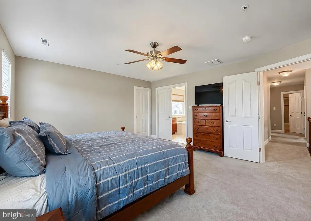
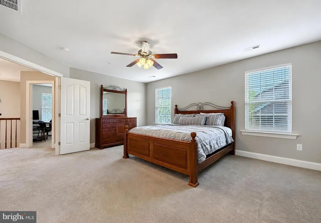
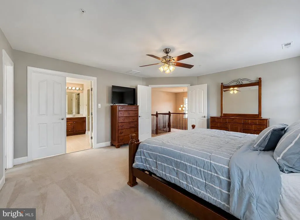
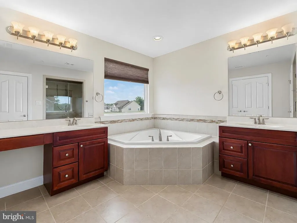
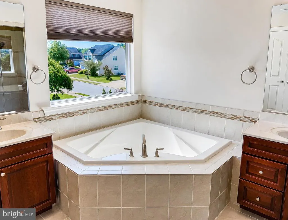
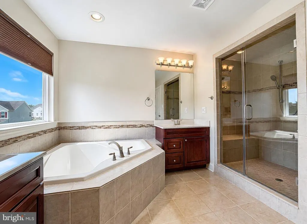
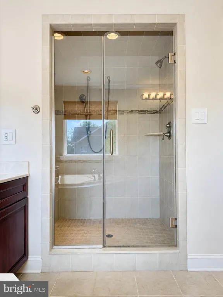
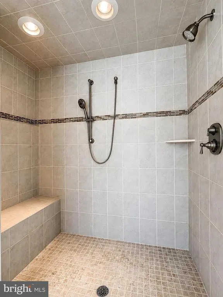
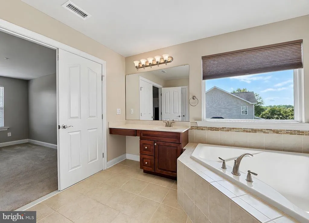
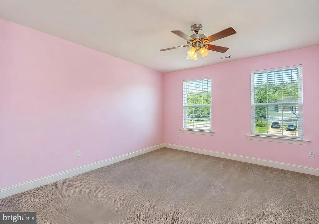
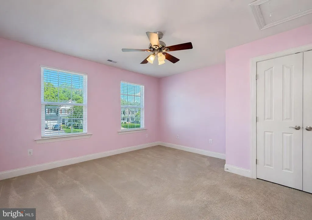
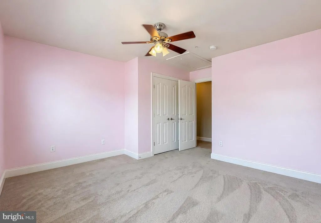
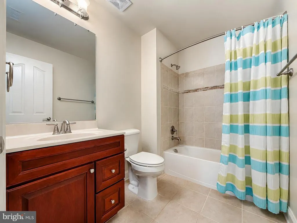
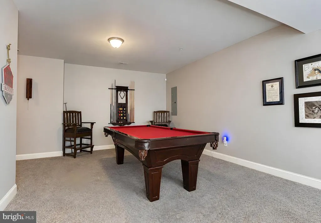
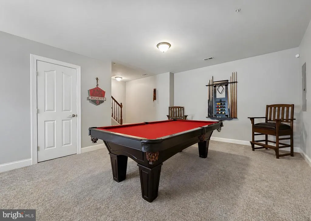
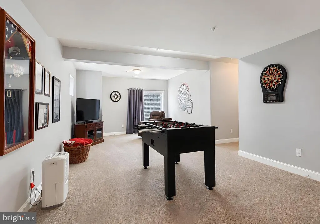
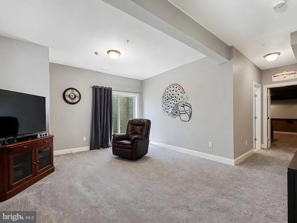
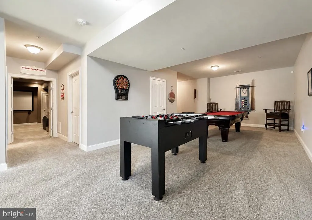
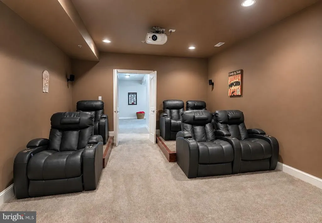
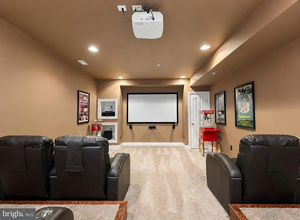
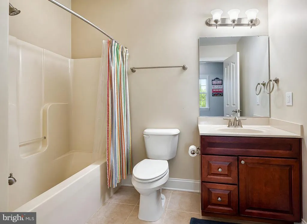
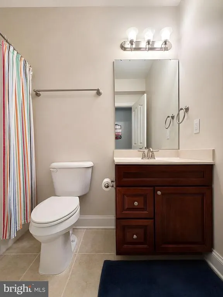
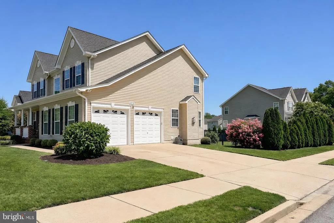
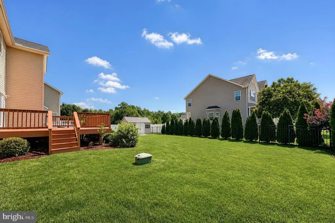
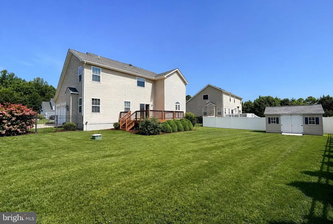
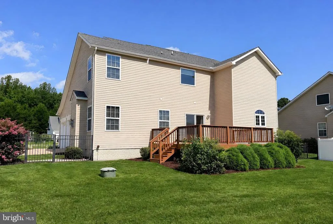
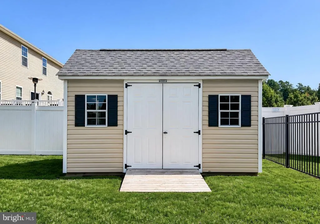
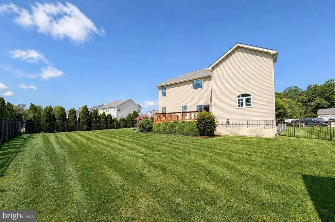
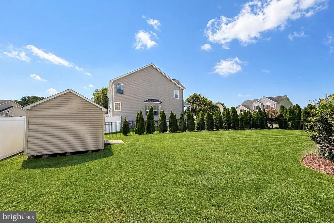
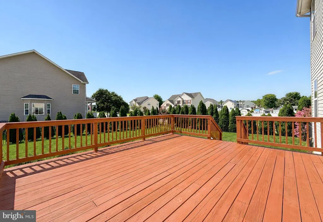
Stunning QBH Preston Model with nearly 4,100 finished square feet! This pristine Colonial offers exceptional space, quality finishes, and thoughtful upgrades throughout. The main level features beautiful hardwood flooring, a formal sitting room with elegant picture-frame molding, a formal dining room accented by crown and chair-rail molding, and a convenient half bath. The upgraded gourmet kitchen boasts an oversized center island, stainless steel appliances, and gas cooktop, opening to an inviting family room with a cozy gas fireplace. Upstairs, you'll find four spacious bedrooms and two full baths, including an impressive primary suite with a luxurious bath featuring dual sinks, a soaking tub, and a massive tiled shower. The finished lower level provides even more living space with a dedicated theater room, recreation room, and full bath. Outside, enjoy a private backyard with a deck, wrought-iron fencing, and storage shed, along with an irrigation system and convenient two-car side-load garage. Ideally located just minutes from PAX NAS and close to schools, shopping, restaurants, and everyday conveniences. Take advantage of a potentially significant financing benefit with the sellers existing VA loan at an attractive 3.5% interest rate! The seller is open to a qualified buyer assuming the loan, subject to servicer approval and applicable VA requirements. Buyers should verify eligibility, remaining loan balance, assumption terms, costs, and qualification requirements with the loan servicer and/or their lender.
| Elementary School | Middle School | High School |
|---|---|---|
| Hollywood Elementary School | Esperanza Middle School | Chopticon High School |
| Price History | |
|---|---|
| 8/7/2026 | Listed $629,900 |
| 9/4/2026 | 2$619,900 |
General Features
| Living Area | 4068 |
|---|---|
| Sewer | Public Sewer |
| Heating | Heat Pump(s) |
| Cooling | Other |
| Utilities | Cable TV Available |
| Possession | Settlement |
| Roof | Shingle |
| Appliances | Washer/Dryer Hookups Only,Cooktop,Dishwasher,Disposal,Energy Efficient Appliances,Exhaust Fan,Oven - Double,Oven - Wall,Refrigerator,Built-In Microwave |
| Zoning | RMX |
| HOA Fee | 225.00 |
| Garage Spaces | 2.00 |
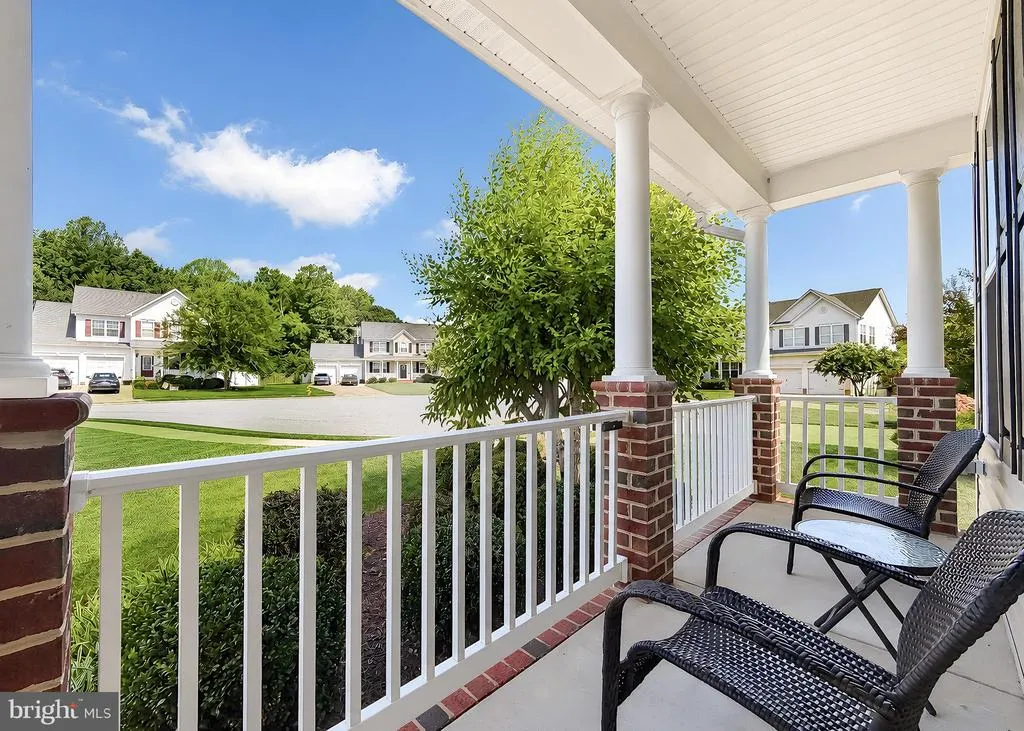
| Patio/Porch Features | Deck(s),Porch(es) |
| Architectural Style | Colonial |
| Security Features | Sprinkler System - Indoor,Carbon Monoxide Detector(s),Smoke Detector |
| Construction Materials | Vinyl Siding,Brick |
| School District | ST. MARY'S COUNTY PUBLIC SCHOOLS |
| Year Built | 2013 |
| Levels | 3 |
| Tax Year | 2025 |
| Ownership | Fee Simple |
| Cool Fuel | Electric |
| Accessibility | None |
| Assoc Fee Paid Per | Annually |
| County | SAINT MARYS |
| New Construction | No |
| Property Type | Residential |
| Association Amenities | Common Grounds |
| HOA | Yes |
| Subdivision Name | ESTATES AT JOY CHAPEL |
| Garage Y/N | Yes |
| Water Access Y/N | No |
| Other Structures | Above Grade,Below Grade |
| Full Baths | 3 |
| Status | ACTIVE |
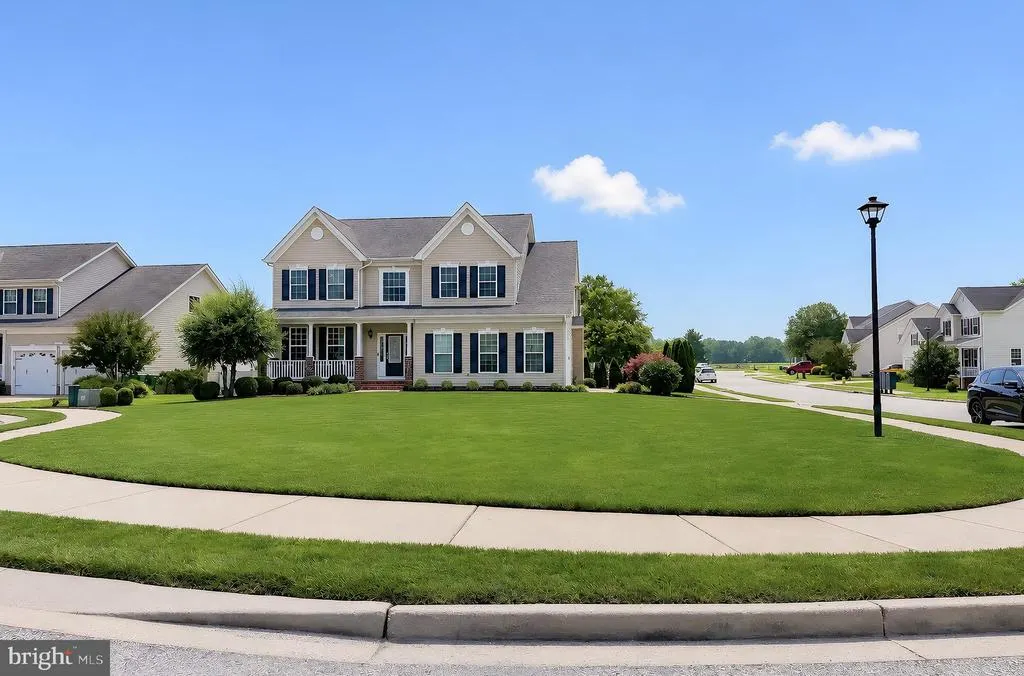
| Directions | RT 235 to Mervell Dean Road; Right on Joy Chapel Road; Right into Joy Chapel Estates. House located in First Cul-de-sac on Left. |
| City | HOLLYWOOD |
| Disclosures | Prop Disclosure,Prop Disclaimer |
| Senior Community Y/N | No |
| Lot Size Units | Square Feet |
| Lot Size Square Feet | 13981.00 |
| Tax Assessed Value | 547300.0 |
| Tax Annual Amount | 5033.0 |
| Property Condition | Excellent |
| Structure Type | Detached |
| Condo/Coop Association fee Y/N | No |
| Bathrooms Count Main Level | 1.00 |
| Price Per Sq Ft Total AG | 216.14 |
| Acceptable Financing | Conventional,FHA,VA,USDA,Cash |
| Historic Y/N | No |
| Vacation Rental Y/N | No |
| Virtual Tour | https://my.matterport.com/show/?m=pYeYSbichyd&mls=1 |
| Total SQFT | 4151 |
| Builder Name | QUALITY BUILT HOMES |
| Standard Status | Active |
| Year Built Source | Assessor |
| Tax Lot | 1 |
Interior Features
| Interior Amenities | Breakfast Area,Kitchen - Island,Dining Area,Chair Railings,Crown Moldings,Upgraded Countertops,Primary Bath(s),Floor Plan - Open,Carpet,Ceiling Fan(s),Family Room Off Kitchen,Formal/Separate Dining R |
|---|---|
| Heating Fuel | Electric,Propane - Leased |
| Basement | Daylight,Full,Full,Fully Finished,Rear Entrance,Sump Pump,Walkout Stairs |
| Flooring | Hardwood,Ceramic Tile,Carpet |
| Total Fireplaces | 1 |
| Fireplace Features | Gas/Propane,Mantel(s) |
| Hot Water | Bottled Gas,Tankless |
| Basement (Y/N) | Yes |
| Heating Y/N | Yes |
| Window Features | Vinyl Clad,Double Pane,Low-E |
| Fireplace Y/N | Yes |
| Above Grade Finished Area | 2868 |
| Half Baths | 1 |
| Central Air Y/N | No |
| Total Bedrooms | 4 |
| Below Grade Finished Area | 1200 |
| Room Type | Living Room,Dining Room,Primary Bedroom,Bedroom 2,Bedroom 3,Bedroom 4,Kitchen,Game Room,Family Room,Foyer,Breakfast Room,Laundry |
| Below Grade Finished Area Unit Type | Square Feet |
| LivingAreaSource | Assessor |
| Laundry Type | Upper Floor,Hookup |
| Below Grade Unfin Area Units | Square Feet |
| Below Grade Unfin SQFT | 83 |
| Below Grade Unfin SQFT Source | Assessor |
| Below Grade Finished Area Source | Assessor |
| Bedrooms Count All Upper Levels | 4 |
| Bedrooms Count Upper Level 1 | 4 |
| Bathrooms Half Main Level | 1 |
| Bathrooms Full Upper Level 1 | 2 |
| Bathrooms Full Lower Level 1 | 1 |
| Bathrooms Full All Upper Levels | 2 |
| Bathrooms Full All Lower Levels | 1 |
| Bathrooms Count Upper Level 2 | 0.00 |
| Bathrooms Count Upper Level 1 | 2.00 |
| Bathrooms Count Lower Level 2 | 0.00 |
| Bathrooms Count Lower Level 1 | 1.00 |
| Bathrooms Count All Upper Levels | 2 |
| Bathrooms Count All Lower Levels | 1 |
| Above Grade Finished Area Source | Assessor |
| Above Grade Finished Area Unit Type | Square Feet |
| Total Baths | 4 |
Exterior Features
| Exterior Amenities | Underground Lawn Sprinkler,Street Lights,Sidewalks |
|---|---|
| Pool | No Pool |
| Fencing | Rear,Wrought Iron |
| Parking Features | Concrete Driveway |
| Lot Features | Corner,Cul-de-sac |
| Water Source | Public |
| Total Parking Spaces | 4 |
| Garage Features | Garage - Side Entry,Garage Door Opener |
| Type of Parking | Driveway,Attached Garage |
| Land Use Code | E |
| Foundation Details | Permanent |
| Water View Y/N | No |
| Lot Size Acres | 0.32 |
| Lot Size Source | Assessor |
| Waterfront Y/N | No |
| Builder Model | PRESTON |
| Land Assessed Value | 108300.00 |
| Navigable Water Y/N | No |
| Water Oriented Y/N | No |
| # of Attached Garage Spaces | 2 |
Room Details
| Room | Dimensions | Level | Flooring | Details |
|---|---|---|---|---|
| Bedroom 2 | Unspecified | |||
| Bedroom 3 | Unspecified | |||
| Bedroom 4 | Unspecified | |||
| Breakfast Room | Unspecified | |||
| Dining Room | Unspecified | |||
| Family Room | Unspecified | Fireplace - Gas | ||
| Foyer | Unspecified | Flooring - HardWood | ||
| Game Room | Unspecified | |||
| Kitchen | Unspecified | |||
| Laundry | Unspecified | |||
| Living Room | Unspecified | |||
| Primary Bedroom | Unspecified |
Amenities
- Foreclosure
- Views
- Short Sale
- New Construction
- Adult 55+
- Lease To Own
- No HOA Fees
- Furnished
- Primary On Main
- Air Conditioning
- Seller Finance
- Green
- Fixer Upper
- Horse
- Golf
- Fireplace
- Deck
- Garage
- Basement
- Pool
Property vs Single Family Average in 20636
Price
Taxes
Year Built
Visits
 The data relating to real estate for sale on this web page appears in part through the
Cape May County MLS program, a voluntary cooperative exchange of property
listing data between licensed real estate brokerage firms in which we participate,
and is provided by Cape May County MLS through a licensing agreement.
Disclaimer: All information deemed reliable but not guaranteed and should be independently verified.
All properties are subject to change, withdrawal, or prior sale.
The data relating to real estate for sale on this web page appears in part through the
Cape May County MLS program, a voluntary cooperative exchange of property
listing data between licensed real estate brokerage firms in which we participate,
and is provided by Cape May County MLS through a licensing agreement.
Disclaimer: All information deemed reliable but not guaranteed and should be independently verified.
All properties are subject to change, withdrawal, or prior sale.
 All information is believed to be accurate but is not guaranteed. Protected by Copyright© 2026 and is owned either by the Monmouth County Association of REALTORS; or by the developers of the software, Kunversion, LLC. All rights reserved. Each office independently owned and operated.
The New Jersey Real Estate Commission requires every licensed broker or salesperson with whom you list your property to give you a copy of this notice. The purpose is to help you comply with the New Jersey Law
All information is believed to be accurate but is not guaranteed. Protected by Copyright© 2026 and is owned either by the Monmouth County Association of REALTORS; or by the developers of the software, Kunversion, LLC. All rights reserved. Each office independently owned and operated.
The New Jersey Real Estate Commission requires every licensed broker or salesperson with whom you list your property to give you a copy of this notice. The purpose is to help you comply with the New Jersey Law
 The data relating to real estate for sale on this web site comes from the participating brokers of the South Jersey Shore MLS. Any use of search facilities of data on the site, other than a consumer looking to purchase real estate, is prohibited. Information displayed on this web site is Deemed Reliable But Not Guaranteed. This data is updated daily.
 © BRIGHT, All Rights Reserved
